Property Details

Start of property details
Share this property:
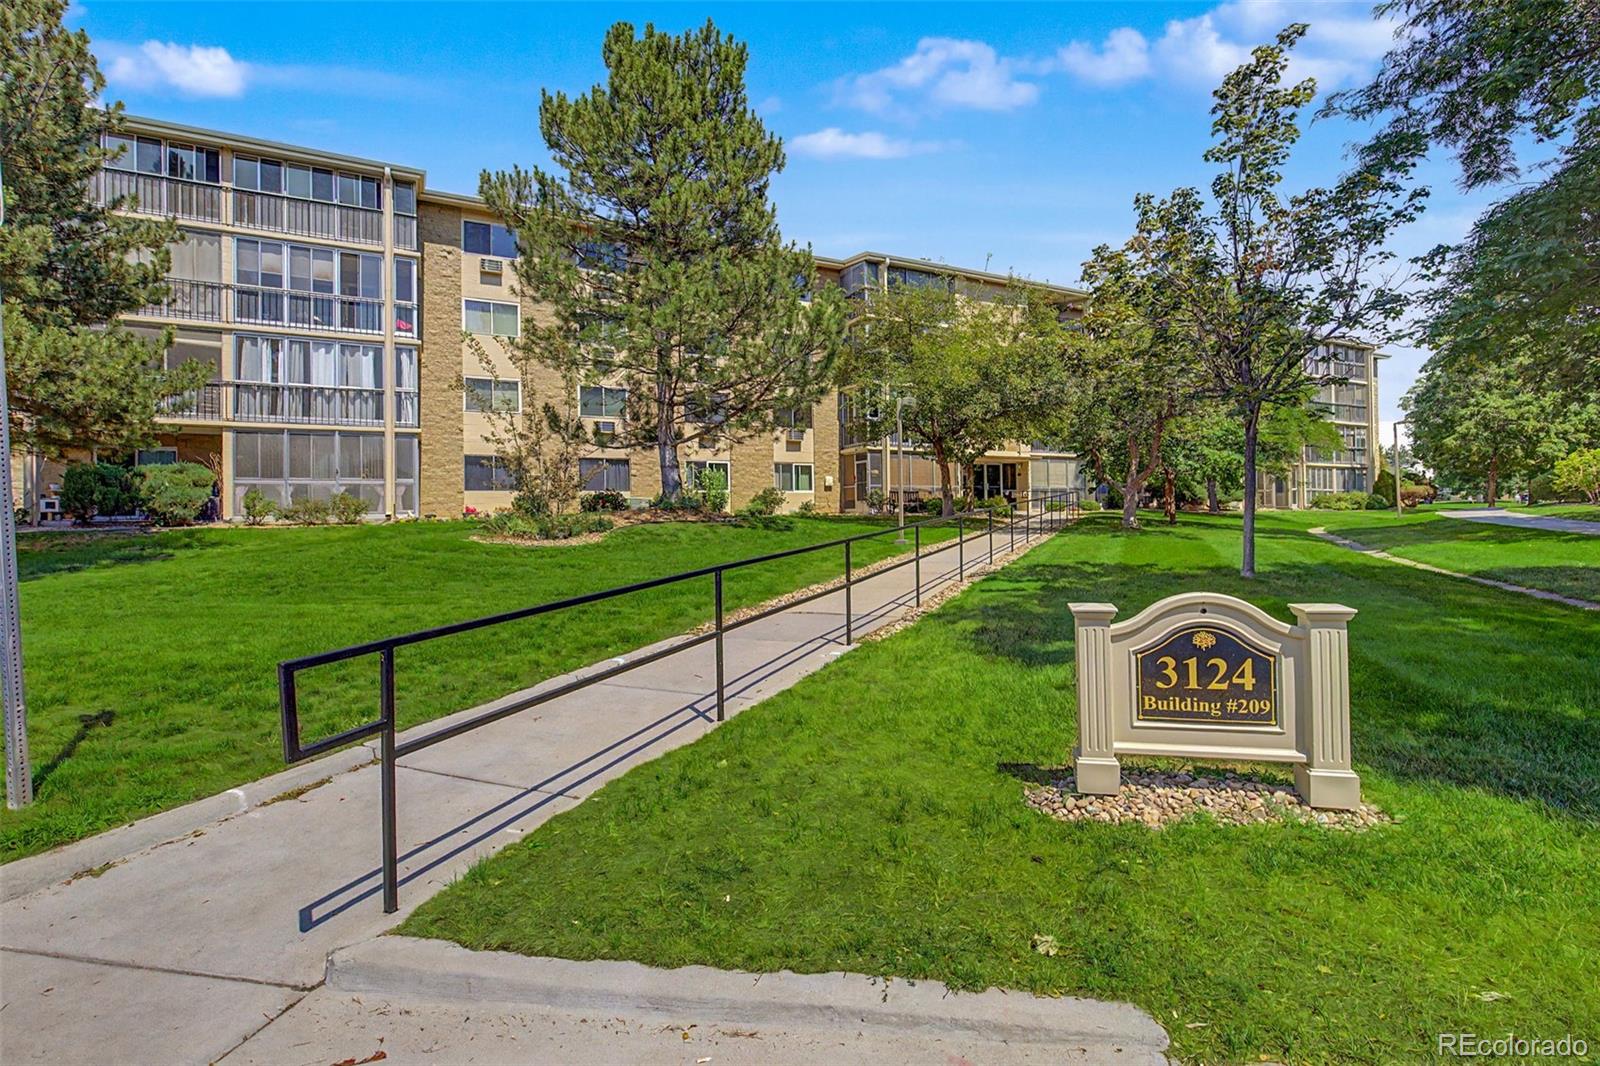
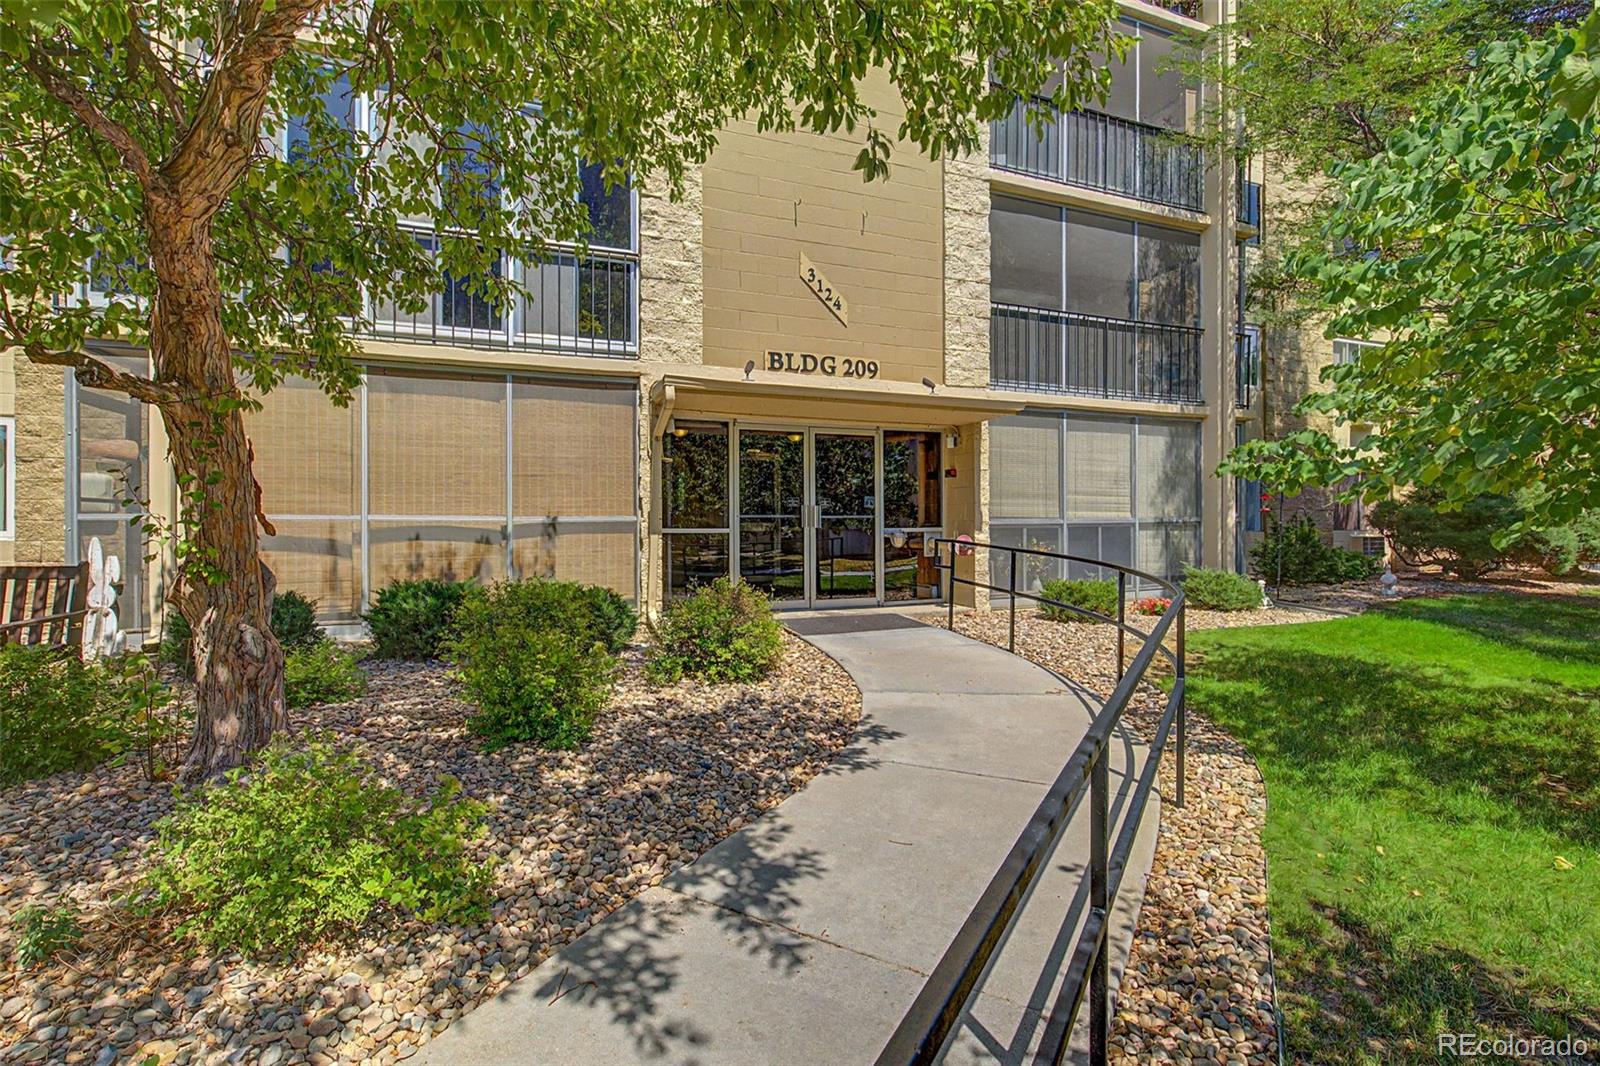
3124 S Wheeling Way, Unit 311
Aurora, CO 80014
ACTIVE
UNDER CONTRACT
$179,500
Active Under Contract
2
Beds
1
Baths
930
Sqft
1973
Yr. Built
MLS# 4749149
Cumulative Days on Market: 51 · Includes prior listings · Currently listed since 08/03/26 · Data provided by the MLS.

Property Description

* * Light, Bright and Move-In Ready 2-Bedroom End Unit in Heather Gardens! * *

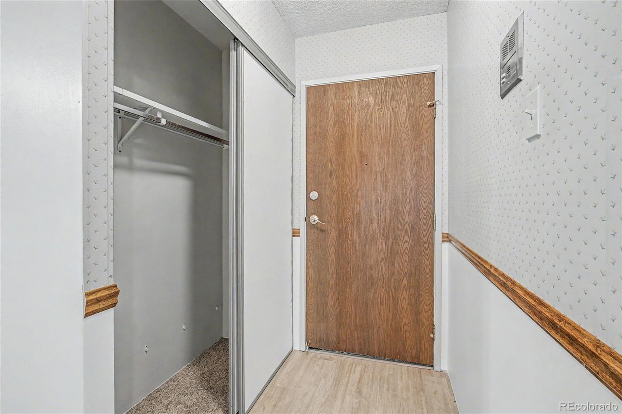
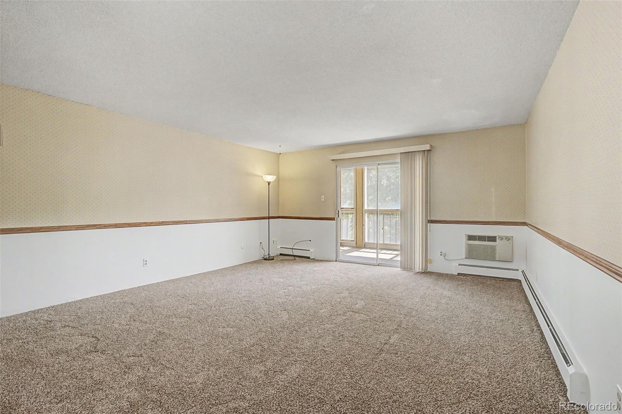
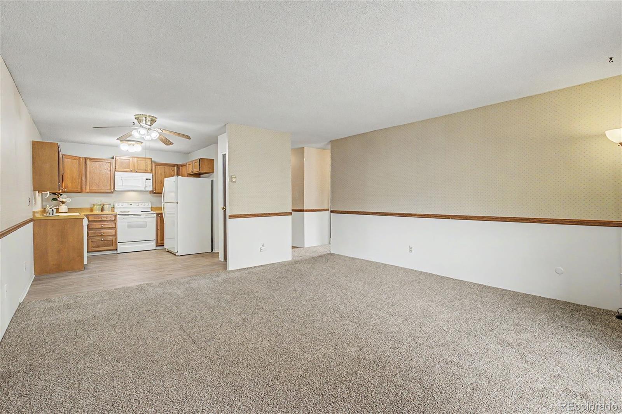
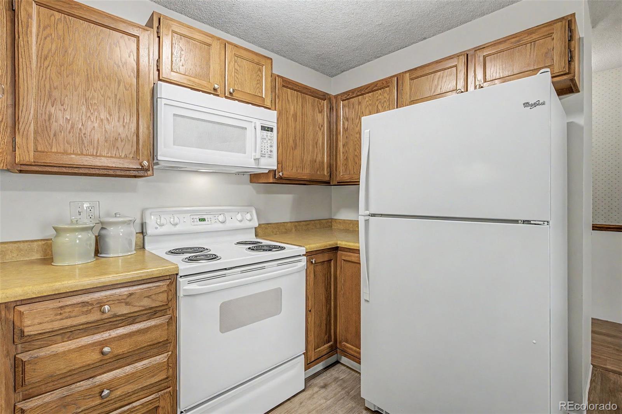
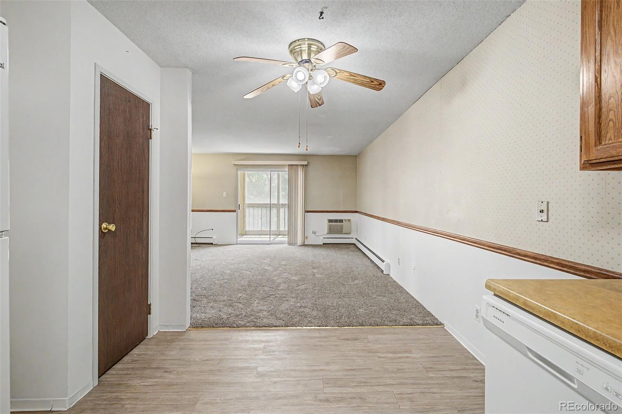
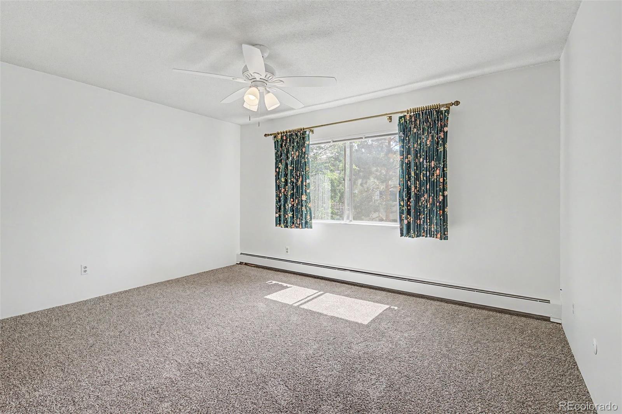
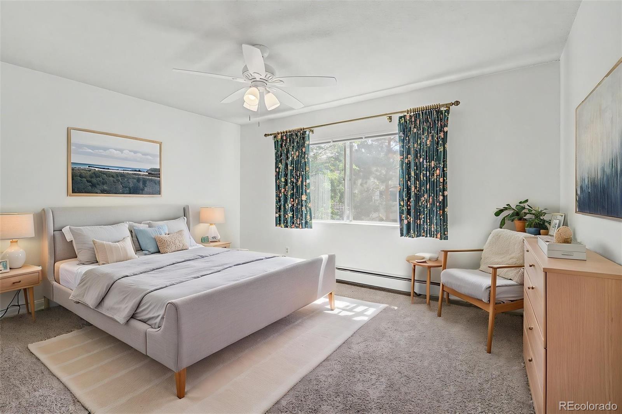
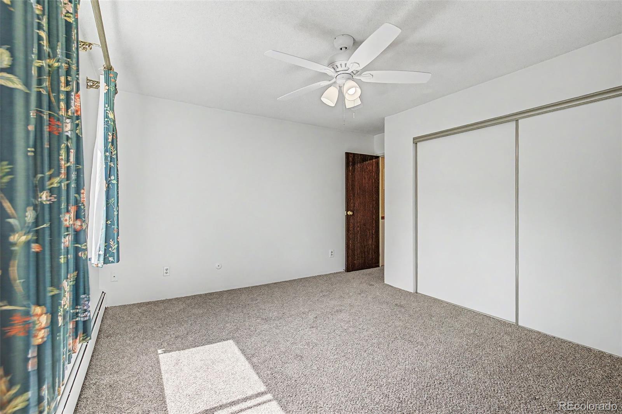
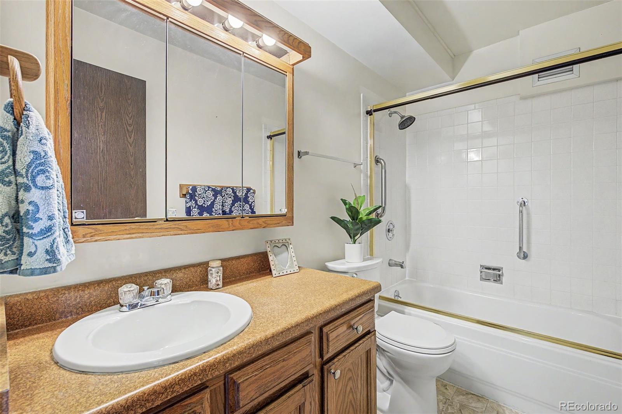
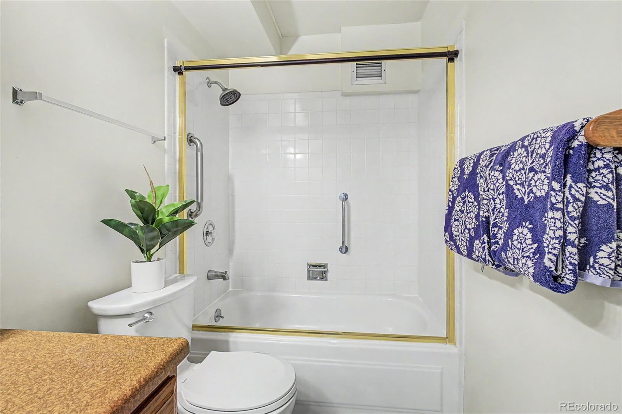
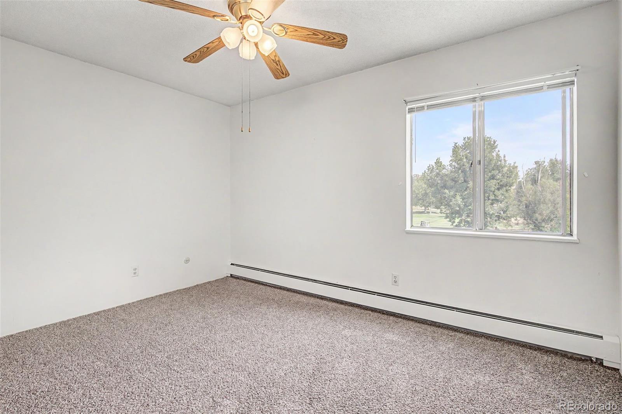
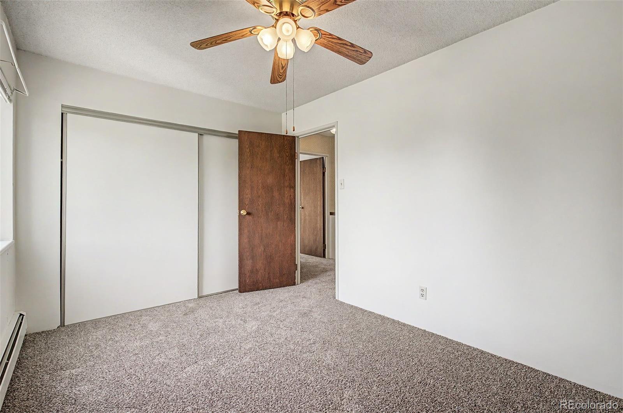
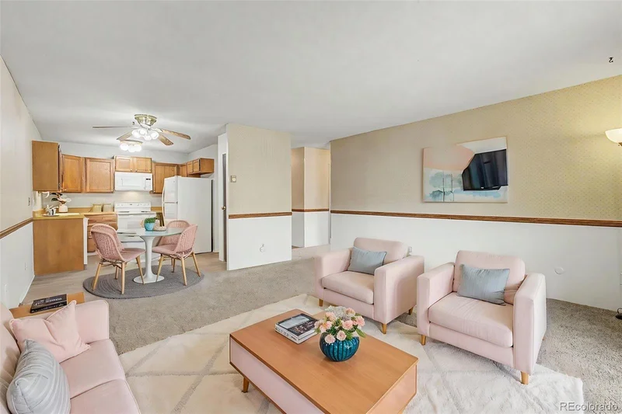
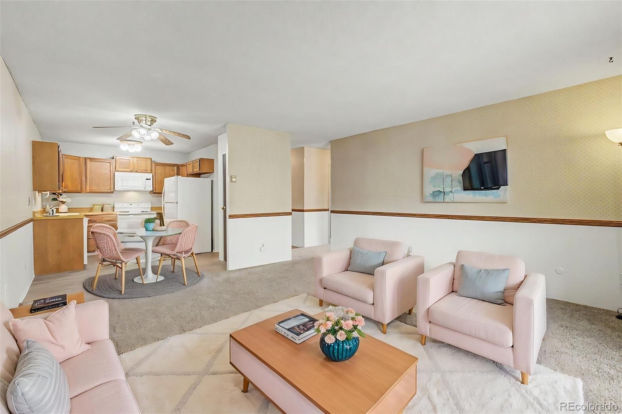
Welcome home to this beautifully refreshed 2-bedroom, 1-bath end-unit condo in the desirable Heather Gardens community. Freshly painted and featuring new flooring throughout, this light and bright home is ready for you to move right in.

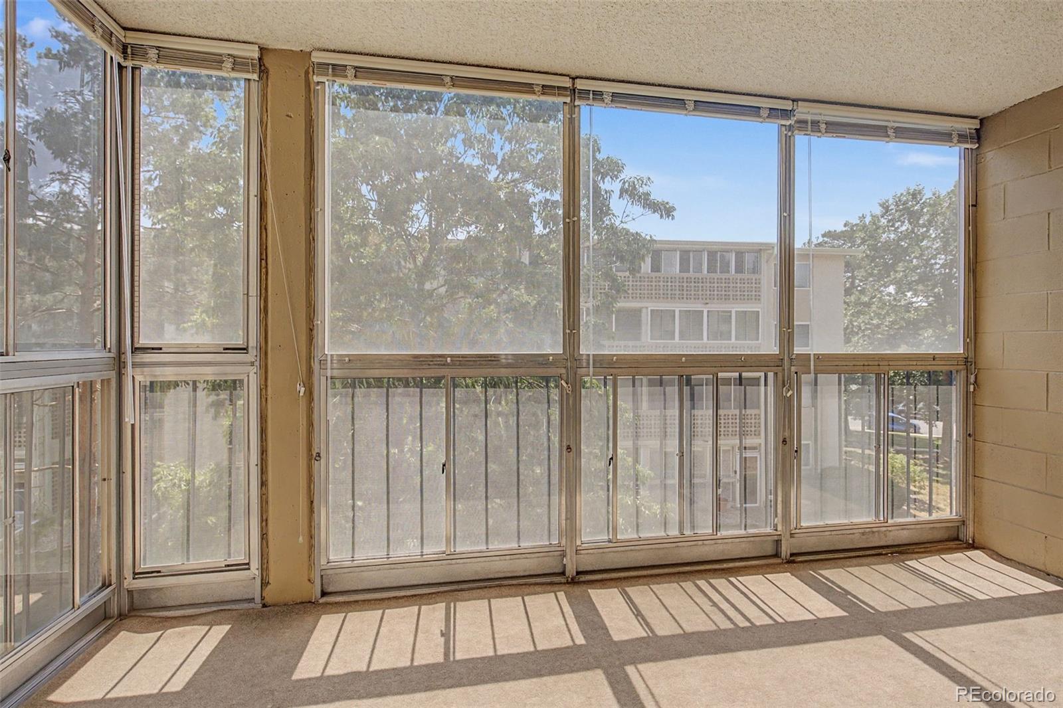
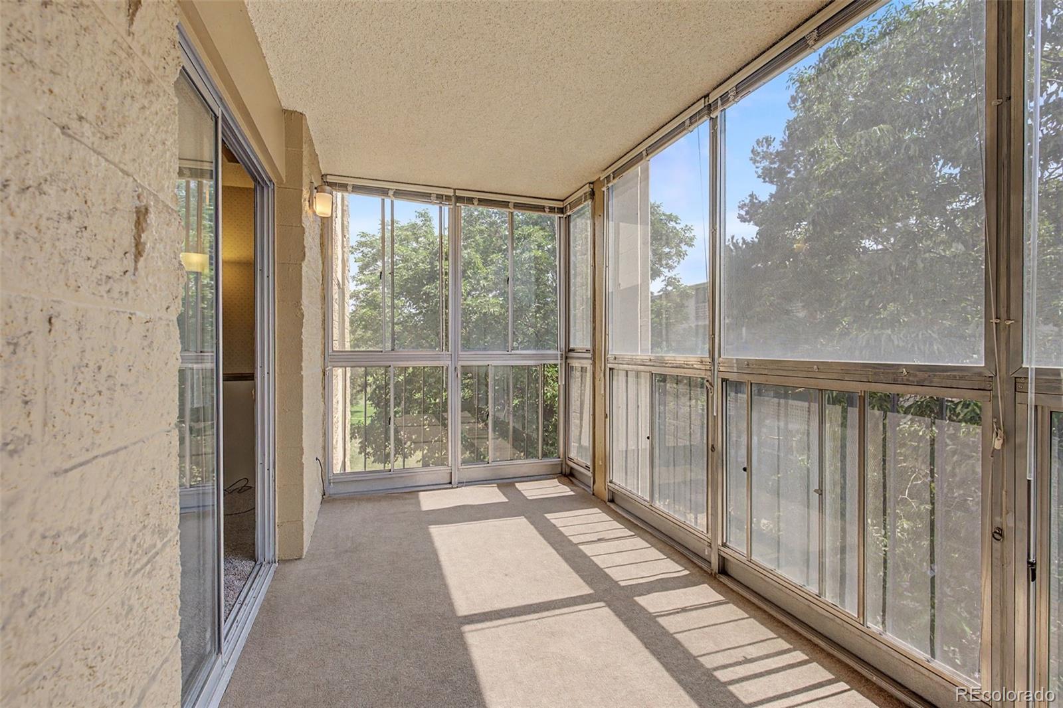
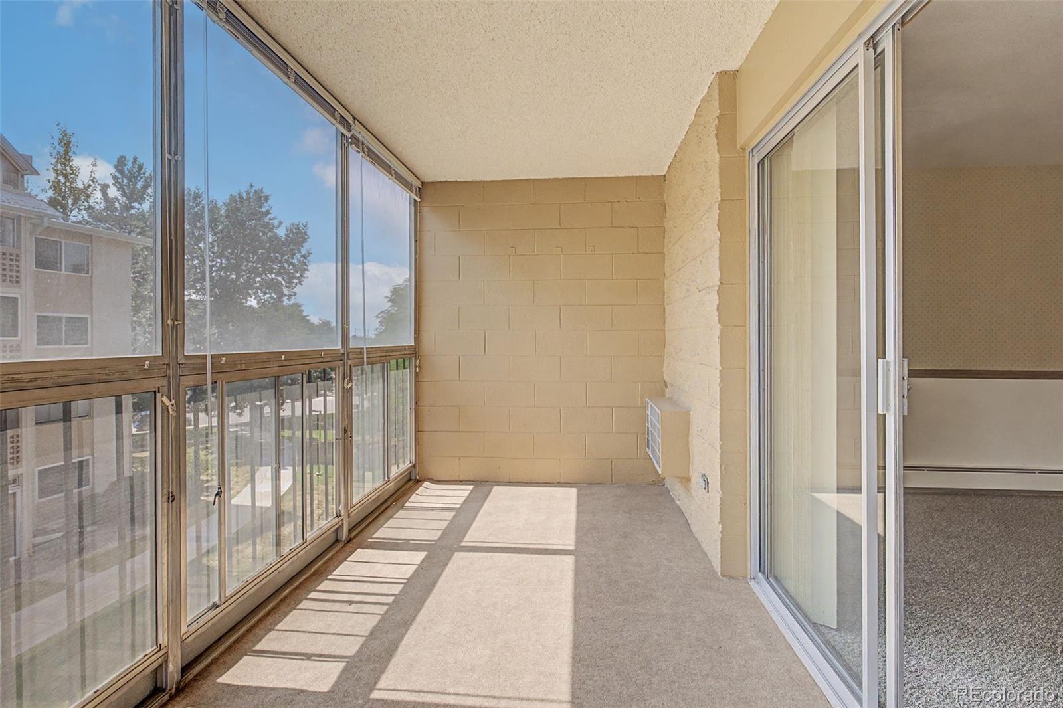
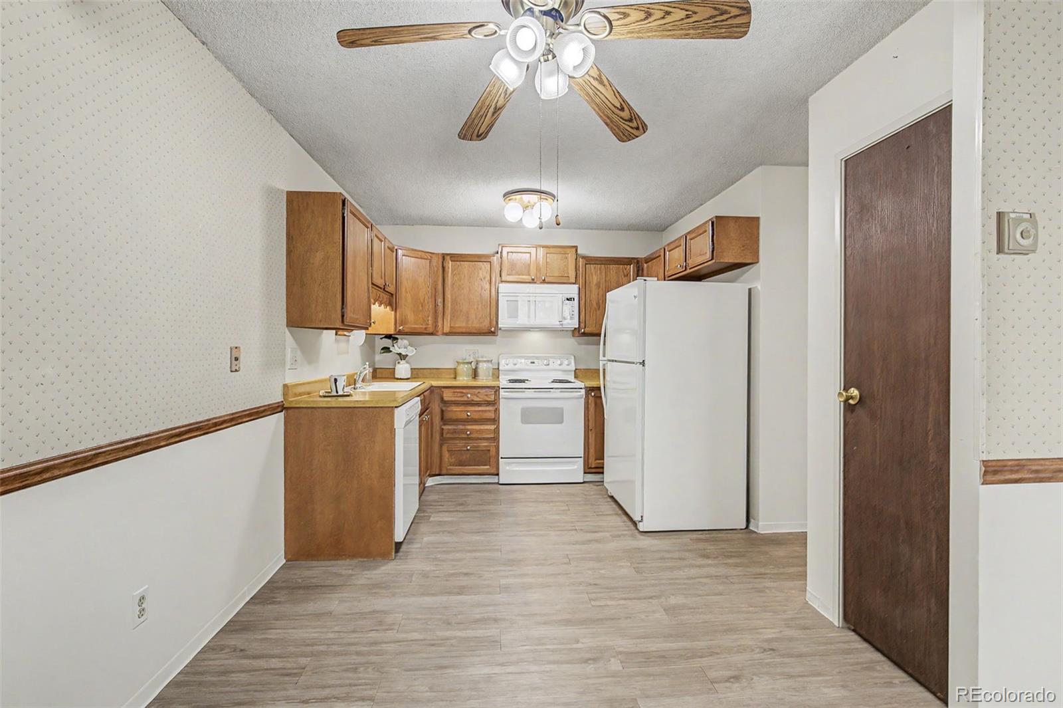
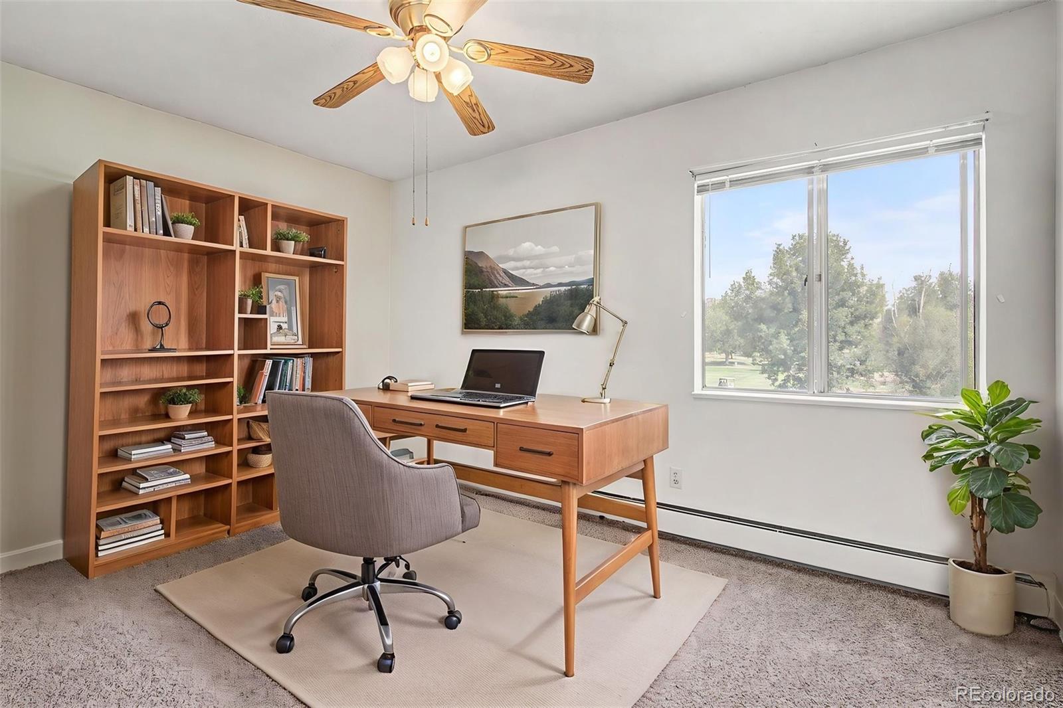
As an end unit, you'll enjoy wonderful cross breezes and added natural light, complemented by * * three ceiling fans * * for comfortable airflow. The enclosed lanai provides a versatile additional living space—perfect for enjoying your morning coffee, relaxing with a book, or simply taking in the peaceful surroundings.

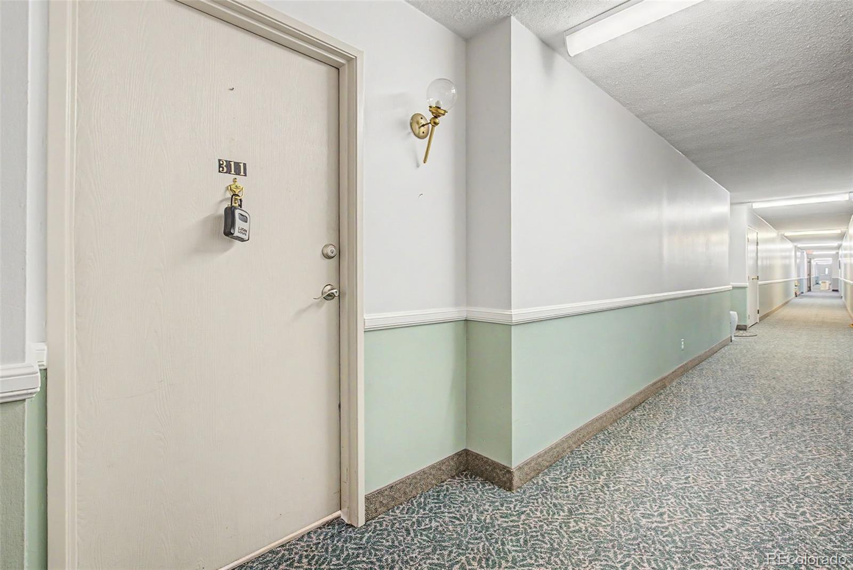
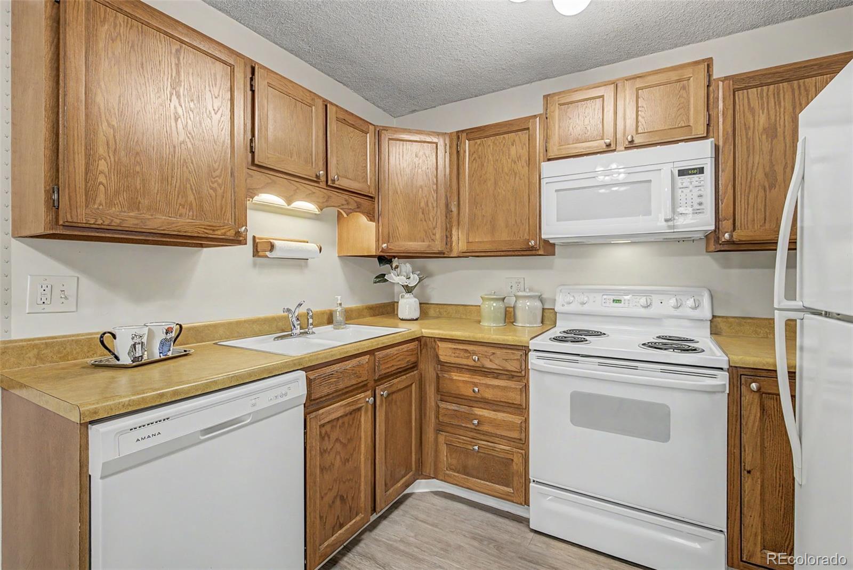
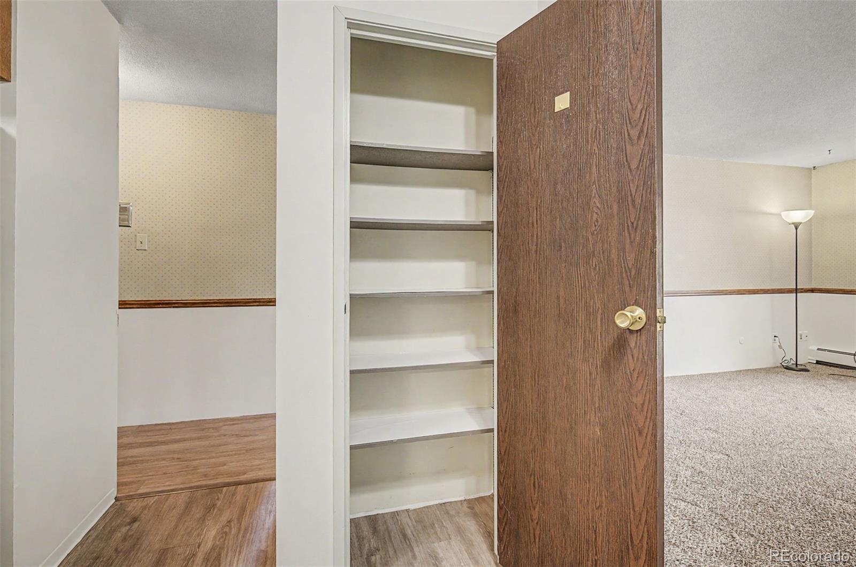
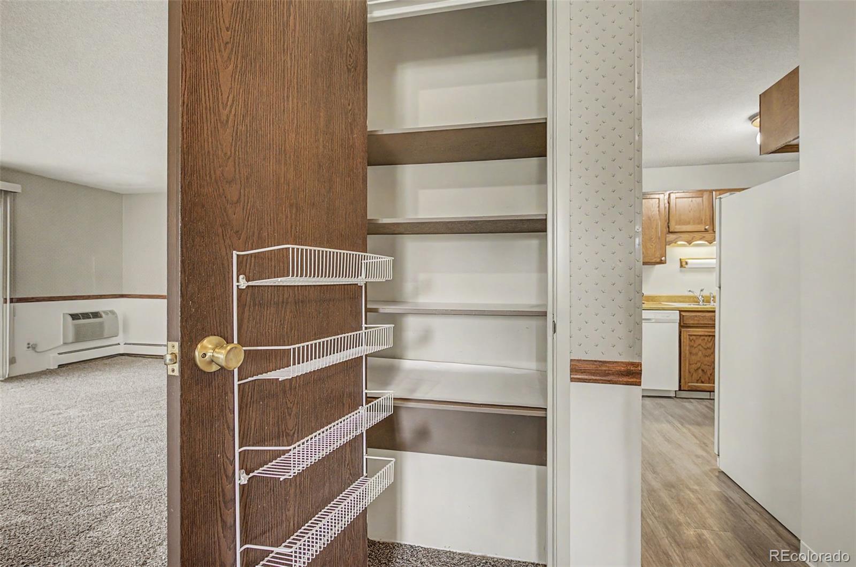
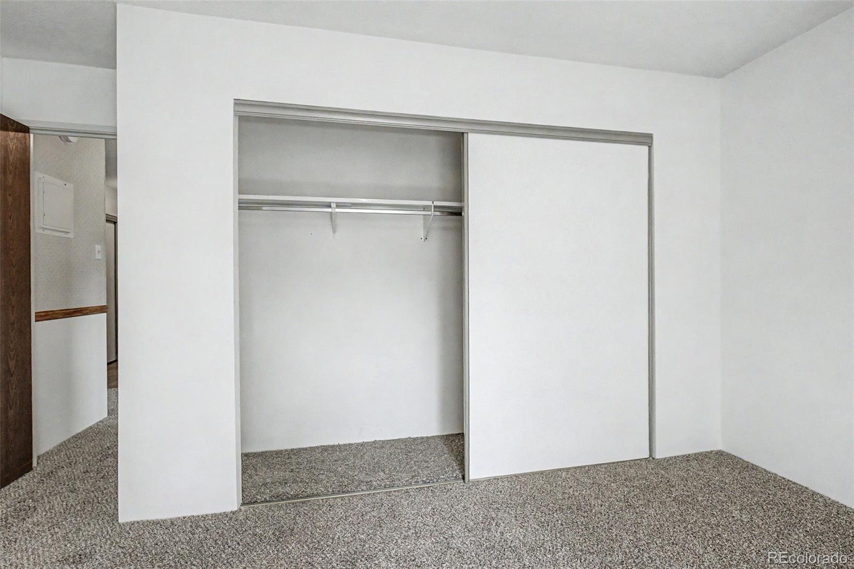
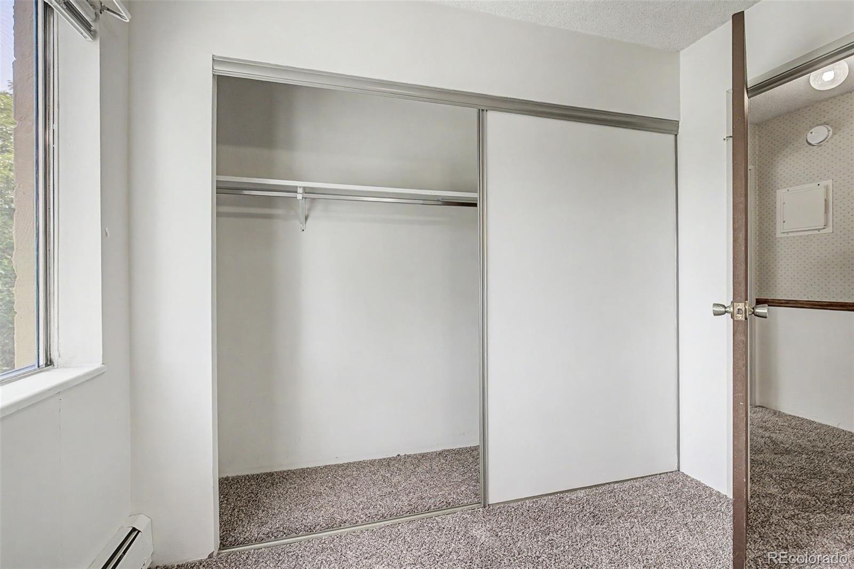
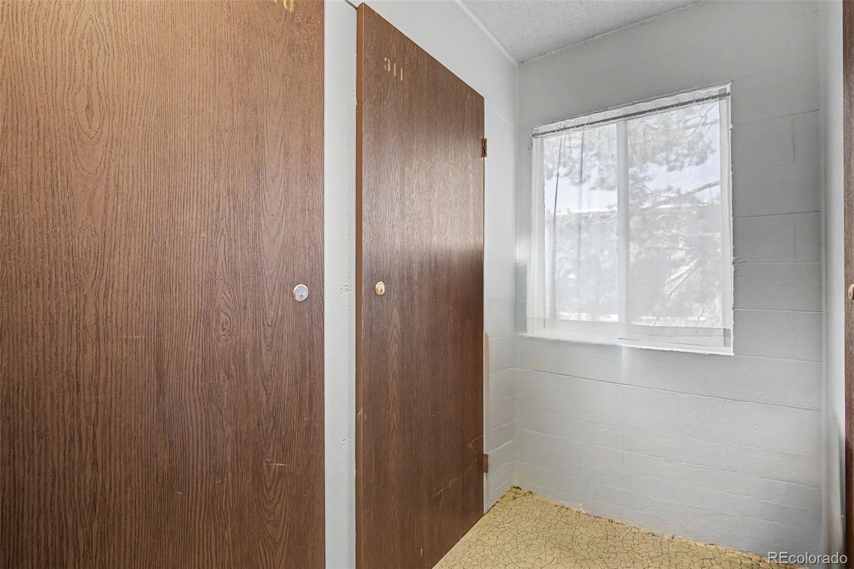
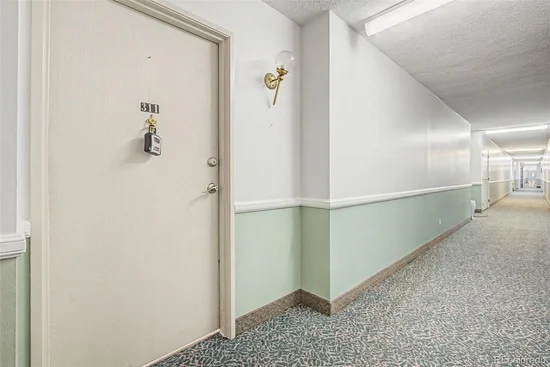
The kitchen offers a convenient * * food pantry * * , while the home provides plenty of storage throughout. An additional * * storage closet (#311) on the 3rd floor * * gives you even more room for seasonal items and belongings. Your assigned covered parking space #7.

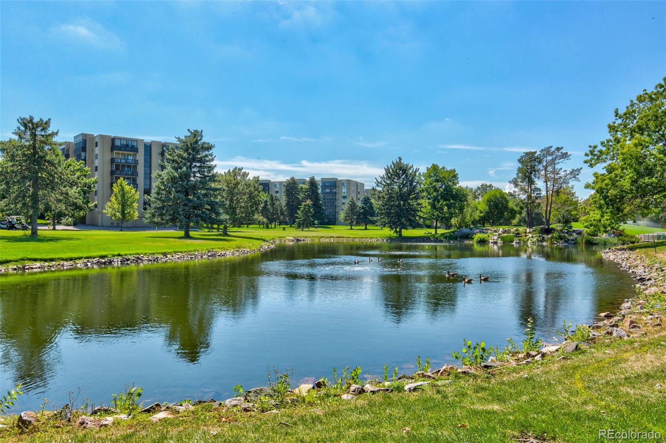
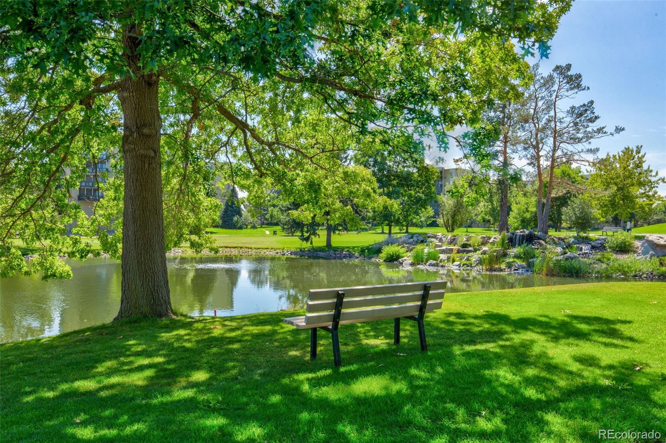
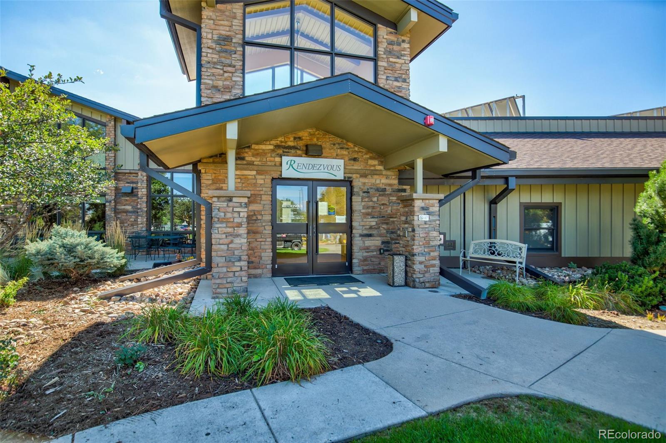
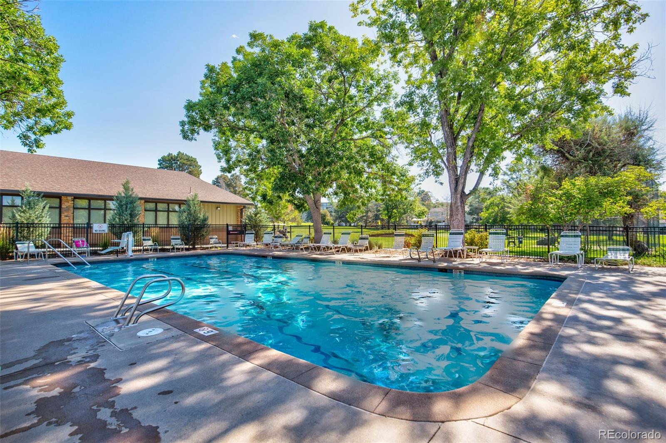
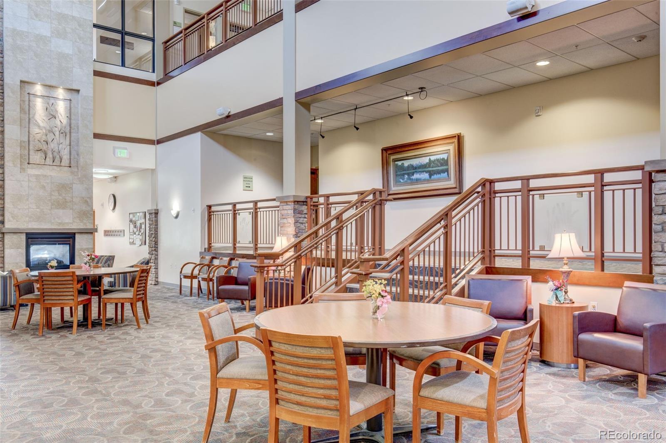
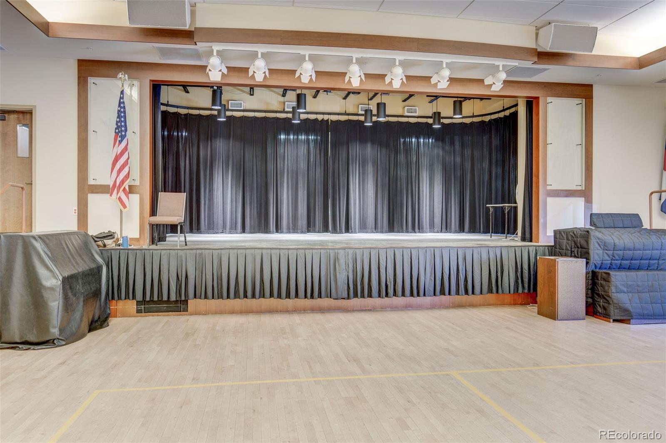
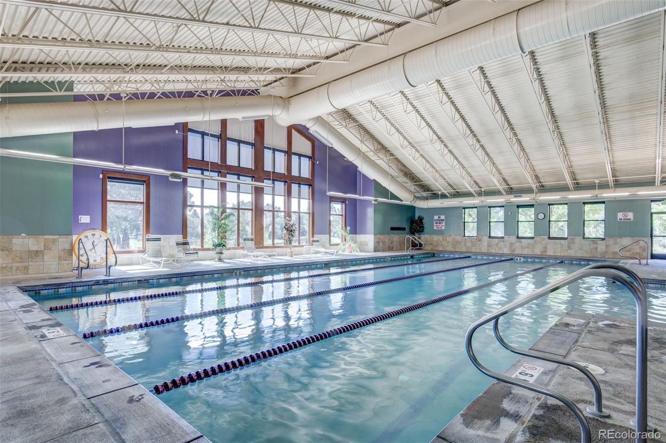
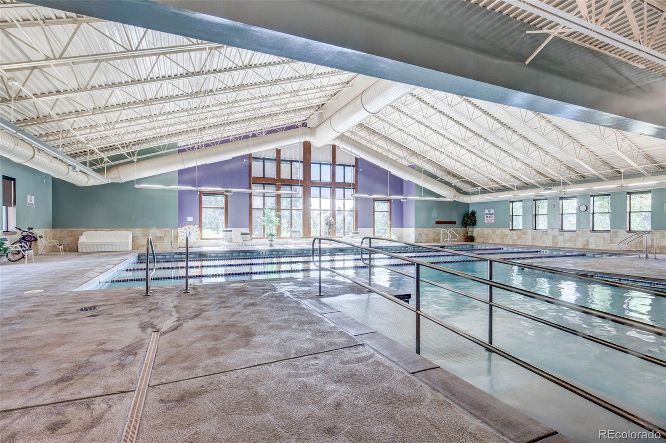
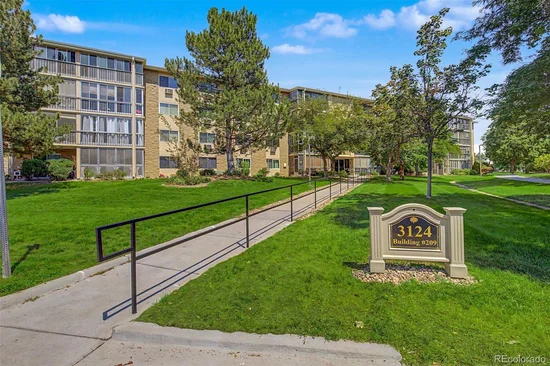
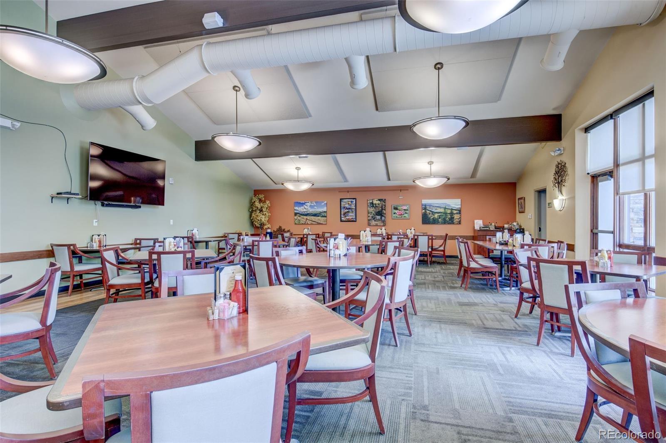
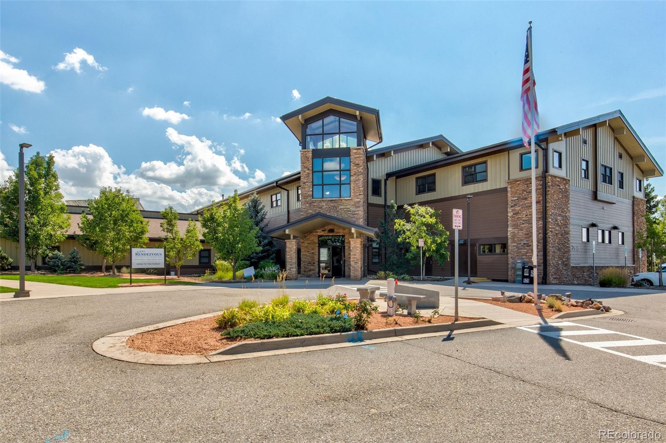
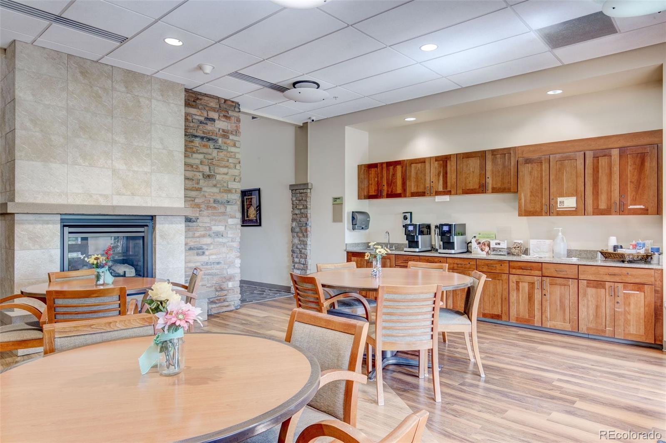
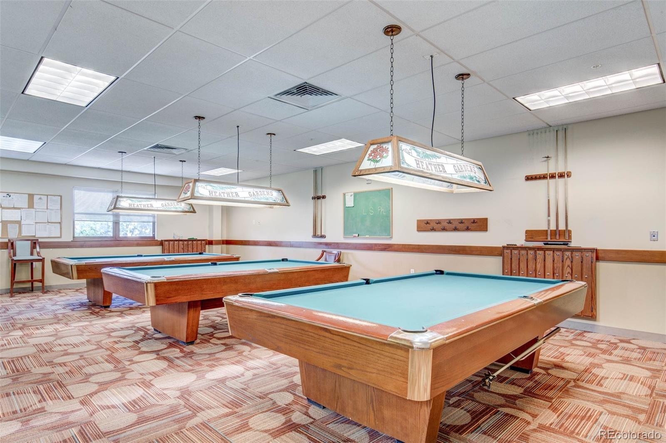
Heather Gardens offers an exceptional lifestyle with an abundance of amenities, clubs, classes, activities, and opportunities to stay active and connected. Residents can enjoy the community's * * golf course, pools, fitness center, tennis and pickleball courts, bocce ball, social clubs, classes, and more * * .

This well-maintained end unit combines comfort, convenience, abundant storage, and the vibrant Heather Gardens lifestyle—all in one great home.

Ask a Local Expert

Property Highlights

Property Type
Residential
Property Sub Type
Condominium
Bedrooms
2
Total Bathrooms
1
Living Area
930
Price / Sqft
$193
Year Built
1973

Location

City/Township
Aurora
Direction Faces
West
View
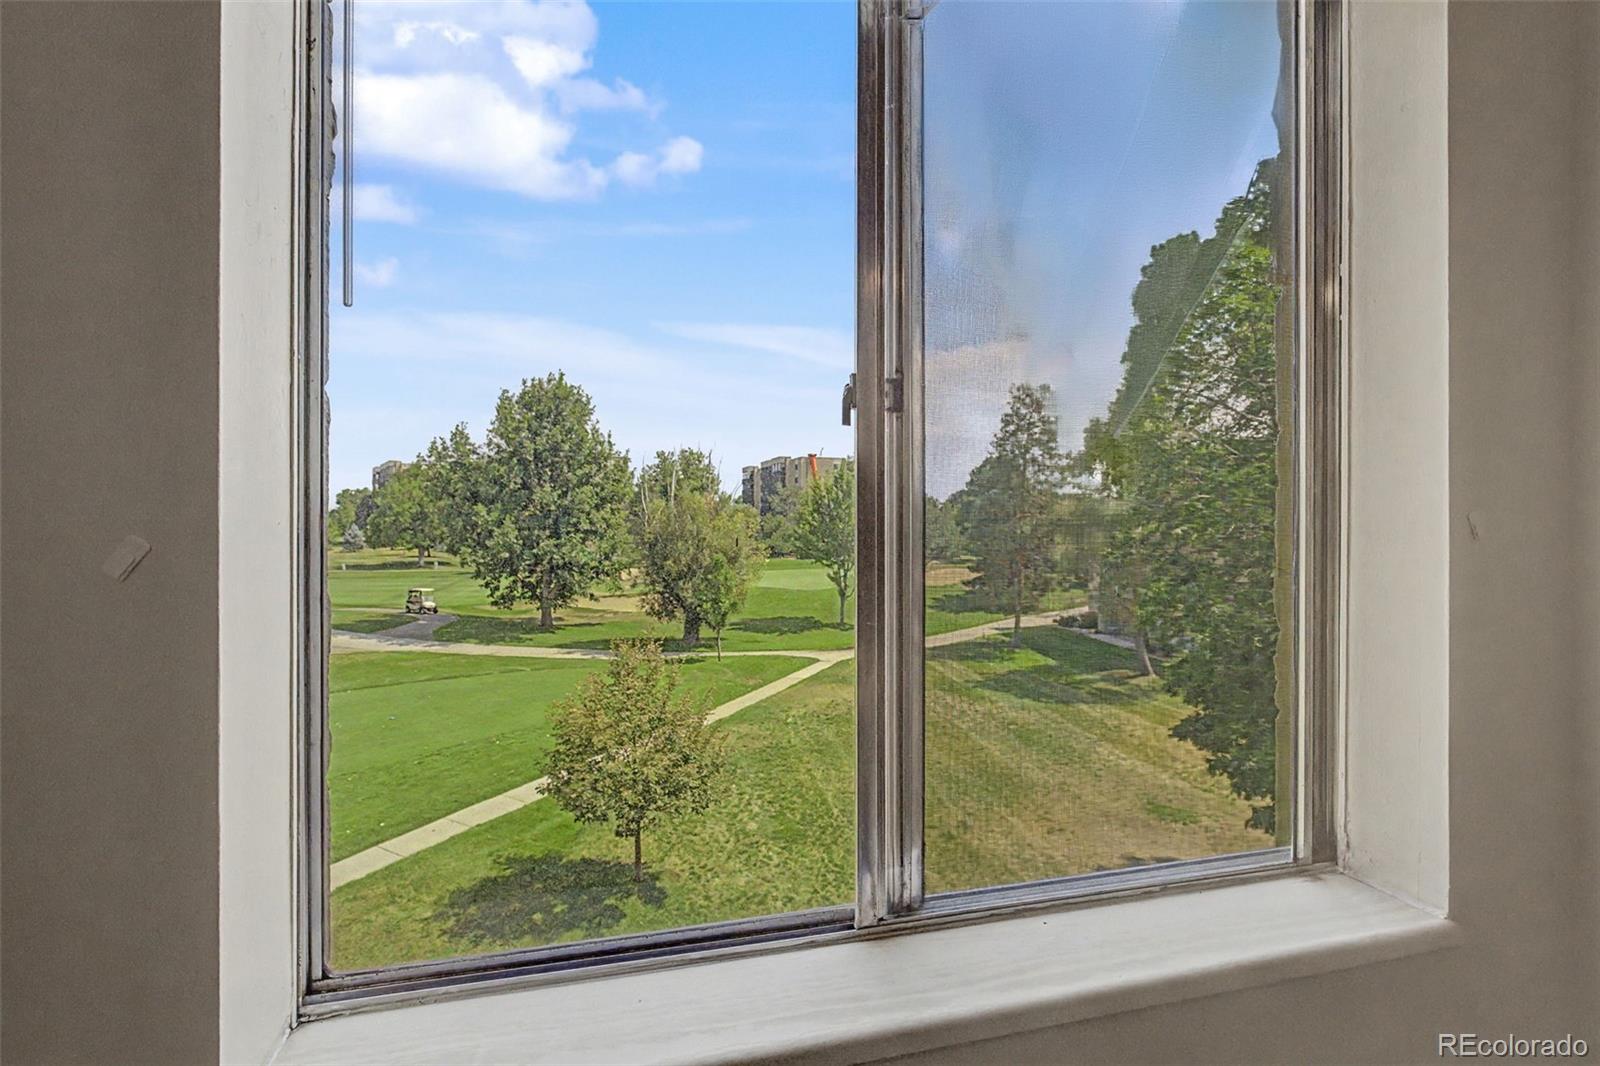
Golf Course
Subdivision
Heather Gardens
County
Arapahoe
Zoning
Residential

Property Details
Price
$179,500
Property Type
Residential
Property Sub Type
Condominium

Building

Structure Type
Mid Rise (4-7)
Levels
One
Total Area
930

Community

Senior Community
Yes

Local Schools

Elementary School
Polton
Middle School
Prairie
High School
Overland
School District
Cherry Creek 5

Interior Features

Bedrooms and Bathrooms

Total Bathrooms
1
Bathrooms on Main Level
1
Full Bathrooms
1
Bedrooms
2
Bedrooms on Main Level
2

Area and Spaces

Living Area
930
Above Grade Finished Area
930

Appliances

Appliances
Dishwasher, Oven, Range, Refrigerator

Interior Features

Interior Features
Ceiling Fan(s), No Stairs, Open Floorplan, Pantry, Primary Suite
Flooring
Carpet, Vinyl
Laundry Features
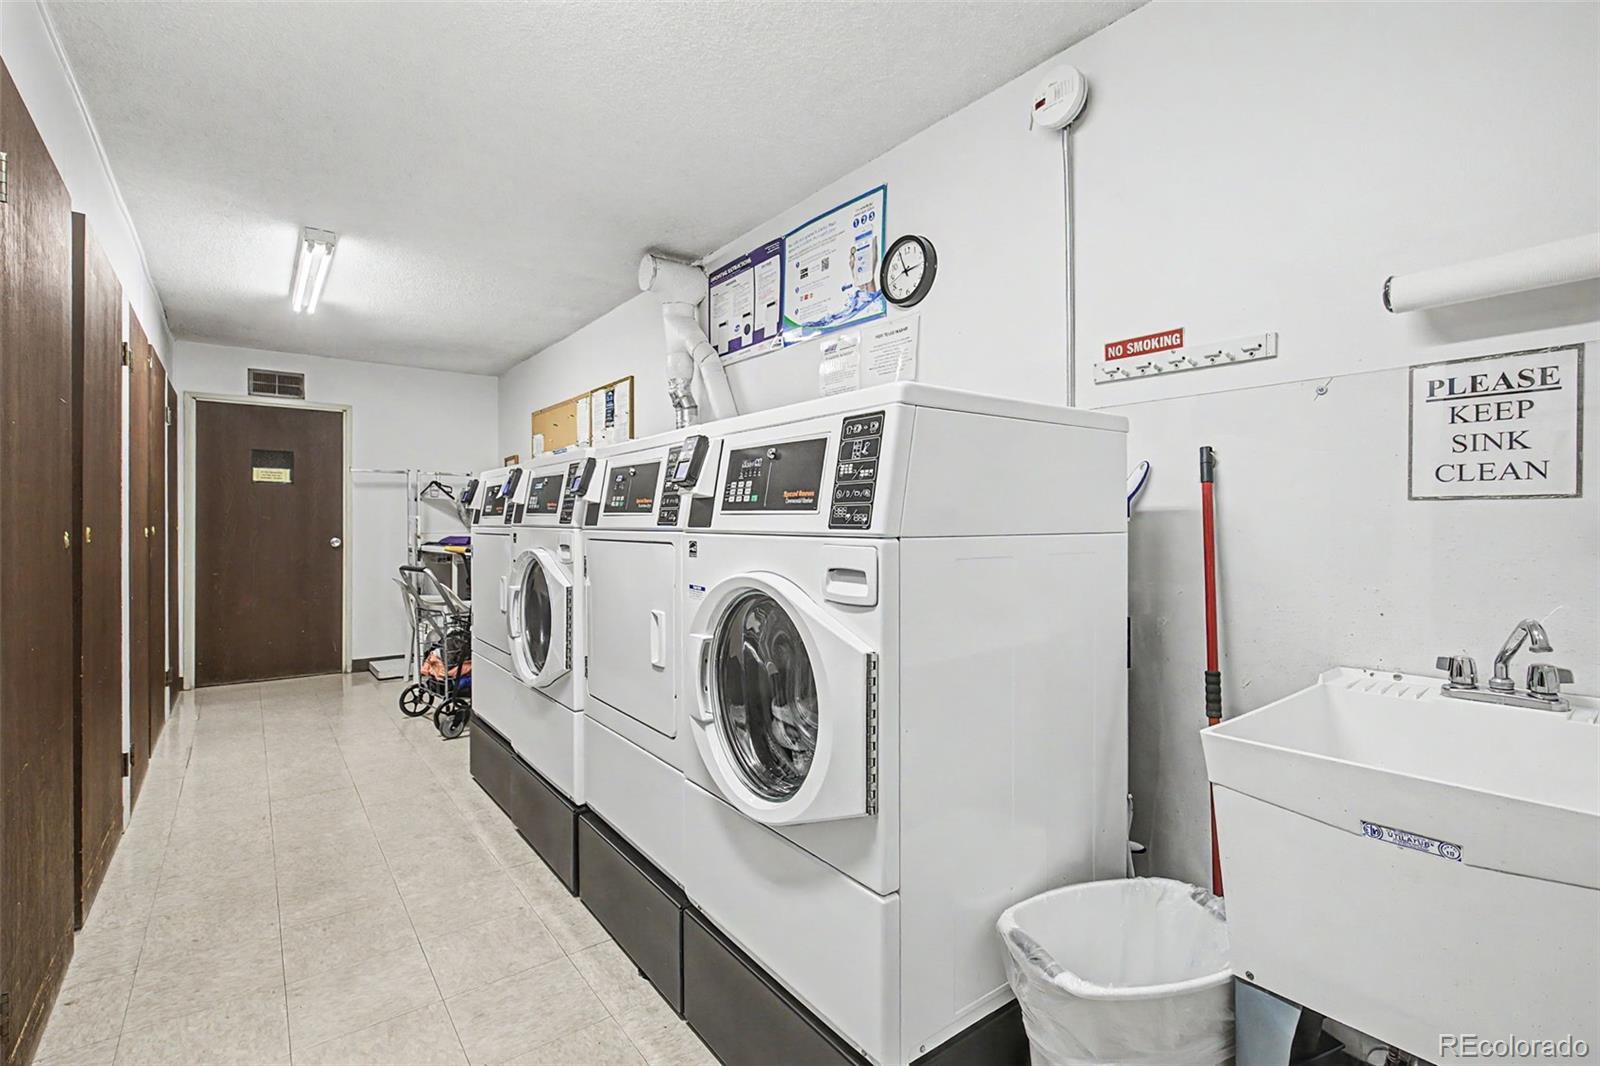
Common Area
Security Features
Carbon Monoxide Detector(s), Smoke Detector(s)
Electic
110V, 220 Volts
Entry Level
3
Entry Location
Corridor Access

Heating and Cooling

Heating Features
Baseboard, Hot Water

Building Details
Construction

Builders Model
Alpha E
Builder
EDI
Year Built
1973
Property Attached
Yes
Common Walls
End Unit

Materials
Construction Materials
Block, Concrete
Roof
Membrane

Terms

Terms

Contingency
None Known
Ownership
Individual
Exclusions
Staging Items
Special Conditions
None

Rental Terms

Lease Amount
1575.00

Terms

Special Terms
1031 Exchange, Cash, Conventional, FHA, VA Loan

Taxes

Tax

Tax (Annual)
$1,302

HOA

Has HOA
Yes
Association Fee
$582 /mo
Association Ammenities
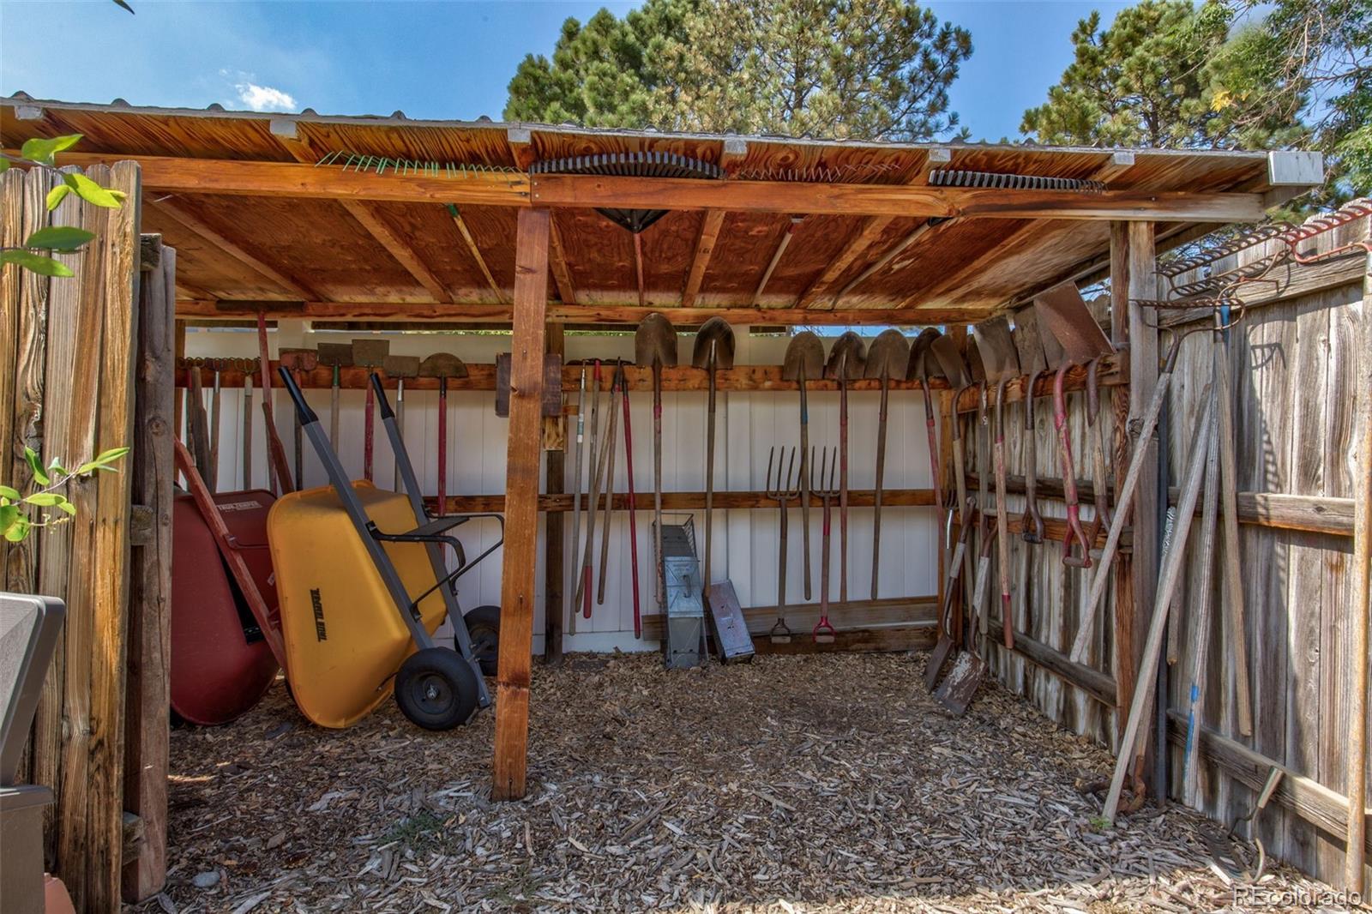
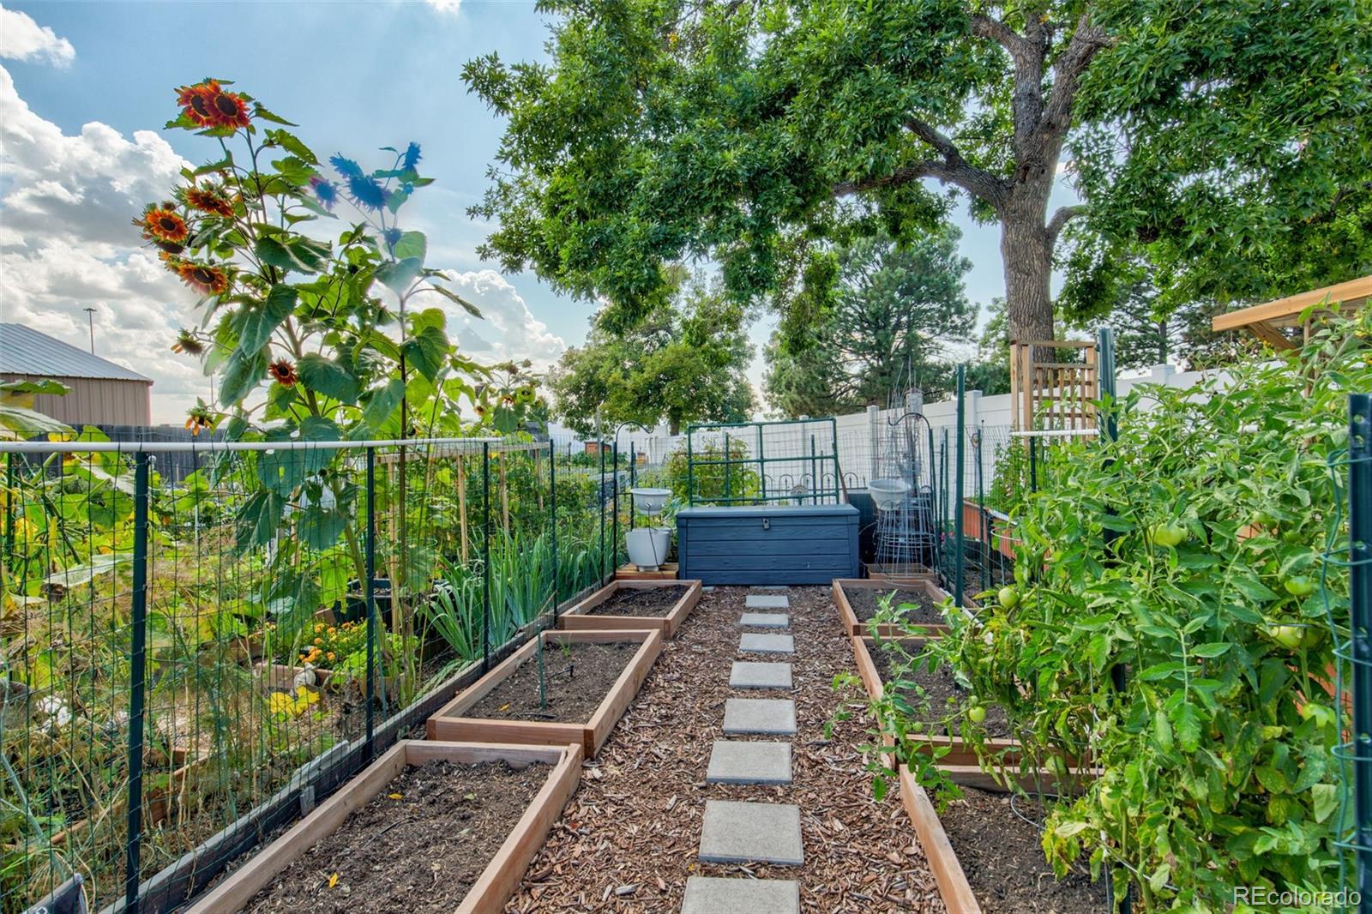
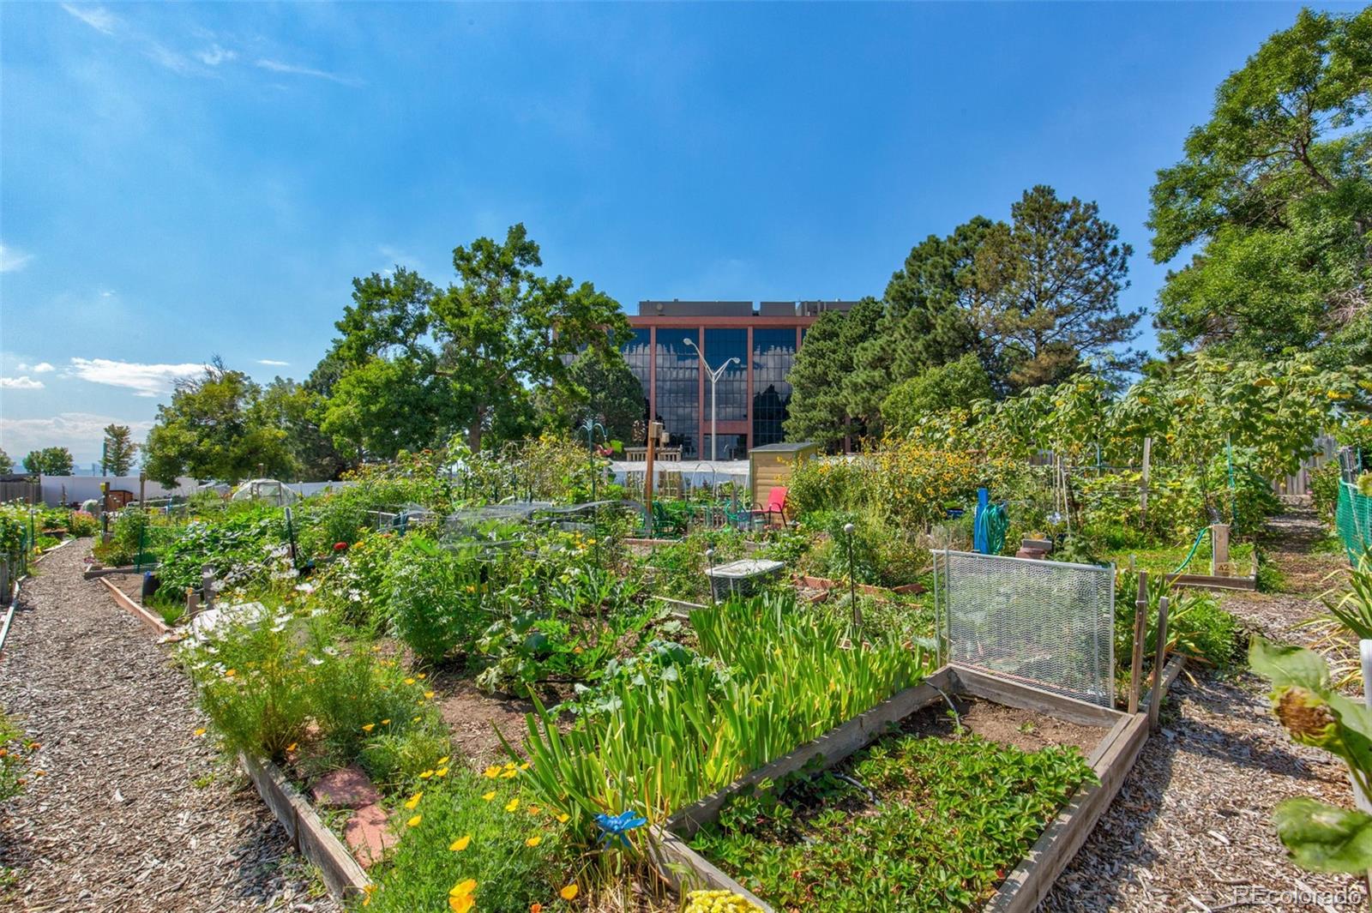
Clubhouse, Fitness Center, Front Desk, Garden Area, Golf Course, On Site Management, Pond Seasonal, Pool, Sauna, Security, Spa/Hot Tub, Tennis Court(s)
Association Fee Includes
Reserves, Heat, Insurance, Irrigation, Maintenance Grounds, Maintenance Structure, Recycling, Road Maintenance, Security, Sewer, Snow Removal, Trash, Water

Heating, Cooling & Utilities

Cooling Features
Air Conditioning-Room

Utilities

Utilities
Cable Available, Electricity Available, Phone Connected
Sewer
Public Sewer
Water Source
Public

Lot

Road Surface
Paved
Road Frontage
Private Road, Public

Exterior Features

Exterior Features
Balcony, Lighting, Rain Gutters
Patio And Porch Features
Covered

Parking

Total Parking Spaces
1
Parking Features
Concrete, Lighted, Storage
Listed by Heather Gardens Brokers, misty@heathergardens.com, 720-916-4423
Listing Data last updated 09/23/2026 04:20 pm
Get a Link to this Property: Copy To Clipboard
QR Code link to this property

Phone:
Connect with:

Payment Calculator

per month. fixed. % interest.
$
%
$
%
Principal & Interest
+ Home Insurance
+ Property Tax
+ HOA Fees
per month
Total interest paid over s will be:
All estimates and provided for informational purposes only. Actual amounts may vary. The output of the tool is not a loan offer or solicitation, nor is it financial or legal advice. Information, rates, programs and loan scenarios shown are for example only as of 23-Sep-2026 and are subject to change without notice. Interest rates provided by the St. Louis Federal Reserve Economic Data (FRED). All products are subject to credit and property approval. Not all products are available in all states or for all loan amounts. Other restrictions and limitations apply. Contact your preferred lender for the pricing associated with your specific transaction. Calculations are generated by Open Source mortgage calculation software tools using common mathematical formulas. All calculations should be independently verified.
Get Walk Score Content

Property History

6 days ago
Property information last updated
51 days ago
Status Active. This is the date the listing was placed on market.
Cumulative Days on Market: 51 days (includes prior listings) · Currently listed since August 3, 2026. Data provided by the MLS.

Similar Properties