Property Details

Start of property details
Share this property:
2129 N Downing Street
Denver, CO 80205
FOR
SALE
$925,000
Active
4
Beds
3
Baths
2
Garage
2,573
Sqft
0.10
Acres
MLS# 4754729
Cumulative Days on Market: 103 · Includes prior listings · Currently listed since 06/10/26 · Data provided by the MLS.

Property Description

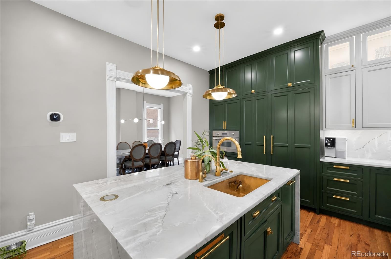
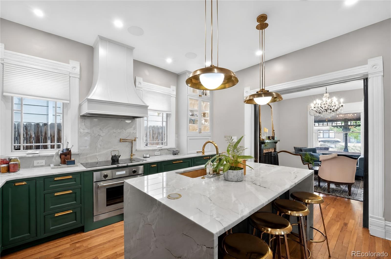
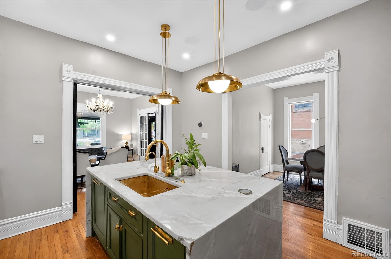
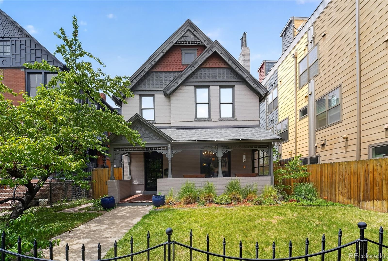
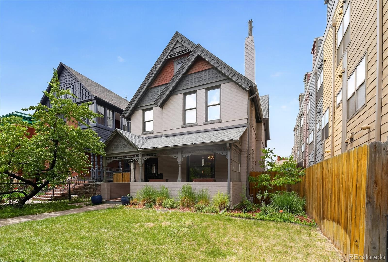
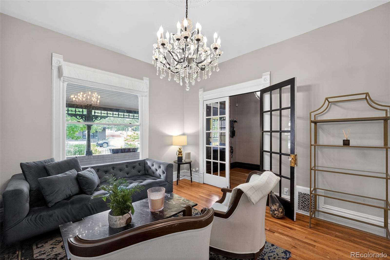
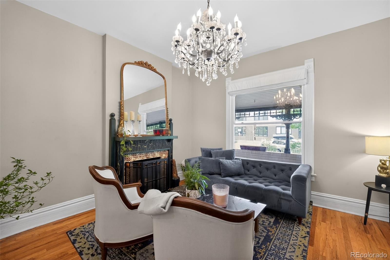
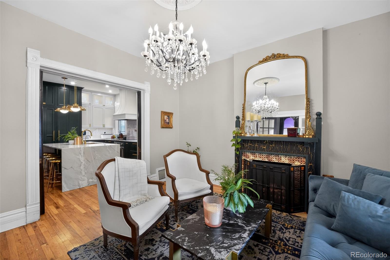
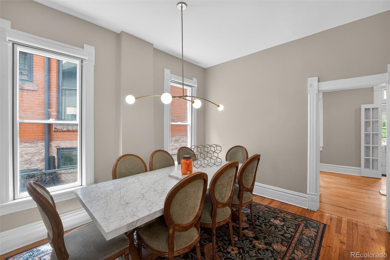
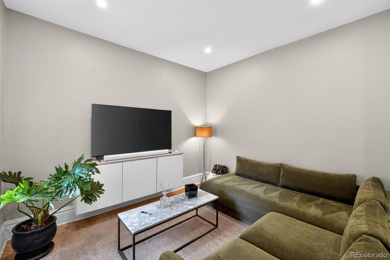
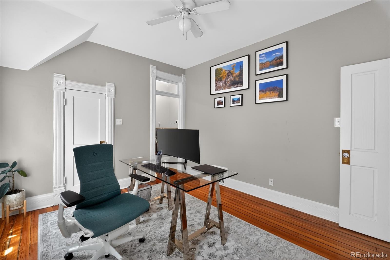
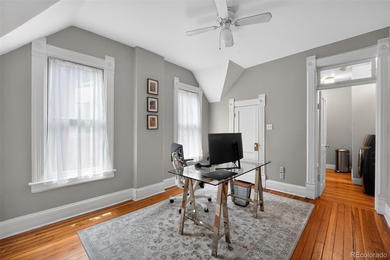
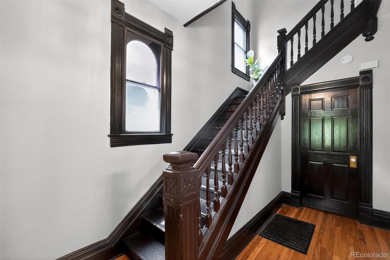
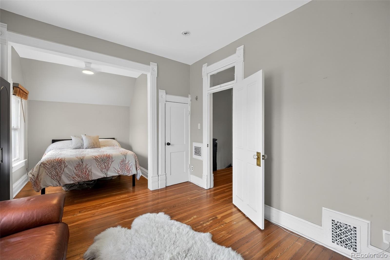
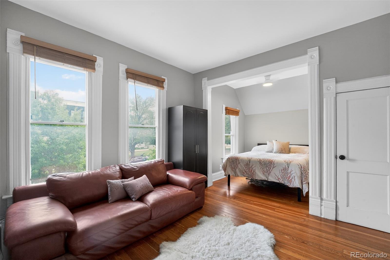
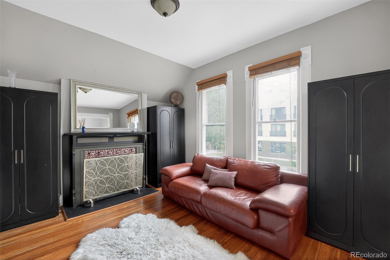
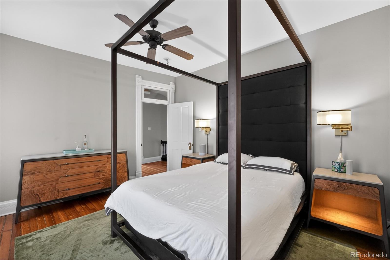
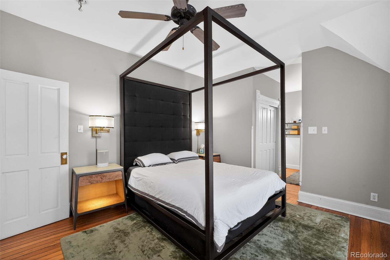
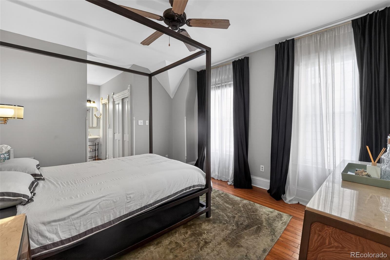
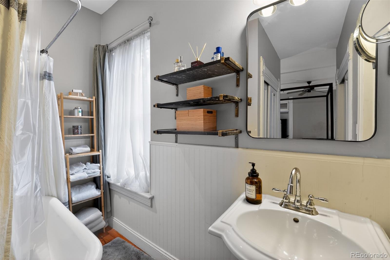
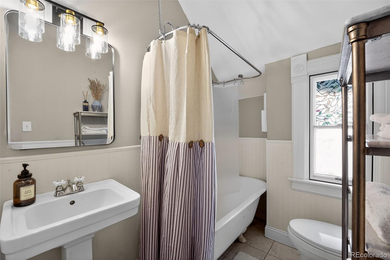
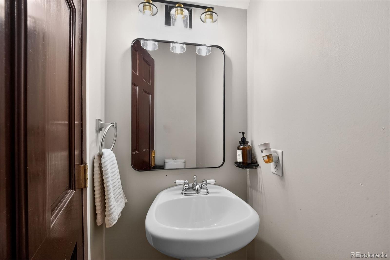
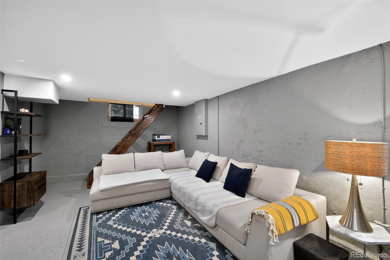
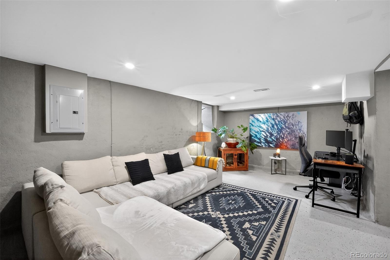
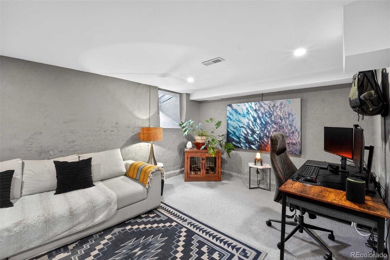
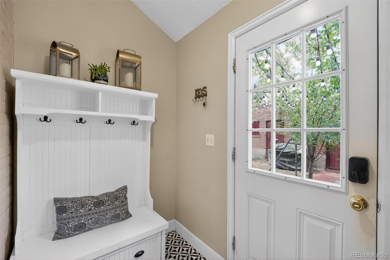
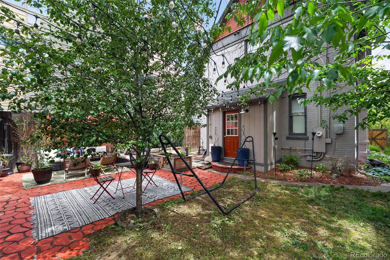
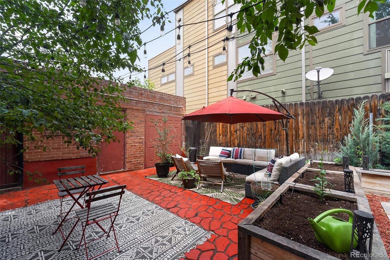
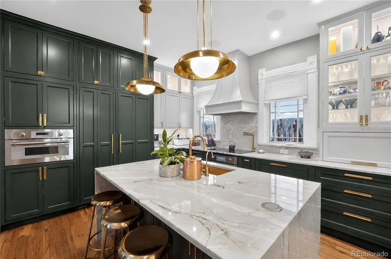
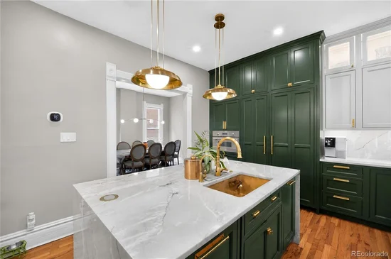
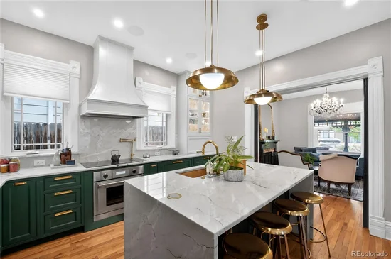
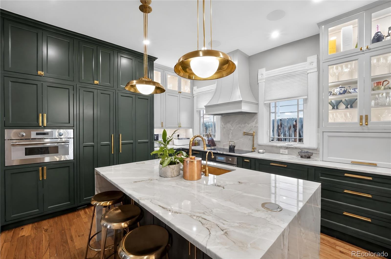
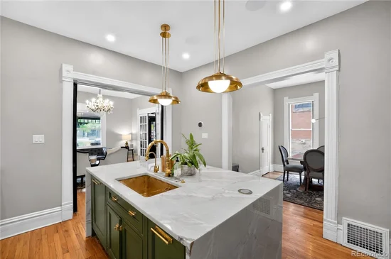
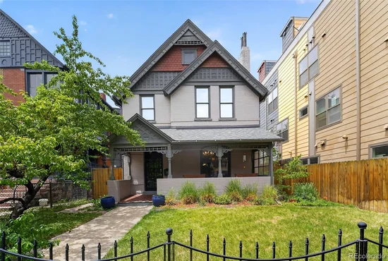
Step into this breathtaking turn-of-the-century Victorian masterpiece, effortlessly blending timeless period grandeur with top-tier modern luxury. Nestled in the historic San Rafael enclave, this stately residence boasts exceptional curb appeal and flexible, mixed-use / live-work zoning—perfect for professionals, creatives, or anyone seeking an inspiring city lifestyle. Inside, the main level welcomes you with soaring high ceilings, original hardwood floors, and period lighting that illuminates an abundance of natural light. Architectural enthusiasts will fall in love with the classic French doors, a formal pocket door, and two magnificent fireplaces showcasing their original, intricate tilework. The flexible floorplan features a main-level bedroom ideal for an office, while the upstairs retreat hosts three bedrooms and two full baths featuring classic clawfoot tubs. The finished basement improvements offer additional versatile space to suit your needs. At the heart of the home is a chef’s dream kitchen. It features sleek quartzite countertops, premium inset soft-close cabinetry, and a high-end Thermador appliance package—including a Freedom induction cooktop, steam / speed oven, and a built-in, panel-ready refrigerator. Out back, an oasis awaits with updated landscaping, a lush sprinkler system, and a private backyard patio perfect for entertaining. The exterior is large with a detached four-car-capable garage. It is currently configured as a two-car parking setup with an adjoining bonus studio / storage room (which can easily be converted back to full parking) and includes a dedicated EV charging outlet. Mechanically superior, the home is fully upgraded with central AC, a high-efficiency furnace, upgraded electrical systems, and a tankless water heater for endless hot water.

Ask a Local Expert

Property Highlights

Property Type
Residential
Property Sub Type
Single Family Residence
Bedrooms
4
Total Bathrooms
3
Living Area
2,573
Price / Sqft
$360
Acres
0.10
Year Built
1890

Location

City/Township
Denver
Subdivision
Schinners Addition
County
Denver
Zoning
U-MX-3

Property Details
Price
$925,000
Property Type
Residential
Property Sub Type
Single Family Residence

Building

Structure Type
House
Levels
Two
Total Area
2,573

Community

Local Schools

Elementary School
Cole Arts And Science Academy
Middle School
Mcauliffe Manual
High School
East
School District
Denver 1

Interior Features

Bedrooms and Bathrooms

Total Bathrooms
3
Bathrooms on Main Level
1
Full Bathrooms
2
1/2 Bathrooms
1
Bedrooms
4
Bedrooms on Main Level
1

Rooms and Basement

Has Basement
Yes
Basement Features
Finished

Area and Spaces

Living Area
2,573
Above Grade Finished Area
2,018
Below Grade Finished Area
555

Appliances

Appliances
Dishwasher, Dryer, Microwave, Oven, Refrigerator, Washer

Interior Features

Interior Features
Ceiling Fan(s), Kitchen Island
Flooring
Wood
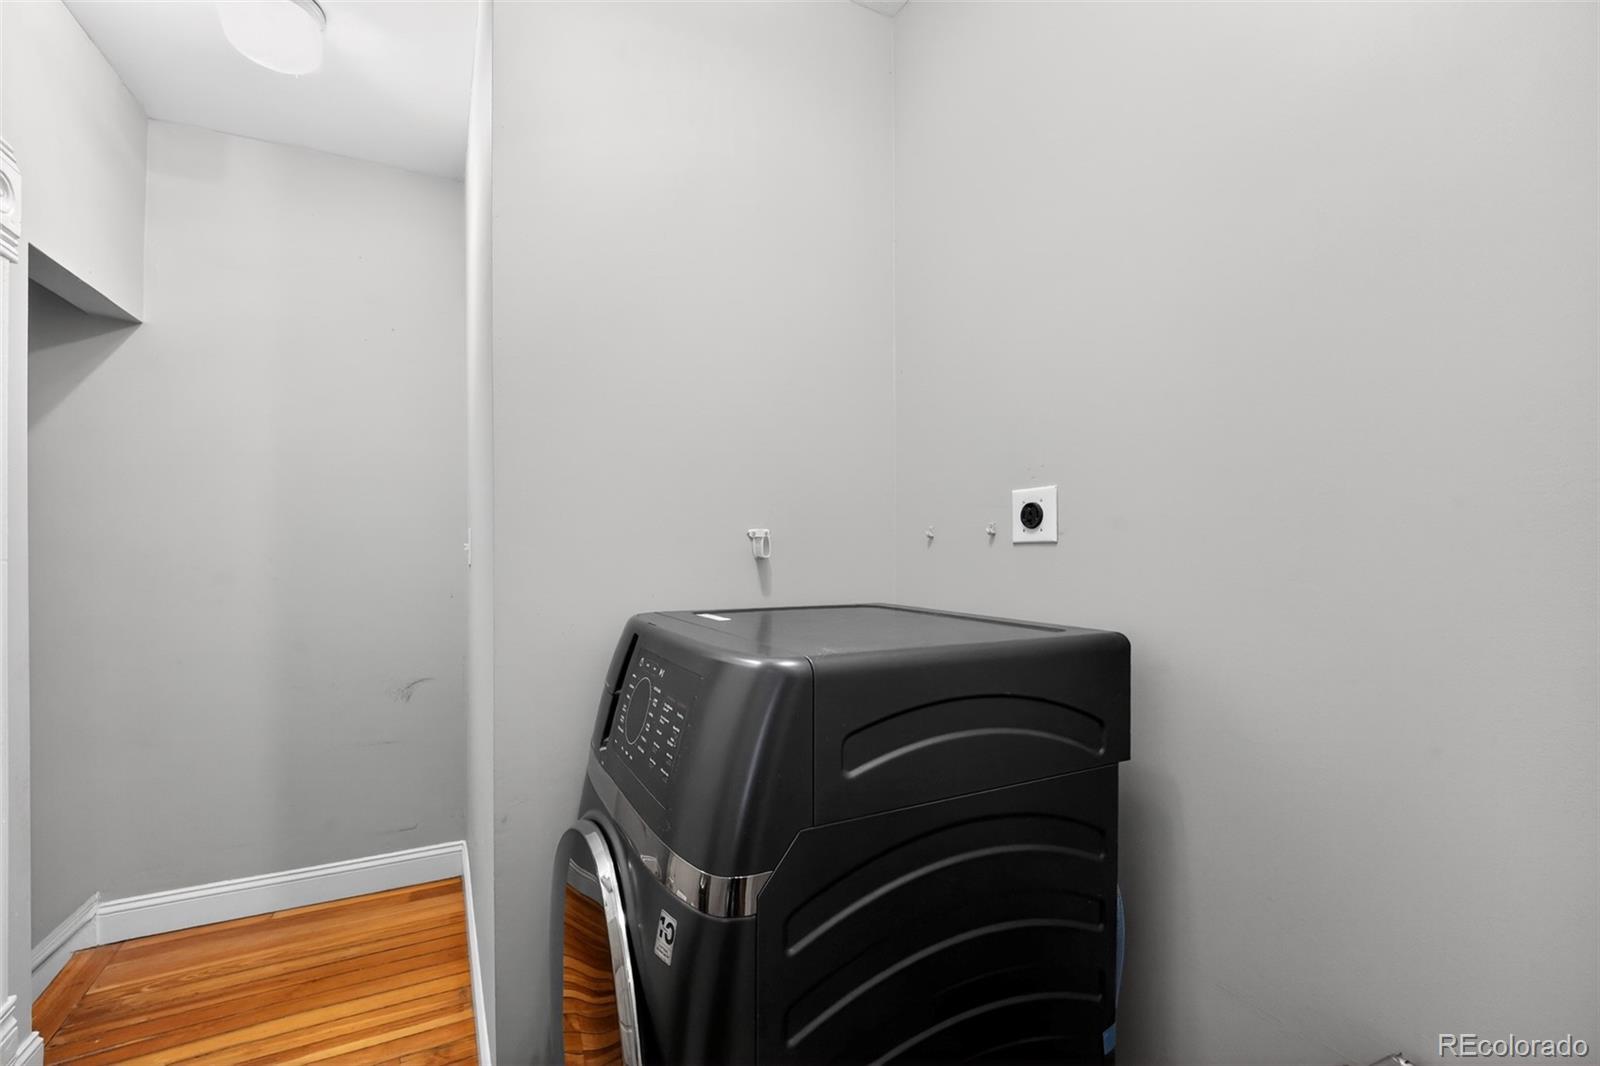
Laundry Features
In Unit

Heating and Cooling

Heating Features
Forced Air

Building Details
Construction

Year Built
1890

Materials

Construction Materials
Brick, Wood Siding
Roof
Composition

Terms

Terms

Ownership
Individual
Exclusions
Sonos Amp & system
Special Conditions
None
Special Terms
Cash, Conventional, FHA, VA Loan

Taxes

Tax

Tax (Annual)
$3,768

Heating, Cooling & Utilities

Cooling Features
Central Air

Utilities

Sewer
Public Sewer

Lot

Acres
0.10
Lot Size
0.10
Lot Size Area Sq Ft
4,356
Lot Features
Level

Exterior Features

Patio And Porch Features
Front Porch

Parking

Total Parking Spaces
2
Garage Capacity
2
Listed by Trelora Realty, Inc., coteam@trelora.com, 720-410-6100
Listing Data last updated 09/22/2026 02:20 am
Get a Link to this Property: Copy To Clipboard
QR Code link to this property

Phone:
Connect with:

Payment Calculator

per month. fixed. % interest.
$
%
$
%
Principal & Interest
+ Home Insurance
+ Property Tax
+ HOA Fees
per month
Total interest paid over s will be:
All estimates and provided for informational purposes only. Actual amounts may vary. The output of the tool is not a loan offer or solicitation, nor is it financial or legal advice. Information, rates, programs and loan scenarios shown are for example only as of 22-Sep-2026 and are subject to change without notice. Interest rates provided by the St. Louis Federal Reserve Economic Data (FRED). All products are subject to credit and property approval. Not all products are available in all states or for all loan amounts. Other restrictions and limitations apply. Contact your preferred lender for the pricing associated with your specific transaction. Calculations are generated by Open Source mortgage calculation software tools using common mathematical formulas. All calculations should be independently verified.
Get Walk Score Content

Property History

4 days ago
Property information last updated
103 days ago
Status Active. This is the date the listing was placed on market.
Cumulative Days on Market: 103 days (includes prior listings) · Currently listed since June 10, 2026. Data provided by the MLS.

Similar Properties