Property Details

Start of property details
Share this property:
619 Hanging Rock Place
Castle Rock, CO 80108
FOR
SALE
$459,900
Active
3
Beds
3
Baths
2
Garage
1,831
Sqft
0.04
Acres
MLS# 4756927
Cumulative Days on Market: 47 · Includes prior listings · Currently listed since 08/07/26 · Data provided by the MLS.

Property Description

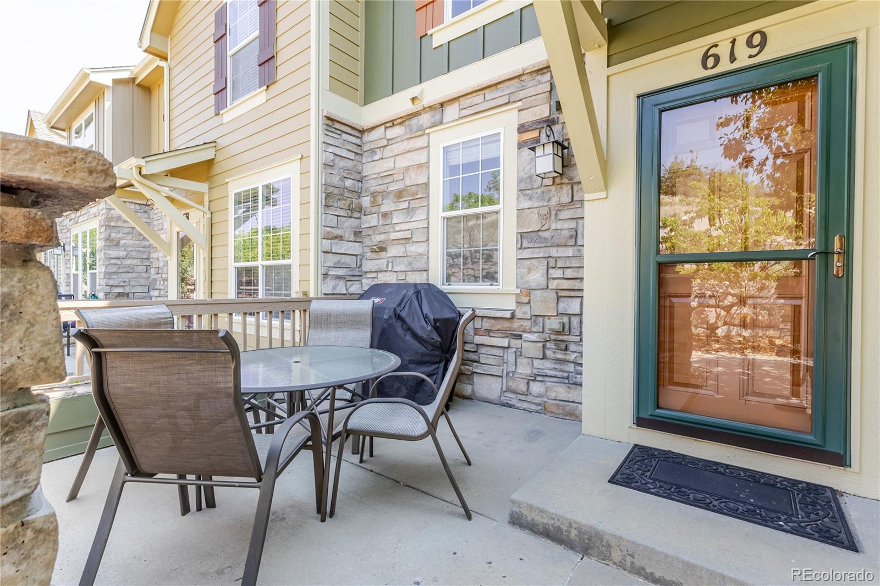
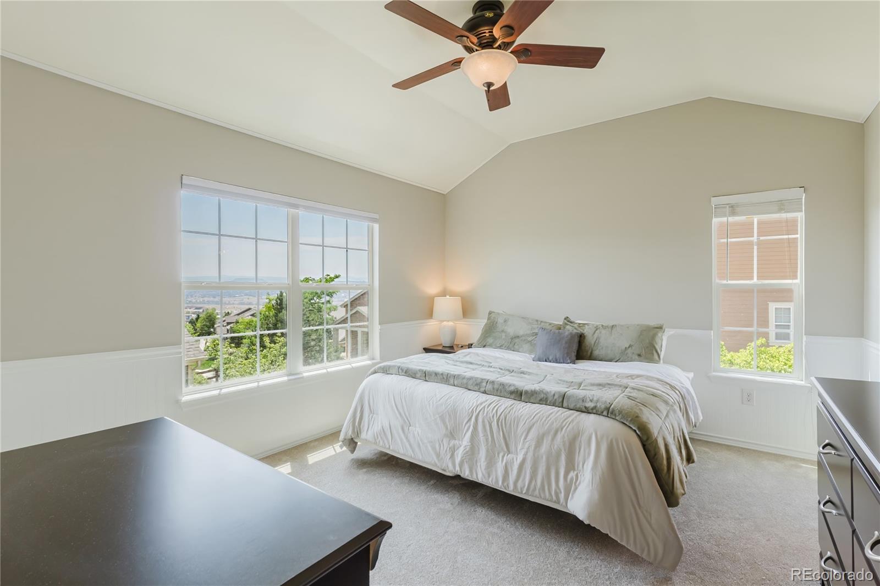
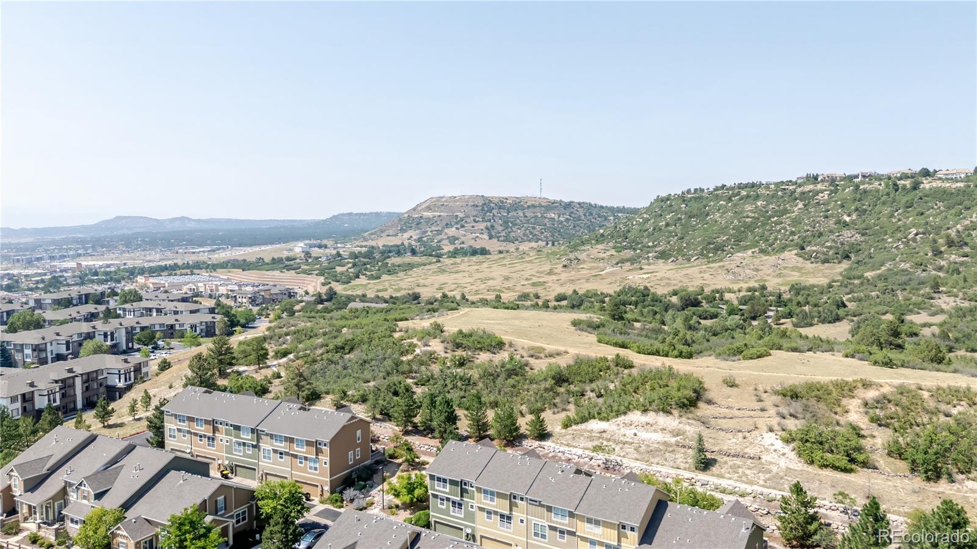
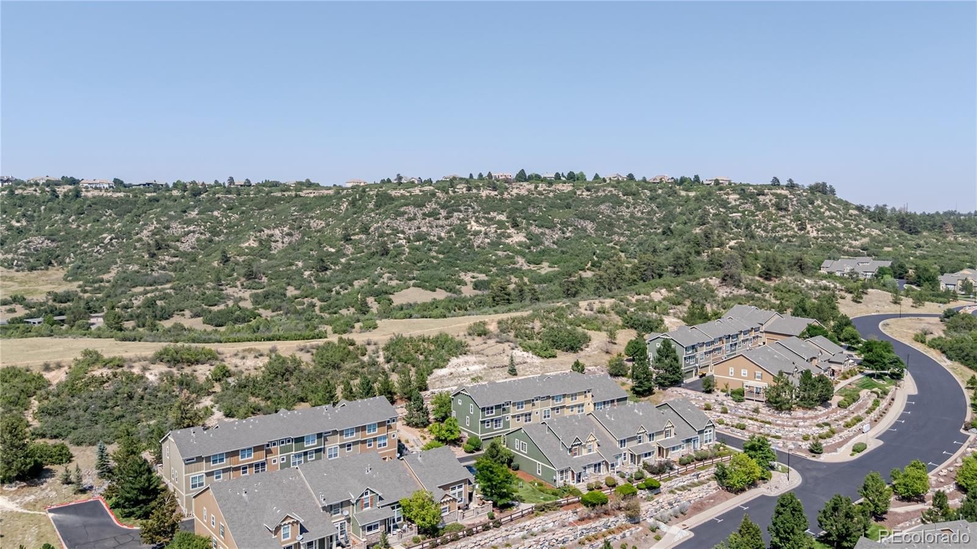
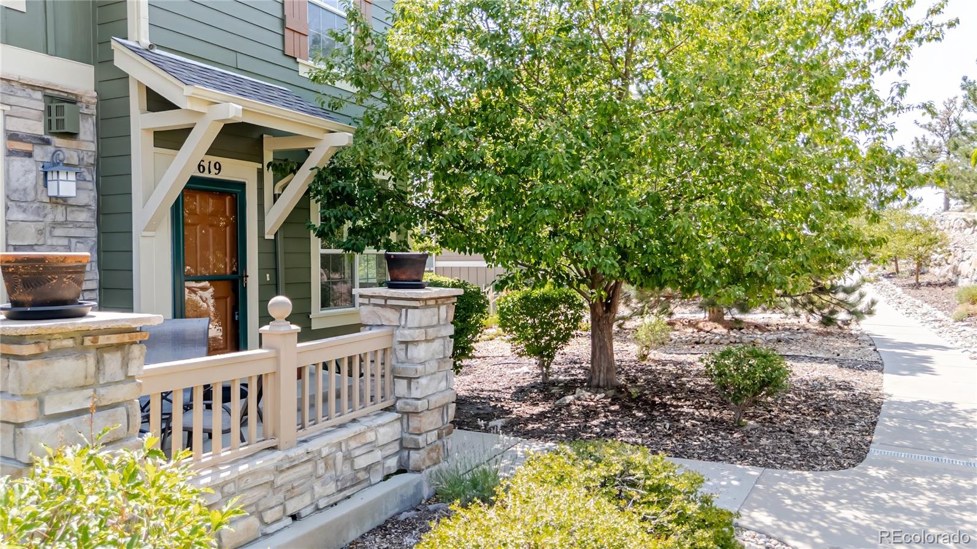
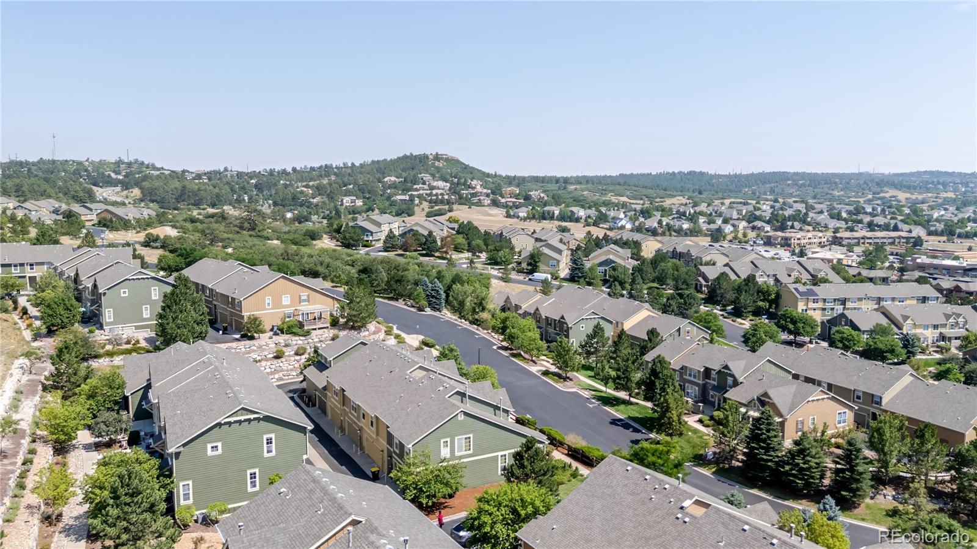
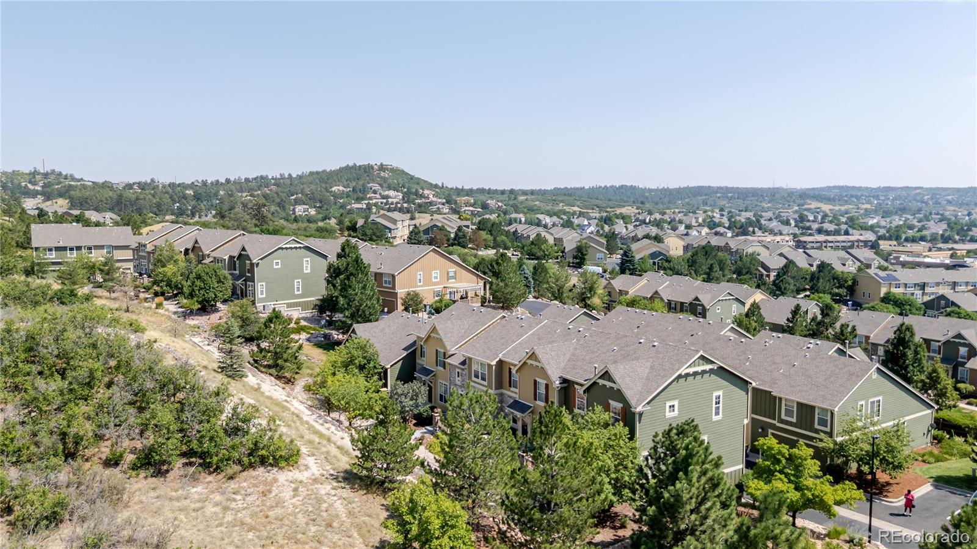
Beautifully Updated End-Unit Townhome with Mountain Views

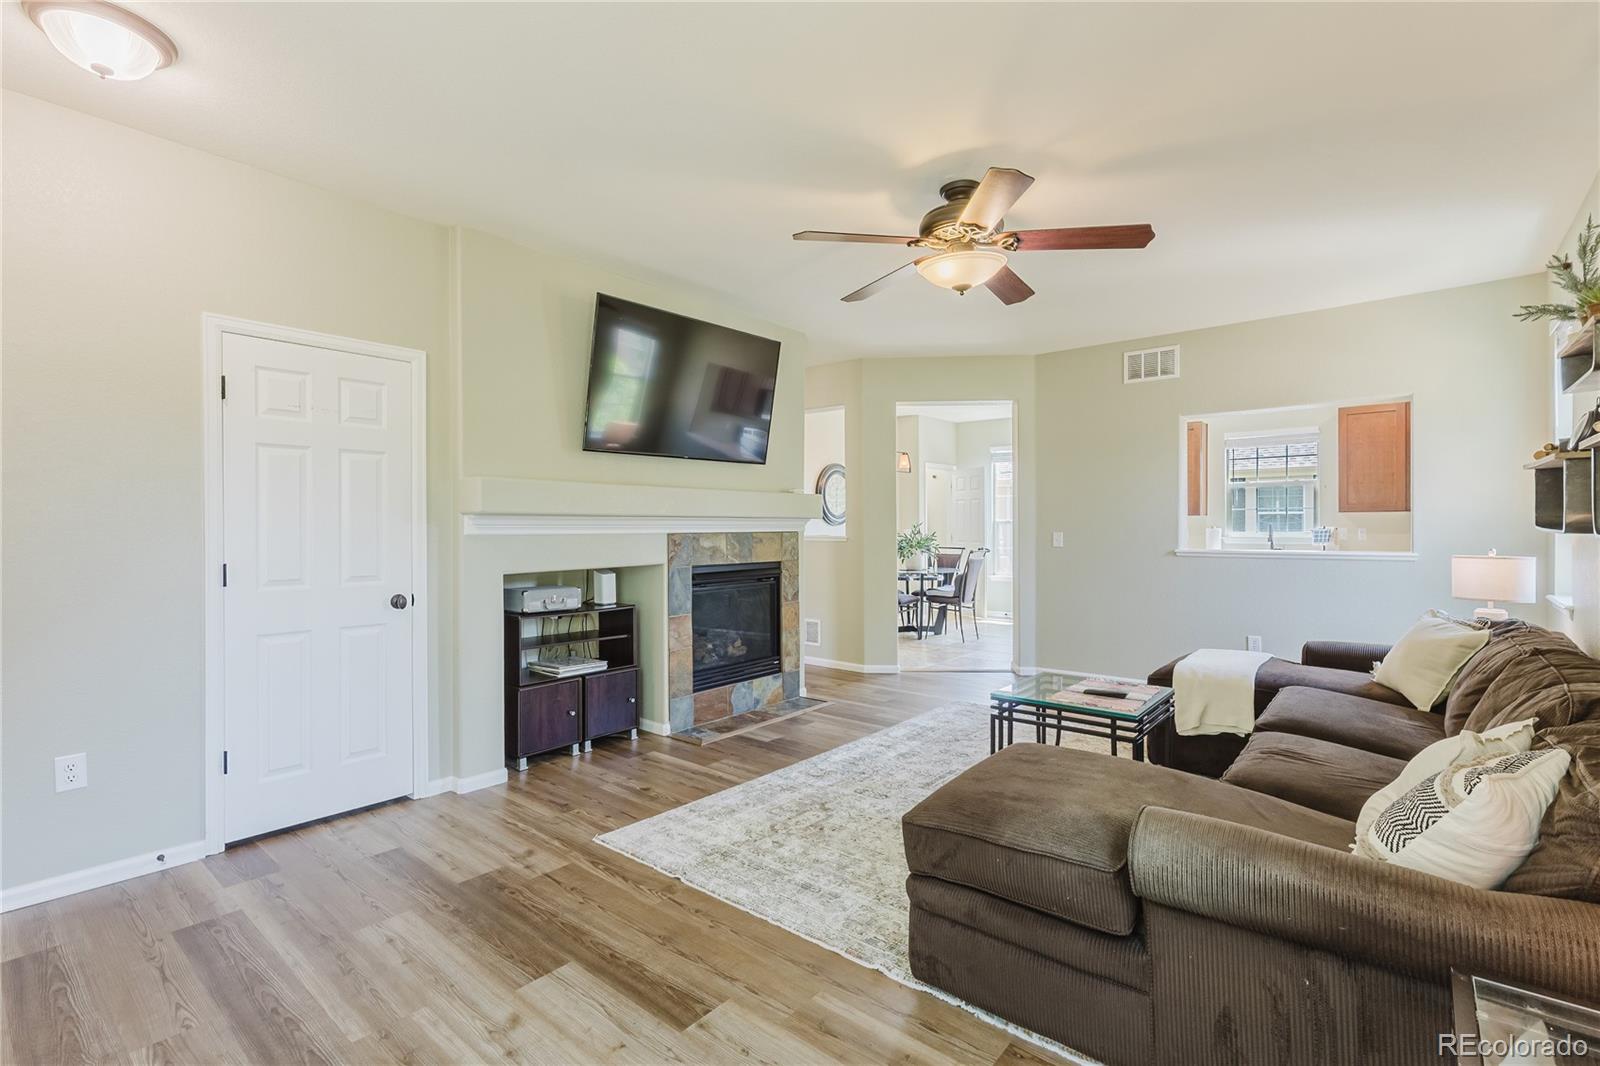
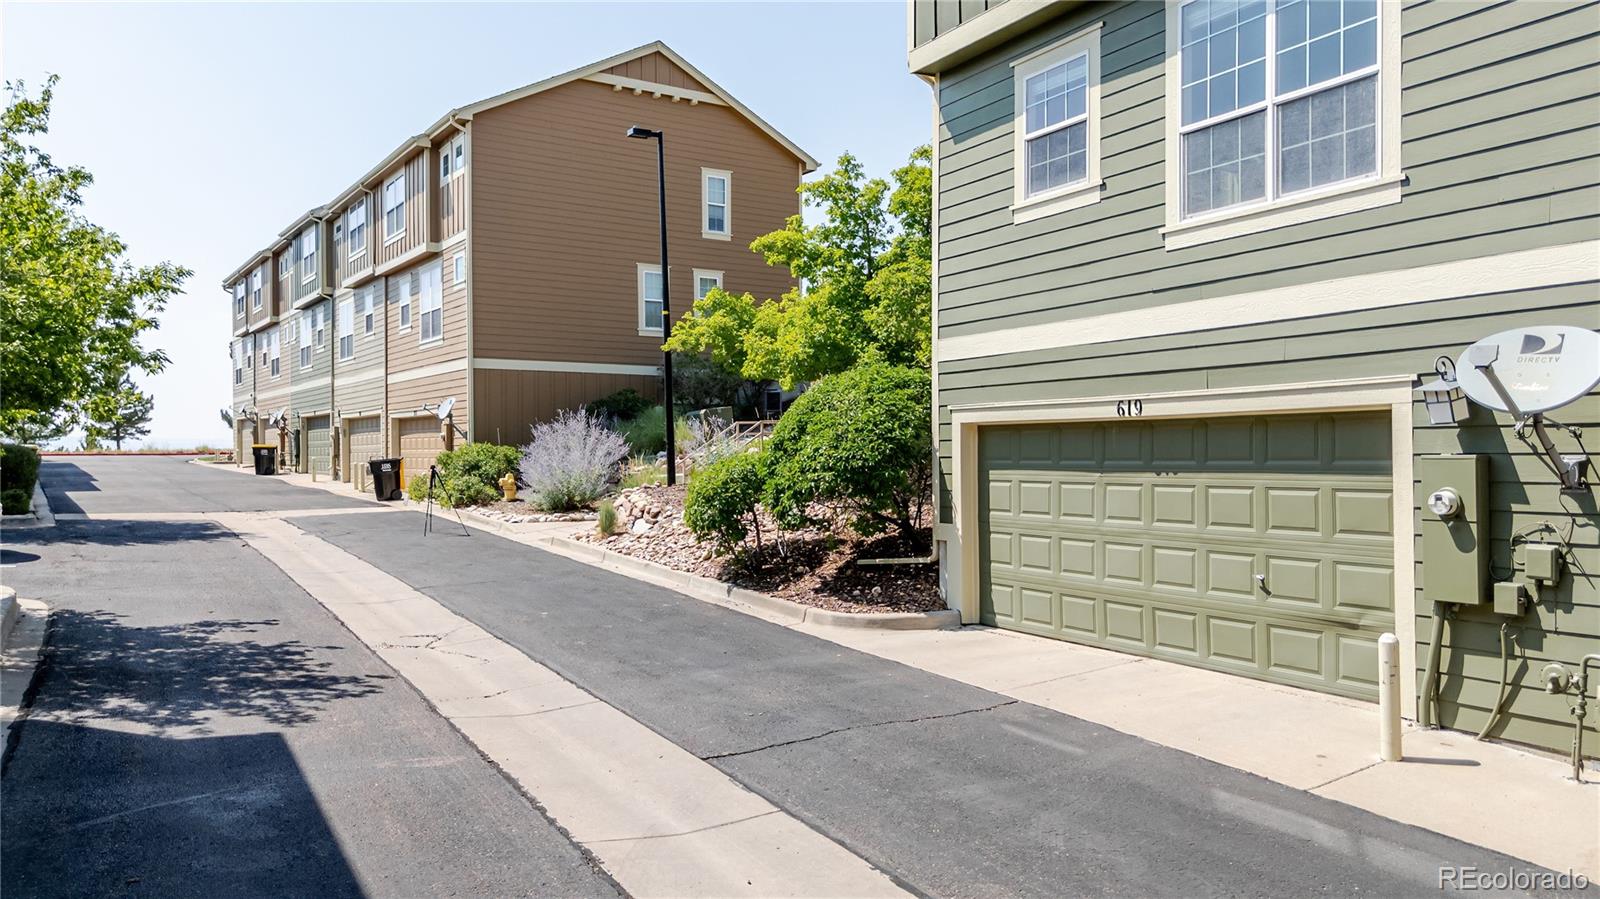
Welcome to this beautifully updated 3-bedroom, 2.5-bath end-unit townhome, offering mountain views, abundant natural light, and many recent upgrades. With major systems, finishes, flooring, and exterior community improvements already completed, this home is truly move-in ready.

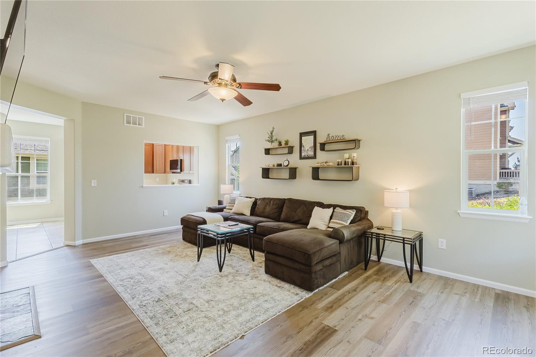
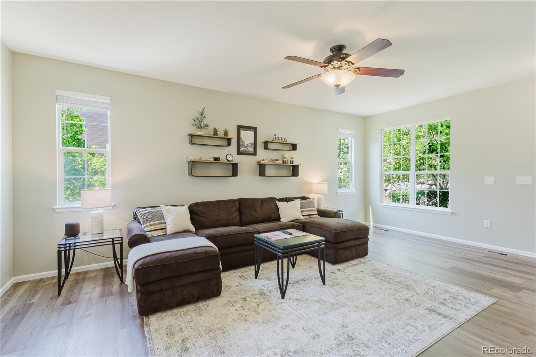
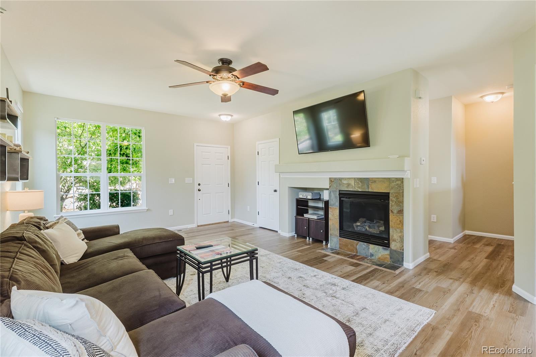
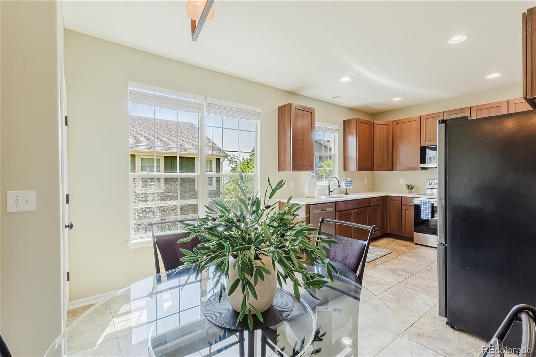
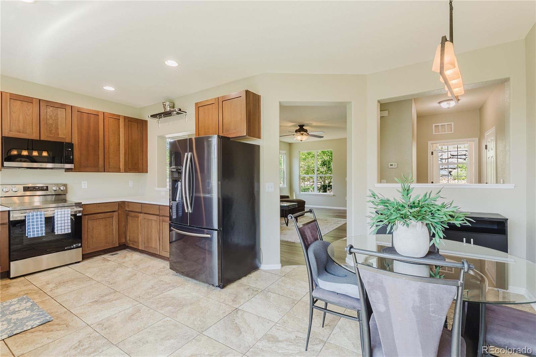
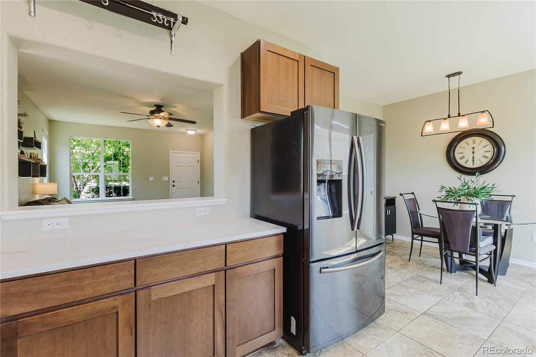
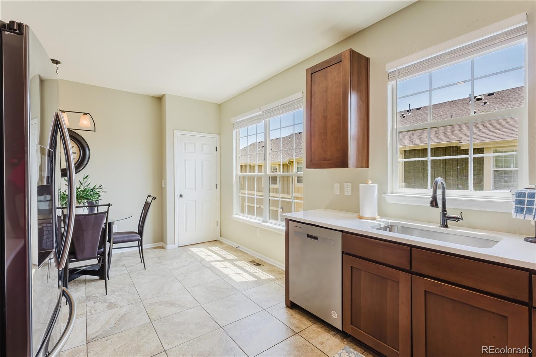
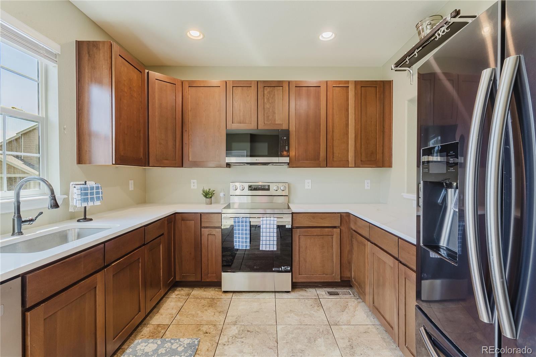
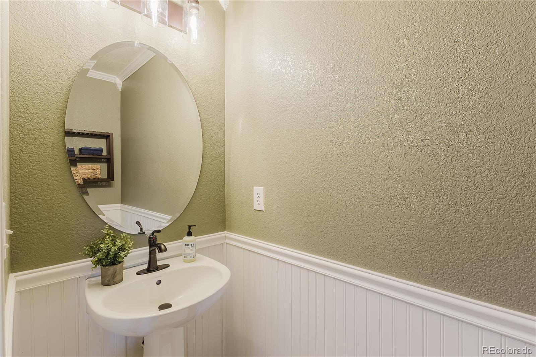
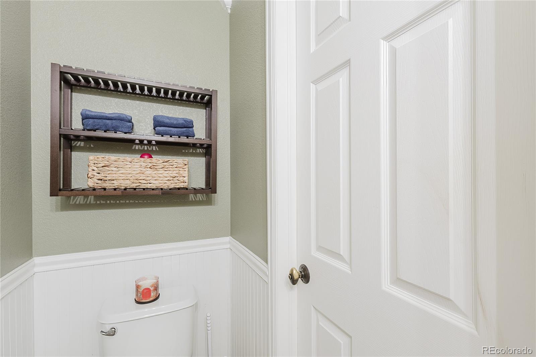
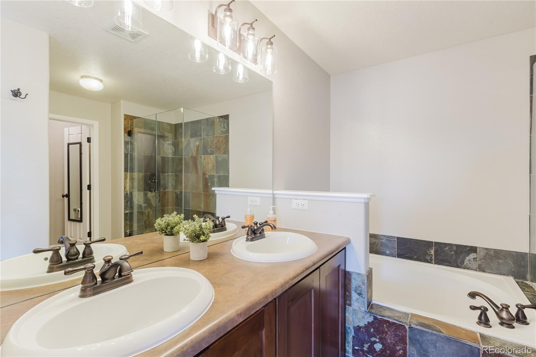
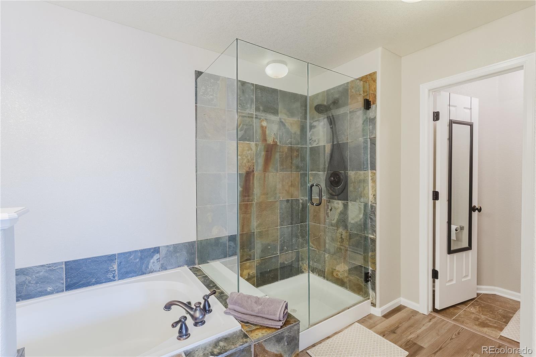
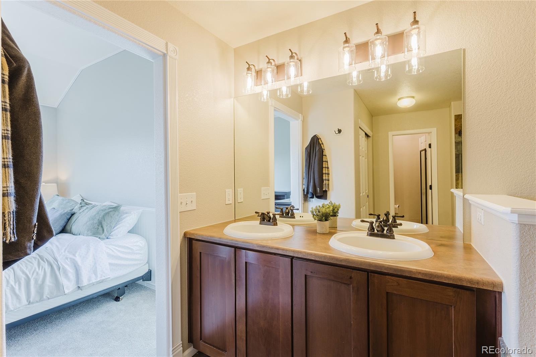
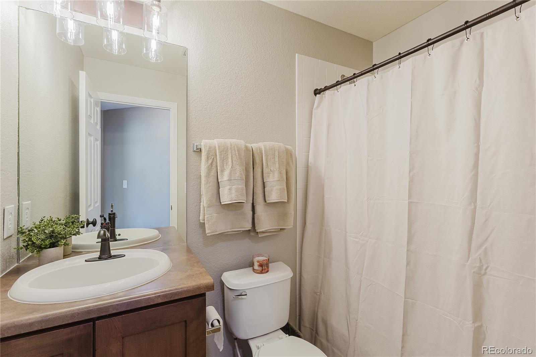
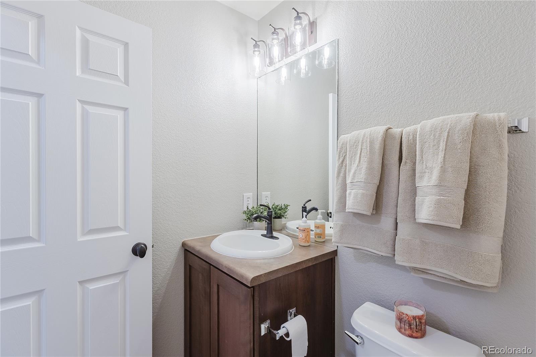
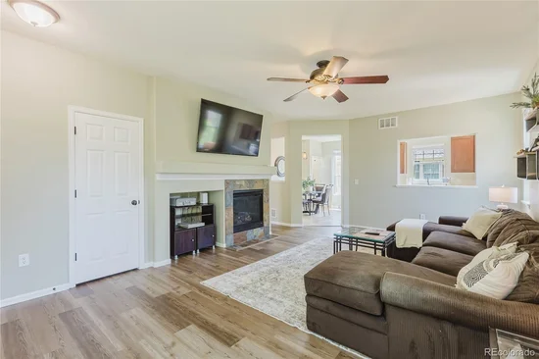
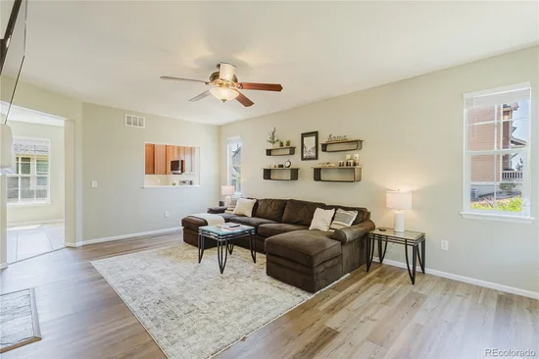
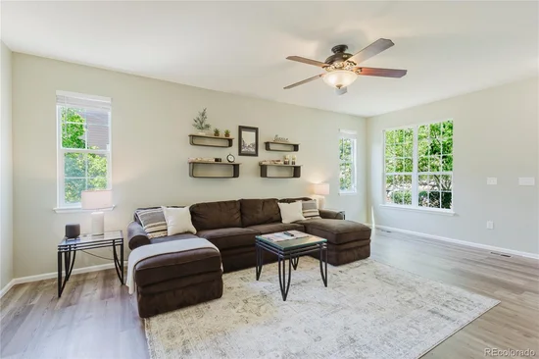
The main level features a bright and inviting living space with new luxury vinyl plank (LVP) flooring and fresh paint, creating a warm, contemporary feel. The kitchen and dining area have also been freshly painted and beautifully updated with a gorgeous quartz countertop, along with a new stainless-steel range and microwave. Updated faucets, fixtures, and lighting throughout the home add a fresh, modern touch.

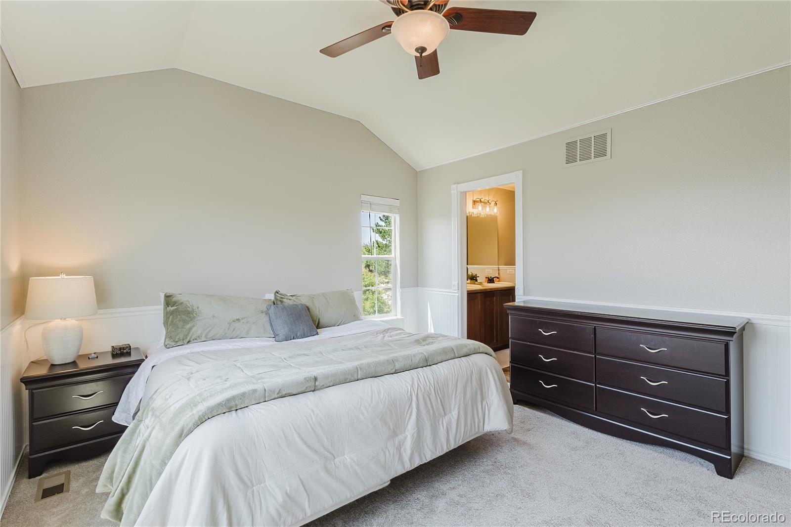
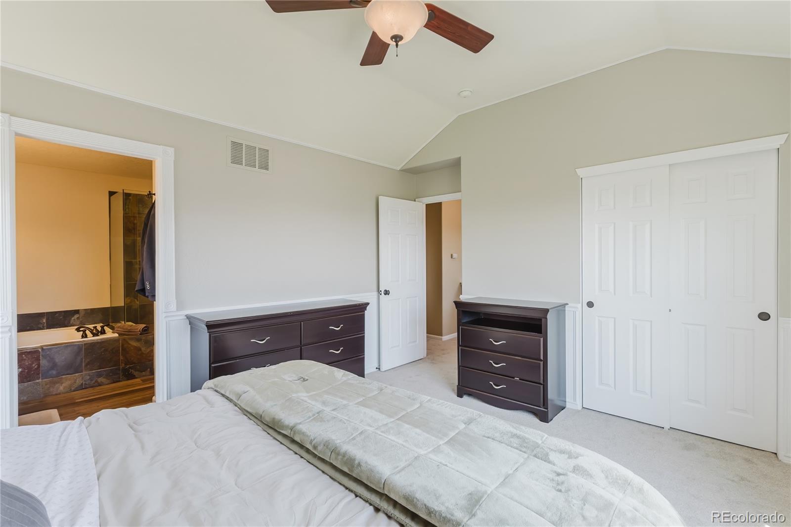
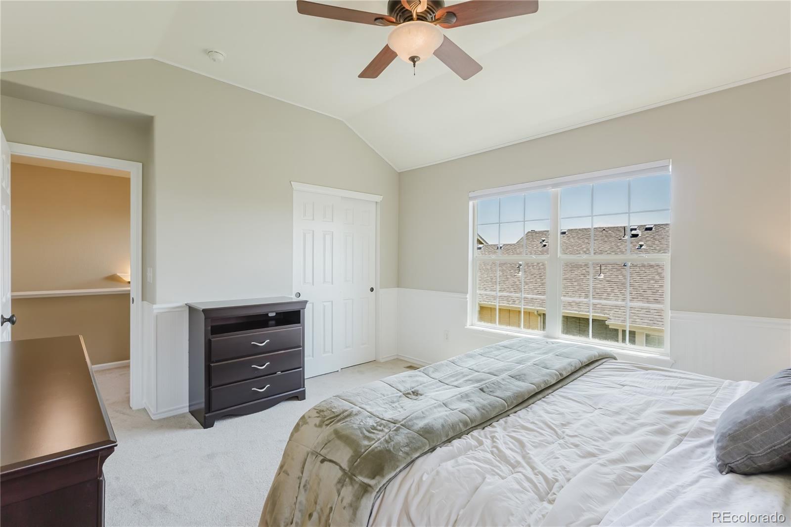
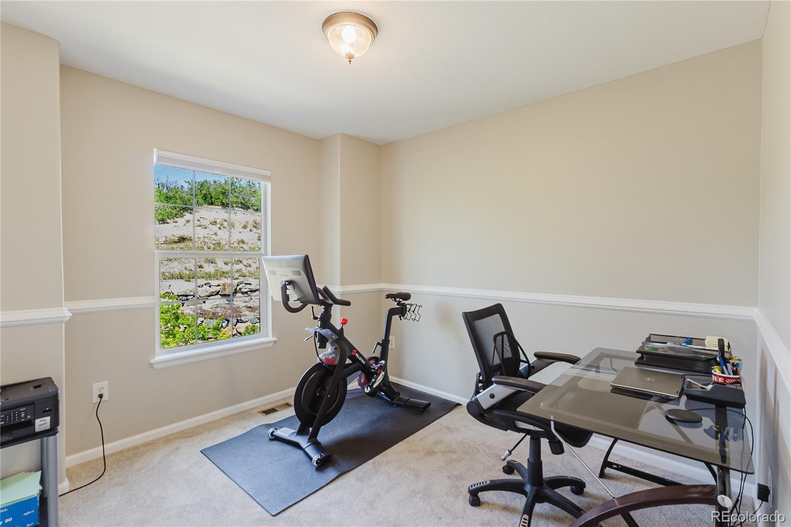
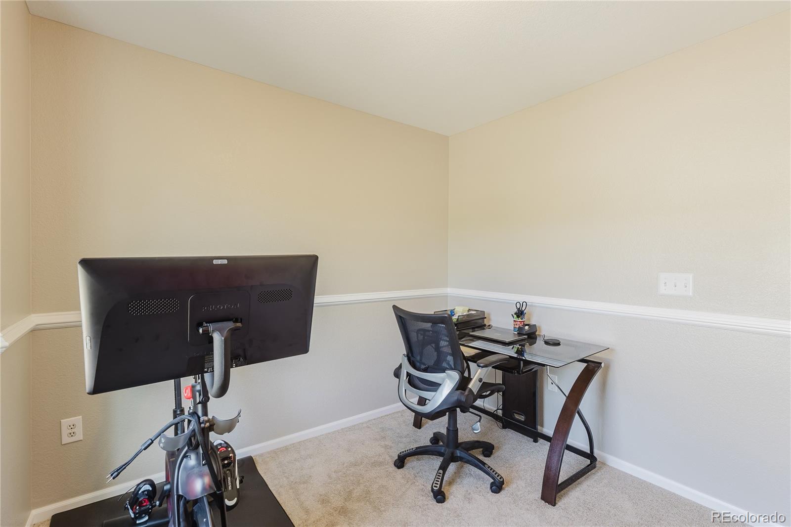
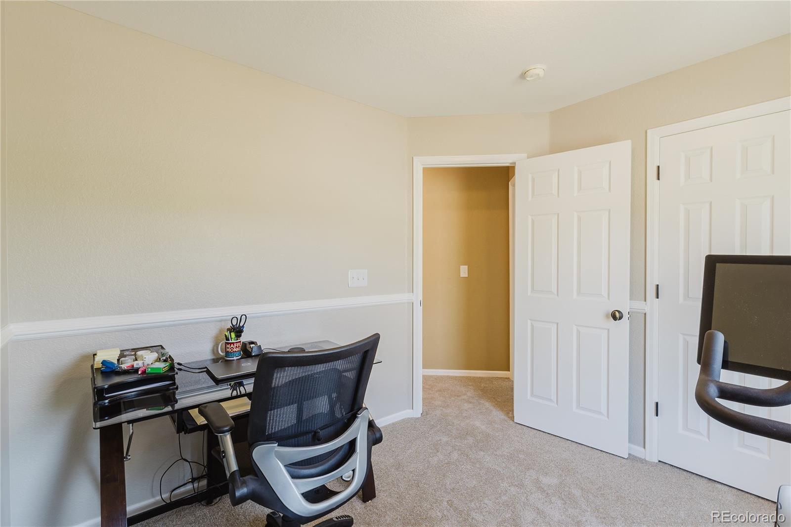
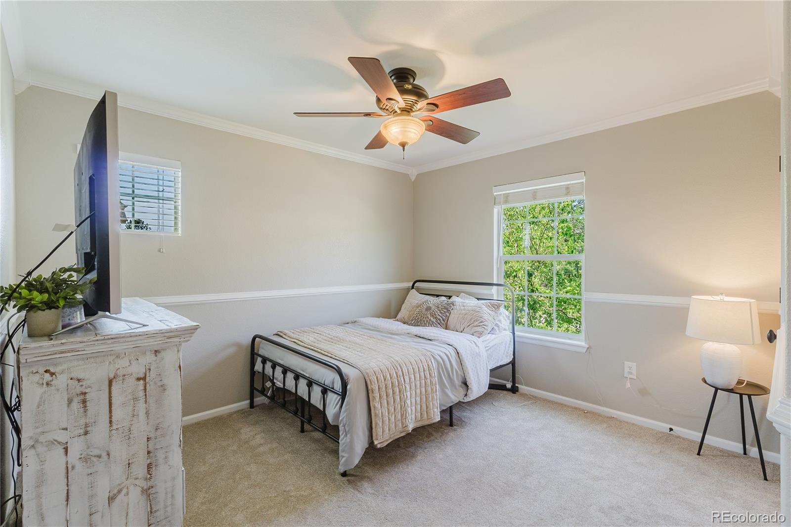
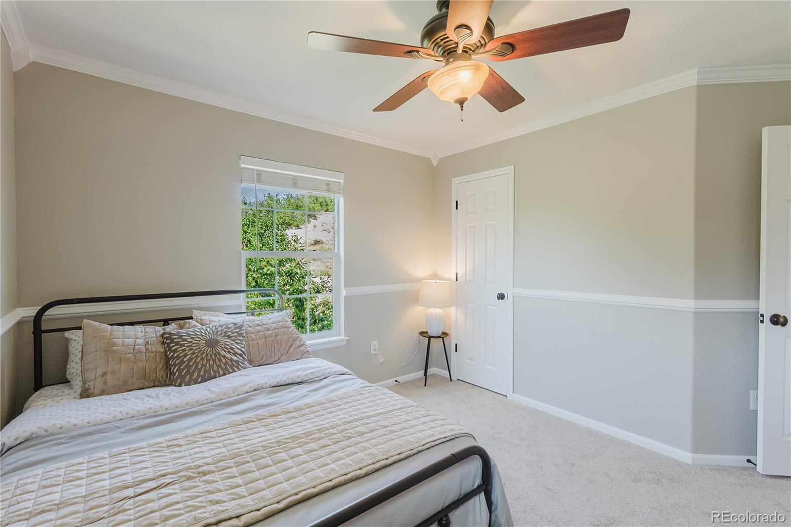
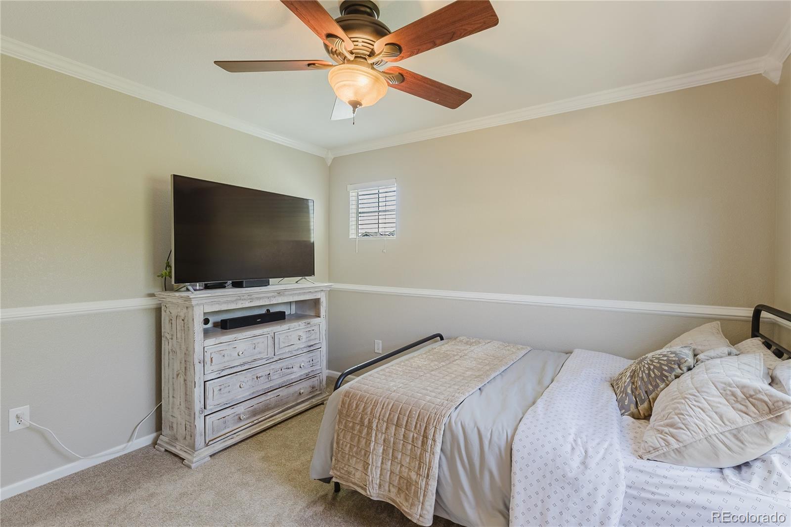
Upstairs, you'll find three comfortable bedrooms with new carpeting throughout the bedrooms, hallway, and stairs. Fresh interior paint enhances the home's clean, refreshed appearance.

Beyond the cosmetic updates the home has a newer furnace providing added comfort and peace of mind.

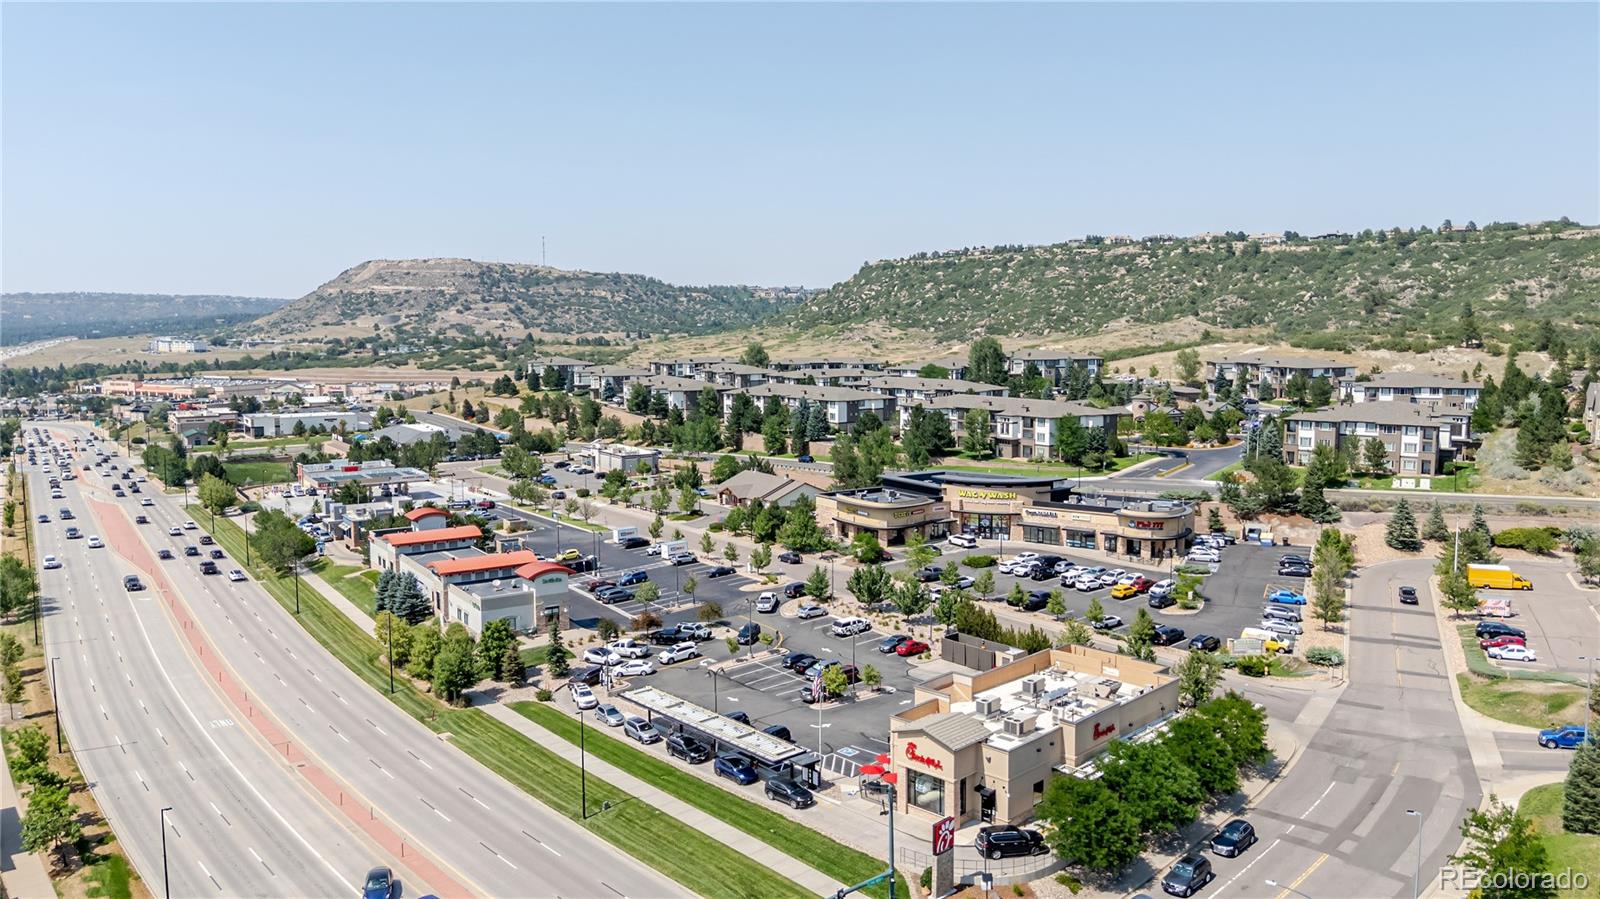
Enjoy a great location with convenient access to I-25, making it easy to get around while keeping shopping, dining, and nearby trails within easy reach. Whether you're heading out for dinner, running errands, enjoying the outdoors, or commuting, this location puts everyday conveniences close at hand.

With its desirable end-unit location, mountain views, extensive recent improvements, and convenient access to everything the area has to offer, this townhome is a wonderful combination of comfort, location, and value.

Ask a Local Expert

Property Highlights

Property Type
Residential
Property Sub Type
Townhouse
Architectural Style
Mountain Contemporary
Bedrooms
3
Total Bathrooms
3
Living Area
1,553
Price / Sqft
$296
Acres
0.04
Year Built
2007
Condition
Updated/Remodeled

Location

City/Township
Castle Rock
Subdivision
Latigo
County
Douglas

Property Details
Price
$459,900
Condition
Updated/Remodeled
Property Type
Residential
Property Sub Type
Townhouse

Building

Structure Type
Townhouse
Levels
Two
Total Area
1,831

Community

Local Schools

Elementary School
Castle Rock
Middle School
Mesa
High School
Douglas County
School District
Douglas RE-1

Interior Features

Bedrooms and Bathrooms

Total Bathrooms
3
Bathrooms on Main Level
1
Full Bathrooms
2
1/2 Bathrooms
1
Bedrooms
3

Rooms and Basement

Has Basement
Yes
Basement Features
Unfinished

Area and Spaces

Living Area
1,553
Above Grade Finished Area
1,553

Appliances

Appliances
Dishwasher, Microwave, Range, Refrigerator

Interior Features

Interior Features
Eat-in Kitchen, Quartz Counters
Flooring
Carpet, Tile, Vinyl
Laundry Features
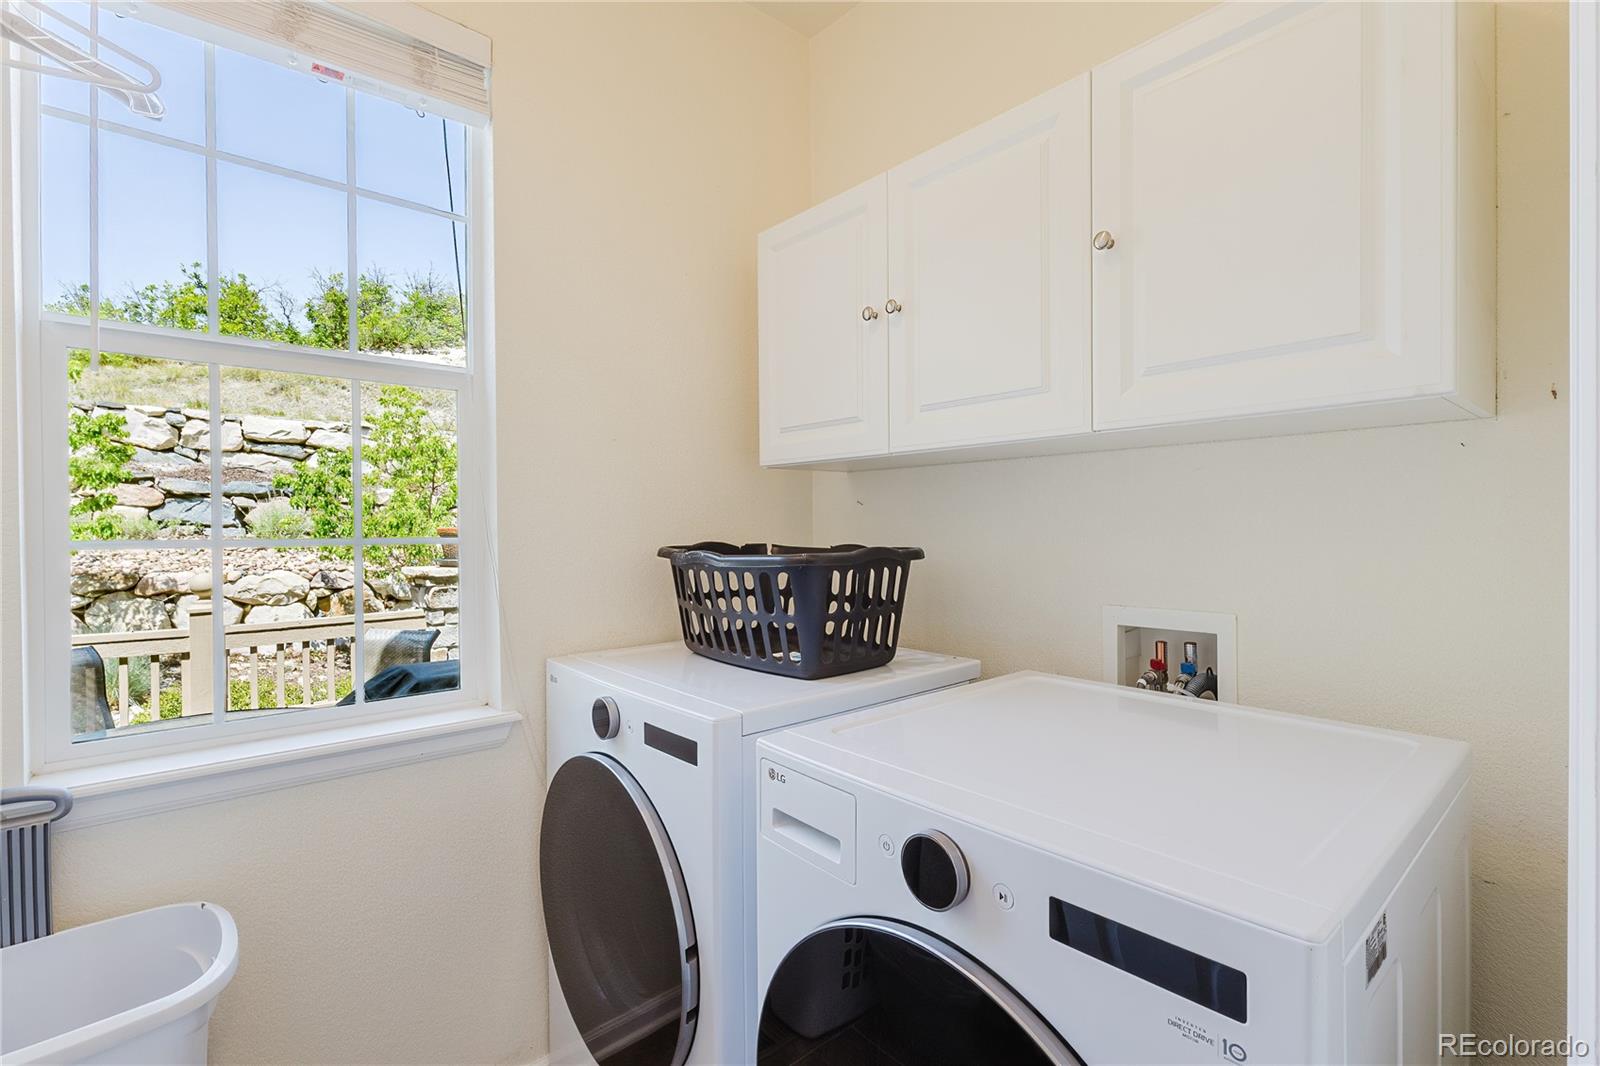
In Unit
Fireplace Features
Living Room

Heating and Cooling

Heating Features
Forced Air
Fireplaces
1

Building Details
Construction

Architectural Style
Mountain Contemporary
Year Built
2007
Property Attached
Yes
Common Walls
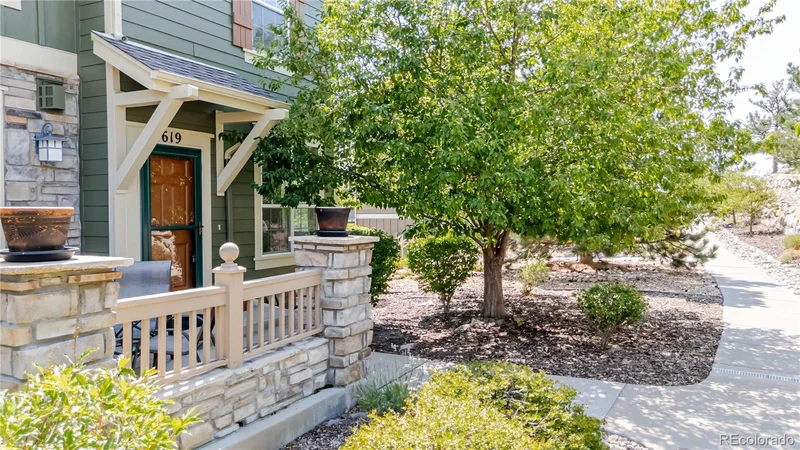
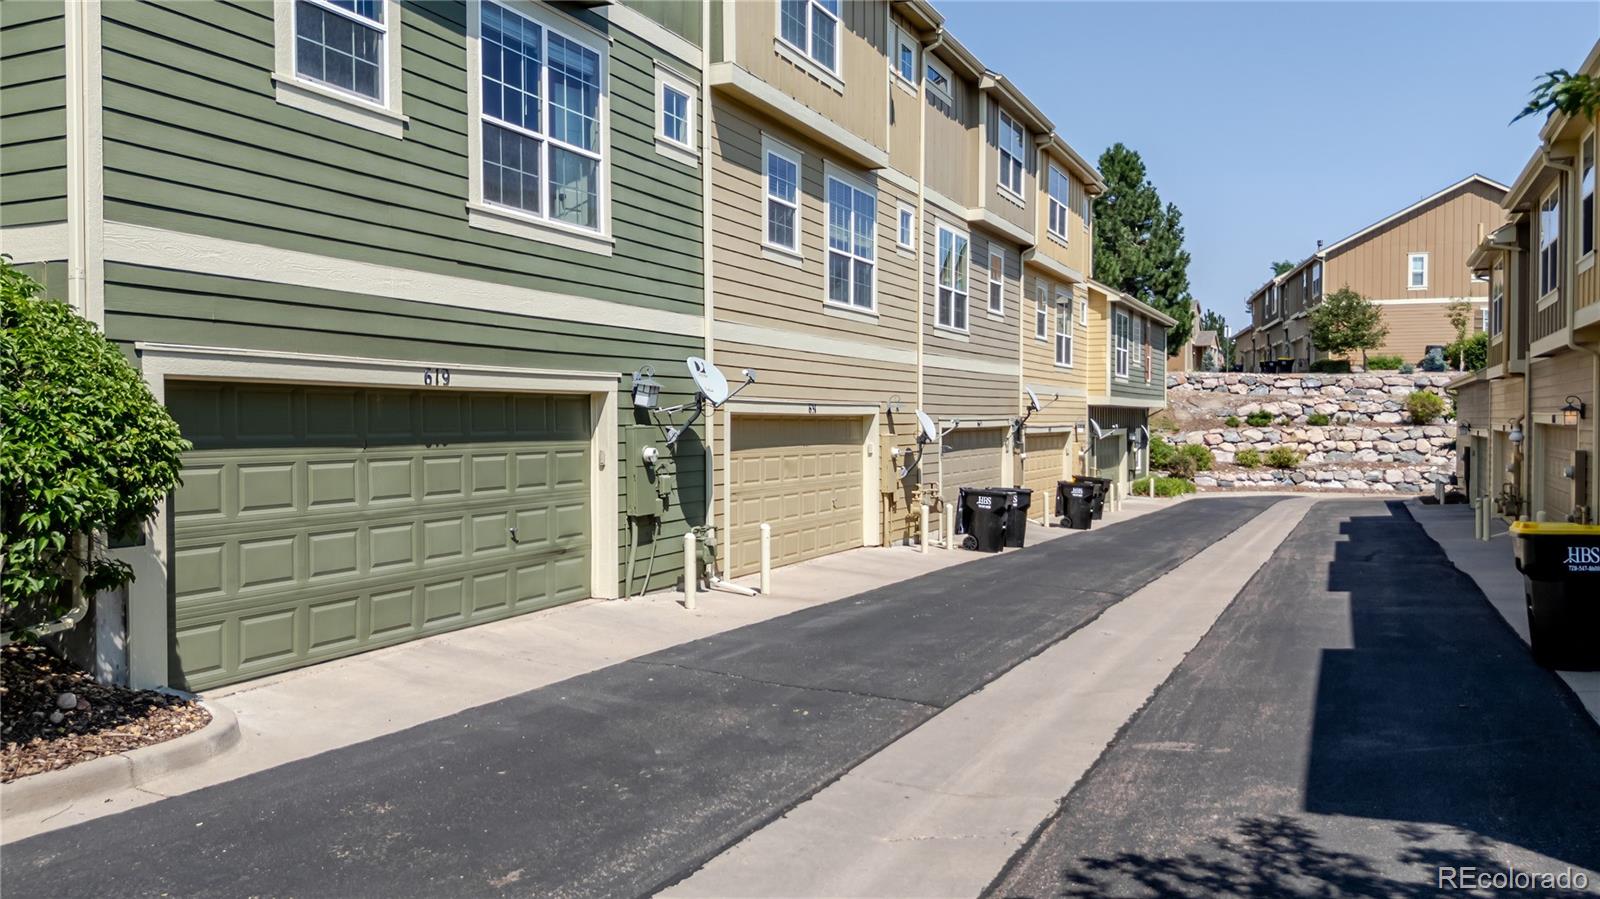
End Unit, 1 Common Wall

Materials
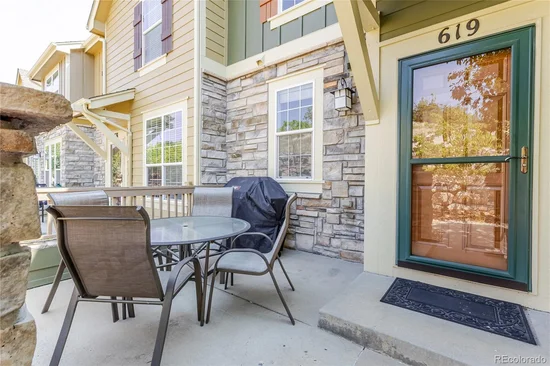
Construction Materials
Wood Siding
Roof
Composition

Terms

Terms

Ownership
Individual
Exclusions
Washer/ Dryer and sellers personal property
Special Conditions
None
Special Terms
Cash, Conventional, FHA, VA Loan

Taxes

Tax

Tax (Annual)
$2,225

HOA

Has HOA
Yes
Association Fee
$235 /mo
Association Fee Includes
Maintenance Grounds, Recycling, Snow Removal, Trash, Water

Heating, Cooling & Utilities

Cooling Features
Central Air

Utilities

Utilities
Cable Available, Electricity Connected, Natural Gas Connected
Sewer
Public Sewer
Water Source
Public

Lot

Acres
0.04
Lot Size
1,699
Lot Size Area Sq Ft
1,699
Lot Features
Landscaped, Master Planned

Parking

Total Parking Spaces
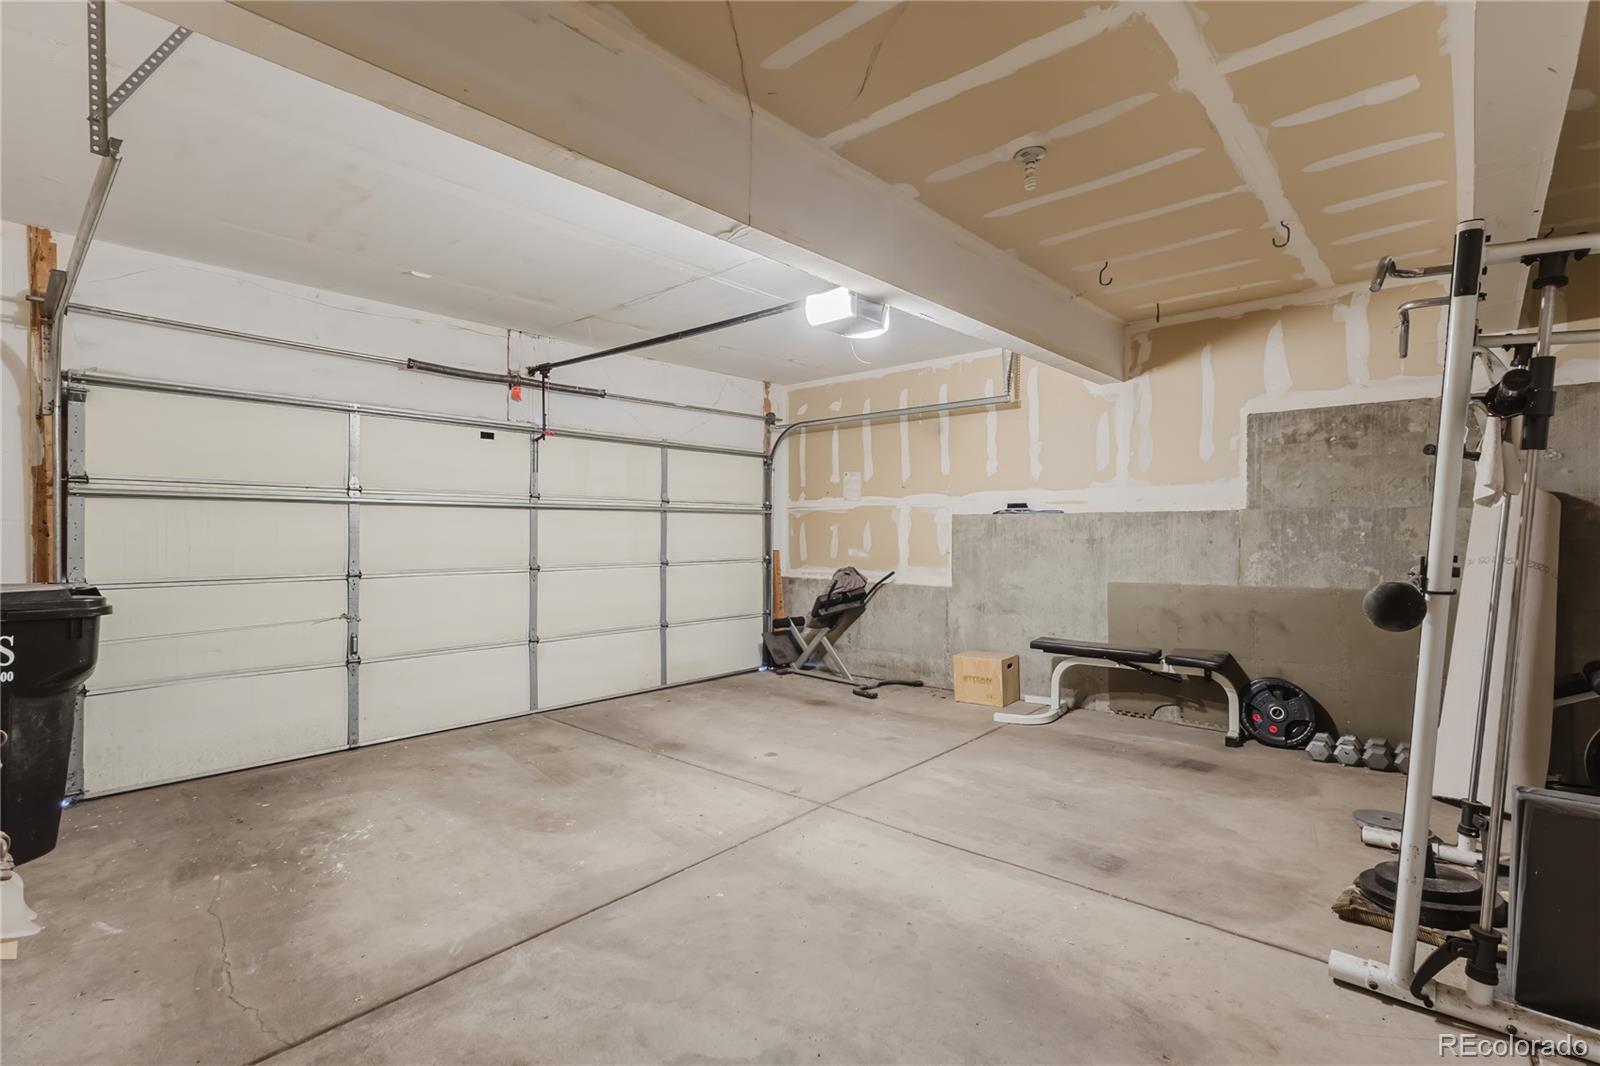
2
Garage Capacity
2
Listed by Mountain Sky Realty, angelakibbee@gmail.com
Listing Data last updated 09/22/2026 10:40 pm
Get a Link to this Property: Copy To Clipboard
QR Code link to this property

Phone:
Connect with:

Payment Calculator

per month. fixed. % interest.
$
%
$
%
Principal & Interest
+ Home Insurance
+ Property Tax
+ HOA Fees
per month
Total interest paid over s will be:
All estimates and provided for informational purposes only. Actual amounts may vary. The output of the tool is not a loan offer or solicitation, nor is it financial or legal advice. Information, rates, programs and loan scenarios shown are for example only as of 23-Sep-2026 and are subject to change without notice. Interest rates provided by the St. Louis Federal Reserve Economic Data (FRED). All products are subject to credit and property approval. Not all products are available in all states or for all loan amounts. Other restrictions and limitations apply. Contact your preferred lender for the pricing associated with your specific transaction. Calculations are generated by Open Source mortgage calculation software tools using common mathematical formulas. All calculations should be independently verified.
Get Walk Score Content

Property History

5 days ago
Property information last updated
46 days ago
Status Active. This is the date the listing was placed on market.
Cumulative Days on Market: 47 days (includes prior listings) · Currently listed since August 7, 2026. Data provided by the MLS.

Similar Properties