Property Details

Start of property details
Share this property:
7429 S Alkire Street, Unit 306
Littleton, CO 80127
12 days ago
REDUCED
$337,500
Active
2
Beds
2
Baths
1
Garage
1,109
Sqft
1997
Yr. Built
MLS# 4761230
Cumulative Days on Market: 62 · Includes prior listings · Currently listed since 07/23/26 · Data provided by the MLS.

Property Description

* * * $7, 500 seller concession available with full price offer! Motivated seller! * * *

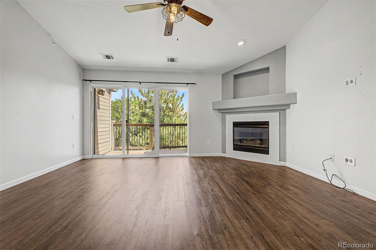
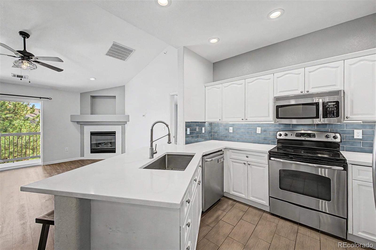
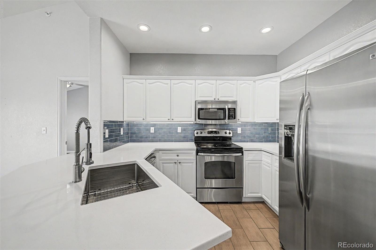
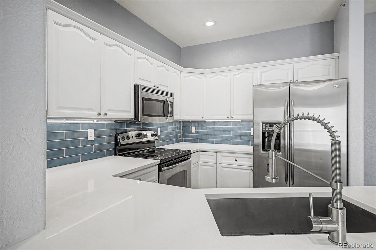
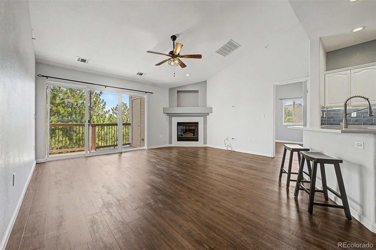
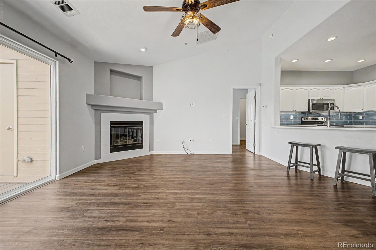
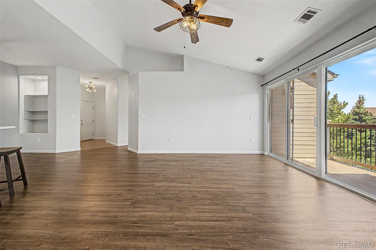
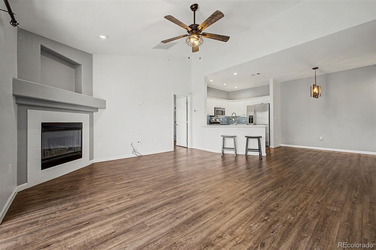
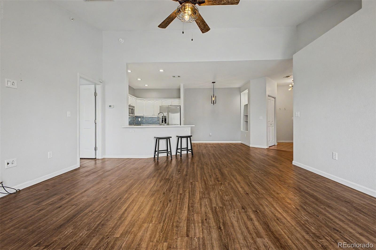
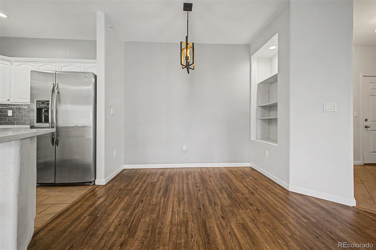
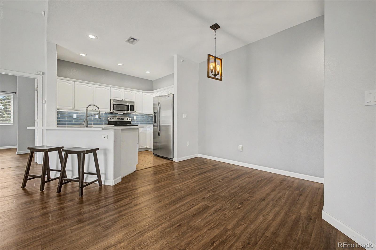
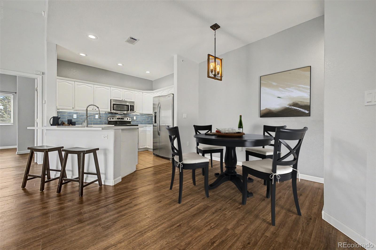
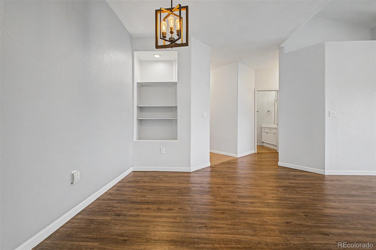
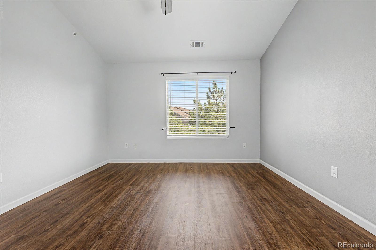
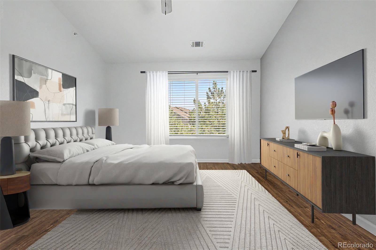
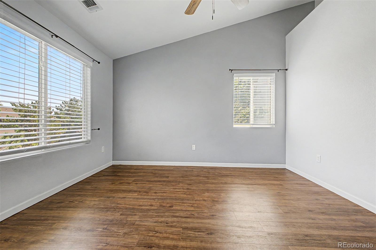
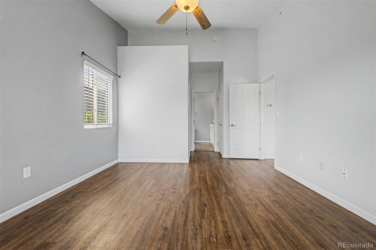
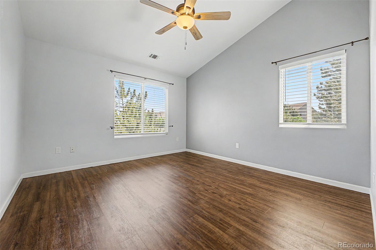
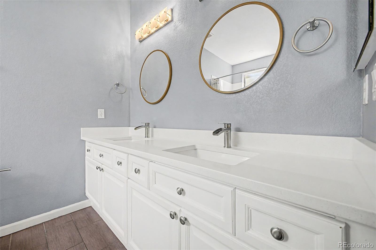
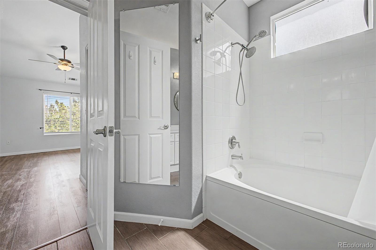
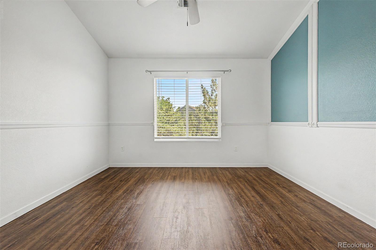
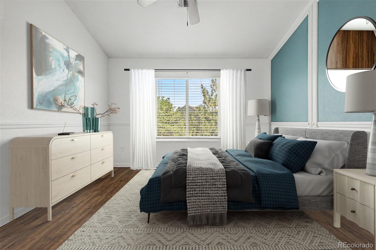
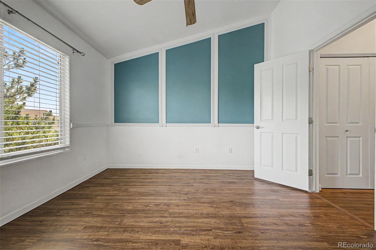
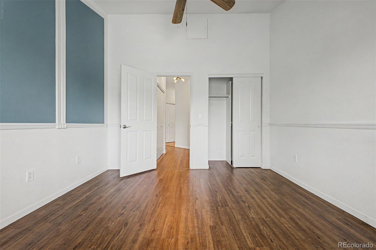
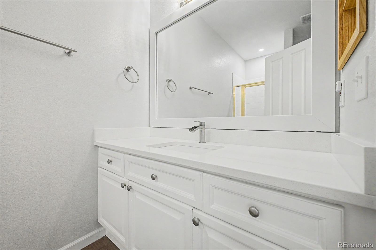
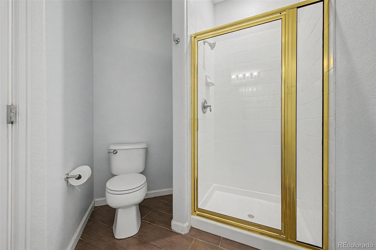
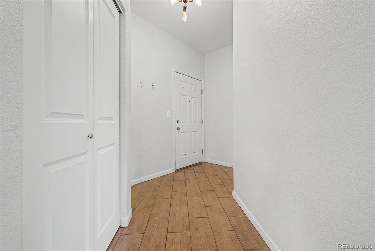
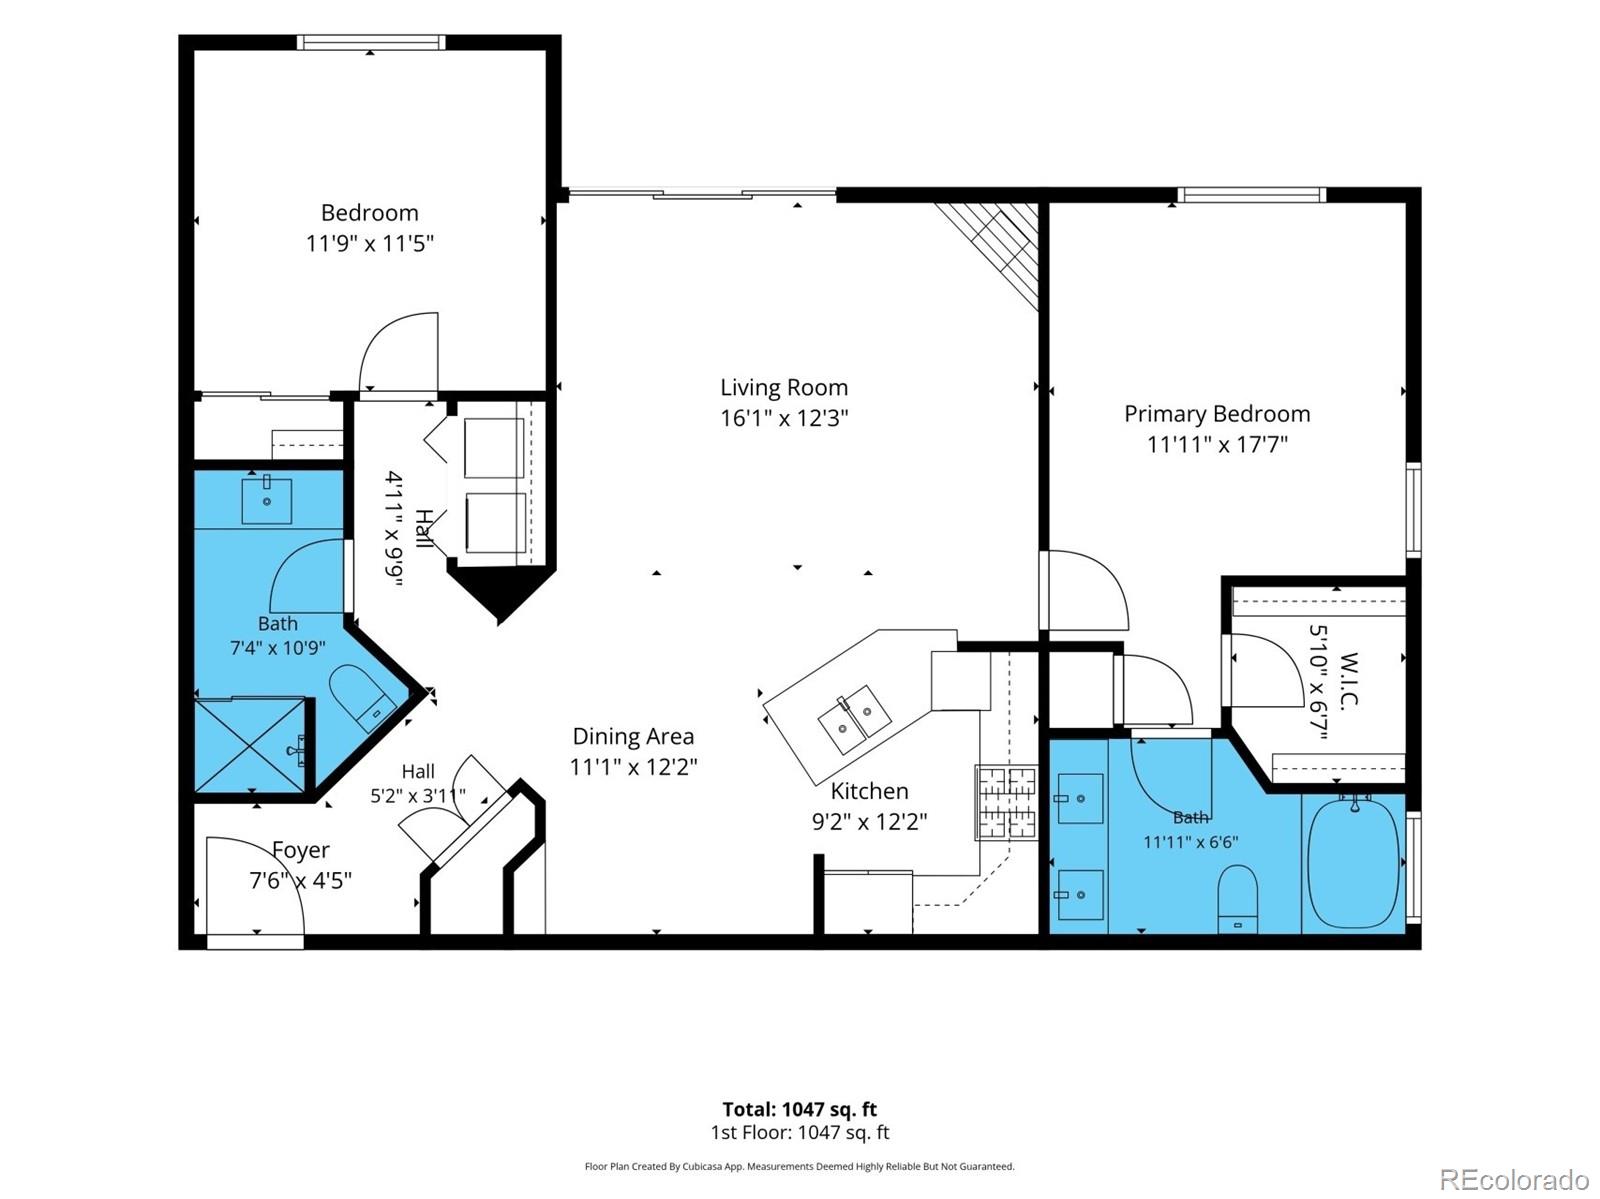
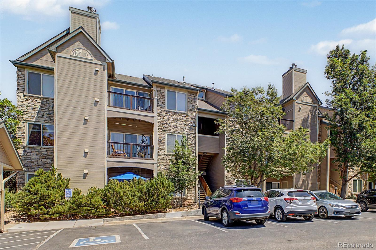
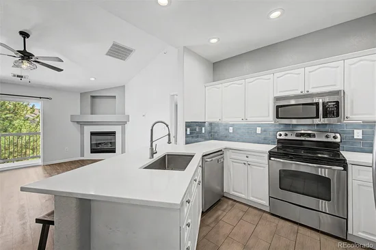
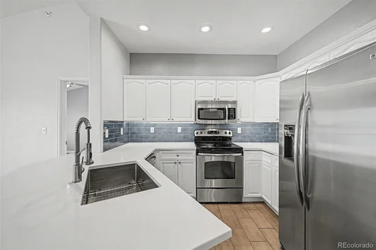
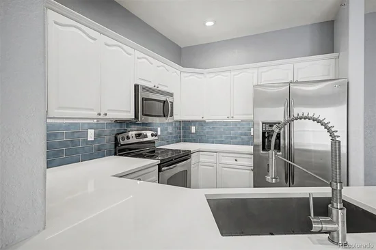
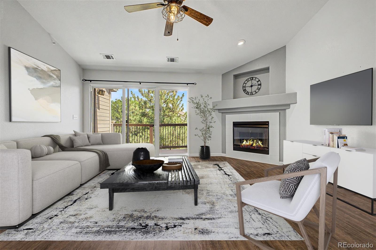
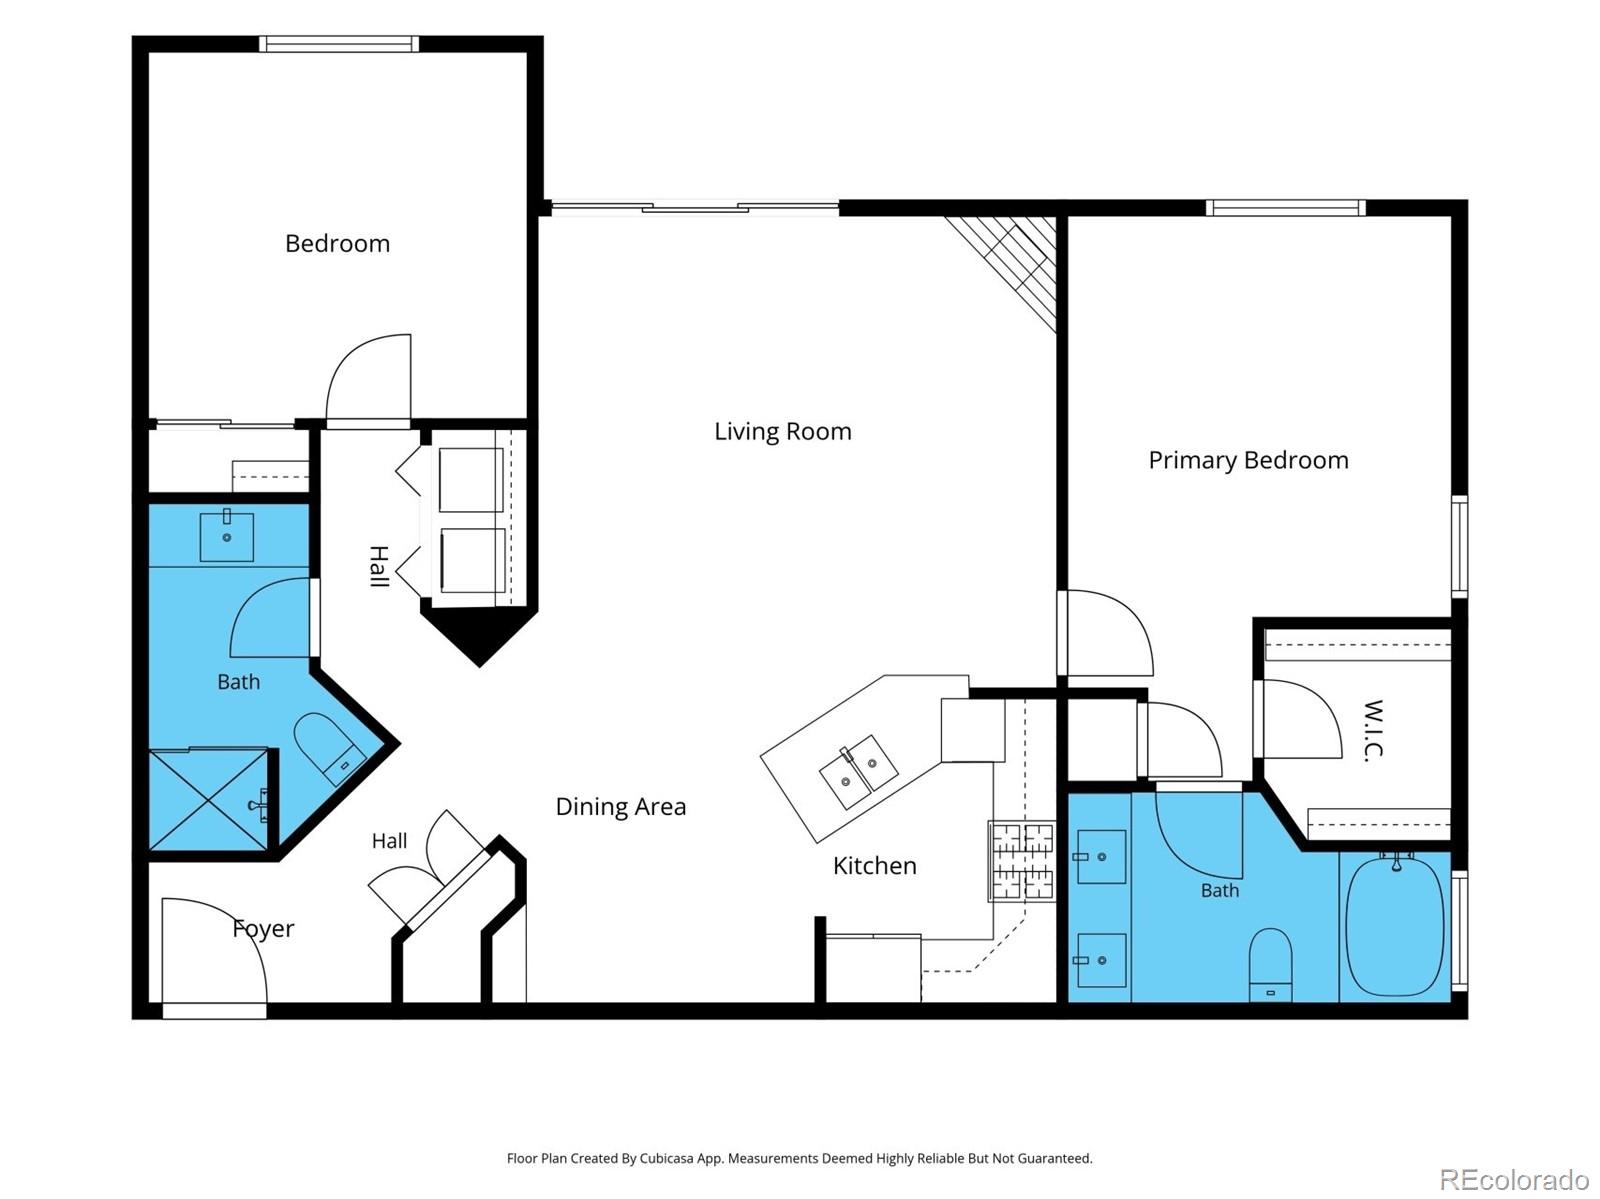
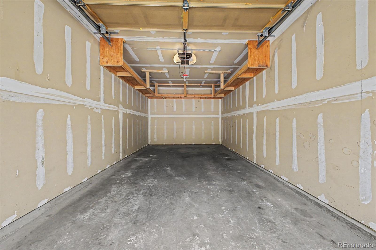
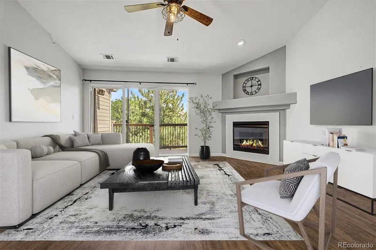
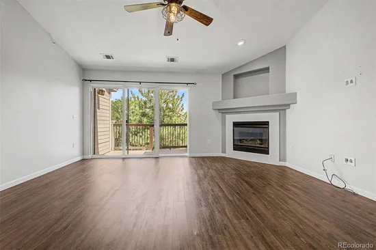
Check out this beautifully updated 2 bed / 2 bath (+ garage!!) condo in the Littleton / Ken Caryl Mountain Gate III community. This is a top floor, corner unit so there are no worries about neighbors above! This is also the largest floor plan in the complex and features soaring vaulted ceilings that the lower units don’t have. You’ll love the kitchen featuring stunning quartz countertops, deep single basin sink, bartop seating, and undercabinet lighting with a custom tile backsplash. Flooring has been upgraded with LVP and tile throughout the home, and ceiling fans have been added to each room for comfort. Also included is the one stall garage immediately downstairs from the unit. It is perfect for keeping your car out of the weather and storage shelves have been installed for your outdoor gear. Parking for additional vehicles in the lot is unrestricted and plentiful.

It is nestled against the foothills with quick mountain access to highways 285 and I-70, and less than 30 minutes from downtown Denver. Ken Caryl residents have access to private hiking and mountain bike trails so there is no need to fight the crowds. Grocery stores, restaurants, and a brewery are even within walking distance. It doesn’t get any better than this! Don't wait any longer, act now!

Ask a Local Expert

Property Highlights

Property Type
Residential
Property Sub Type
Condominium
Architectural Style
Contemporary
Bedrooms
2
Total Bathrooms
2
Living Area
1,109
Price / Sqft
$304
Year Built
1997

Location

City/Township
Littleton
Subdivision
Mountain Gate at Ken Caryl
County
Jefferson

Property Details
Price
$337,500
Property Type
Residential
Property Sub Type
Condominium

Building

Structure Type
Low Rise (1-3)
Levels
One
Total Area
1,109

Community

Local Schools

Elementary School
Ute Meadows
Middle School
Deer Creek
High School
Chatfield
School District
Jefferson County R-1

Interior Features

Bedrooms and Bathrooms

Total Bathrooms
2
Bathrooms on Main Level
2
Full Bathrooms
1
3/4 Bathrooms
1
Bedrooms
2
Bedrooms on Main Level
2

Area and Spaces

Living Area
1,109
Above Grade Finished Area
1,109

Appliances

Appliances
Dishwasher, Disposal, Microwave, Range, Refrigerator

Interior Features

Interior Features
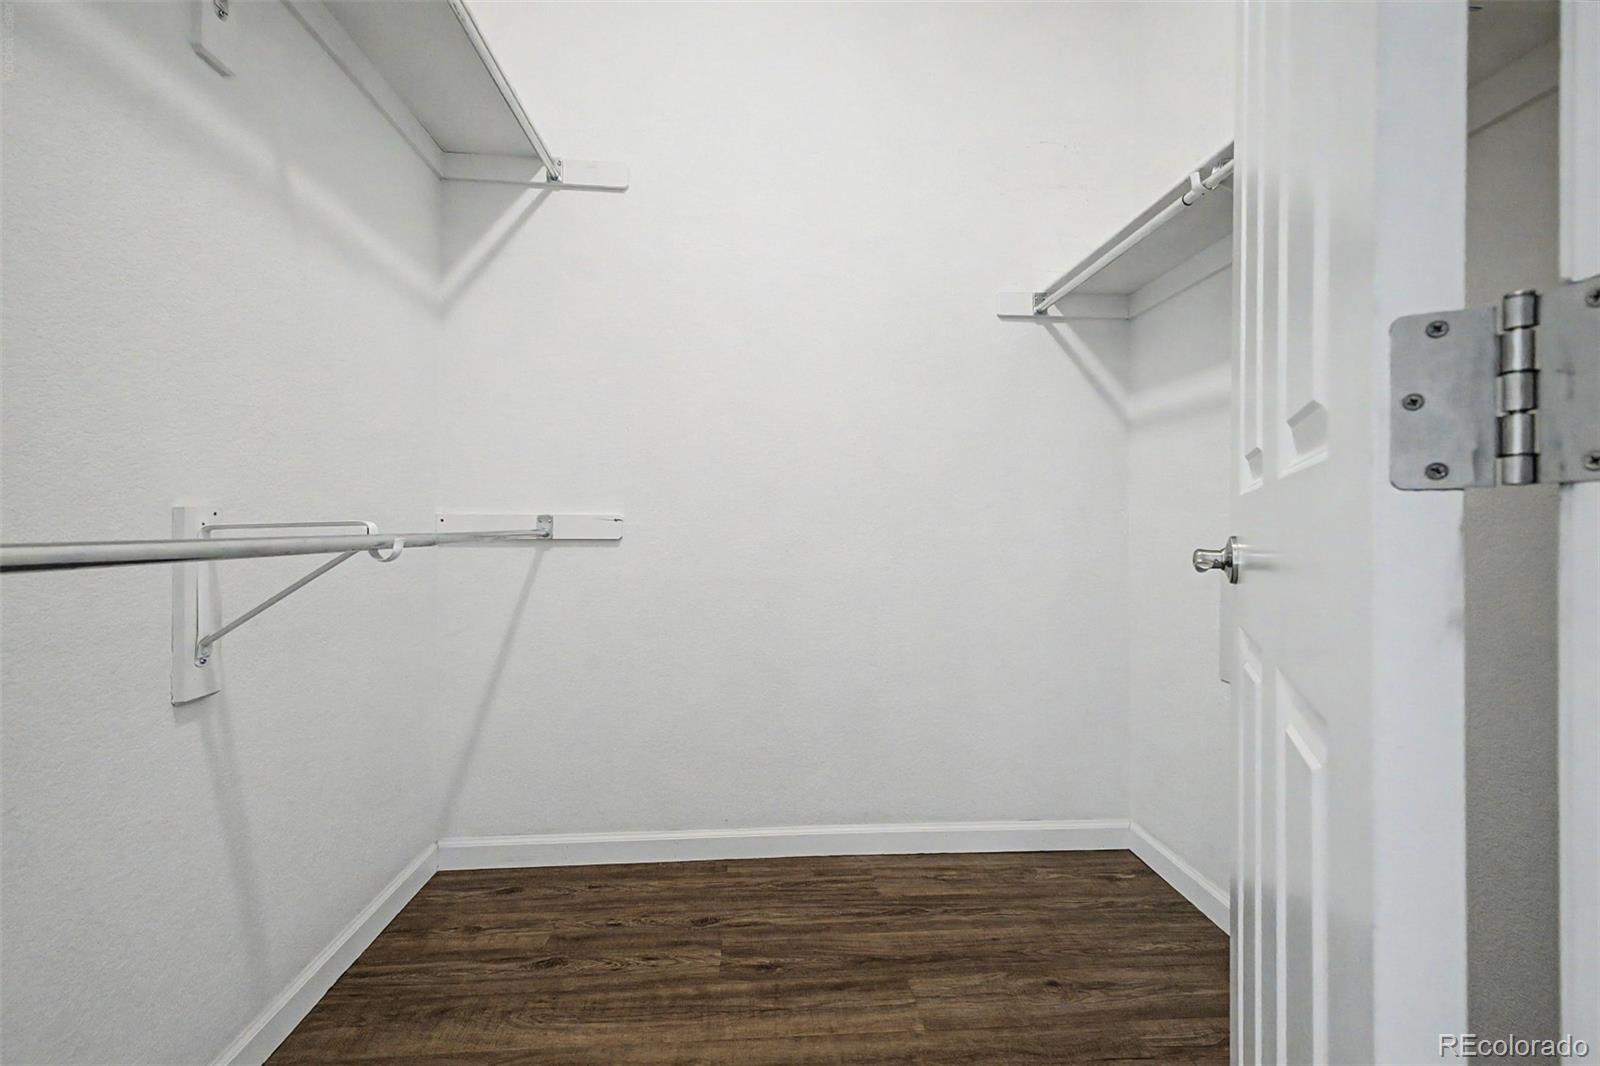
Built-in Features, Ceiling Fan(s), High Speed Internet, No Stairs, Primary Suite, Vaulted Ceiling(s), Walk-In Closet(s)
Flooring
Tile, Vinyl
Laundry Features
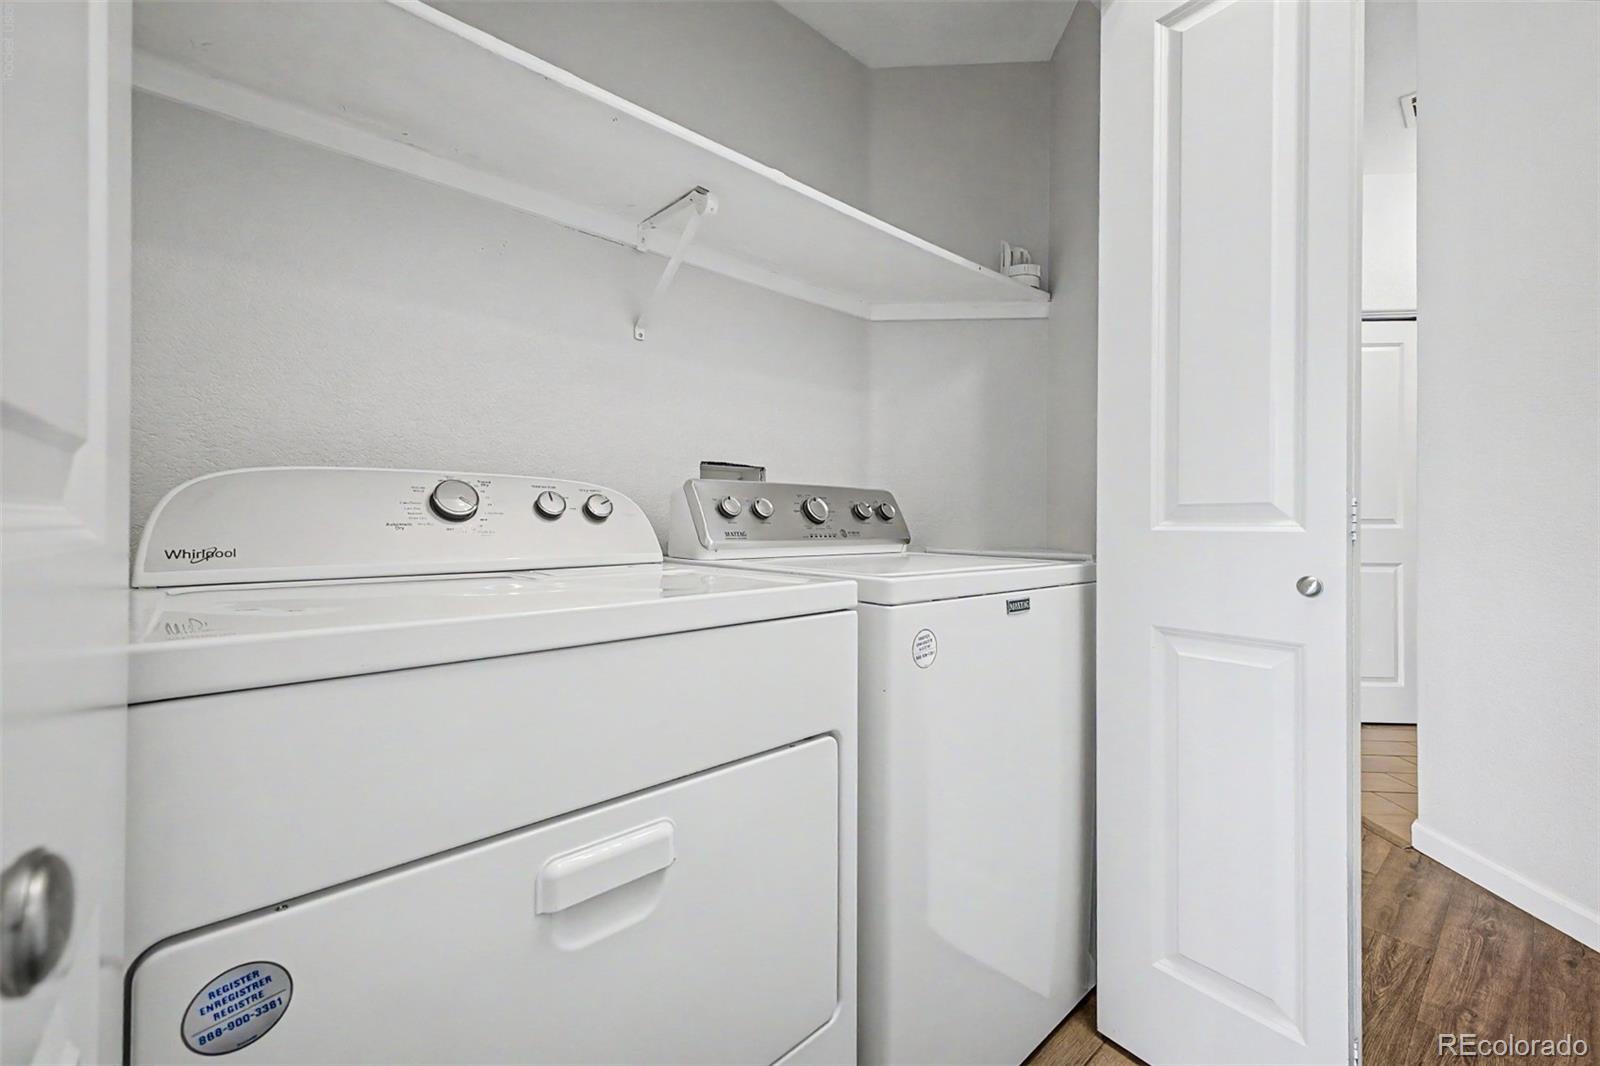
In Unit, Laundry Closet
Window Features
Double Pane Windows
Security Features
Smoke Detector(s)
Fireplace Features
Living Room
Entry Level
3
Entry Location
Exterior Access

Heating and Cooling

Heating Features
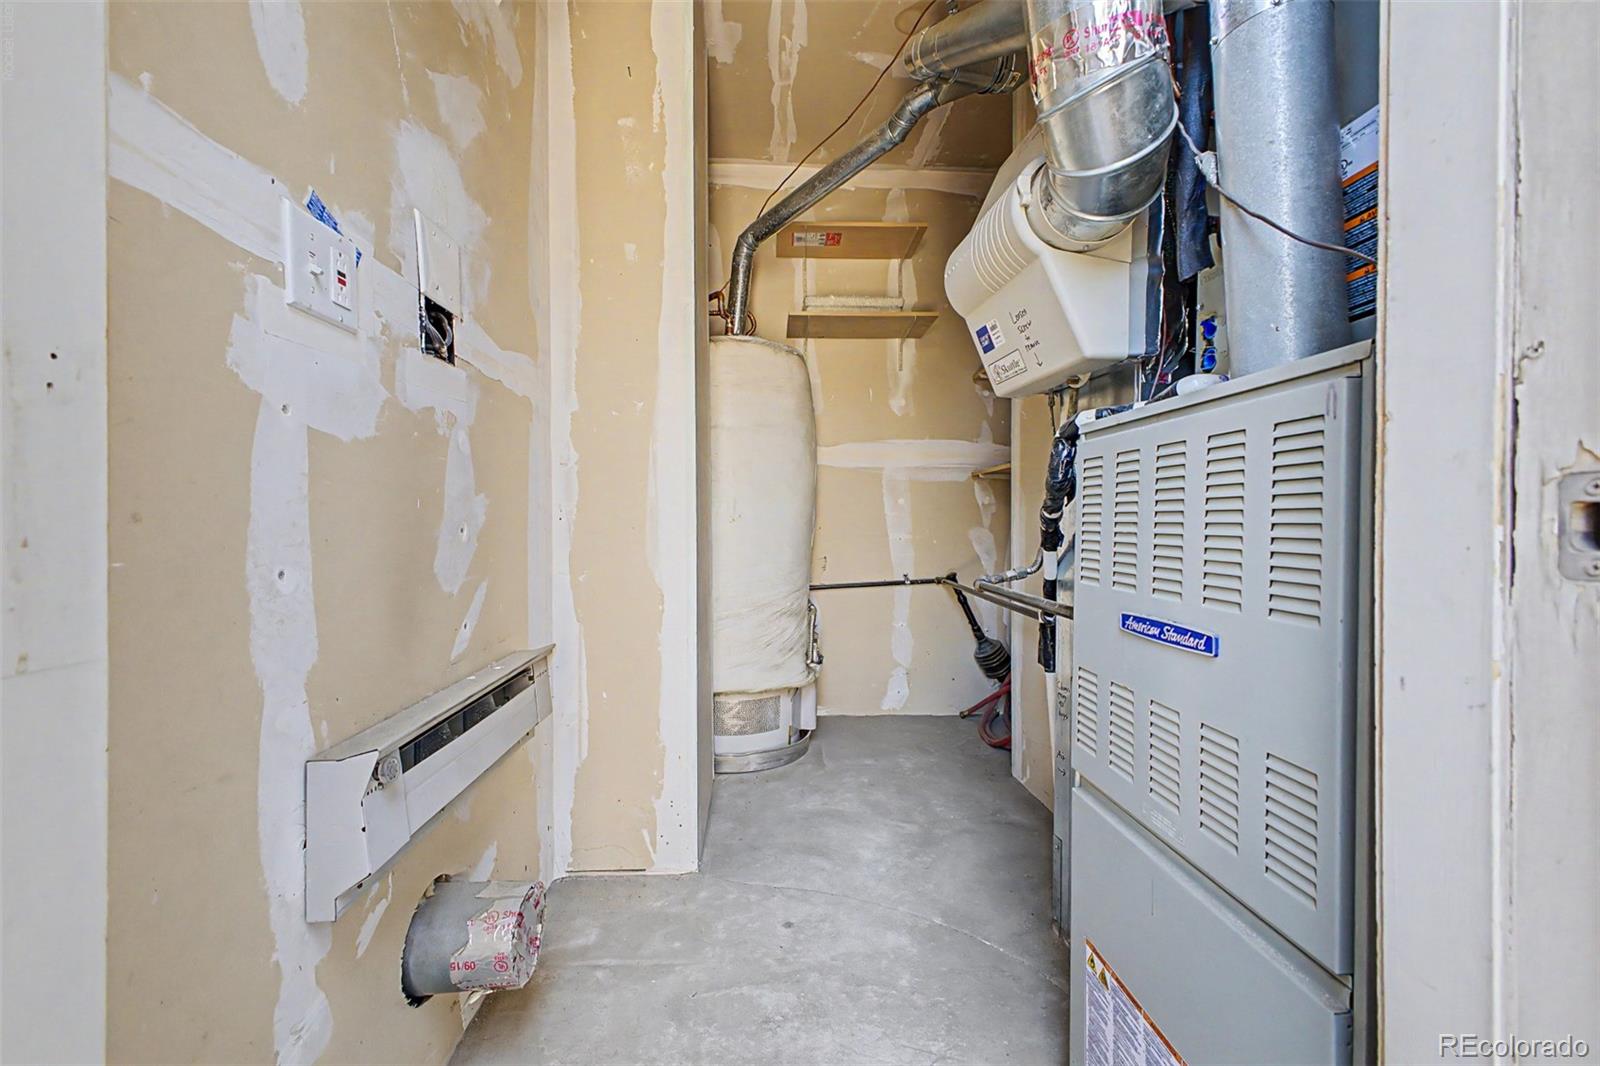
Forced Air
Fireplaces
1

Building Details
Construction

Architectural Style
Contemporary
Year Built
1997
Property Attached
Yes
Common Walls
Something Below, 2+ Common Walls
Materials

Construction Materials
Frame, Stone, Wood Siding
Roof
Composition

Terms

Terms

Ownership
Individual
Exclusions
none
Special Conditions
None
Special Terms
Cash, Conventional, FHA, VA Loan

Taxes

Tax

Tax (Annual)
$2,247

HOA

Has HOA
Yes
Association Fee
$83 /mo
Association Fee2
347.00 /mo
Association Ammenities
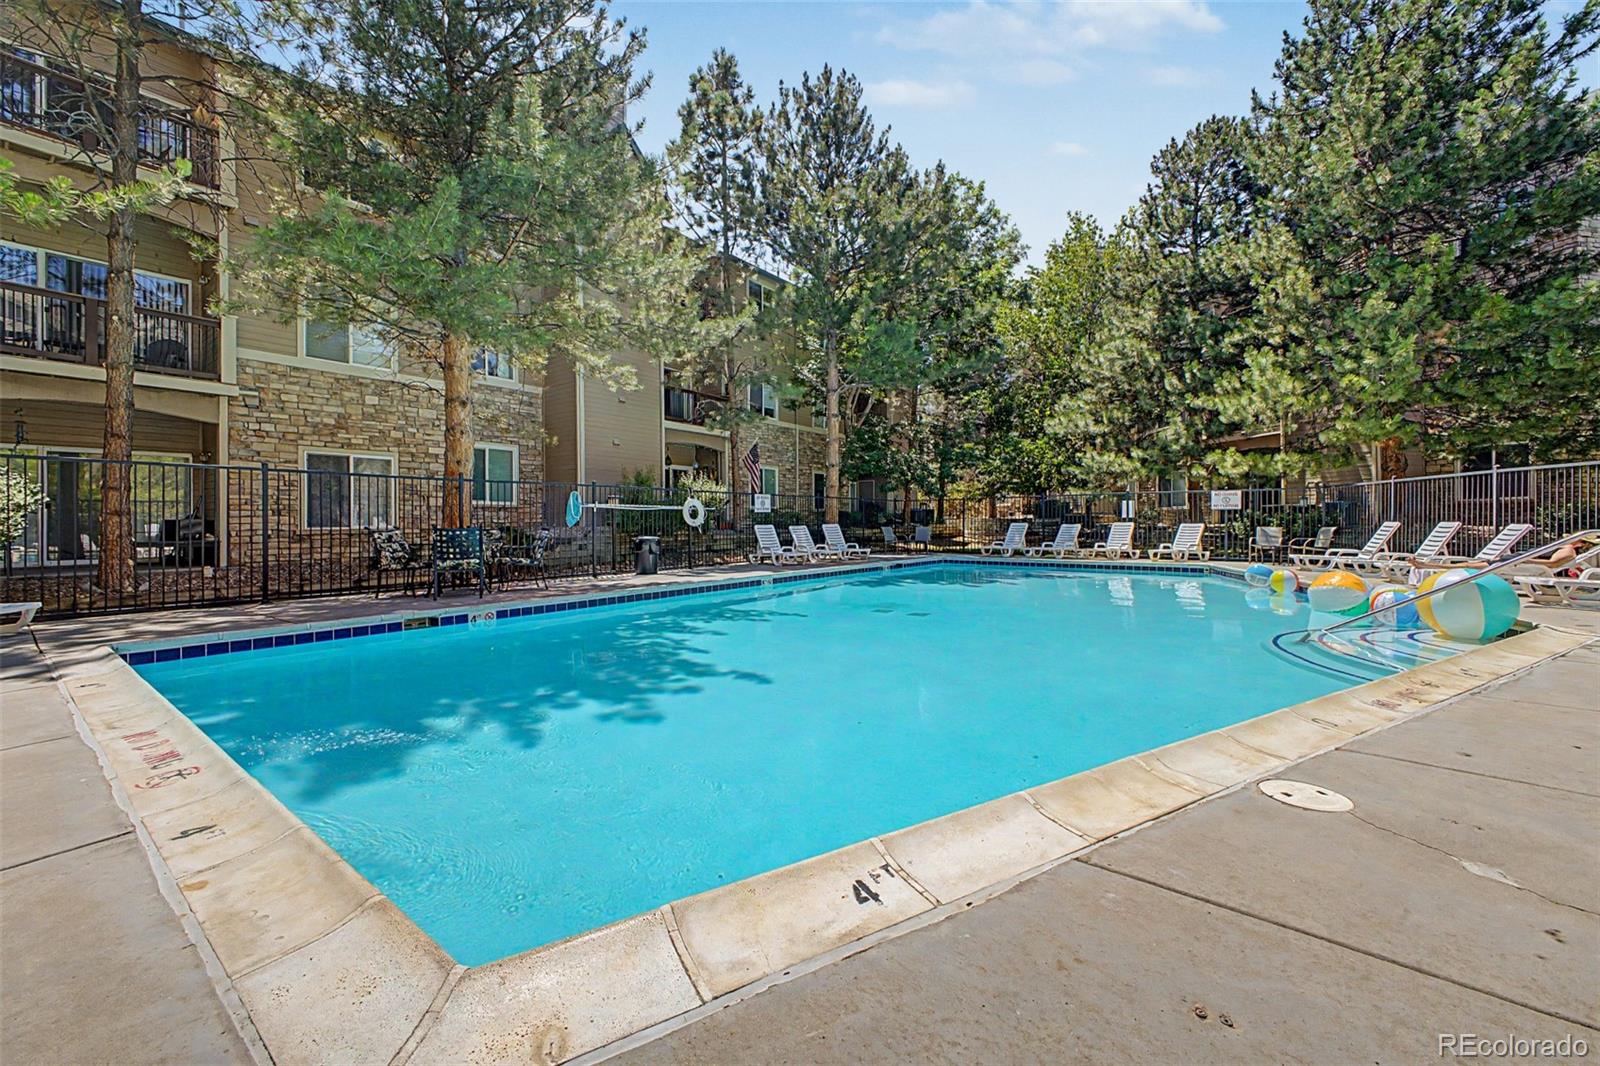
Clubhouse, Pool, Trail(s)
Association Fee Includes
Maintenance Grounds, Recycling, Sewer, Snow Removal, Trash, Water

Heating, Cooling & Utilities

Cooling Features
Air Conditioning-Room

Utilities

Utilities
Cable Available, Electricity Available, Internet Access (Wired), Natural Gas Available, Phone Available
Sewer
Public Sewer
Water Source
Public

Lot

Road Surface
Paved
Road Frontage
Public

Exterior Features

Exterior Features
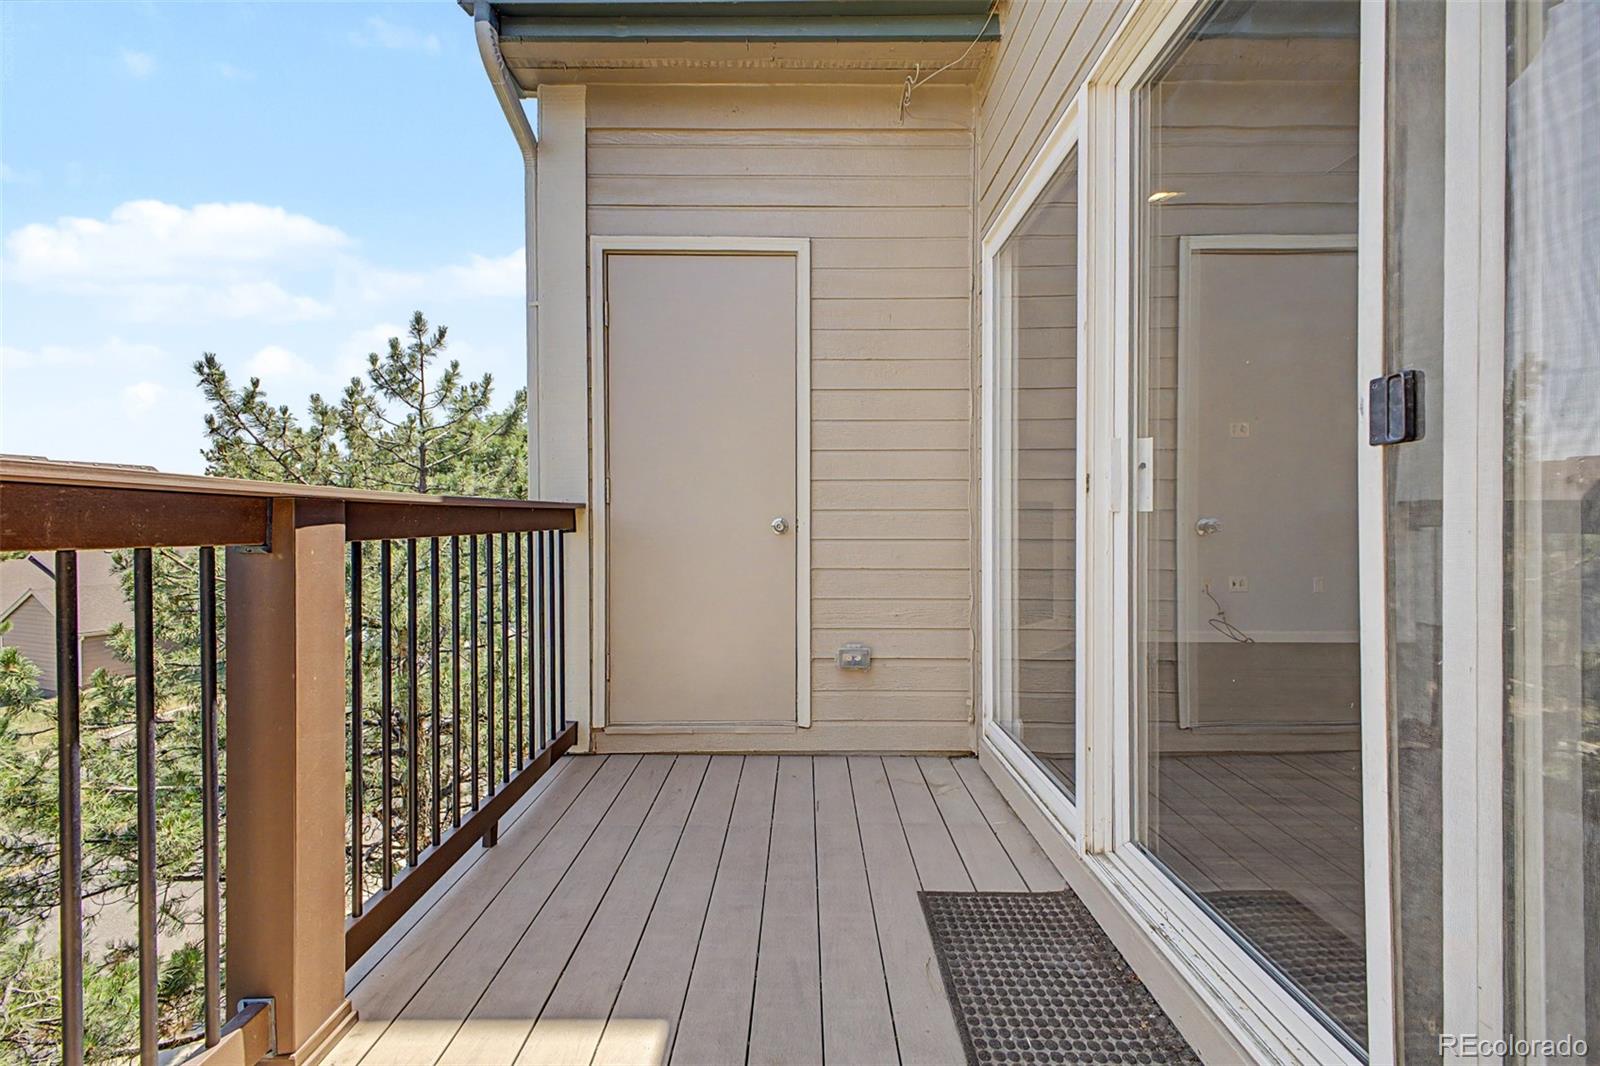
Balcony, Rain Gutters
Fencing
None

Parking

Total Parking Spaces
1
Garage Capacity
1

Pool Features

Pool Features
Outdoor Pool
Listed by Keller Williams Advantage Realty LLC, kalley.harriss@kw.com
Listing Data last updated 09/23/2026 01:00 pm
Get a Link to this Property: Copy To Clipboard
QR Code link to this property

Phone:
Connect with:

Payment Calculator

per month. fixed. % interest.
$
%
$
%
Principal & Interest
+ Home Insurance
+ Property Tax
+ HOA Fees
per month
Total interest paid over s will be:
All estimates and provided for informational purposes only. Actual amounts may vary. The output of the tool is not a loan offer or solicitation, nor is it financial or legal advice. Information, rates, programs and loan scenarios shown are for example only as of 23-Sep-2026 and are subject to change without notice. Interest rates provided by the St. Louis Federal Reserve Economic Data (FRED). All products are subject to credit and property approval. Not all products are available in all states or for all loan amounts. Other restrictions and limitations apply. Contact your preferred lender for the pricing associated with your specific transaction. Calculations are generated by Open Source mortgage calculation software tools using common mathematical formulas. All calculations should be independently verified.
Get Walk Score Content

Property History

5 days ago
Property information last updated
12 days ago
Date of last price change
62 days ago
Status Active. This is the date the listing was placed on market.
Cumulative Days on Market: 62 days (includes prior listings) · Currently listed since July 23, 2026. Data provided by the MLS.

Similar Properties