Property Details

Start of property details
Share this property:
2501 Bryant Street
Denver, CO 80211
2 days ago
REDUCED
$975,000
Active
3
Beds
5
Baths
2
Garage
2,288
Sqft
0.02
Acres
MLS# 4784366
Cumulative Days on Market: 24 · Includes prior listings · Currently listed since 09/08/26 · Data provided by the MLS.

Property Description

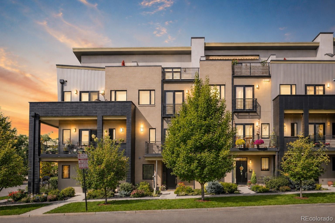
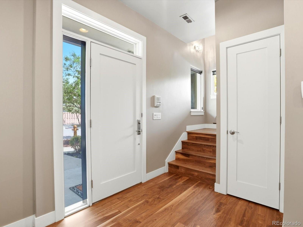
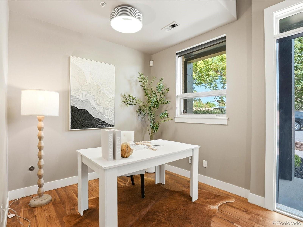
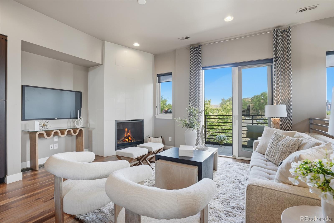
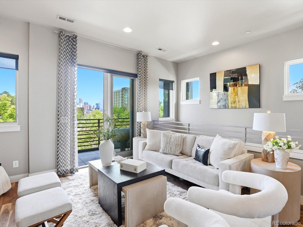
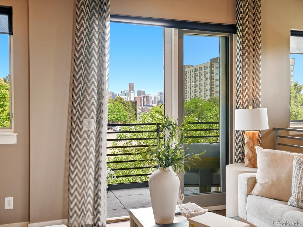
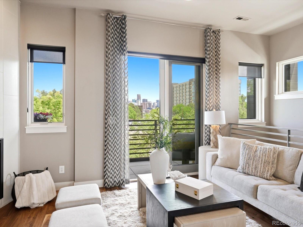
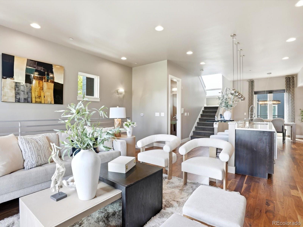
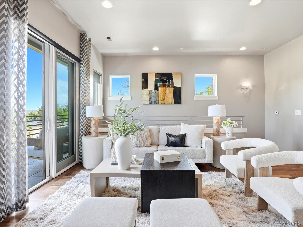
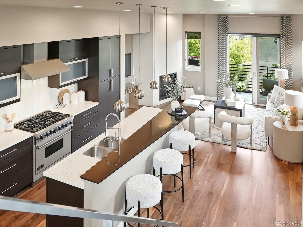
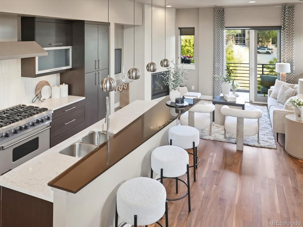
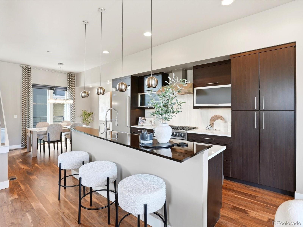
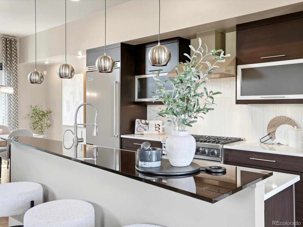
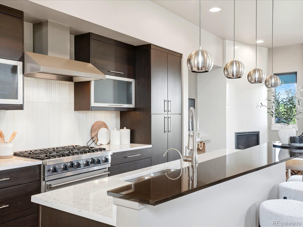
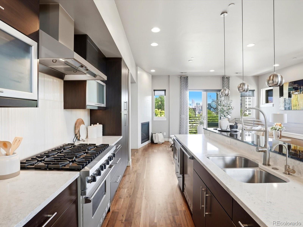
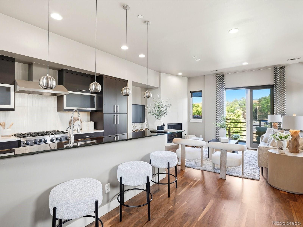
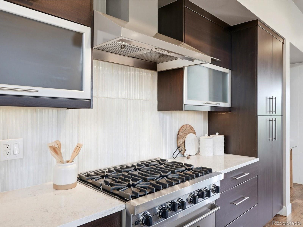
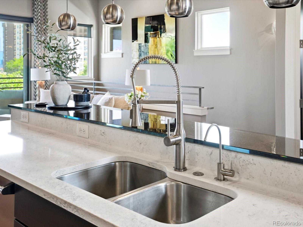
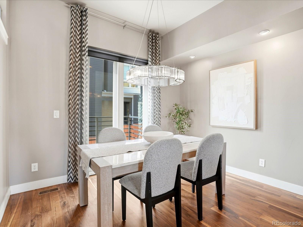
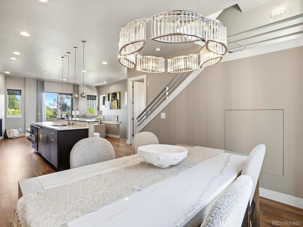
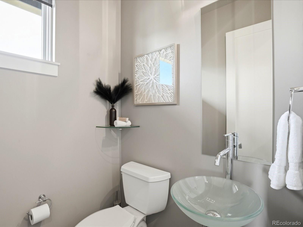
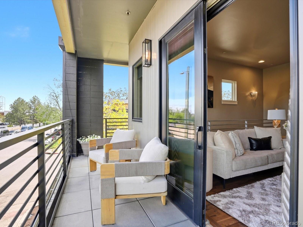
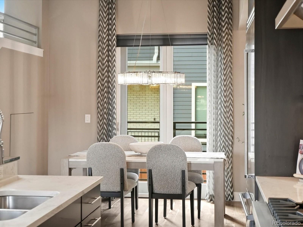
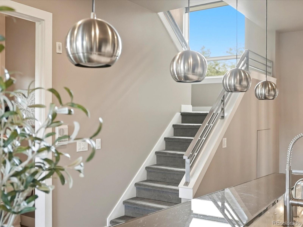
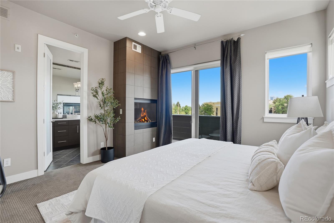
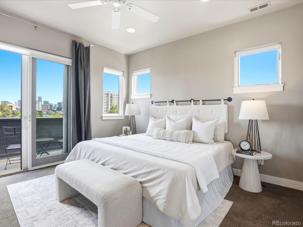
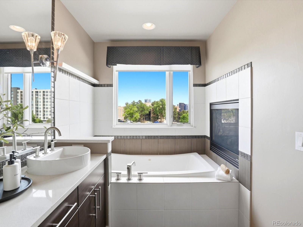
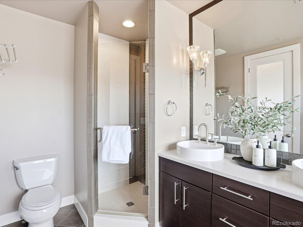
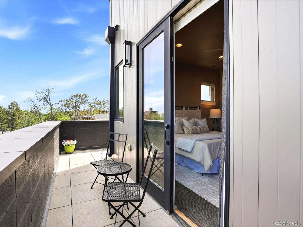
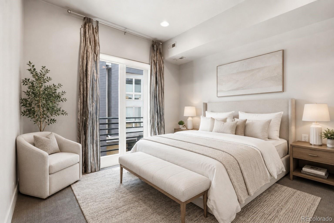
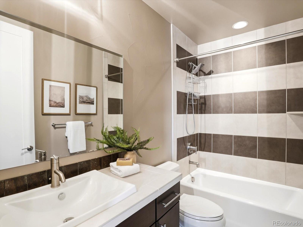
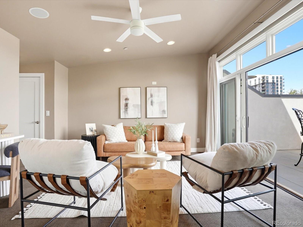
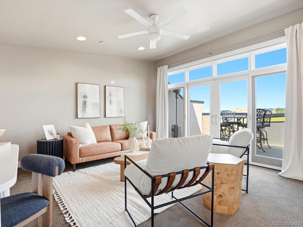
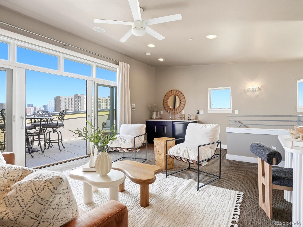
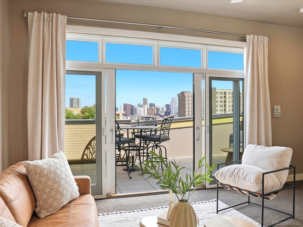
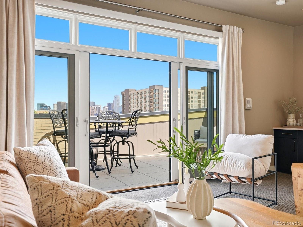
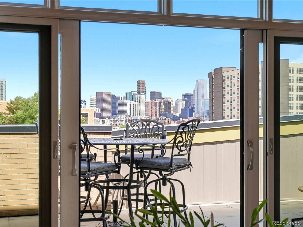
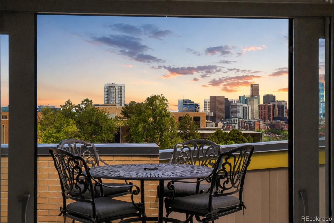
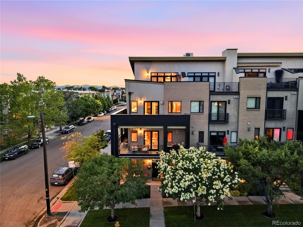
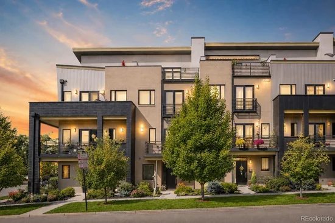
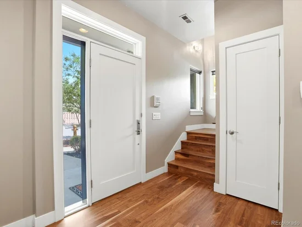
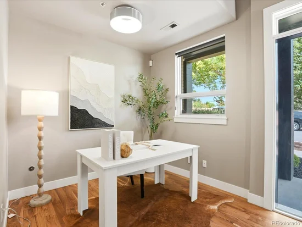
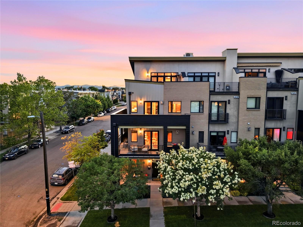
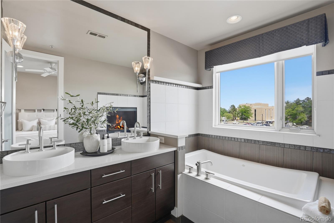
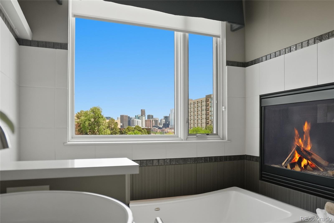
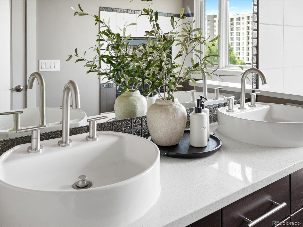
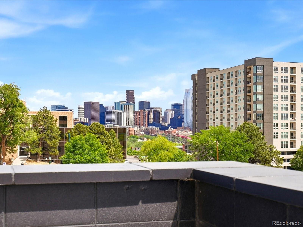
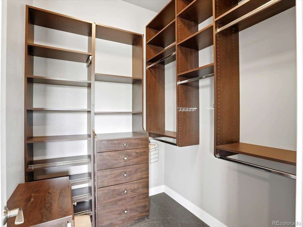
Located in the heart of Jefferson Park, this developer-owned end-unit townhome has never before been on the market and offers a rare opportunity to own one of Jefferson Park’s most architecturally striking townhomes * Blending European-inspired design, luxury finishes, and breathtaking views of Downtown from all four levels, this impeccable home delivers an exceptional urban lifestyle * Minutes from downtown Denver, Lohi, Empower Field, restaurants, coffee shops, and nightlife * Featuring 3 bedrooms, an office area and 5 baths, this home is designed for effortless living and entertaining * As a large end unit, the home is filled with natural light through expansive Pella windows and doors * Newly refinished walnut hardwood floors, newer carpet, 10' soaring ceilings, and designer details create a sophisticated atmosphere throughout * The entry level offers a flexible office or bonus space, powder bath and direct access to the attached 2-car garage * The 2nd level showcases an open-concept design with a wraparound balcony, Downtown views and gas fireplace * The chef’s kitchen is elevated with Viking appliances, quartz and metallic glass countertops, fluted glass backsplash, custom cabinetry, and designer lighting * The 3rd level features a luxurious primary suite with private wrap around balcony, incredible downtown views, custom walk-in closet with built-ins, and spa-inspired bath with soaking tub and double-sided fireplace * A secondary en-suite bedroom and laundry complete the level * The top-floor sky lounge serves as a third bedroom / flex space with vaulted ceilings, wet bar, mini fridge and full bath * The hot tub ready rooftop deck showcases unobstructed views of downtown and some mountain views all the way to Pikes Peak * Additional features include intercom system on all 4 levels, Built-out closets throughout, 2 furnaces, 2 new A / C units, built-in central vacuum system, fire sprinklers and monitoring, timed water recirculating system for instant hot water, newer roof and new epoxy floor finish in garage
Ask a Local Expert

Property Highlights

Property Type
Residential
Property Sub Type
Townhouse
Architectural Style
Urban Contemporary
Bedrooms
3
Total Bathrooms
5
Living Area
2,288
Price / Sqft
$426
Acres
0.02
Year Built
2009

Location

City/Township
Denver
Direction Faces
East
View
City, Mountain(s)
Subdivision
Jefferson Park
County
Denver

Property Details
Price
$975,000
Property Type
Residential
Property Sub Type
Townhouse

Building

Structure Type
Townhouse
Levels
Three Or More
Total Area
2,288

Community

Local Schools

Elementary School
Brown
Middle School
Strive Lake
High School
North
School District
Denver 1

Interior Features

Bedrooms and Bathrooms

Total Bathrooms
5
Bathrooms on Main Level
1
Full Bathrooms
3
1/2 Bathrooms
2
Bedrooms
3

Area and Spaces

Living Area
2,288
Above Grade Finished Area
2,288

Appliances

Appliances
Bar Fridge, Dishwasher, Disposal, Dryer, Humidifier, Microwave, Oven, Range, Range Hood, Refrigerator, Self Cleaning Oven, Washer

Interior Features

Interior Features
Built-in Features, Ceiling Fan(s), Central Vacuum, Entrance Foyer, Five Piece Bath, High Ceilings, High Speed Internet, Kitchen Island, Open Floorplan, Pantry, Primary Suite, Quartz Counters, Solid Surface Counters, Sound System, Vaulted Ceiling(s), Walk-In Closet(s), Wet Bar
Flooring
Carpet, Tile, Wood
Laundry Features
In Unit, Laundry Closet
Window Features
Double Pane Windows, Window Coverings, Window Treatments
Security Features
Carbon Monoxide Detector(s), Security System, Smoke Detector(s)
Electic
110V
Fireplace Features
Gas Log, Living Room, Primary Bedroom
Entry Location
Exterior Access

Heating and Cooling

Heating Features
Forced Air, Natural Gas
Fireplaces
2

Building Details
Construction

Architectural Style
Urban Contemporary
Year Built
2009
Property Attached
Yes
Common Walls
End Unit, 1 Common Wall

Materials
Construction Materials
Block, Brick, Metal Siding
Roof
Composition

Terms

Terms

Ownership
Individual
Exclusions
Staging, 4th level high top iron table & chairs on deck
Special Conditions
None
Special Terms
1031 Exchange, Cash, Conventional, Jumbo, Other, VA Loan

Taxes

Tax

Tax (Annual)
$5,300

HOA

Has HOA
Yes
Association Fee
$400 /mo
Association Fee Includes
Reserves, Insurance, Irrigation, Maintenance Grounds, Maintenance Structure, Sewer, Snow Removal, Trash, Water

Heating, Cooling & Utilities

Cooling Features
Central Air

Utilities

Utilities
Cable Available, Electricity Connected, Internet Access (Wired), Natural Gas Connected, Phone Available
Sewer
Public Sewer
Water Source
Public

Lot

Acres
0.02
Lot Size
976
Lot Size Area Sq Ft
976
Lot Features
Corner Lot
Road Surface
Alley Paved, Paved
Road Frontage
Public

Exterior Features

Exterior Features
Balcony, Lighting, Rain Gutters
Patio And Porch Features
Covered, Front Porch, Patio, Rooftop, Wrap Around

Parking

Total Parking Spaces
2
Garage Capacity
2
Parking Features
Concrete, Floor Coating, Lighted
Listed by Compass – Denver, info@neirteam.com, 720-280-3004
Listing Data last updated 10/02/2026 04:00 pm
Get a Link to this Property: Copy To Clipboard
QR Code link to this property

Phone:
Connect with:

Payment Calculator

per month. fixed. % interest.
$
%
$
%
Principal & Interest
+ Home Insurance
+ Property Tax
+ HOA Fees
per month
Total interest paid over s will be:
All estimates and provided for informational purposes only. Actual amounts may vary. The output of the tool is not a loan offer or solicitation, nor is it financial or legal advice. Information, rates, programs and loan scenarios shown are for example only as of 2-Oct-2026 and are subject to change without notice. Interest rates provided by the St. Louis Federal Reserve Economic Data (FRED). All products are subject to credit and property approval. Not all products are available in all states or for all loan amounts. Other restrictions and limitations apply. Contact your preferred lender for the pricing associated with your specific transaction. Calculations are generated by Open Source mortgage calculation software tools using common mathematical formulas. All calculations should be independently verified.
Get Walk Score Content

Property History

2 days ago
Property information last updated
2 days ago
Date of last price change
24 days ago
Status Active. This is the date the listing was placed on market.
Cumulative Days on Market: 24 days (includes prior listings) · Currently listed since September 8, 2026. Data provided by the MLS.

Similar Properties