Property Details

Start of property details
Share this property:
822 Hays Circle
Longmont, CO 80504
ACTIVE
UNDER CONTRACT
$900,000
Active Under Contract
5
Beds
4
Baths
3
Garage
3,754
Sqft
0.30
Acres
MLS# 4793097
Cumulative Days on Market: 28 · Includes prior listings · Currently listed since 08/20/26 · Data provided by the MLS.

Property Description

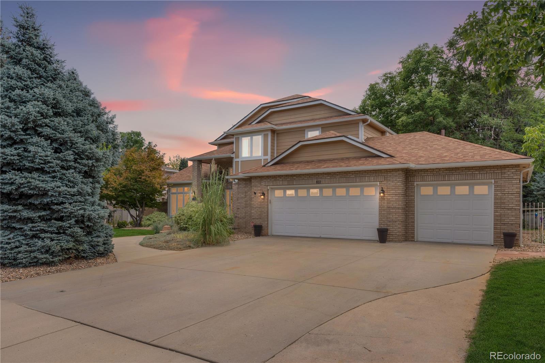
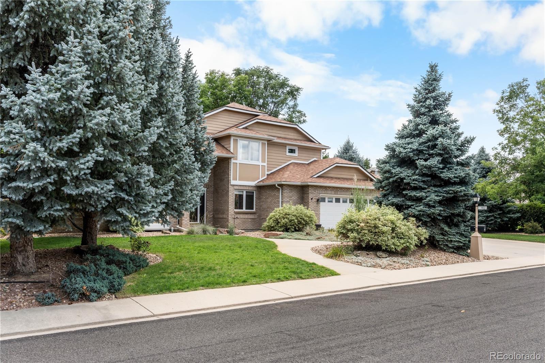
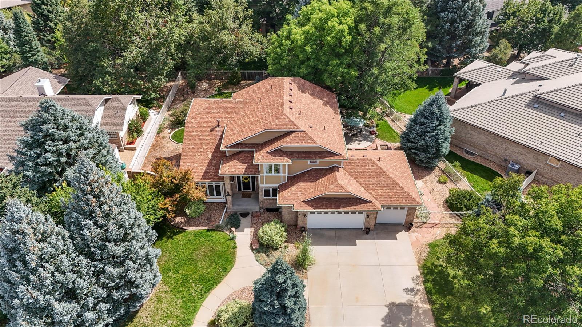
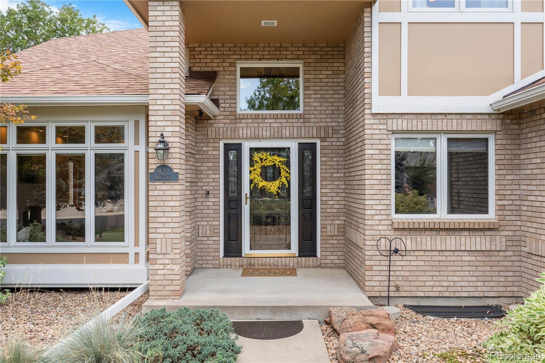
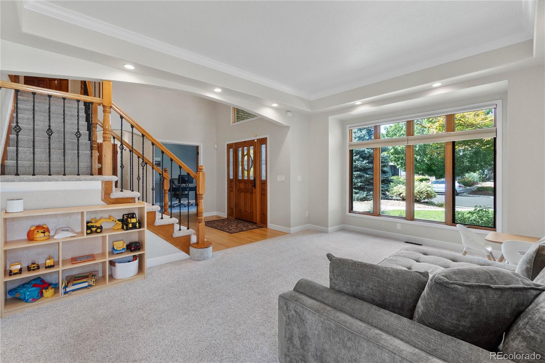
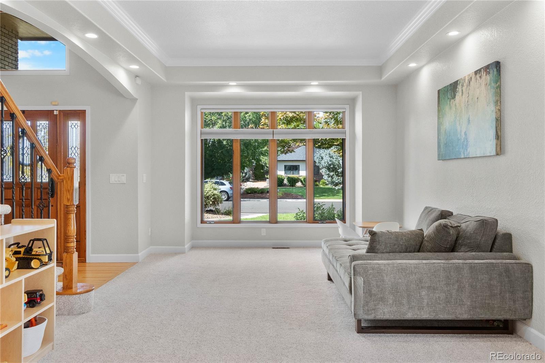
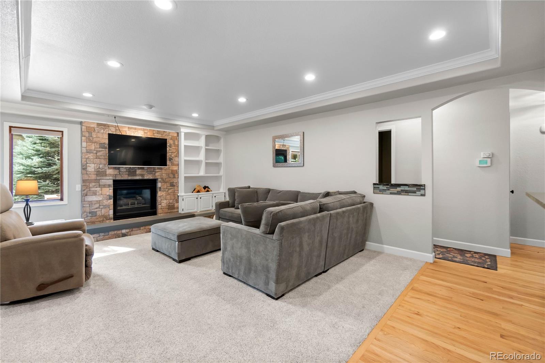
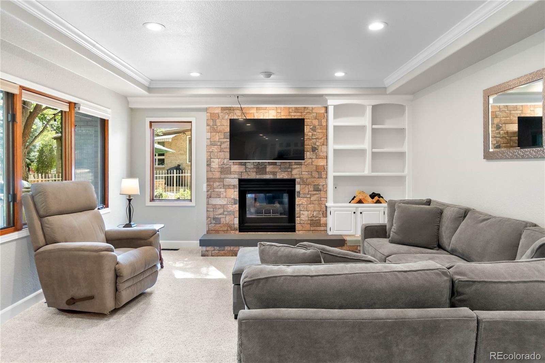
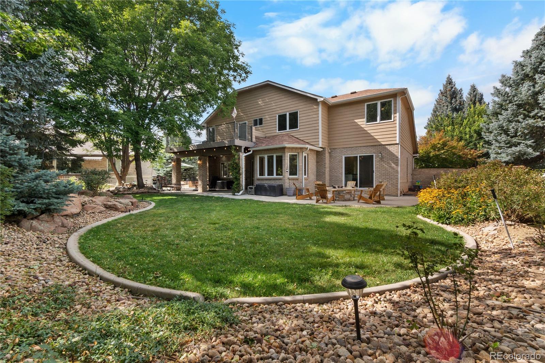
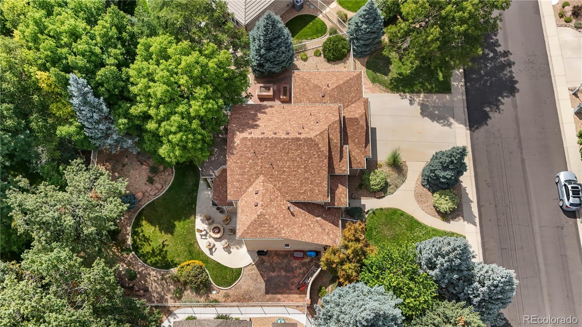
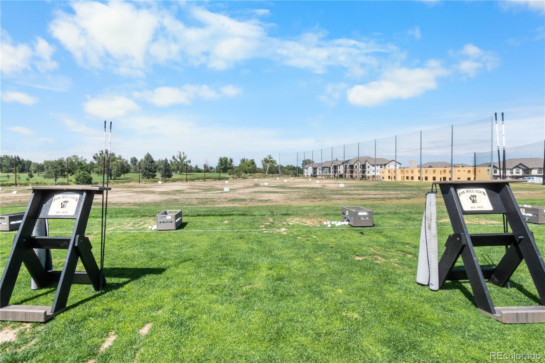
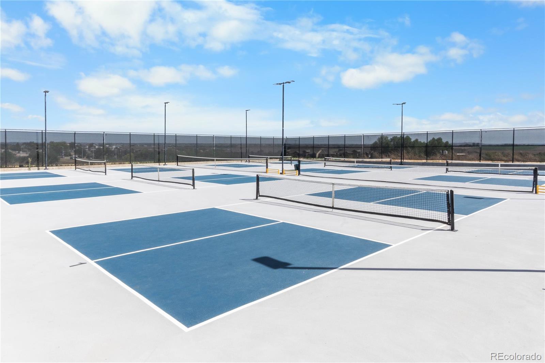
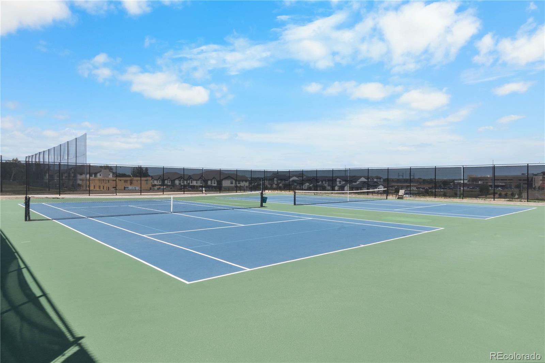
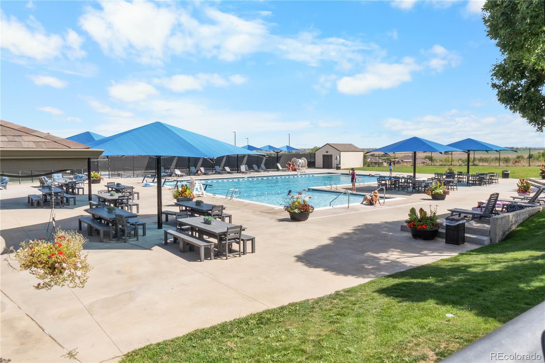
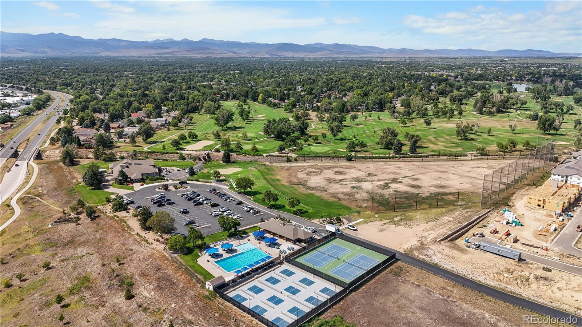
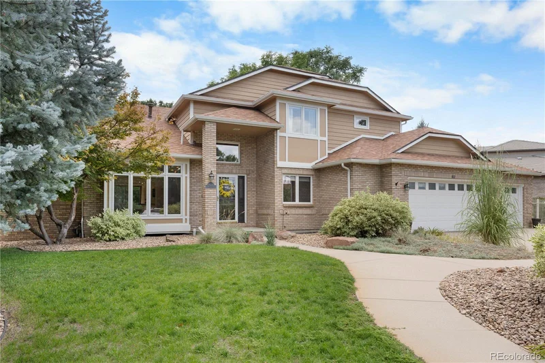
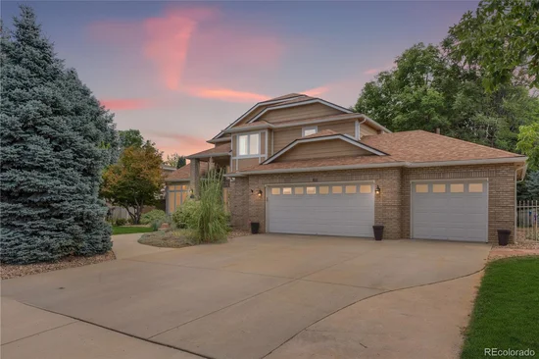
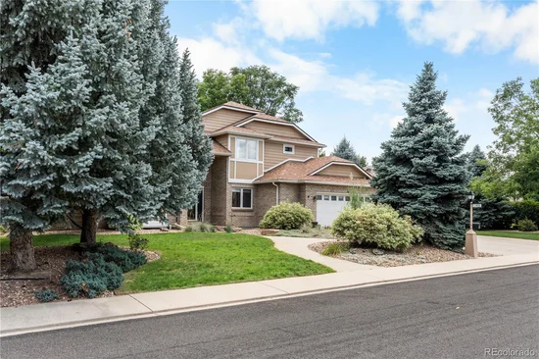
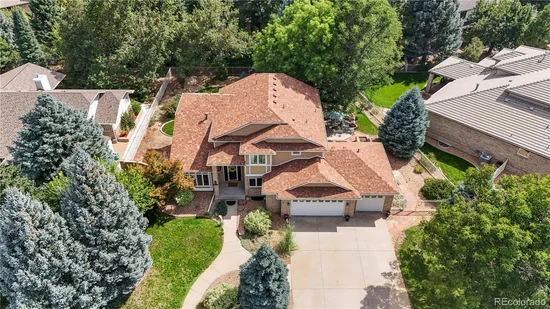
Showings start Thursday, August 27th. Dreams come true living in the Fox Hill Community! Country Club lifestyle optional at Fox Hill Club (Private 18 hole golf course, driving range, pool, pickleball, tennis and restaurant). The quiet stretch of Hays Circle offers privacy and room to breathe from your neighbors on a maturely landscaped 0.3 acre home site and rare 3 car garage!

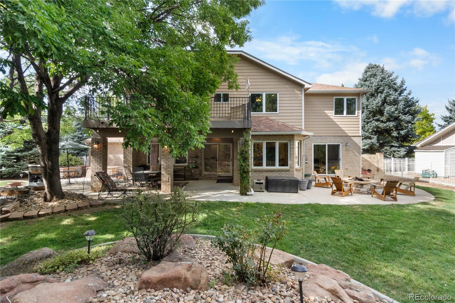
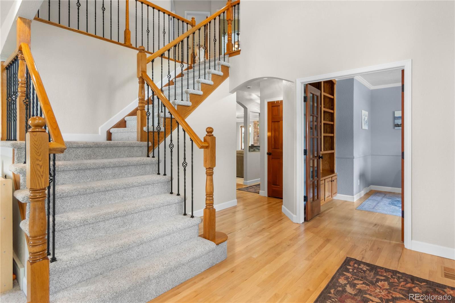
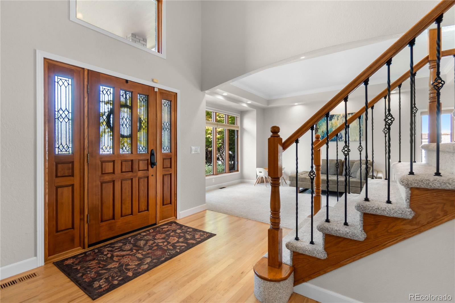
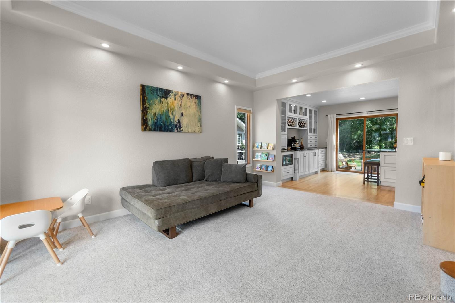
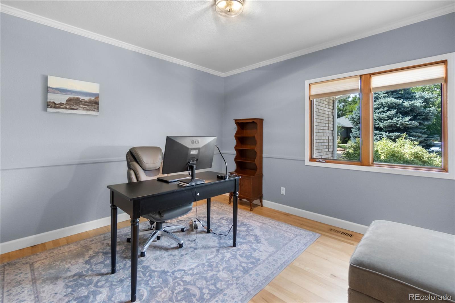
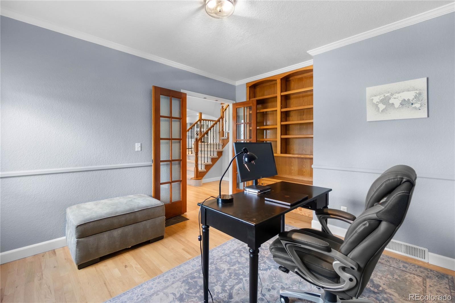
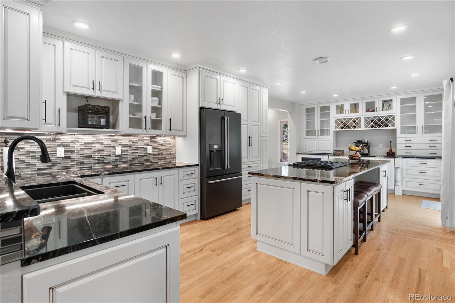
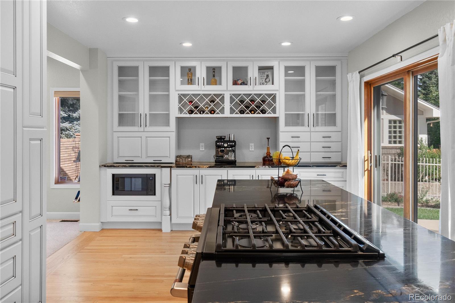
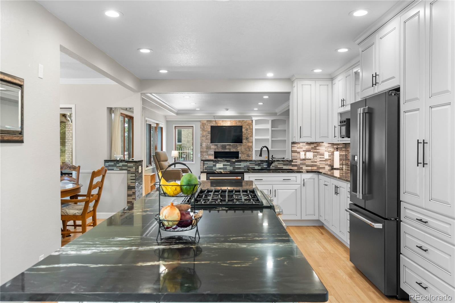
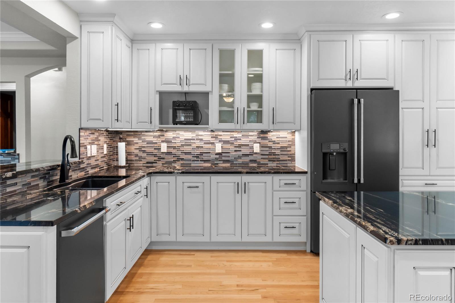
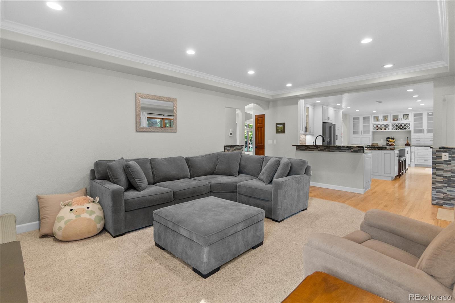
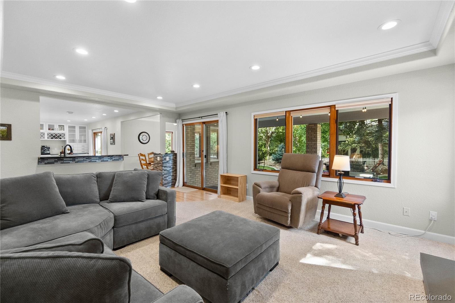
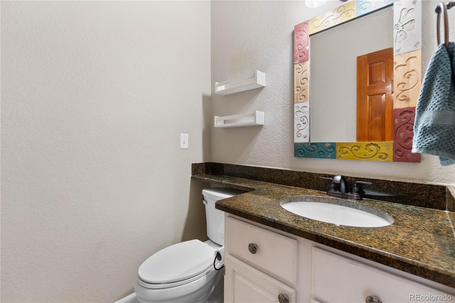
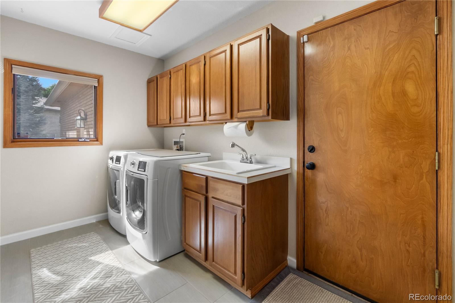
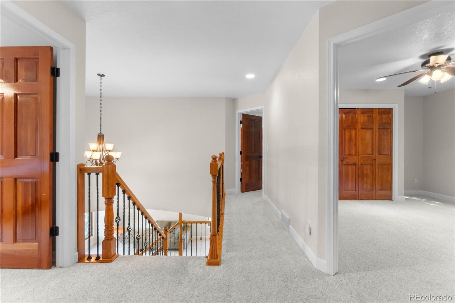
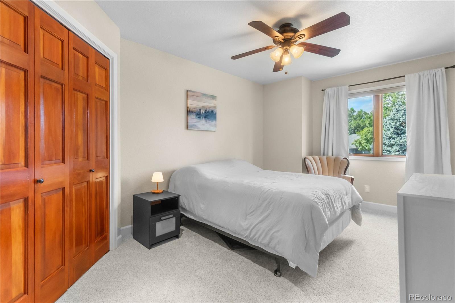
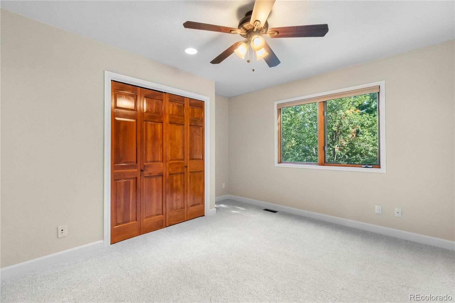
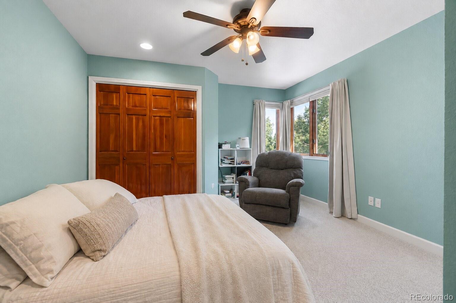
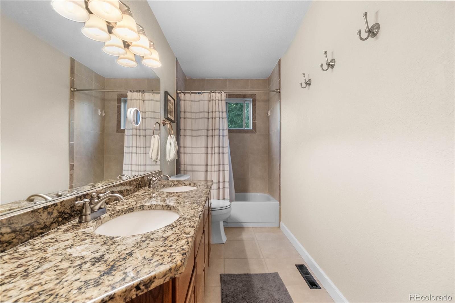
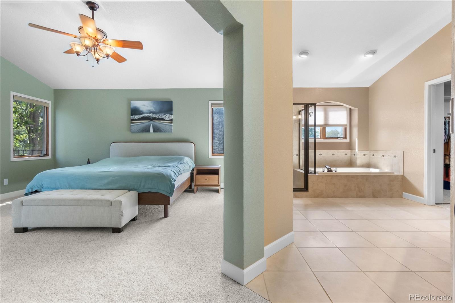
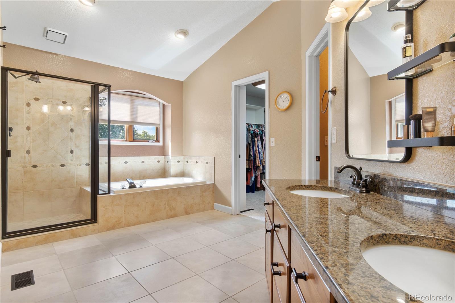
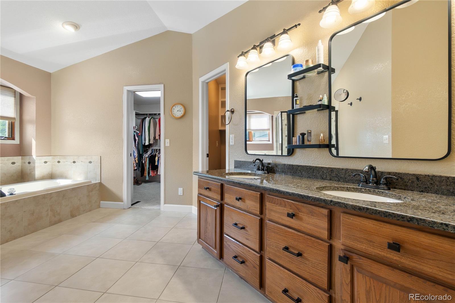
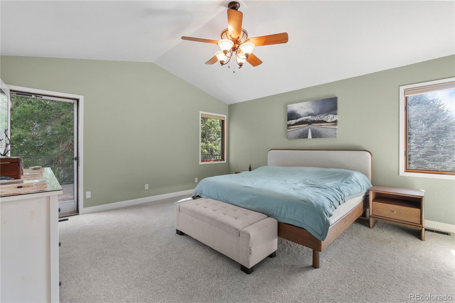
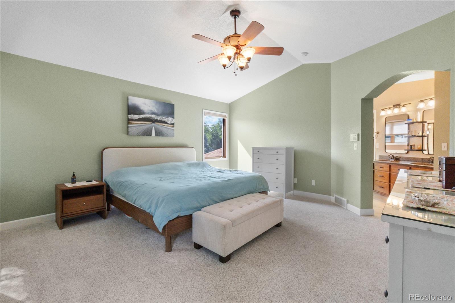
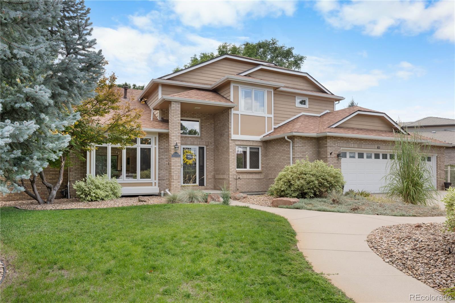
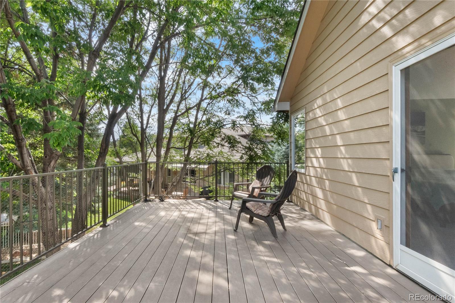
This timeless traditional brick home has undergone a gorgeous kitchen remodel complete with exotic granite, extra cabinetry and stainless Cafe' appliances. Work from home in your private den with french doors. Newer carpets and wood floors throughout. Room for everyone with 4 bedrooms upstairs, including the large primary bedroom with large 5 piece bathroom, walk in closet and expansive private 2nd floor trex deck to soak in the south sunshine.

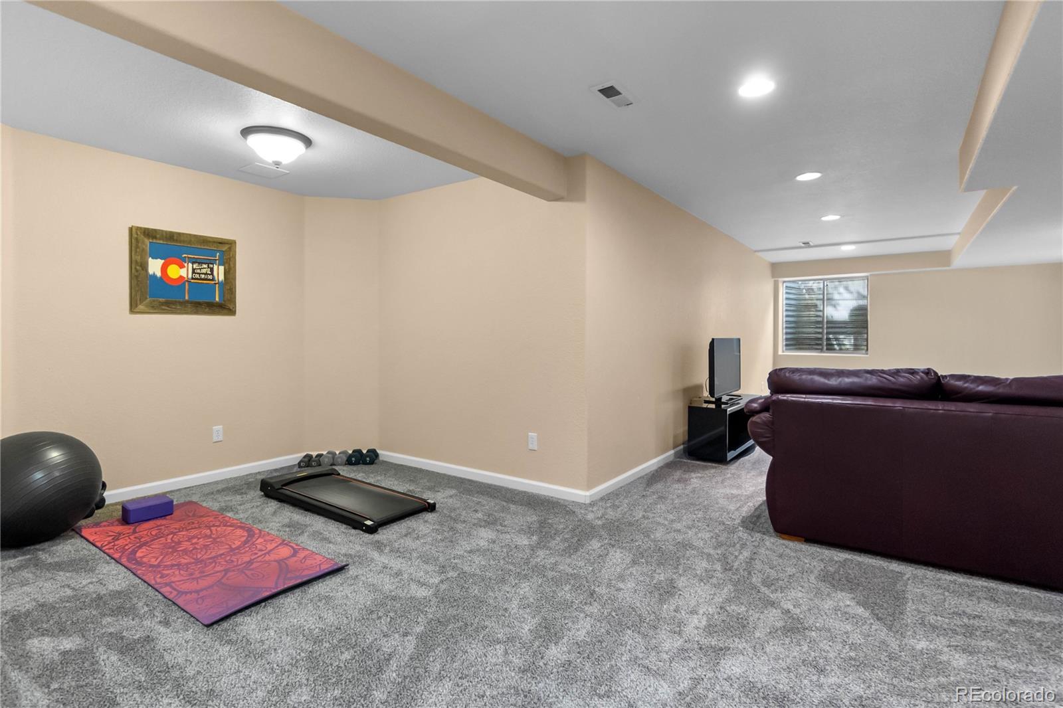
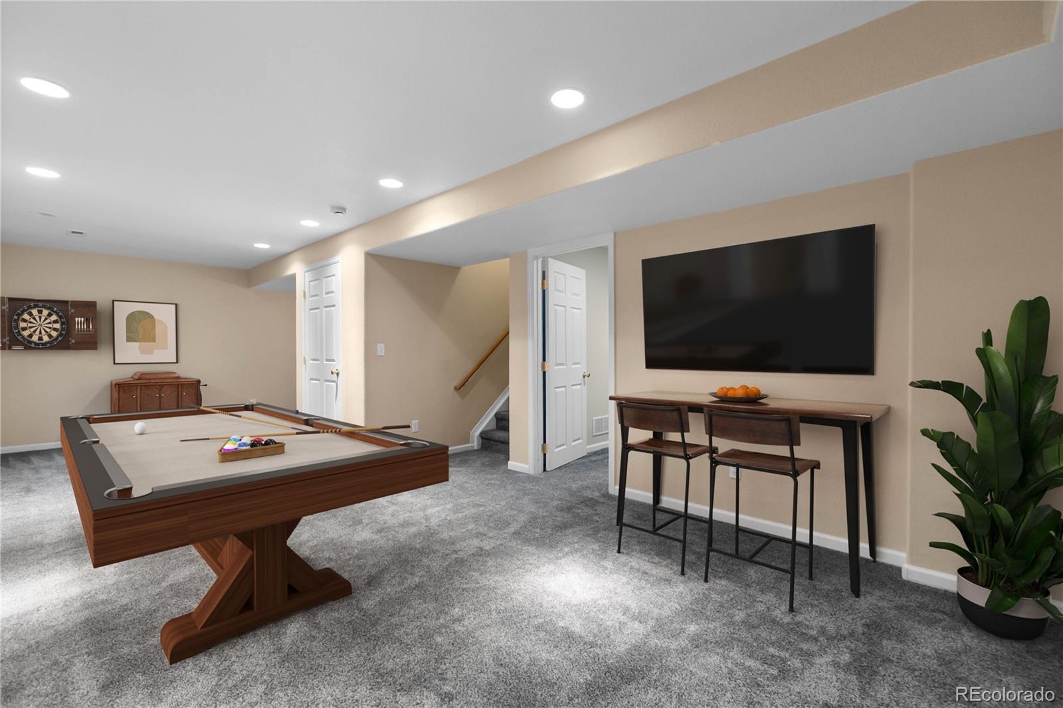
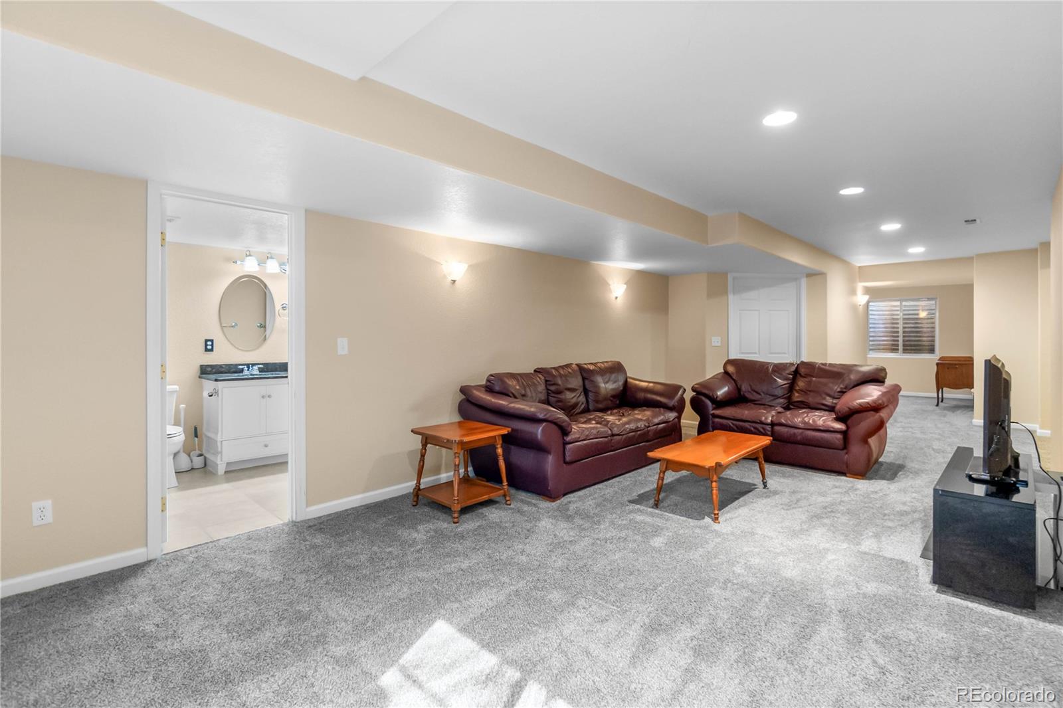
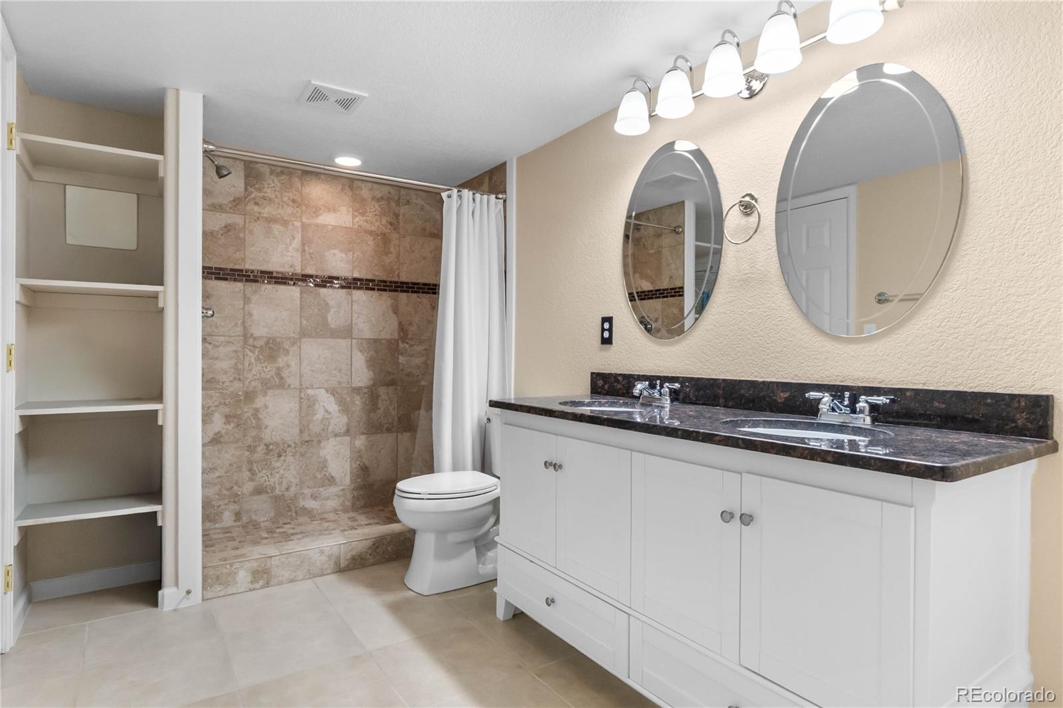
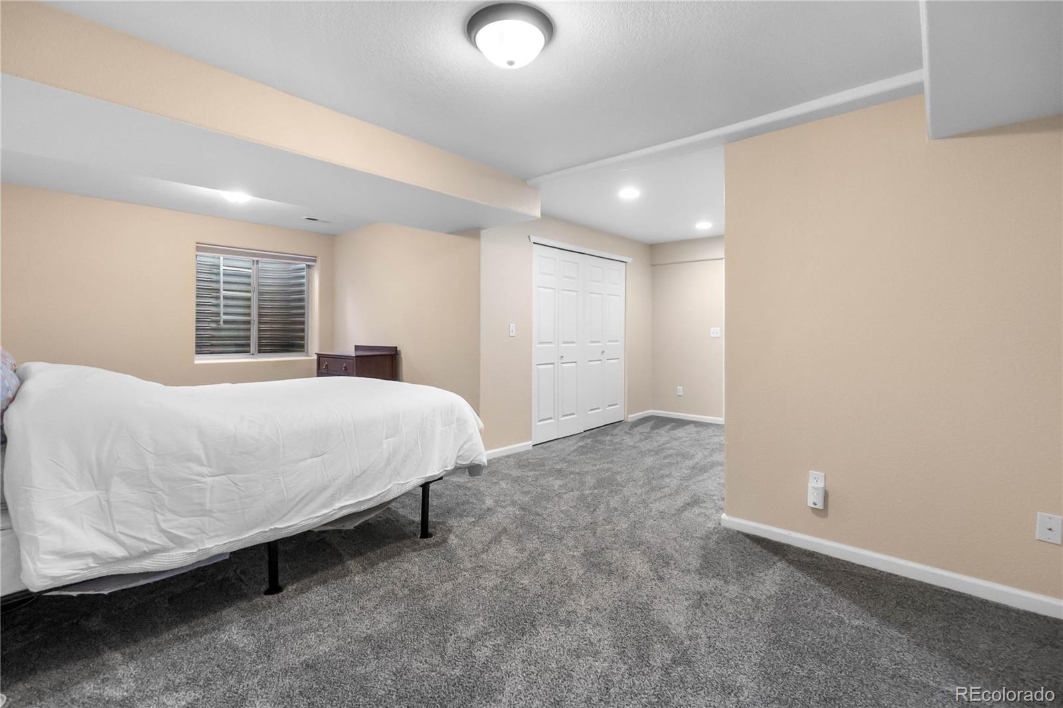
The fully finished basement offers endless options with multiple game rooms, room for a future bar or kitchenette and a guest suite complete with 3 / 4 bathroom.

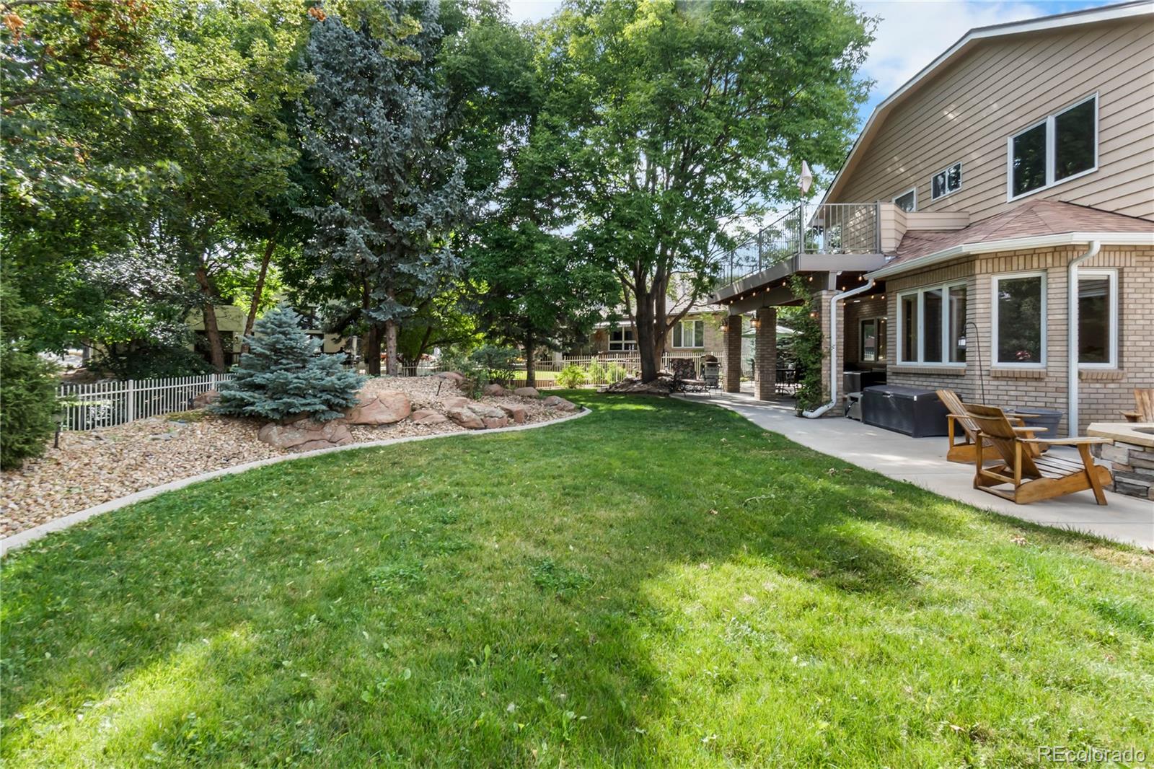
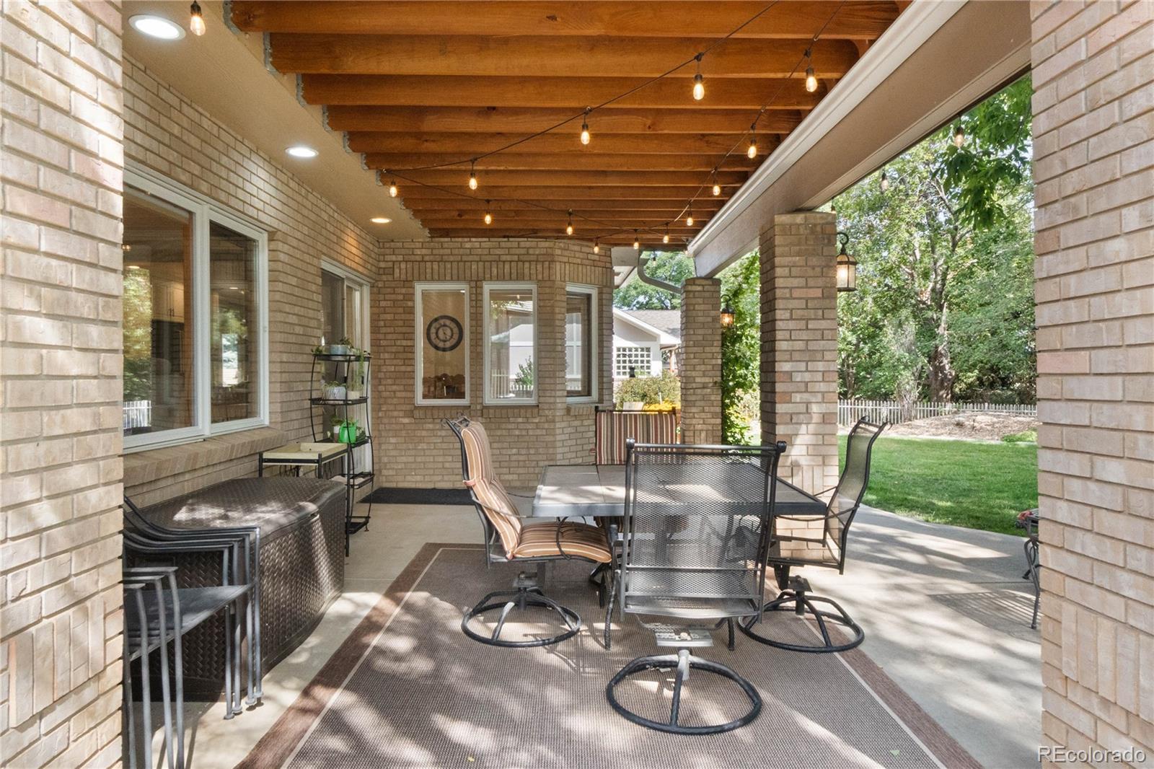
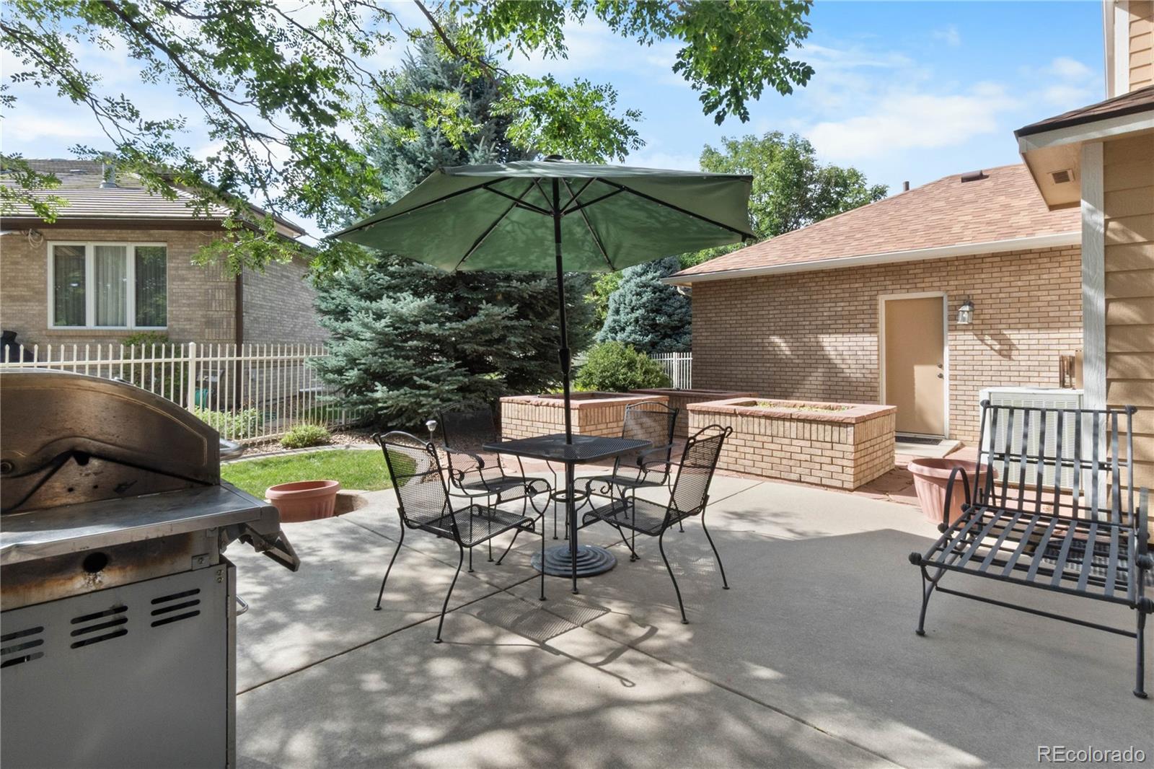
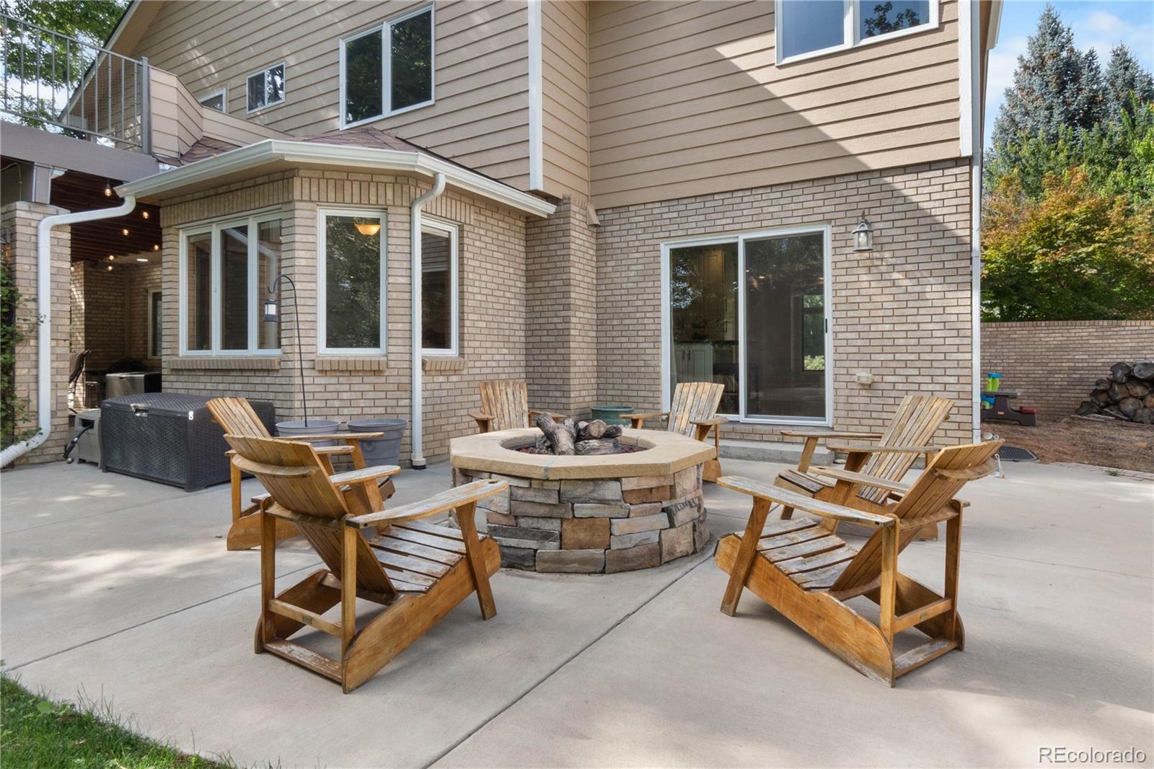
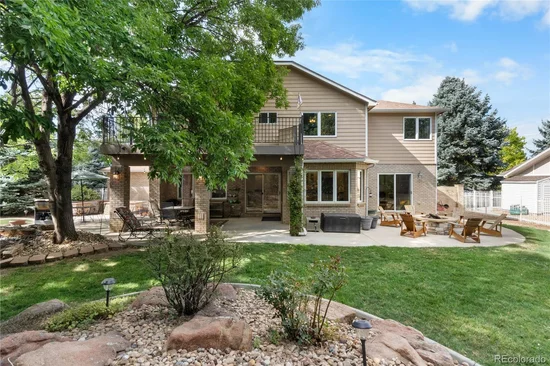
Gardener's rejoice in the shaded privacy of your well manicured yard with multiple outdoor spaces to entertain friends on natural hardscapes, gas fire pit, plant in multiple raised garden beds and room for a large storage shed.

Minutes to all that Downtown Longmont offers, UC Health Longs Peak Hospital, Costco, Walmart and King Soopers.

Ask a Local Expert

Property Highlights

Property Type
Residential
Property Sub Type
Single Family Residence
Architectural Style
Traditional
Bedrooms
5
Total Bathrooms
4
Living Area
3,754
Price / Sqft
$240
Acres
0.30
Year Built
1993
Condition
Updated/Remodeled

Location

City/Township
Longmont
View
City
Subdivision
Fox Hill
County
Boulder

Property Details
Price
$900,000
Condition
Updated/Remodeled
Property Type
Residential
Property Sub Type
Single Family Residence

Building

Structure Type
House
Levels
Two
Total Area
3,754

Community

Local Schools

Elementary School
Rocky Mountain
Middle School
Trail Ridge
High School
Skyline
School District
St. Vrain Valley RE-1J

Interior Features

Bedrooms and Bathrooms

Total Bathrooms
4
Bathrooms on Main Level
1
Full Bathrooms
2
1/2 Bathrooms
1
3/4 Bathrooms
1
Bedrooms
5

Rooms and Basement

Has Basement
Yes
Basement Features
Finished

Area and Spaces

Living Area
3,754
Above Grade Finished Area
2,454
Below Grade Finished Area
1,300

Appliances

Appliances
Convection Oven, Cooktop, Dishwasher, Disposal, Double Oven, Dryer, Freezer, Gas Water Heater, Microwave, Oven, Range, Refrigerator, Self Cleaning Oven, Washer

Interior Features

Interior Features
Breakfast Bar, Ceiling Fan(s), Eat-in Kitchen, Granite Counters, High Ceilings, Kitchen Island, Open Floorplan, Radon Mitigation System, Hot Tub, Walk-In Closet(s)
Flooring
Carpet, Wood
Window Features
Double Pane Windows, Window Coverings
Security Features
Carbon Monoxide Detector(s), Radon Detector, Smoke Detector(s), Video Doorbell
Fireplace Features
Family Room

Heating and Cooling

Heating Features
Forced Air
Fireplaces
1

Building Details
Construction

Architectural Style
Traditional
Year Built
1993

Materials
Construction Materials
Brick, Cement Siding
Roof
Composition

Terms

Terms

Contingency
None Known
Ownership
Individual
Exclusions
None
Special Conditions
None
Special Terms
Cash, Conventional, FHA, VA Loan

Taxes

Tax

Tax (Annual)
$5,229

HOA

Has HOA
Yes
Association Fee
$55 /yr
Association Fee Includes
Maintenance Grounds

Heating, Cooling & Utilities

Cooling Features
Attic Fan, Central Air

Utilities

Utilities
Cable Available, Electricity Available, Internet Access (Wired), Propane
Sewer
Public Sewer
Water Source
Public

Lot

Acres
0.30
Lot Size
13,015
Lot Size Area Sq Ft
13,015
Lot Features
Irrigated, Sprinklers In Front, Sprinklers In Rear
Road Surface
Alley Paved, Paved

Exterior Features

Exterior Features
Balcony, Fire Pit, Heated Gutters
Patio And Porch Features
Deck, Patio
Fencing
Full

Parking

Total Parking Spaces
7
Garage Capacity
3
Parking Features
Concrete, Dry Walled, Exterior Access Door, Lighted
Listed by Thrive Real Estate Group, chris@thrivedenver.com, 303-815-2505
Listing Data last updated 09/18/2026 03:00 am
Get a Link to this Property: Copy To Clipboard
QR Code link to this property

Phone:
Connect with:

Payment Calculator

per month. fixed. % interest.
$
%
$
%
Principal & Interest
+ Home Insurance
+ Property Tax
+ HOA Fees
per month
Total interest paid over s will be:
All estimates and provided for informational purposes only. Actual amounts may vary. The output of the tool is not a loan offer or solicitation, nor is it financial or legal advice. Information, rates, programs and loan scenarios shown are for example only as of 18-Sep-2026 and are subject to change without notice. Interest rates provided by the St. Louis Federal Reserve Economic Data (FRED). All products are subject to credit and property approval. Not all products are available in all states or for all loan amounts. Other restrictions and limitations apply. Contact your preferred lender for the pricing associated with your specific transaction. Calculations are generated by Open Source mortgage calculation software tools using common mathematical formulas. All calculations should be independently verified.
Get Walk Score Content

Property History

Today
Property information last updated
28 days ago
Status Active. This is the date the listing was placed on market.
Cumulative Days on Market: 28 days (includes prior listings) · Currently listed since August 20, 2026. Data provided by the MLS.

Similar Properties