Property Details

Start of property details
Share this property:
315 Humphrey Drive
Evergreen, CO 80439
FOR
SALE
$3,890,000
Active
5
Beds
6
Baths
3
Garage
4,879
Sqft
11.57
Acres
MLS# 4802898
Cumulative Days on Market: 286 · Includes prior listings · Currently listed since 12/12/25 · Data provided by the MLS.

Property Description

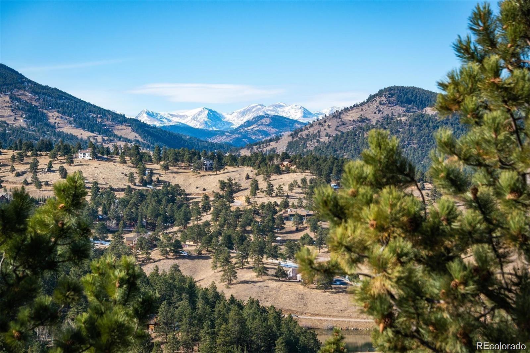
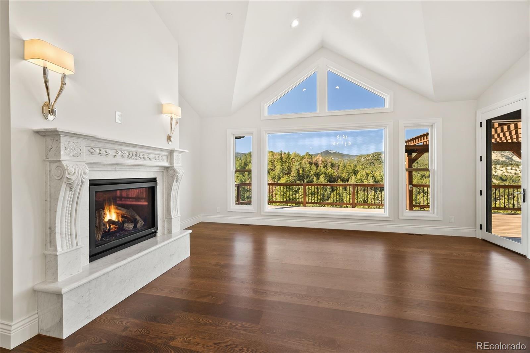
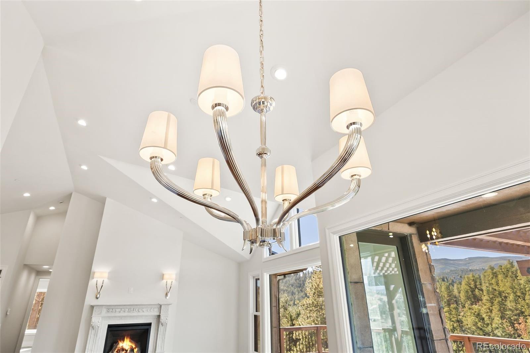
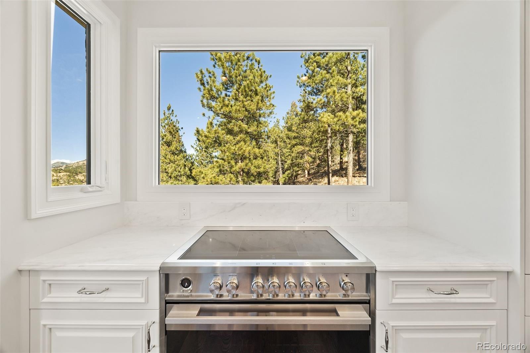
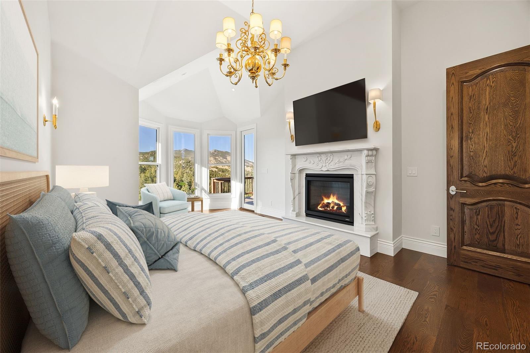
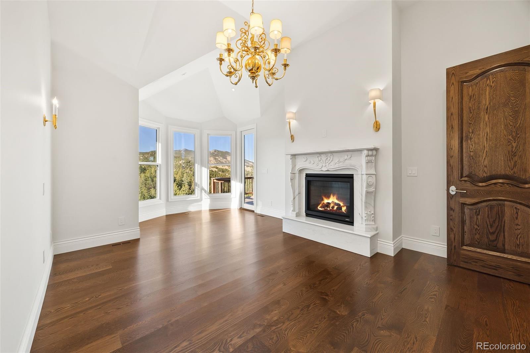
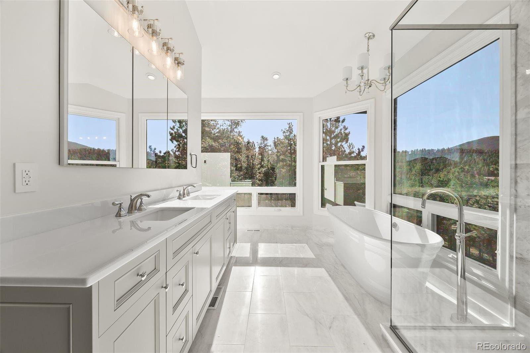
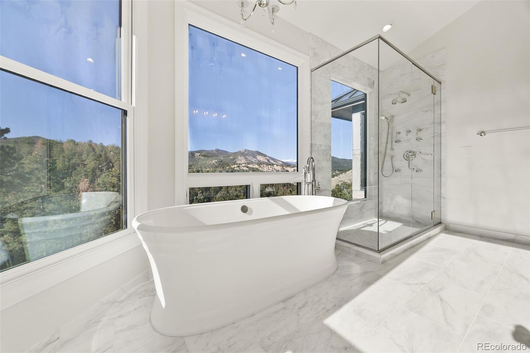
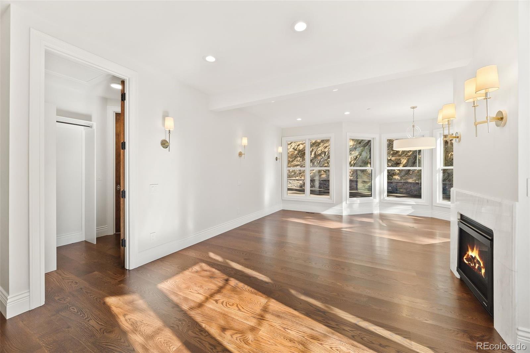
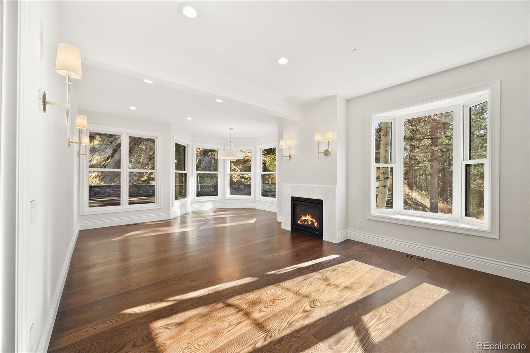
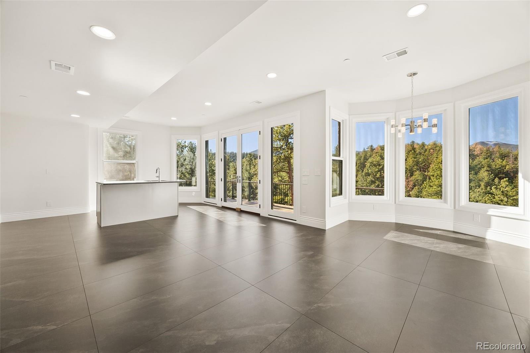
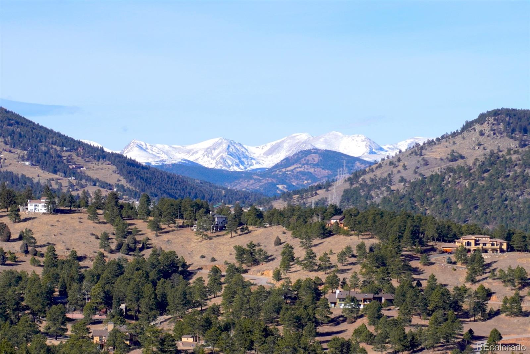
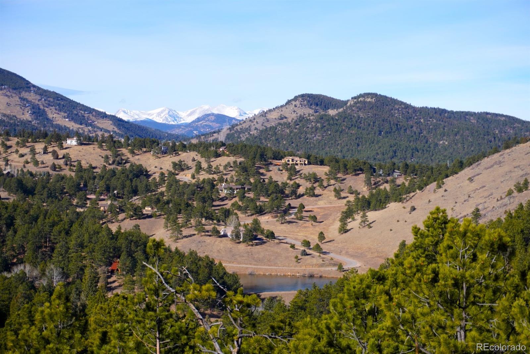
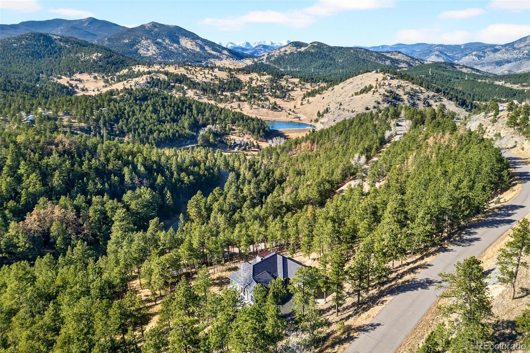
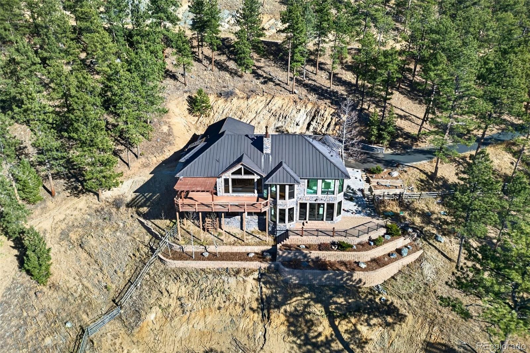
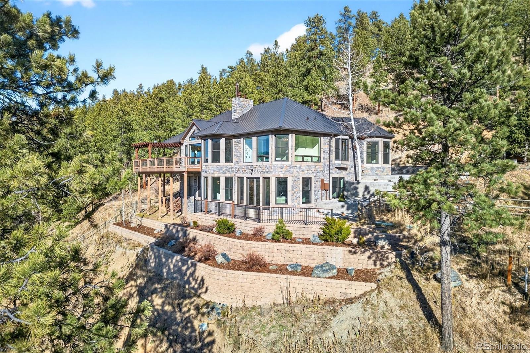
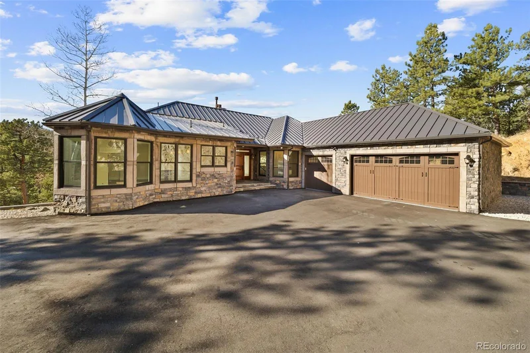
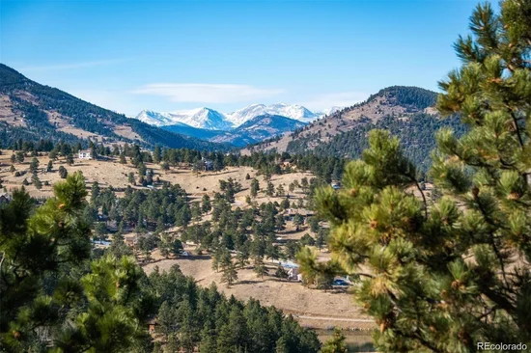
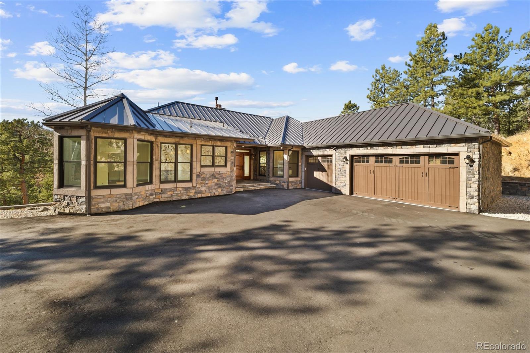
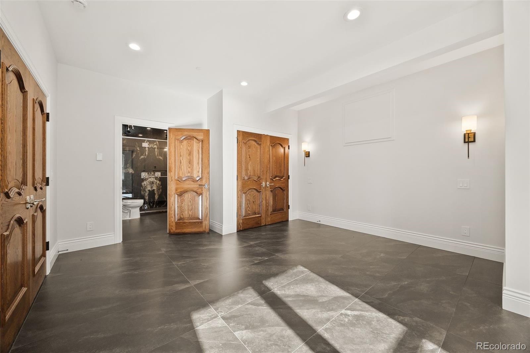
Breathtaking views of the Continental Divide! Welcome home to 315 Humphrey Drive — a fully reimagined and renovated mountain-luxury estate in the heart of Evergreen, Colorado.

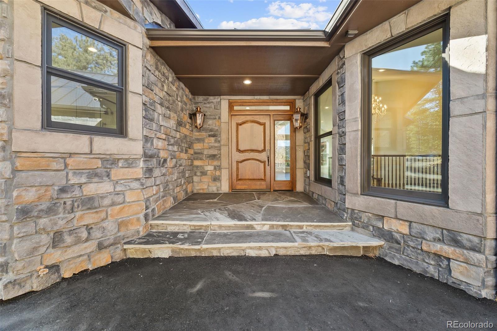
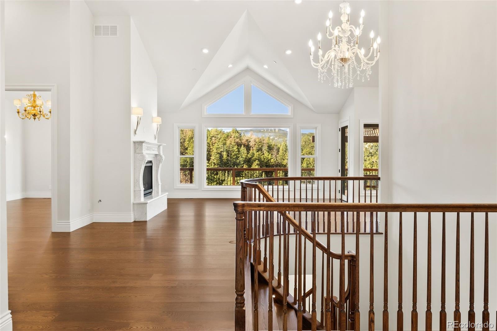
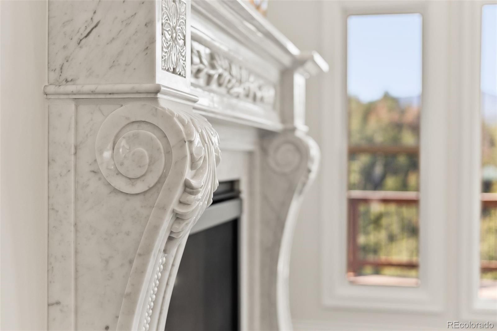
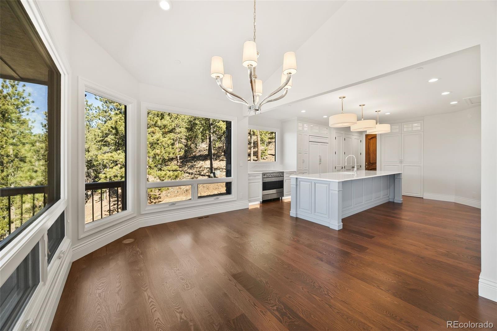
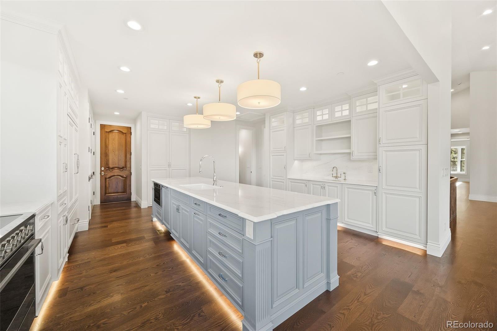
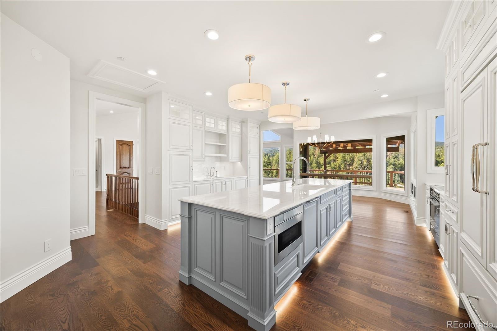
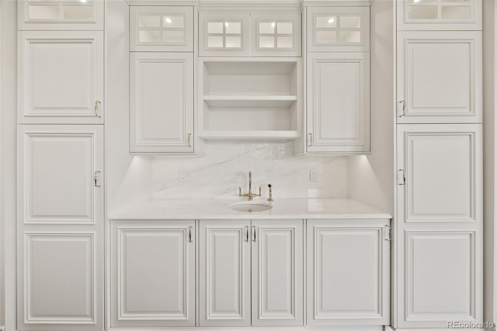
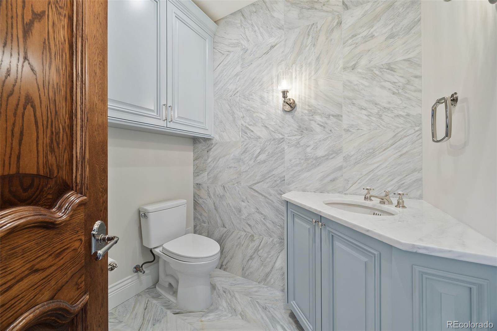
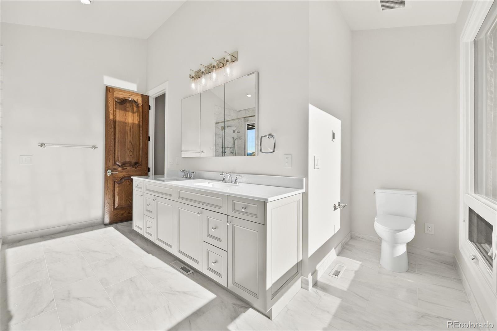
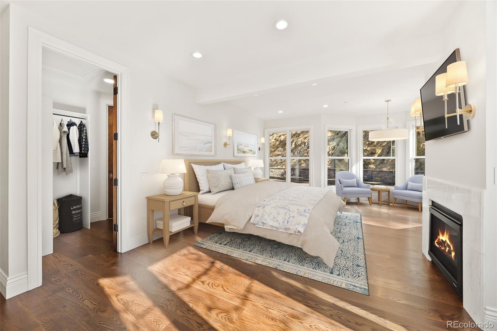
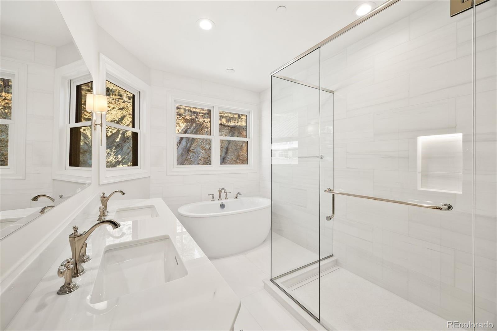
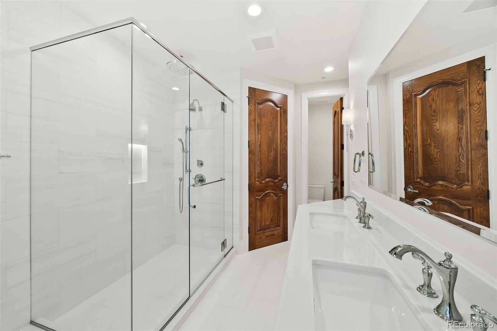
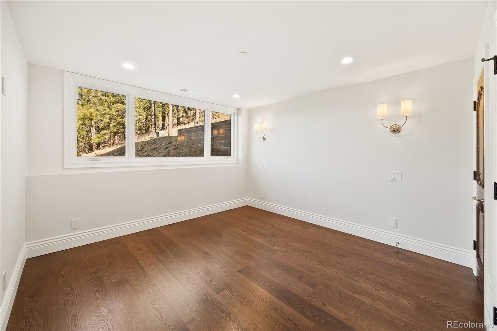
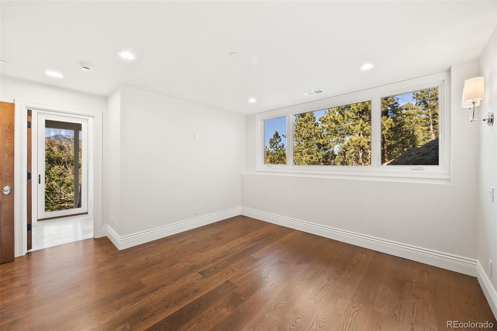
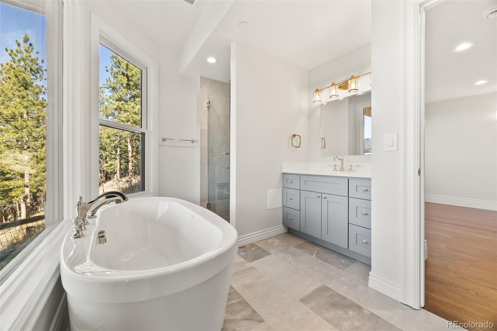
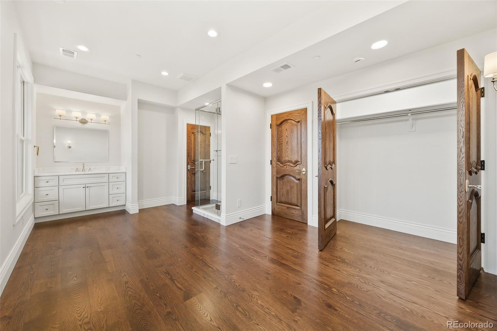
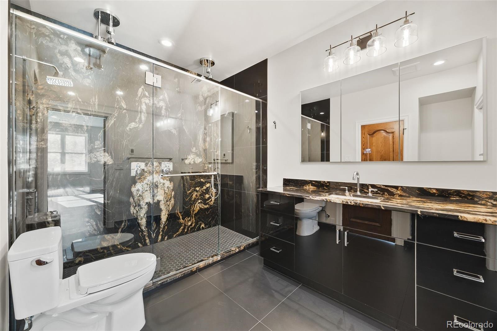
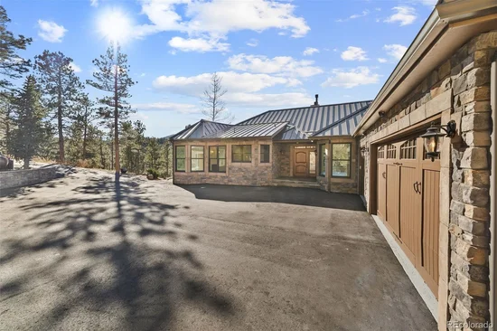
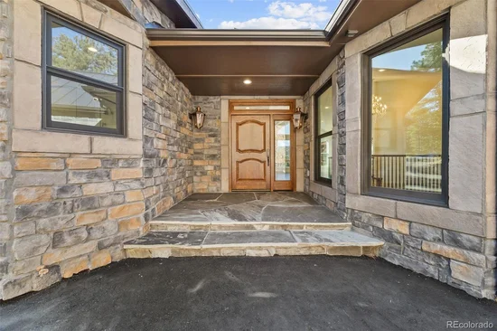
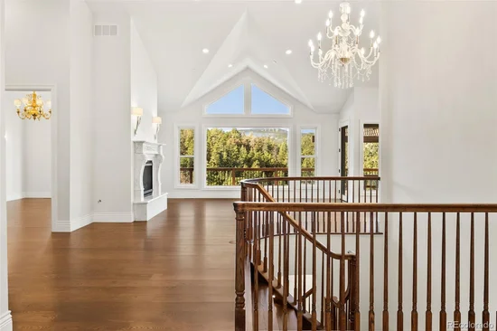
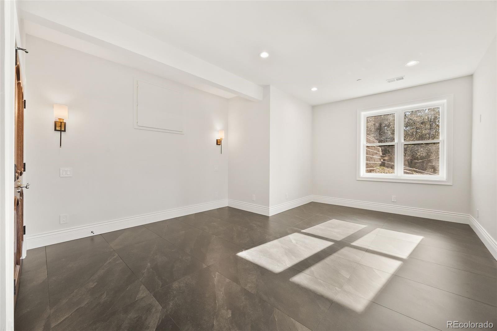
Every inch of this 5-bed, 6-bath residence has been meticulously renovated inside and out, blending refined East Coast transitional design with the serenity of Colorado’s high country. High-end, floor-to-ceiling finishes elevate every room, creating a sophisticated yet inviting atmosphere perfect for both quiet living and grand entertaining.

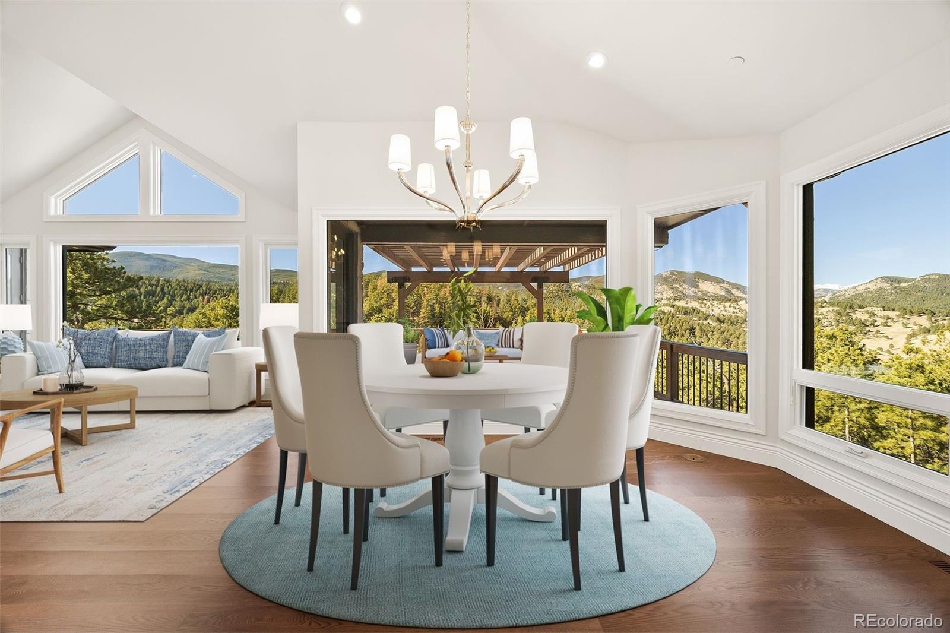
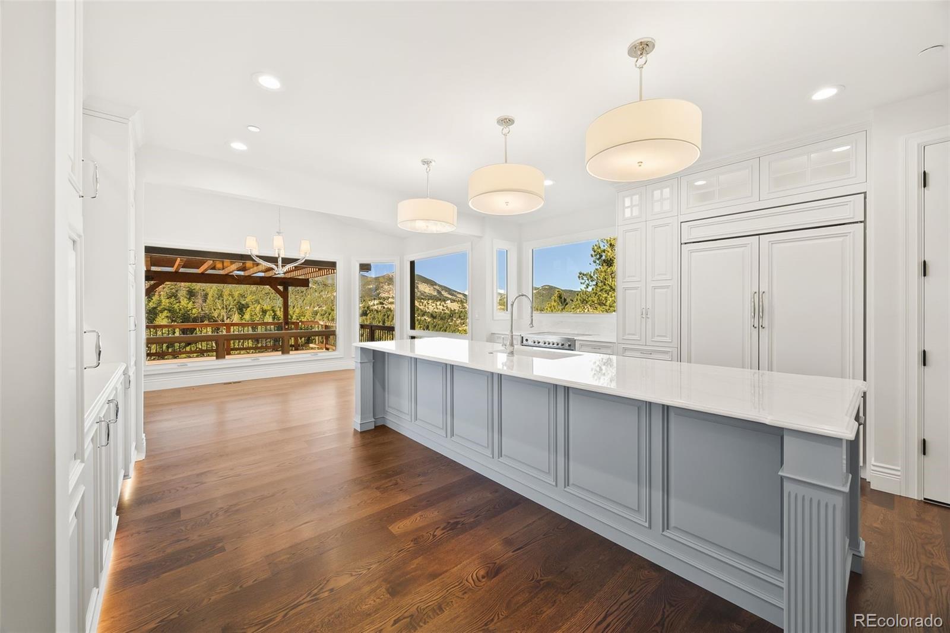
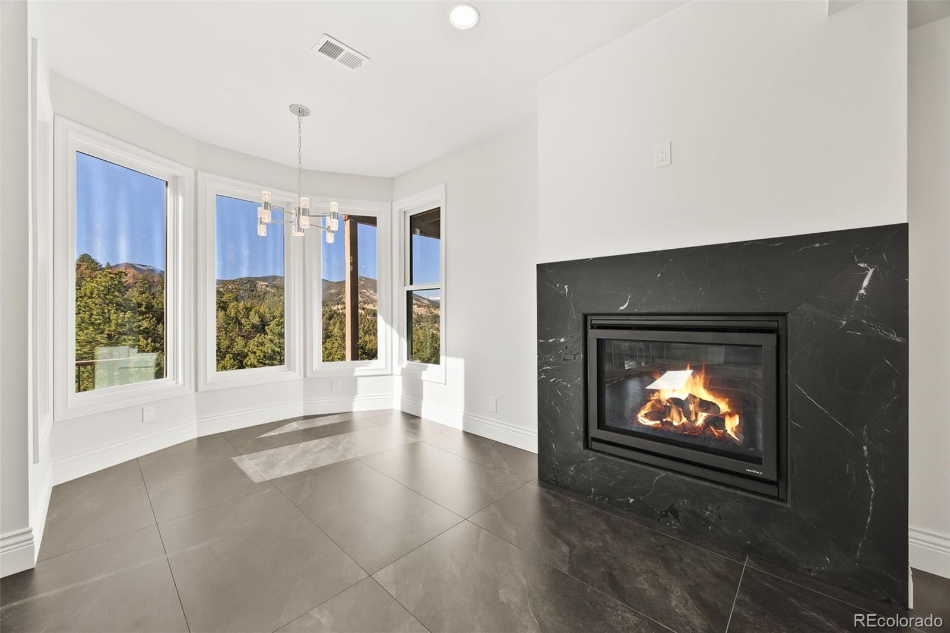
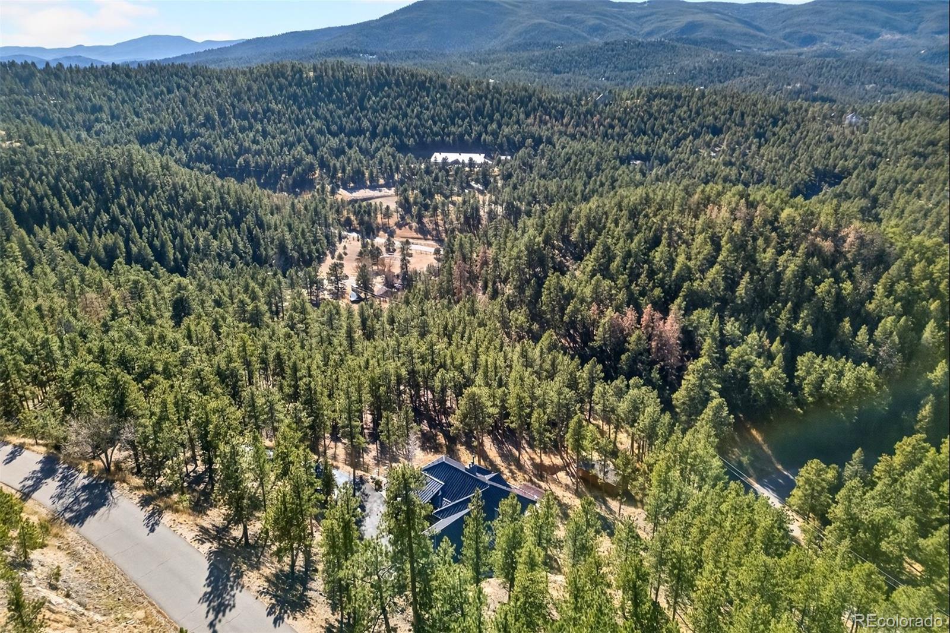
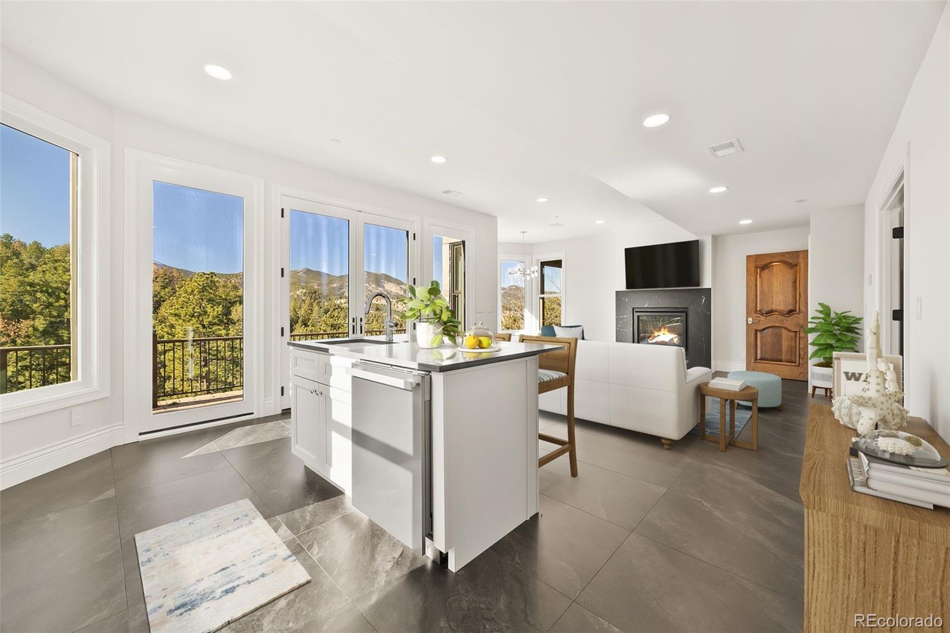
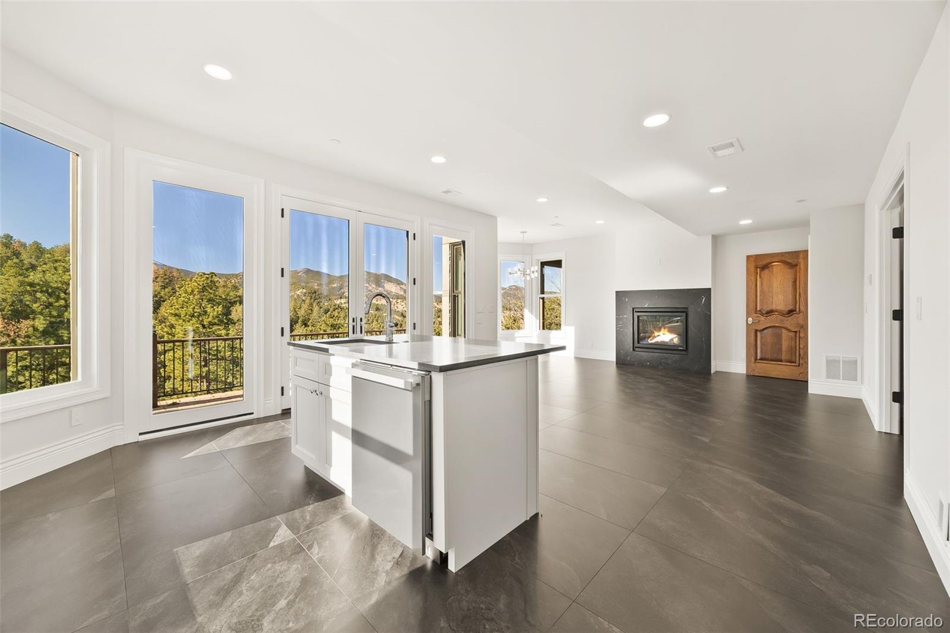
Set on a premium horse property within a coveted equestrian-friendly community, residents enjoy direct access to scenic riding trails and acres of open space. Inside, the home showcases impeccable craftsmanship, designer materials, and thoughtful architectural enhancements that highlight the dramatic setting. Expansive windows frame breathtaking, unobstructed views of the Continental Divide, flooding each space with natural light and year-round beauty.

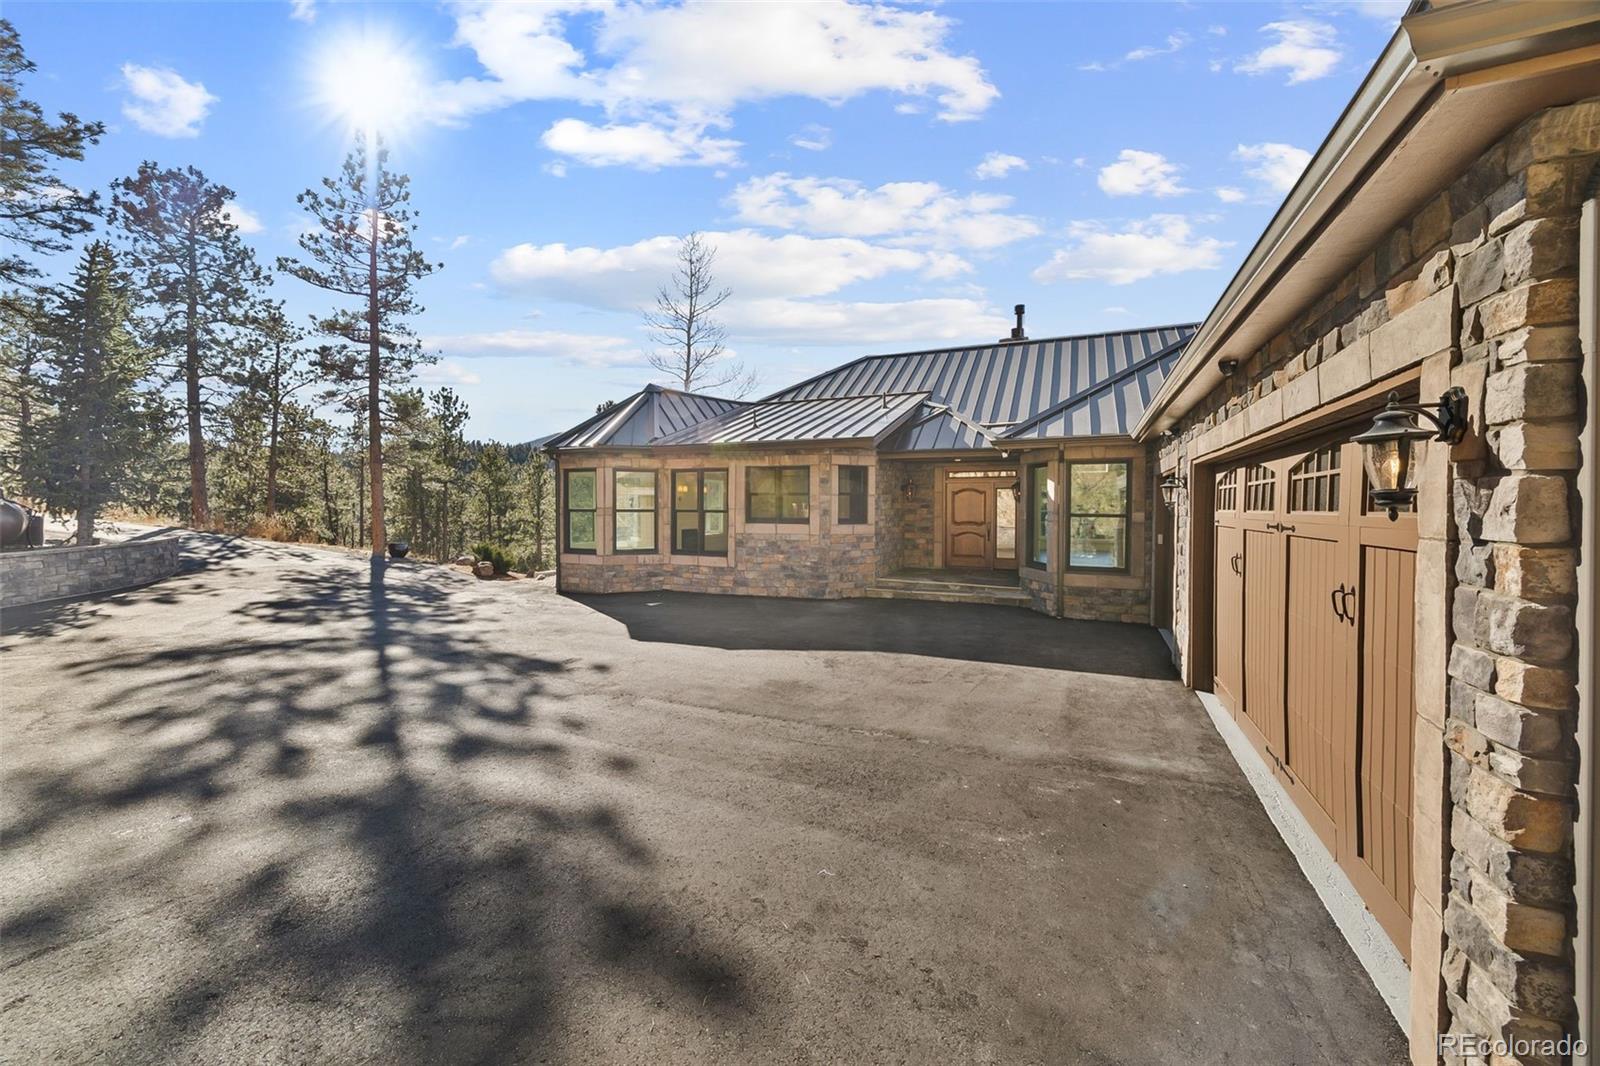
Outdoors, the newly renovated exterior integrates harmoniously with the surrounding landscape, offering multiple patios and vantage points to take in Colorado’s iconic sunsets. The property’s location is unmatched—just minutes from parks, local shopping, restaurants, and Evergreen’s charming town center, while still providing quick, easy access to world-class ski resorts and Denver International Airport.

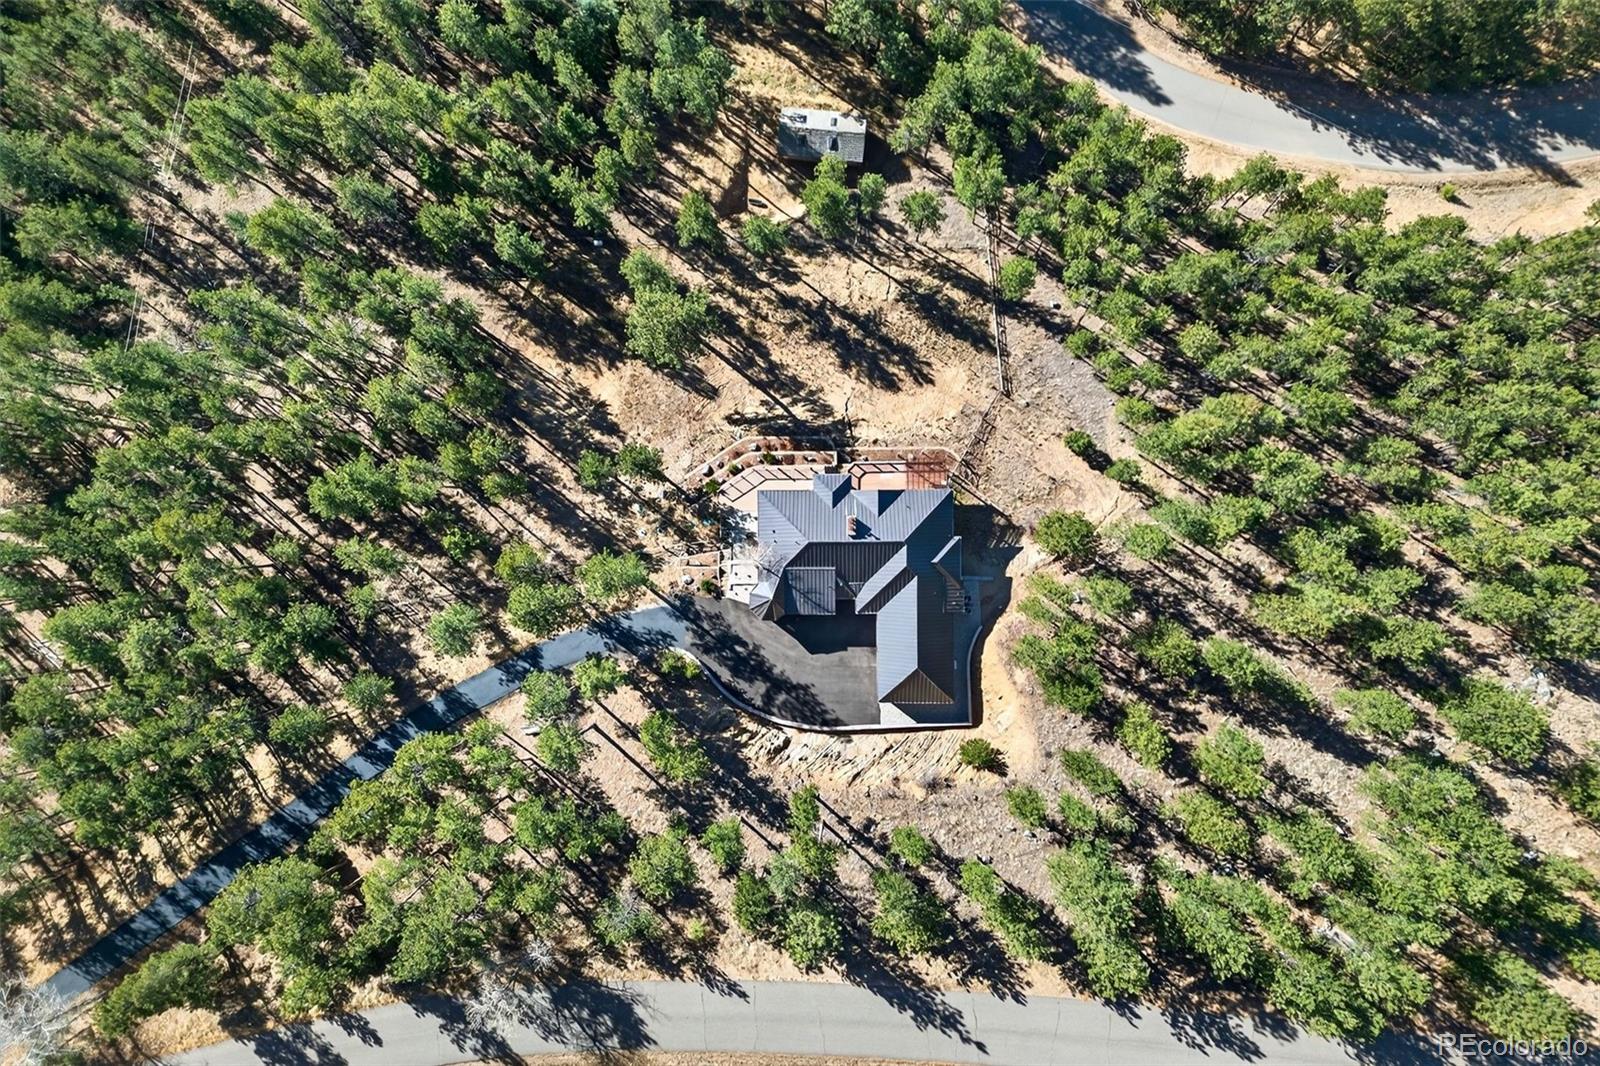
Fire Mitigation: Fire Suppression in home and garage, Tree Mitigation, Fireproof Roof, Fire Proof Siding, Fire Resistant Doors and Windows.

A rare opportunity to own a turn-key, luxury mountain residence with equestrian amenities—where Colorado living meets timeless East Coast elegance.

Ask a Local Expert

Property Highlights

Property Type
Residential
Property Sub Type
Single Family Residence
Architectural Style
Mountain Contemporary
Bedrooms
5
Total Bathrooms
6
Living Area
4,772
Price / Sqft
$815
Acres
11.57
Year Built
1991
Condition
Updated/Remodeled

Location

City/Township
Evergreen
View
Mountain(s)
Subdivision
Soda Creek
County
Jefferson
Zoning
A-2

Property Details
Price
$3,890,000
Condition
Updated/Remodeled
Property Type
Residential
Property Sub Type
Single Family Residence

Building

Structure Type
House
Levels
One
Total Area
4,879

Community

Local Schools

Elementary School
Bergen
Middle School
Evergreen
High School
Evergreen
School District
Jefferson County R-1

Interior Features

Bedrooms and Bathrooms

Total Bathrooms
6
Bathrooms on Main Level
3
Full Bathrooms
3
1/2 Bathrooms
1
3/4 Bathrooms
2
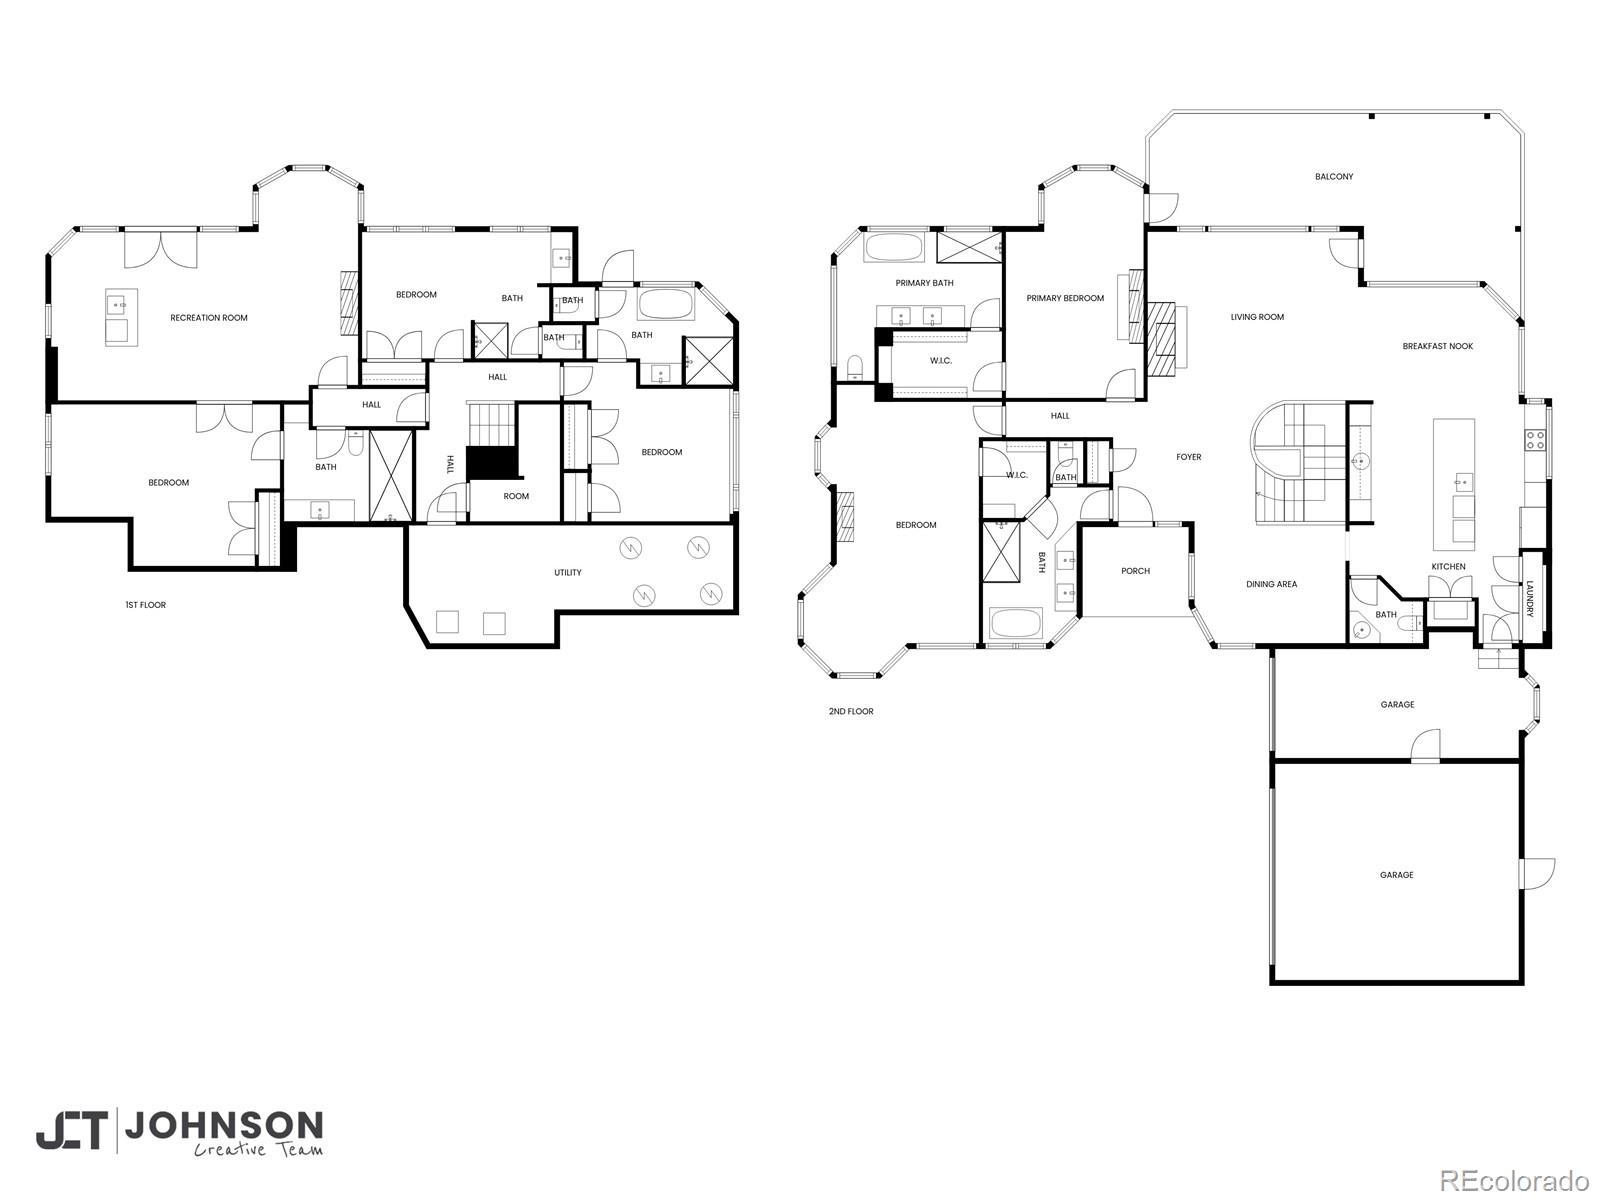
Bedrooms
5
Bedrooms on Main Level
2

Rooms and Basement

Has Basement
Yes
Basement Features
Exterior Entry, Finished, Full, Walk-Out Access

Area and Spaces

Living Area
4,772
Above Grade Finished Area
2,757
Below Grade Finished Area
2,015

Appliances

Appliances
Cooktop, Dishwasher, Disposal, Humidifier, Microwave, Oven, Refrigerator

Interior Features

Interior Features
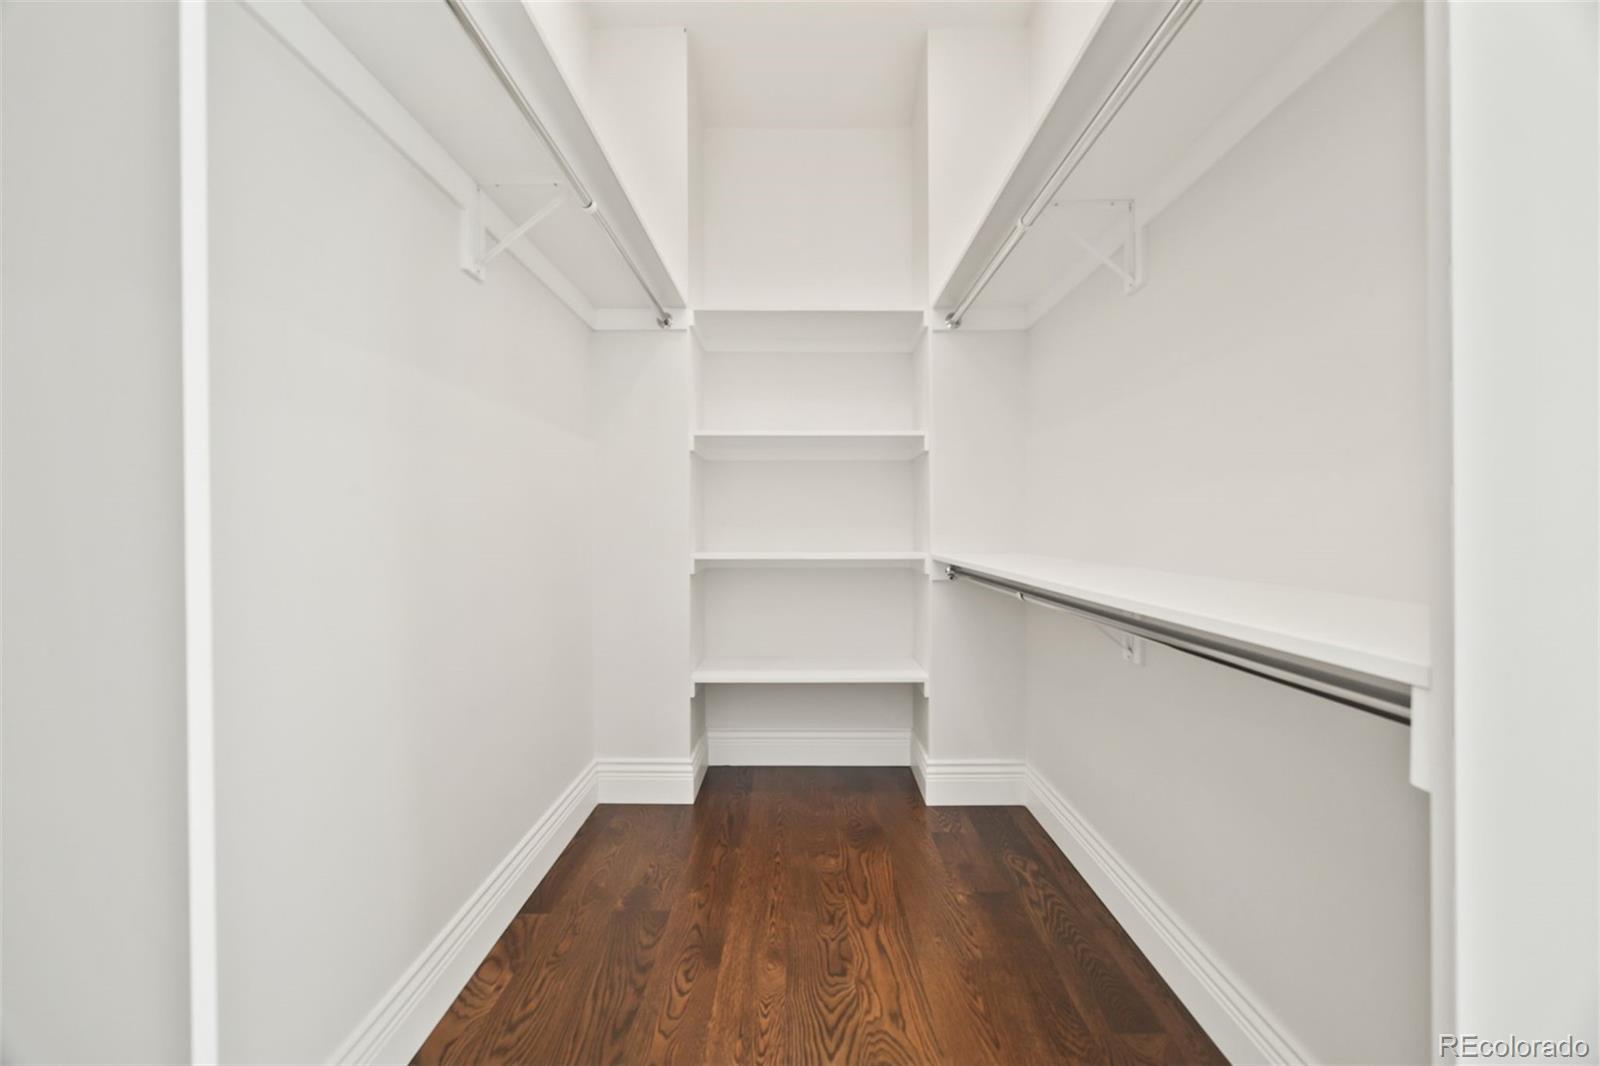
Built-in Features, Eat-in Kitchen, Entrance Foyer, Five Piece Bath, Granite Counters, High Ceilings, Kitchen Island, Pantry, Primary Suite, Smoke Free, Vaulted Ceiling(s), Walk-In Closet(s)
Flooring
Wood
Security Features
Carbon Monoxide Detector(s), Radon Detector, Security System, Smart Cameras, Water Leak/Flood Alarm
Fireplace Features
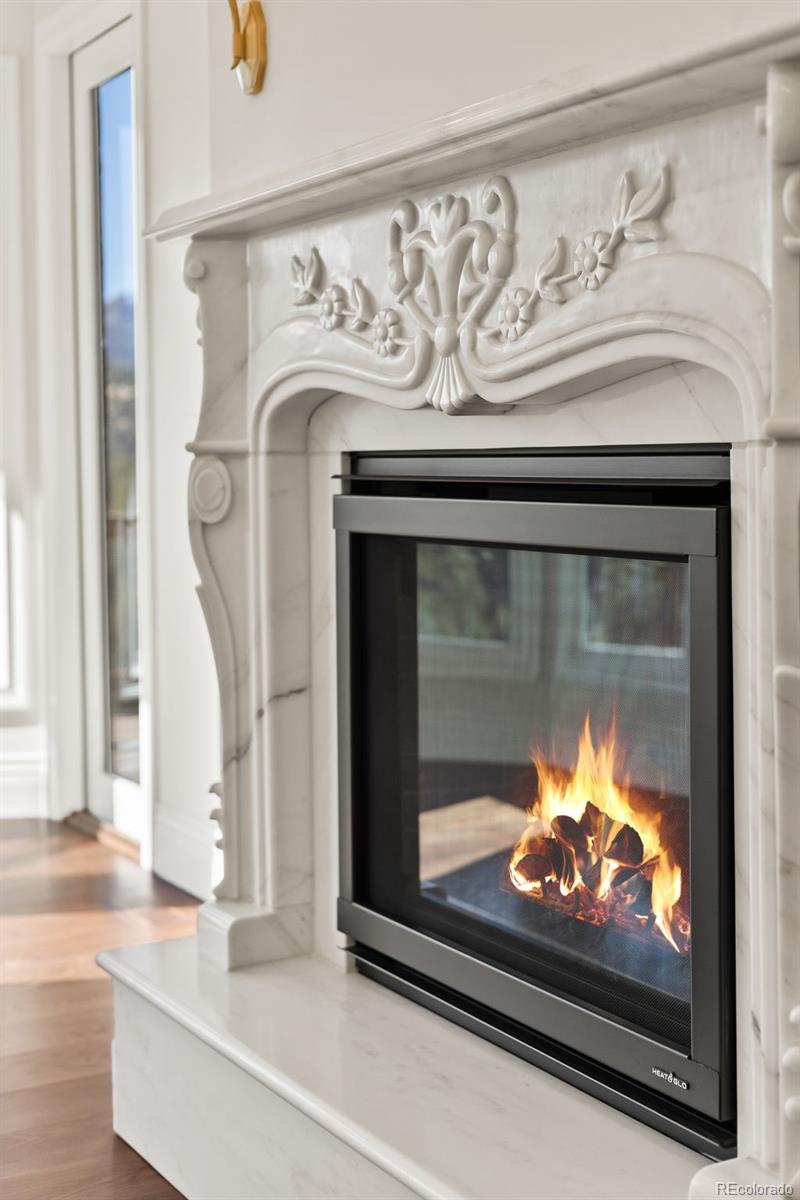
Basement, Bedroom, Gas Log, Great Room, Primary Bedroom

Heating and Cooling

Heating Features
Forced Air, Radiant Floor
Fireplaces
4

Building Details
Construction

Architectural Style
Mountain Contemporary
Year Built
1991
Foundations
Slab

Materials
Construction Materials
Concrete, Frame, Stone
Roof
Metal

Terms

Terms

Ownership
Individual
Exclusions
Seller’s Personal Property
Special Conditions
None
Special Terms
Cash, Conventional

Taxes

Tax

Tax (Annual)
$12,286

HOA

Has HOA
Yes
Association Fee
$550 /yr

Heating, Cooling & Utilities

Cooling Features
Central Air

Utilities

Utilities
Cable Available, Electricity Connected, Natural Gas Available, Propane
Sewer
Septic Tank
Water Source
Well

Lot

Acres
11.57
Lot Size
11.57
Lot Size Area Sq Ft
503,989.20
Lot Features
Fire Mitigation, Many Trees, Mountainous, Sloped
Road Surface
Paved
Road Frontage
Public

Exterior Features

Exterior Features
Gas Valve, Lighting, Private Yard, Rain Gutters
Patio And Porch Features
Deck, Front Porch
Fencing
Full
For Horses
Yes

Parking

Total Parking Spaces
3
Garage Capacity
3
Parking Features
Asphalt
Listed by Realty One Group Premier, gary@rogpremier.com, 303-475-2011
Listing Data last updated 09/23/2026 10:40 am
Get a Link to this Property: Copy To Clipboard
QR Code link to this property

Phone:
Connect with:

Payment Calculator

per month. fixed. % interest.
$
%
$
%
Principal & Interest
+ Home Insurance
+ Property Tax
+ HOA Fees
per month
Total interest paid over s will be:
All estimates and provided for informational purposes only. Actual amounts may vary. The output of the tool is not a loan offer or solicitation, nor is it financial or legal advice. Information, rates, programs and loan scenarios shown are for example only as of 23-Sep-2026 and are subject to change without notice. Interest rates provided by the St. Louis Federal Reserve Economic Data (FRED). All products are subject to credit and property approval. Not all products are available in all states or for all loan amounts. Other restrictions and limitations apply. Contact your preferred lender for the pricing associated with your specific transaction. Calculations are generated by Open Source mortgage calculation software tools using common mathematical formulas. All calculations should be independently verified.
Get Walk Score Content

Property History

5 days ago
Property information last updated
285 days ago
Status Active. This is the date the listing was placed on market.
Cumulative Days on Market: 286 days (includes prior listings) · Currently listed since December 12, 2025. Data provided by the MLS.

Similar Properties