Property Details

Start of property details
Share this property:
5555 Lisbon Street
Denver, CO 80249
FOR
SALE
$485,000
Active
4
Beds
4
Baths
2
Garage
2,374
Sqft
0.09
Acres
MLS# 4826898
Cumulative Days on Market: 19 · Includes prior listings · Currently listed since 09/04/26 · Data provided by the MLS.

Property Description

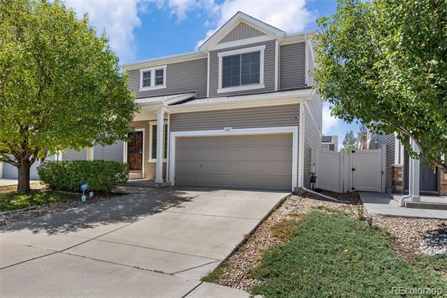
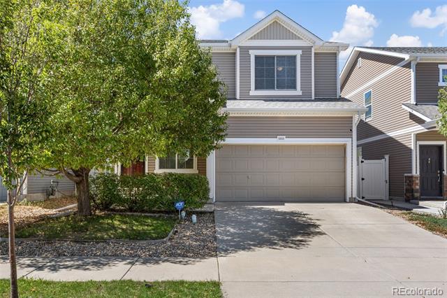
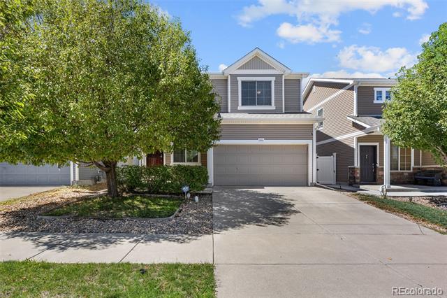
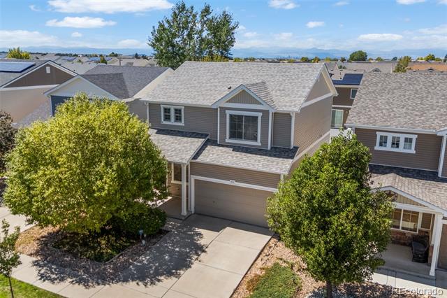
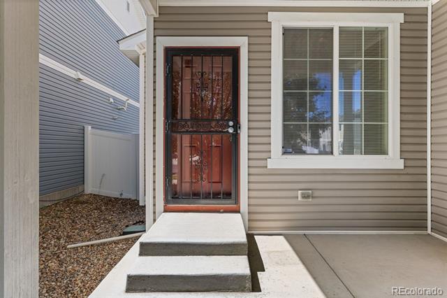
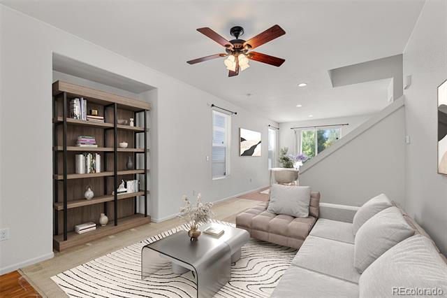
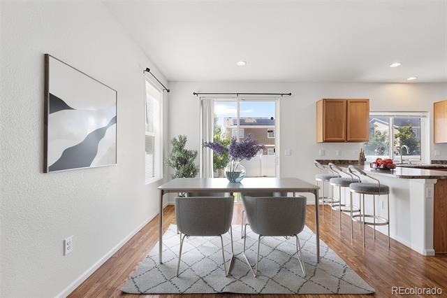
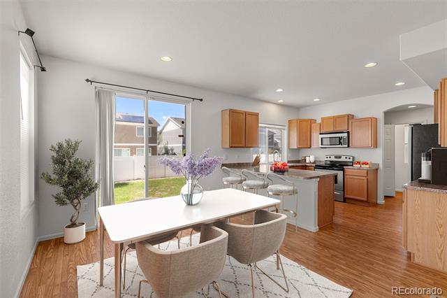
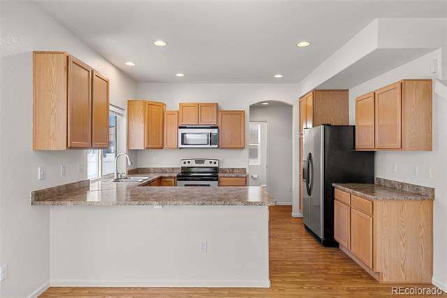
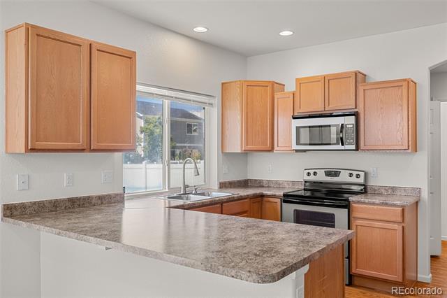
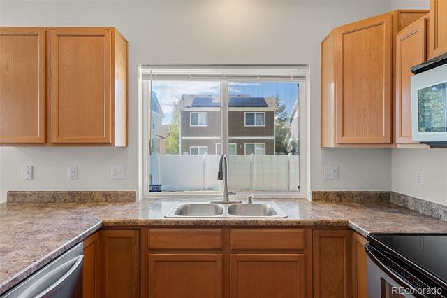
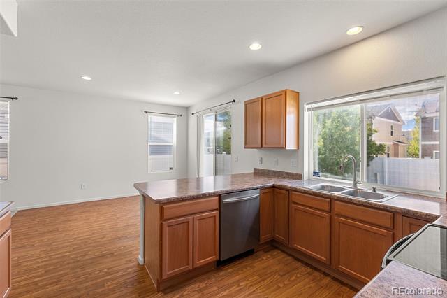
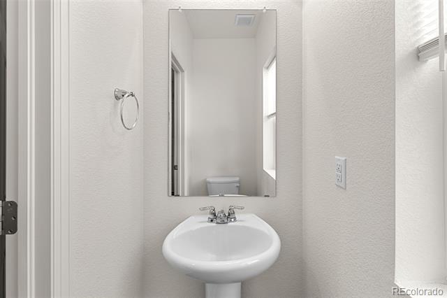
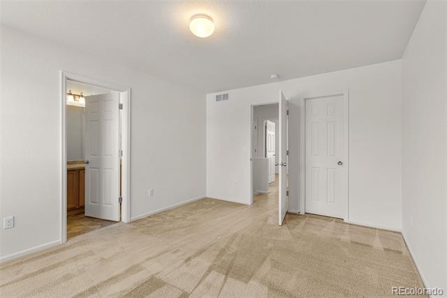
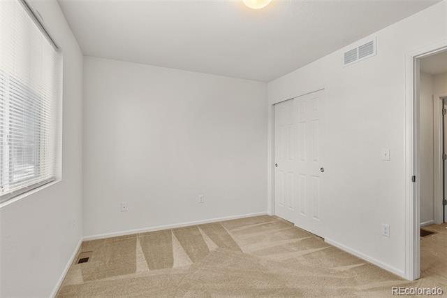
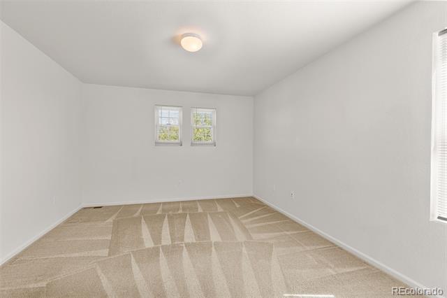
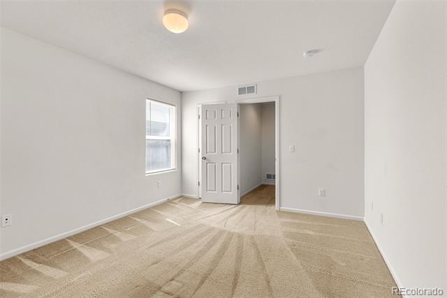
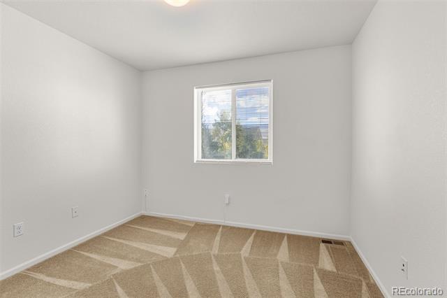
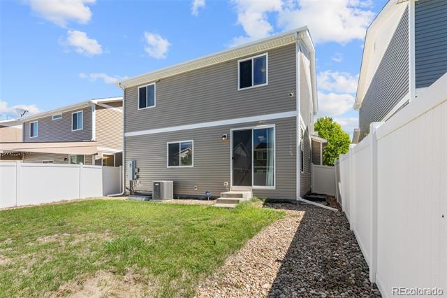
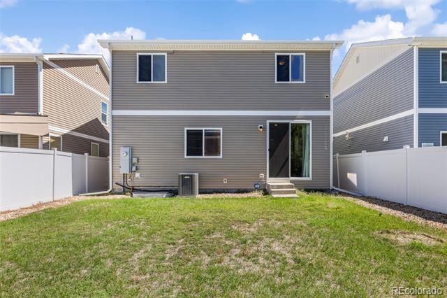
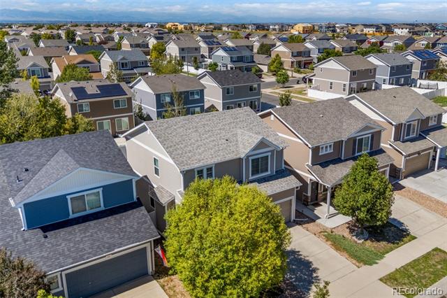
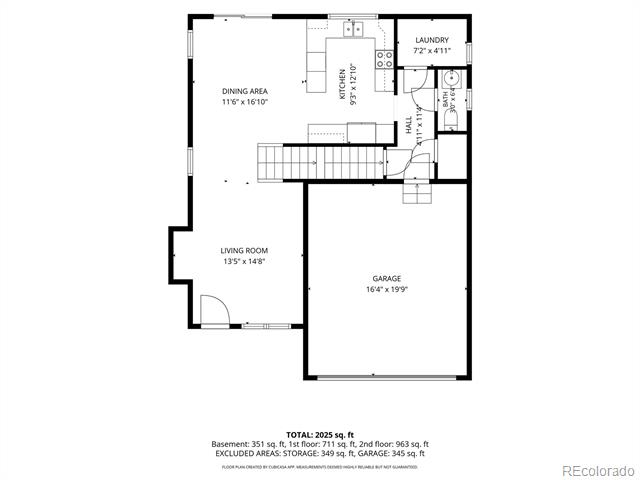
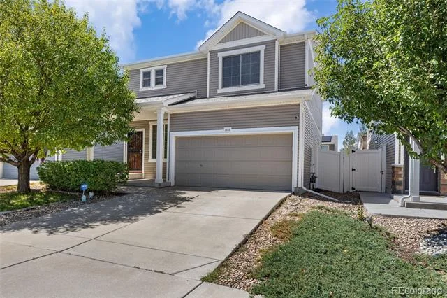
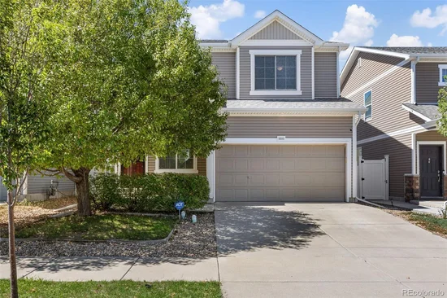
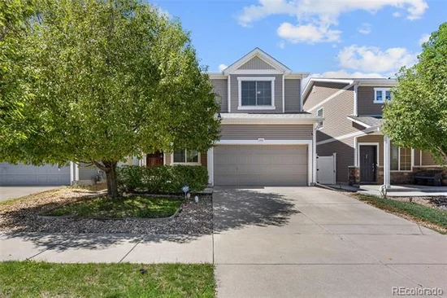
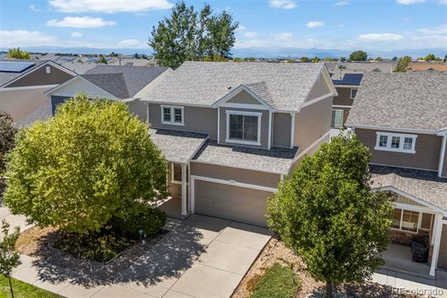
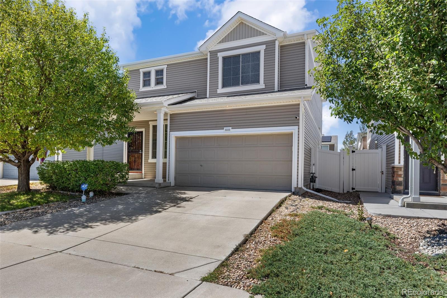
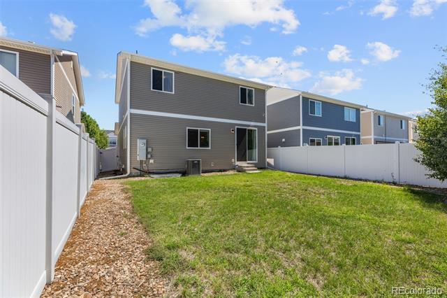
Welcome to 5555 Lisbon St, a lovingly maintained 4-bed, 4-bath home in the heart of Green Valley Ranch, ready to move right into. With 2, 025 sq ft of living space, this gem offers peace of mind with major systems and finishes all refreshed in 2026: new vinyl siding (under warranty), new roof, new furnace and AC, new dishwasher, freshly painted rooms, professionally cleaned carpets, and new blinds throughout.

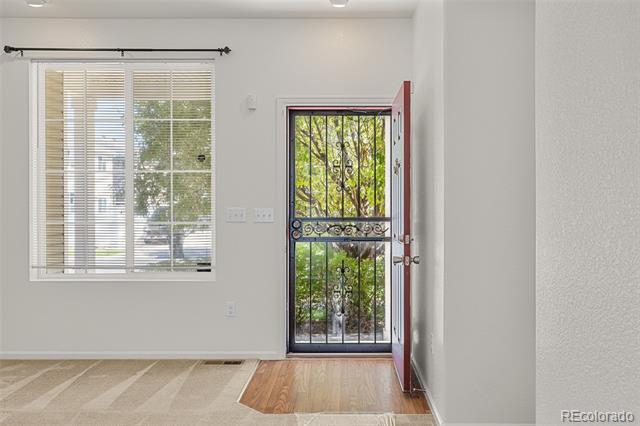
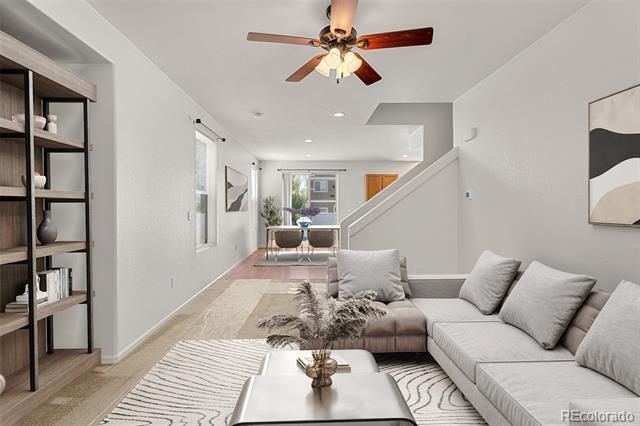
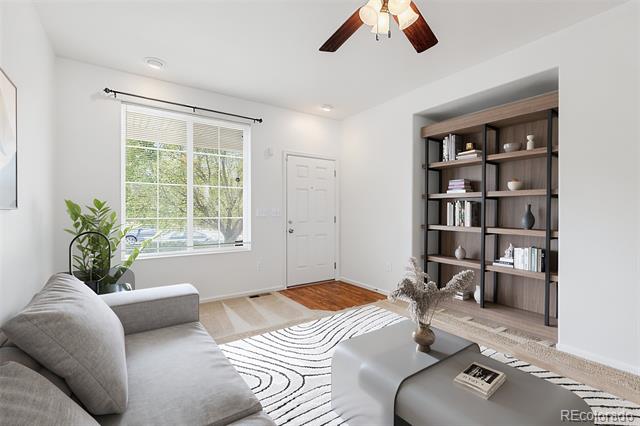
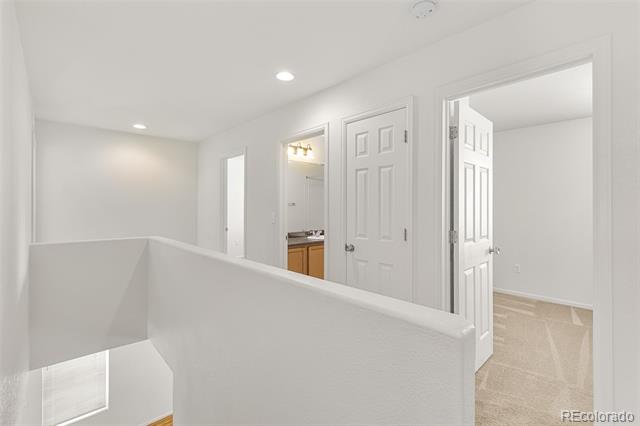
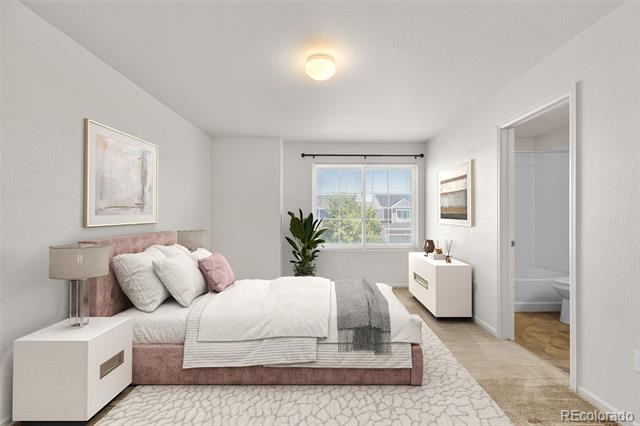
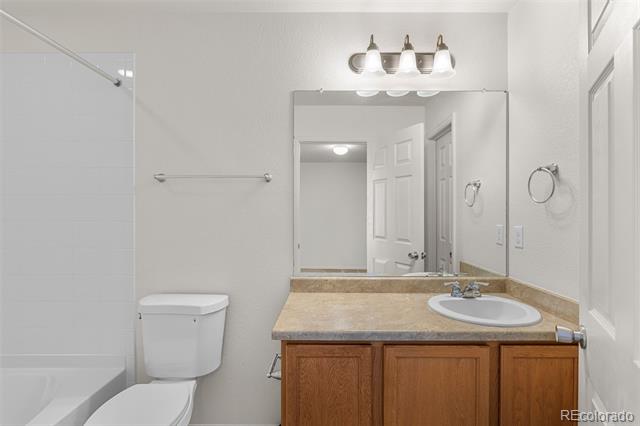
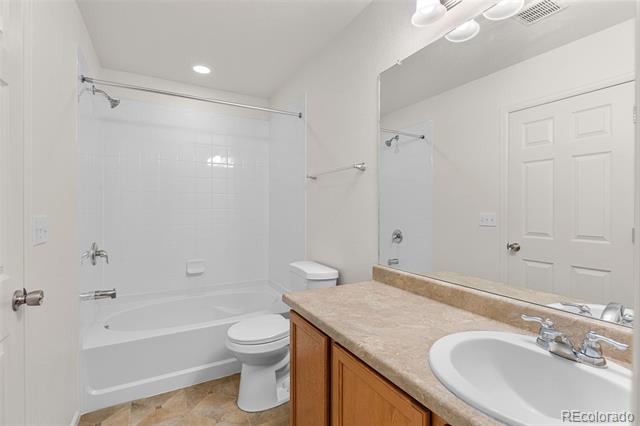
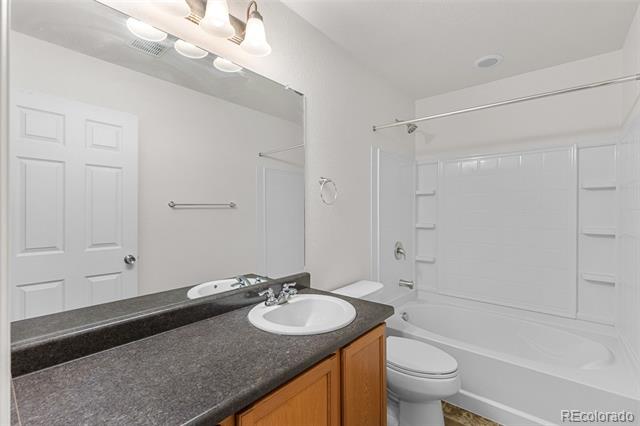
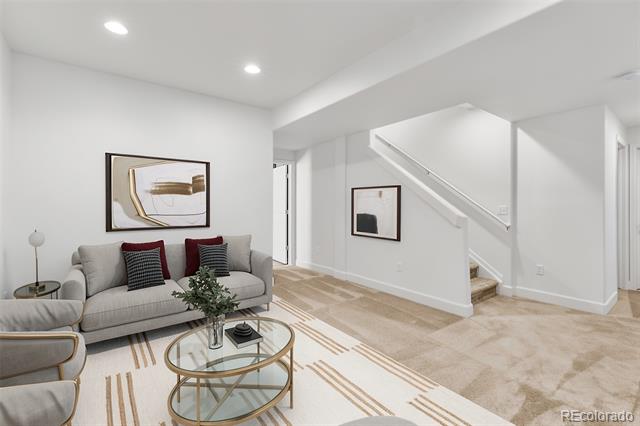
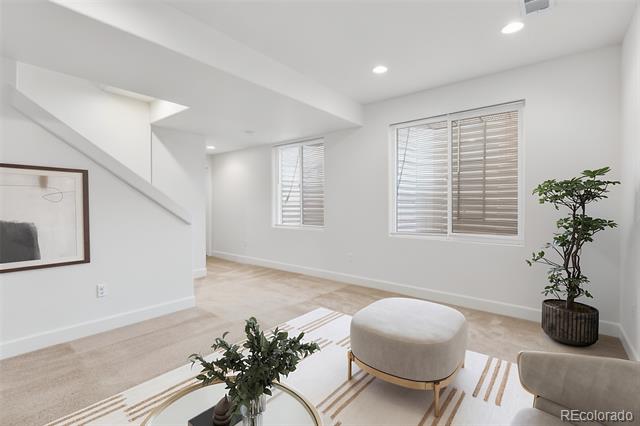
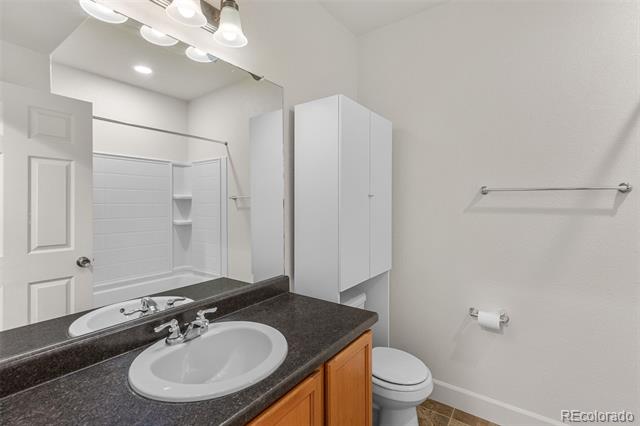
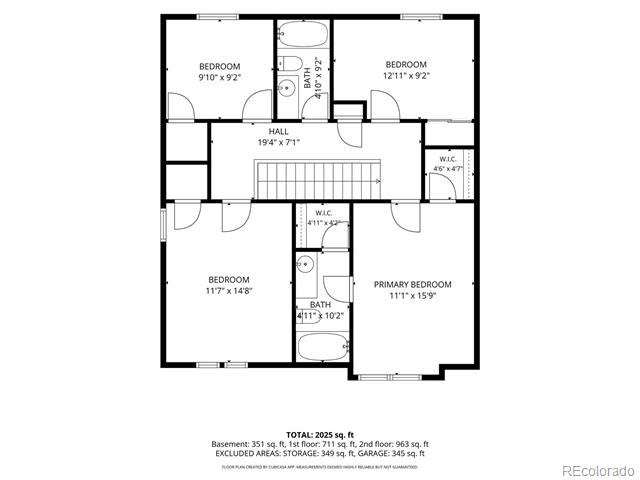
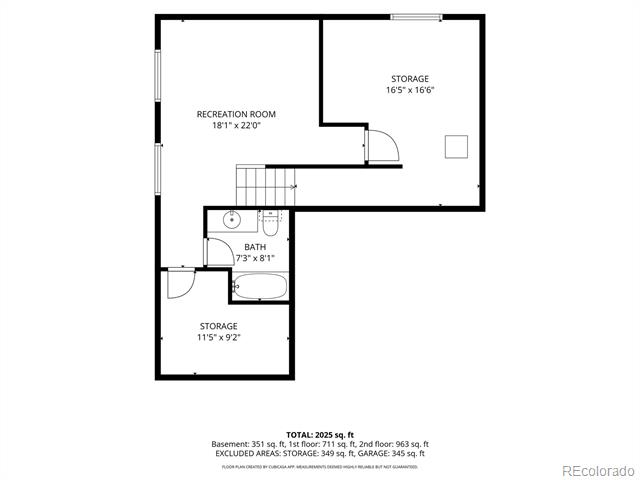
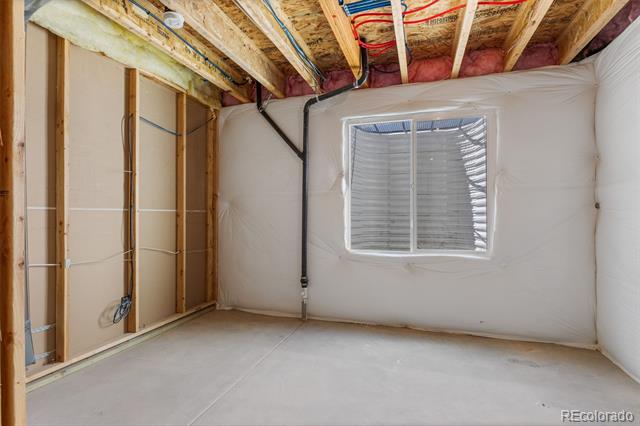
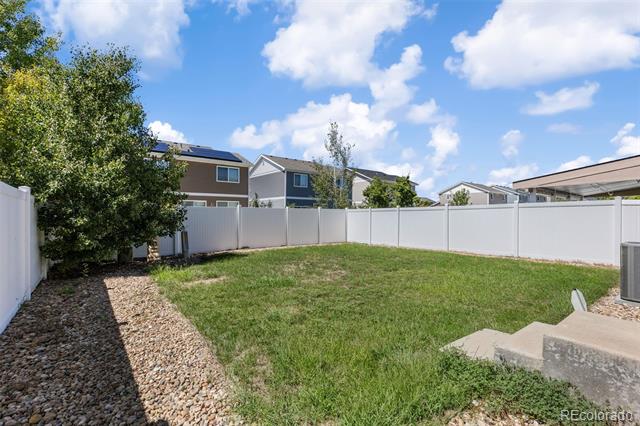
Upstairs offers spacious bedrooms including a generous primary suite with a walk-in closet and private bath. The finished basement adds versatile extra space- perfect for a media room, home gym, or gathering area. Enjoy a ceiling fan in the main living area, front and back yard irrigation, and added security with a transferable security system and wired video doorbell.

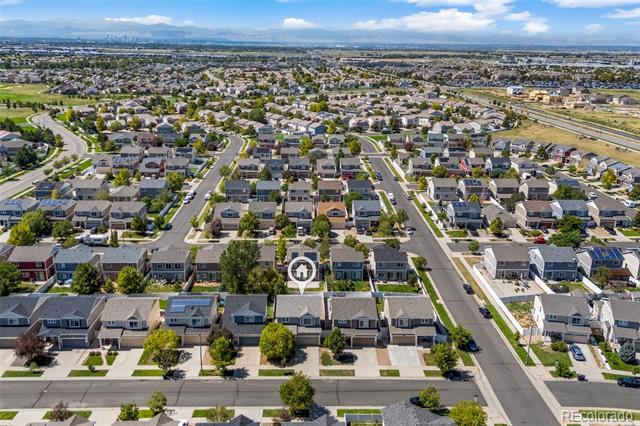
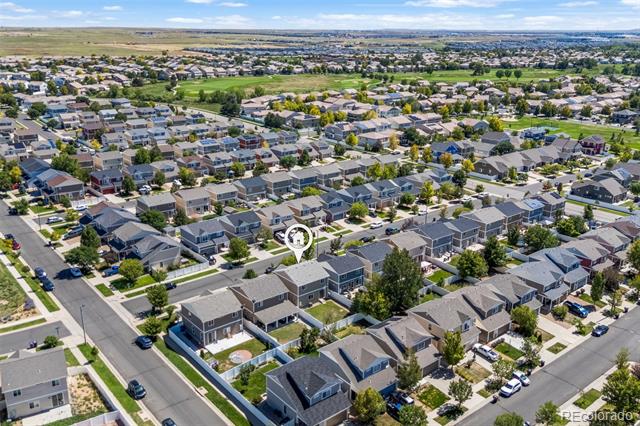
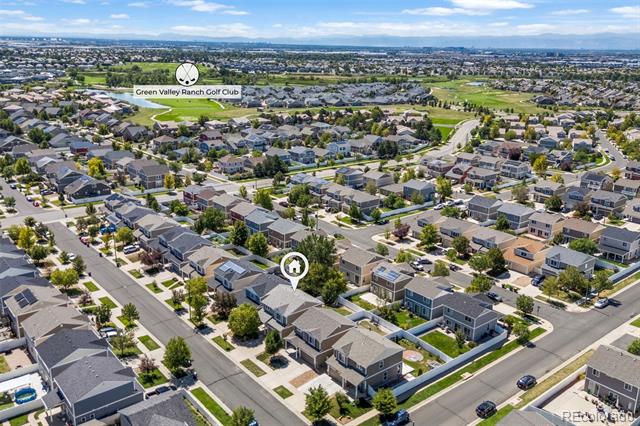
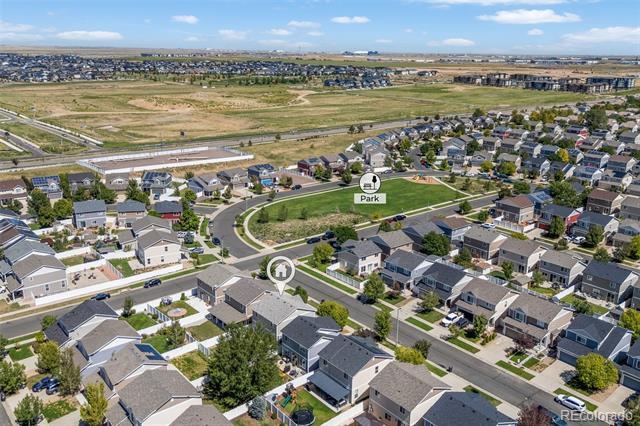
Location is a major win here: just half a block to the bus stop, minutes to DIA, and close to Green Valley Ranch Town Center for shopping and dining. Golfers will love being close to Green Valley Ranch Golf Club too. No traditional HOA-home is located in a metro district, with fees included in property taxes.

With nearly every major update already done, this well-cared-for home is ready to welcome its next chapter. Schedule your showing today!

Ask a Local Expert

Property Highlights

Property Type
Residential
Property Sub Type
Single Family Residence
Architectural Style
Traditional
Bedrooms
4
Total Bathrooms
4
Living Area
2,052
Price / Sqft
$236
Acres
0.09
Year Built
2011

Location

City/Township
Denver
Subdivision
Gateway-Green Valley Ranch
County
Denver
Zoning
C-MU-20

Property Details
Price
$485,000
Property Type
Residential
Property Sub Type
Single Family Residence

Building

Structure Type
House
Levels
Two
Total Area
2,374

Community

Local Schools

Elementary School
Waller
Middle School
Dr. Martin Luther King
High School
Dr. Martin Luther King
School District
Denver 1

Interior Features

Bedrooms and Bathrooms

Total Bathrooms
4
Bathrooms on Main Level
1
Full Bathrooms
3
1/2 Bathrooms
1
Bedrooms
4

Rooms and Basement

Has Basement
Yes
Basement Features
Finished, Full, Sump Pump

Area and Spaces

Living Area
2,052
Above Grade Finished Area
1,731
Below Grade Finished Area
321

Appliances

Appliances
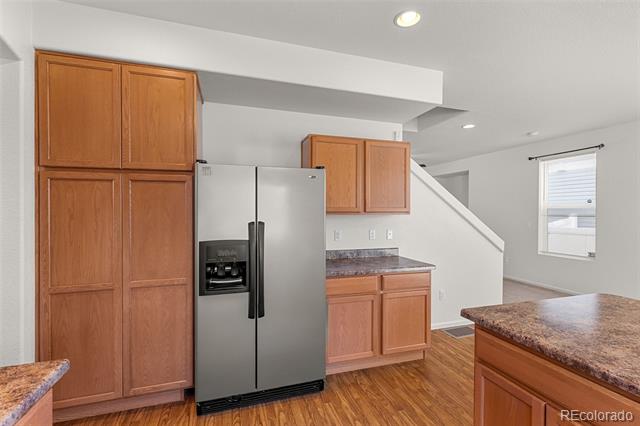
Dishwasher, Disposal, Gas Water Heater, Humidifier, Microwave, Oven, Range, Range Hood, Refrigerator

Interior Features

Interior Features
Ceiling Fan(s), Eat-in Kitchen, High Speed Internet, Laminate Counters, Open Floorplan, Smoke Free, Walk-In Closet(s), Wired for Data
Flooring
Carpet, Laminate, Vinyl
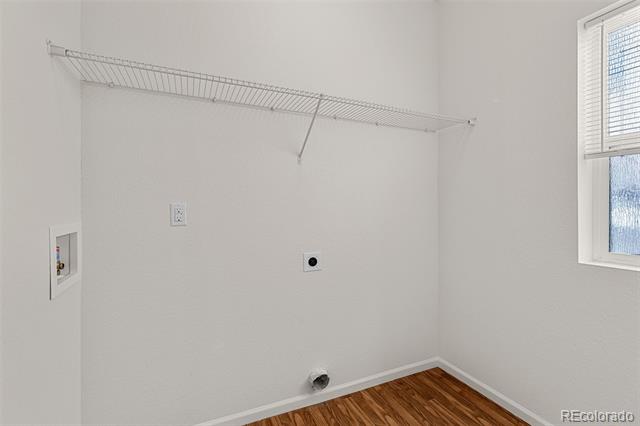
Laundry Features
In Unit
Window Features
Double Pane Windows, Window Treatments
Security Features
Security System, Smart Security System, Video Doorbell
Electic
110V, 220 Volts

Heating and Cooling

Heating Features
Forced Air, Natural Gas

Building Details
Construction

Architectural Style
Traditional
Builder
Oakwood Homes, LLC
Year Built
2011
Foundations
Slab

Materials
Construction Materials
Vinyl Siding
Roof
Composition

Terms

Terms

Ownership
Individual
Exclusions
Sellers Personal Property
Special Conditions
None
Special Terms
Cash, Conventional, FHA, VA Loan

Taxes

Tax

Tax (Annual)
$4,581

Heating, Cooling & Utilities

Cooling Features
Central Air

Utilities

Utilities
Cable Available, Electricity Connected, Internet Access (Wired), Natural Gas Connected, Phone Connected
Sewer
Public Sewer
Water Source
Public

Lot

Acres
0.09
Lot Size
4,000
Lot Size Area Sq Ft
4,000
Lot Features
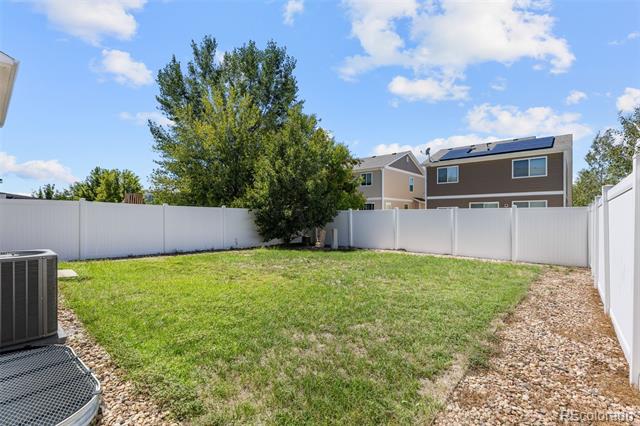
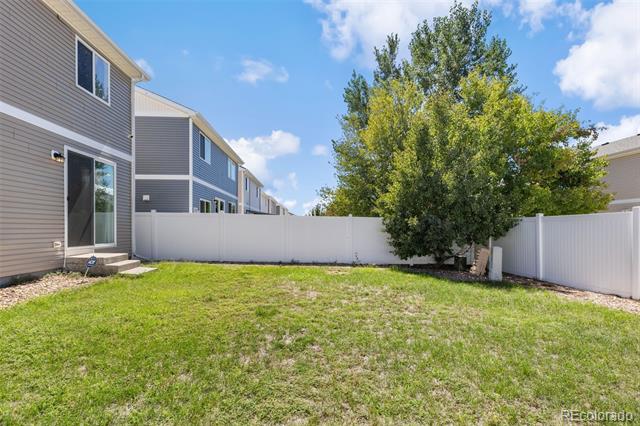
Level, Sprinklers In Front, Sprinklers In Rear
Road Surface
Paved
Road Frontage
Public

Exterior Features

Exterior Features
Private Yard
Patio And Porch Features
Front Porch, Patio
Fencing
Full

Parking

Total Parking Spaces
2
Garage Capacity
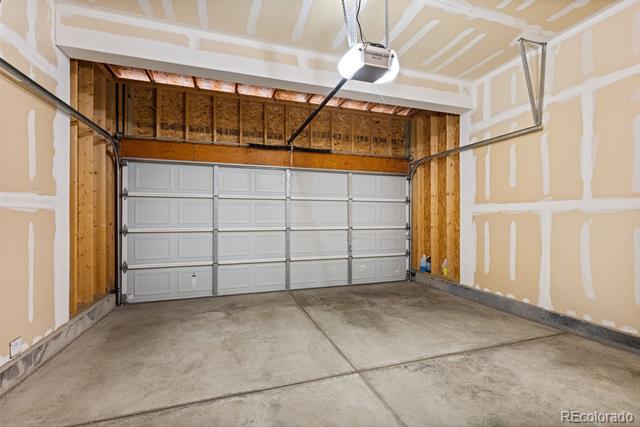
2
Parking Features
Insulated Garage
Listed by LPT Realty, jen@aherzogrealty.com, 720-507-9079
Listing Data last updated 09/23/2026 12:20 am
Get a Link to this Property: Copy To Clipboard
QR Code link to this property

Phone:
Connect with:

Payment Calculator

per month. fixed. % interest.
$
%
$
%
Principal & Interest
+ Home Insurance
+ Property Tax
+ HOA Fees
per month
Total interest paid over s will be:
All estimates and provided for informational purposes only. Actual amounts may vary. The output of the tool is not a loan offer or solicitation, nor is it financial or legal advice. Information, rates, programs and loan scenarios shown are for example only as of 23-Sep-2026 and are subject to change without notice. Interest rates provided by the St. Louis Federal Reserve Economic Data (FRED). All products are subject to credit and property approval. Not all products are available in all states or for all loan amounts. Other restrictions and limitations apply. Contact your preferred lender for the pricing associated with your specific transaction. Calculations are generated by Open Source mortgage calculation software tools using common mathematical formulas. All calculations should be independently verified.
Get Walk Score Content

Property History

Yesterday
Property information last updated
18 days ago
Status Active. This is the date the listing was placed on market.
Cumulative Days on Market: 19 days (includes prior listings) · Currently listed since September 4, 2026. Data provided by the MLS.

Similar Properties