Property Details

Start of property details
Share this property:
730 Genesee Mountain Road
Golden, CO 80401
FOR
SALE
$6,500,000
Active
4
Beds
8
Baths
12
Garage
9,162
Sqft
9.85
Acres
MLS# 4838074
Cumulative Days on Market: 131 · Includes prior listings · Currently listed since 05/15/26 · Data provided by the MLS.

Property Description

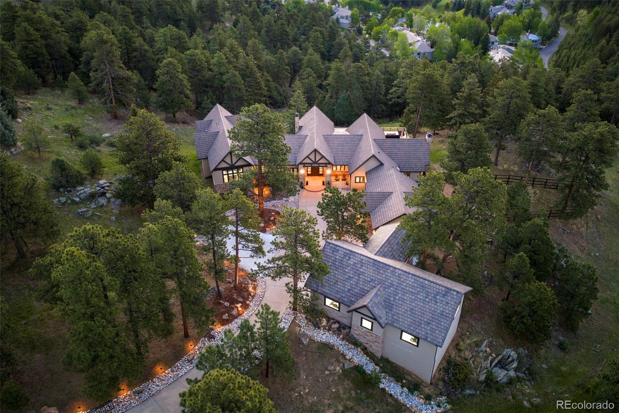
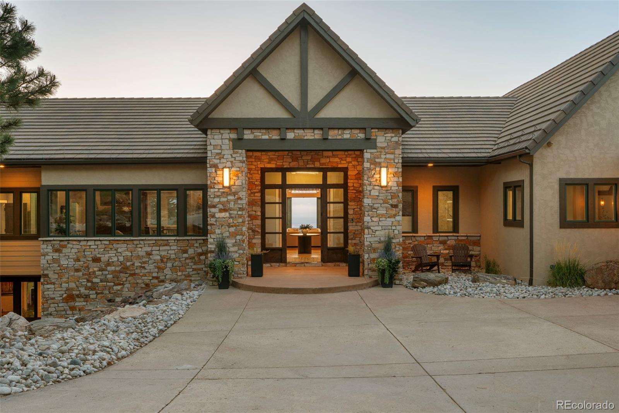
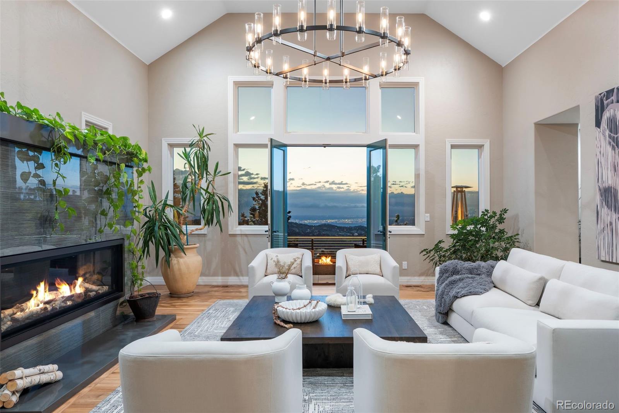
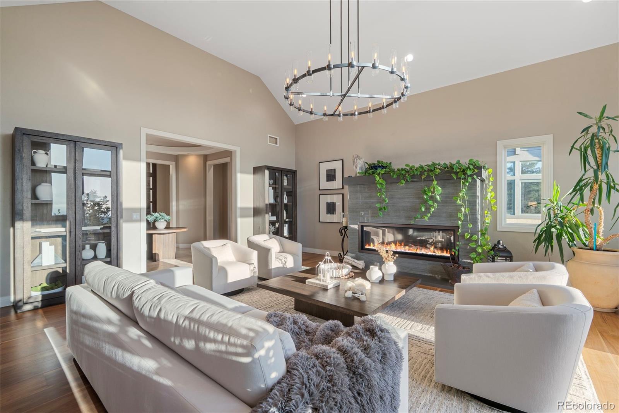
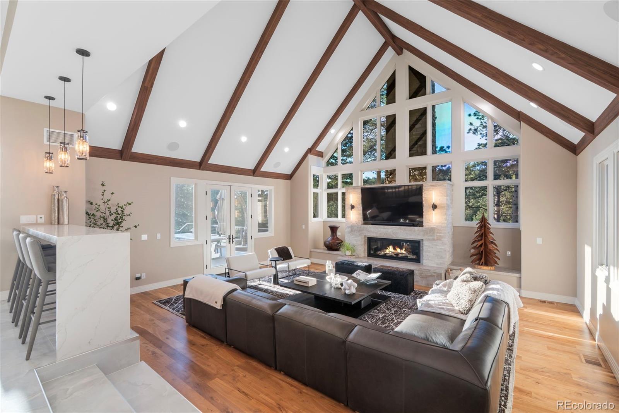
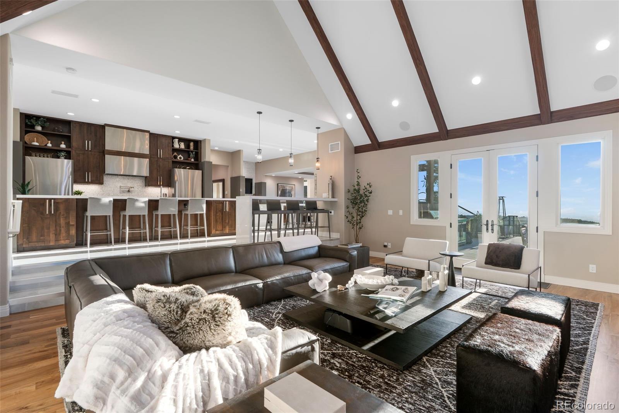
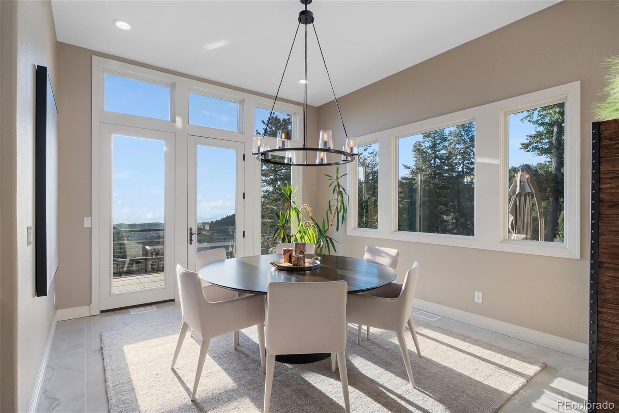
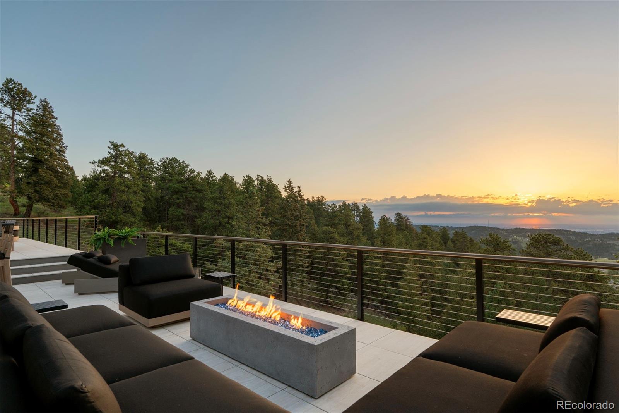
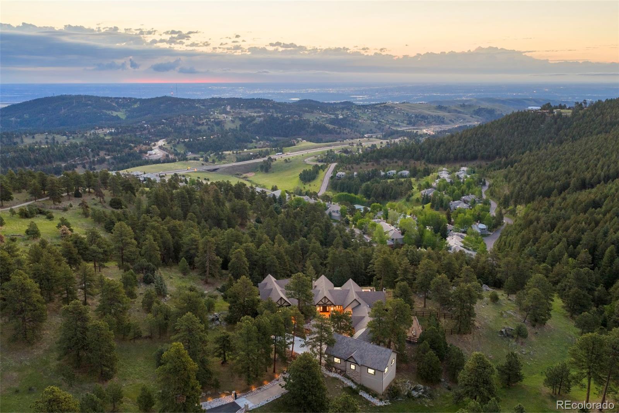
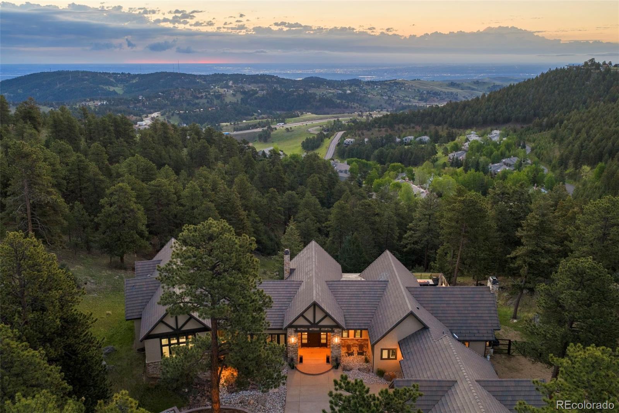
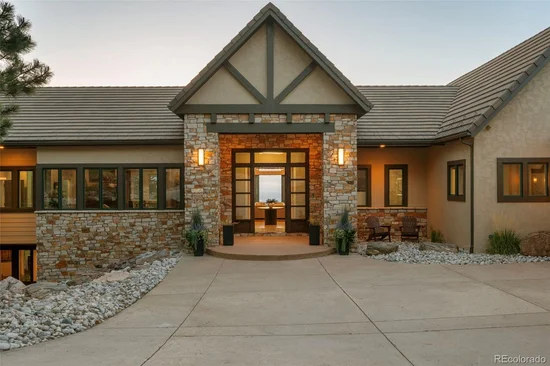
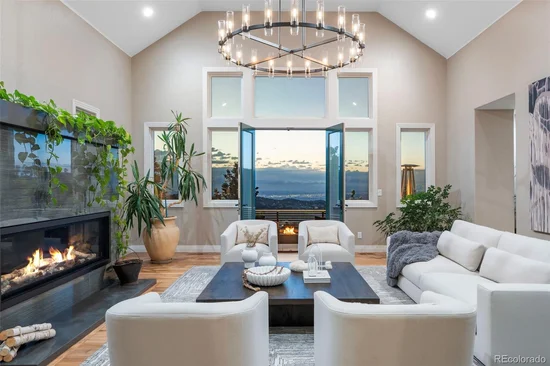
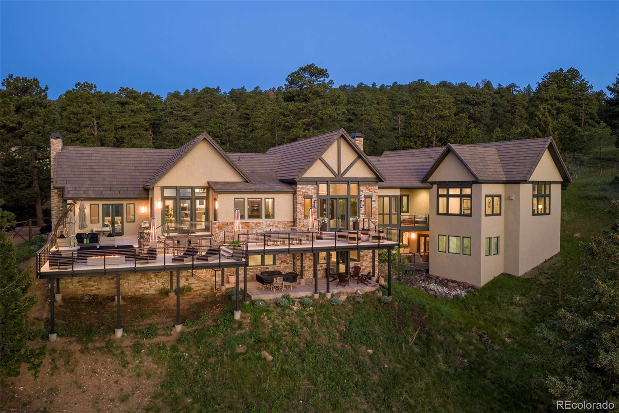
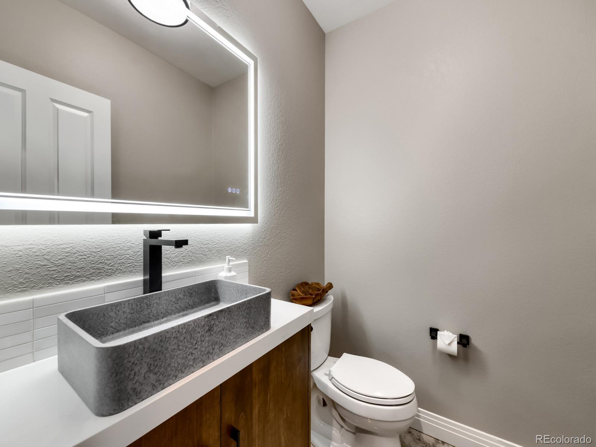
Perched in the exclusive enclave of Genesee Park, this stunning foothills contemporary has been reimagined from top to bottom in a multi-million-dollar remodel and the result is nothing short of extraordinary. Minutes west of Denver yet worlds away, the home commands panoramic views of the Front Range and Denver skyline that simply stop you in your tracks.
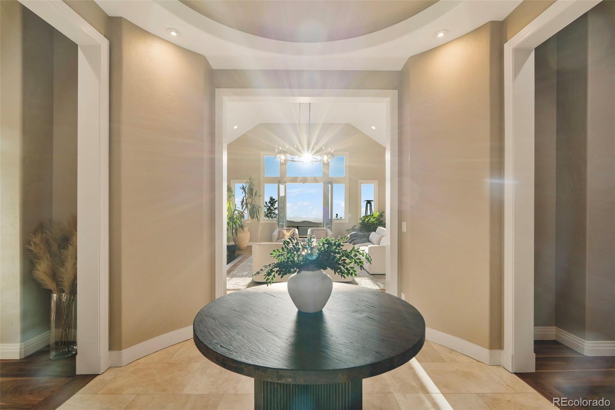
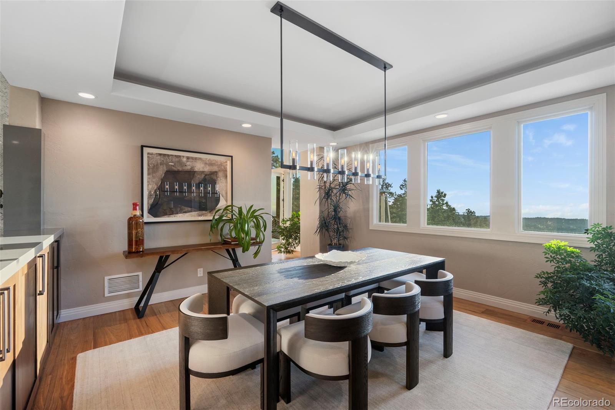
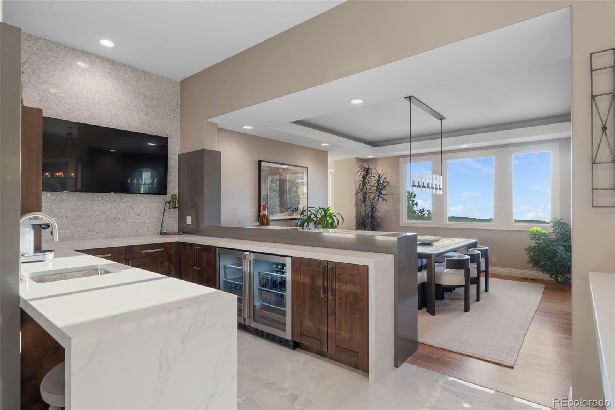
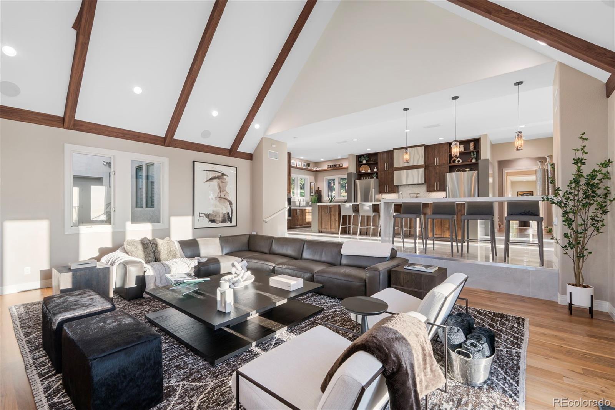
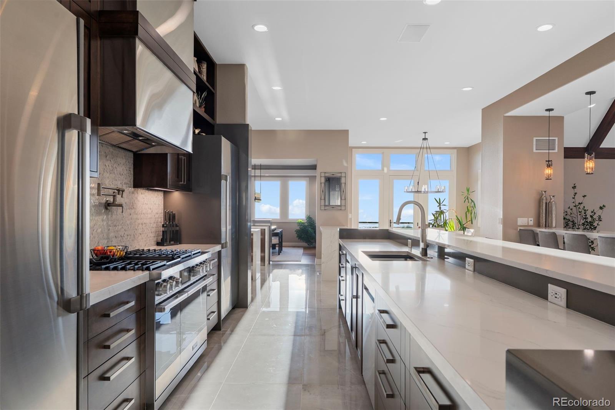
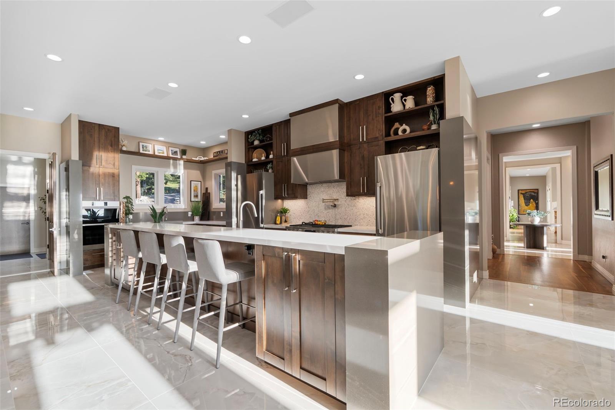
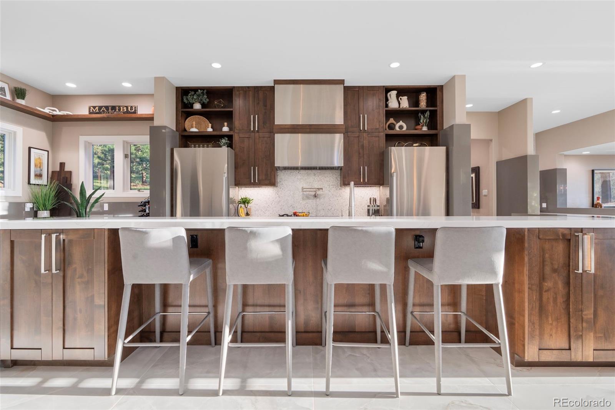
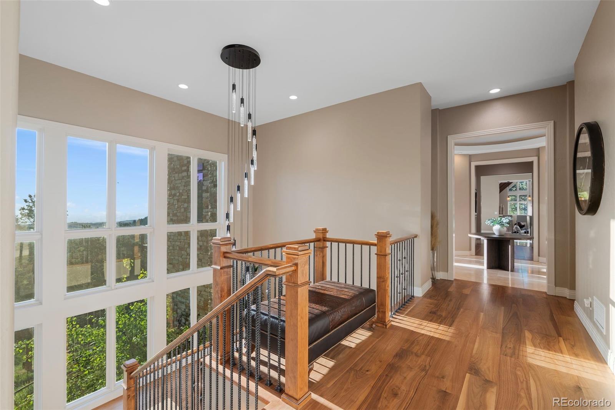
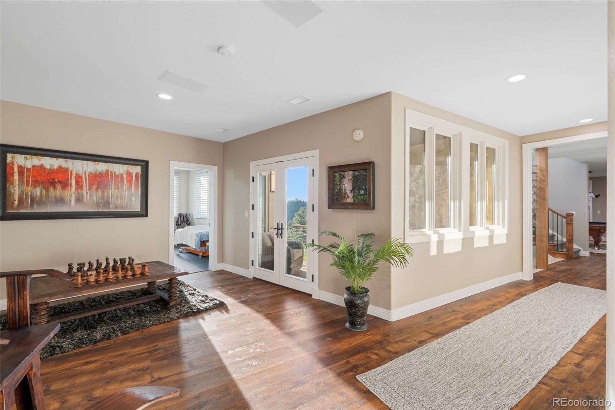
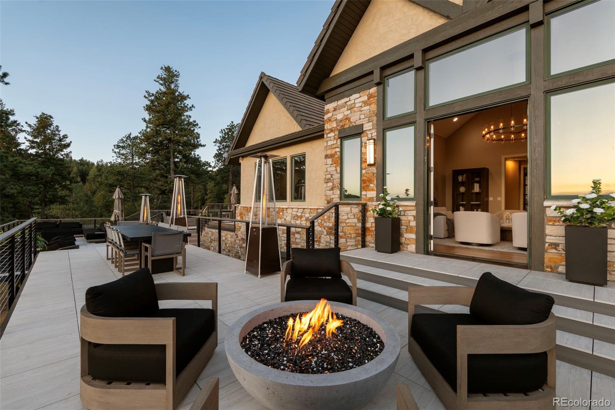
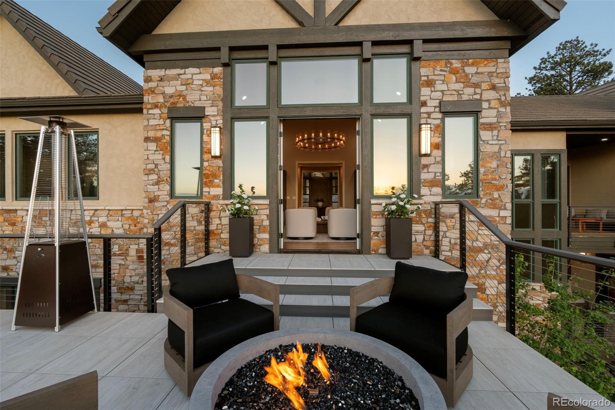
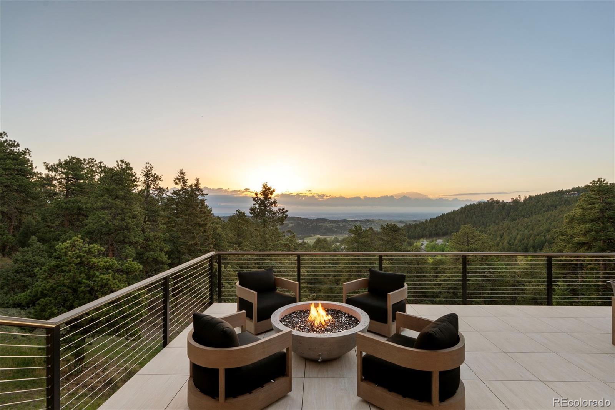
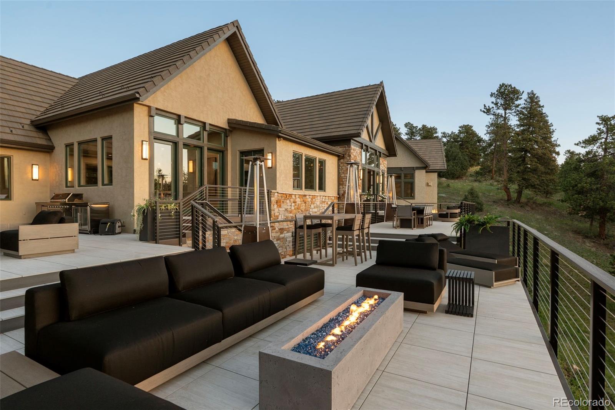
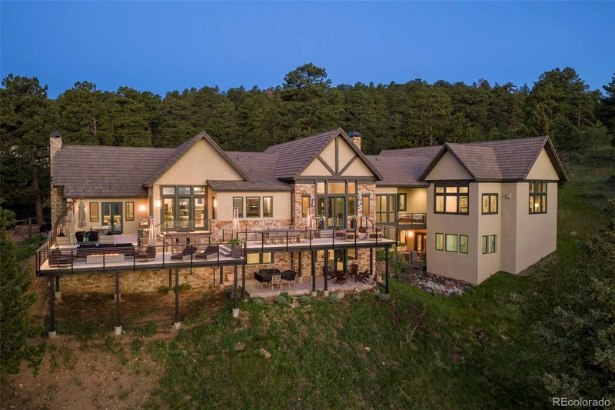
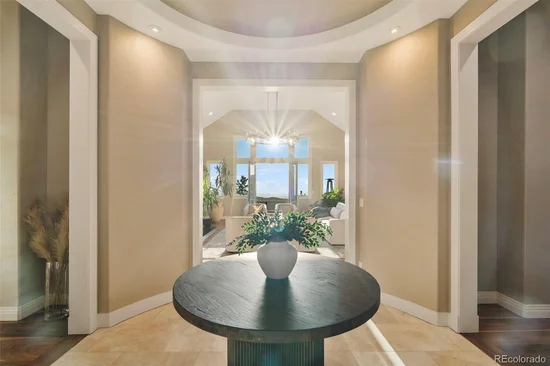
From the moment you enter, the home presents like a five-star resort: soaring ceilings, floor-to-ceiling windows, and a seamless connection between interior spaces and the outdoors. The chef's kitchen is a true showstopper anchored by a generous island, premium appliances, and views that make even a weeknight dinner feel like an occasion. The open-concept living areas flow effortlessly to a brand-new 1, 150 sq ft deck. An entertainer's dream suspended amongst the treetops.
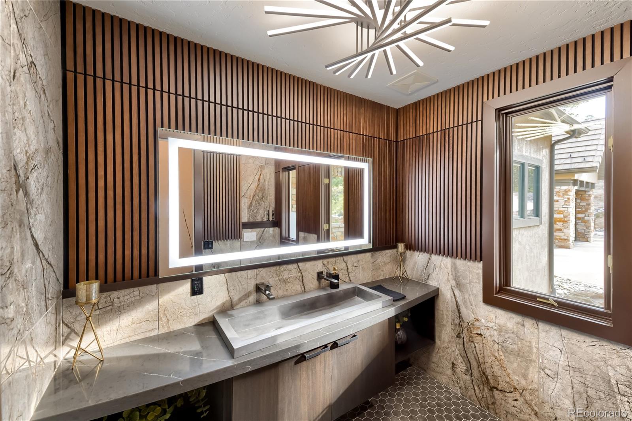
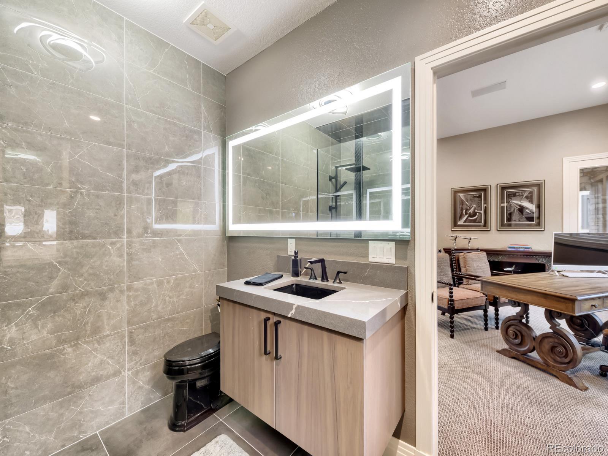
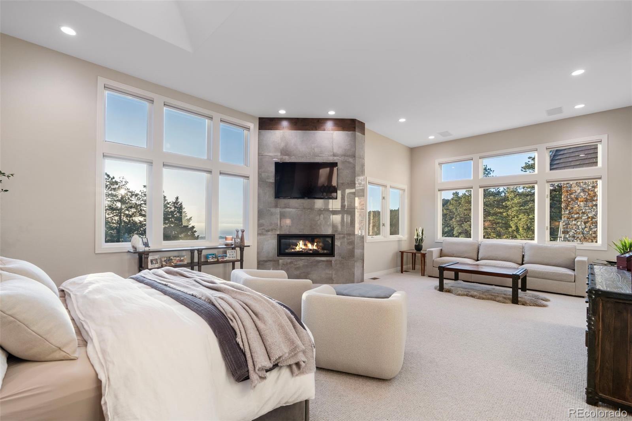
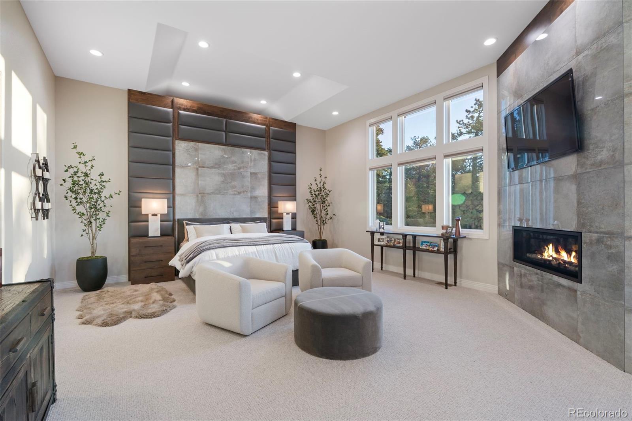
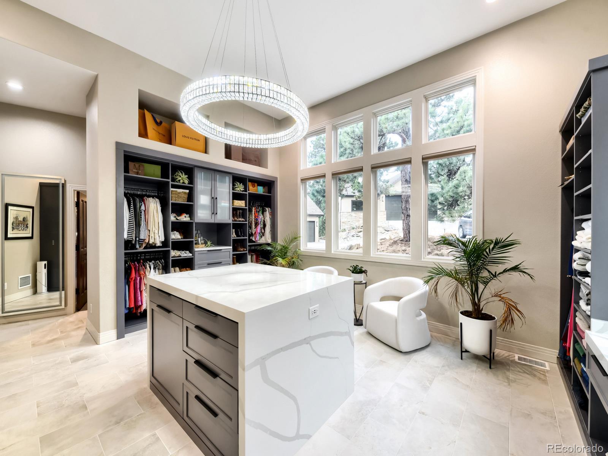
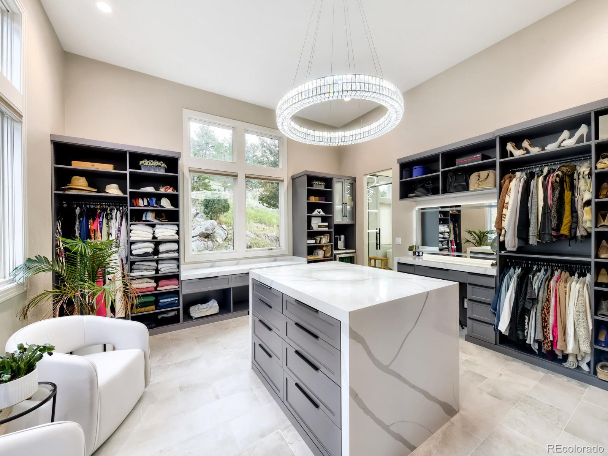
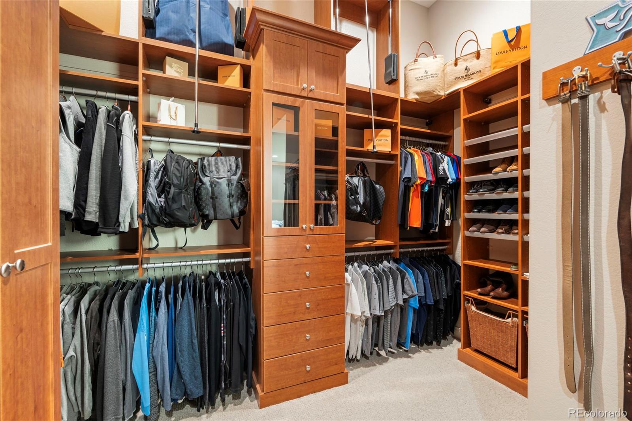
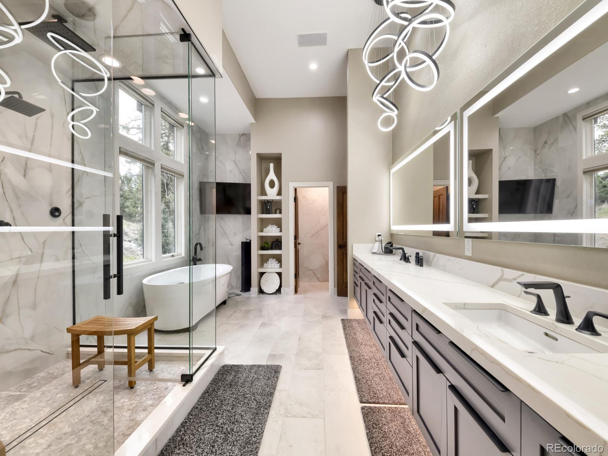
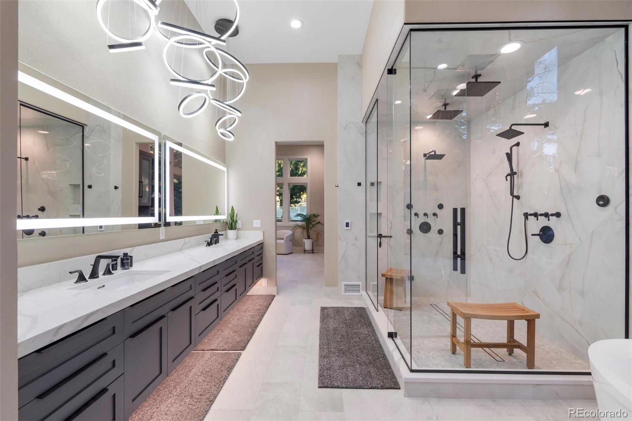
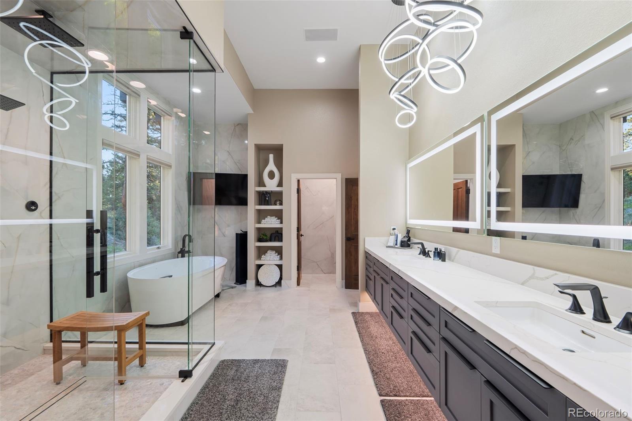
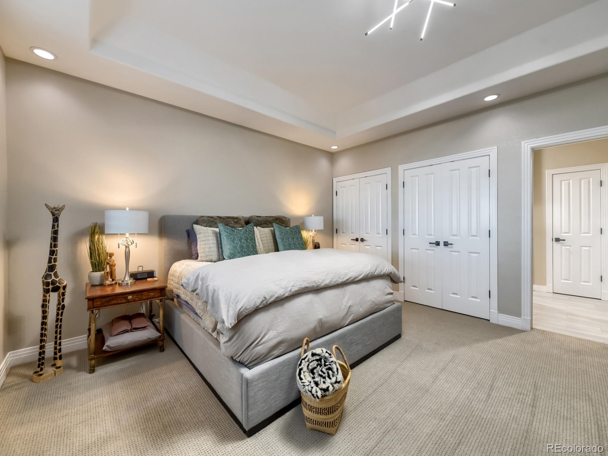
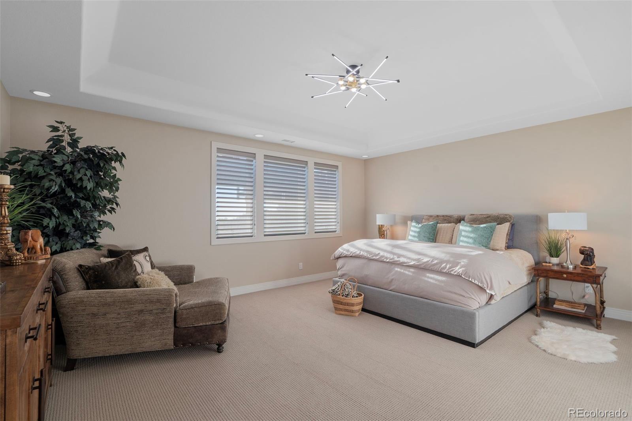
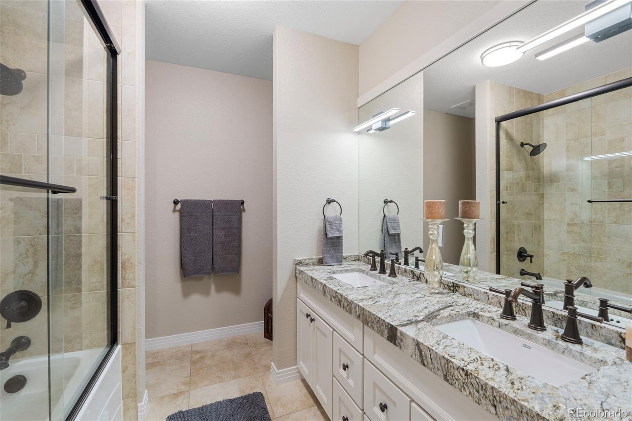
The primary suite is a sanctuary unto itself, with vaulted ceilings, sweeping panoramic windows, generous closet space, and a spa-caliber bath featuring an open-concept shower and soaking tub, all wrapped in floor-to-ceiling tile and bespoke finishes.
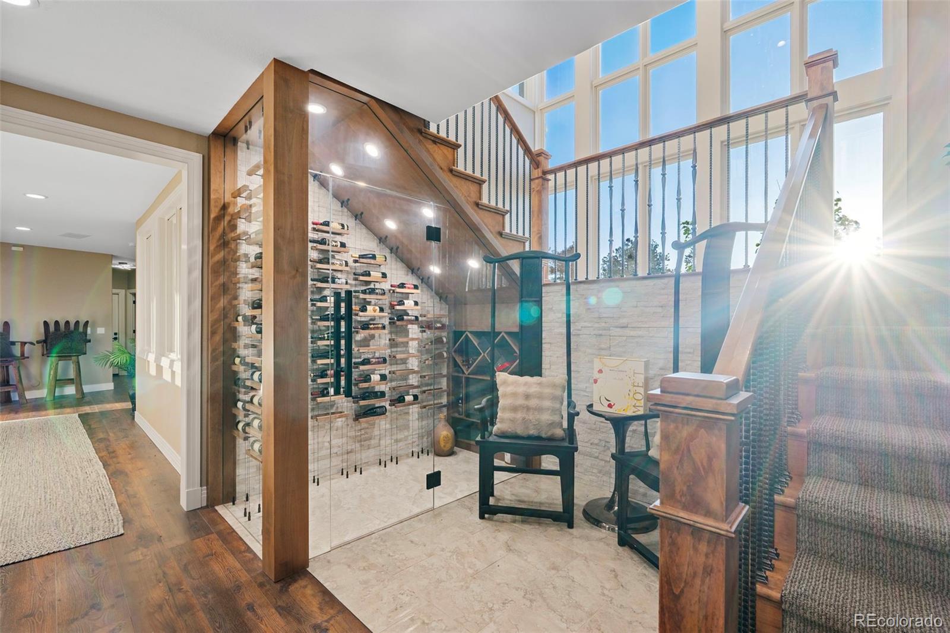
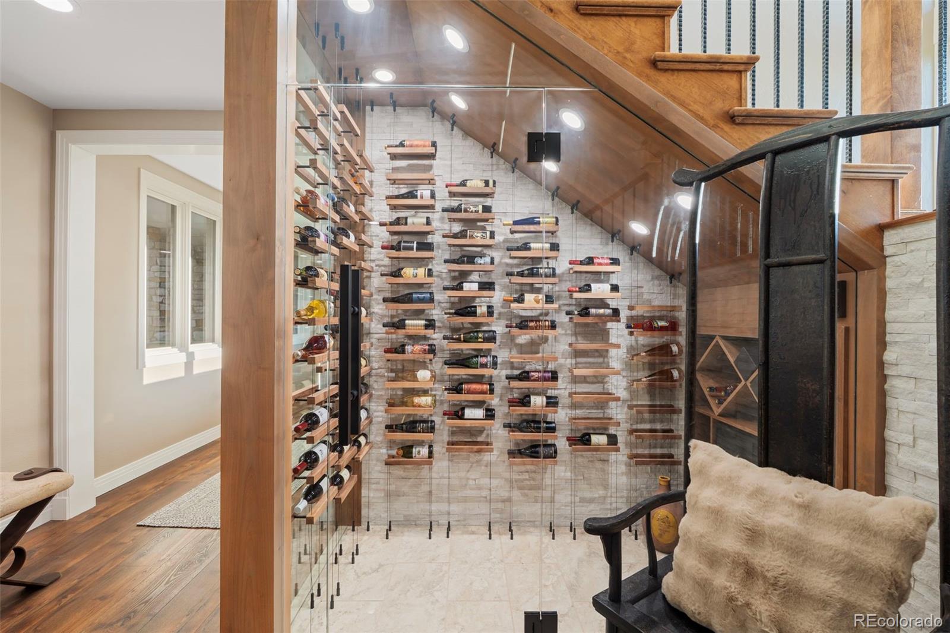
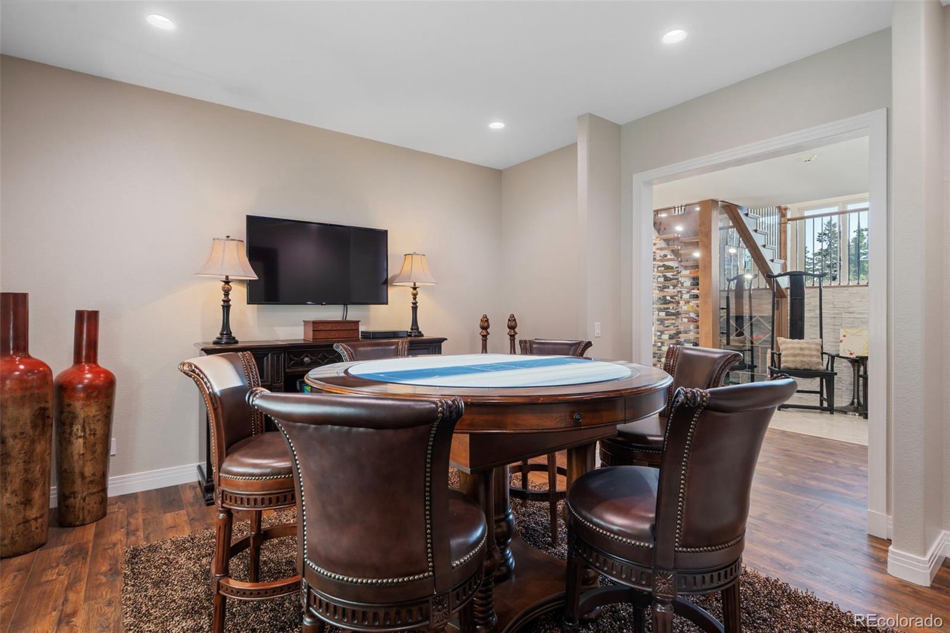
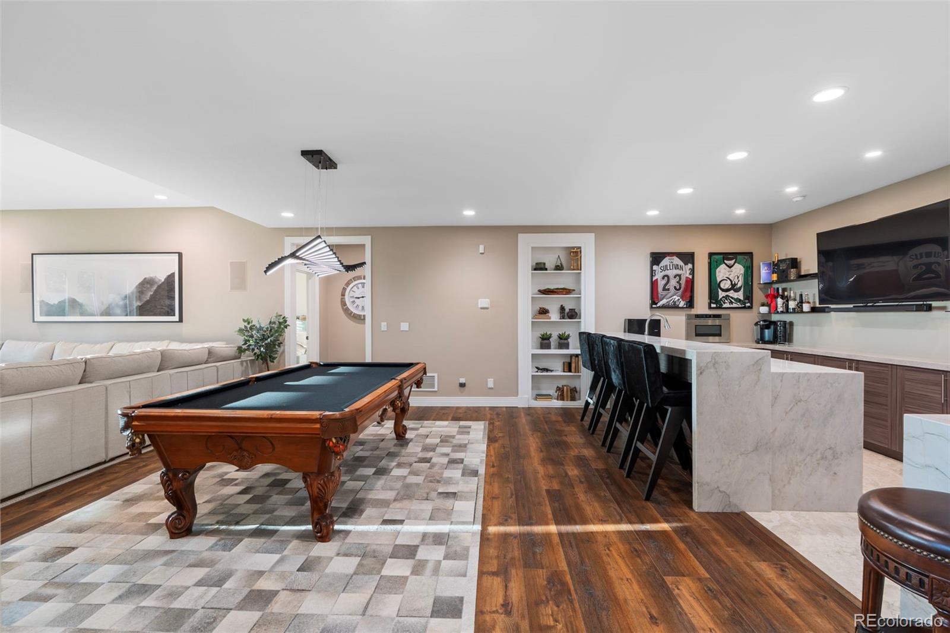
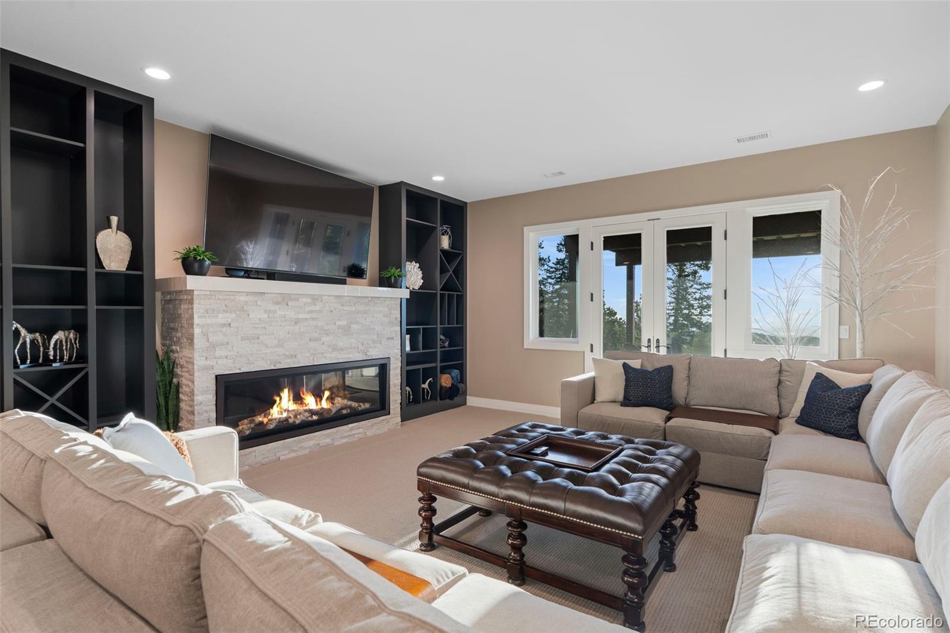
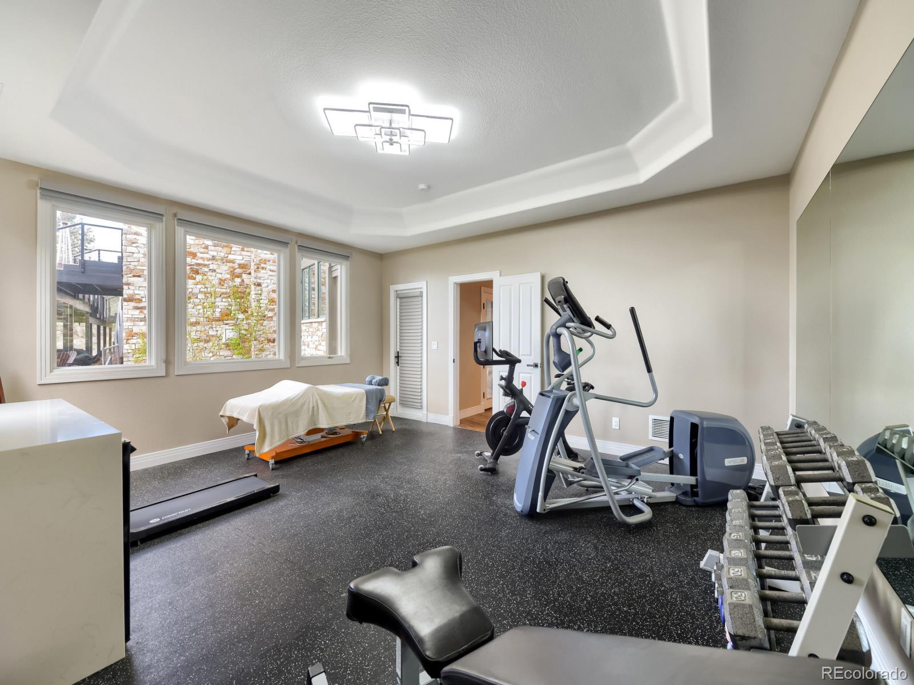
The walk-out lower level extends the luxury seamlessly. A second family room, billiards room, craft room, 120-bottle temperature-controlled wine cellar, and abundant storage, all finished to the same exacting standard as the main level.
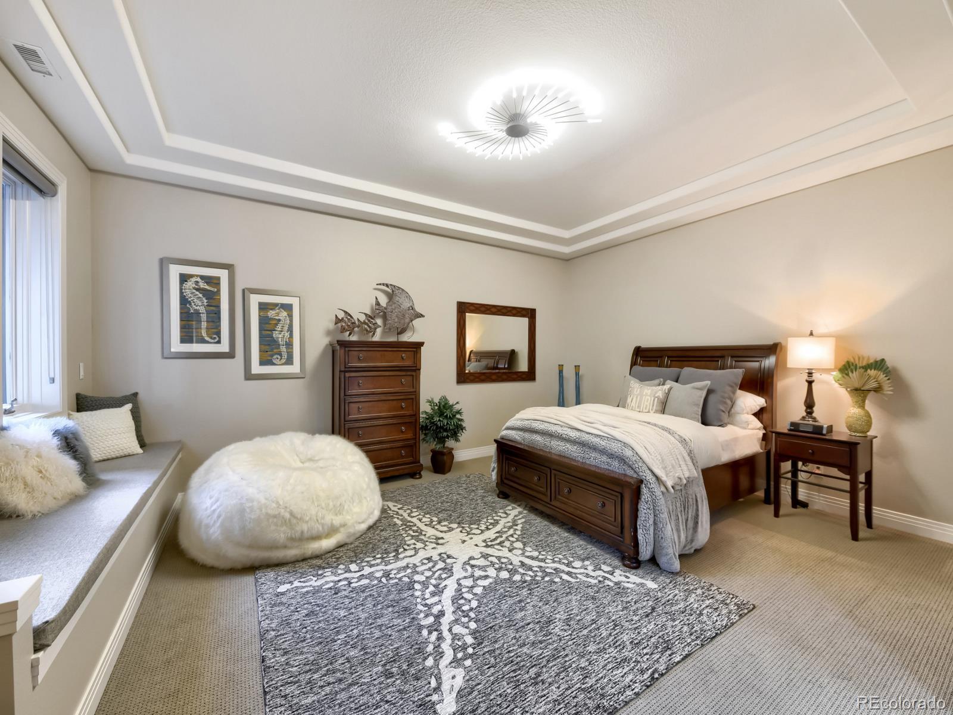
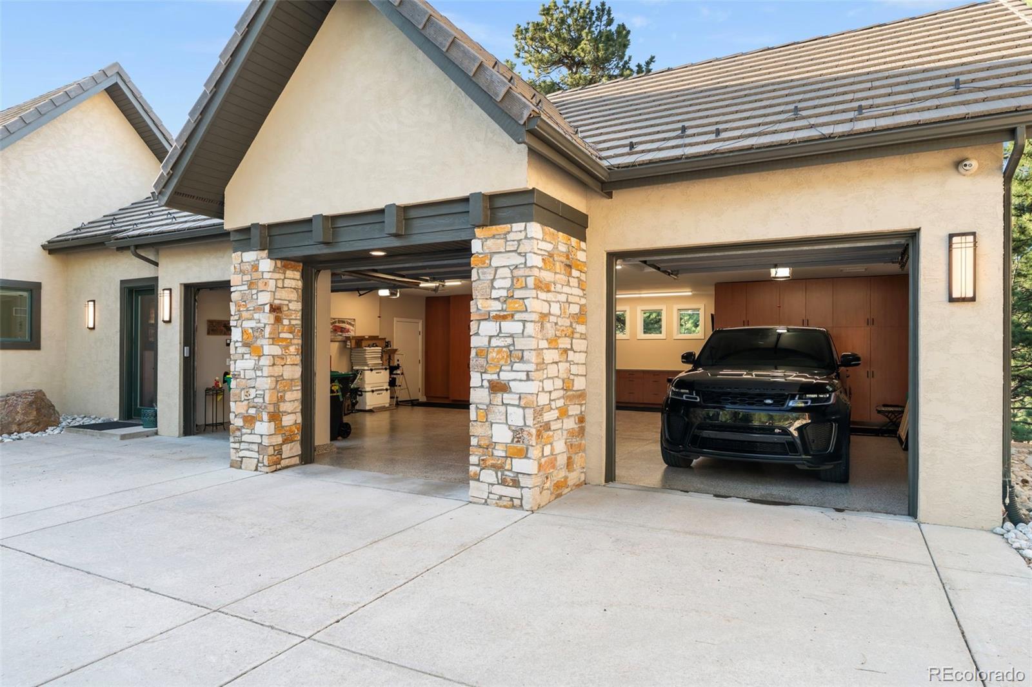
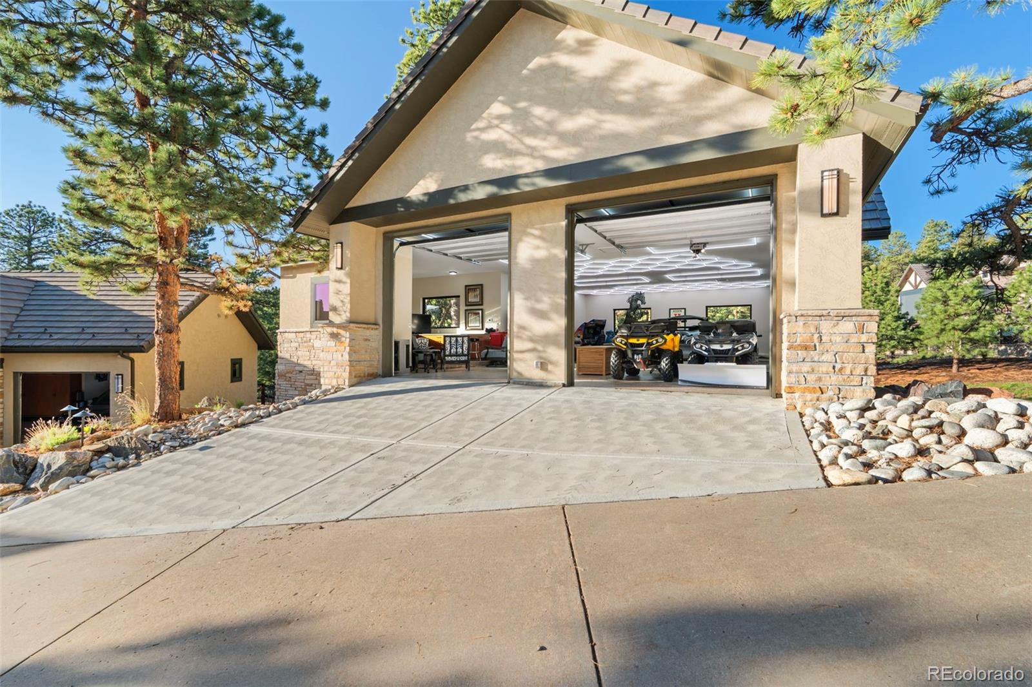
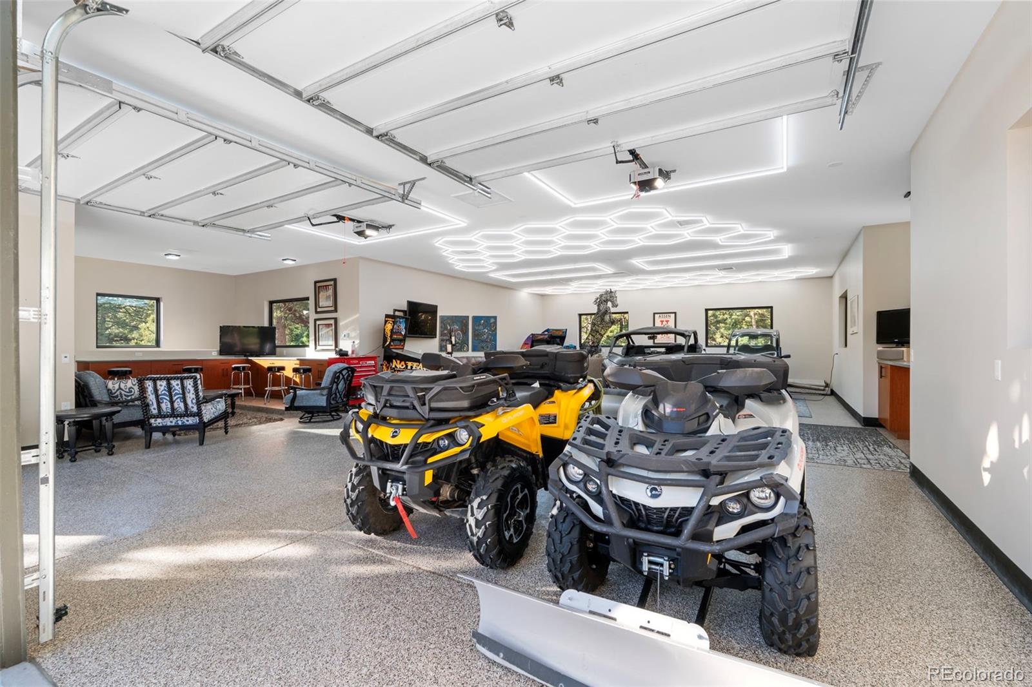
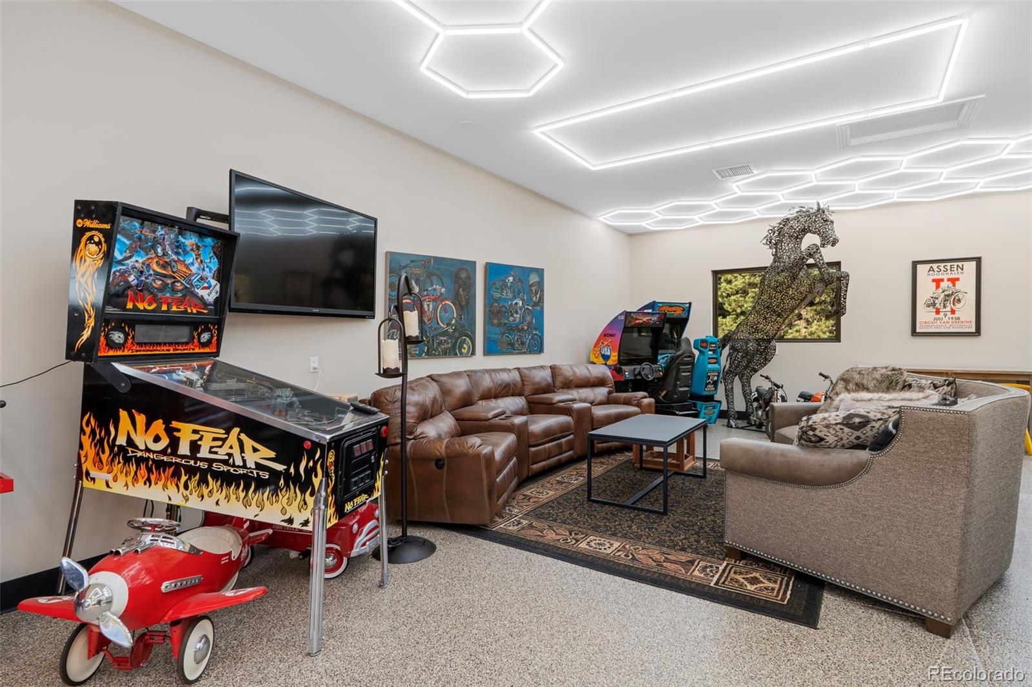
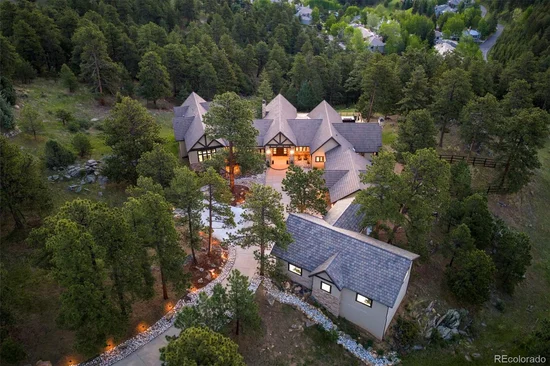
Four bedrooms, eight baths, and an unmatched setting. This is elevated foothills living at its finest. For the car enthusiast or hobbyist who demands the same level of refinement found throughout the main residence, the newly constructed detached nine-car garage delivers in spectacular fashion. This is no ordinary garage — think ultimate man cave retreat, finished with a pristine epoxy floor coating, contemporary lighting, and 220-volt power. Whether it houses a prized car collection, doubles as a workshop, or becomes the go-to hangout space, this extraordinary structure is a destination unto itself and a rare find at any price point.

Ask a Local Expert

Property Highlights

Property Type
Residential
Property Sub Type
Single Family Residence
Architectural Style
Chalet, Contemporary, Mountain Contemporary
Bedrooms
4
Total Bathrooms
8
Living Area
9,162
Price / Sqft
$709
Acres
9.85
Year Built
2004
Condition
Updated/Remodeled

Location

City/Township
Golden
Direction Faces
West
View
City, Meadow, Mountain(s), Valley
Subdivision
Genesee
County
Jefferson
Zoning
A-2

Property Details
Price
$6,500,000
Condition
Updated/Remodeled
Property Type
Residential
Property Sub Type
Single Family Residence

Building

Structure Type
House
Levels
One
Total Area
9,162

Community

Local Schools

Elementary School
Ralston
Middle School
Bell
High School
Golden
School District
Jefferson County R-1

Interior Features

Bedrooms and Bathrooms

Total Bathrooms
8
Bathrooms on Main Level
4
Full Bathrooms
4
1/2 Bathrooms
2
3/4 Bathrooms
2
Bedrooms
4
Bedrooms on Main Level
1

Rooms and Basement

Has Basement
Yes
Basement Features
Daylight, Exterior Entry, Finished, Full, Sump Pump, Walk-Out Access

Area and Spaces

Living Area
9,162
Above Grade Finished Area
5,382
Below Grade Finished Area
3,780

Appliances

Appliances
Bar Fridge, Convection Oven, Dishwasher, Disposal, Double Oven, Dryer, Freezer, Gas Water Heater, Microwave, Oven, Range, Range Hood, Refrigerator, Smart Appliance(s), Sump Pump, Washer, Wine Cooler

Interior Features

Interior Features
Audio/Video Controls, Breakfast Bar, Built-in Features, Eat-in Kitchen, Entrance Foyer, Five Piece Bath, Granite Counters, High Ceilings, High Speed Internet, Kitchen Island, Open Floorplan, Pantry, Primary Suite, Quartz Counters, Smart Light(s), Smart Thermostat, Smoke Free, Sound System, Vaulted Ceiling(s), Walk-In Closet(s), Wet Bar, Wired for Data
Flooring
Carpet, Tile, Wood
Laundry Features
Sink
Window Features
Storm Window(s)
Security Features
Security System, Smart Cameras, Smart Locks, Smoke Detector(s), Video Doorbell
Electic
110V, 220 Volts
Fireplace Features
Basement, Dining Room, Living Room, Outside, Primary Bedroom
Entry Location
Exterior Access

Heating and Cooling

Heating Features
Electric, Forced Air
Fireplaces
5

Building Details
Construction

Architectural Style
Chalet, Contemporary, Mountain Contemporary
Year Built
2004
Foundations
Slab

Materials
Construction Materials
Brick, Frame, Stone, Stucco
Roof
Slate

Terms

Terms

Ownership
Individual
Exclusions
Seller’s Personal Property
Special Conditions
None
Special Terms
Cash, Conventional

Taxes

Tax

Tax (Annual)
$21,436

Heating, Cooling & Utilities

Cooling Features
Central Air

Utilities

Utilities
Cable Available, Electricity Connected, Internet Access (Wired), Natural Gas Connected, Phone Available
Sewer
Public Sewer
Water Source
Public

Lot

Acres
9.85
Lot Size
9.85
Lot Size Area Sq Ft
429,066
Lot Features
Fire Mitigation, Foothills, Level, Many Trees, Meadow, Mountainous, Open Space, Secluded, Sloped
Road Surface
Paved
Road Frontage
Public

Exterior Features

Exterior Features
Fire Pit, Garden, Gas Grill, Gas Valve, Lighting, Rain Gutters
Patio And Porch Features
Deck, Front Porch, Patio
Fencing
Partial

Parking

Total Parking Spaces
12
Garage Capacity
12
Parking Features
220 Volts, Exterior Access Door, Finished Garage, Floor Coating, Insulated Garage, Lighted, Oversized, Storage, Tandem
Listed by LoKation Real Estate, christina.f.good@gmail.com,
Listing Data last updated 09/23/2026 10:00 pm
Get a Link to this Property: Copy To Clipboard
QR Code link to this property

Phone:
Connect with:

Payment Calculator

per month. fixed. % interest.
$
%
$
%
Principal & Interest
+ Home Insurance
+ Property Tax
+ HOA Fees
per month
Total interest paid over s will be:
All estimates and provided for informational purposes only. Actual amounts may vary. The output of the tool is not a loan offer or solicitation, nor is it financial or legal advice. Information, rates, programs and loan scenarios shown are for example only as of 24-Sep-2026 and are subject to change without notice. Interest rates provided by the St. Louis Federal Reserve Economic Data (FRED). All products are subject to credit and property approval. Not all products are available in all states or for all loan amounts. Other restrictions and limitations apply. Contact your preferred lender for the pricing associated with your specific transaction. Calculations are generated by Open Source mortgage calculation software tools using common mathematical formulas. All calculations should be independently verified.
Get Walk Score Content

Property History

6 days ago
Property information last updated
131 days ago
Status Active. This is the date the listing was placed on market.
Cumulative Days on Market: 131 days (includes prior listings) · Currently listed since May 15, 2026. Data provided by the MLS.

Similar Properties