Property Details

Start of property details
Share this property:
3424 W 18th Avenue
Denver, CO 80204
FOR SALE · Active
$1,500,000
$452 / Sqft
4
Beds
5
Baths
3
Garage
3,317
Sqft
0.14
Acres
MLS# 4859327
Cumulative Days on Market: 154 · Includes prior listings · Currently listed since 09/16/26 · Data provided by the MLS.

Property Description

High rates have you staying put? We are offering a 4.75% rate with $50k buy down! Locked in for 5 years!!

This home is as turnkey as turnkey gets, with all brand-new systems just installed! Move in and relax knowing your home is in perfect shape with no deferred maintenance!

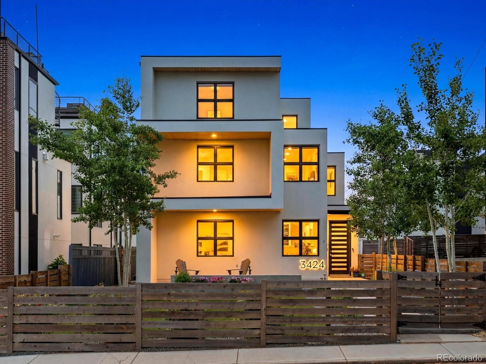
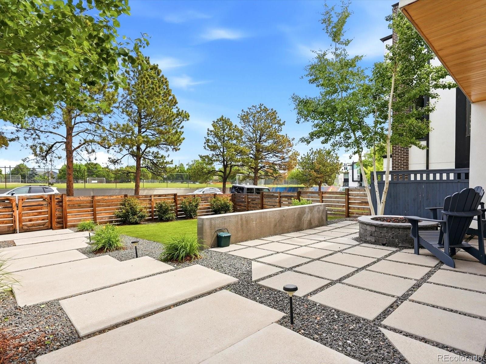
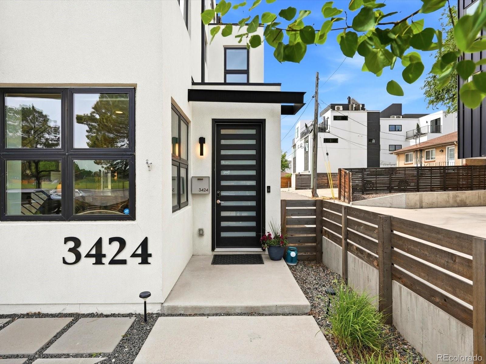
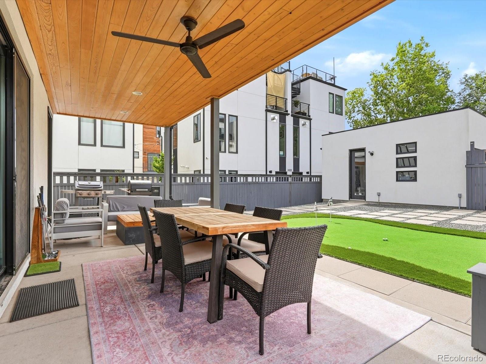
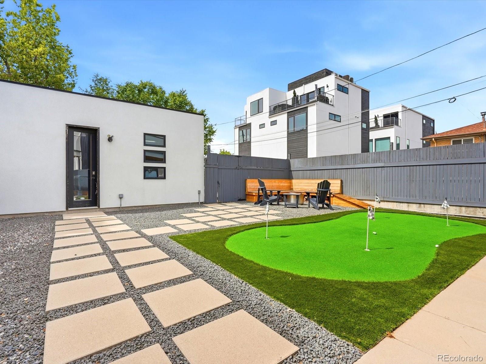
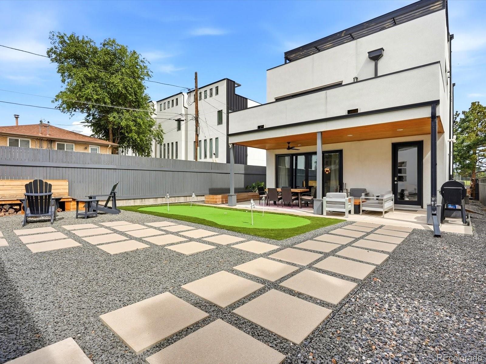
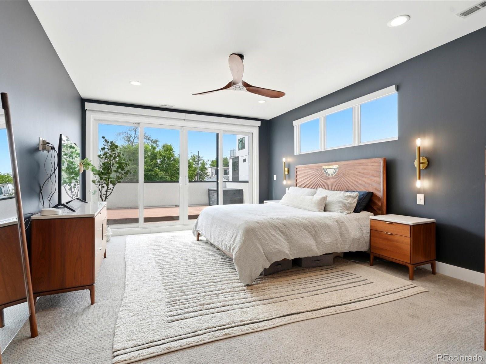
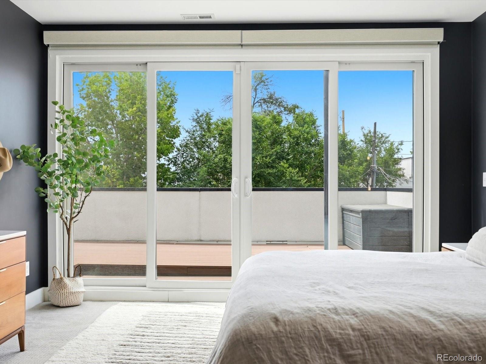
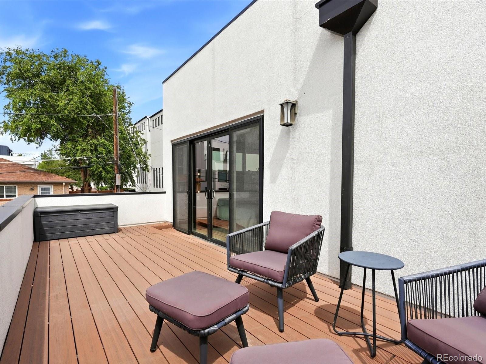
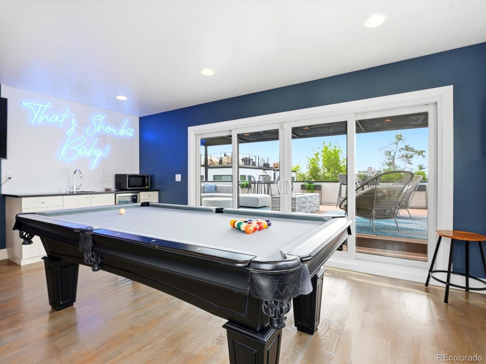
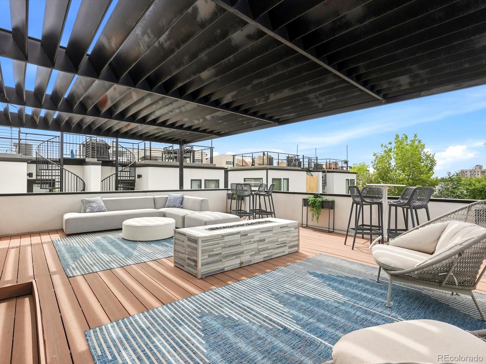
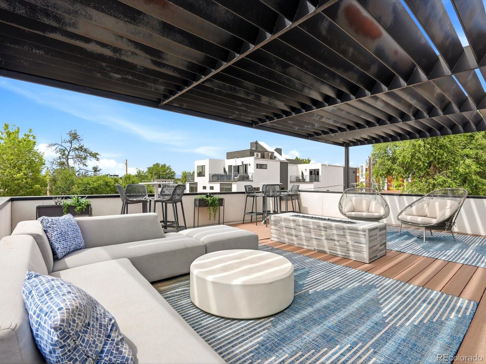
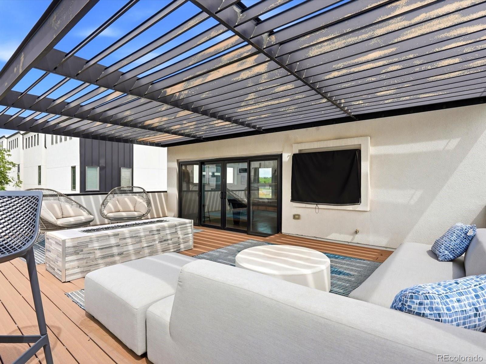
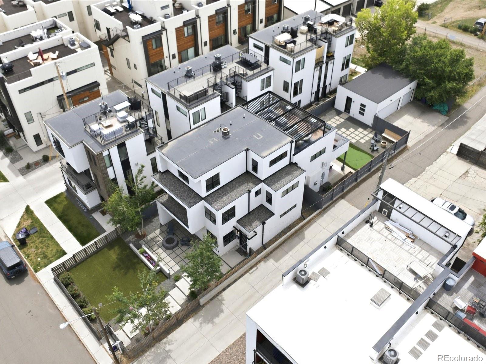
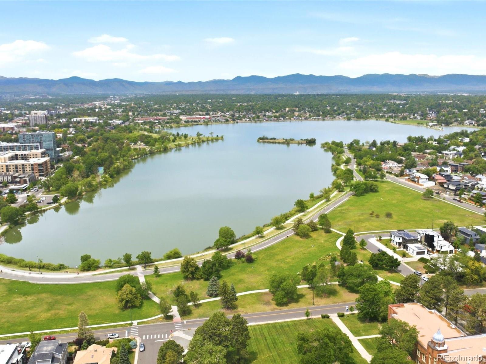
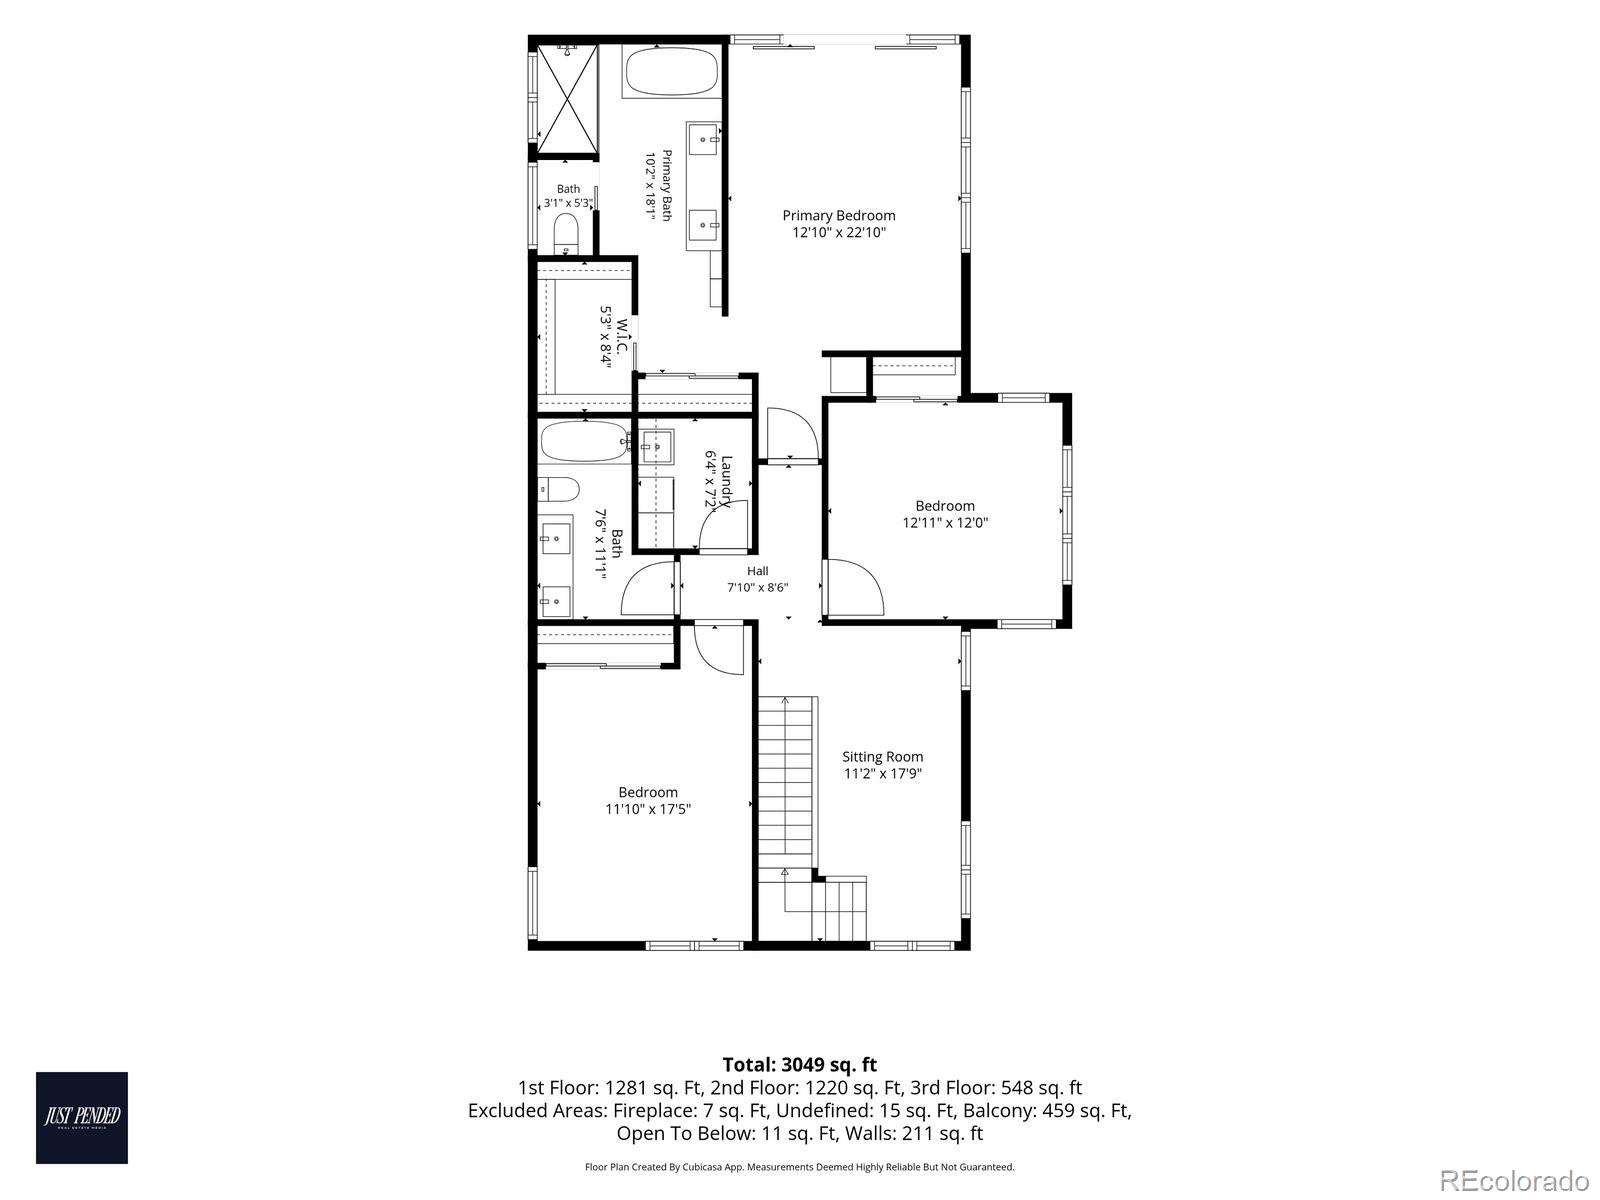
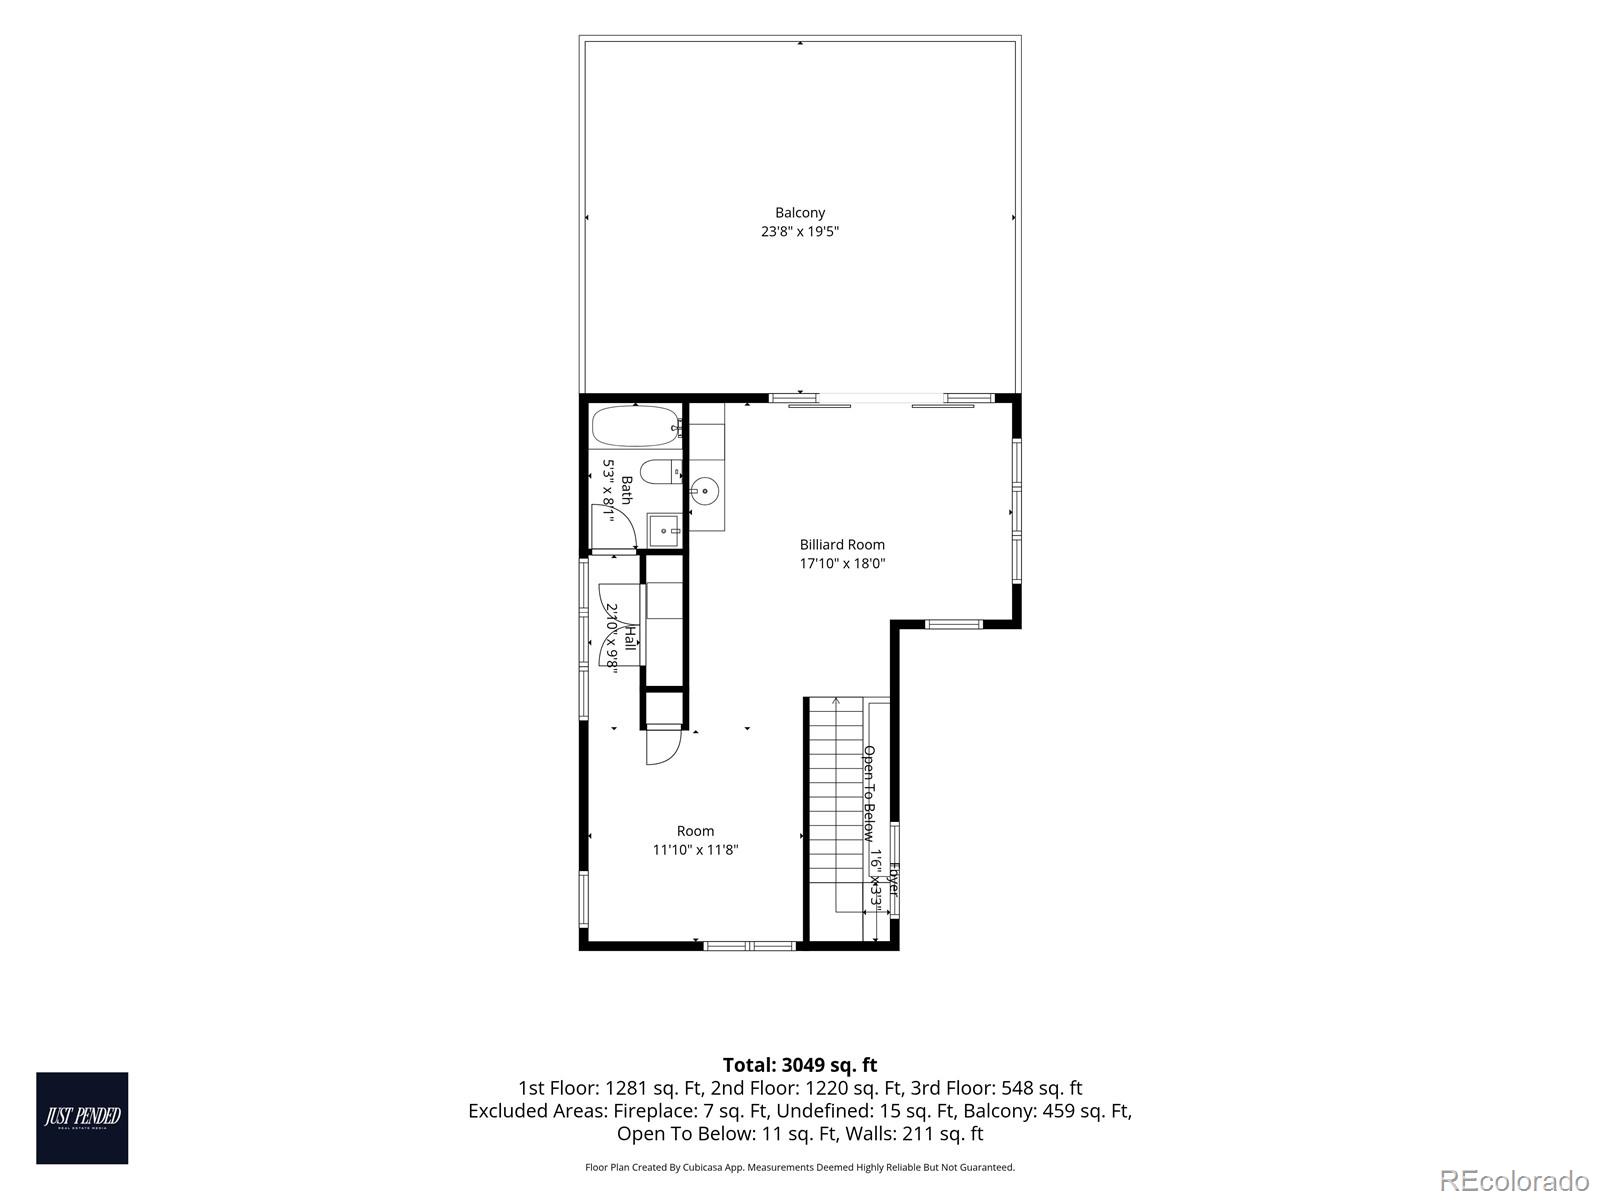
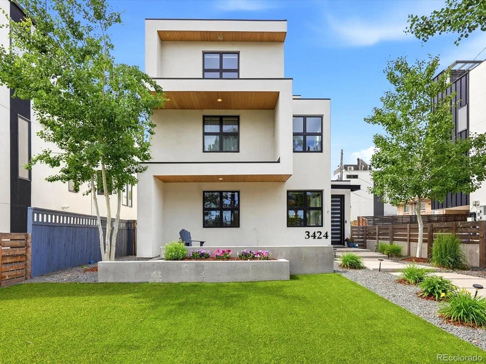
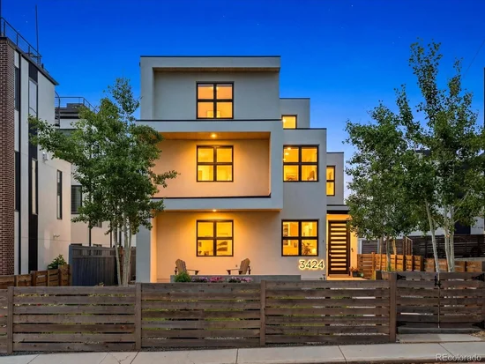
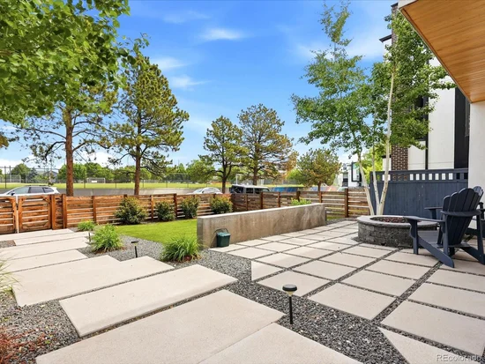
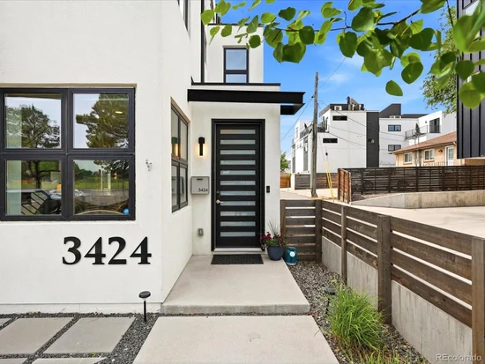
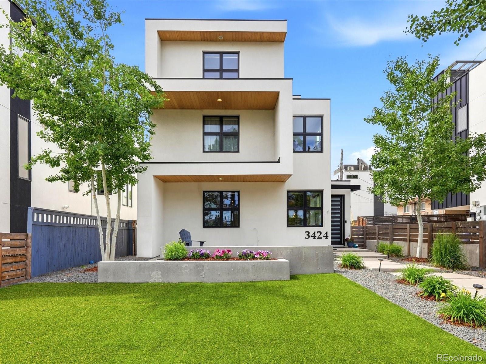
Situated just one block from Sloan’s Lake, this standalone property features beautifully landscaped front and back yards shaded by mature trees and lush plantings, creating a private urban retreat. Gather around the built-in gas fire pit in the front yard or enjoy Colorado’s incredible weather from one of two oversized decks. The private primary suite deck provides a peaceful escape, while the massive third-floor deck offers an ideal setting for entertaining, dining, and taking in the neighborhood atmosphere.

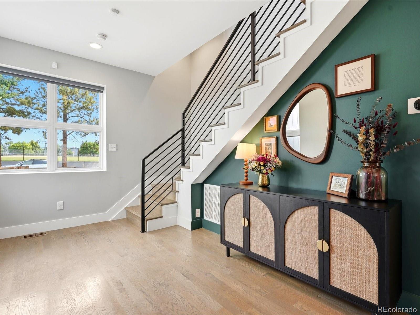
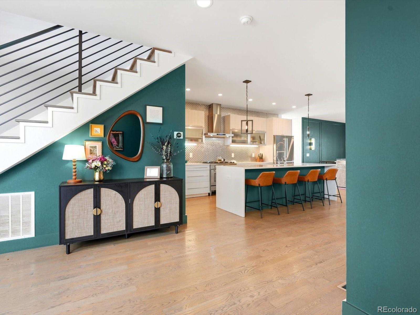
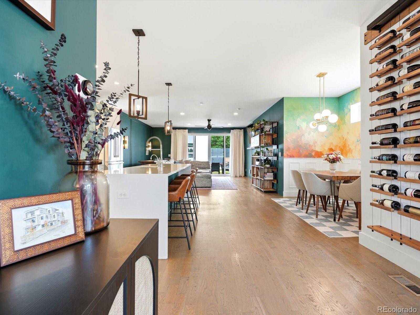
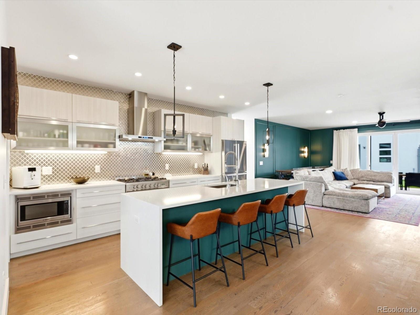
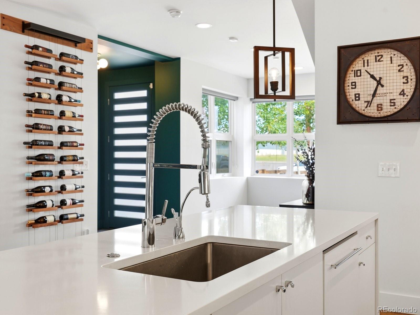
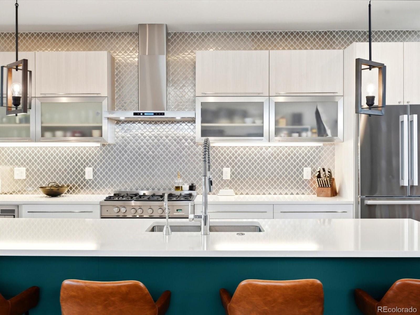
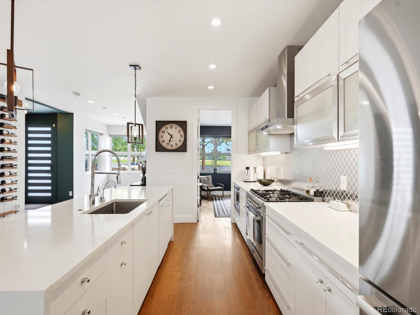
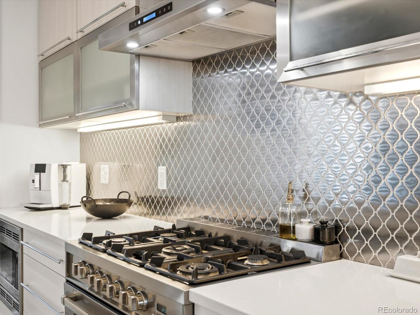
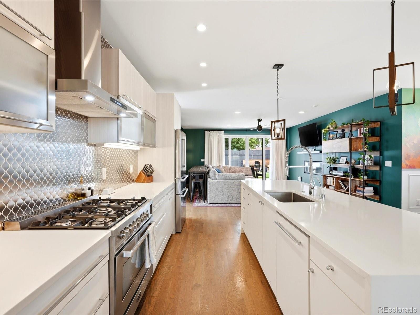
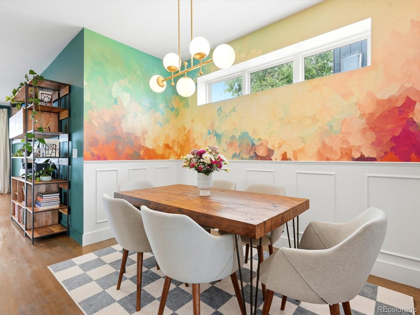
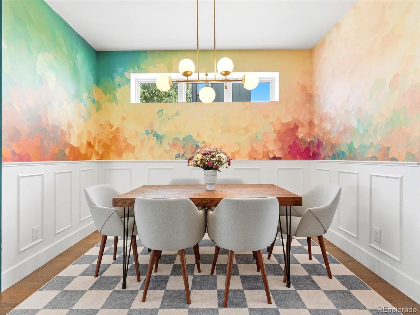
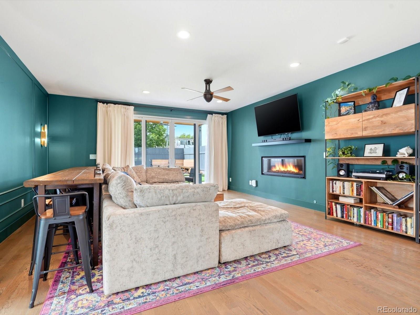
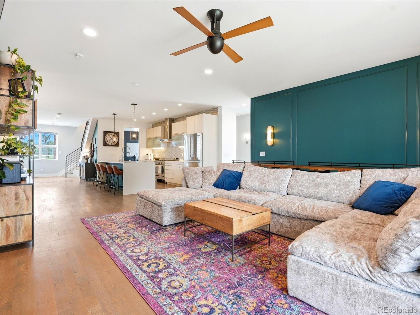
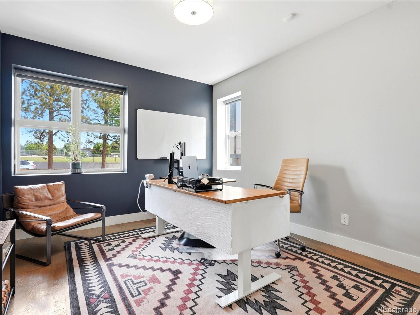
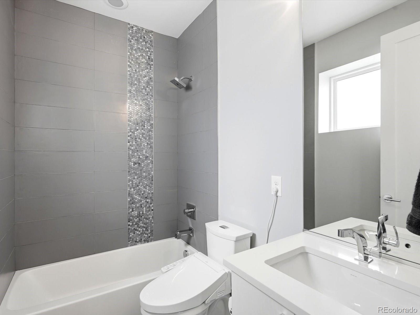
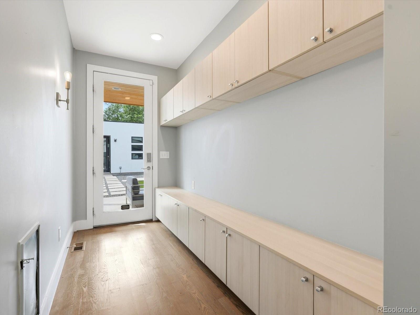
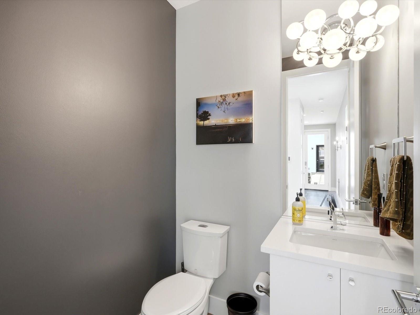
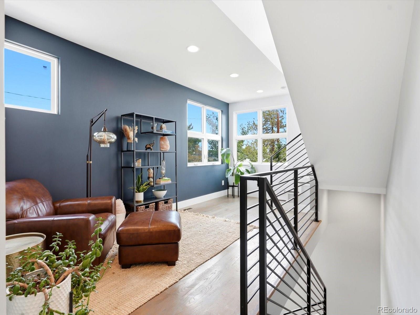
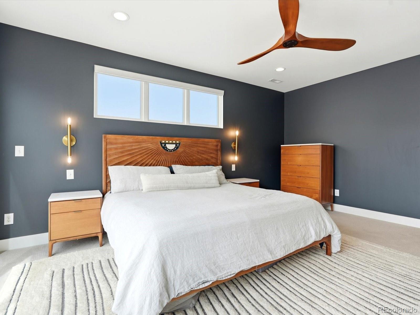
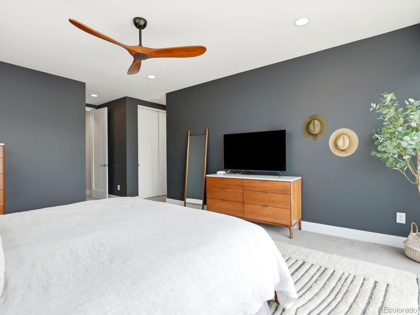
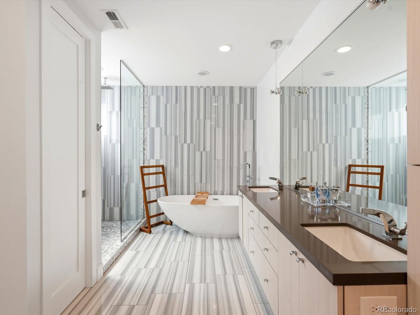
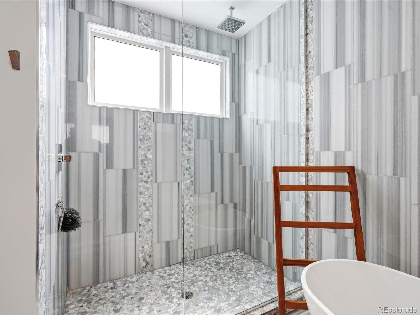
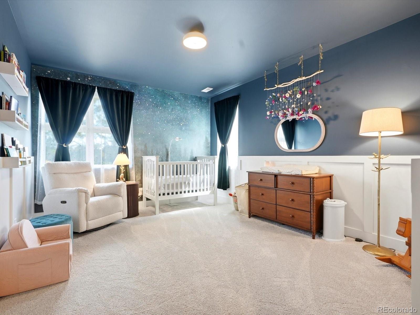
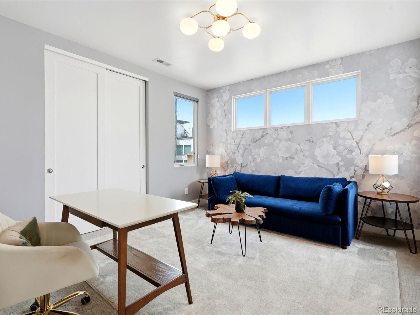
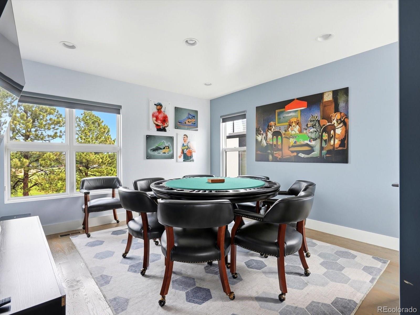
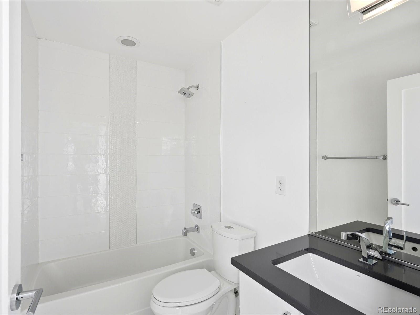
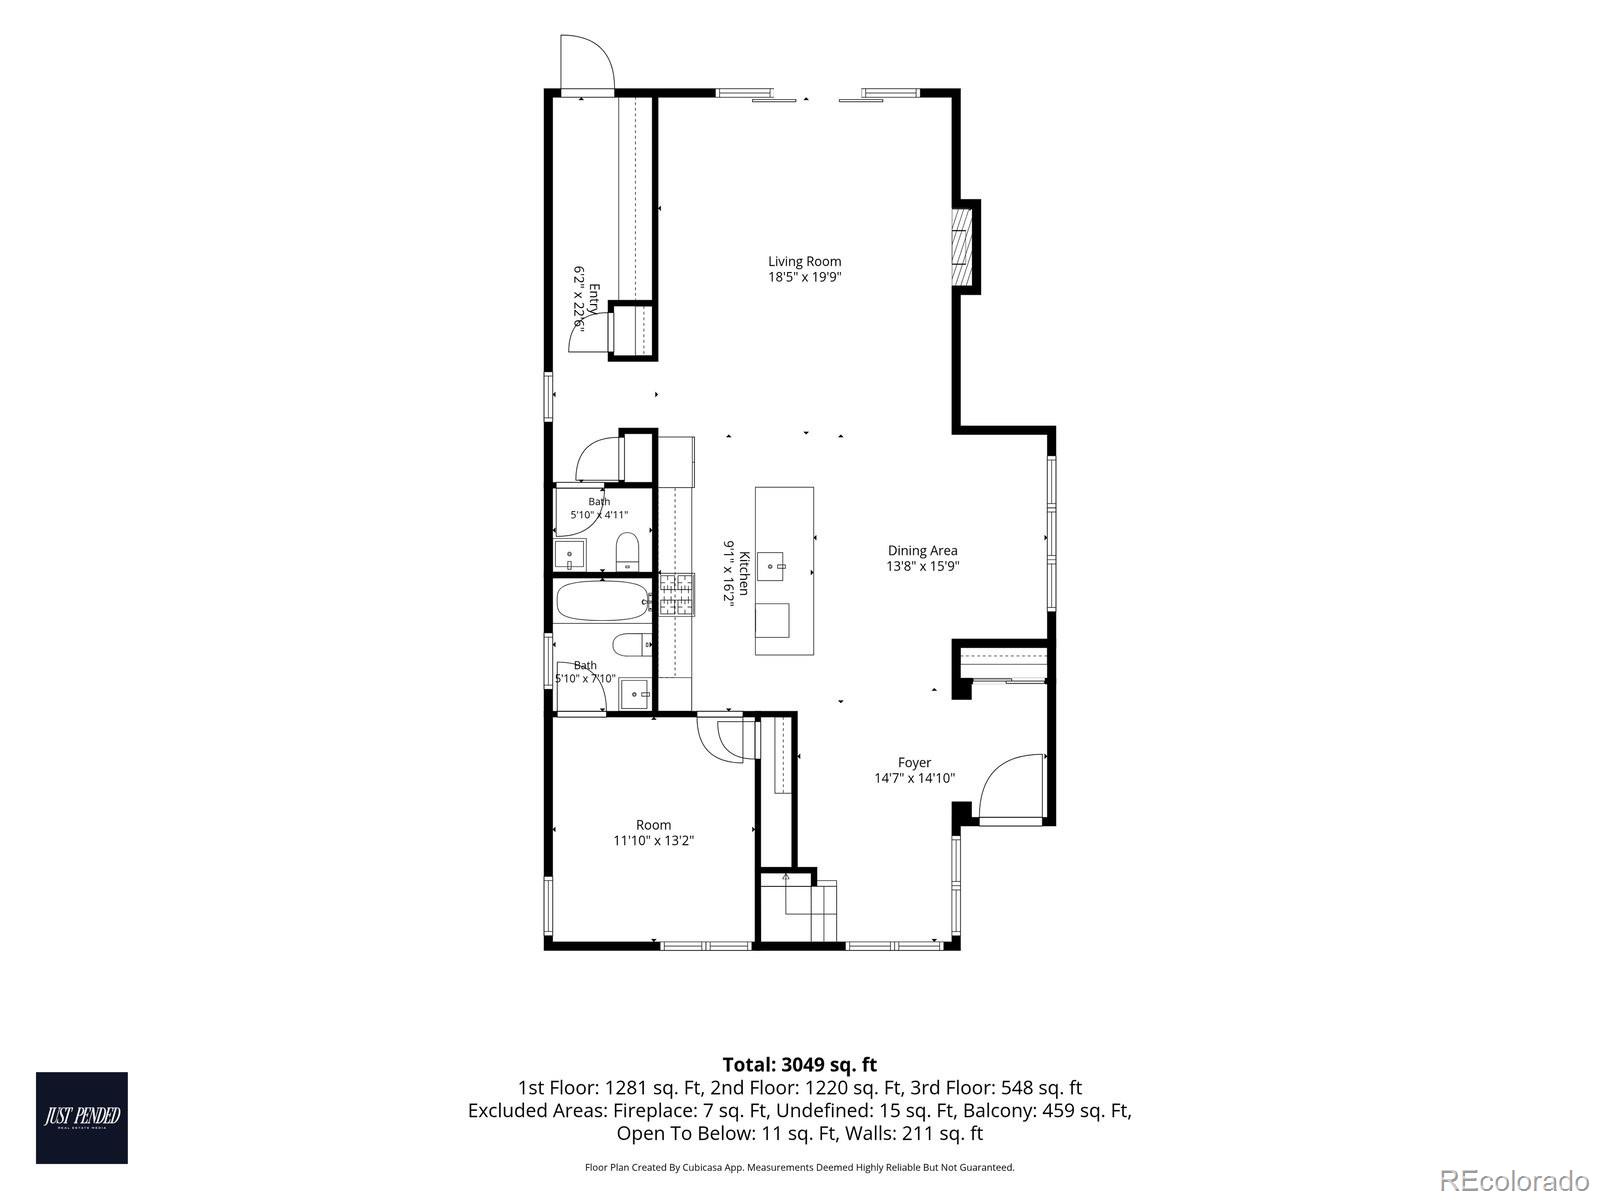
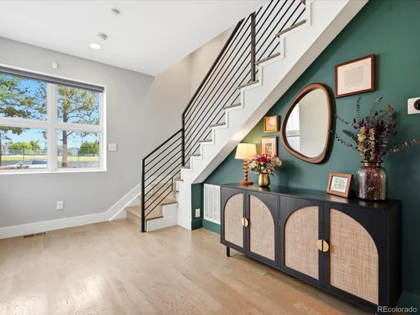
Inside, the home showcases natural hardwood floors, high-end finishes, and a thoughtfully designed layout that blends luxury with everyday comfort. A spacious main-floor office with an attached bathroom provides an ideal work-from-home setup or flexible guest space. The chef’s kitchen features premium appliances, generous counter space, and an open design that flows seamlessly into the main living and dining areas, creating an ideal environment for entertaining and gathering. Large windows and direct access to the outdoor living spaces further enhance the home’s bright, open feel.

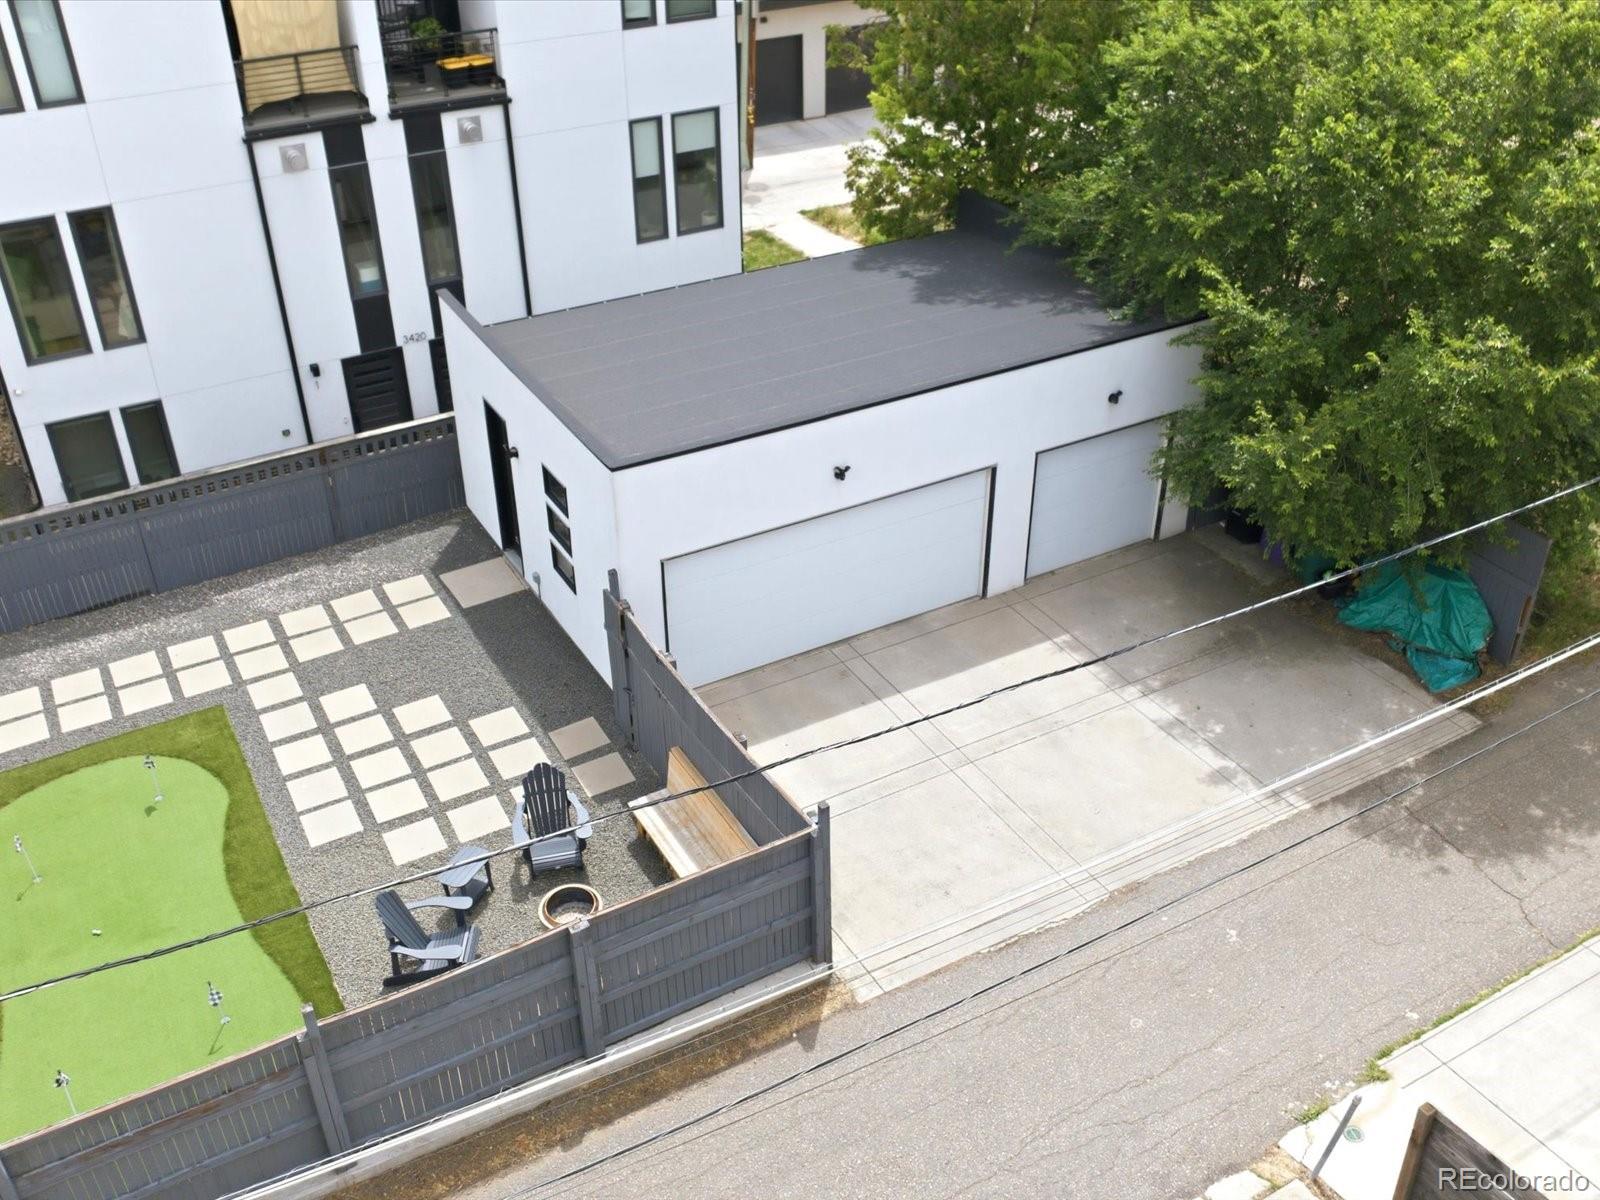
One of the home’s most valuable and unique features is its rare three-car garage, providing abundant storage and parking. Even more uncommon for the area, the home sits directly across from a school, creating significantly more available street parking than most nearby properties.

Enjoy an unbeatable location with Sloan’s Lake, local restaurants, coffee shops, and parks just steps away, while also being within walking distance of Mile High Stadium for Broncos games, concerts, and major events.

Property Highlights

Property Type
Residential
Property Sub Type
Single Family Residence
Architectural Style
Urban Contemporary
Bedrooms
4
Total Bathrooms
5
Living Area
3,317
Price / Sqft
$452
Acres
0.14
Year Built
2016
Cumulative Days on Market
154

Location

City/Township
Denver
Subdivision
Sloans Lake
County
Denver
Zoning
G-MU-3

Property Details
Price
$1,500,000
Property Type
Residential
Property Sub Type
Single Family Residence

Building

Structure Type
House
Levels
Three Or More
Total Area
3,317

Community

Local Schools

Elementary School
Cheltenham
Middle School
Lake
High School
North
School District
Denver 1

Interior Features

Bedrooms and Bathrooms

Total Bathrooms
5
Bathrooms on Main Level
2
Full Bathrooms
4
1/2 Bathrooms
1
Bedrooms
4
Bedrooms on Main Level
1

Area and Spaces

Living Area
3,317
Above Grade Finished Area
3,317

Appliances

Appliances
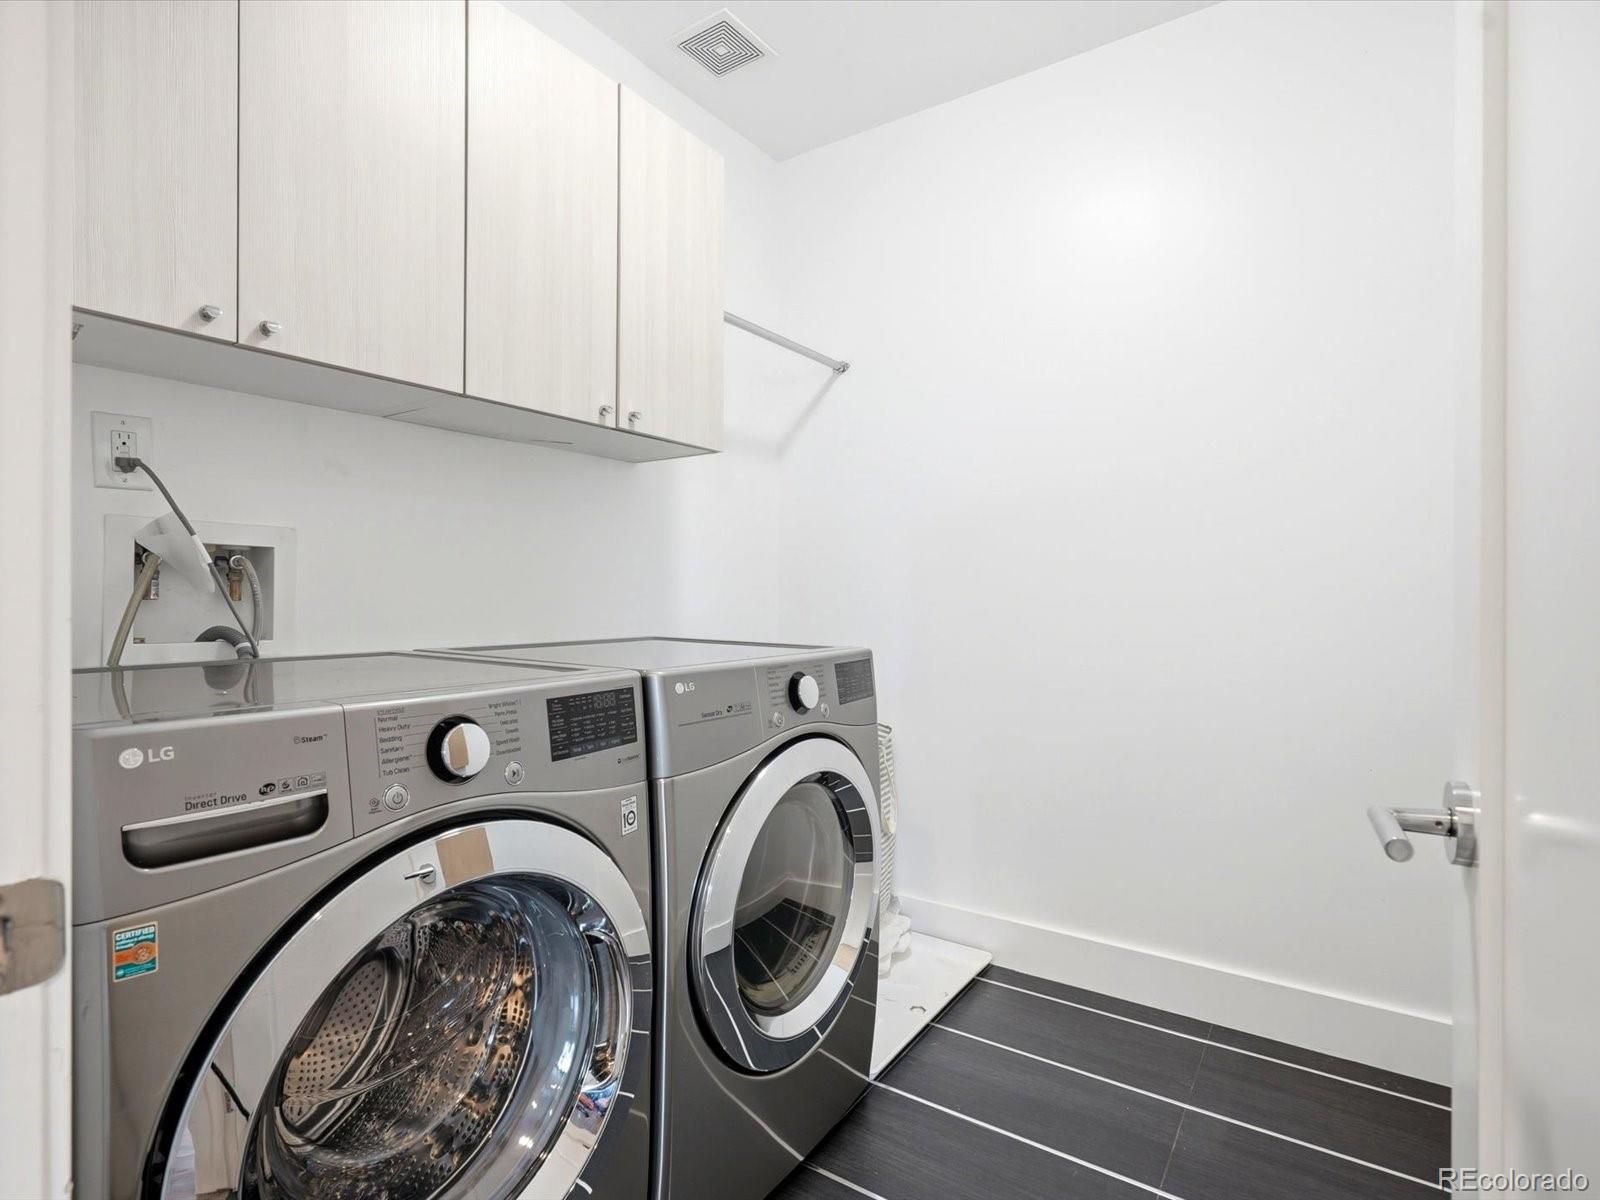
Bar Fridge, Cooktop, Dishwasher, Disposal, Dryer, Gas Water Heater, Microwave, Oven, Range, Range Hood, Refrigerator, Washer

Interior Features

Interior Features
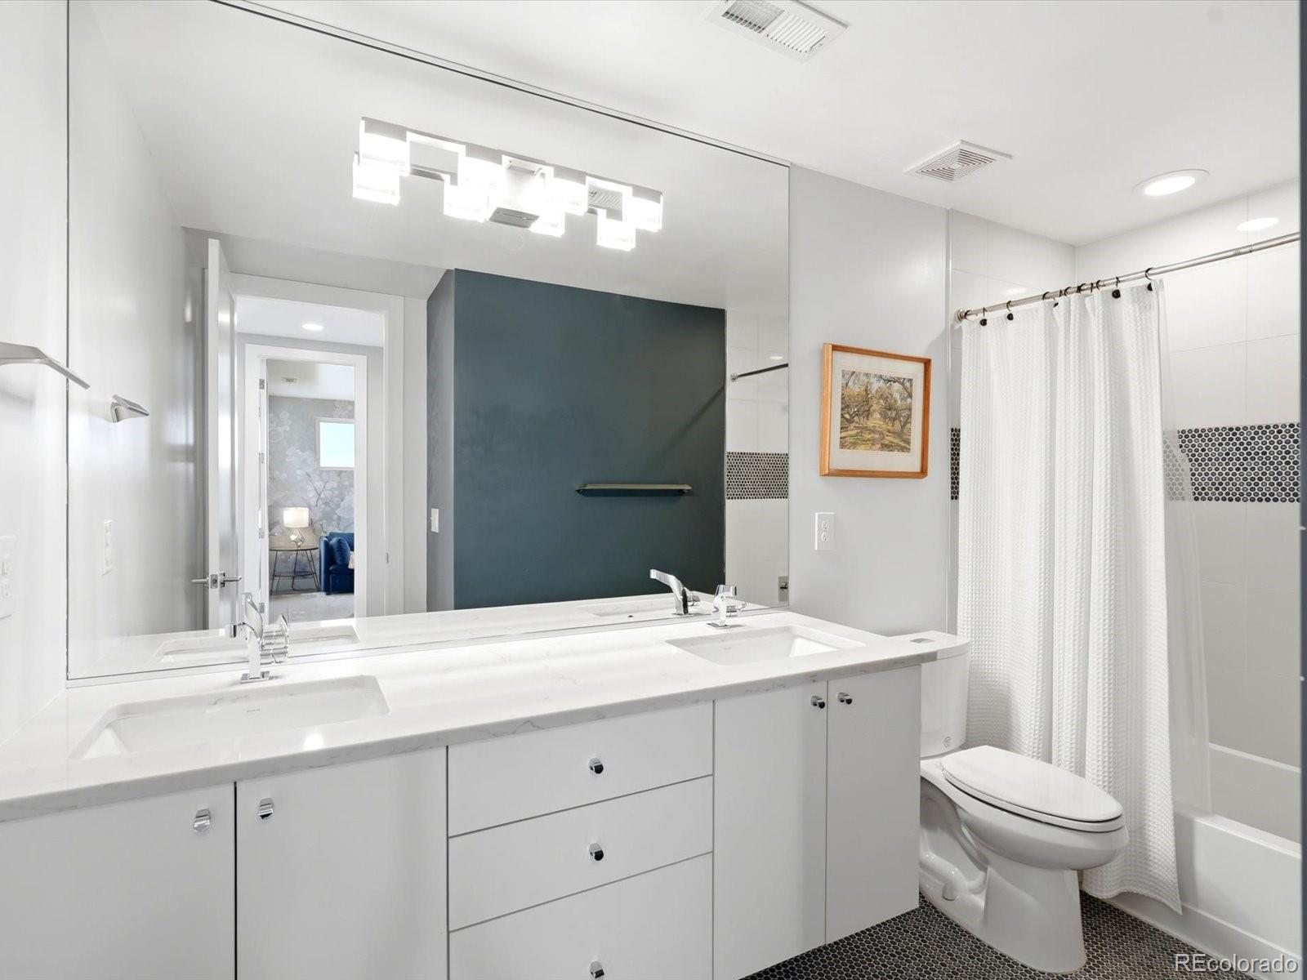
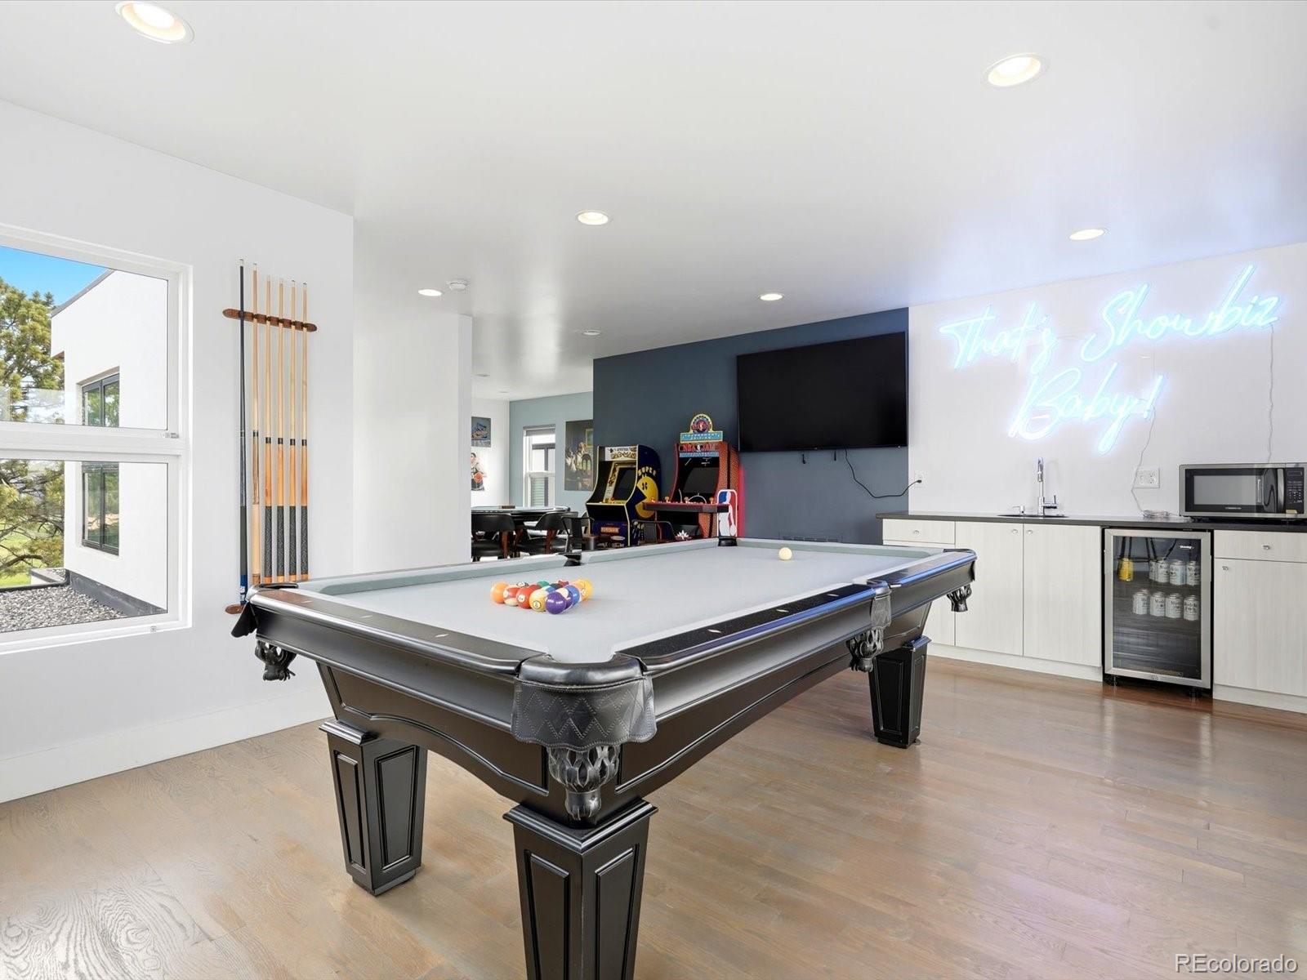
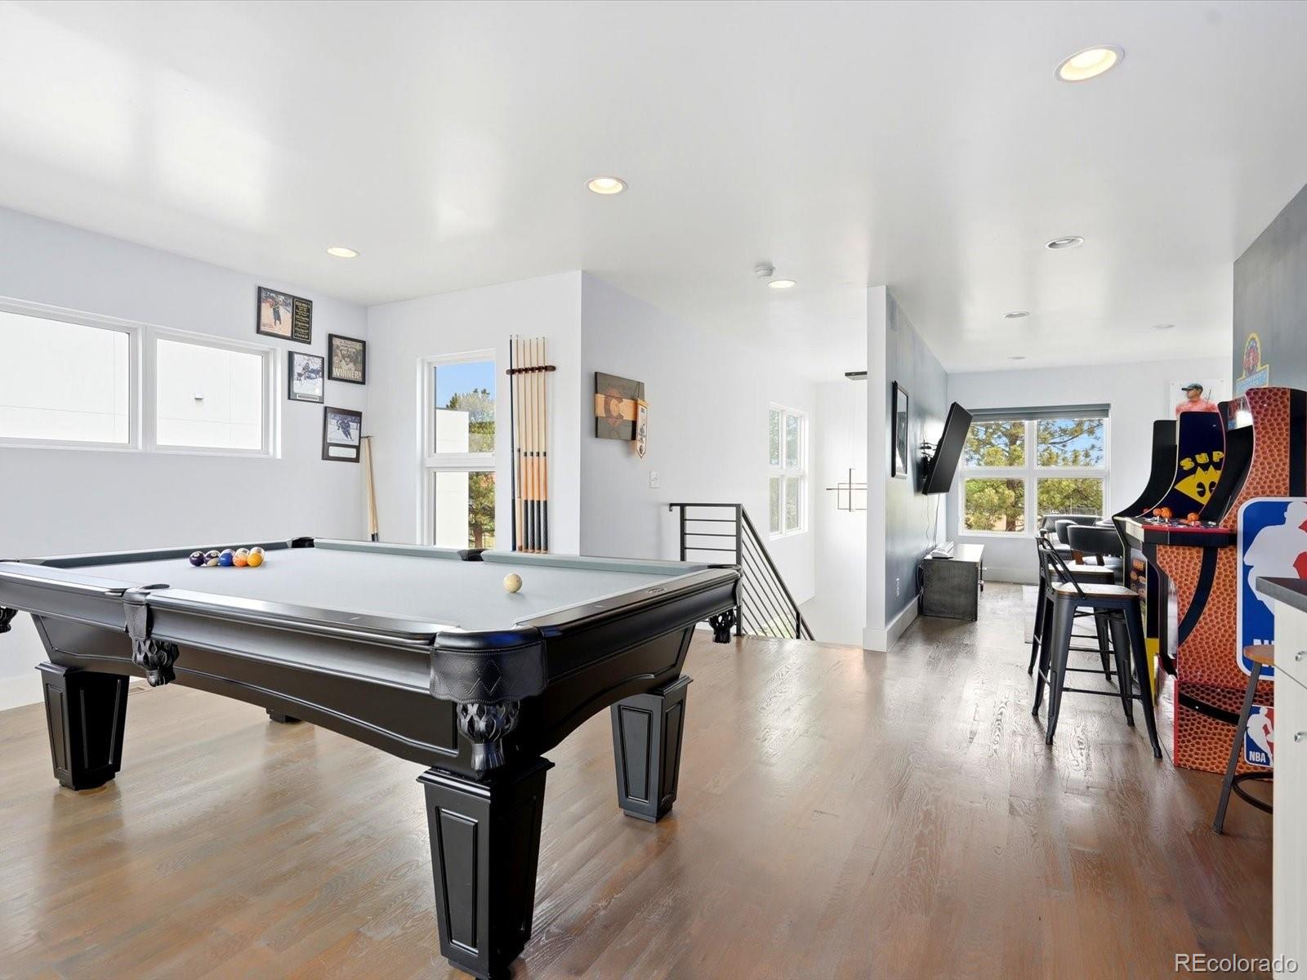
Ceiling Fan(s), Entrance Foyer, High Ceilings, High Speed Internet, Kitchen Island, Pantry, Primary Suite, Quartz Counters, Smart Ceiling Fan, Smart Thermostat, Smoke Free, Walk-In Closet(s), Wet Bar
Flooring
Carpet, Wood
Security Features
Carbon Monoxide Detector(s)
Electic
220 Volts

Heating and Cooling

Heating Features
Forced Air
Fireplaces
1

Building Details
Construction

Architectural Style
Urban Contemporary
Year Built
2016

Materials
Construction Materials
Concrete, Frame, Stucco
Roof
Other

Terms

Terms

Ownership
Individual
Exclusions
Seller’s personal property
Special Conditions
None
Special Terms
Cash, Conventional, Jumbo
Cumulative Days on Market
154

Taxes

Tax

Tax (Annual)
$7,428

Heating, Cooling & Utilities

Cooling Features
Central Air

Utilities

Utilities
Electricity Connected
Sewer
Public Sewer
Water Source
Public

Lot

Acres
0.14
Lot Size
5,990
Lot Size Area Sq Ft
5,990
Lot Features
Level
Road Surface
Paved

Exterior Features

Exterior Features
Balcony, Barbecue, Fire Pit, Garden, Gas Valve, Lighting, Private Yard, Rain Gutters, Smart Irrigation
Patio And Porch Features
Covered, Deck, Front Porch, Patio
Fencing
Full

Parking

Total Parking Spaces
3
Garage Capacity
3
Parking Features
220 Volts, Concrete, Electric Vehicle Charging Station(s), Exterior Access Door, Lift, Lighted, Oversized
Listed by Your Castle Realty LLC, mitch@yourcastle.com, 720-398-7654
Listing Data last updated 11/05/2026 06:40 am
Get a Link to this Property: Copy To Clipboard
QR Code link to this property

Phone:
Connect with:

Payment Calculator

per month. fixed. % interest.
$
%
$
%
Principal & Interest
+ Home Insurance
+ Property Tax
+ HOA Fees
per month
Total interest paid over s will be:
All estimates and provided for informational purposes only. Actual amounts may vary. The output of the tool is not a loan offer or solicitation, nor is it financial or legal advice. Information, rates, programs and loan scenarios shown are for example only as of 5-Nov-2026 and are subject to change without notice. Interest rates provided by the St. Louis Federal Reserve Economic Data (FRED). All products are subject to credit and property approval. Not all products are available in all states or for all loan amounts. Other restrictions and limitations apply. Contact your preferred lender for the pricing associated with your specific transaction. Calculations are generated by Open Source mortgage calculation software tools using common mathematical formulas. All calculations should be independently verified.
Get Walk Score Content

Property History

2 days ago
Property information last updated
35 days ago
Date of last price change
49 days ago
Status Active. This is the date the listing was placed on market.
Cumulative Days on Market: 154 days (includes prior listings) · Currently listed since September 16, 2026. Data provided by the MLS.

Similar Properties