Property Details

Start of property details
Share this property:
8061 E 50th Place
Denver, CO 80238
FOR
SALE
$950,000
Active
4
Beds
4
Baths
2
Garage
3,377
Sqft
0.13
Acres
MLS# 4894628
Cumulative Days on Market: 48 · Includes prior listings · Currently listed since 08/07/26 · Data provided by the MLS.

Property Description

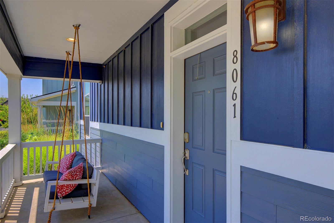
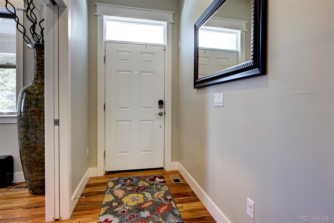
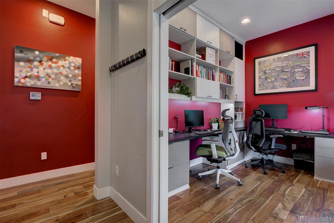
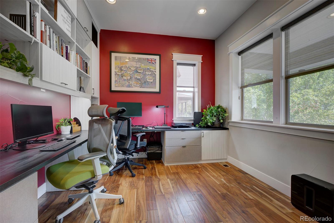
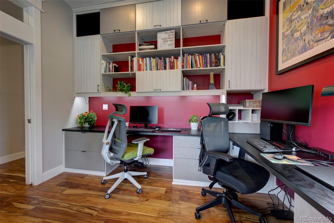
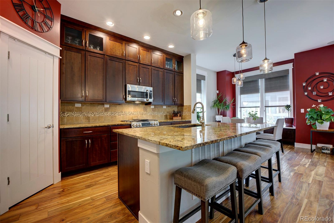
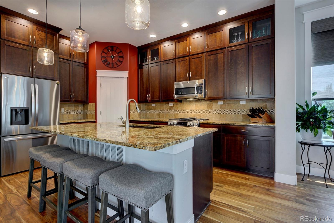
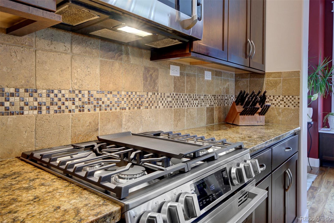
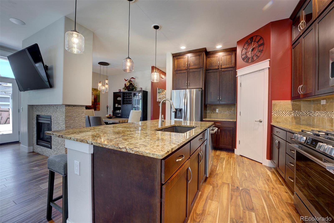
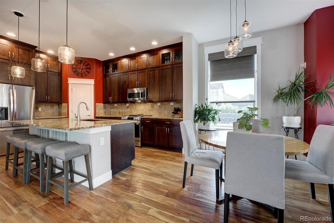
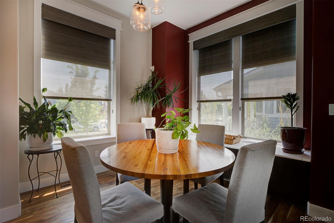
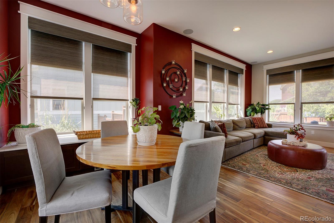
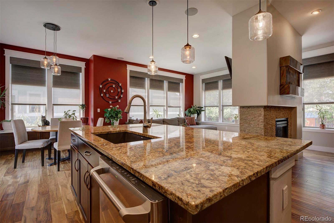
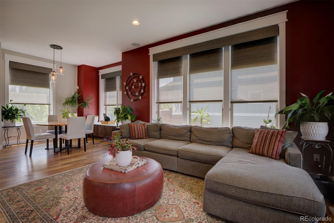
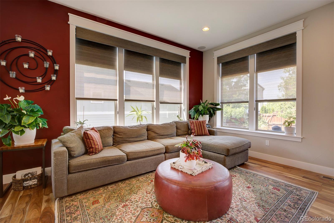
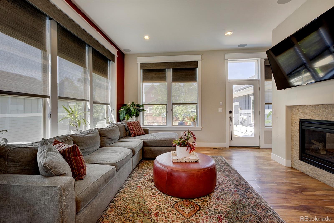
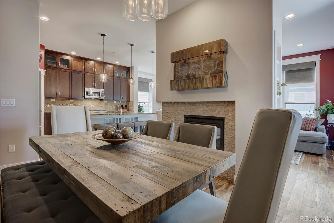
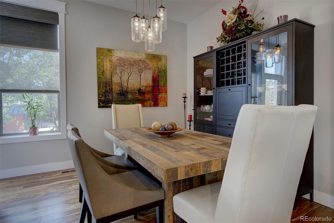
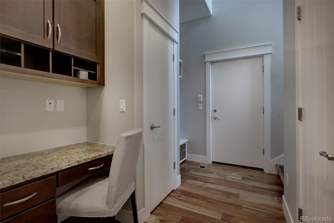
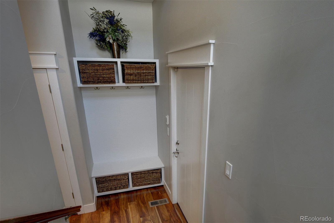
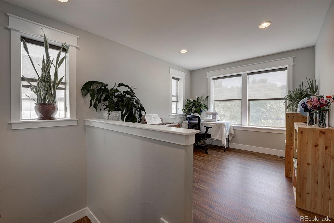
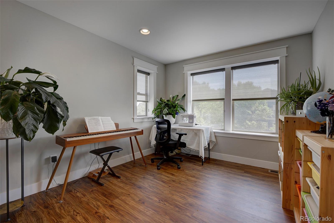
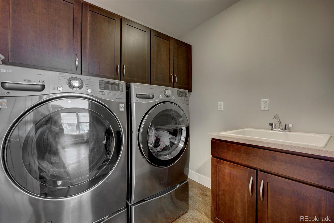
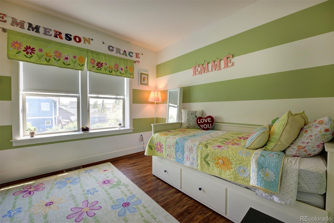
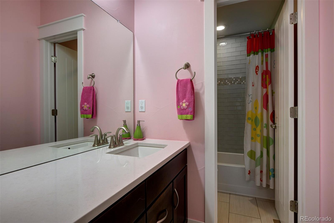
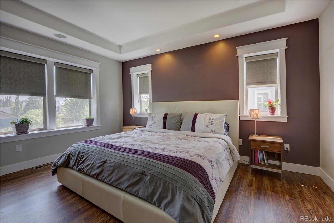
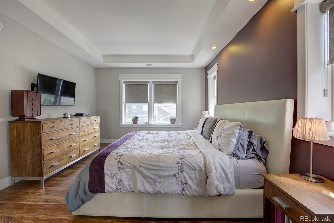
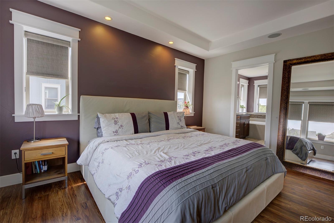
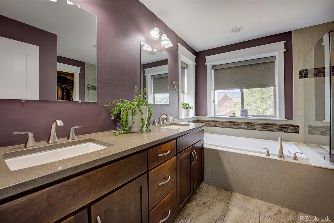
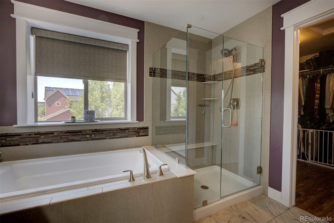
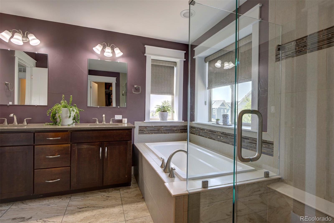
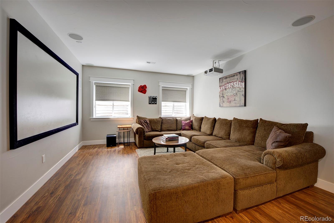
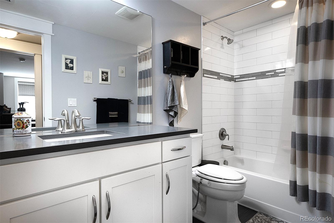
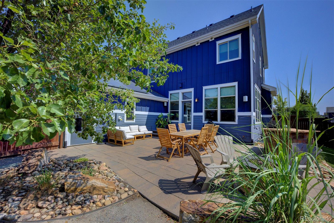
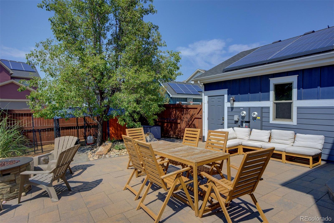
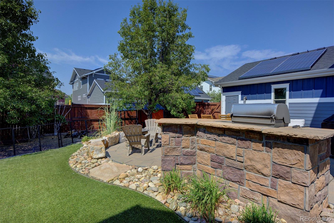
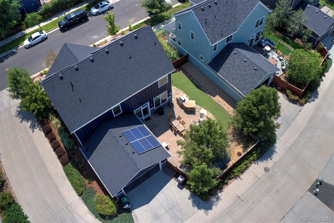
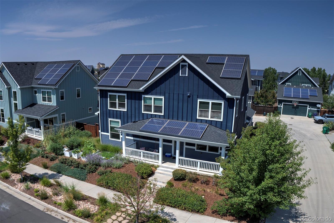
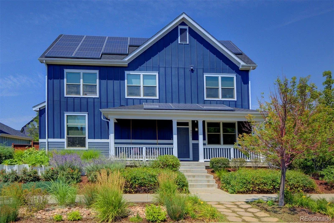
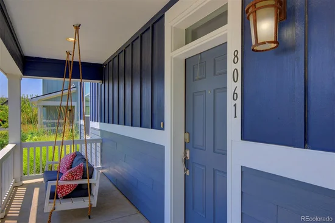
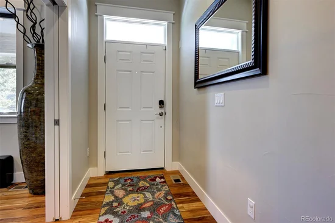
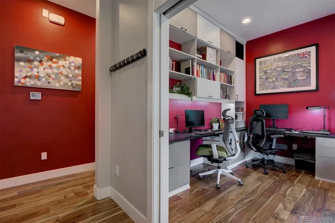
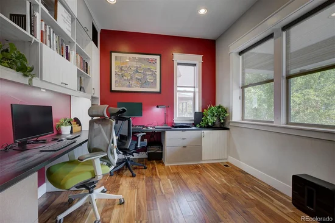
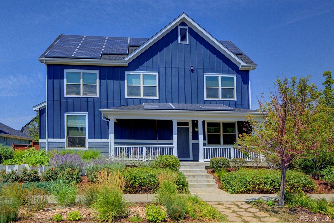
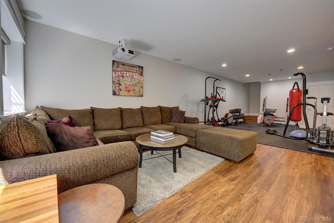
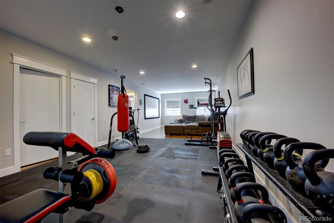
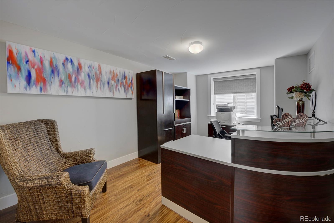
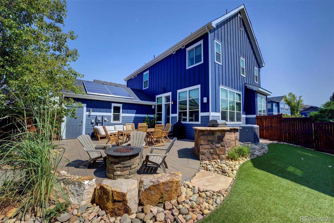
Some houses check the boxes. Others simply feel like home the moment you walk through the front door. From coffee on the covered front porch swing to evenings around the fire pit with friends, this home was designed for everyday living and the moments that make it memorable. The heart of the home is the spacious kitchen where granite countertops, stainless steel appliances, abundant cabinetry and a large island open seamlessly to the dining area and great room, making everything from holiday dinners to football Sundays feel easy. Acacia wood floors throughout the main level, adding richness and warmth. Custom built ins add both style and function, and a dedicated office, loft and finished lower level provide room to work, relax and spread out without feeling disconnected. The lower level is currently used as a home theater and gym, but it's equally suited for game nights, hobbies or whatever your tribe enjoys most. Upstairs, the generous primary suite offers a quiet retreat with a beautifully appointed five piece bath, while the second floor laundry is exactly where you'll appreciate it every week. Built by NewTown and thoughtfully upgraded for comfort and efficiency, the home features active solar with photovoltaic panels, a new roof in 2024, new interior and exterior paint in 2019, and new refrigerator and range. Outside, the beautifully landscaped yard offers inviting spaces for dining, entertaining and simply enjoying Colorado's sunshine, while the lush front gardens create welcoming curb appeal. Located in Denver's sought after Northfield neighborhood, you'll enjoy seven community pools, parks, trails, tennis courts, playgrounds, restaurants and shopping all nearby, along with quick access to I 70 when it's time to head into the mountains or catch a flight. Some homes are impressive. This one is simply an easy place to love.

Ask a Local Expert

Property Highlights

Property Type
Residential
Property Sub Type
Single Family Residence
Bedrooms
4
Total Bathrooms
4
Living Area
3,377
Price / Sqft
$281
Acres
0.13
Year Built
2014

Location

City/Township
Denver
Direction Faces
South
Subdivision
Northfield
County
Denver
Zoning
M-RX-5

Property Details
Price
$950,000
Property Type
Residential
Property Sub Type
Single Family Residence

Building

Structure Type
House
Levels
Two
Total Area
3,377

Community

Local Schools

Elementary School
Willow
Middle School
Denver Green
High School
Northfield
School District
Denver 1

Interior Features

Bedrooms and Bathrooms

Total Bathrooms
4
Bathrooms on Main Level
1
Full Bathrooms
3
1/2 Bathrooms
1
Bedrooms
4

Rooms and Basement

Has Basement
Yes
Basement Features
Finished

Area and Spaces

Living Area
3,377
Above Grade Finished Area
2,245
Below Grade Finished Area
1,132

Appliances

Appliances
Convection Oven, Dishwasher, Disposal, Dryer, Freezer, Microwave, Range, Refrigerator, Self Cleaning Oven, Tankless Water Heater, Washer

Interior Features

Interior Features
Breakfast Bar, Built-in Features, Eat-in Kitchen, Entrance Foyer, Five Piece Bath, Granite Counters, High Ceilings, High Speed Internet, Kitchen Island, Open Floorplan, Pantry, Primary Suite, Smoke Free, Sound System, Vaulted Ceiling(s), Walk-In Closet(s)
Flooring
Tile, Vinyl, Wood
Laundry Features
Sink, In Unit
Window Features
Window Coverings, Window Treatments
Security Features
Carbon Monoxide Detector(s), Smoke Detector(s)
Fireplace Features
Dining Room, Gas Log, Great Room

Heating and Cooling

Heating Features
Forced Air, Natural Gas, Solar
Fireplaces
1

Building Details
Construction

Builder
New Town Builders
Year Built
2014
Foundations
Slab

Materials
Construction Materials
Frame, Wood Siding
Roof
Shingle

Terms

Terms

Ownership
Individual
Exclusions
Chicken Coop, Green Egg smoker, Theater projection screen and projector, Garage refrigerator, garage freezer, Seller’s personal property and staging items
Special Conditions
None
Special Terms
1031 Exchange, Cash, Conventional, FHA, Jumbo, Other, VA Loan

Taxes

Tax

Tax (Annual)
$9,067

HOA

Has HOA
Yes
Association Fee
$696 /yr
Association Ammenities
Park, Playground, Pool, Tennis Court(s), Trail(s)
Association Fee Includes
Reserves, Maintenance Grounds, Trash

Heating, Cooling & Utilities

Cooling Features
Attic Fan, Central Air

Utilities

Utilities
Cable Available, Electricity Connected, Internet Access (Wired), Natural Gas Connected
Sewer
Public Sewer
Water Source
Public

Lot

Acres
0.13
Lot Size
5,555
Lot Size Area Sq Ft
5,555
Lot Features
Landscaped, Level, Sprinklers In Front, Sprinklers In Rear
Road Surface
Paved
Road Frontage
Public

Exterior Features

Exterior Features
Dog Run, Fire Pit, Garden, Gas Grill, Private Yard, Rain Gutters
Patio And Porch Features
Covered, Front Porch, Patio
Fencing
Partial

Parking

Total Parking Spaces
2
Garage Capacity
2
Parking Features
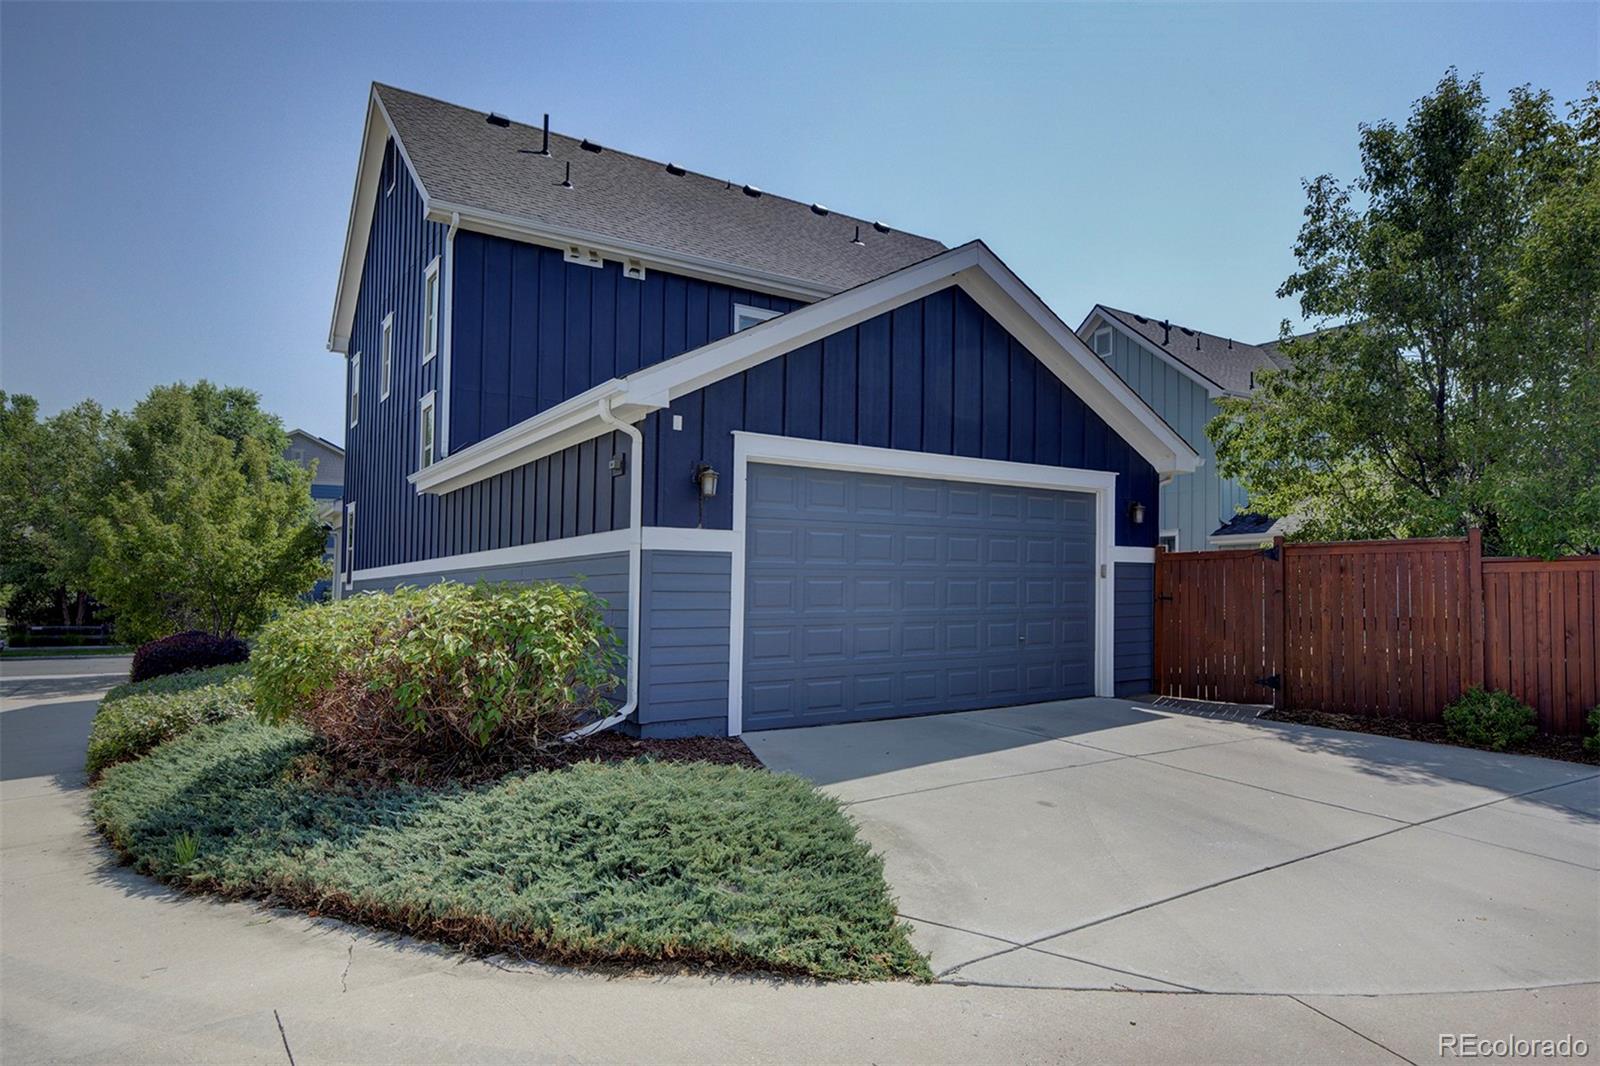
Dry Walled, Exterior Access Door, Finished Garage, Oversized
Listed by Keller Williams Foothills Realty, sball@kw.com, 303-506-7405
Listing Data last updated 09/23/2026 05:40 am
Get a Link to this Property: Copy To Clipboard
QR Code link to this property

Phone:
Connect with:

Payment Calculator

per month. fixed. % interest.
$
%
$
%
Principal & Interest
+ Home Insurance
+ Property Tax
+ HOA Fees
per month
Total interest paid over s will be:
All estimates and provided for informational purposes only. Actual amounts may vary. The output of the tool is not a loan offer or solicitation, nor is it financial or legal advice. Information, rates, programs and loan scenarios shown are for example only as of 23-Sep-2026 and are subject to change without notice. Interest rates provided by the St. Louis Federal Reserve Economic Data (FRED). All products are subject to credit and property approval. Not all products are available in all states or for all loan amounts. Other restrictions and limitations apply. Contact your preferred lender for the pricing associated with your specific transaction. Calculations are generated by Open Source mortgage calculation software tools using common mathematical formulas. All calculations should be independently verified.
Get Walk Score Content

Property History

5 days ago
Property information last updated
47 days ago
Status Active. This is the date the listing was placed on market.
Cumulative Days on Market: 48 days (includes prior listings) · Currently listed since August 7, 2026. Data provided by the MLS.

Similar Properties