Property Details

Start of property details
Share this property:
1186 E Davies Court
Centennial, CO 80122
ACTIVE
UNDER CONTRACT
$850,000
Active Under Contract
6
Beds
4
Baths
2
Garage
3,680
Sqft
0.61
Acres
MLS# 4898544
Cumulative Days on Market: 65 · Includes prior listings · Currently listed since 07/17/26 · Data provided by the MLS.

Property Description

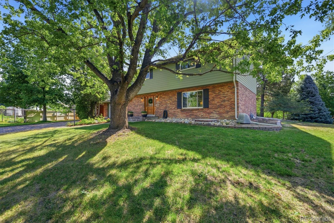
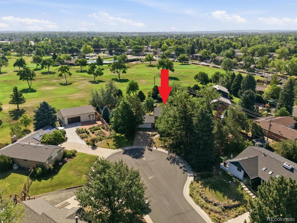
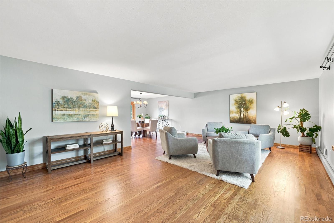
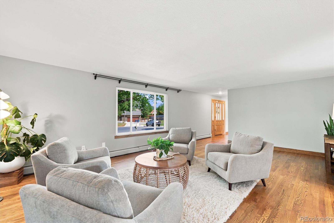
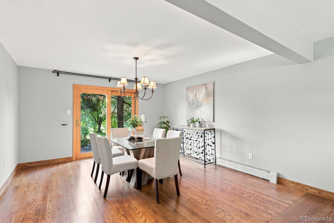
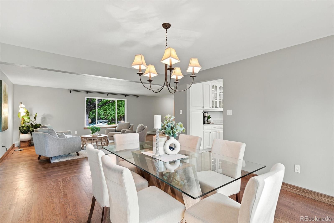
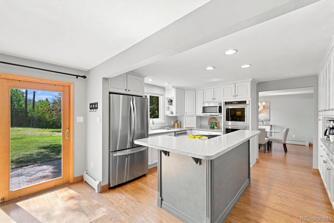
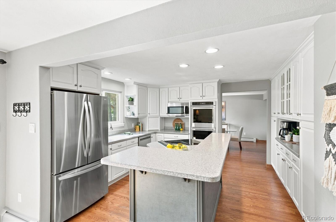
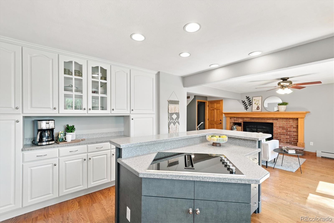
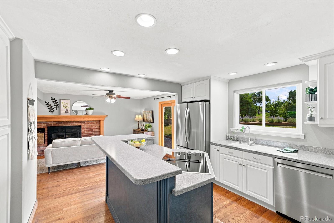
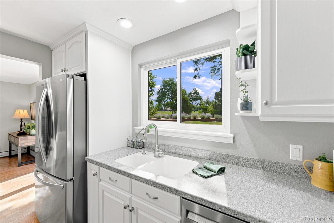
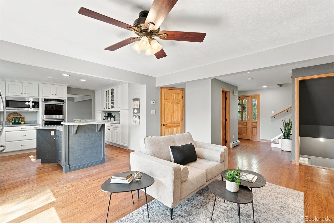
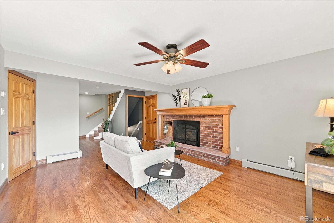
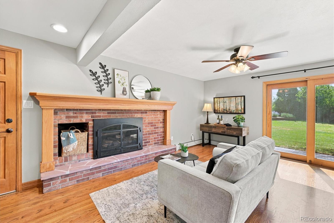
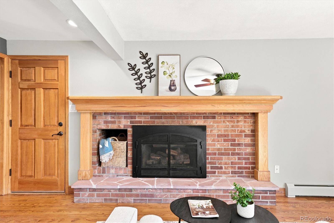
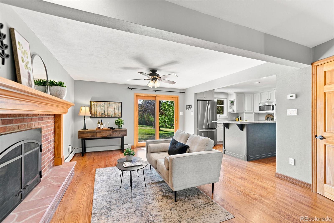
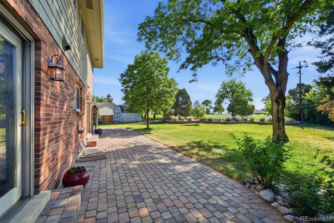
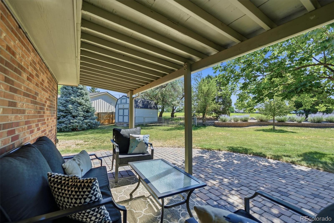
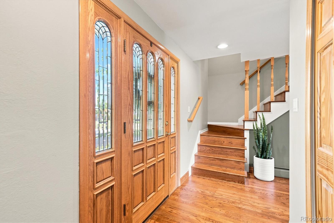
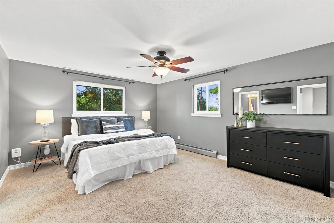
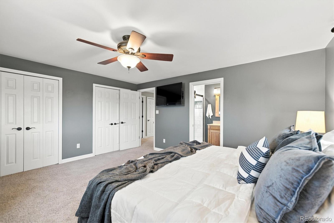
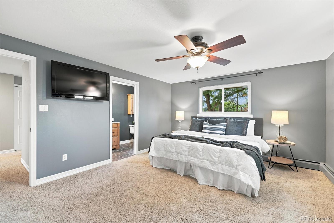
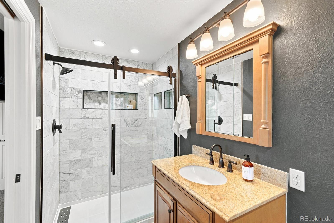
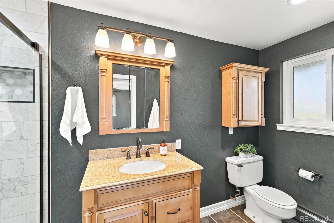
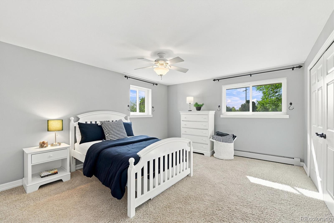
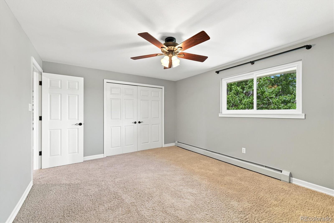
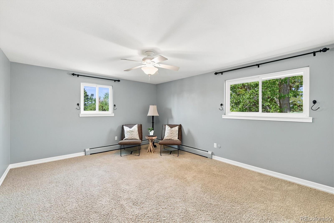
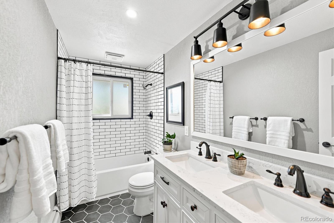
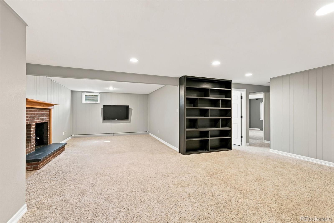
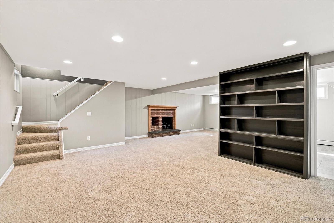
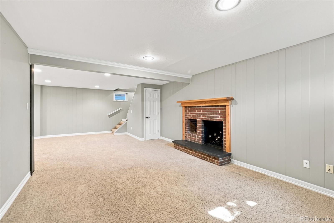
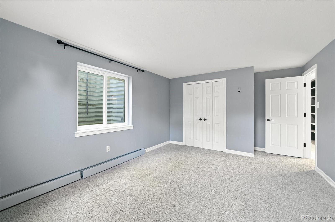
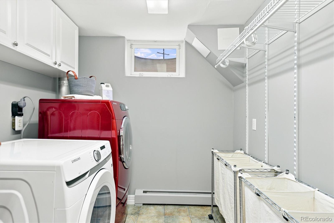
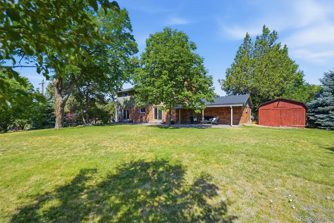
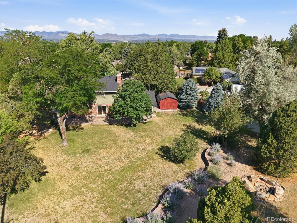
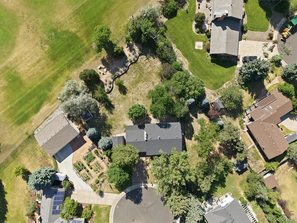
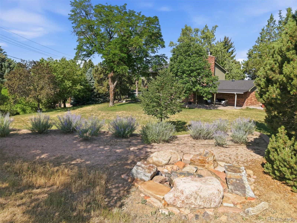
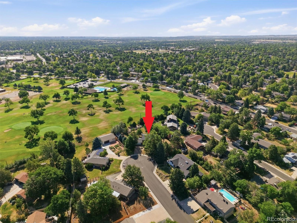
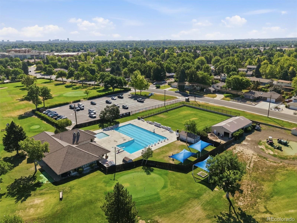
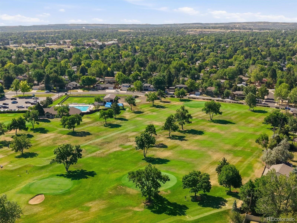
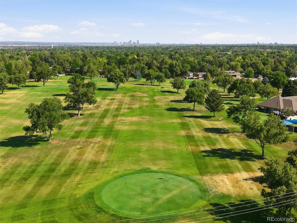
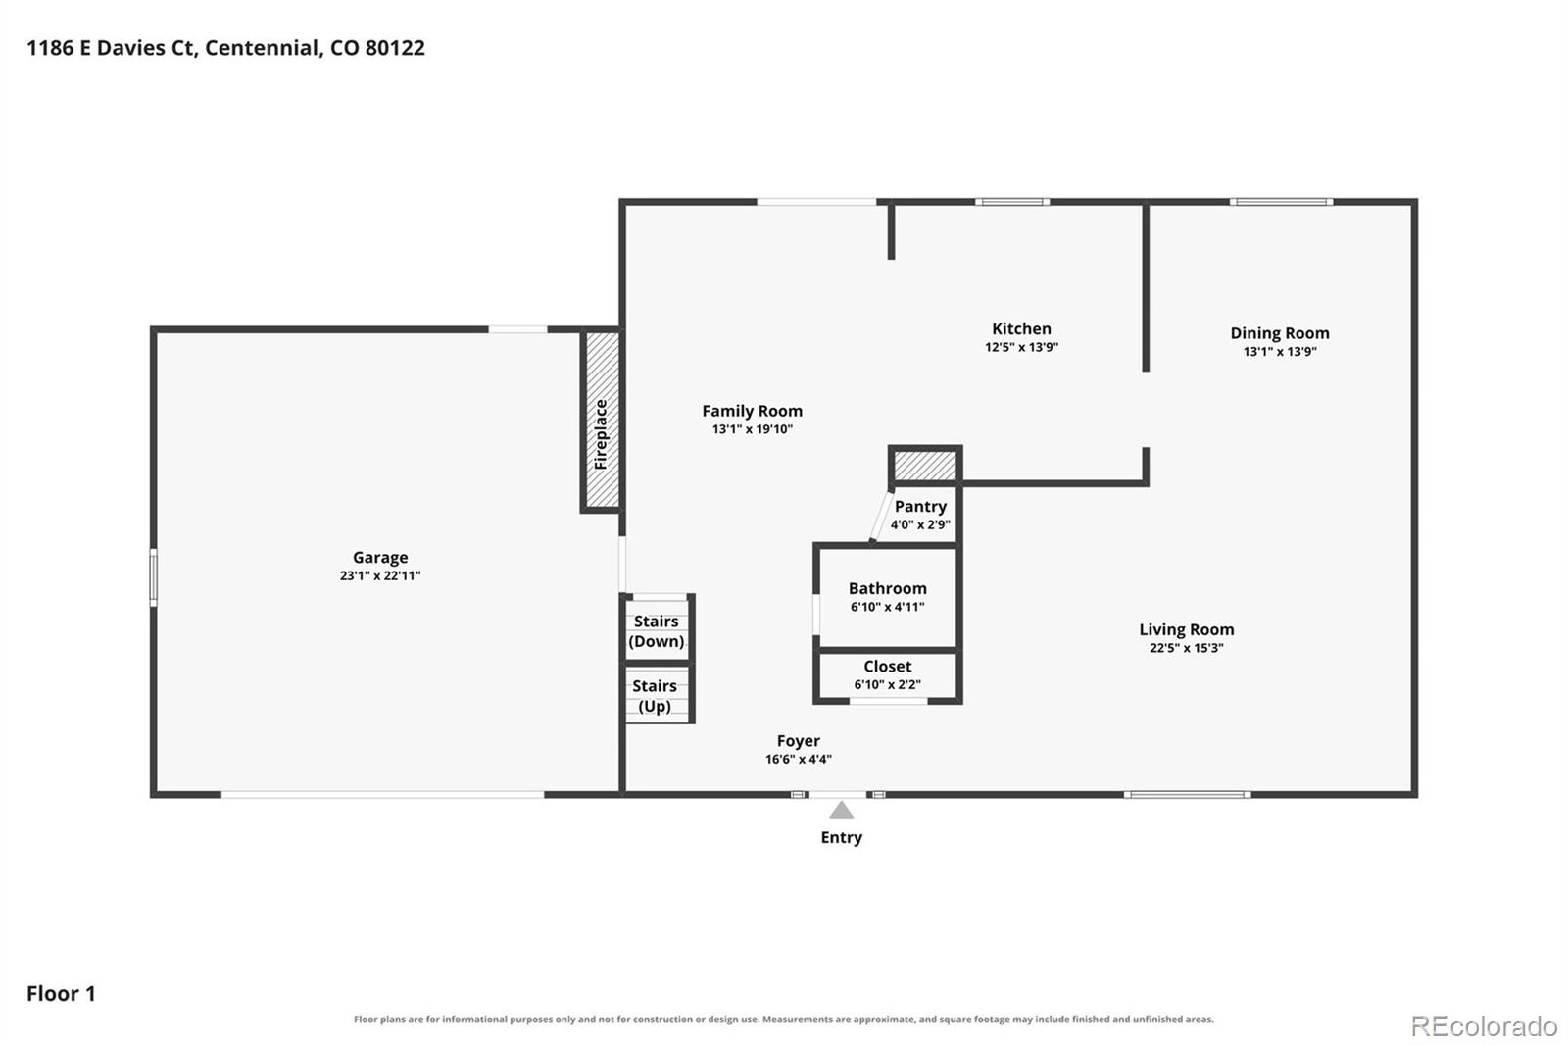
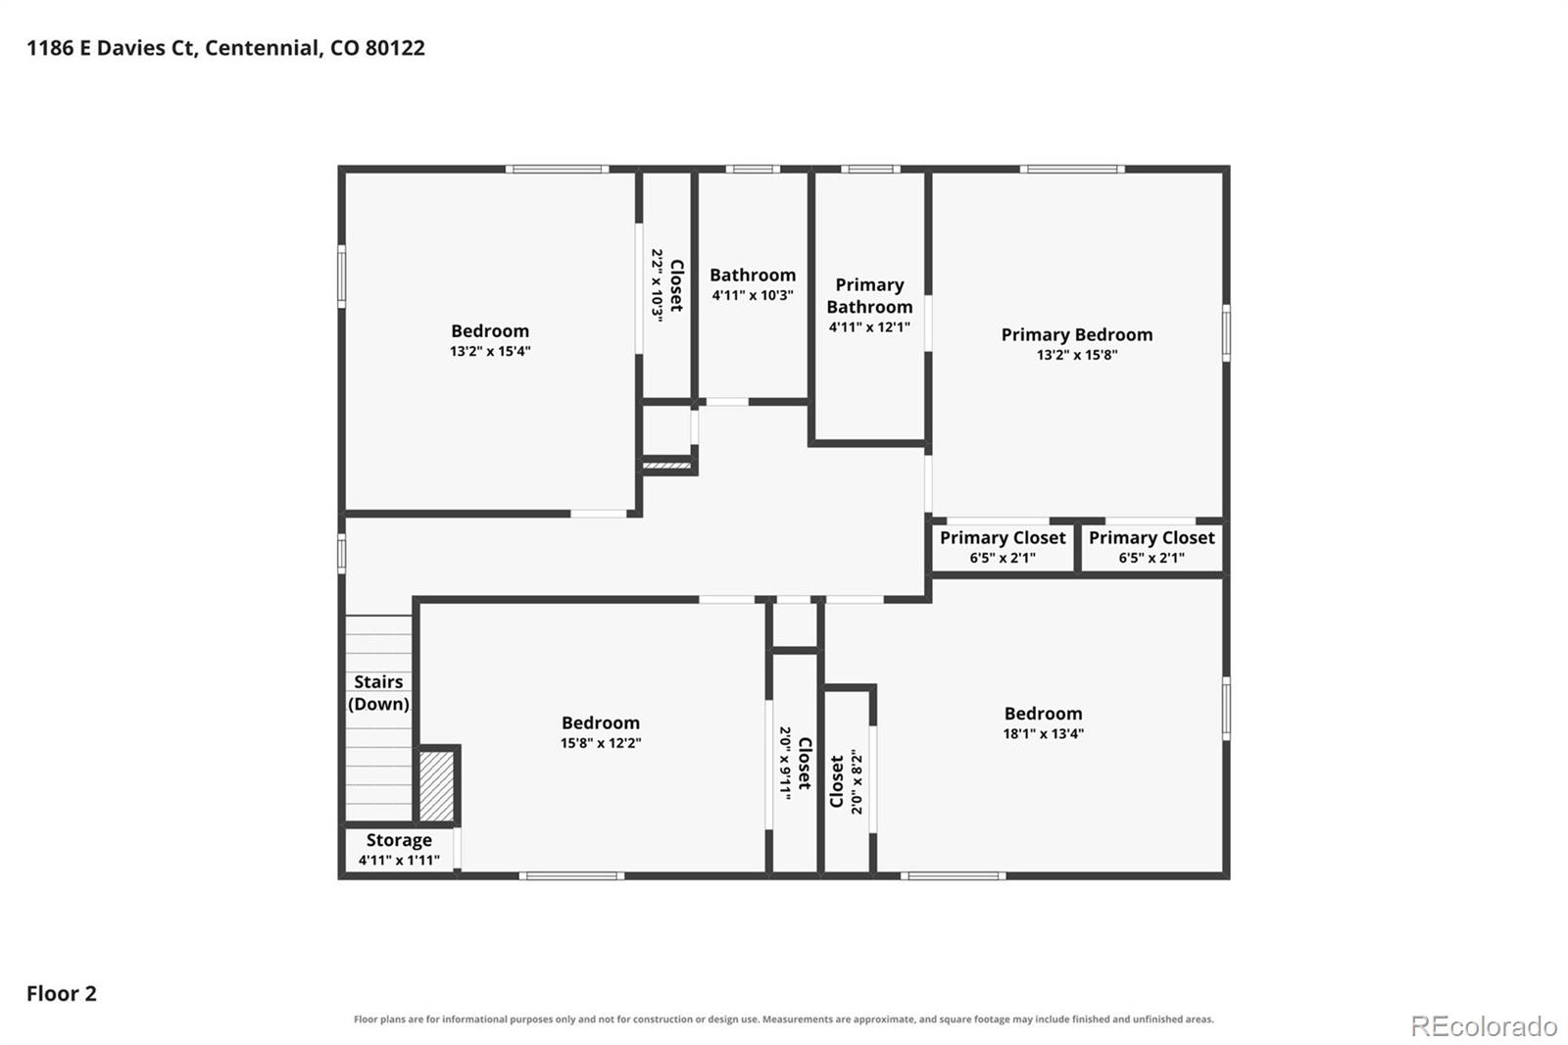
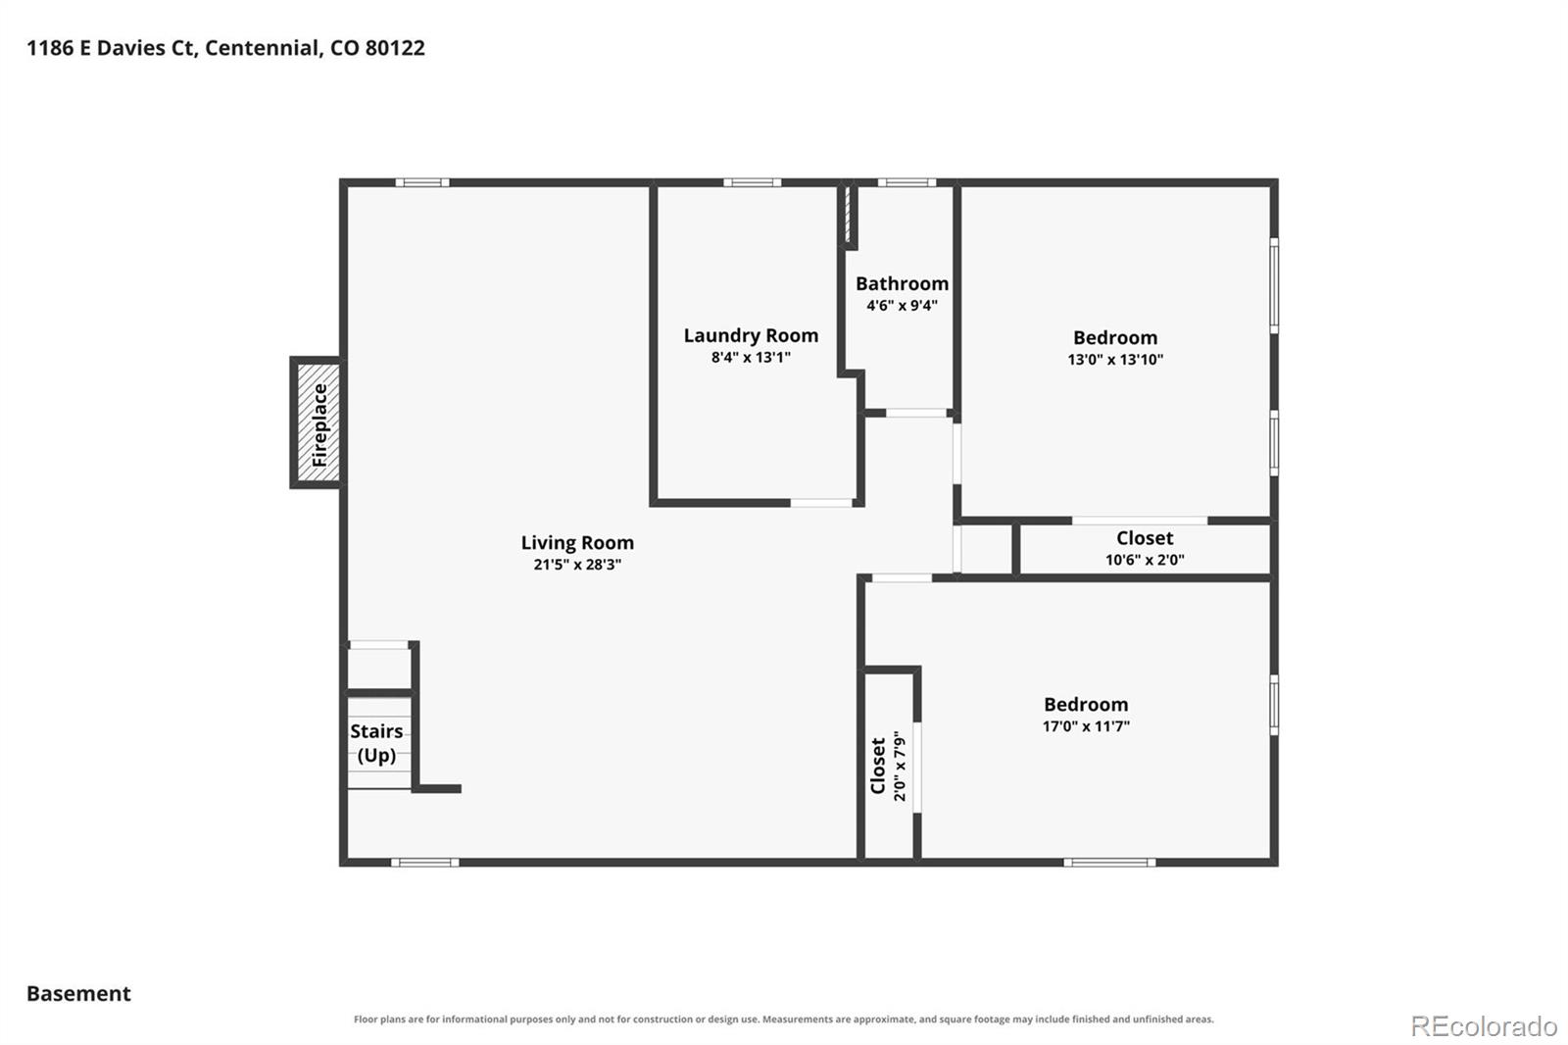
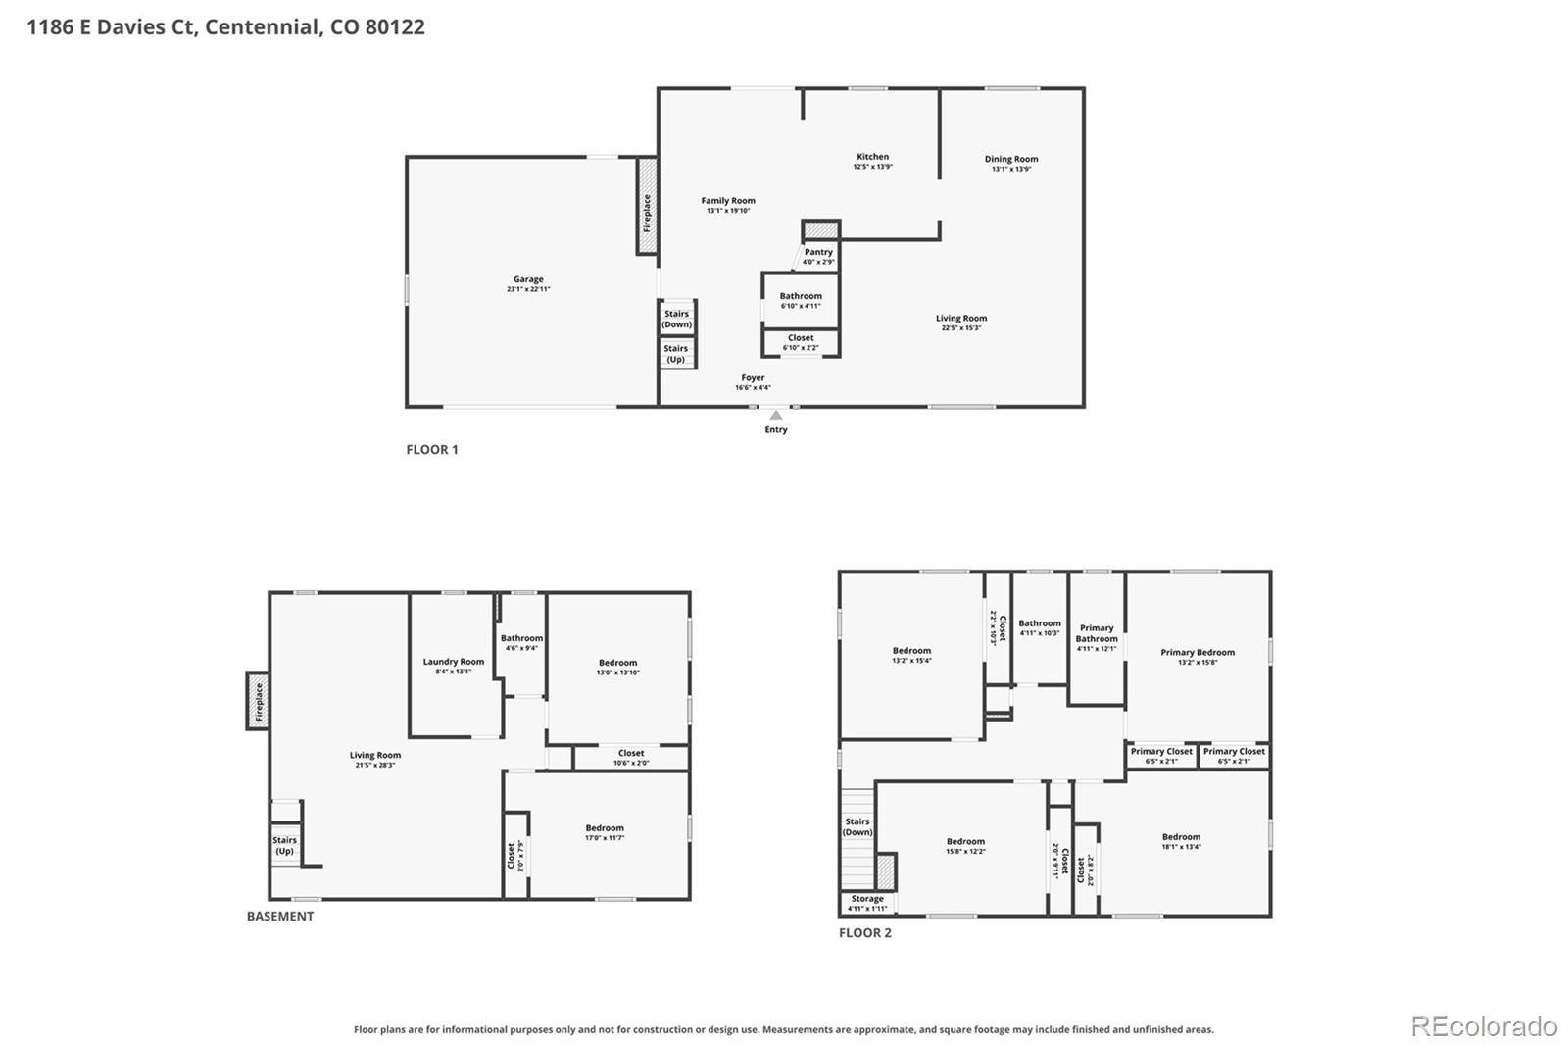
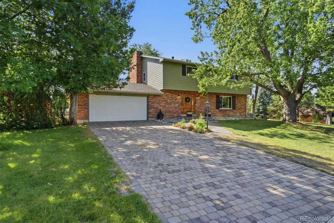
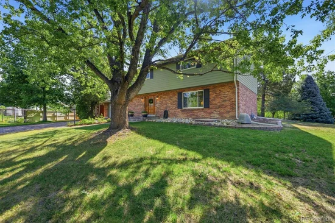
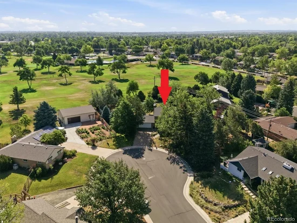
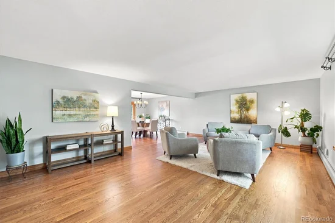
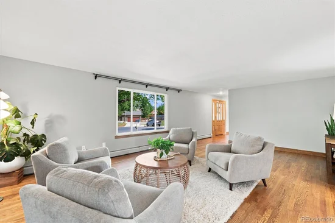
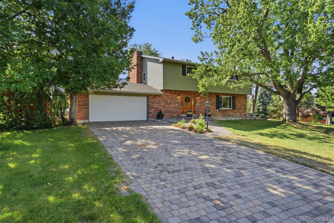
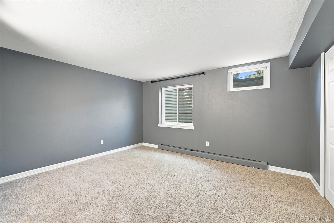
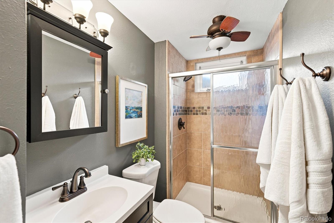
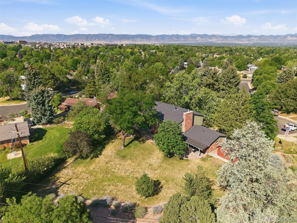
LOCATION, LOCATION, LOCATION!! Rare opportunity to own a beautifully updated home on .61 acre cul-de-sac lot, backing to the expansive greens of Southglenn Country Club golf course. This home offers a free-flowing open floor plan with spacious living spaces, ideal for entertaining and comfortable daily living. Main level is graced by gleaming hardwood flooring, large windows and natural wood trim. Interior freshly painted with designer shades of color. Gourmet Kitchen features plenty of Corian countertops complemented by white cabinetry and stainless appliances, including KitchenAid double ovens. Large island has cooktop with down draft and contrasting cabinet finish. Brick surrounded fireplace is centerpiece of the Family Room. Sliding doors open to back patio and bring the spectacular setting indoors. Wooden staircase takes you to 4 upstairs bedrooms. King-sized Primary Suite is pure luxury! 2 double closets, ceiling fan light fixture, mounted TV and beautifully remodeled ¾ bath. 3 additional bedrooms are all good-sized and feature ceiling fan light fixtures, large windows and double closets with built-in shelving. Hall bath has attractive tile accents, 2 undermount sinks and marble countertop. Extensive additional living space in the finished basement. Rec Room has a 2nd fireplace, built-in bookcase, mounted TV and canned lighting. 2 more bedrooms with egress windows are nicely served by a stylishly updated ¾ bath. Perfect guest suite for out-of-town visitors. Upgraded electrical, roof and water heater. Summer BBQs will be a pleasure on expansive brick patio, partially covered + shades, overlooking the park-like yard, with its mature trees and landscaping which offers nice privacy. Fire pit + 2 sheds. Award winning Littleton Public Schools. Best location – proximity to golf course, parks and popular Streets of Southglenn, with its many shops, restaurants, Whole Foods, movie theater and library, offers a lifestyle that focuses on quality of life. This is Colorado Living at its Best!

Ask a Local Expert

Property Highlights

Property Type
Residential
Property Sub Type
Single Family Residence
Architectural Style
Traditional
Bedrooms
6
Total Bathrooms
4
Living Area
3,680
Price / Sqft
$231
Acres
0.61
Year Built
1965
Condition
Updated/Remodeled

Location

City/Township
Centennial
Direction Faces
West
View
Golf Course
Subdivision
Southglenn
County
Arapahoe

Property Details
Price
$850,000
Condition
Updated/Remodeled
Property Type
Residential
Property Sub Type
Single Family Residence

Building

Structure Type
House
Levels
Two
Total Area
3,680

Community

Local Schools

Elementary School
Gudy Gaskill
Middle School
Powell
High School
Arapahoe
School District
Littleton 6

Interior Features

Bedrooms and Bathrooms

Total Bathrooms
4
Bathrooms on Main Level
1
Full Bathrooms
1
1/2 Bathrooms
1
3/4 Bathrooms
2
Bedrooms
6

Rooms and Basement

Has Basement
Yes
Basement Features
Finished

Area and Spaces

Living Area
3,680
Above Grade Finished Area
2,480
Below Grade Finished Area
1,200

Appliances

Appliances
Convection Oven, Cooktop, Dishwasher, Disposal, Double Oven, Down Draft, Dryer, Gas Water Heater, Microwave, Refrigerator, Self Cleaning Oven, Washer

Interior Features

Interior Features
Built-in Features, Ceiling Fan(s), Corian Counters, Eat-in Kitchen, Entrance Foyer, Kitchen Island, Open Floorplan, Pantry, Primary Suite, Smoke Free
Flooring
Carpet, Tile, Wood
Window Features
Double Pane Windows, Egress Windows
Security Features
Carbon Monoxide Detector(s), Smoke Detector(s)
Fireplace Features
Family Room, Recreation Room

Heating and Cooling

Heating Features
Hot Water
Fireplaces
2

Building Details
Construction

Architectural Style
Traditional
Year Built
1965
Foundations
Concrete Perimeter

Materials
Construction Materials
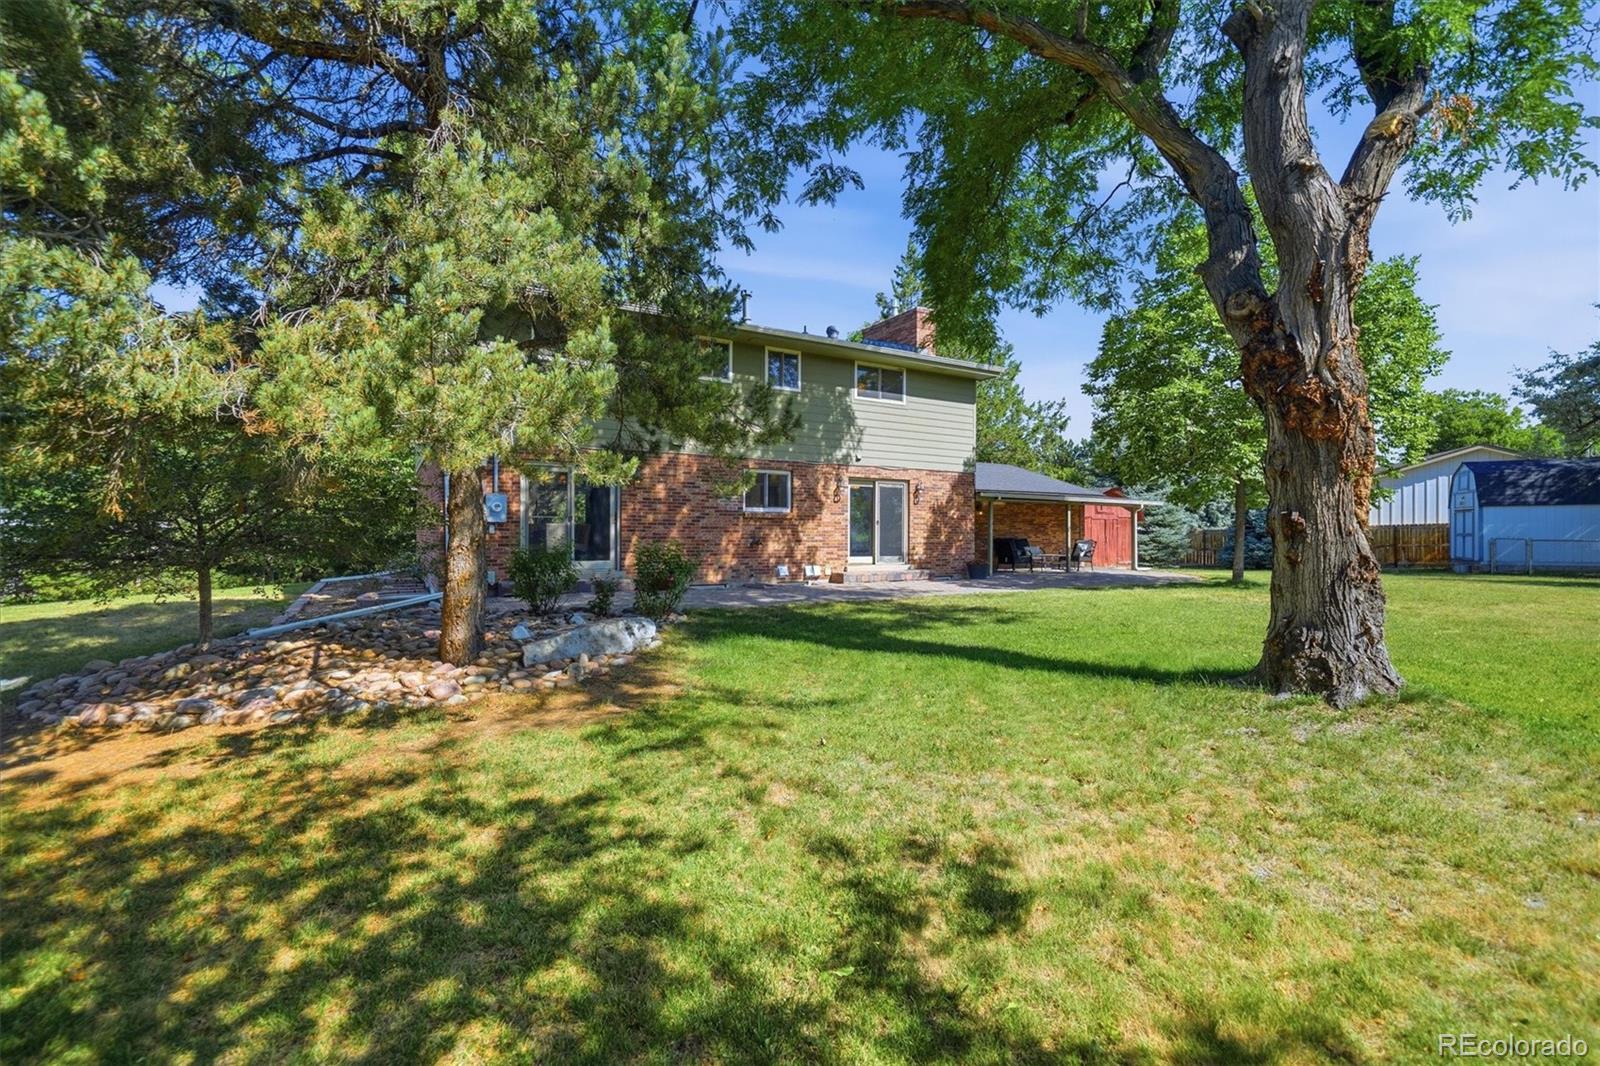
Brick, Frame
Roof
Composition

Terms

Terms

Contingency
None Known
Ownership
Individual
Exclusions
Staging items
Special Conditions
None
Special Terms
Cash, Conventional

Taxes

Tax

Tax (Annual)
$6,020

Heating, Cooling & Utilities

Cooling Features
Attic Fan

Utilities

Utilities
Electricity Connected, Natural Gas Connected
Sewer
Public Sewer

Lot

Acres
0.61
Lot Size
26,572
Lot Size Area Sq Ft
26,572
Lot Features
Cul-De-Sac, Landscaped, On Golf Course, Sprinklers In Front, Sprinklers In Rear
Road Surface
Paved
Road Frontage
Public

Exterior Features

Exterior Features
Dog Run, Fire Pit, Garden, Lighting, Private Yard
Patio And Porch Features
Covered, Front Porch, Patio

Parking

Total Parking Spaces
2
Garage Capacity
2
Parking Features
Concrete, Dry Walled, Exterior Access Door, Oversized, Storage
Listed by RE/MAX Professionals, suzypendergraft@remax.net, 303-771-9400
Listing Data last updated 09/22/2026 06:20 pm
Get a Link to this Property: Copy To Clipboard
QR Code link to this property

Phone:
Connect with:

Payment Calculator

per month. fixed. % interest.
$
%
$
%
Principal & Interest
+ Home Insurance
+ Property Tax
+ HOA Fees
per month
Total interest paid over s will be:
All estimates and provided for informational purposes only. Actual amounts may vary. The output of the tool is not a loan offer or solicitation, nor is it financial or legal advice. Information, rates, programs and loan scenarios shown are for example only as of 23-Sep-2026 and are subject to change without notice. Interest rates provided by the St. Louis Federal Reserve Economic Data (FRED). All products are subject to credit and property approval. Not all products are available in all states or for all loan amounts. Other restrictions and limitations apply. Contact your preferred lender for the pricing associated with your specific transaction. Calculations are generated by Open Source mortgage calculation software tools using common mathematical formulas. All calculations should be independently verified.
Get Walk Score Content

Property History

5 days ago
Property information last updated
67 days ago
Status Active. This is the date the listing was placed on market.
Cumulative Days on Market: 65 days (includes prior listings) · Currently listed since July 17, 2026. Data provided by the MLS.

Similar Properties