Property Details

Start of property details
Share this property:
32680 El Diente Court
Evergreen, CO 80439
FOR
SALE
$2,100,000
Active
6
Beds
6
Baths
3
Garage
6,632
Sqft
0.84
Acres
MLS# 4914037
Cumulative Days on Market: 152 · Includes prior listings · Currently listed since 04/23/26 · Data provided by the MLS.

Property Description

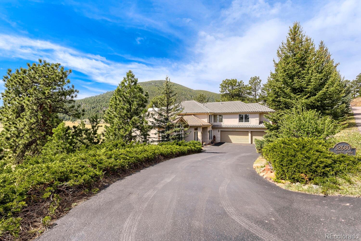
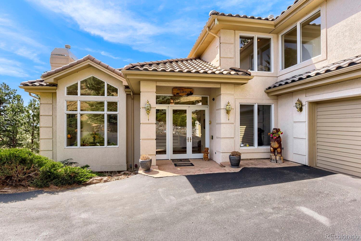
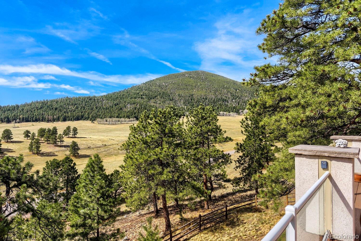
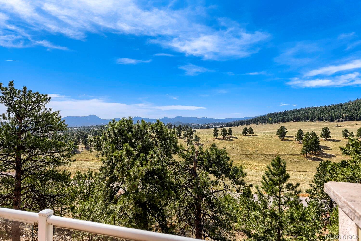
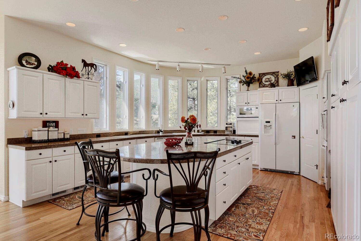
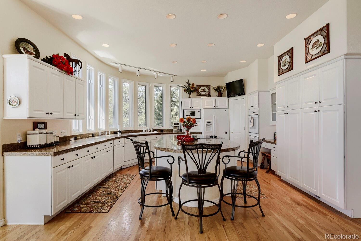
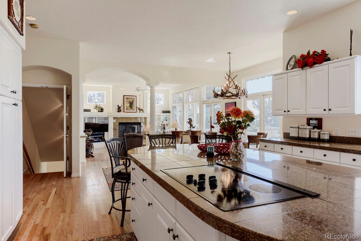
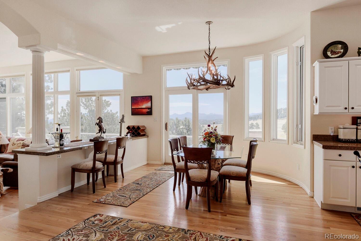
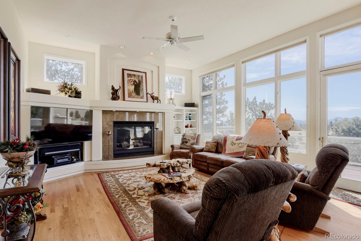
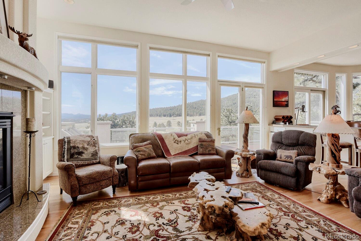
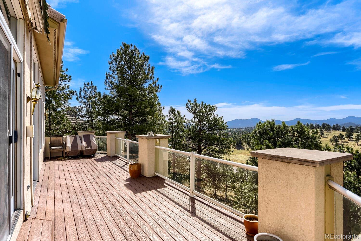
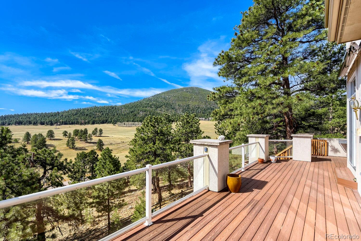
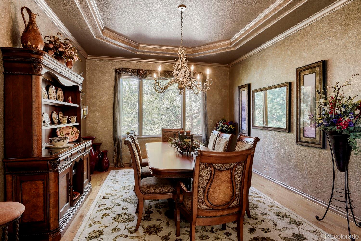
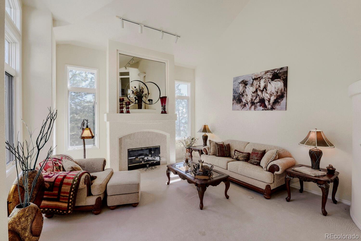
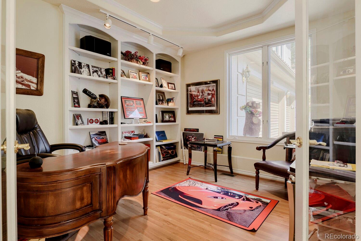
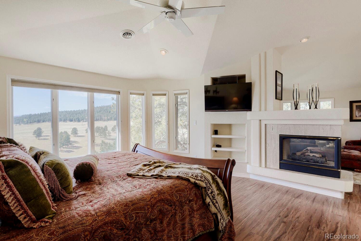
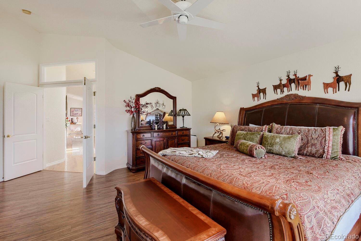
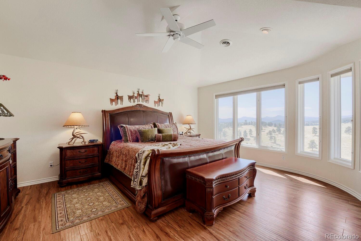
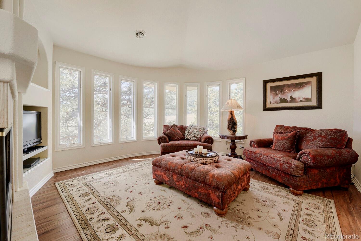
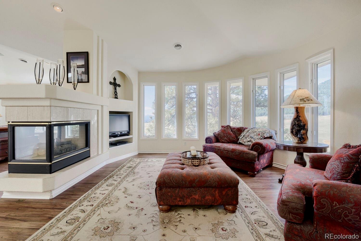
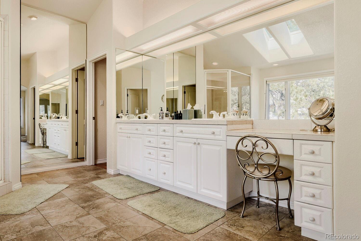
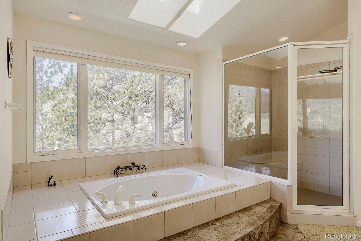
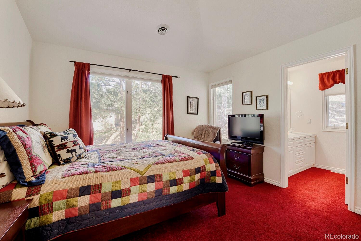
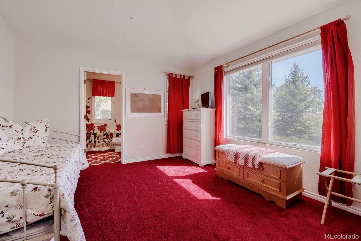
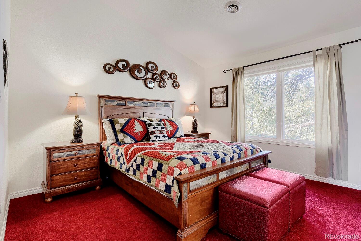
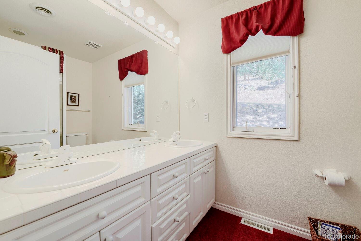
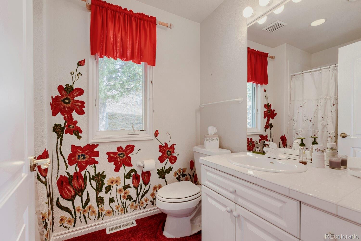
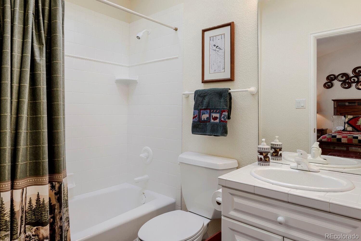
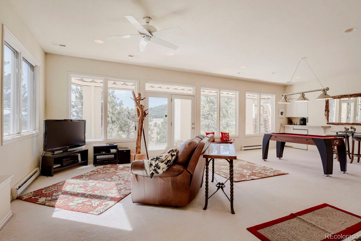
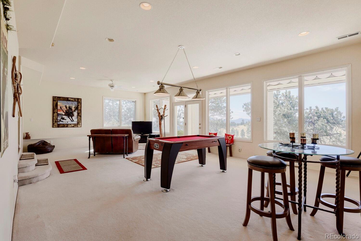
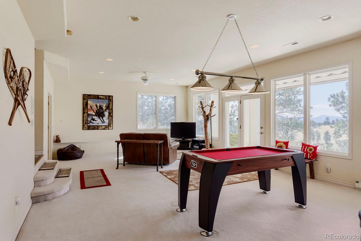
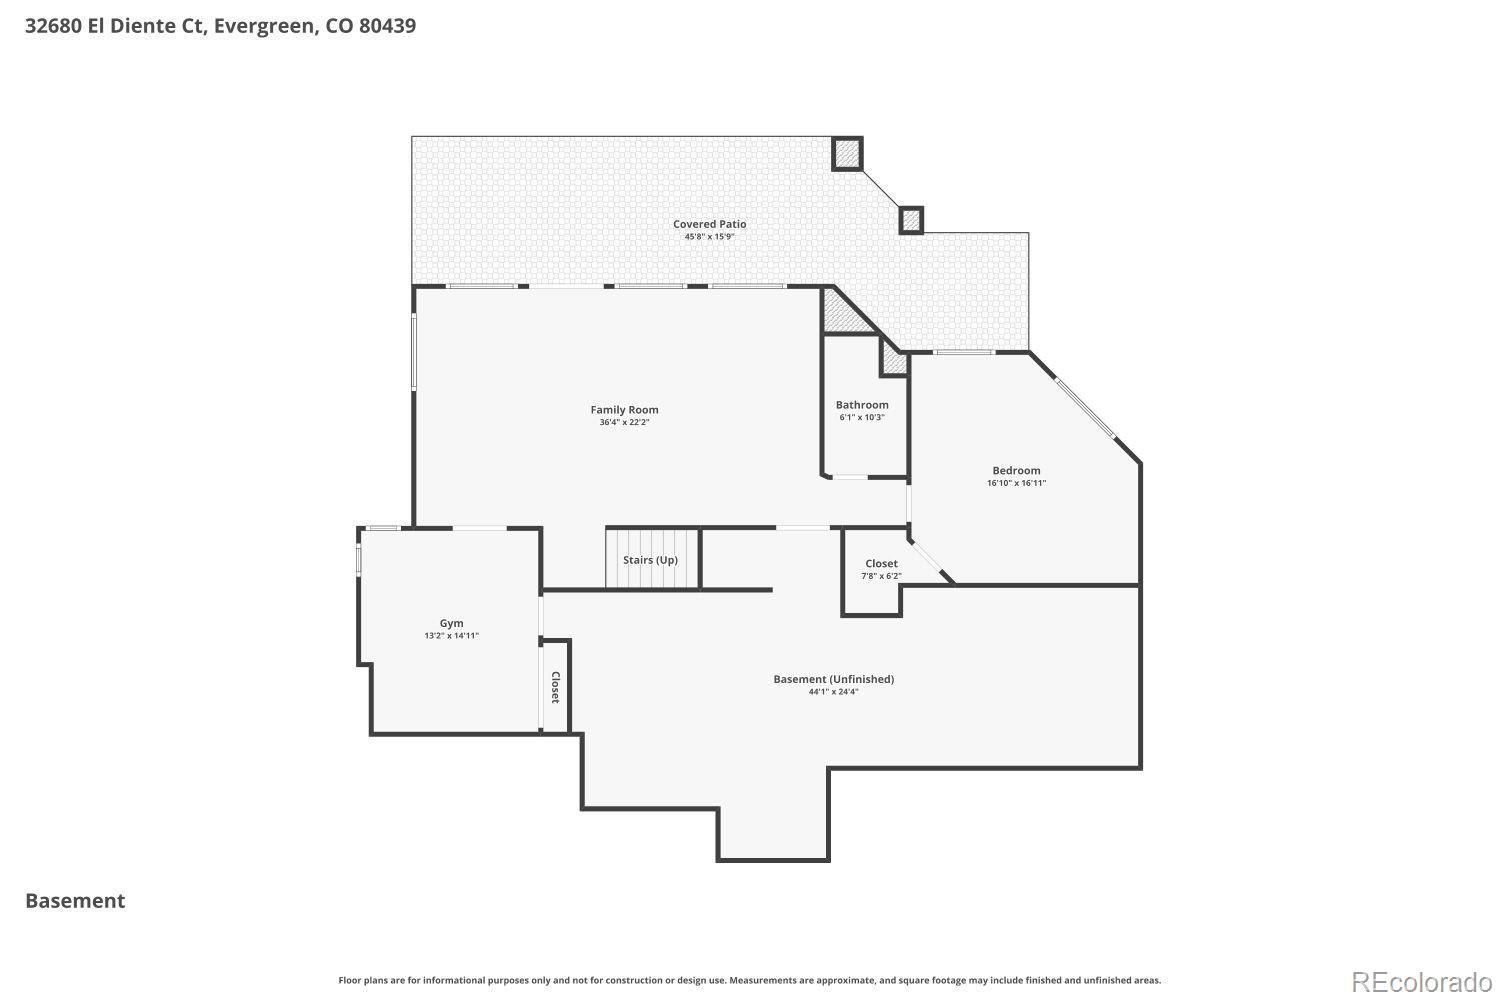
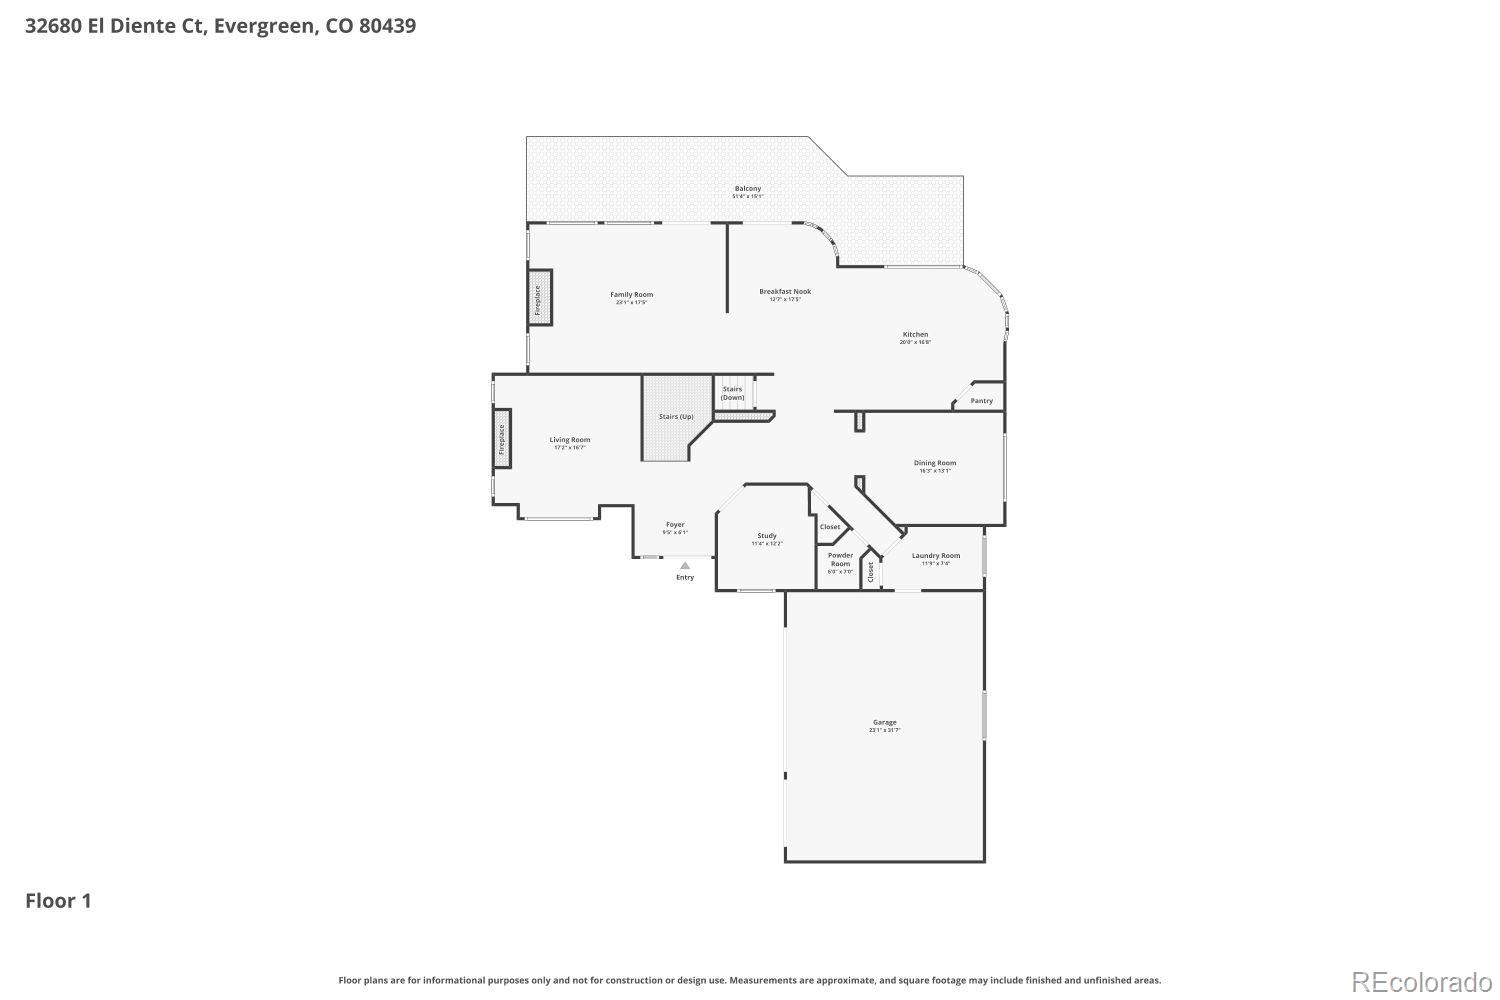
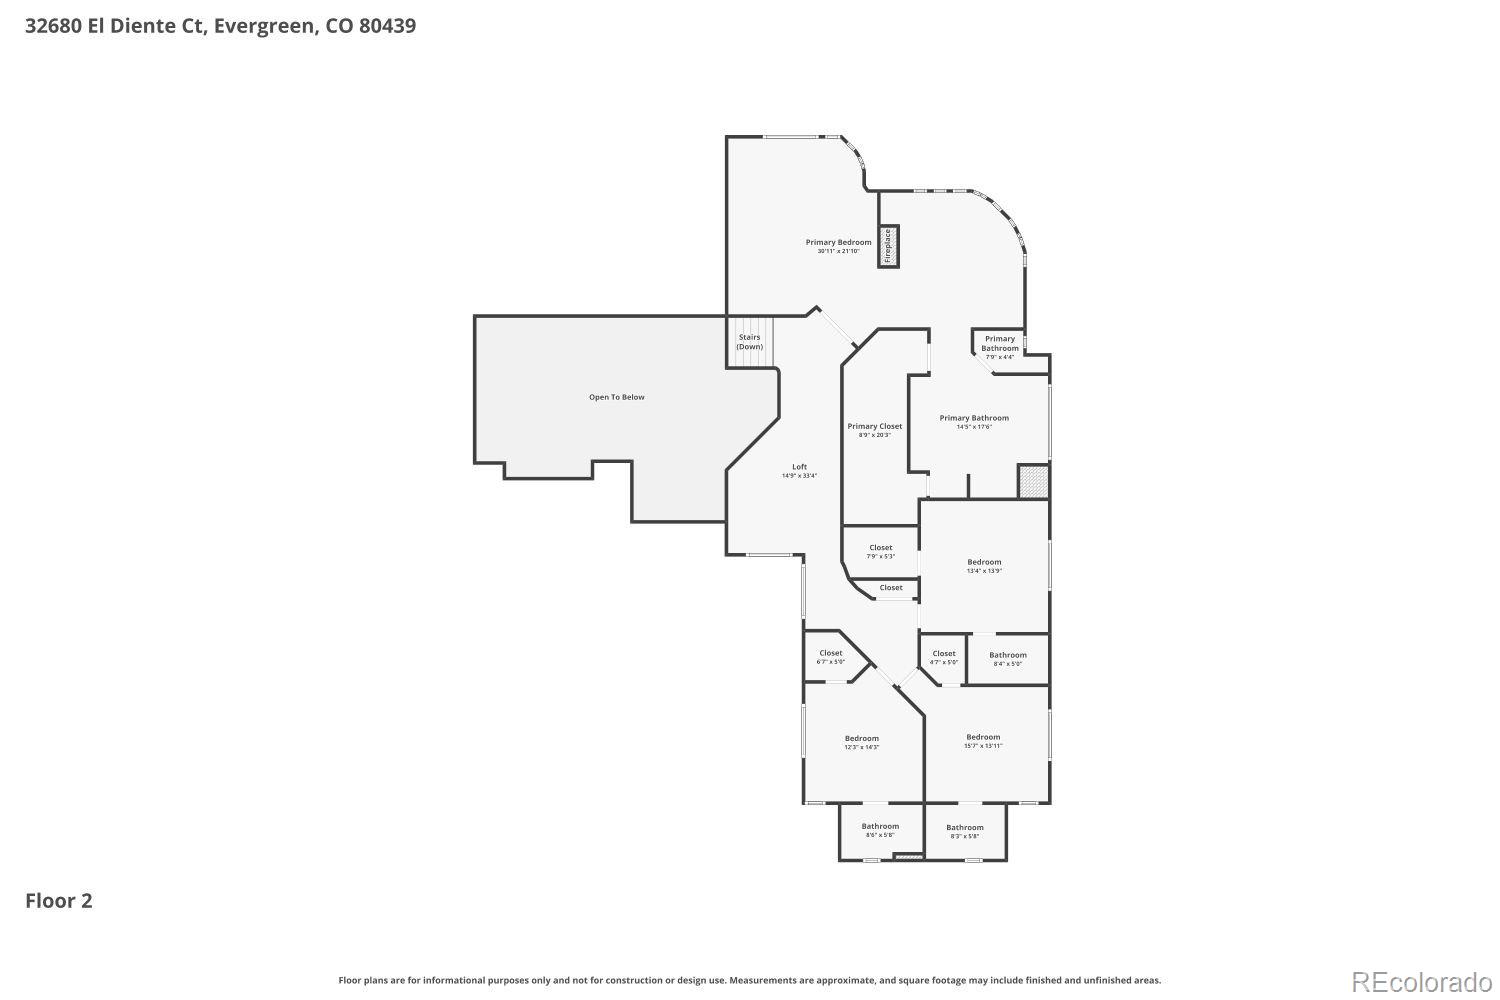
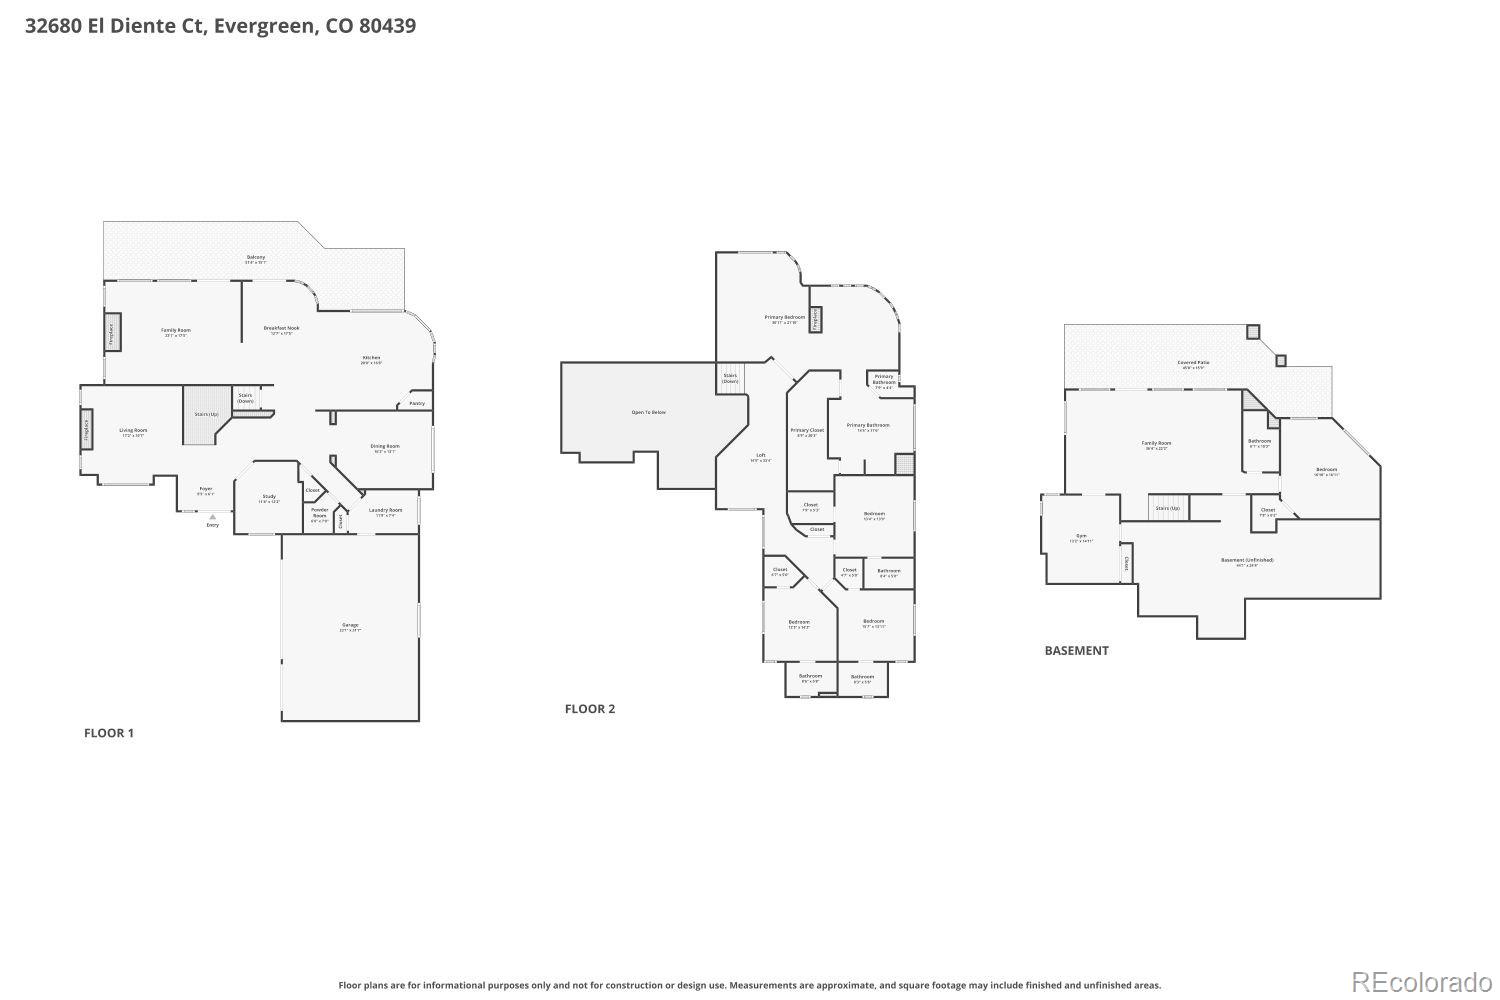
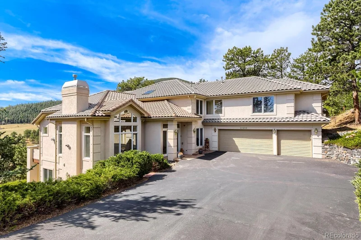
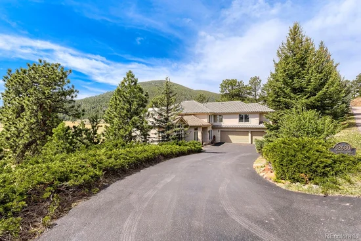
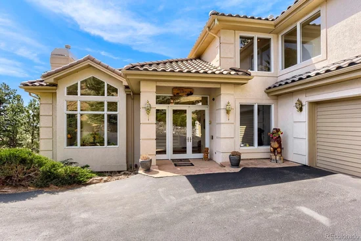
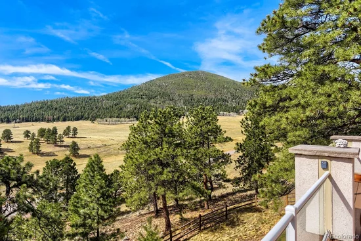
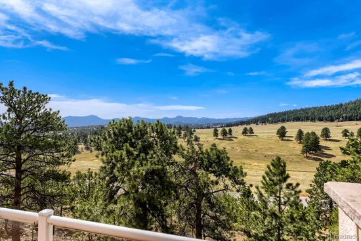
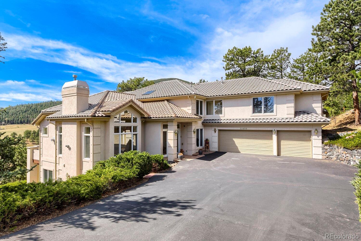
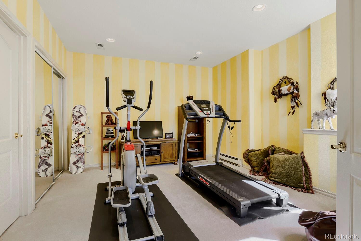
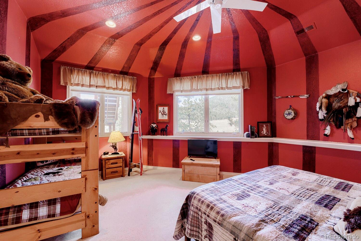
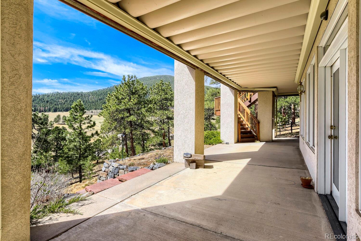
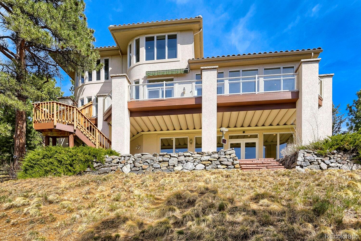
Contemporary mountain home with magnificent views overlooking Elk Meadow and Bergen Peak. Perfectly set in the Promontory at Soda Creek with an open floor plan designed to take in the surrounding landscape. With over 6, 500 square feet and a three car garage there is plenty of room to spread out. The kitchen / living room is a wonderful gathering space to entertain or relax. On the upper level is a spacious primary suite with sitting room, full bath and large walk through closet along with three additional bedrooms each with its own private bath. An extra loft area could make a great study area for kids.The walk out basement is ready for fun with a comfortable family room, game area, small bar / refrigerator, and two more bedrooms. There is also a huge 20 x 40 foot utility room for storage or the option to add a workout room, wine cellar, art / craft area, etc. Unbeatable location with access to countless outdoor activities – trails, hiking, biking, fishing, snowshoeing or catch I-70 west to world class skiing. Ideally located away from it all but still minutes to shopping, restaurants, recreation center and only a 30 minute drive to Denver. Comfort, convenience, privacy and an amazing mountain backdrop, this home has it all!

Ask a Local Expert

Property Highlights

Property Type
Residential
Property Sub Type
Single Family Residence
Architectural Style
Mountain Contemporary
Bedrooms
6
Total Bathrooms
6
Living Area
5,880
Price / Sqft
$357
Acres
0.84
Year Built
1997

Location

City/Township
Evergreen
Direction Faces
East
View
Mountain(s)
Subdivision
Promontory at Soda Creek
County
Jefferson
Zoning
P-D

Property Details
Price
$2,100,000
Property Type
Residential
Property Sub Type
Single Family Residence

Building

Structure Type
House
Levels
Two
Total Area
6,632

Community

Local Schools

Elementary School
Bergen
Middle School
Evergreen
High School
Evergreen
School District
Jefferson County R-1

Interior Features

Bedrooms and Bathrooms

Total Bathrooms
6
Bathrooms on Main Level
1
Full Bathrooms
3
1/2 Bathrooms
1
3/4 Bathrooms
2
Bedrooms
6

Rooms and Basement

Has Basement
Yes
Basement Features
Finished, Walk-Out Access

Area and Spaces

Living Area
5,880
Above Grade Finished Area
4,396
Below Grade Finished Area
1,484

Appliances

Appliances
Dishwasher, Double Oven, Dryer, Microwave, Refrigerator, Washer

Interior Features

Interior Features
Tile Counters, Walk-In Closet(s)
Flooring
Carpet, Laminate, Tile, Wood
Fireplace Features
Family Room, Living Room, Primary Bedroom

Heating and Cooling

Heating Features
Electric, Forced Air
Fireplaces
3

Building Details
Construction

Architectural Style
Mountain Contemporary
Year Built
1997

Materials
Construction Materials
Frame, Stucco
Roof
Shake

Terms

Terms

Ownership
Corporation/Trust
Exclusions
Negotiable
Special Conditions
None
Special Terms
Cash, Conventional, Jumbo

Taxes

Tax

Tax (Annual)
$11,382

HOA

Has HOA
Yes
Association Fee
$1,600 /yr
Association Fee Includes
Maintenance Grounds, Recycling, Snow Removal, Trash

Heating, Cooling & Utilities

Cooling Features
Central Air

Utilities

Sewer
Public Sewer
Water Source
Public

Lot

Acres
0.84
Lot Size
0.84
Lot Size Area Sq Ft
36,590.40
Road Surface
Paved

Exterior Features

Patio And Porch Features
Deck

Parking

Total Parking Spaces
3
Garage Capacity
3
Parking Features
Asphalt, Dry Walled
Listed by Emerson Real Estate, 303-881-9833
Listing Data last updated 09/22/2026 02:20 am
Get a Link to this Property: Copy To Clipboard
QR Code link to this property

Phone:
Connect with:

Payment Calculator

per month. fixed. % interest.
$
%
$
%
Principal & Interest
+ Home Insurance
+ Property Tax
+ HOA Fees
per month
Total interest paid over s will be:
All estimates and provided for informational purposes only. Actual amounts may vary. The output of the tool is not a loan offer or solicitation, nor is it financial or legal advice. Information, rates, programs and loan scenarios shown are for example only as of 22-Sep-2026 and are subject to change without notice. Interest rates provided by the St. Louis Federal Reserve Economic Data (FRED). All products are subject to credit and property approval. Not all products are available in all states or for all loan amounts. Other restrictions and limitations apply. Contact your preferred lender for the pricing associated with your specific transaction. Calculations are generated by Open Source mortgage calculation software tools using common mathematical formulas. All calculations should be independently verified.
Get Walk Score Content

Property History

4 days ago
Property information last updated
151 days ago
Status Active. This is the date the listing was placed on market.
Cumulative Days on Market: 152 days (includes prior listings) · Currently listed since April 23, 2026. Data provided by the MLS.

Similar Properties