Property Details

Start of property details
Share this property:
9034 US Highway 285
Morrison, CO 80465
FOR
SALE
$1,100,000
Active
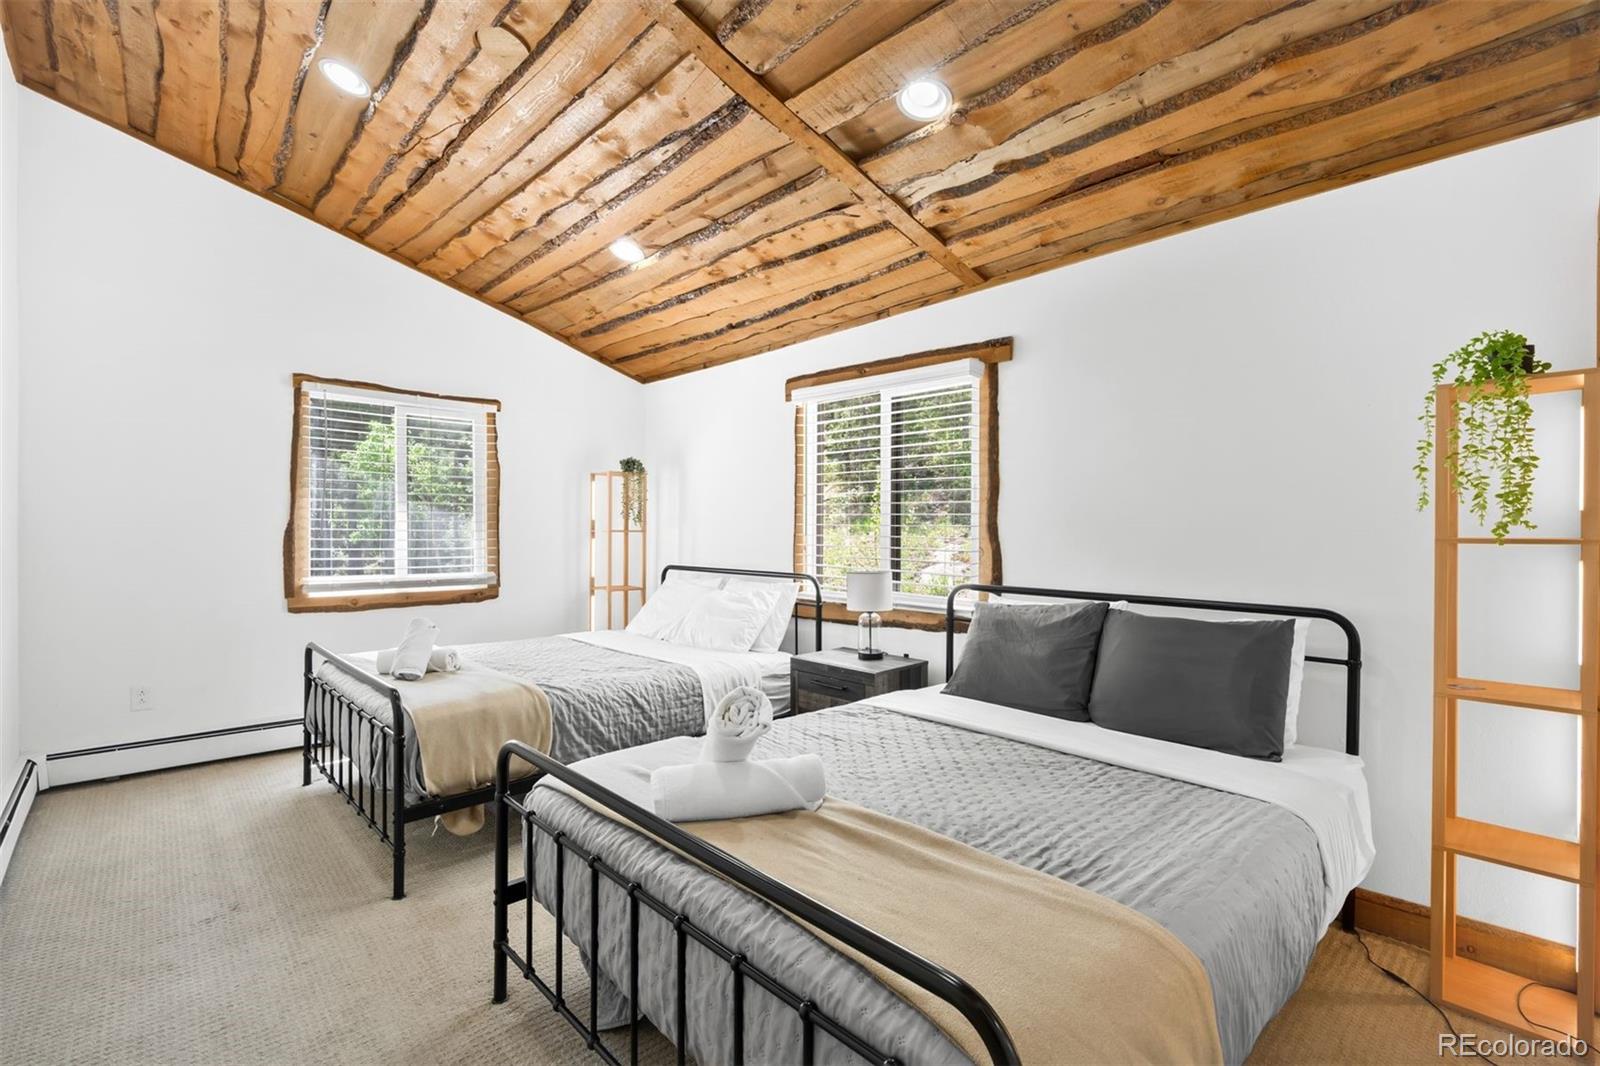
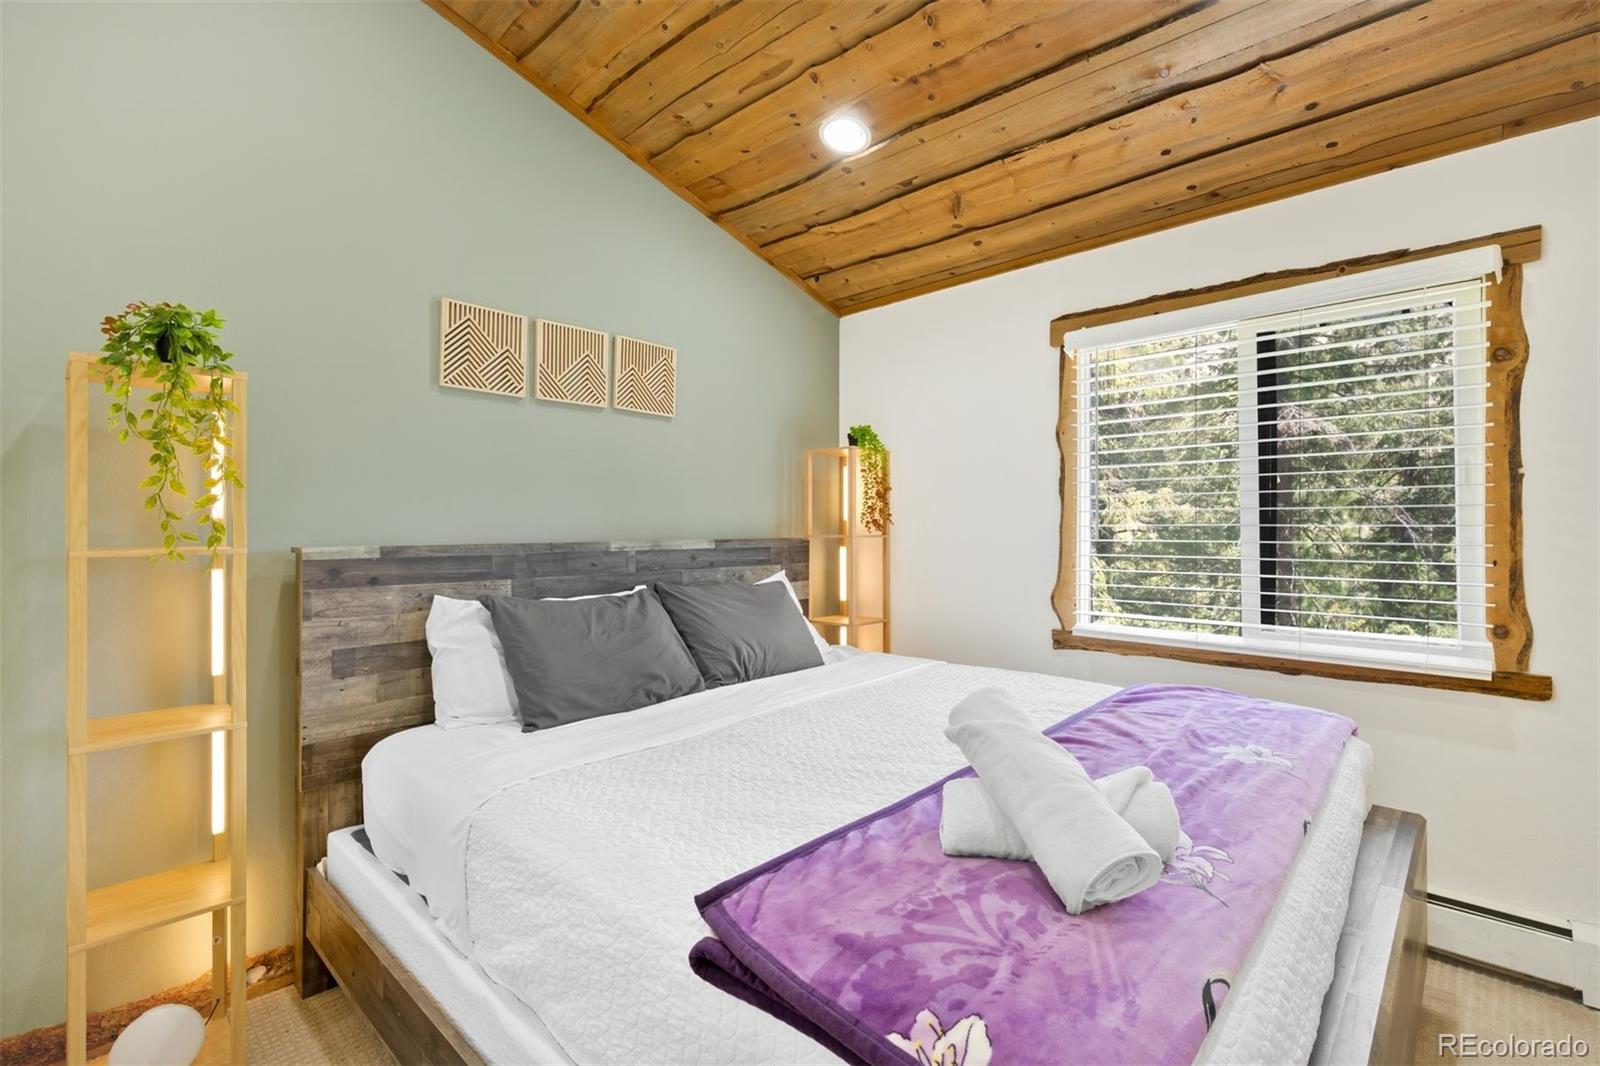
6
Beds
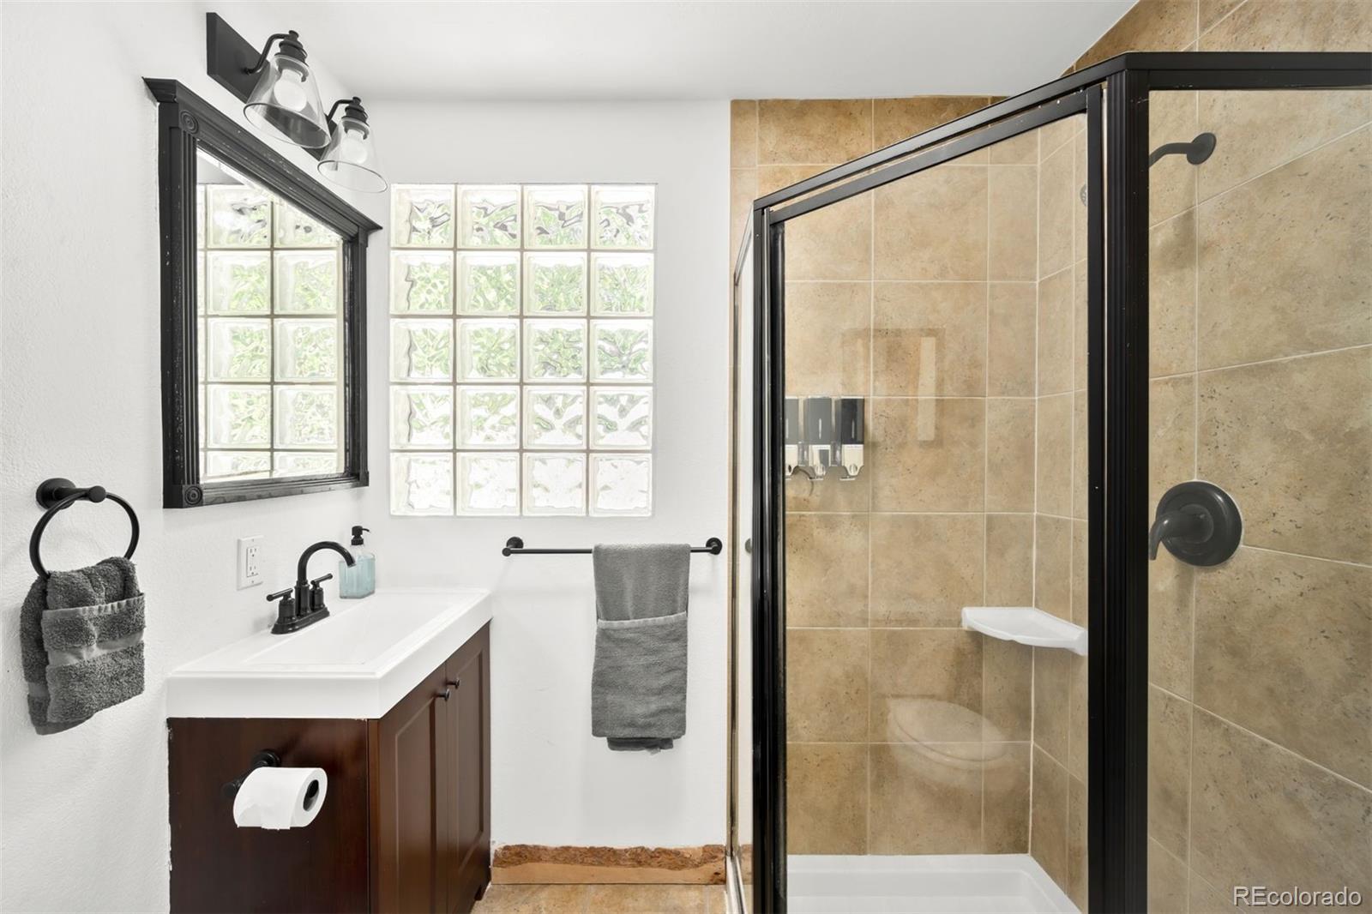
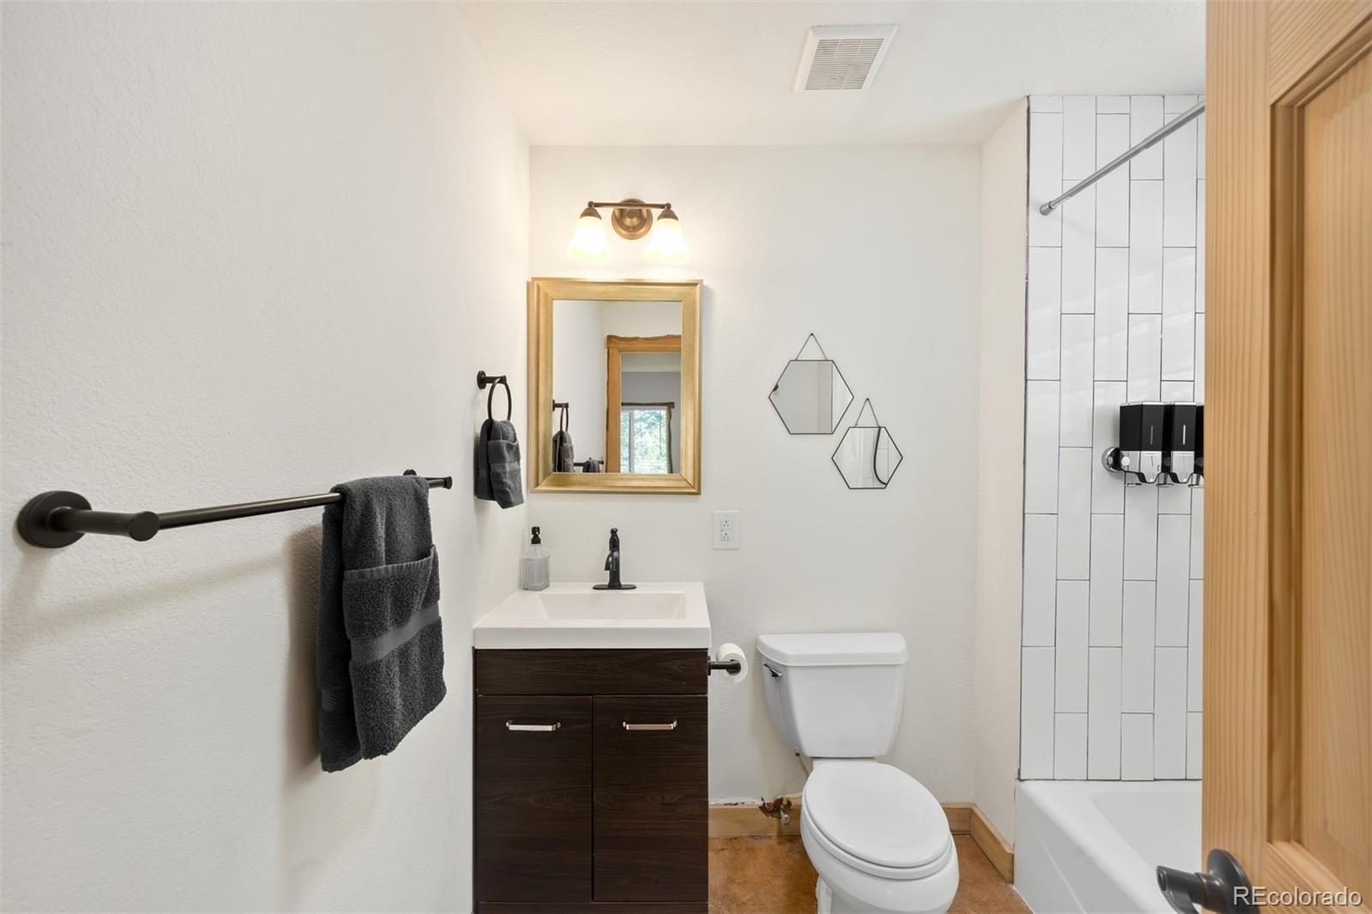
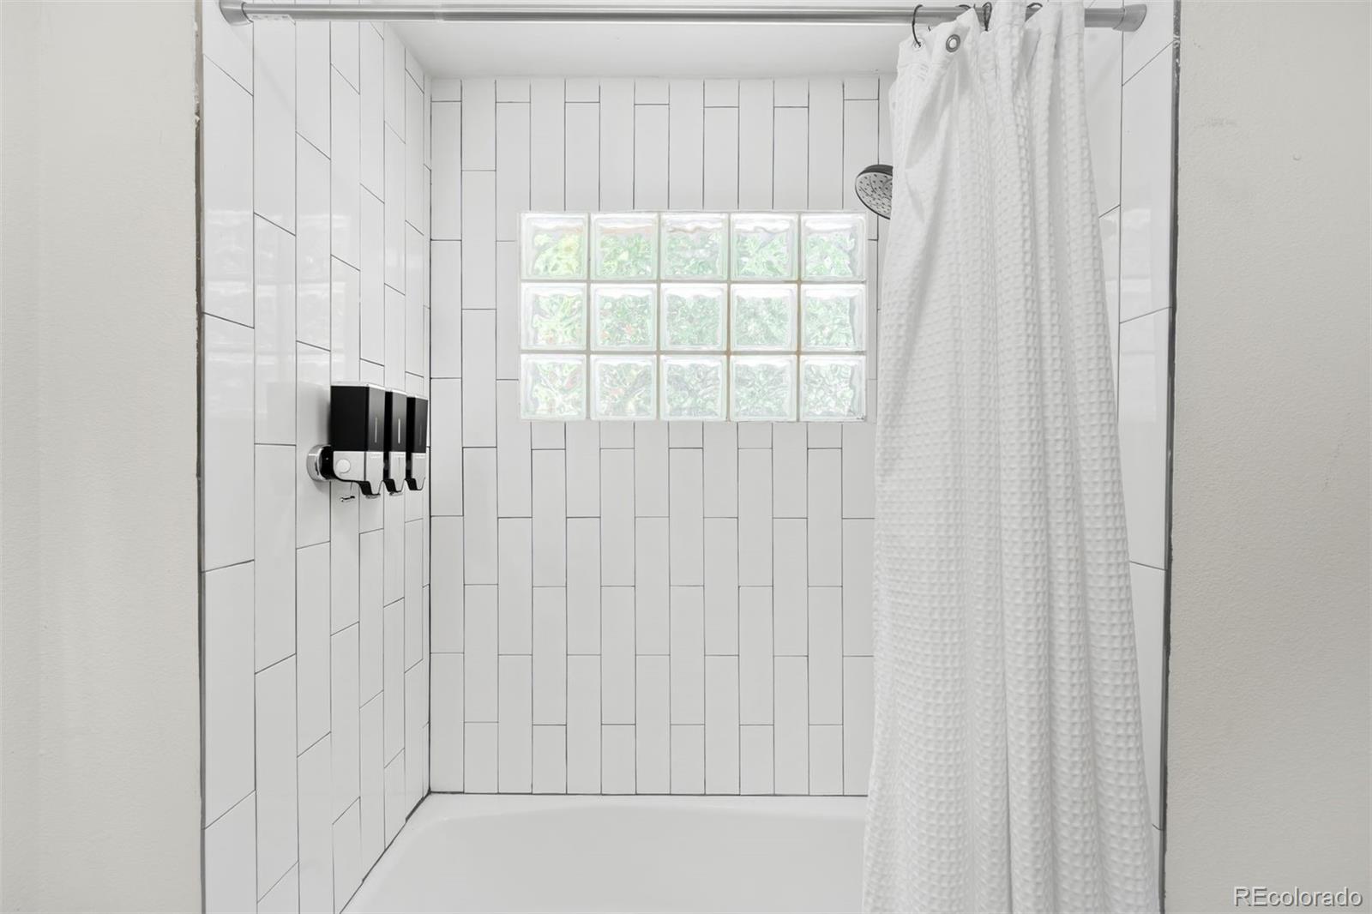
4
Baths
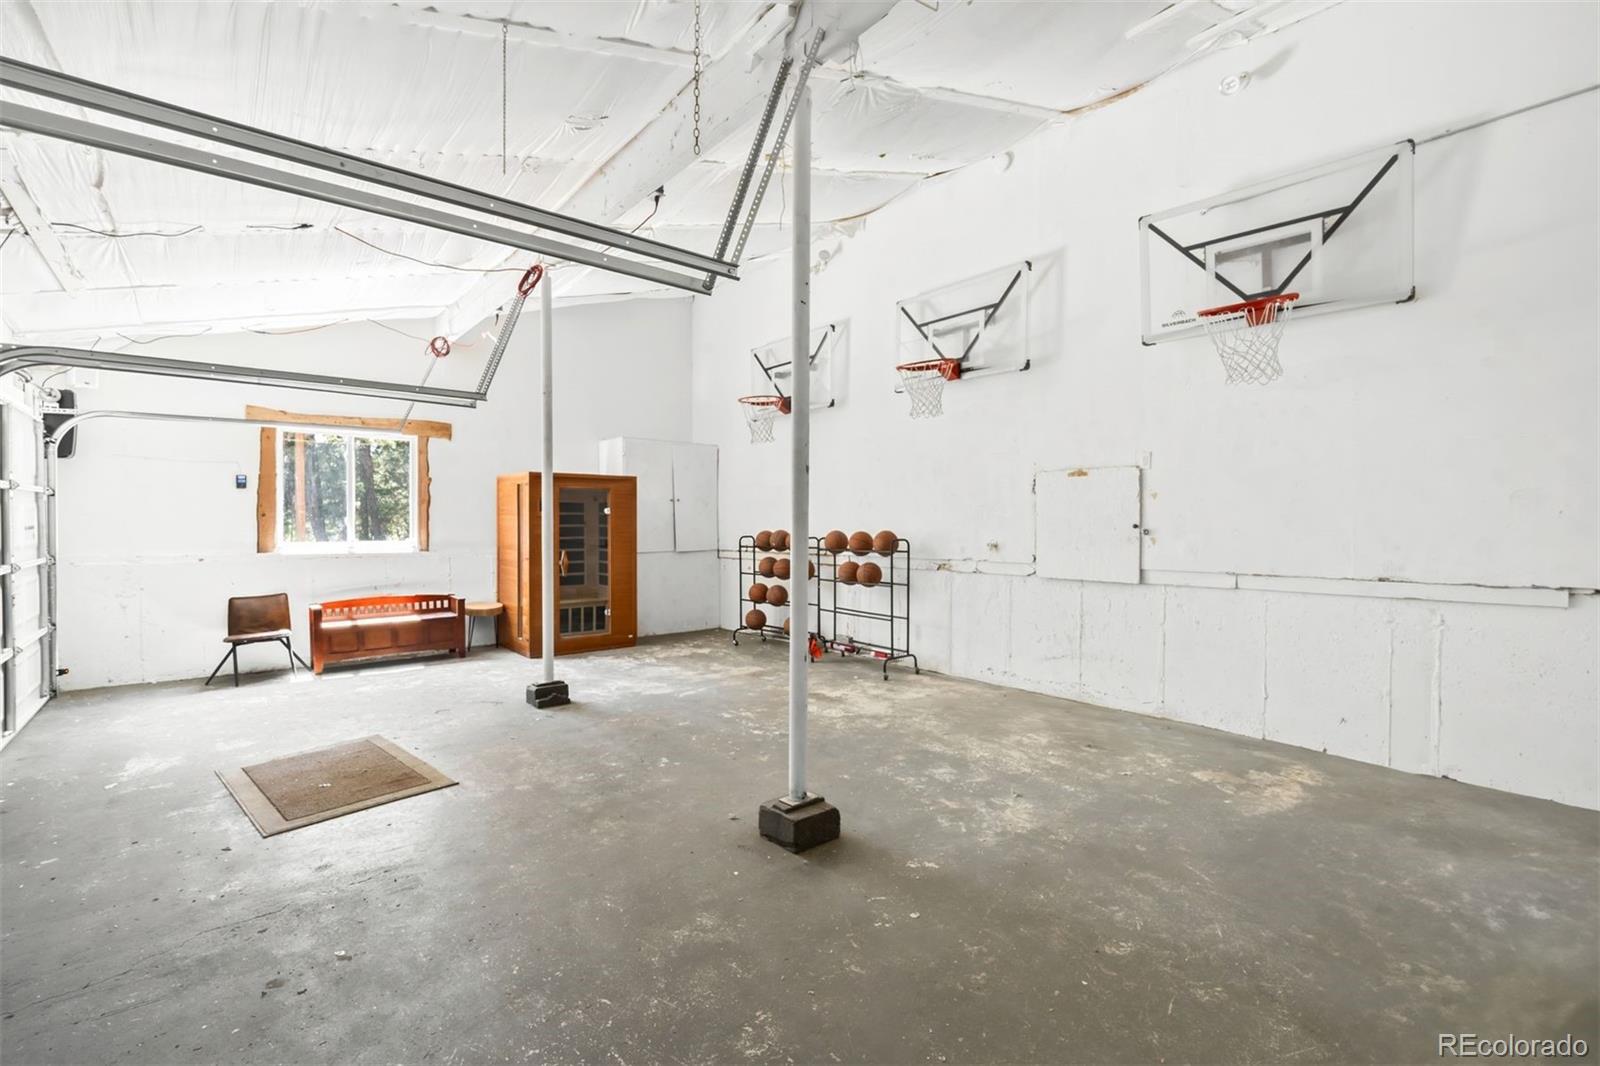
3
Garage
3,574
Sqft
3.10
Acres
MLS# 4925358
Cumulative Days on Market: 98 · Includes prior listings · Currently listed since 06/03/26 · Data provided by the MLS.

Property Description

This Home is about lifestyle, views, and being exactly where you want to be when Colorado shows off.
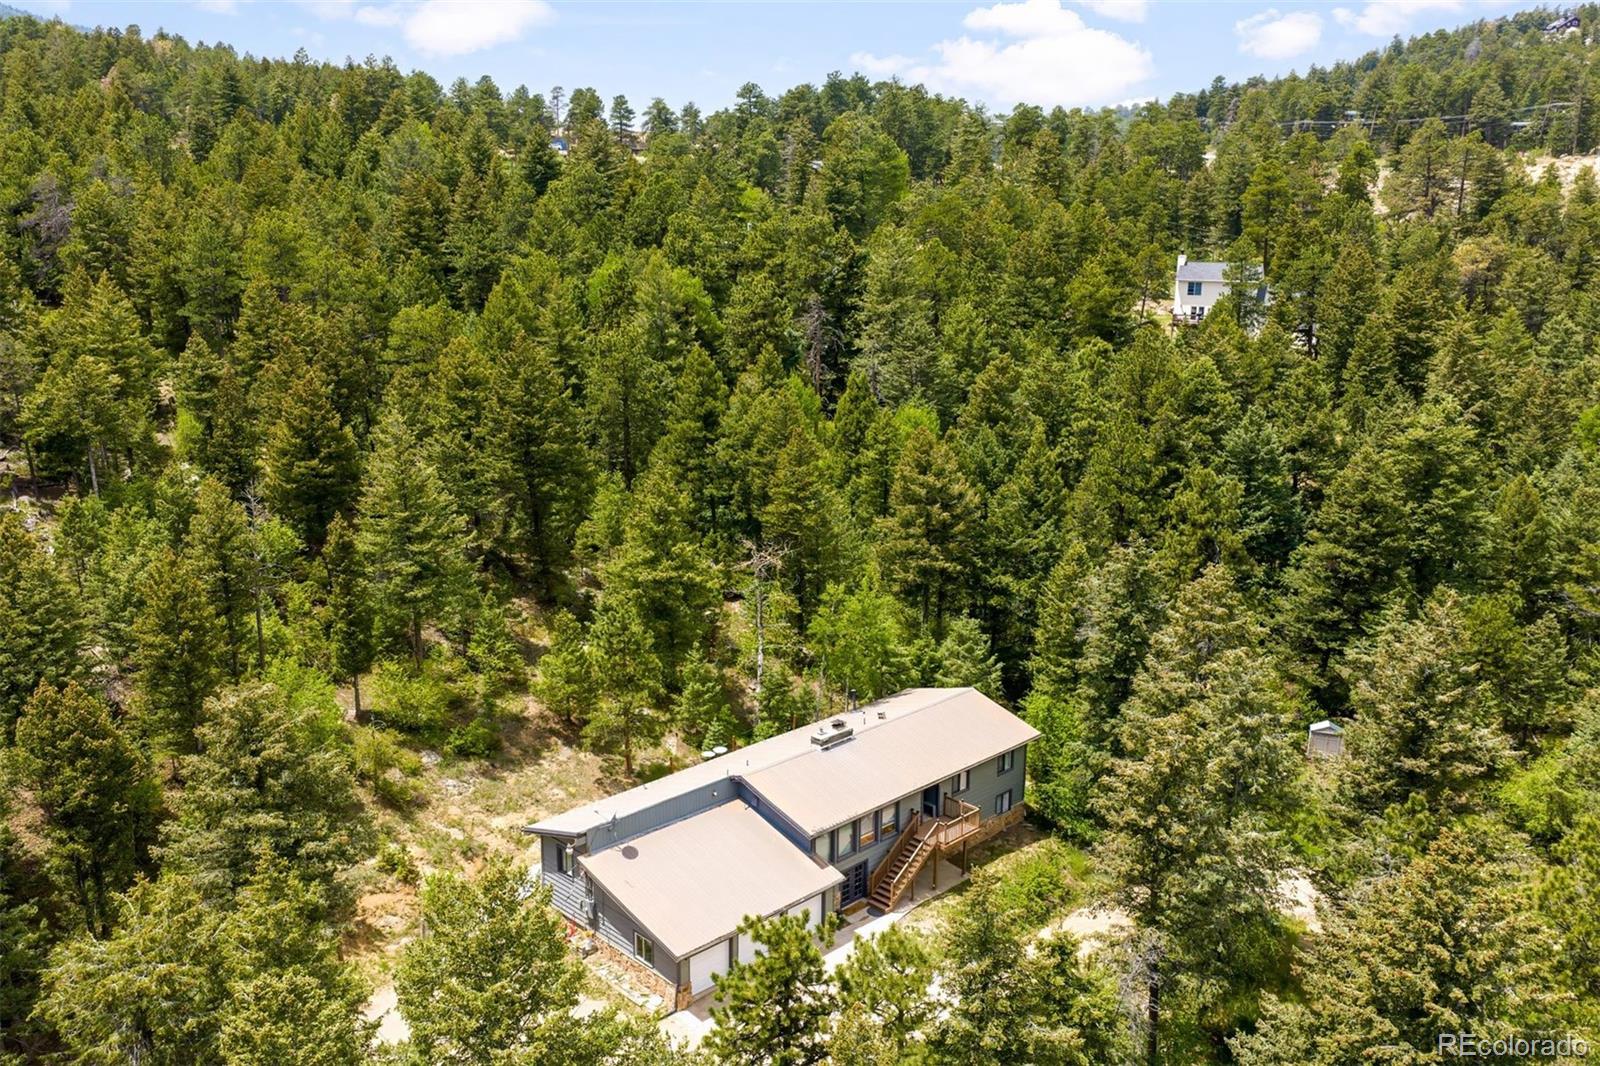
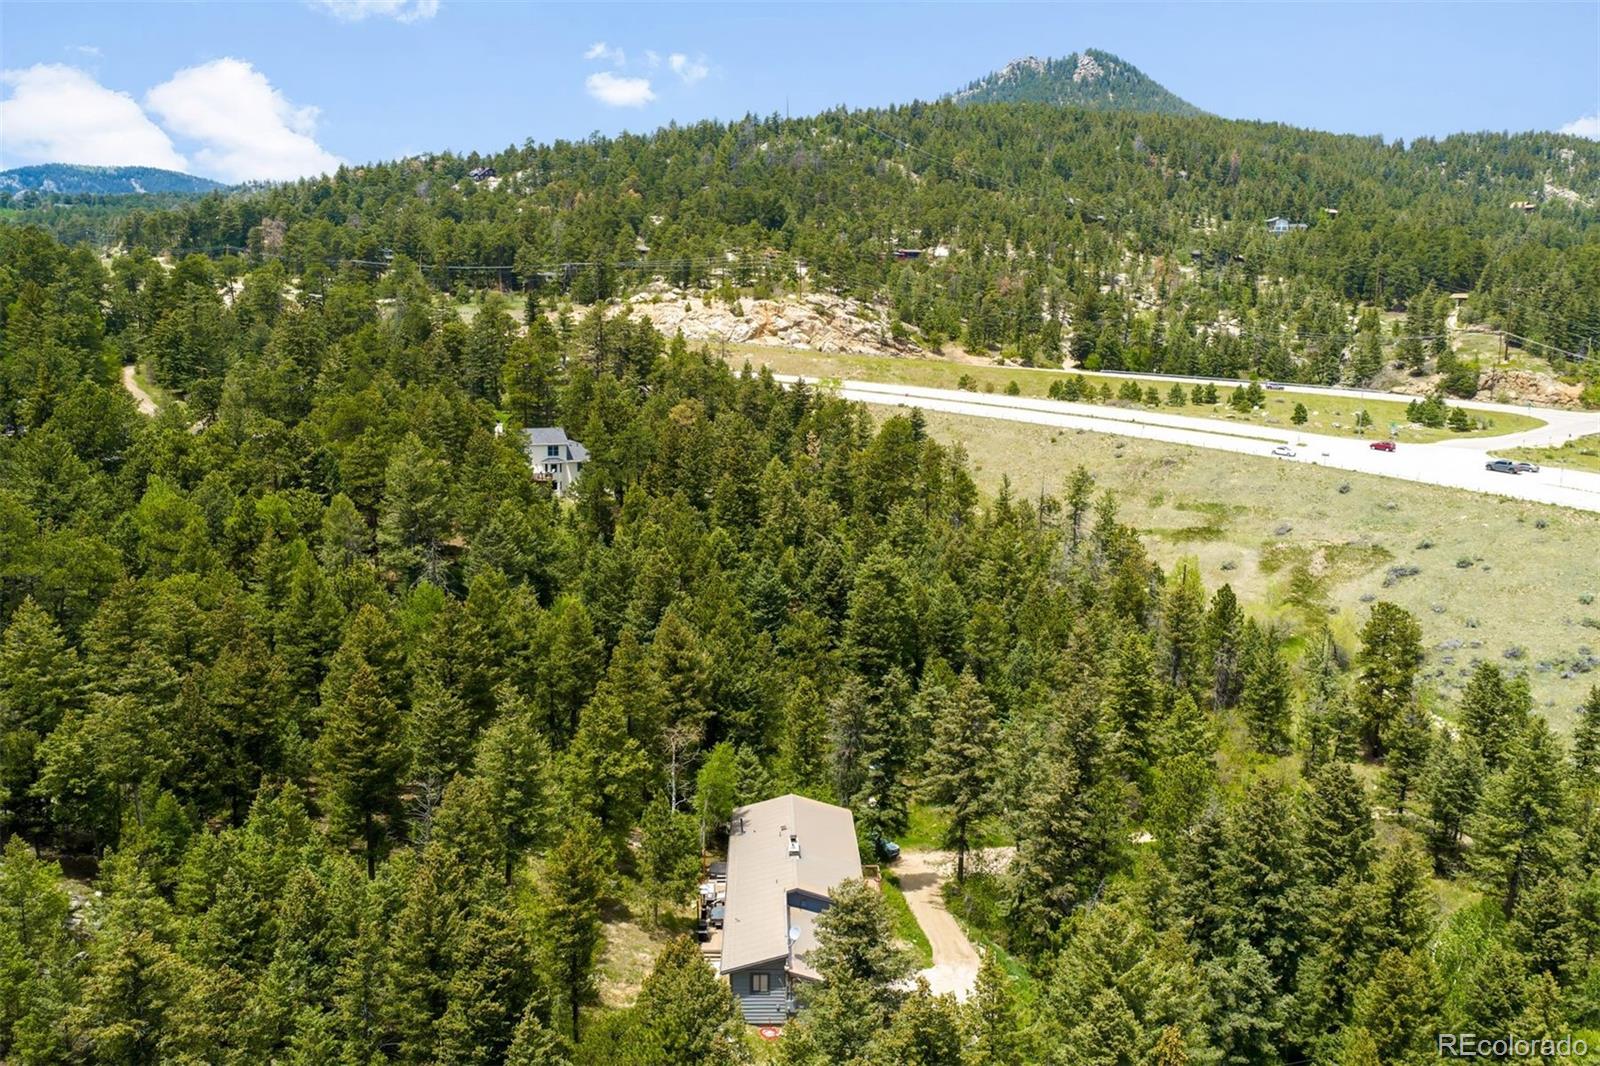
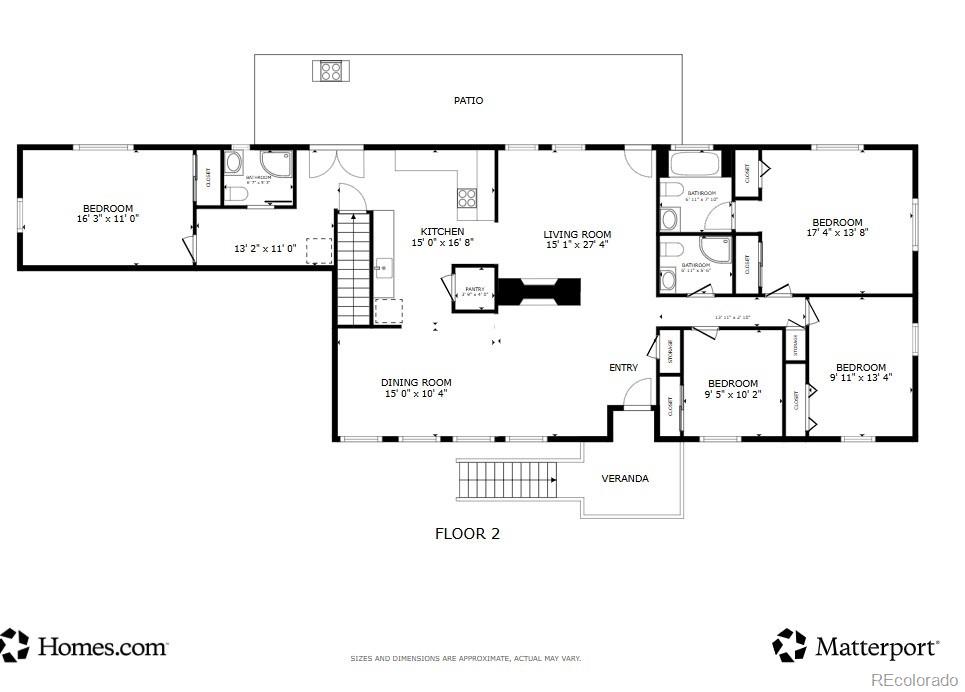
This 6 bedroom 4 bathroom home sits on over 3 acres and puts you right in the middle of everything people move to Colorado for. Minutes from Red Rocks, weekend hikes, live music, and the kind of scenery that makes even a quick drive feel like an event. You’re close enough to enjoy the energy of Morrison and the foothills, yet still connected to the city when work or errands call, only 30 minutes from Downtown Denver and about an hour away from closest ski resorts.
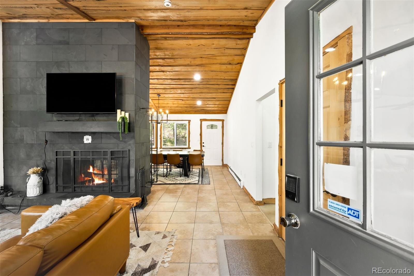
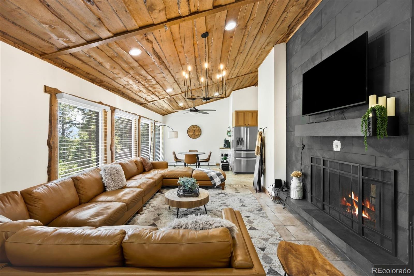
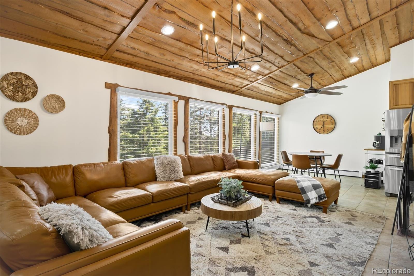
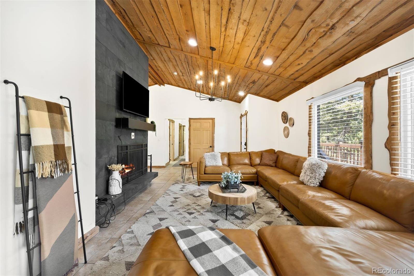
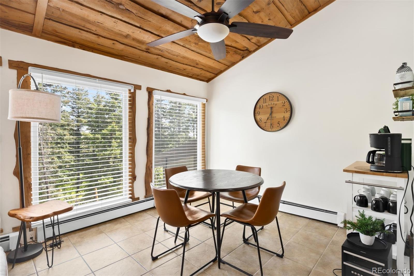
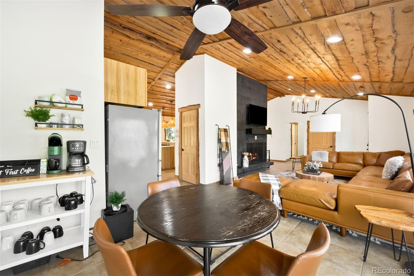
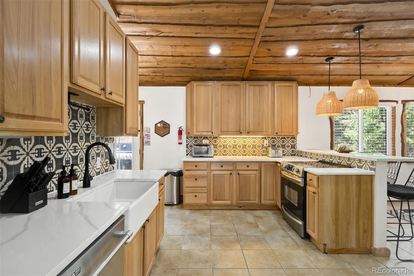
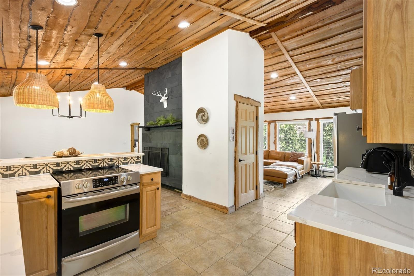
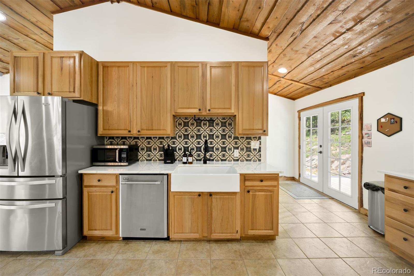
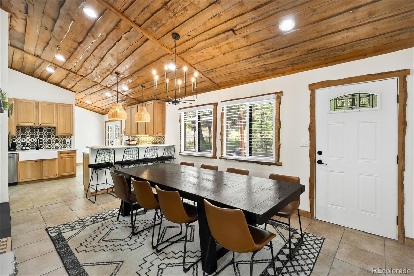
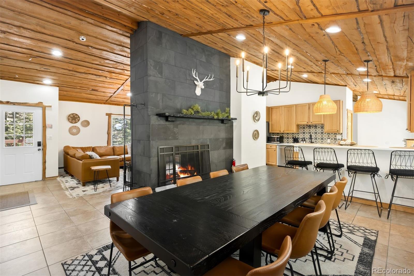
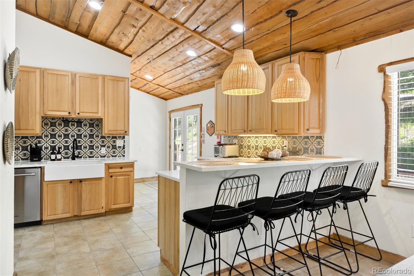
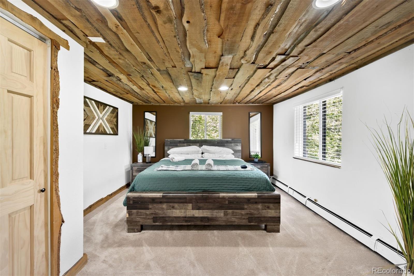
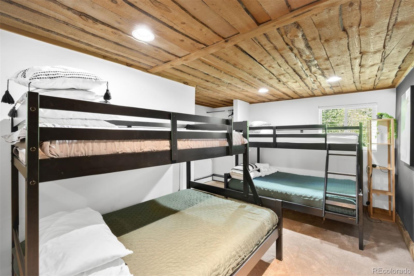
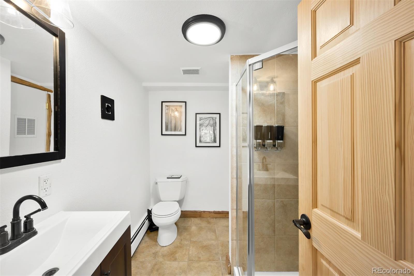
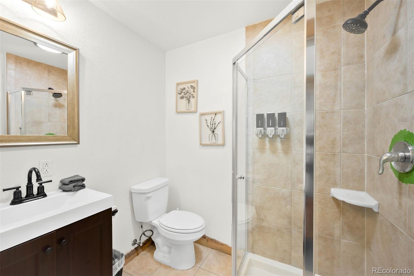
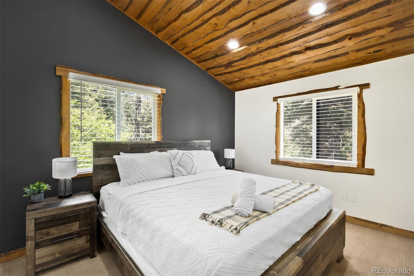
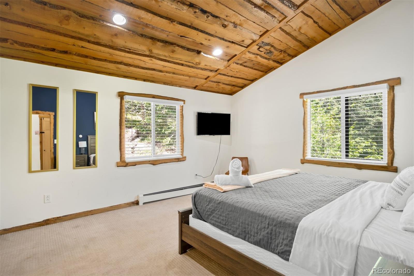
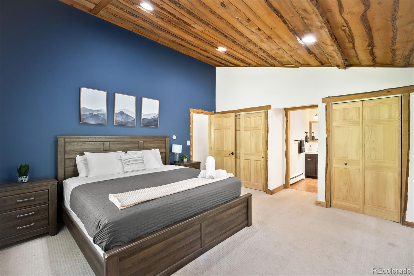
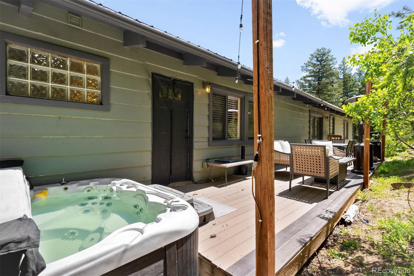
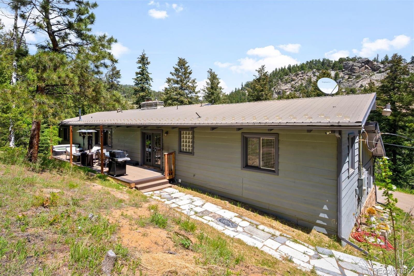
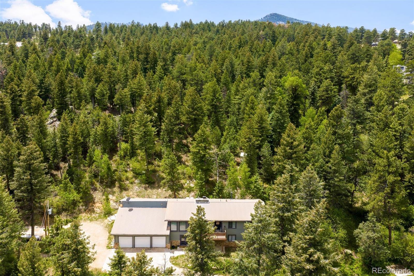
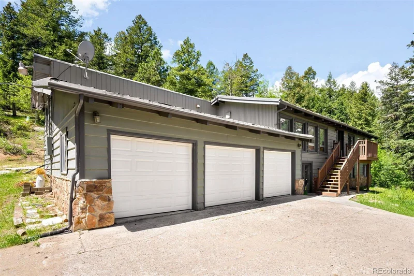
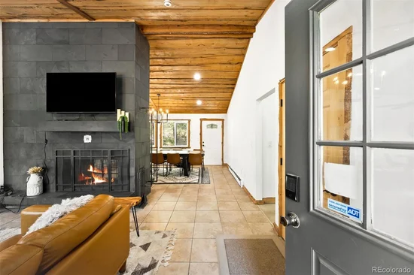
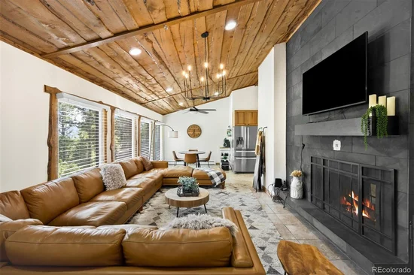
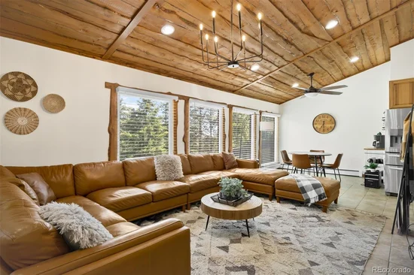
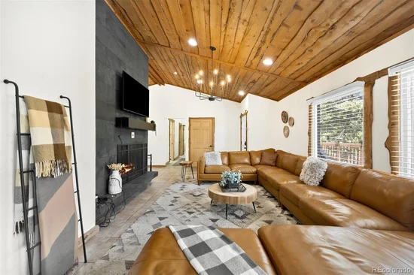
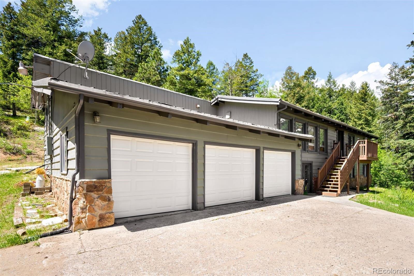
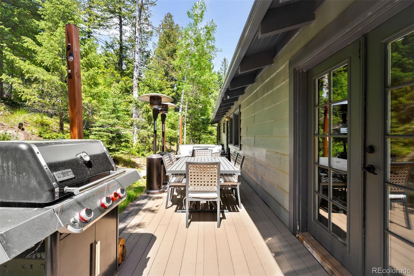
Inside, the recent updates and open floor plan makes the home feel refreshed and ready to move in. Fresh paint, new carpet, new garage doors with freshly stained deck gives the space a clean, bright feel, the kind that makes it easy to picture your own style.
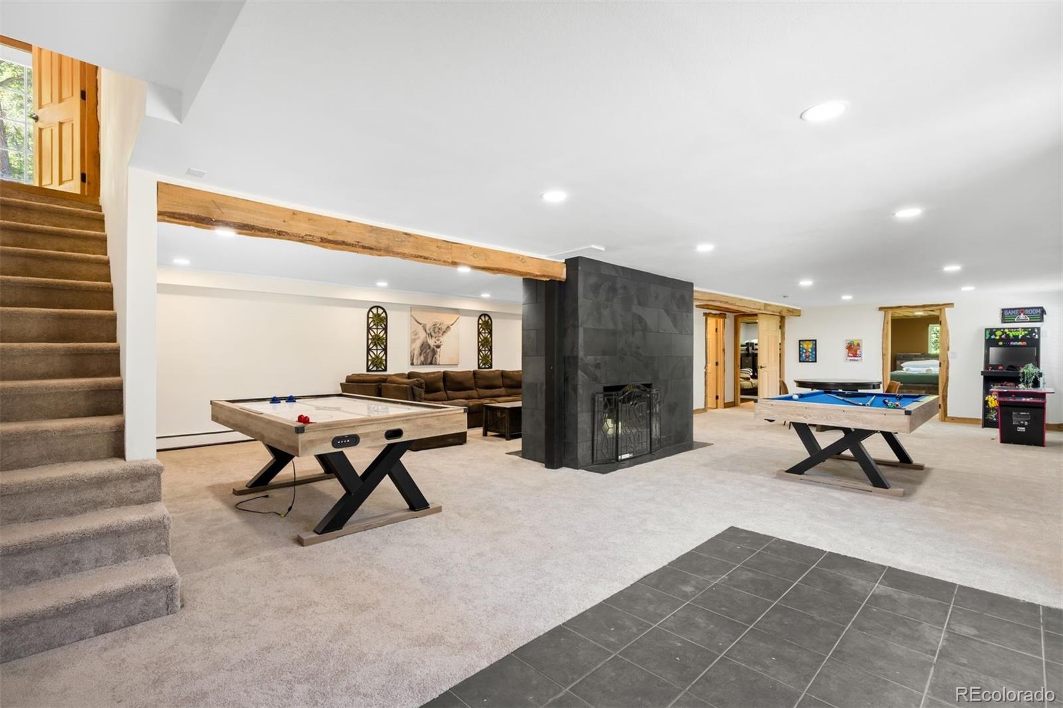
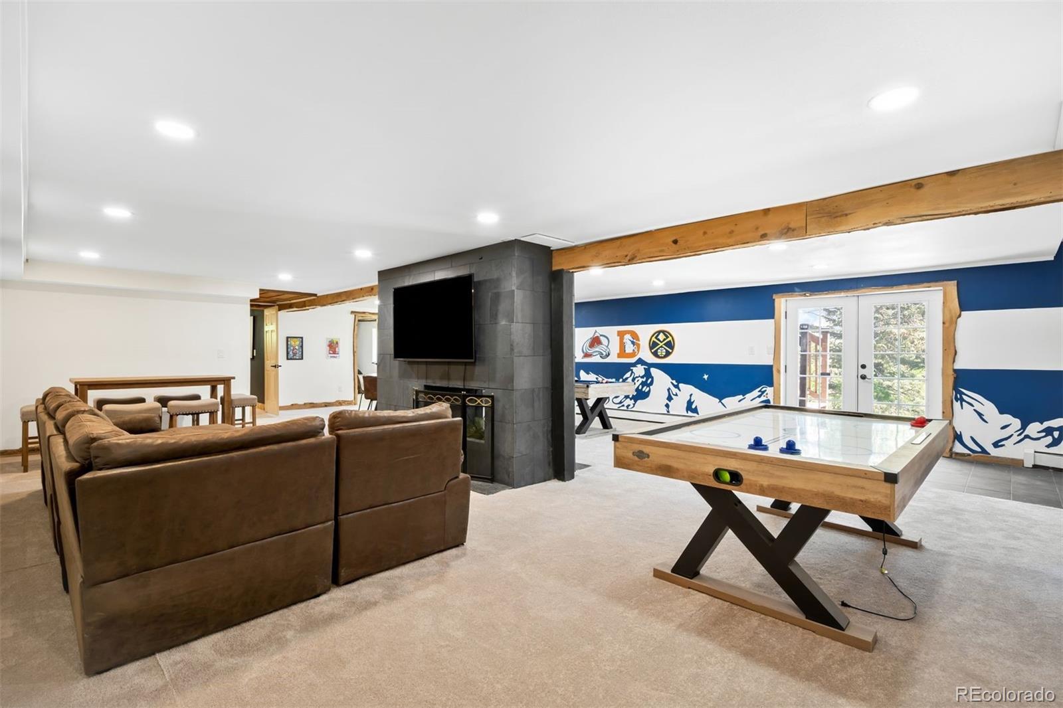
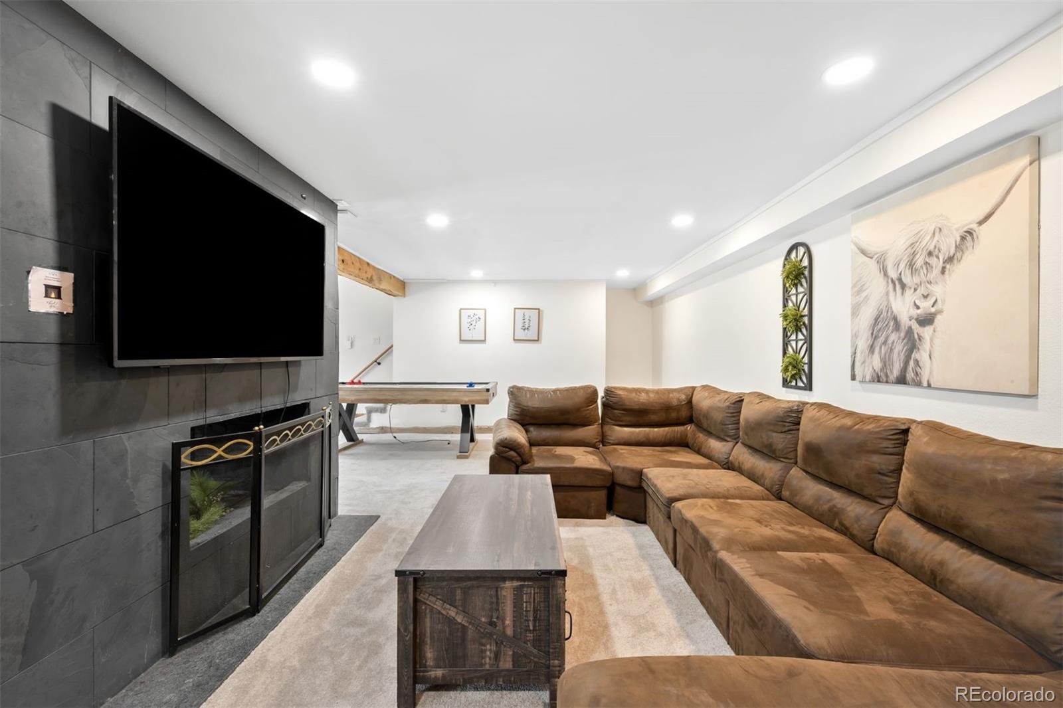
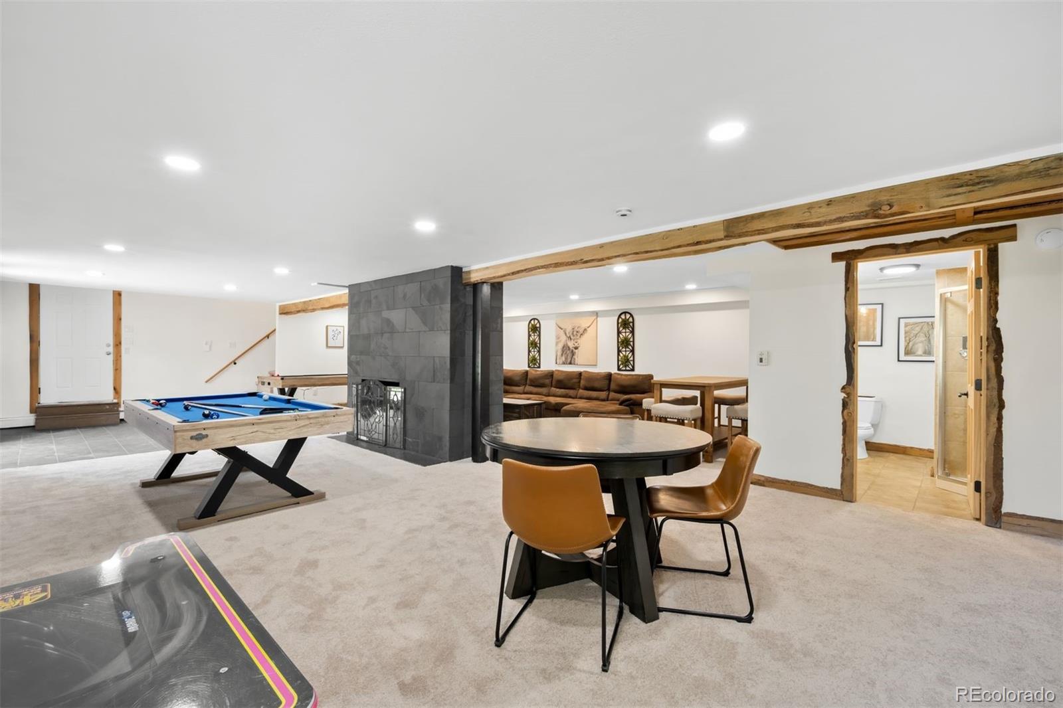
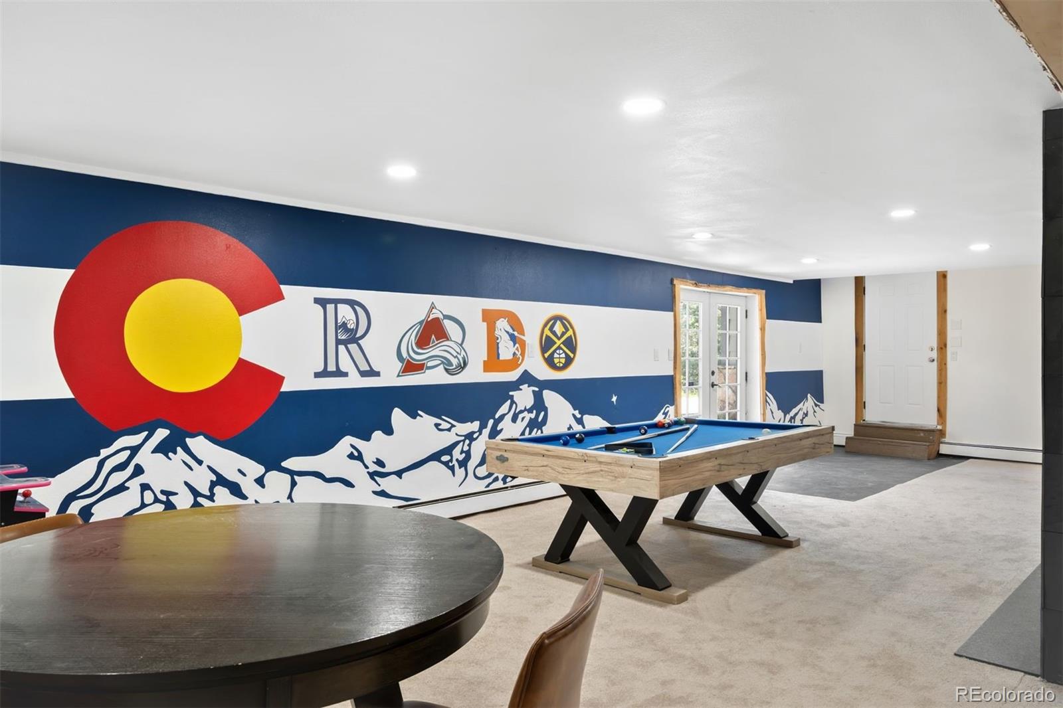
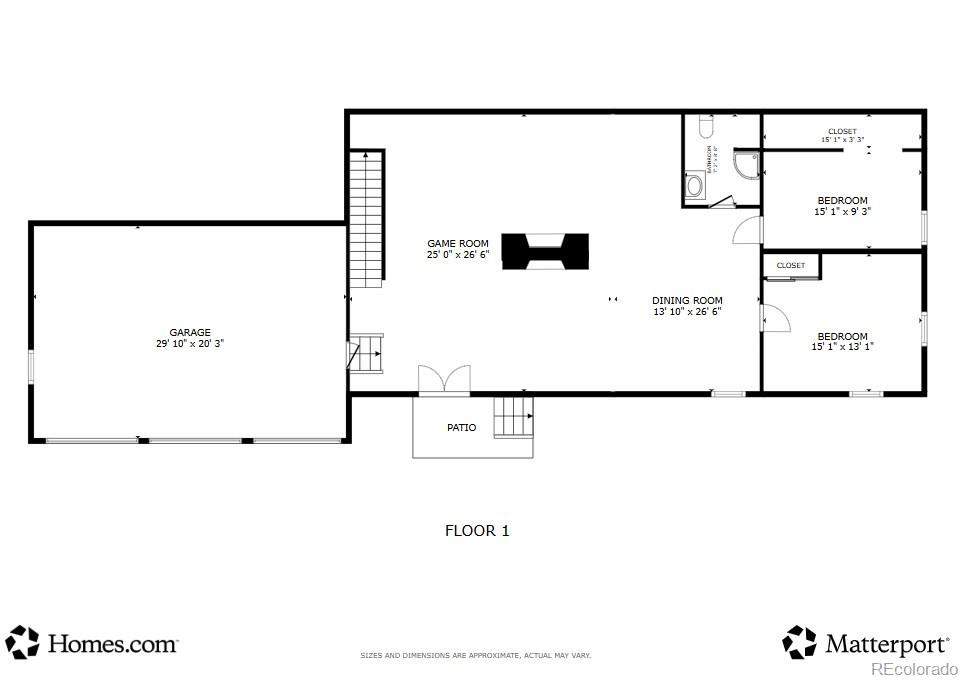
Basement is built for entertaining. Movie nights, game days, or hosting friends who somehow stay longer than planned all feel natural here. There’s room to spread out, set up a media area, add a game table, or create that comfortable hangout space. It’s the kind of space that turns ordinary weekends into something people actually look forward to.
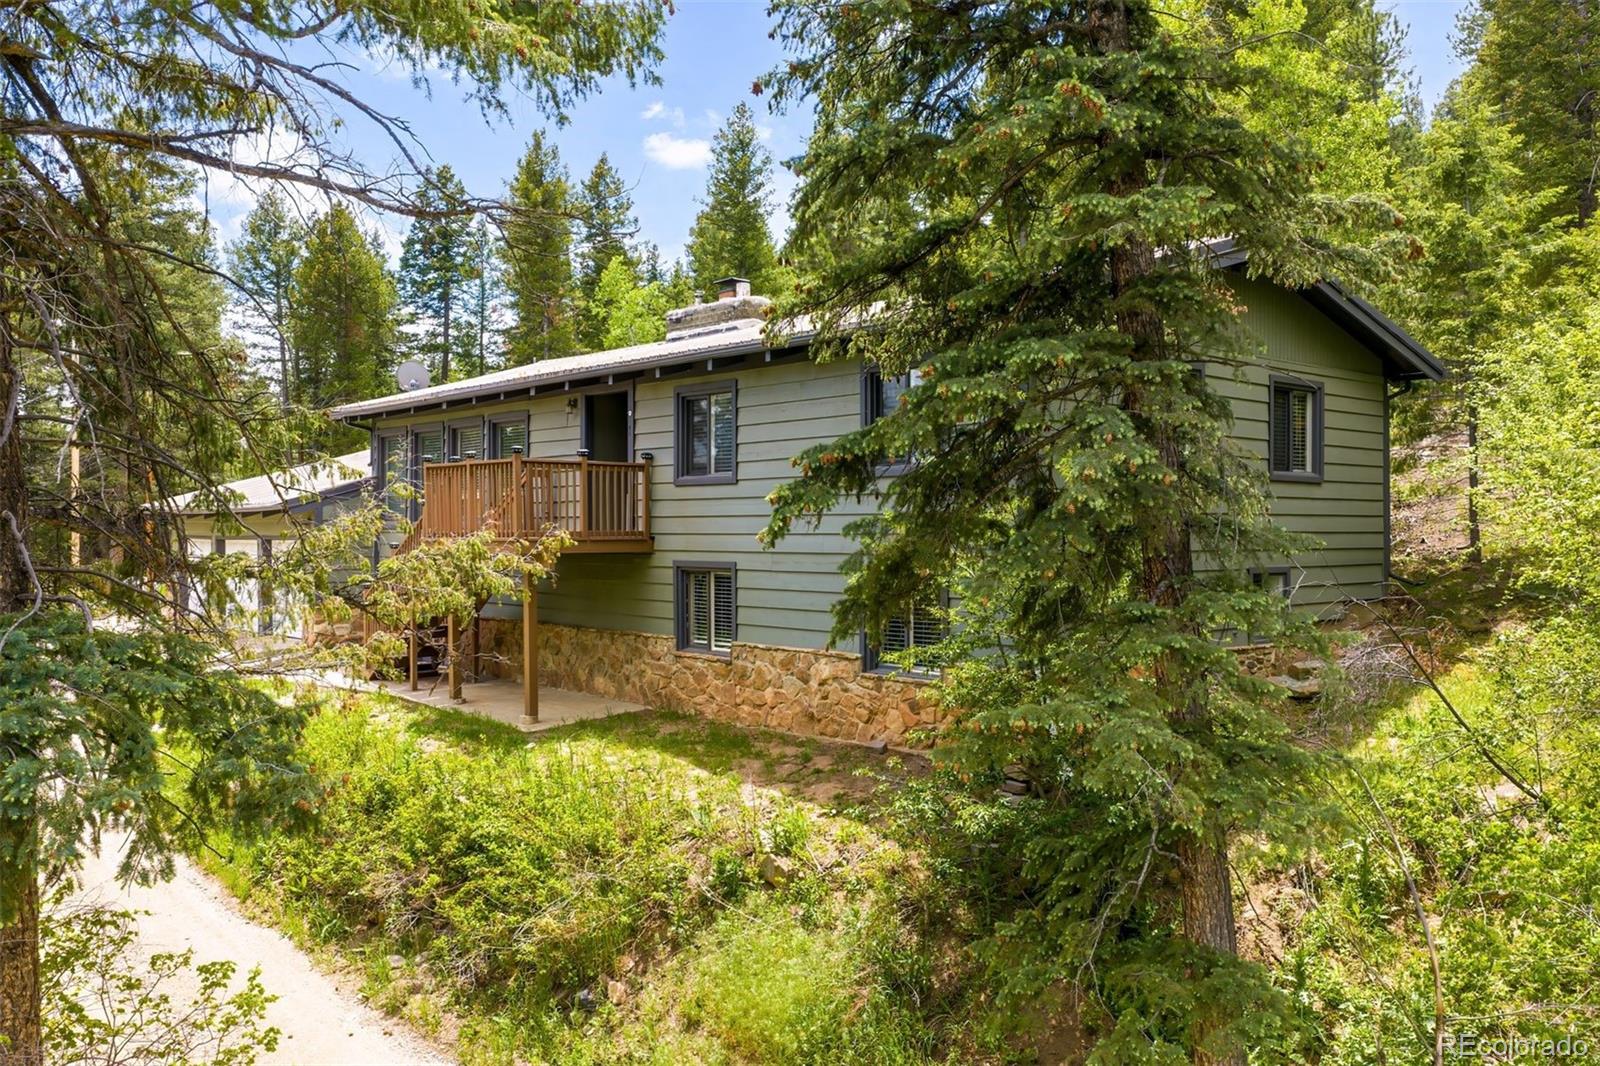
What really sets it apart is the walk-out access, bringing in natural light and connecting the indoors to the outdoors in a way most basements simply don’t.
Living here is about stepping outside and having trails, concerts, mountain air, and open skies as part of your daily rhythm.

Ask a Local Expert

Property Highlights

Property Type
Residential
Property Sub Type
Single Family Residence
Bedrooms
6
Total Bathrooms
4
Living Area
3,574
Price / Sqft
$308
Acres
3.10
Year Built
1971

Location

City/Township
Morrison
Subdivision
Morrison
County
Jefferson
Zoning
A-2

Property Details
Price
$1,100,000
Property Type
Residential
Property Sub Type
Single Family Residence

Building

Structure Type
House
Levels
One
Total Area
3,574

Community

Local Schools

Elementary School
West Jefferson
Middle School
West Jefferson
High School
Conifer
School District
Jefferson County R-1

Interior Features

Bedrooms and Bathrooms

Total Bathrooms
4
Bathrooms on Main Level
3
3/4 Bathrooms
4
Bedrooms
6
Bedrooms on Main Level
4

Rooms and Basement

Has Basement
Yes
Basement Features
Finished, Full, Walk-Out Access

Area and Spaces

Living Area
3,574
Above Grade Finished Area
1,978
Below Grade Finished Area
1,596

Appliances

Appliances
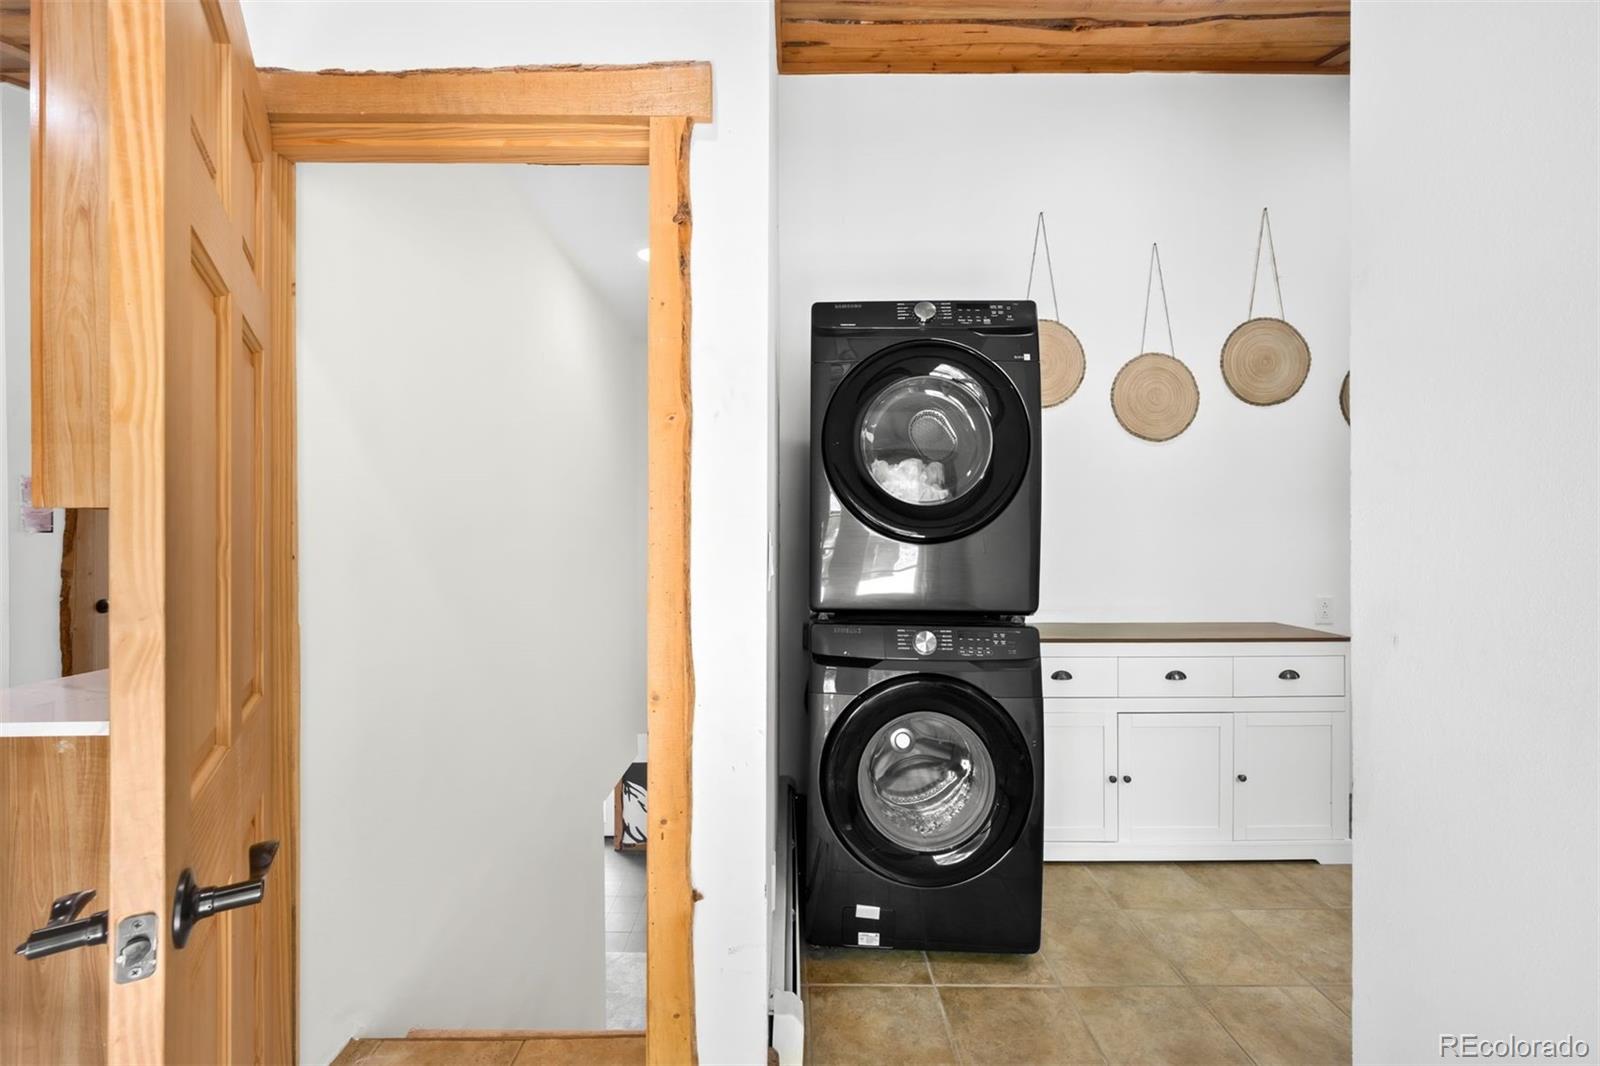
Dishwasher, Dryer, Microwave, Oven, Range, Refrigerator, Washer

Interior Features

Interior Features
Breakfast Bar, Ceiling Fan(s), Eat-in Kitchen, High Ceilings, Open Floorplan, Primary Suite, Vaulted Ceiling(s)
Flooring
Carpet, Tile
Laundry Features
In Unit
Window Features
Window Coverings
Security Features
Smoke Detector(s)
Fireplace Features
Basement, Dining Room, Living Room

Heating and Cooling

Heating Features
Hot Water, Propane
Fireplaces
2

Building Details
Construction

Year Built
1971

Materials
Construction Materials
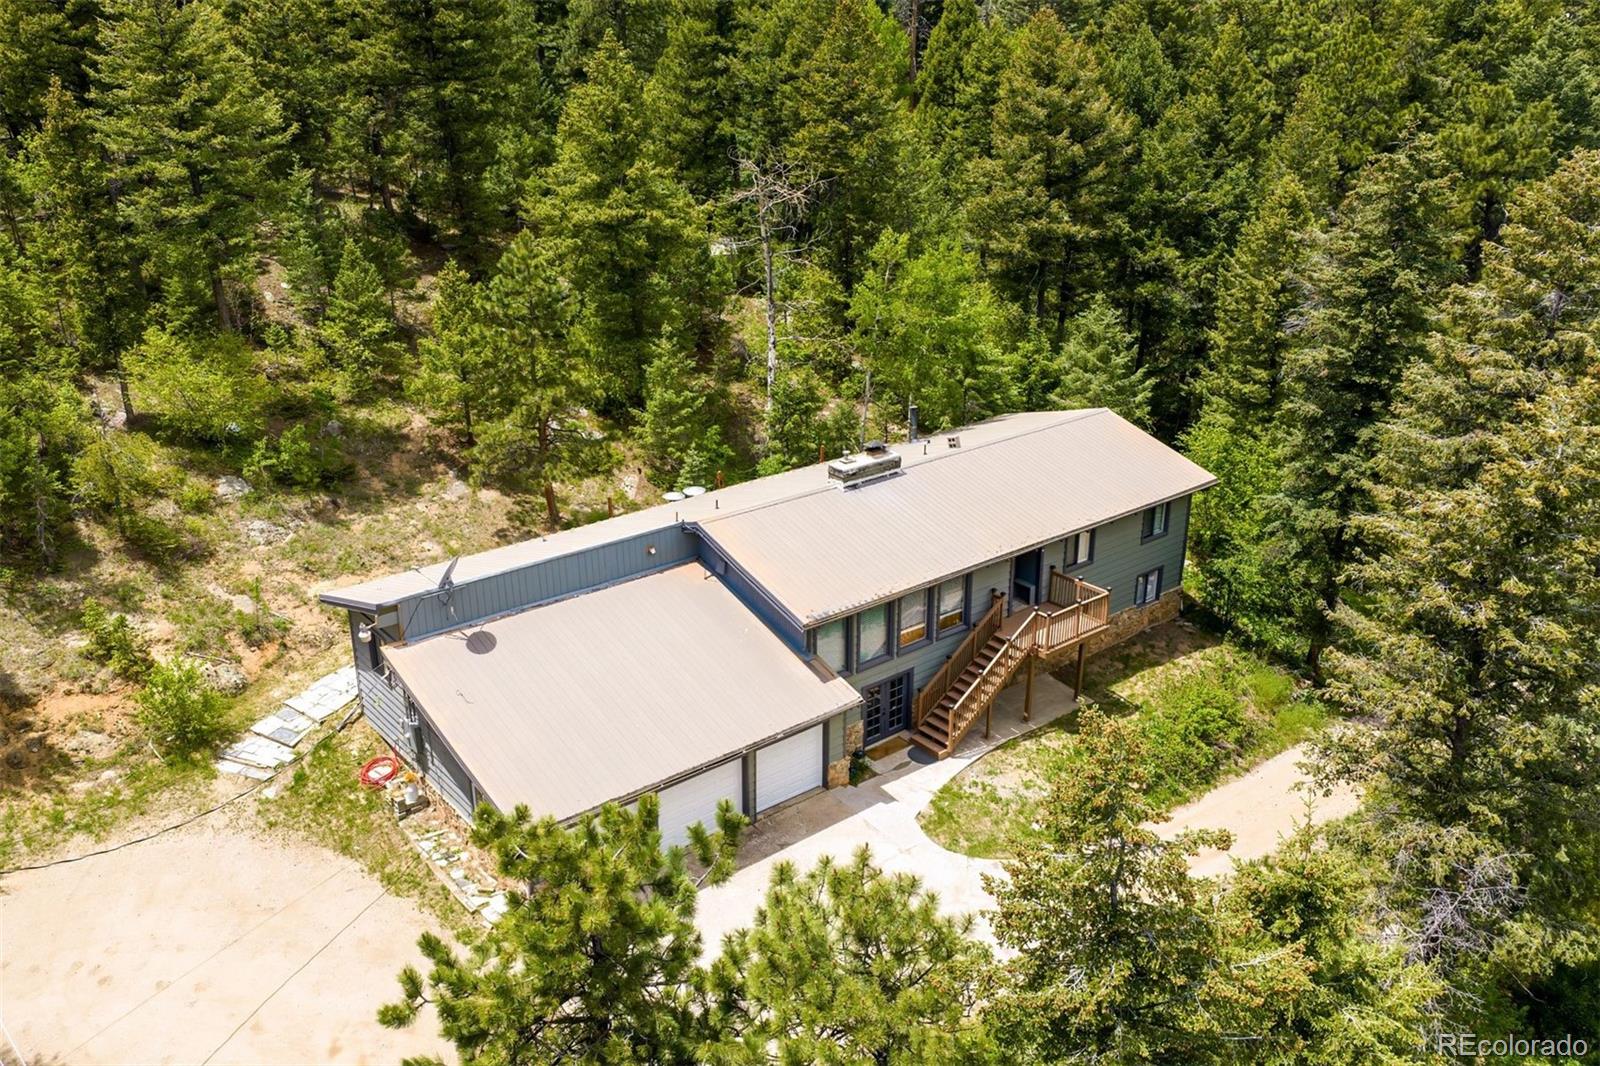
Frame, Stone, Wood Siding
Roof
Metal

Terms

Terms

Ownership
Individual
Exclusions
Seller’s personal property
Special Conditions
None
Special Terms
Cash, Conventional, FHA, VA Loan

Taxes

Tax

Tax (Annual)
$4,392

Heating, Cooling & Utilities

Cooling Features
None

Utilities

Utilities
Electricity Connected, Natural Gas Connected
Sewer
Septic Tank
Water Source
Well

Lot

Acres
3.10
Lot Size
135,036
Lot Size Area Sq Ft
135,036
Lot Features
Many Trees, Mountainous

Exterior Features

Exterior Features
Lighting, Rain Gutters
Patio And Porch Features
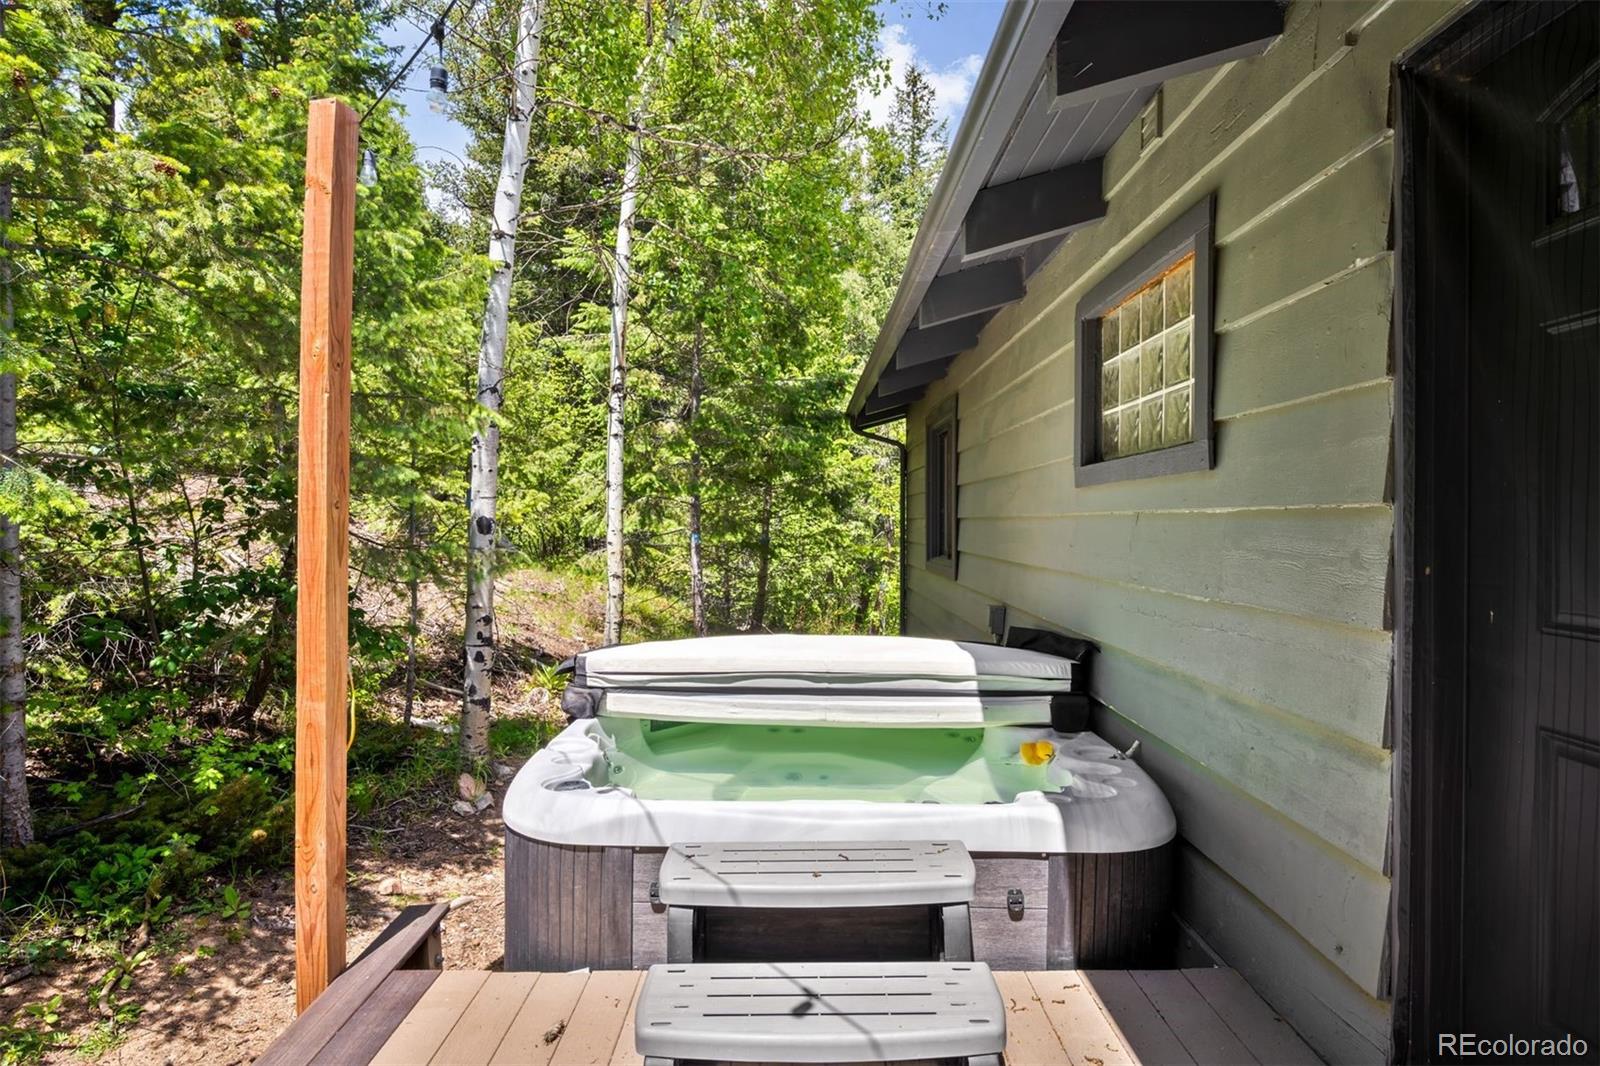
Deck, Front Porch

Parking

Total Parking Spaces
3
Garage Capacity
3
Listed by LIV Sotheby’s International Realty, lana@thelanacollection.com, 303-847-6425
Listing Data last updated 09/10/2026 04:40 am
Get a Link to this Property: Copy To Clipboard
QR Code link to this property

Phone:
Connect with:

Payment Calculator

per month. fixed. % interest.
$
%
$
%
Principal & Interest
+ Home Insurance
+ Property Tax
+ HOA Fees
per month
Total interest paid over s will be:
All estimates and provided for informational purposes only. Actual amounts may vary. The output of the tool is not a loan offer or solicitation, nor is it financial or legal advice. Information, rates, programs and loan scenarios shown are for example only as of 10-Sep-2026 and are subject to change without notice. Interest rates provided by the St. Louis Federal Reserve Economic Data (FRED). All products are subject to credit and property approval. Not all products are available in all states or for all loan amounts. Other restrictions and limitations apply. Contact your preferred lender for the pricing associated with your specific transaction. Calculations are generated by Open Source mortgage calculation software tools using common mathematical formulas. All calculations should be independently verified.
Get Walk Score Content

Property History

Today
Property information last updated
98 days ago
Status Active. This is the date the listing was placed on market.
99 days ago
Date of last price change
Cumulative Days on Market: 98 days (includes prior listings) · Currently listed since June 3, 2026. Data provided by the MLS.

Similar Properties