Property Details

Start of property details
Share this property:
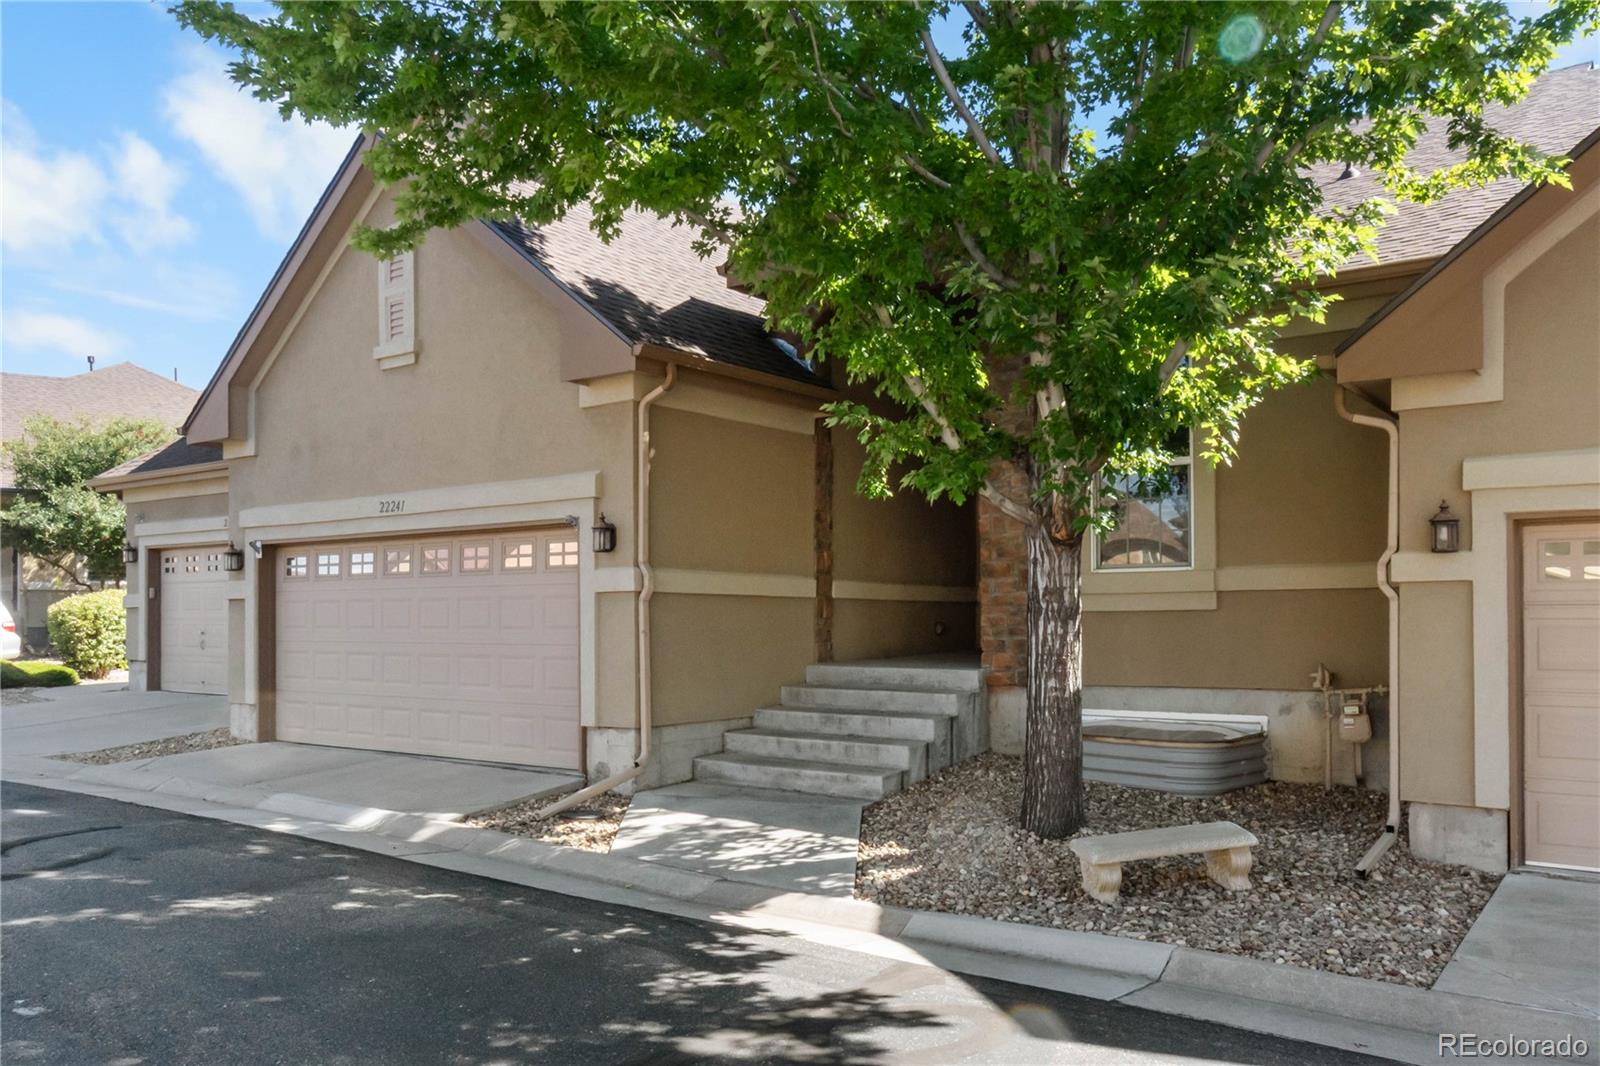
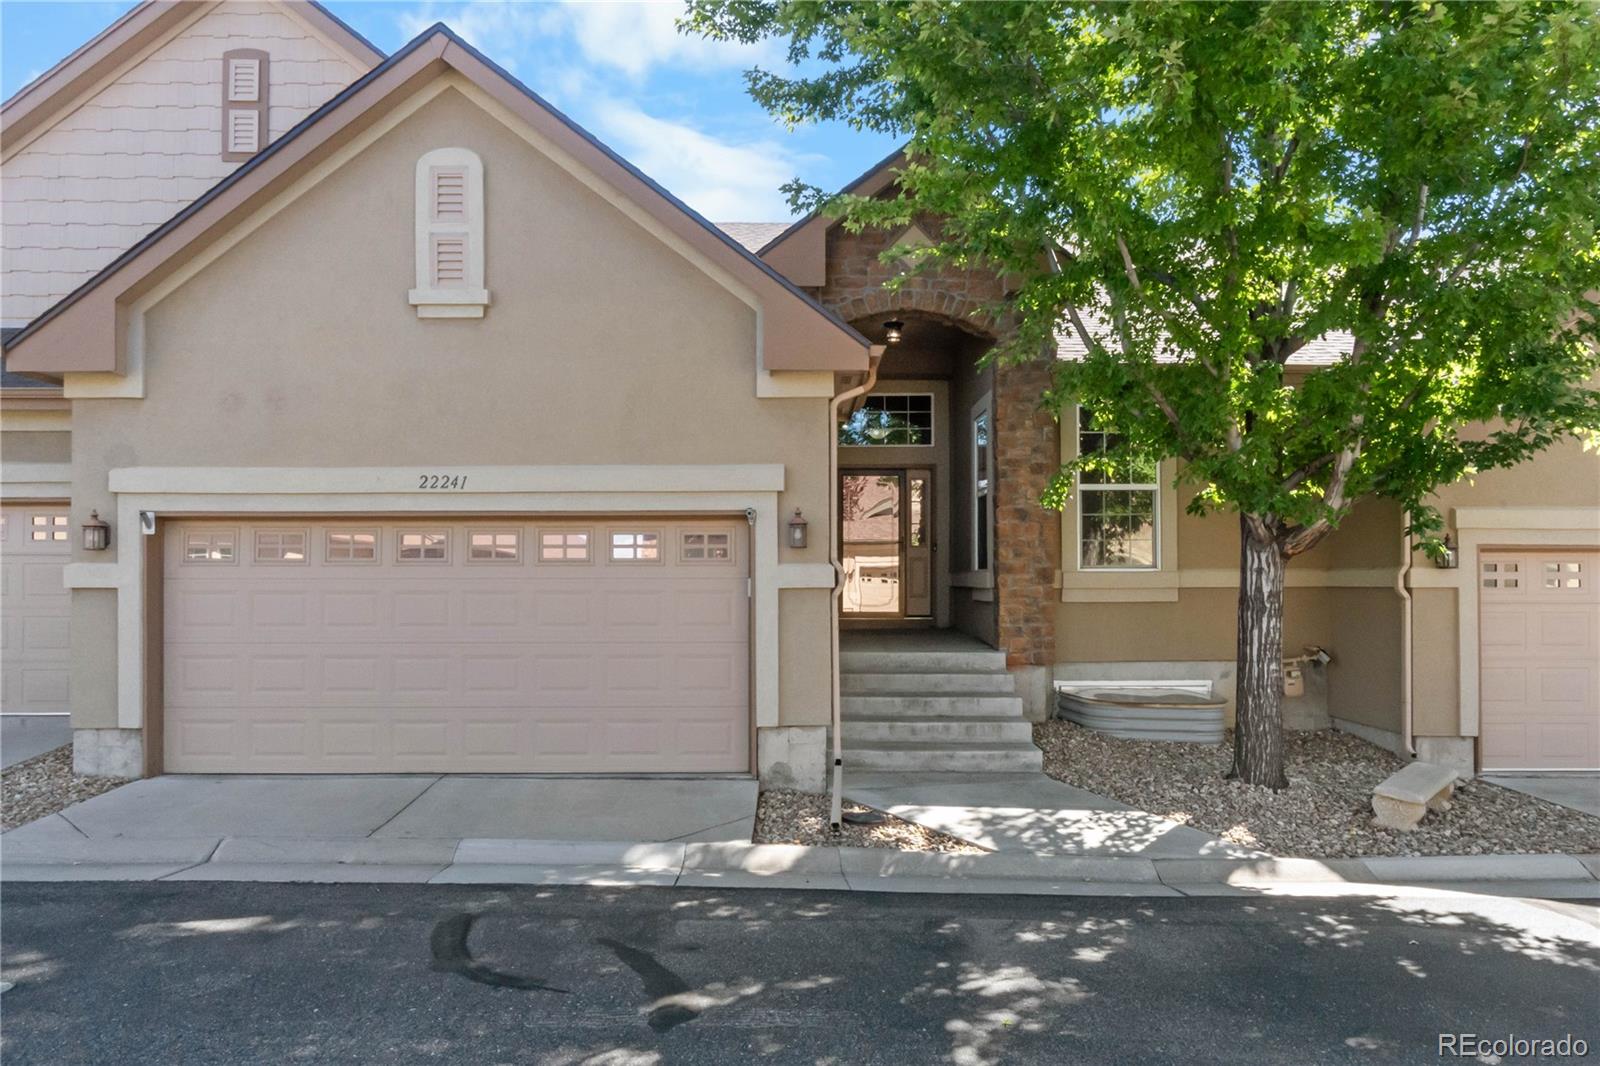
22241 E Euclid Drive
Aurora, CO 80016
ACTIVE
UNDER CONTRACT
$595,000
Active Under Contract
4
Beds
3
Baths
2
Garage
2,760
Sqft
0.07
Acres
MLS# 4945962
Cumulative Days on Market: 33 · Includes prior listings · Currently listed since 08/21/26 · Data provided by the MLS.

Property Description

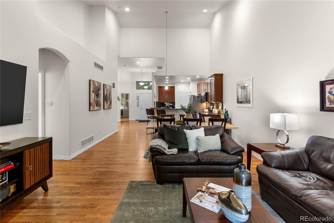
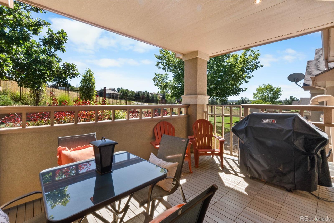
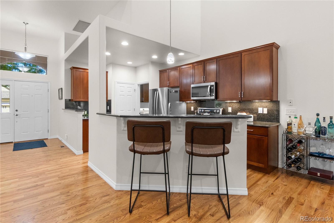
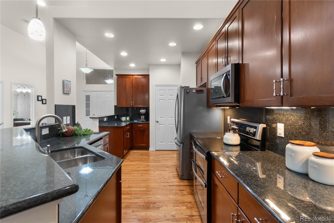
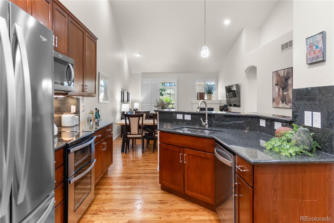
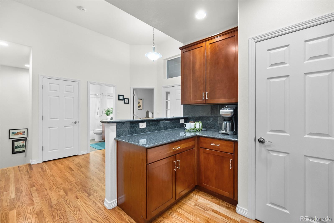
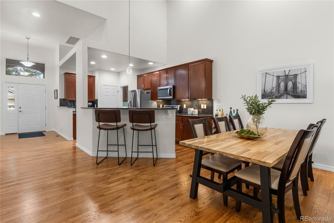
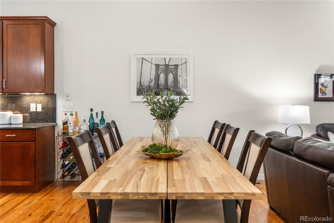
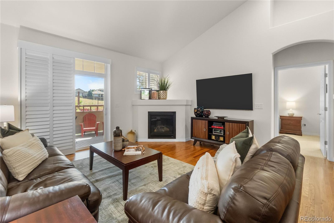
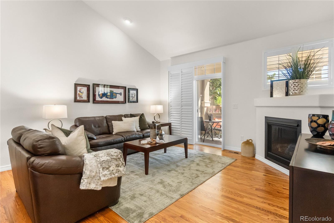
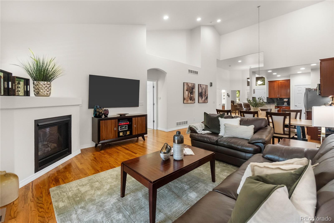
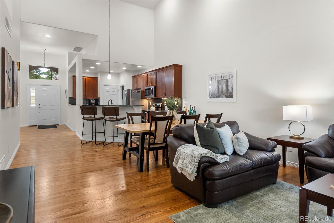
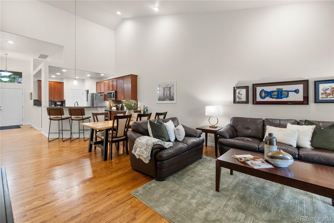
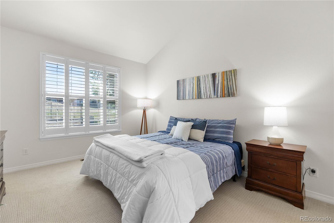
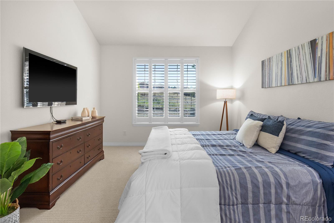
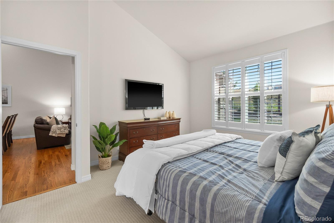
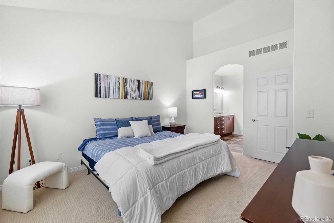
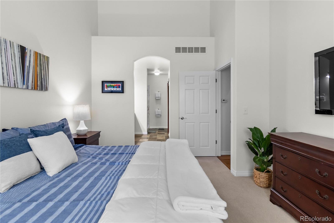
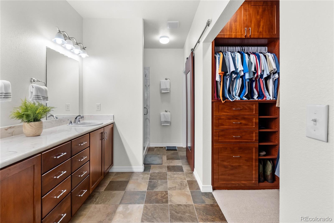
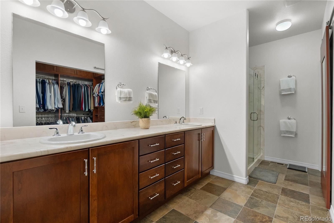
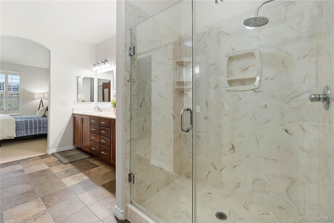
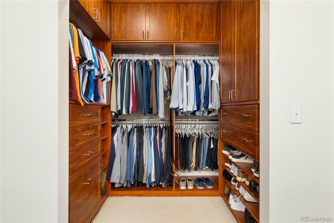
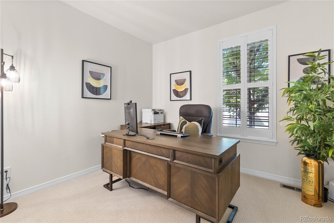
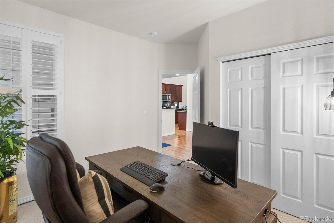
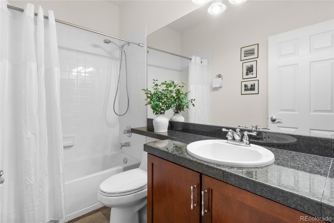
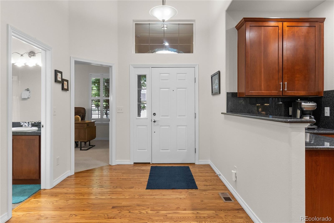
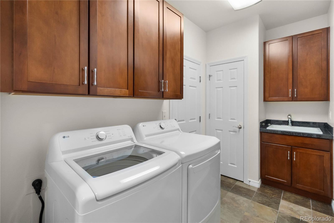
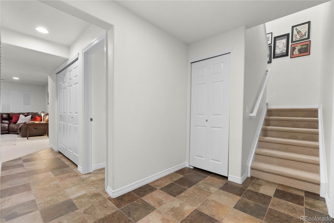
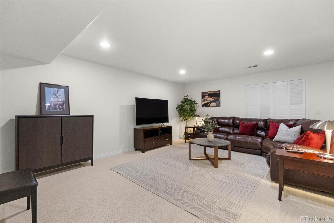
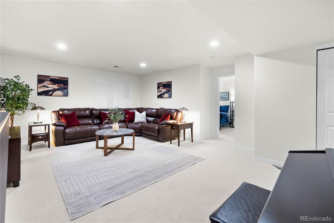
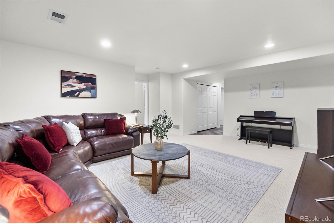
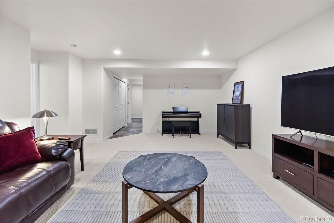
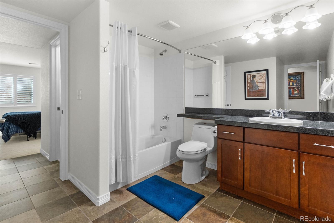
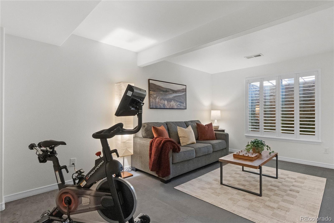
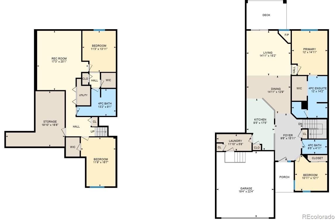
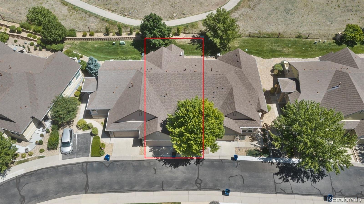
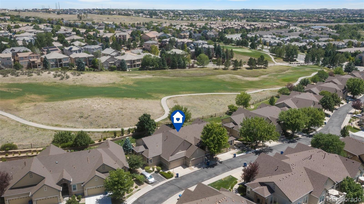
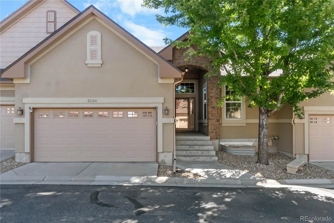
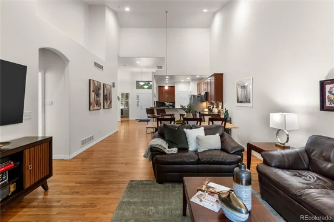
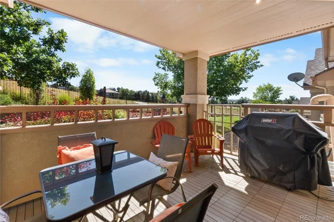
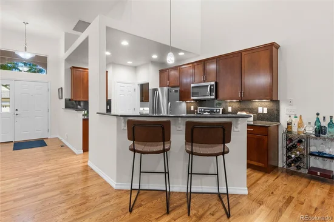
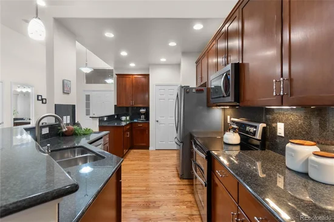
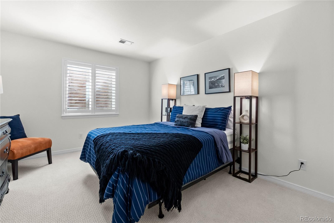
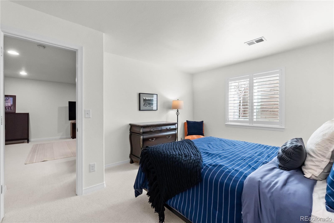
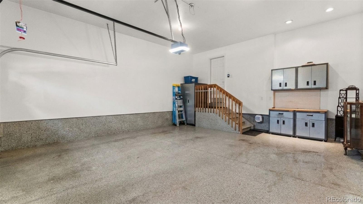
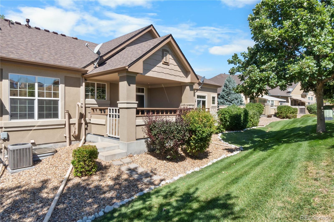
Tucked away in quiet solitude, remarkably clean and meticulously cared-for, it's all of the spaces you want, with the low-maintenance lifestyle you've been searching for. Soft morning light touches the main level, setting a calm, peaceful atmosphere for the day ahead. The vaulted ceilings and functional layout center on an open-concept Great Room with large gourmet kitchen, open to the dining and living spaces, featuring a warm gas fireplace and access to the serene covered patio. Single-level living featuring all of the essentials including a quiet private office or second bedroom, a second full bath, and laundry. The Primary Suite is a true retreat with custom closet built-ins, large double vanity, easy-clean large glass shower, and it overlooks the Golf Course! Downstairs, the finished gives you that extra space you really wanted, creating a private retreat ideal for media nights, hobbies, or hosting guests. The storage room is plenty large for those seasonal / personal items you just can't part with. Out back, the shaded East-facing covered patio stays pleasantly cool and calm all afternoon, offering a private, quiet sanctuary overlooking the views of the golf course. Custom touches like the shutters throughout, primary master closet built-ins, and unique covered patio make it one of those "special homes" that rarely come along and a new roof was installed in 10 / 2024!
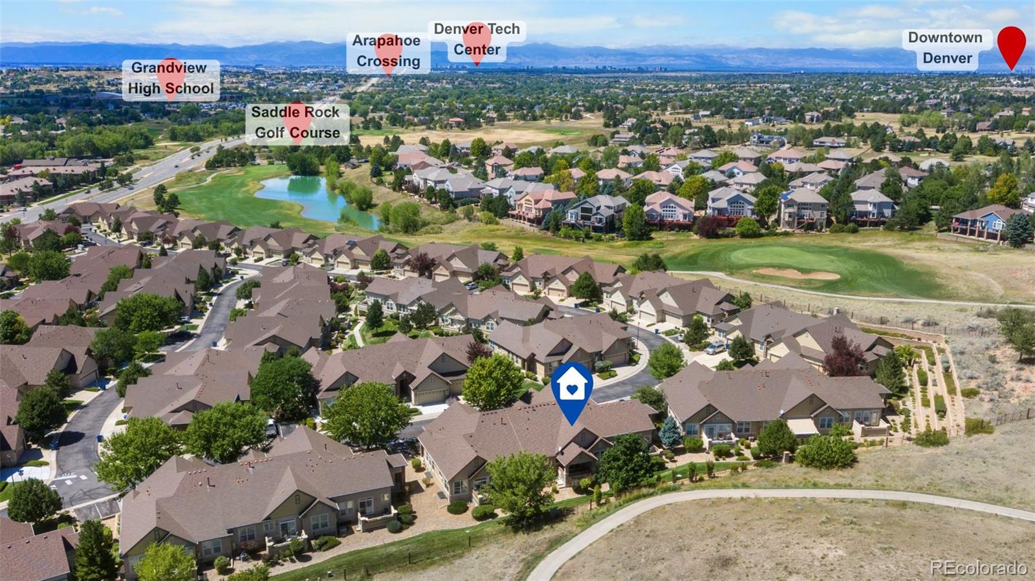
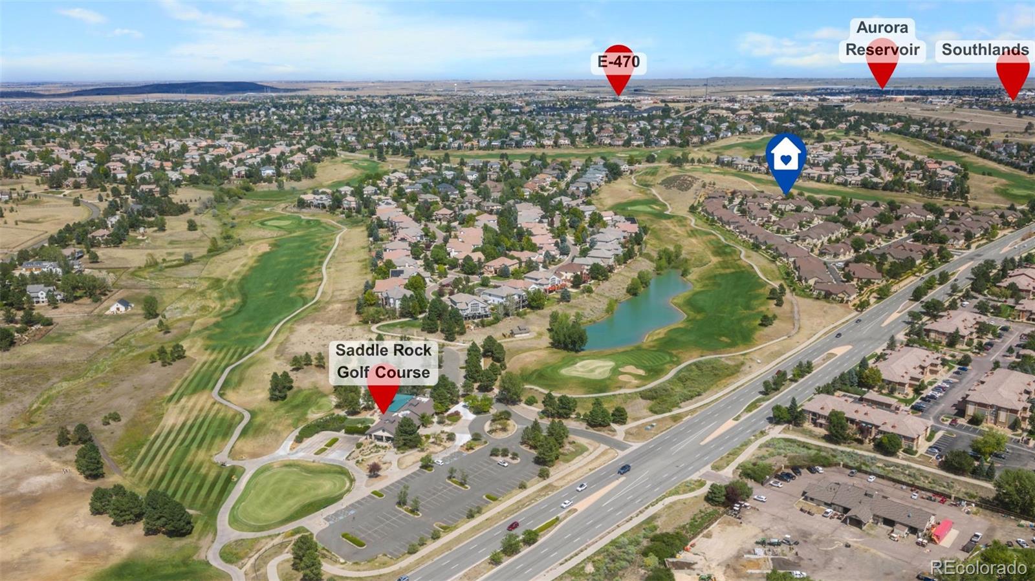
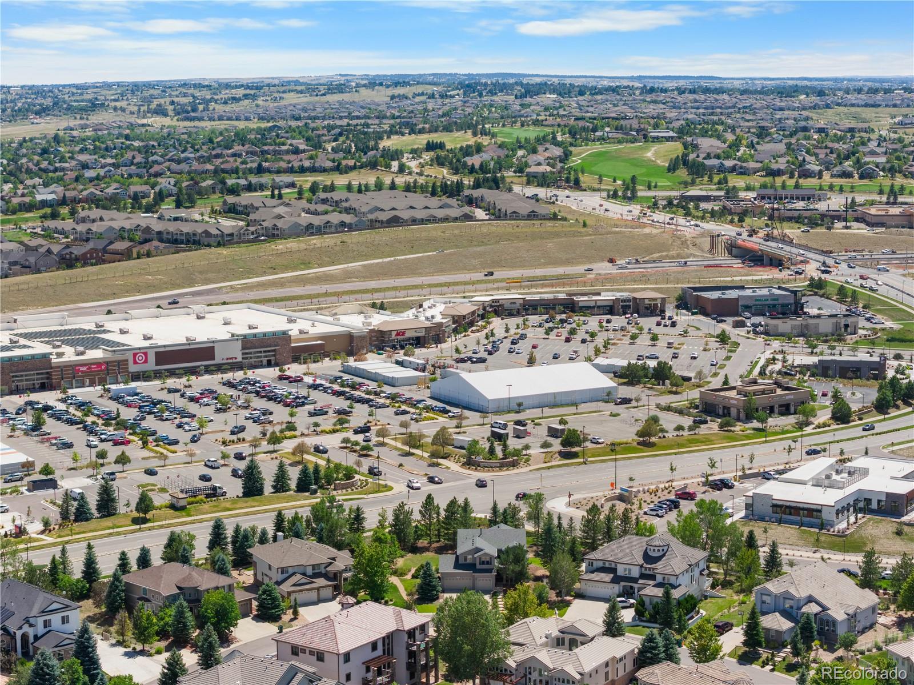
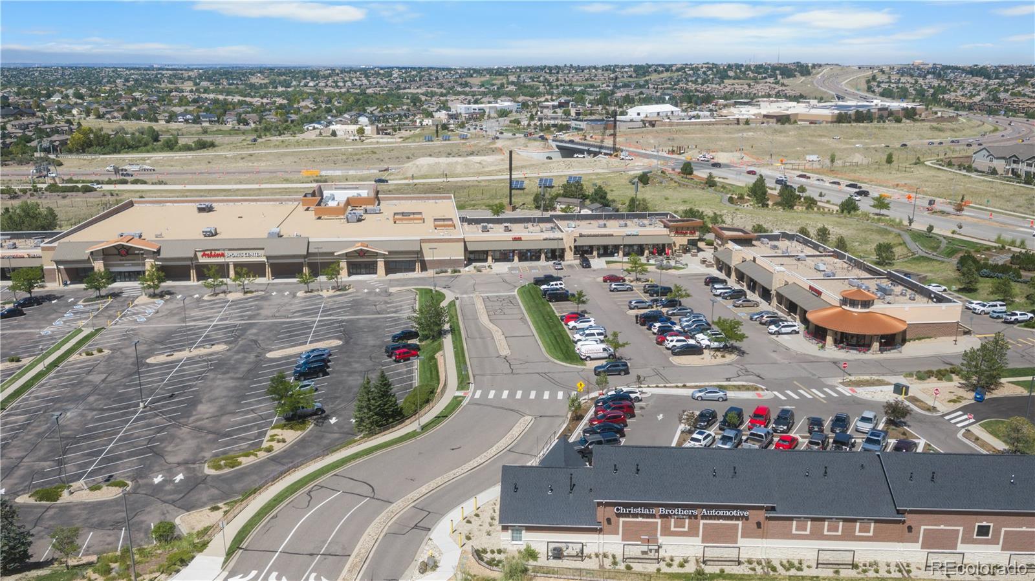
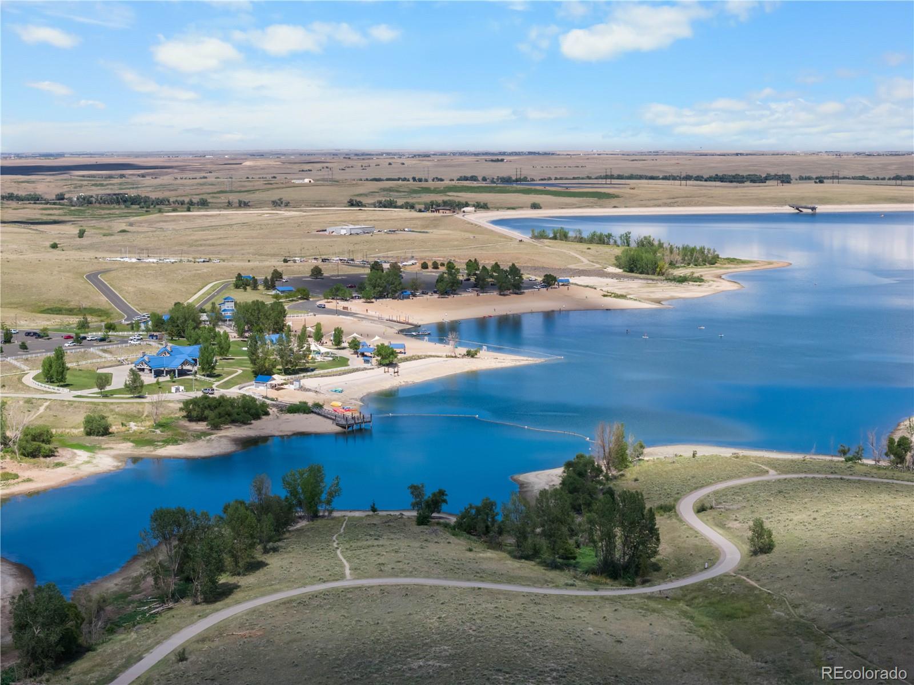
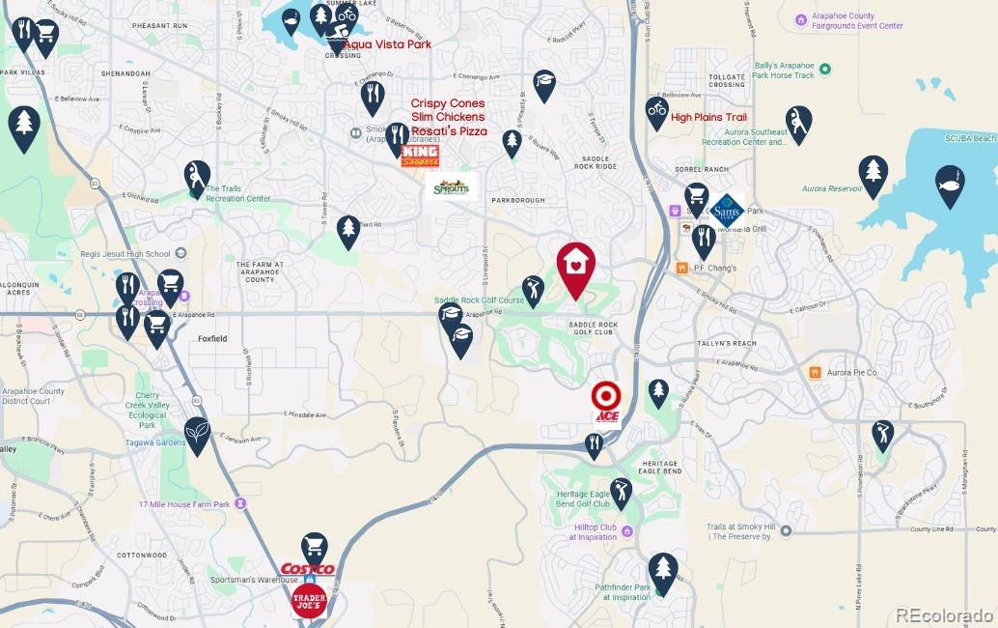
Designed for a true lock-and-leave lifestyle, the HOA handles grounds care, snow removal, trash, and water, letting you travel without a single worry. Residents also enjoy access to Metro District amenities including a clubhouse, pool, pickleball and tennis courts. Conveniently located minutes from Southlands Mall dining and shopping, the Aurora Reservoirs, and E-470 for quick routes to DIA and the metro area, this pristine property combines generous space with ultimate peace of mind. Explore the area video tour, 3D property tour, and so much more at www.22241EEuclidDr.com

Ask a Local Expert

Property Highlights

Property Type
Residential
Property Sub Type
Townhouse
Architectural Style
Contemporary
Bedrooms
4
Total Bathrooms
3
Living Area
2,566
Price / Sqft
$232
Acres
0.07
Year Built
2009

Location

City/Township
Aurora
Direction Faces
West
View
Golf Course
Subdivision
Saddle Rock Golf Club
County
Arapahoe

Property Details
Price
$595,000
Property Type
Residential
Property Sub Type
Townhouse

Building

Structure Type
Townhouse
Levels
One
Total Area
2,760

Community

Local Schools

Elementary School
Creekside
Middle School
Liberty
High School
Cherokee Trail
School District
Cherry Creek 5

Interior Features

Bedrooms and Bathrooms

Total Bathrooms
3
Bathrooms on Main Level
2
Full Bathrooms
3
Bedrooms
4
Bedrooms on Main Level
2

Rooms and Basement

Has Basement
Yes
Basement Features
Bath/Stubbed, Finished, Full

Area and Spaces

Living Area
2,566
Above Grade Finished Area
1,386
Below Grade Finished Area
1,180
Number of Units
3

Appliances

Appliances
Cooktop, Dishwasher, Disposal, Double Oven, Gas Water Heater, Microwave, Refrigerator, Sump Pump

Interior Features

Interior Features
Built-in Features, Eat-in Kitchen, Granite Counters, High Ceilings, Open Floorplan, Pantry, Primary Suite, Radon Mitigation System, Smoke Free, Vaulted Ceiling(s), Walk-In Closet(s)
Flooring
Carpet, Tile, Wood
Laundry Features
Sink, In Unit
Accessibility Features
Accessible Central Living Area
Window Features
Double Pane Windows, Egress Windows, Window Treatments
Security Features
Carbon Monoxide Detector(s), Smoke Detector(s), Video Doorbell
Electic
110V
Fireplace Features
Gas, Living Room
Entry Level
1
Entry Location
Ground

Heating and Cooling

Heating Features
Forced Air, Natural Gas
Fireplaces
1

Building Details
Construction

Architectural Style
Contemporary
Year Built
2009
Property Attached
Yes
Foundations
Concrete Perimeter
Common Walls
2+ Common Walls
Materials

Construction Materials
Frame, Stone, Stucco
Roof
Shingle, Composition

Terms

Terms

Contingency
None Known
Ownership
Individual
Exclusions
Seller personal property, Living Room Television, Washer, Dryer, and Staging items.
Special Conditions
None
Special Terms
Cash, Conventional, FHA, VA Loan

Taxes

Tax

Tax (Annual)
$4,947

HOA

Has HOA
Yes
Association Fee
$280 /mo
Association Fee2
176.00 /qtr
Association Ammenities
Clubhouse, Pool, Tennis Court(s)
Association Fee Includes
Exterior Maintenance w/out Roof, Irrigation, Maintenance Grounds, Road Maintenance, Snow Removal, Trash, Water

Heating, Cooling & Utilities

Cooling Features
Central Air

Utilities

Utilities
Cable Available, Electricity Connected, Natural Gas Connected
Sewer
Public Sewer

Green Energy

Energy Efficiency Features
Lighting

Lot

Acres
0.07
Lot Size
0.07
Lot Size Area Sq Ft
3,049.20
Lot Features
Landscaped, On Golf Course, Sprinklers In Rear
Road Surface
Paved
Road Frontage
Public

Exterior Features

Exterior Features
Gas Valve, Rain Gutters
Patio And Porch Features
Covered, Front Porch, Patio
Fencing
Full

Parking

Total Parking Spaces
2
Garage Capacity
2
Parking Features
Concrete, Dry Walled, Floor Coating, Lighted, Storage
Listed by Novella Real Estate, stacie@realtorstacie.com
Listing Data last updated 09/23/2026 03:20 am
Get a Link to this Property: Copy To Clipboard
QR Code link to this property

Phone:
Connect with:

Payment Calculator

per month. fixed. % interest.
$
%
$
%
Principal & Interest
+ Home Insurance
+ Property Tax
+ HOA Fees
per month
Total interest paid over s will be:
All estimates and provided for informational purposes only. Actual amounts may vary. The output of the tool is not a loan offer or solicitation, nor is it financial or legal advice. Information, rates, programs and loan scenarios shown are for example only as of 23-Sep-2026 and are subject to change without notice. Interest rates provided by the St. Louis Federal Reserve Economic Data (FRED). All products are subject to credit and property approval. Not all products are available in all states or for all loan amounts. Other restrictions and limitations apply. Contact your preferred lender for the pricing associated with your specific transaction. Calculations are generated by Open Source mortgage calculation software tools using common mathematical formulas. All calculations should be independently verified.
Get Walk Score Content

Property History

5 days ago
Property information last updated
32 days ago
Status Active. This is the date the listing was placed on market.
Cumulative Days on Market: 33 days (includes prior listings) · Currently listed since August 21, 2026. Data provided by the MLS.

Similar Properties