Property Details

Start of property details
Share this property:
11074 W 54th Lane
Arvada, CO 80002
29 days ago
REDUCED
$815,000
Active
3
Beds
3
Baths
3
Garage
3,201
Sqft
0.18
Acres
MLS# 4951038
Cumulative Days on Market: 65 · Includes prior listings · Currently listed since 07/20/26 · Data provided by the MLS.

Property Description

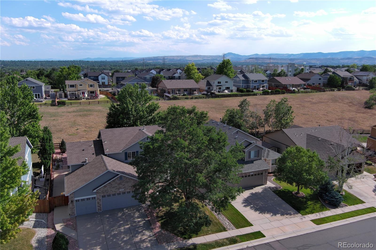
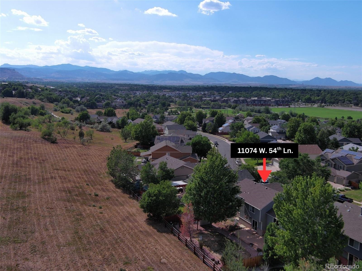
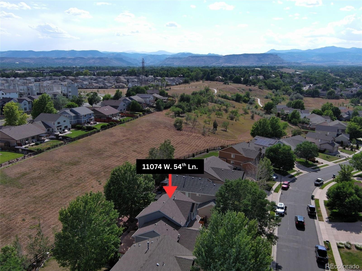
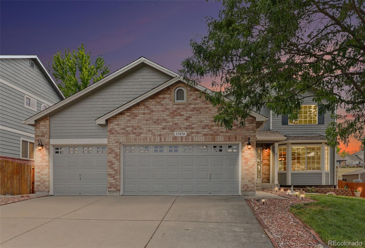
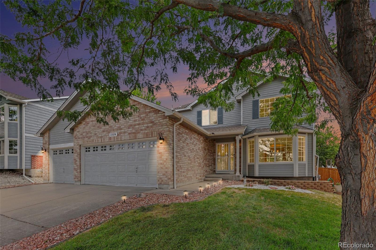
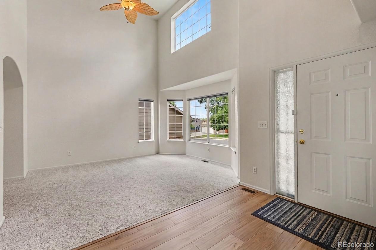
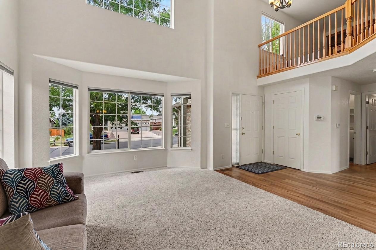
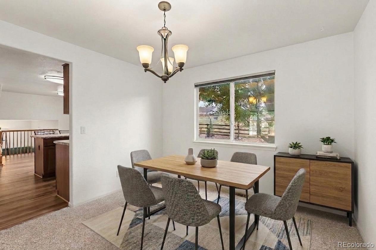
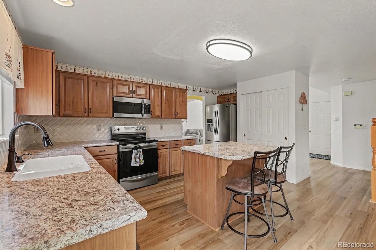
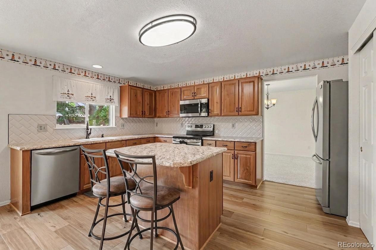
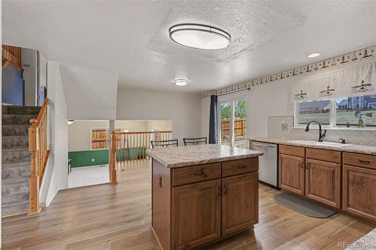
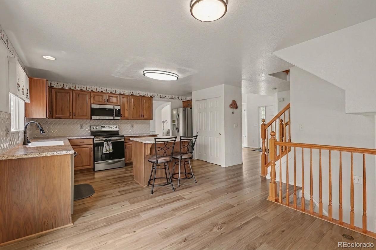
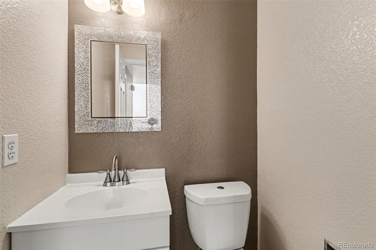
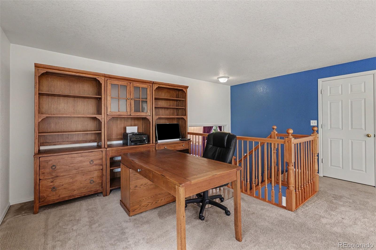
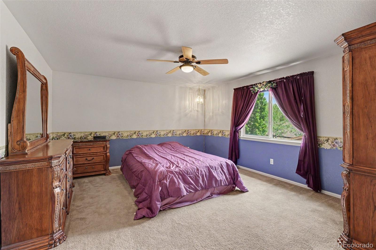
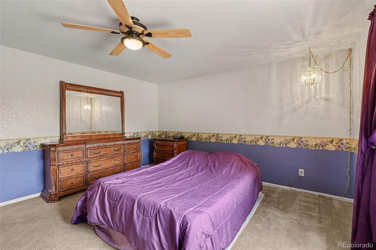
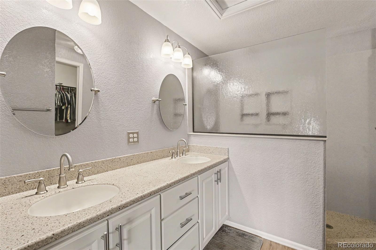
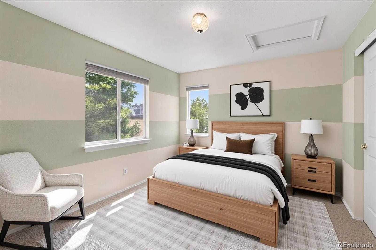
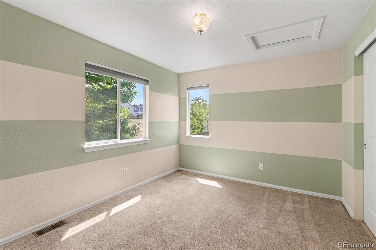
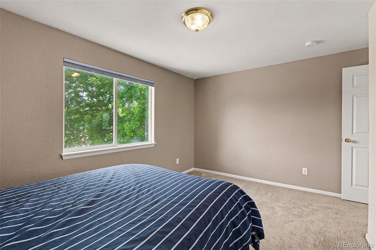
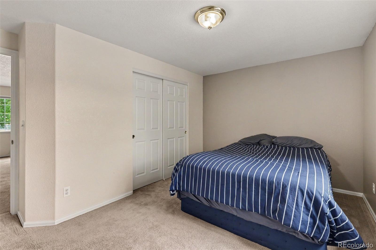
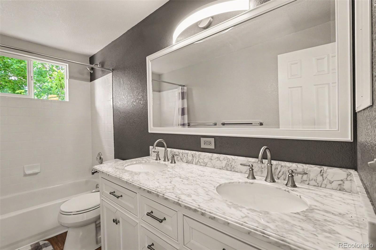
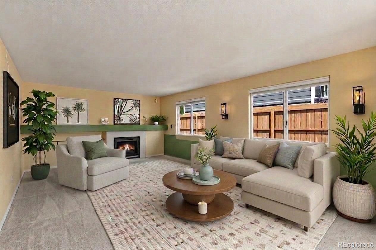
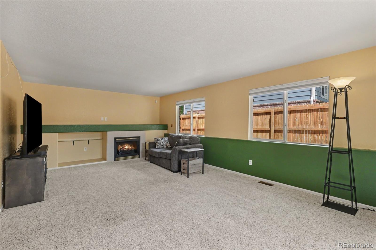
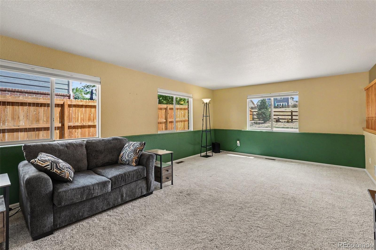
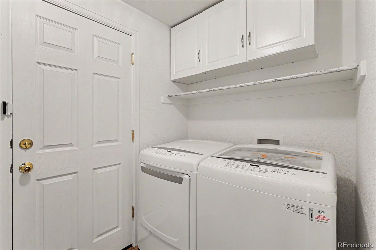
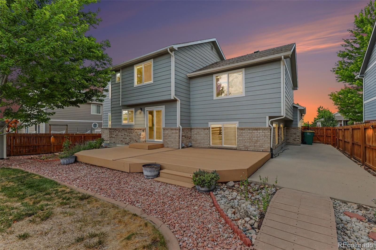
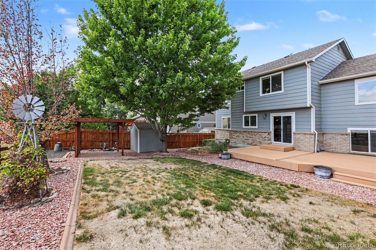
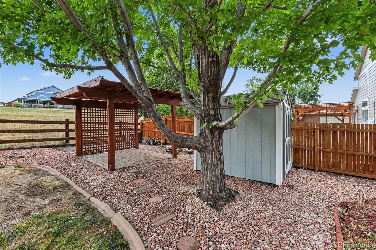
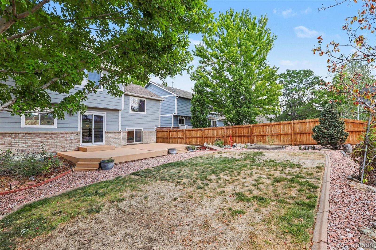
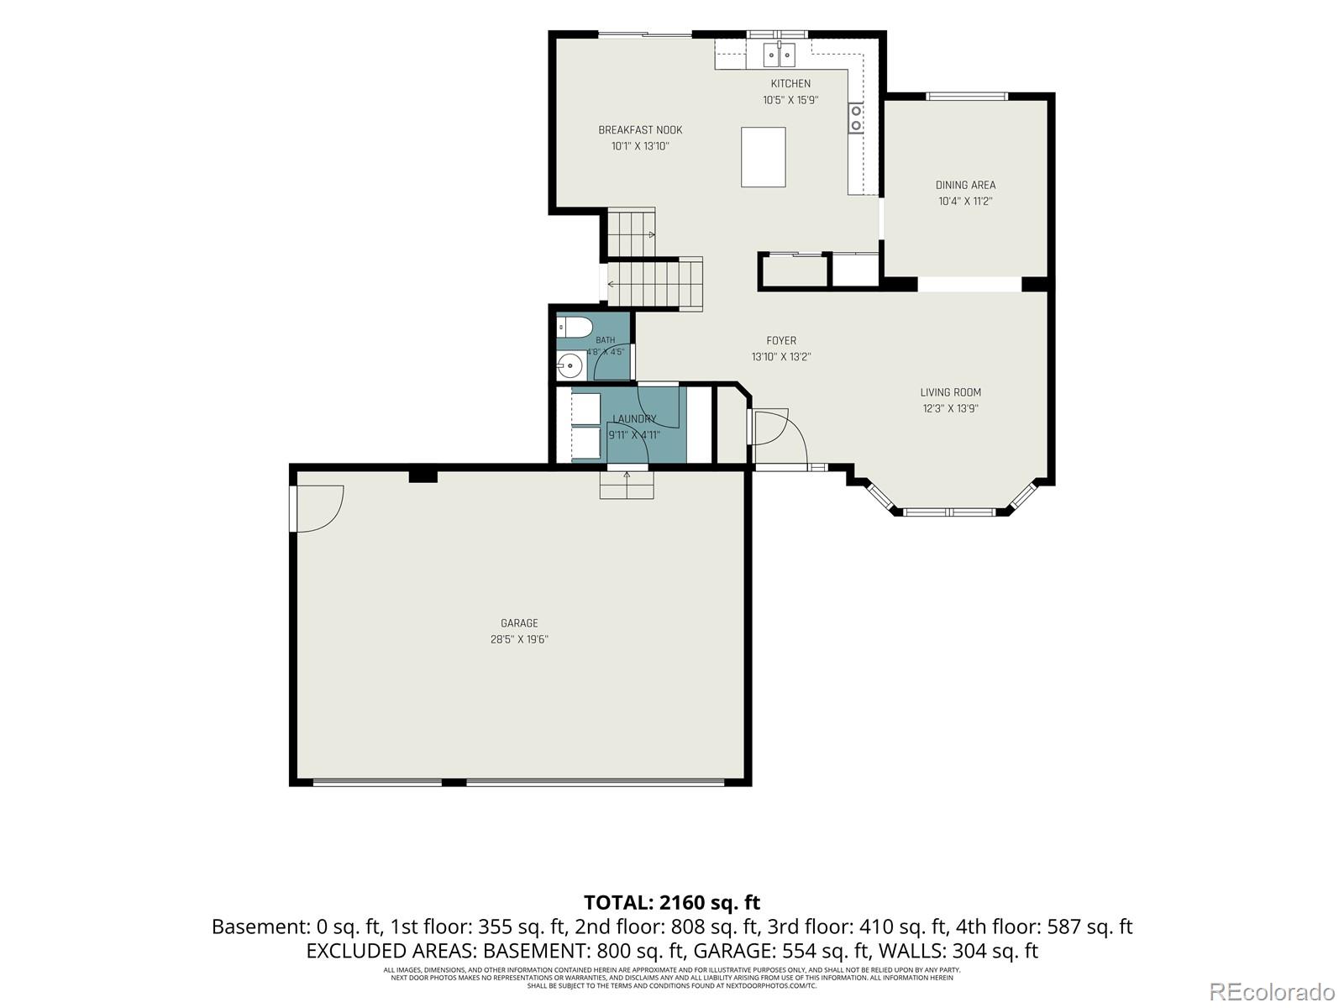
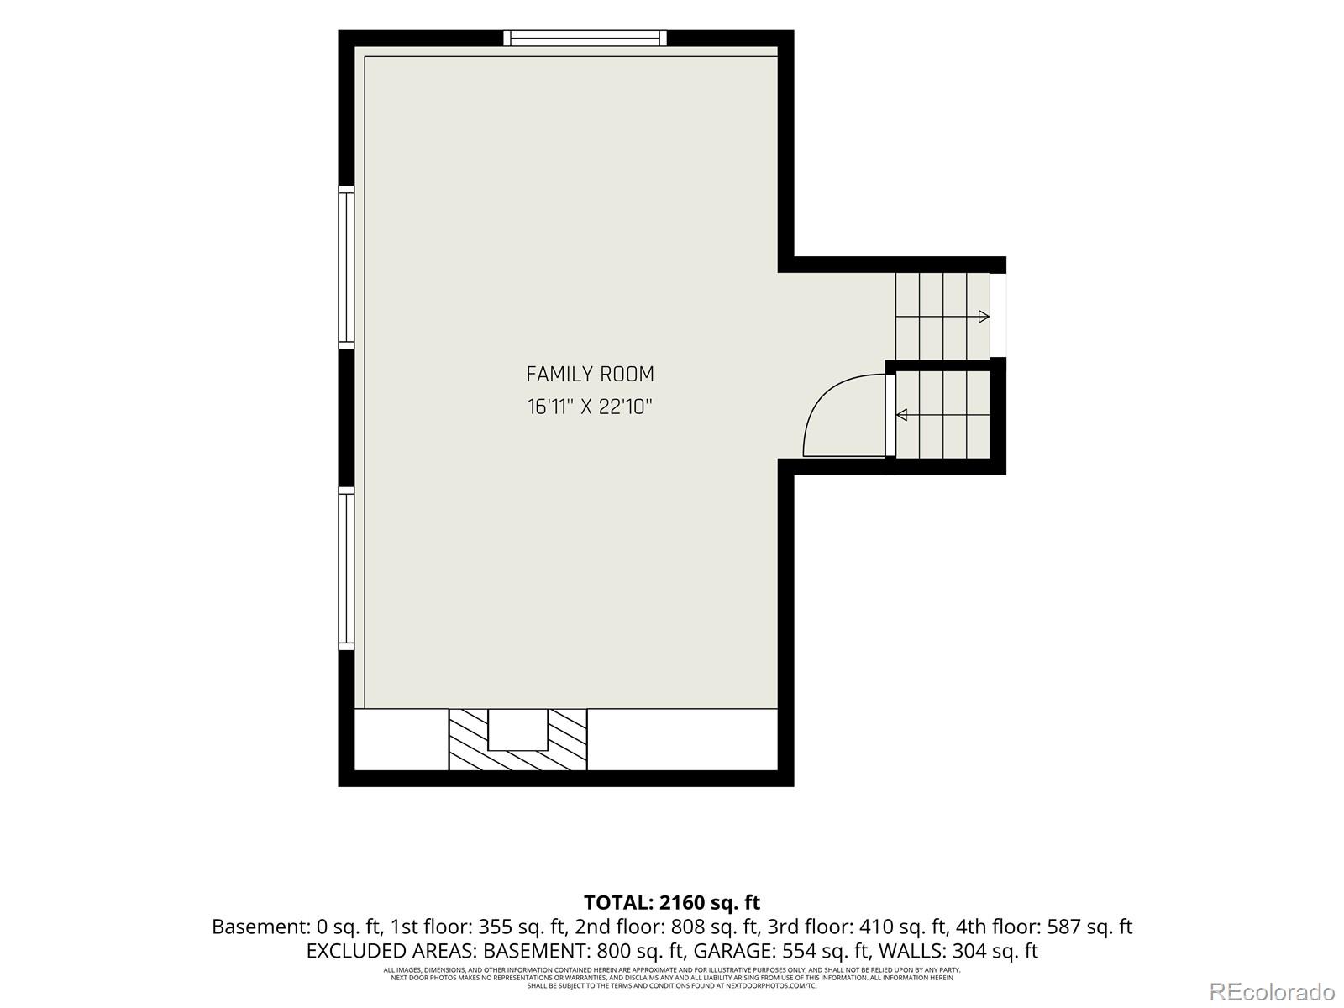
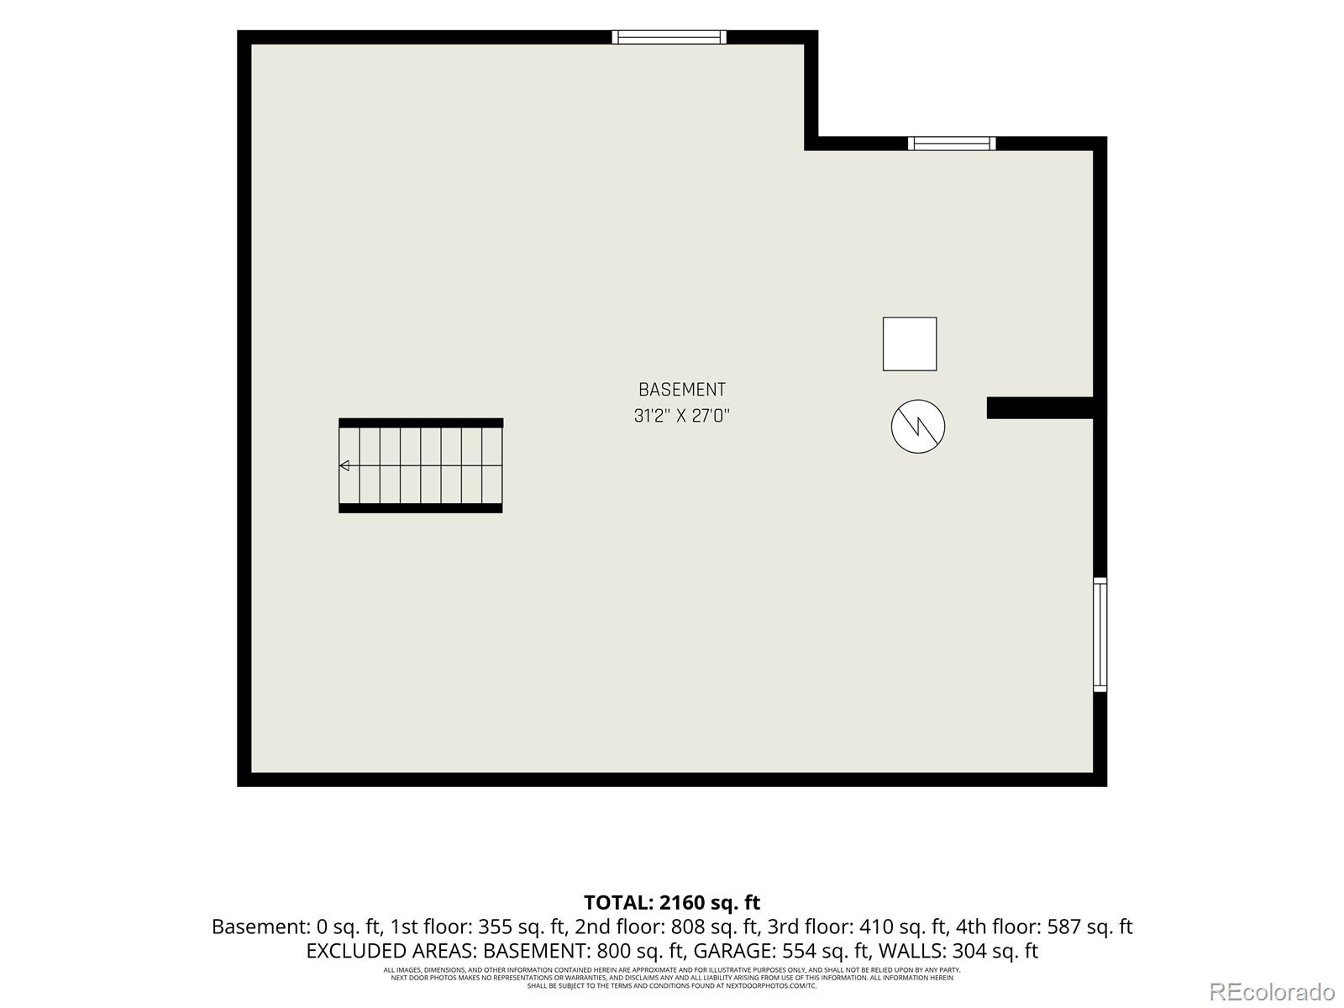
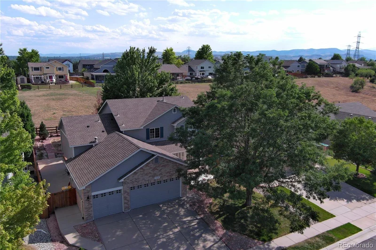
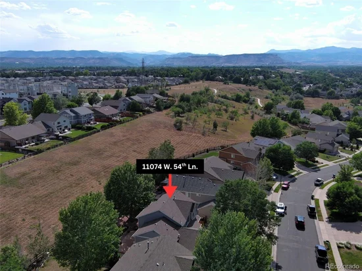
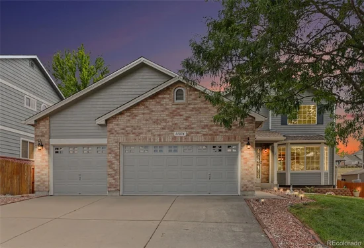
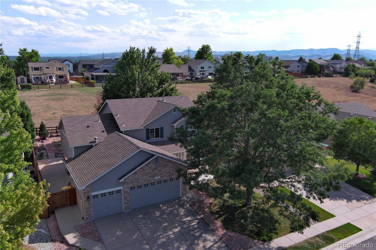
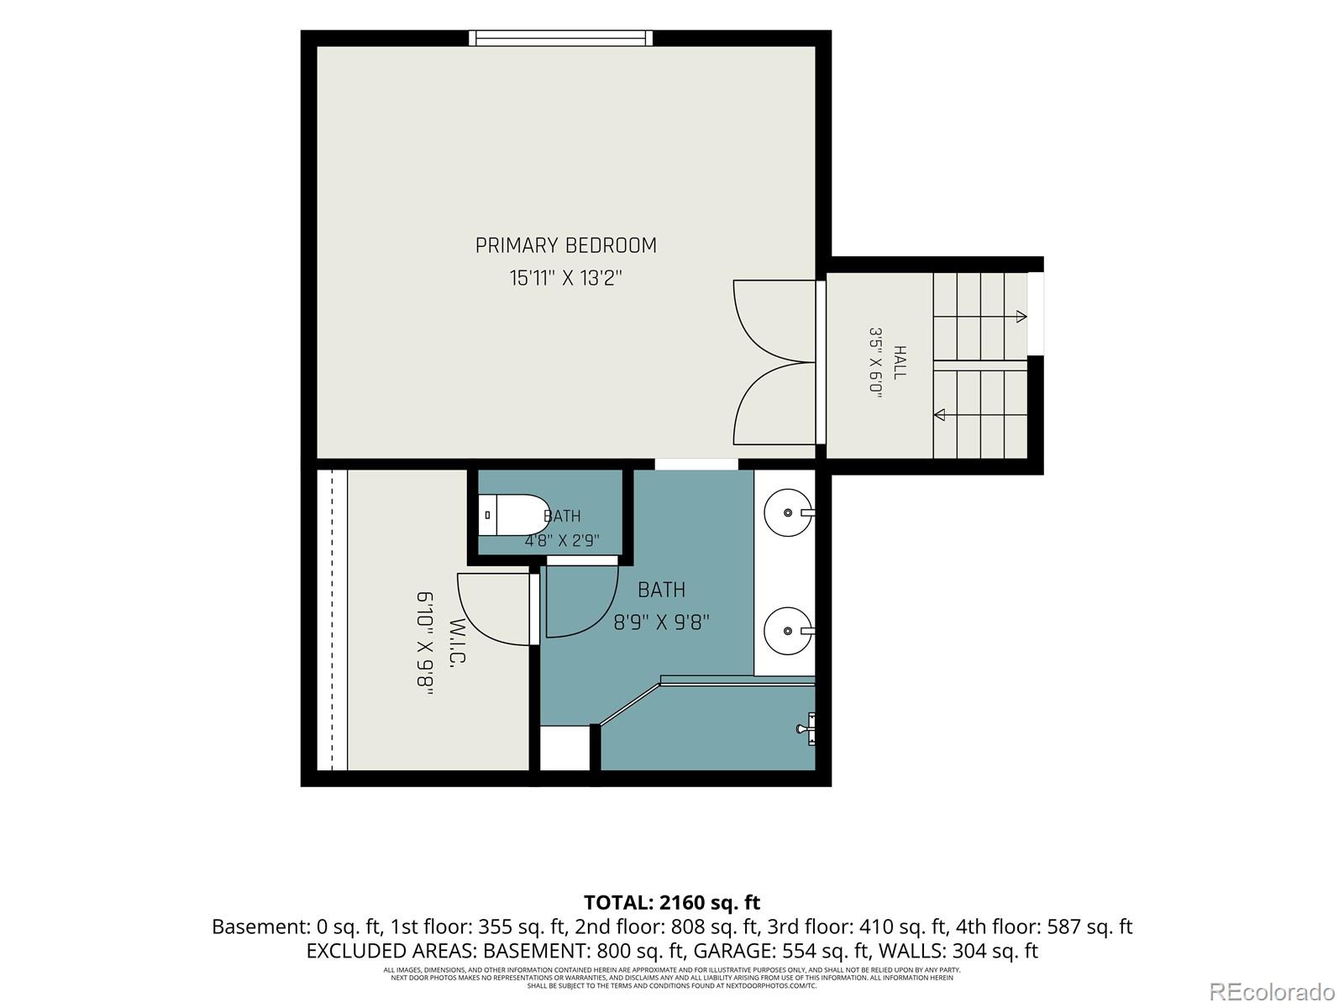
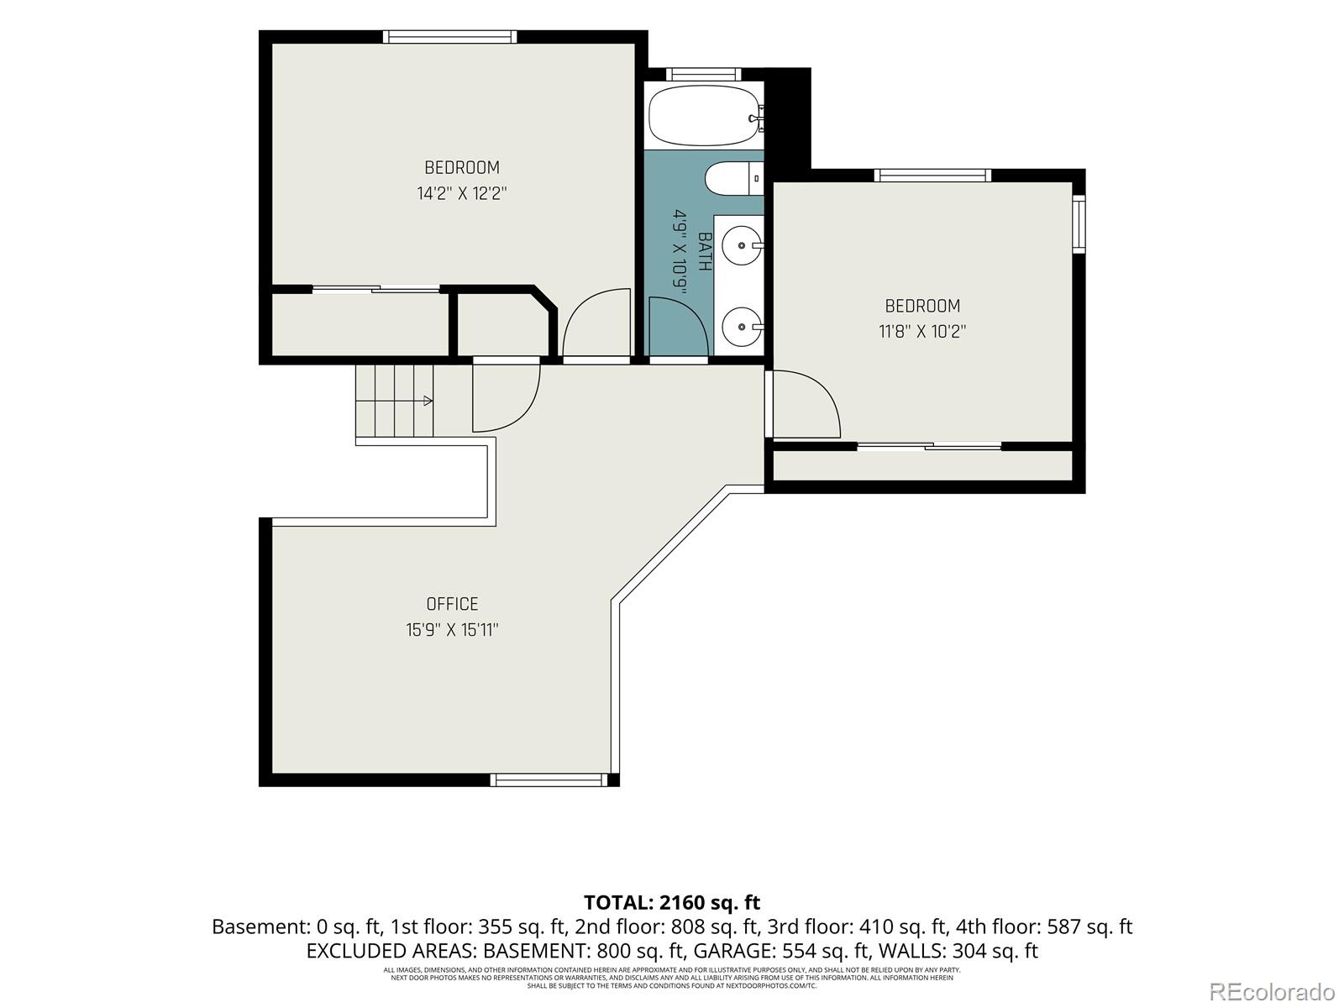
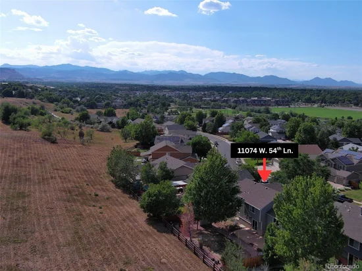
Located in the sought-after Skyline Estates neighborhood, this spacious multi-level home offers the Colorado setting buyers dream about—beautiful mountain views, open space directly behind the property and a private backyard made for relaxing and entertaining. Plus, the HOA allows for more xeriscaping flexibility. Step inside to a bright, welcoming living room with a soaring vaulted ceiling, bay windows, newer carpet and views of the Front Range. The adjoining dining area flows into a warm, inviting kitchen featuring walnut cabinetry, stainless steel appliances, a subway tile backsplash, center island, pantry, breakfast nook and newer luxury vinyl plank flooring. Just a few steps away, the generous family room offers an electric fireplace, abundant windows and plenty of room to gather. Upstairs, the spacious primary suite includes a walk-in closet and private bath with dual sinks and an oversized walk-in shower. Two additional bedrooms, an updated full bath and a large loft—perfect for a home office, playroom or reading area—add flexibility for everyday living. The unfinished basement offers tremendous potential, with plumbing already in place for a future bathroom and plenty of space to create additional living areas, a media room, home gym, workshop or storage tailored to your needs. Outside, enjoy a fully fenced yard with a patio, pergola with electrical access, a large deck and a storage shed, all backing to open space with no home directly behind you. A three-car garage adds even more storage and convenience.
Recent upgrades add peace of mind, including a Class IV roof, new central air, new water heater, new electrical panel, newer exterior paint and a whole-house humidifier. With Stenger Sports Complex, Olde Town Arvada, parks, trails, shopping, and dining all nearby, this home combines everyday convenience with beautiful surroundings and the Colorado lifestyle you'll love. Come see why the views, open space and peaceful setting make this home truly special!

Ask a Local Expert

Property Highlights

Property Type
Residential
Property Sub Type
Single Family Residence
Bedrooms
3
Total Bathrooms
3
Living Area
2,356
Price / Sqft
$346
Acres
0.18
Year Built
2003

Location

City/Township
Arvada
Direction Faces
North
View
Mountain(s)
Subdivision
Skyline Estates
County
Jefferson

Property Details
Price
$815,000
Property Type
Residential
Property Sub Type
Single Family Residence

Building

Structure Type
House
Levels
Multi/Split
Total Area
3,201

Community

Local Schools

Elementary School
Vanderhoof
Middle School
Drake
High School
Arvada West
School District
Jefferson County R-1

Interior Features

Bedrooms and Bathrooms

Total Bathrooms
3
Bathrooms on Main Level
1
Full Bathrooms
2
1/2 Bathrooms
1
Bedrooms
3

Rooms and Basement

Has Basement
Yes
Basement Features
Crawl Space, Unfinished

Area and Spaces

Living Area
2,356
Above Grade Finished Area
2,356

Appliances

Appliances
Dishwasher, Disposal, Dryer, Humidifier, Microwave, Oven, Range, Refrigerator, Washer

Interior Features

Interior Features
Breakfast Bar, Ceiling Fan(s), Entrance Foyer, Kitchen Island, Laminate Counters, Pantry, Primary Suite, Smoke Free, Vaulted Ceiling(s), Walk-In Closet(s)
Flooring
Carpet, Vinyl
Window Features
Bay Window(s), Double Pane Windows
Security Features
Carbon Monoxide Detector(s), Smoke Detector(s)
Fireplace Features
Electric, Family Room

Heating and Cooling

Heating Features
Forced Air
Fireplaces
1

Building Details
Construction

Year Built
2003
Foundations
Structural

Materials
Construction Materials
Frame
Roof
Composition

Terms

Terms

Ownership
Individual
Exclusions
Seller’s personal property
Special Conditions
None
Special Terms
Cash, Conventional, FHA, VA Loan

Taxes

Tax

Tax (Annual)
$5,330

HOA

Has HOA
Yes
Association Fee
$85 /mo
Association Fee Includes
Recycling, Trash

Heating, Cooling & Utilities

Cooling Features
Central Air

Utilities

Sewer
Public Sewer
Water Source
Public

Lot

Acres
0.18
Lot Size
7,797
Lot Size Area Sq Ft
7,797
Lot Features
Greenbelt, Landscaped, Open Space, Sprinklers In Front, Sprinklers In Rear
Road Surface
Paved
Road Frontage
Public

Exterior Features

Exterior Features
Private Yard, Rain Gutters
Patio And Porch Features
Deck, Patio
Fencing
Full

Parking

Total Parking Spaces
3
Garage Capacity
3
Parking Features
Concrete
Listed by MB Bellissimo Homes, marieke@list3995.com, 720-291-0388
Listing Data last updated 09/22/2026 07:20 am
Get a Link to this Property: Copy To Clipboard
QR Code link to this property

Phone:
Connect with:

Payment Calculator

per month. fixed. % interest.
$
%
$
%
Principal & Interest
+ Home Insurance
+ Property Tax
+ HOA Fees
per month
Total interest paid over s will be:
All estimates and provided for informational purposes only. Actual amounts may vary. The output of the tool is not a loan offer or solicitation, nor is it financial or legal advice. Information, rates, programs and loan scenarios shown are for example only as of 22-Sep-2026 and are subject to change without notice. Interest rates provided by the St. Louis Federal Reserve Economic Data (FRED). All products are subject to credit and property approval. Not all products are available in all states or for all loan amounts. Other restrictions and limitations apply. Contact your preferred lender for the pricing associated with your specific transaction. Calculations are generated by Open Source mortgage calculation software tools using common mathematical formulas. All calculations should be independently verified.
Get Walk Score Content

Property History

4 days ago
Property information last updated
29 days ago
Date of last price change
64 days ago
Status Active. This is the date the listing was placed on market.
Cumulative Days on Market: 65 days (includes prior listings) · Currently listed since July 20, 2026. Data provided by the MLS.

Similar Properties