Property Details

Start of property details
Share this property:
891 14th Street, Unit 1711
Denver, CO 80202
24 days ago
REDUCED
$440,000
Active
1
Beds
1
Baths
816
Sqft
2009
Yr. Built
MLS# 4966601
Cumulative Days on Market: 63 · Includes prior listings · Currently listed since 07/22/26 · Data provided by the MLS.

Property Description

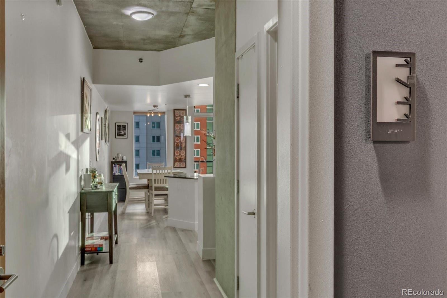
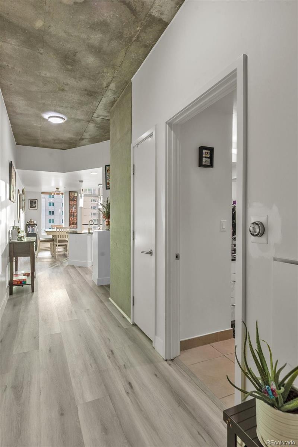
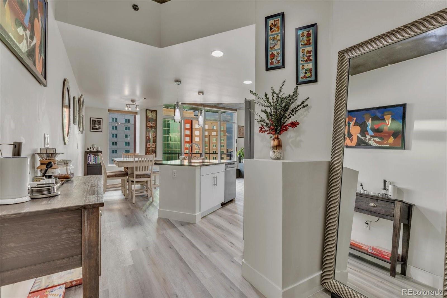
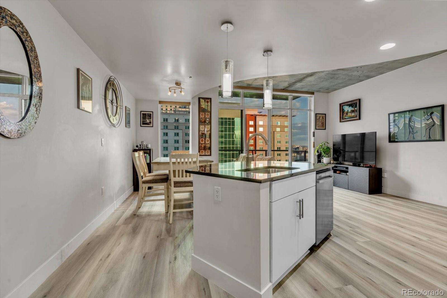
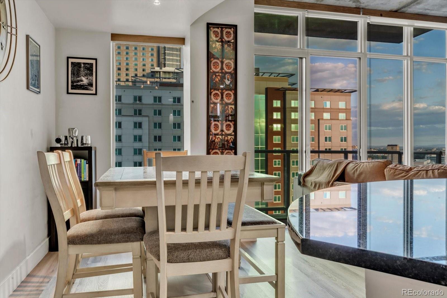
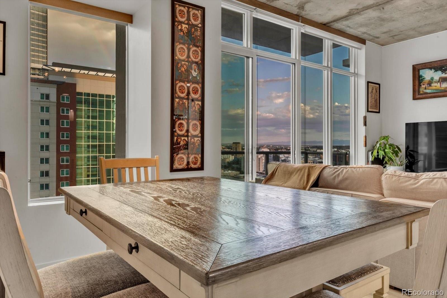
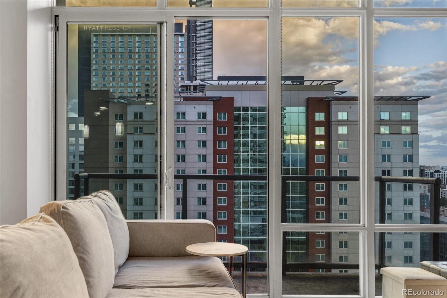
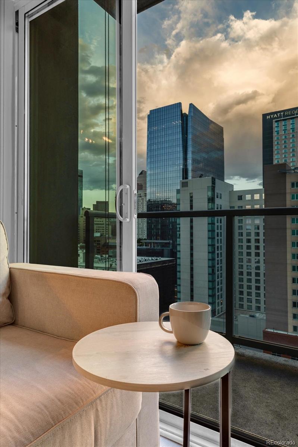
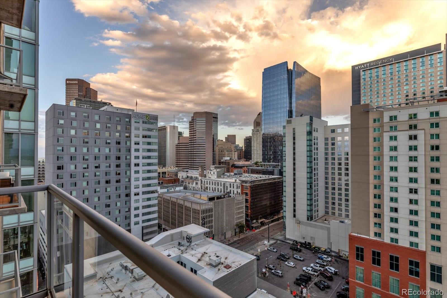
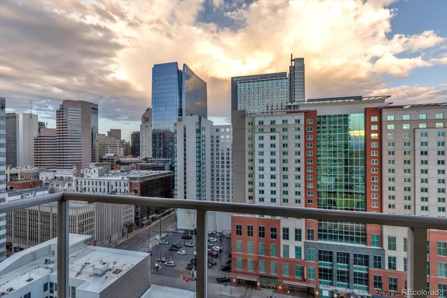
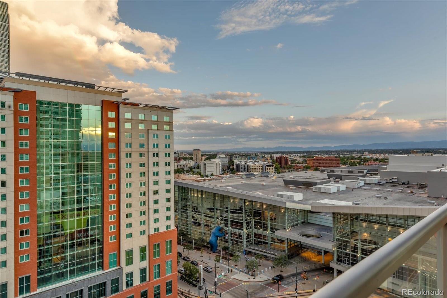
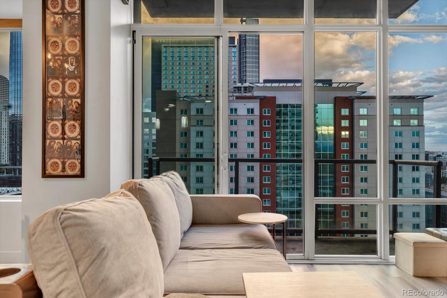
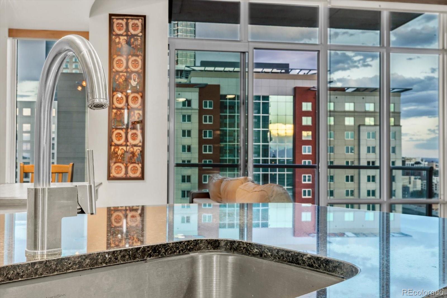
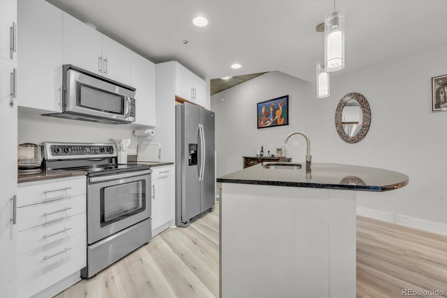
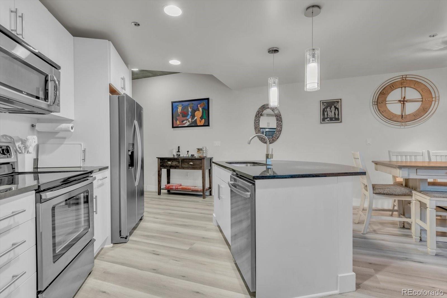
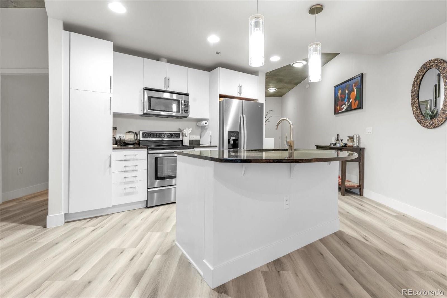
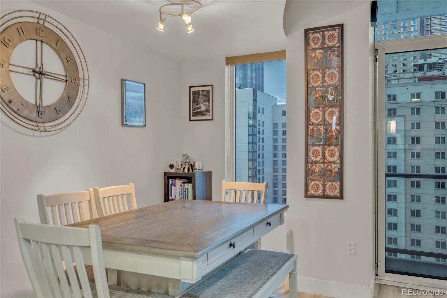
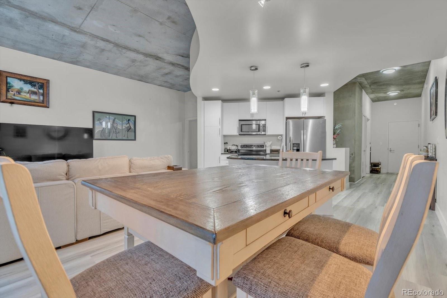
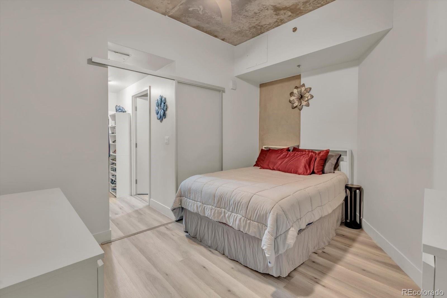
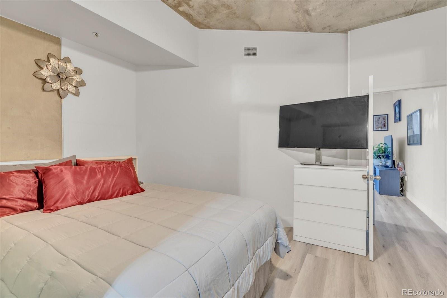
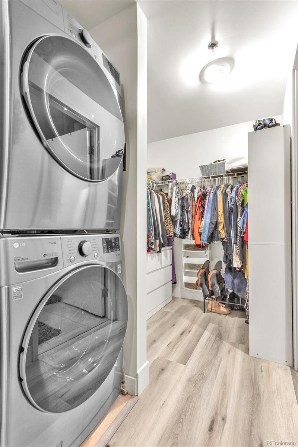
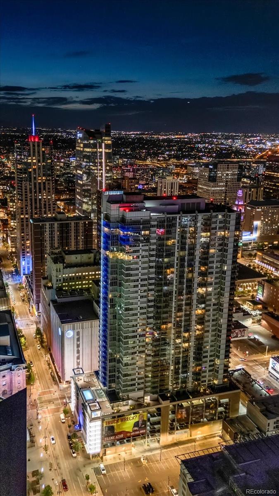
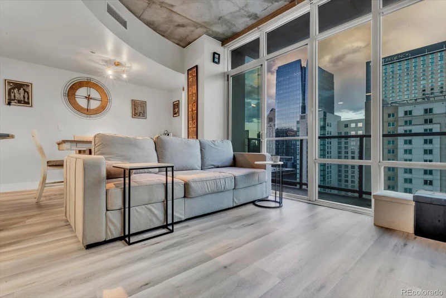
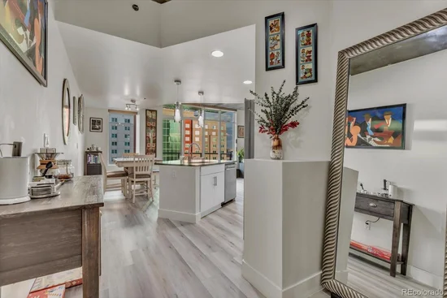
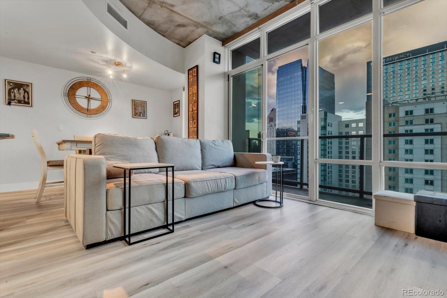
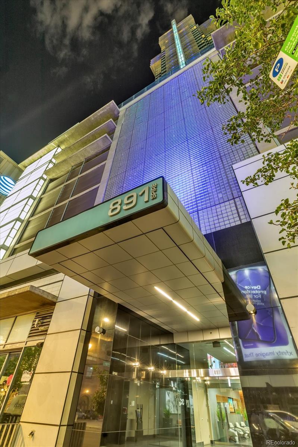
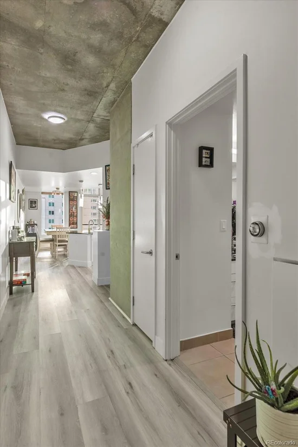
Welcome to life at SPIRE, where comfort, convenience, and downtown energy come together. Perched on the 17th floor, this thoughtfully updated residence offers sweeping city and mountain views through dramatic floor-to-ceiling windows that fill the home with natural light. Recent improvements include new flooring, fresh paint, a new refrigerator, new washer and dryer, the addition of a bedroom door for enhanced privacy, and a modernized cupboard makeover that gives the kitchen a fresh, contemporary feel.
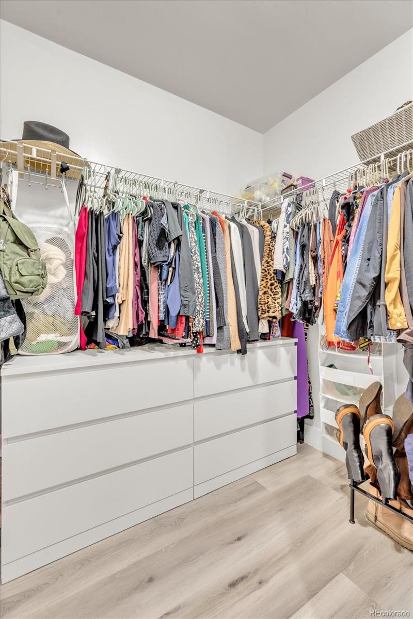
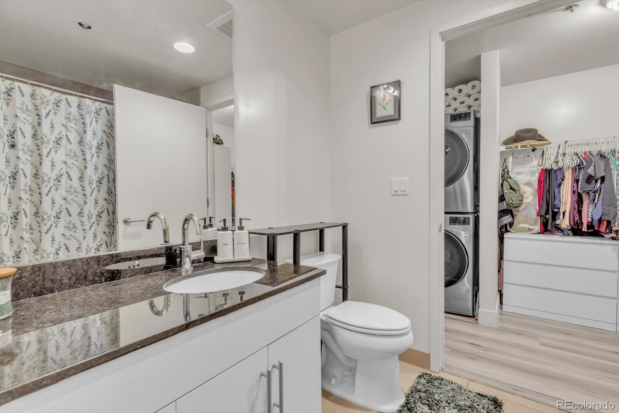
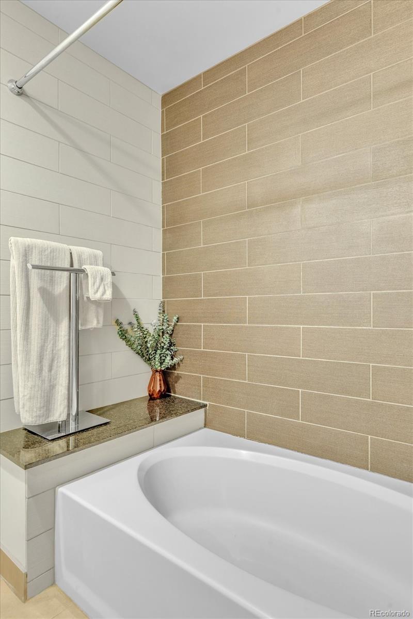
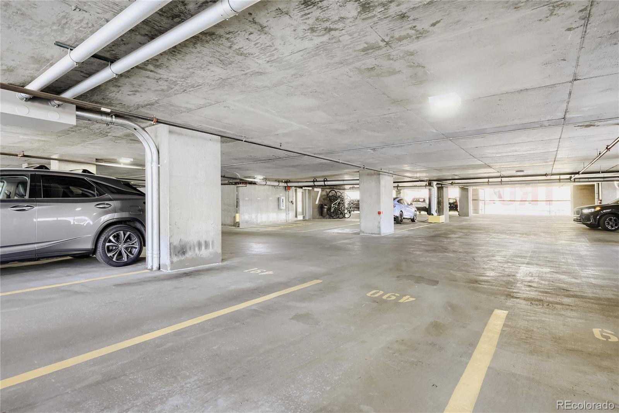
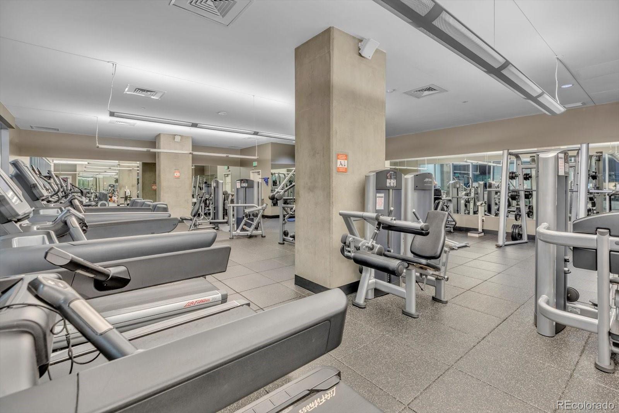
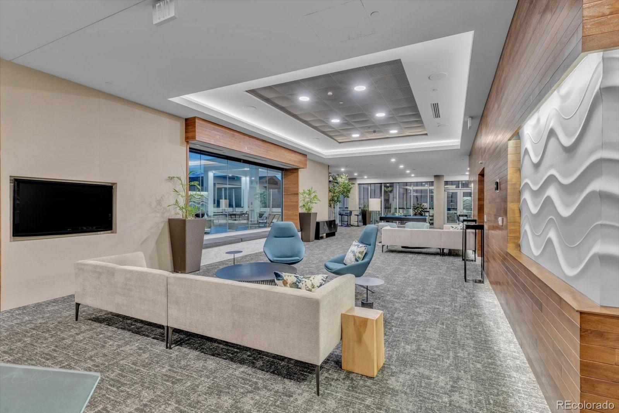
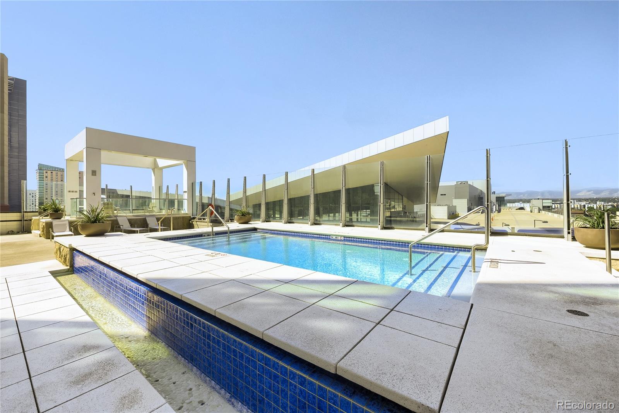
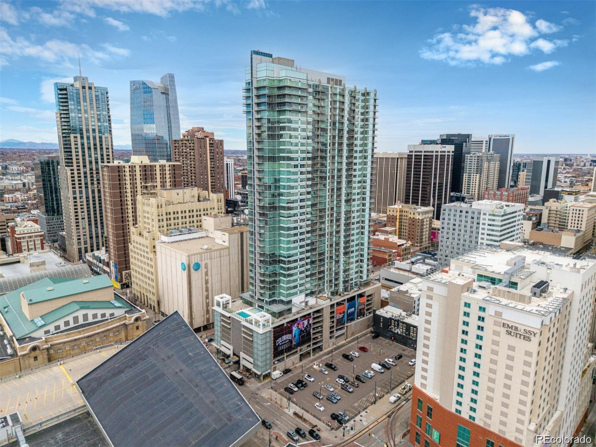
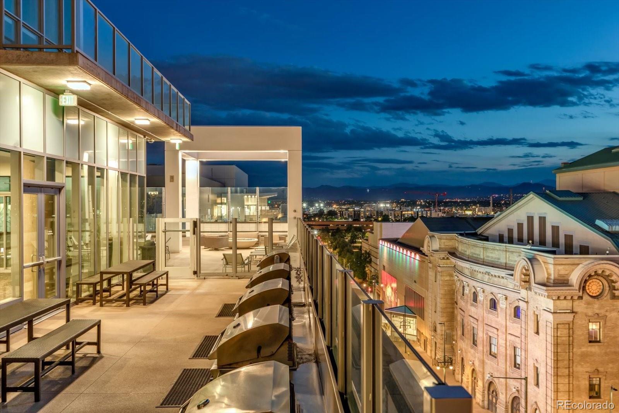
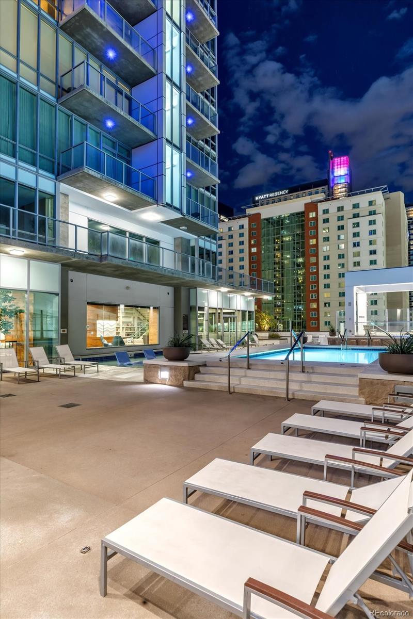
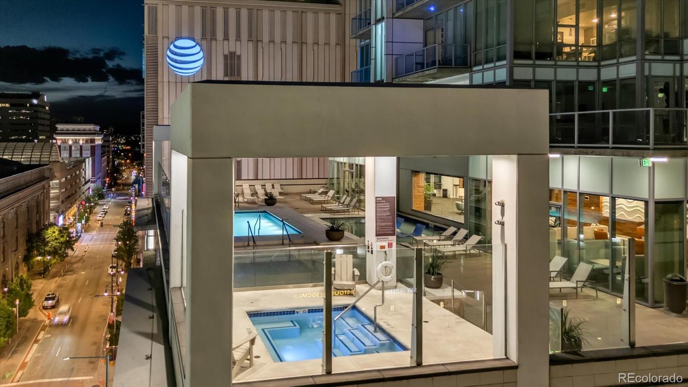
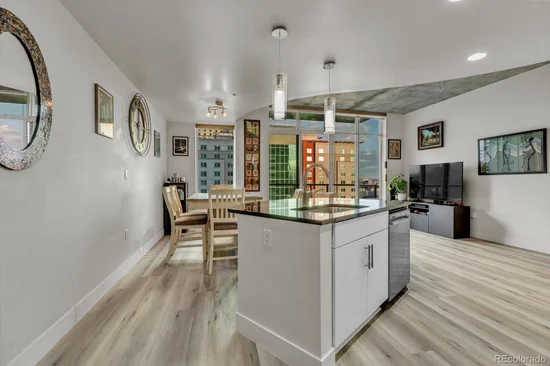
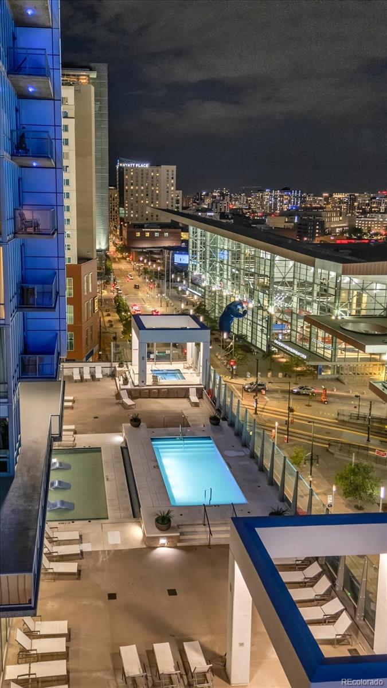
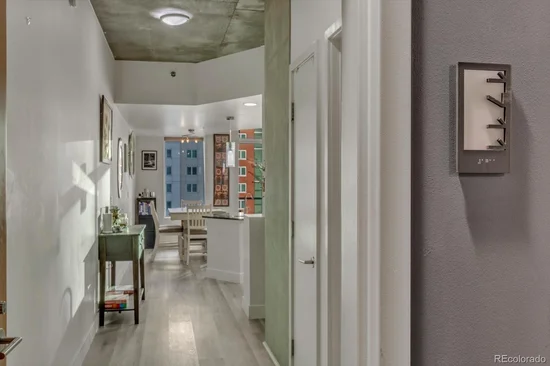
The open floor plan features granite countertops, stainless steel appliances, a spacious island, and a private balcony perfect for morning coffee or evening sunsets. The bedroom offers a walk-in closet and ensuite bathroom. One of the home's standout features is the DEEDED parking space (490 on 7th floor) just steps away from the elevator, making coming and going exceptionally easy. SPIRE residents enjoy resort-style amenities including a year-round pool and spa, fitness center, concierge, clubhouse, bike storage, and secure front desk services. Located in the heart of downtown Denver with an impressive Walk Score of 96, your just moments from restaurants, coffee shops, sporting events, the performing arts, light rail, and everything that makes city living so enjoyable.

Ask a Local Expert

Property Highlights

Property Type
Residential
Property Sub Type
Condominium
Architectural Style
Urban Contemporary
Bedrooms
1
Total Bathrooms
1
Living Area
816
Price / Sqft
$539
Year Built
2009
Condition
Updated/Remodeled

Location

City/Township
Denver
View
City, Mountain(s)
Subdivision
Downtown
County
Denver
Zoning
D-TD

Property Details
Price
$440,000
Condition
Updated/Remodeled
Property Type
Residential
Property Sub Type
Condominium

Building

Structure Type
High Rise (8+)
Levels
One
Total Area
816

Community

Local Schools

Elementary School
Greenlee
Middle School
Strive Westwood
High School
West
School District
Denver 1

Interior Features

Bedrooms and Bathrooms

Total Bathrooms
1
Bathrooms on Main Level
1
Full Bathrooms
1
Bedrooms
1
Bedrooms on Main Level
1

Area and Spaces

Living Area
816
Above Grade Finished Area
816
Number of Units
496

Appliances

Appliances
Dishwasher, Disposal, Dryer, Microwave, Refrigerator, Washer

Interior Features

Interior Features
Ceiling Fan(s), Granite Counters, High Ceilings, High Speed Internet, Kitchen Island, Smoke Free, Walk-In Closet(s), Wired for Data
Laundry Features
In Unit
Accessibility Features
Accessible Approach with Ramp
Window Features
Window Coverings
Security Features
24 Hour Security, Key Card Entry, Secured Garage/Parking, Security Entrance, Security Guard, Smoke Detector(s)
Electic
220 Volts
Entry Level
17
Entry Location
Corridor Access

Heating and Cooling

Heating Features
Forced Air

Building Details
Construction

Architectural Style
Urban Contemporary
Year Built
2009
Property Attached
Yes
Common Walls
2+ Common Walls
Materials

Construction Materials
Concrete, Other
Roof
Other

Terms

Terms

Ownership
Individual
Exclusions
Seller’s Personal Property
Special Conditions
None
Special Terms
Cash, Conventional, FHA, Other, VA Loan

Taxes

Tax

Tax (Annual)
$2,564

HOA

Has HOA
Yes
Association Fee
$561.21 /mo
Association Ammenities
Bike Storage, Business Center, Clubhouse, Concierge, Elevator(s), Fitness Center, Front Desk, On Site Management, Pool, Security, Spa/Hot Tub
Association Fee Includes
Reserves, Exterior Maintenance w/out Roof, Insurance, Maintenance Grounds, Maintenance Structure, Recycling, Sewer, Snow Removal, Trash

Heating, Cooling & Utilities

Cooling Features
Central Air

Utilities

Utilities
Cable Available, Electricity Available, Internet Access (Wired), Natural Gas Available
Sewer
Public Sewer
Water Source
Public

Lot

Lot Features
Near Public Transit

Exterior Features

Exterior Features
Balcony, Barbecue, Dog Run, Elevator, Fire Pit, Gas Grill, Spa/Hot Tub

Parking

Total Parking Spaces
1

Pool Features

Pool Features
Outdoor Pool
Listed by Berkshire Hathaway HomeServices Colorado Real Estate, LLC, hana@hanaboone.com, 602-418-2172
Listing Data last updated 09/23/2026 04:00 am
Get a Link to this Property: Copy To Clipboard
QR Code link to this property

Phone:
Connect with:

Payment Calculator

per month. fixed. % interest.
$
%
$
%
Principal & Interest
+ Home Insurance
+ Property Tax
+ HOA Fees
per month
Total interest paid over s will be:
All estimates and provided for informational purposes only. Actual amounts may vary. The output of the tool is not a loan offer or solicitation, nor is it financial or legal advice. Information, rates, programs and loan scenarios shown are for example only as of 23-Sep-2026 and are subject to change without notice. Interest rates provided by the St. Louis Federal Reserve Economic Data (FRED). All products are subject to credit and property approval. Not all products are available in all states or for all loan amounts. Other restrictions and limitations apply. Contact your preferred lender for the pricing associated with your specific transaction. Calculations are generated by Open Source mortgage calculation software tools using common mathematical formulas. All calculations should be independently verified.
Get Walk Score Content

Property History

5 days ago
Property information last updated
24 days ago
Date of last price change
63 days ago
Status Active. This is the date the listing was placed on market.
Cumulative Days on Market: 63 days (includes prior listings) · Currently listed since July 22, 2026. Data provided by the MLS.

Similar Properties