Property Details

Start of property details
Share this property:
3281 Depew Street
Wheat Ridge, CO 80212
today
REDUCED
$775,000
Active
4
Beds
4
Baths
2,905
Sqft
0.17
Acres
1922
Yr. Built
MLS# 4977911
Cumulative Days on Market: 132 · Includes prior listings · Currently listed since 05/08/26 · Data provided by the MLS.

Property Description

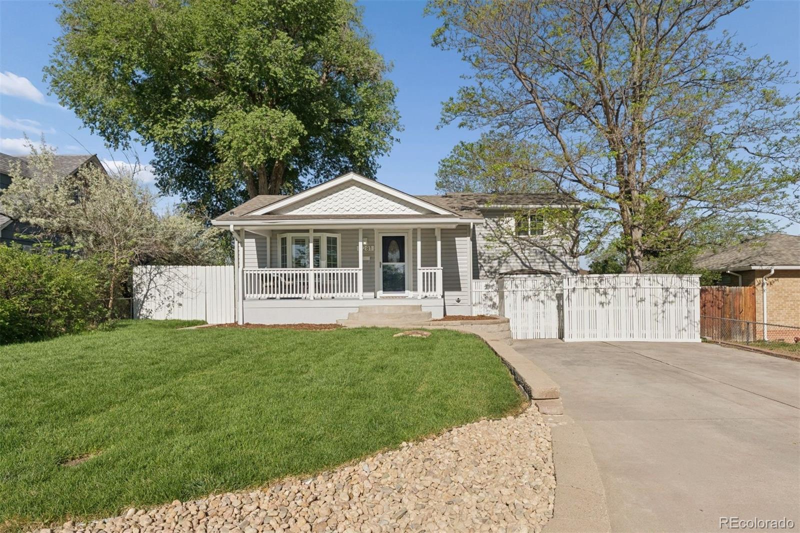
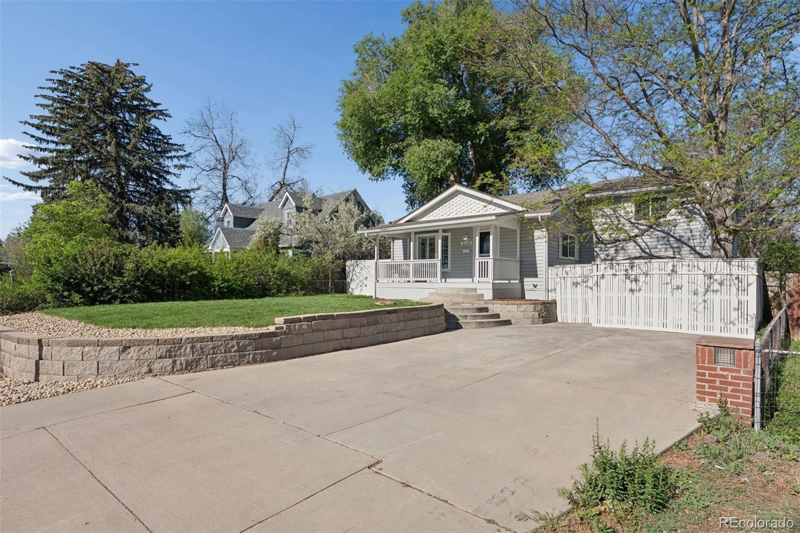
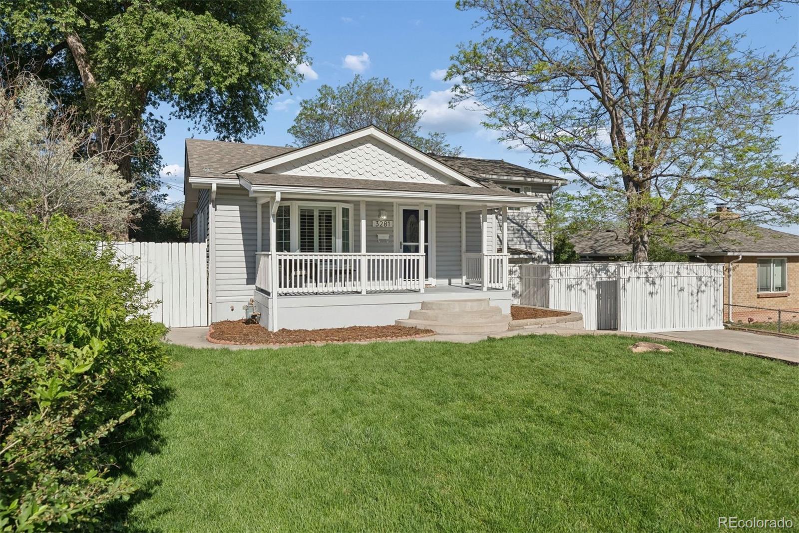
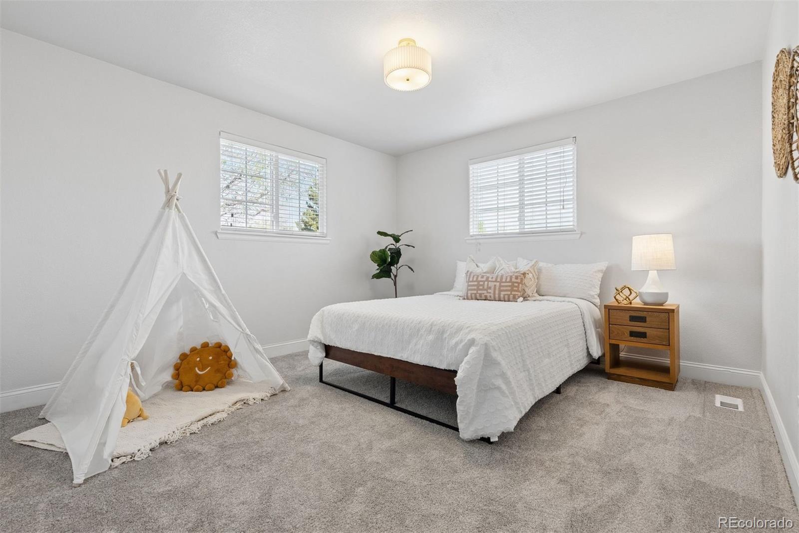
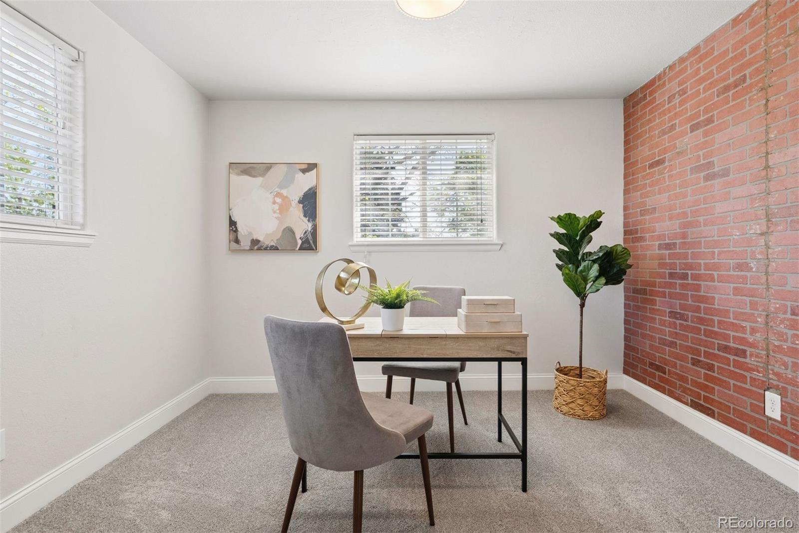
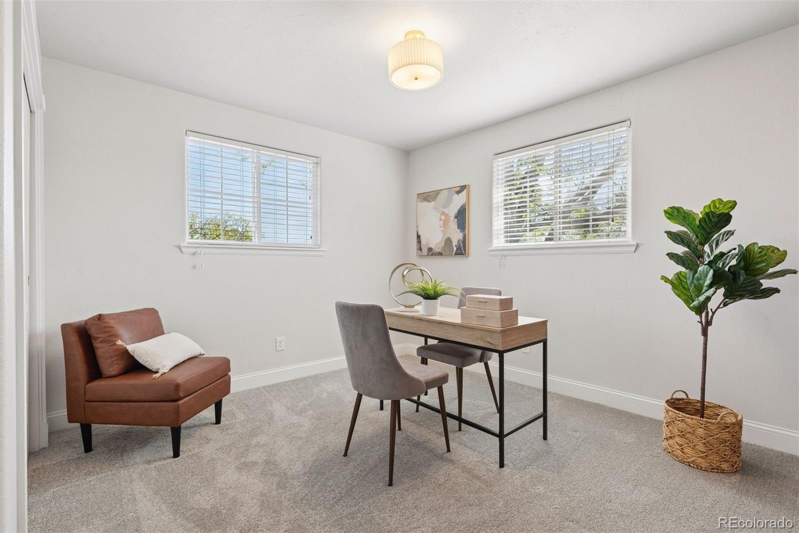
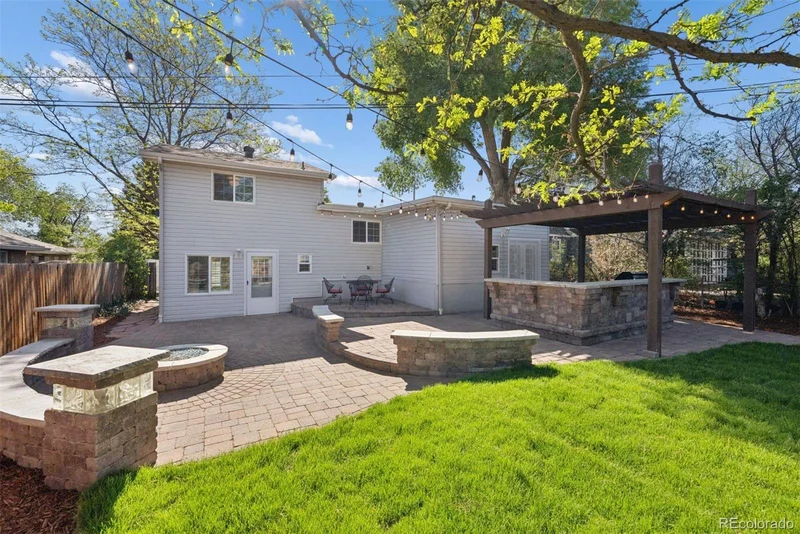
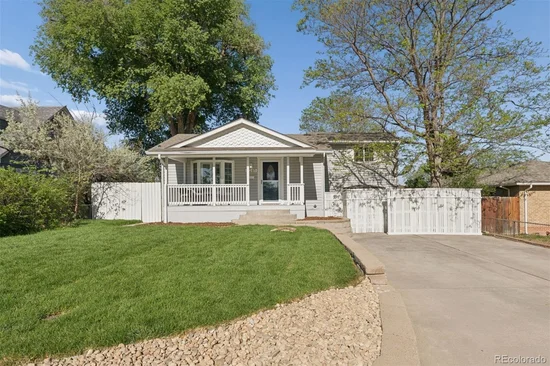
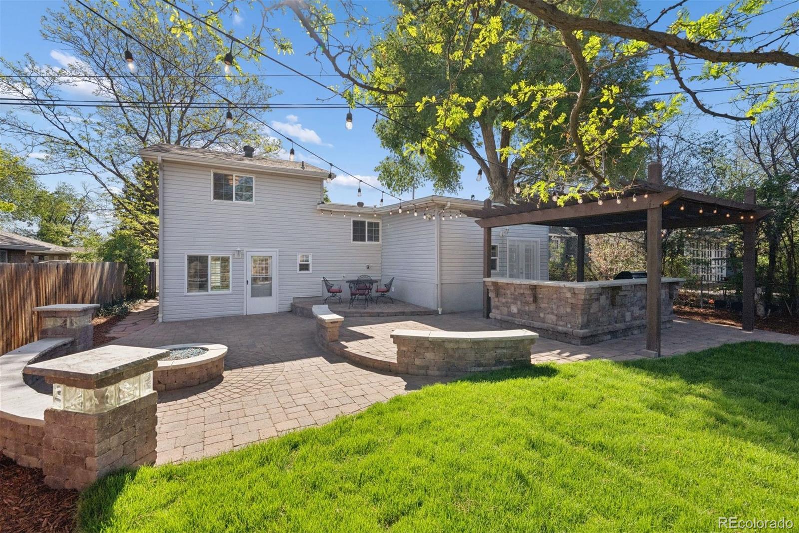
Welcome to 3281 Depew Street in the heart of Wheat Ridge where location, lifestyle, and versatility come together in one special property. Just one home off Panorama Park and one mile from Sloan’s Lake, this charming 4-bedroom home offers mountain and park views, main floor living, and an incredible backyard retreat in one of the most desirable pockets of the Denver metro.

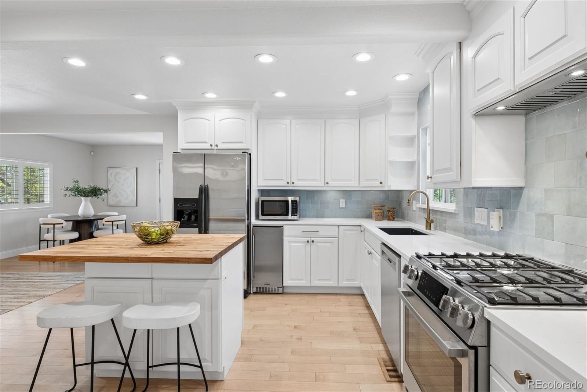
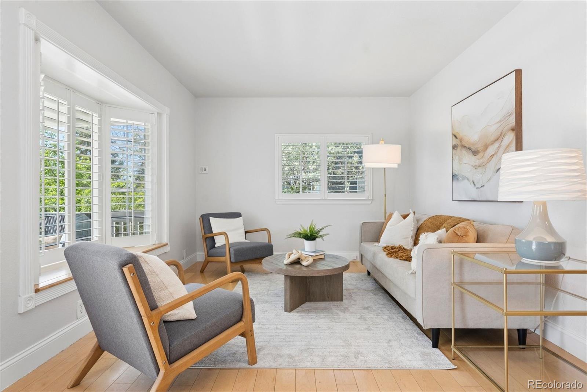
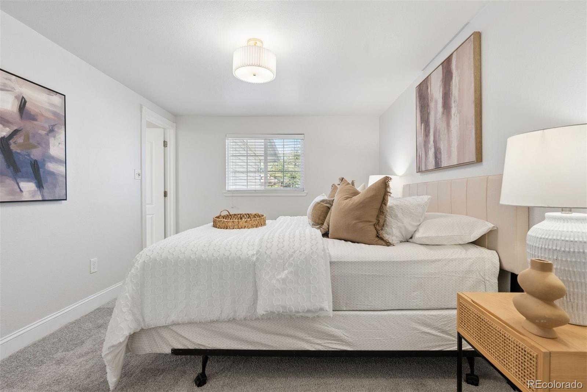
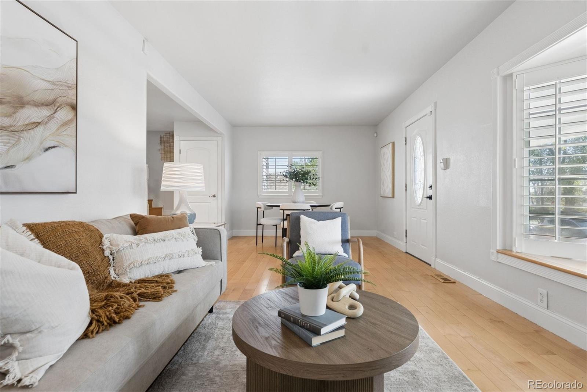
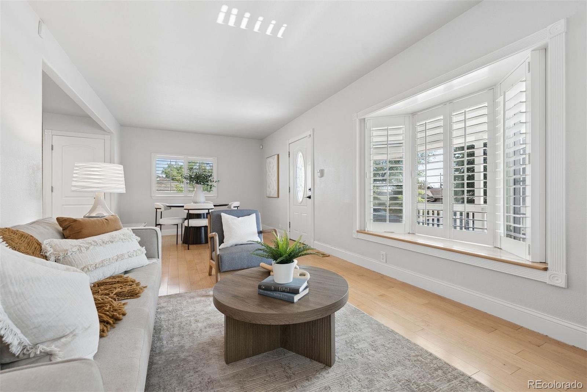
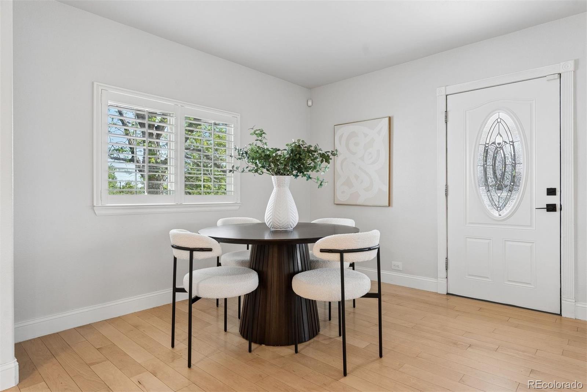
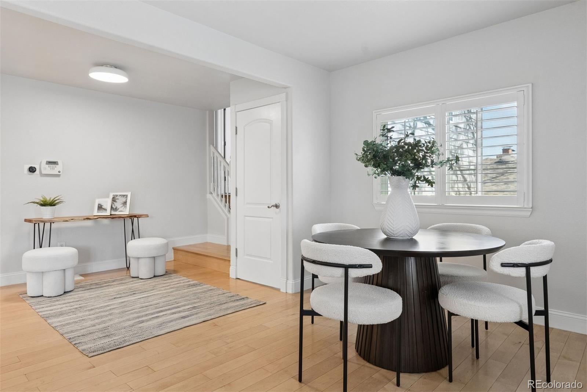
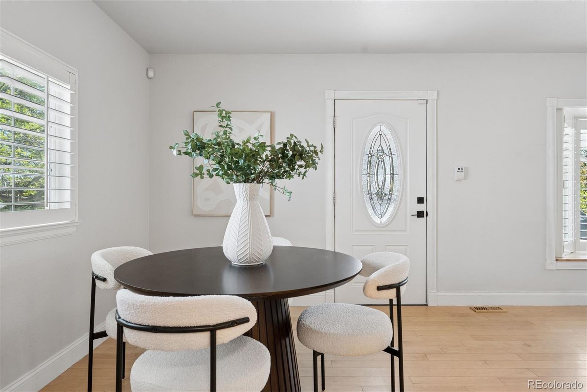
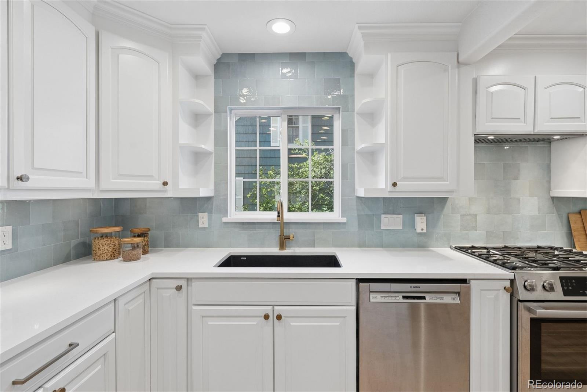
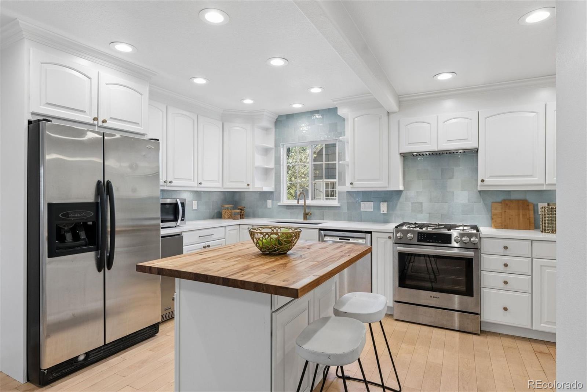
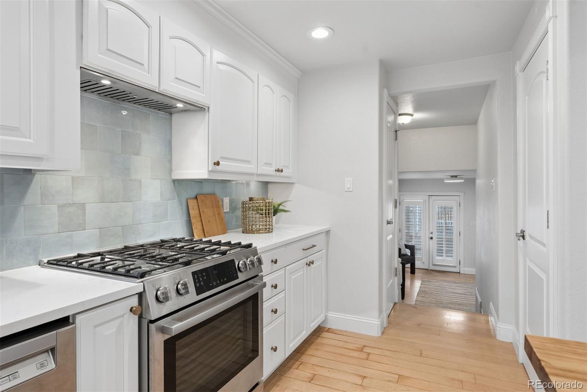
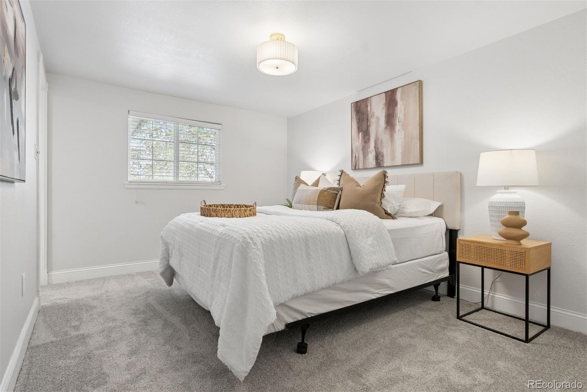
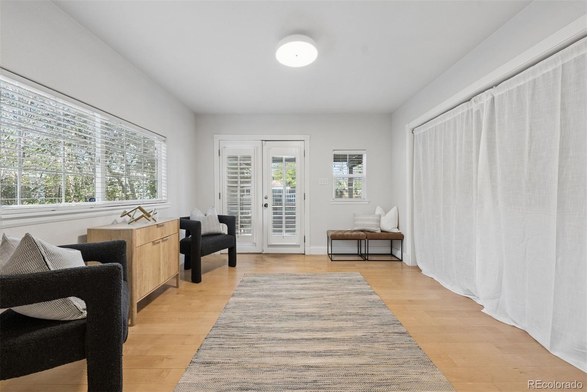
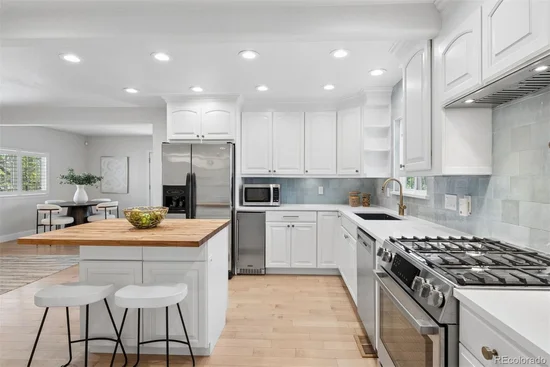
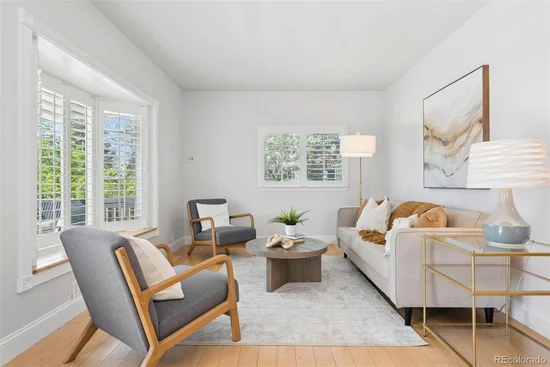
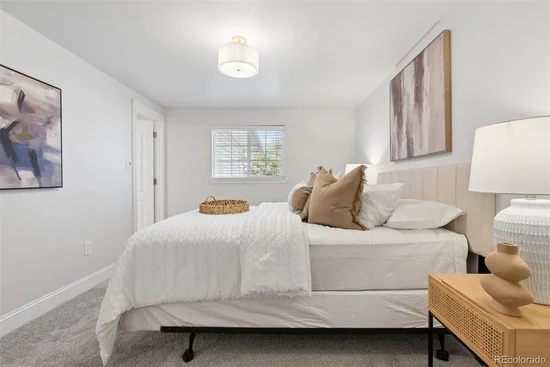
The main level features a primary suite for convenient single-level living, hardwood floors, and an updated kitchen designed for both everyday living and entertaining. Great natural light and inviting spaces create a warm, welcoming feel throughout.

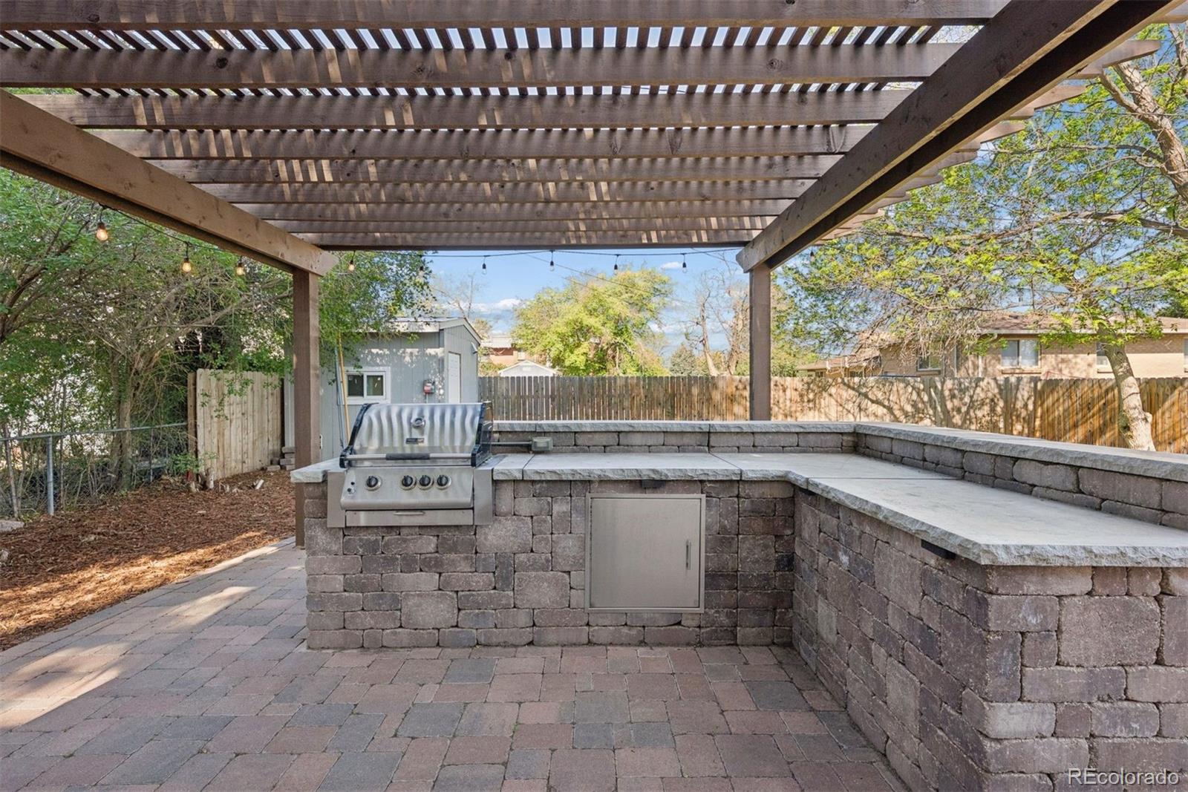
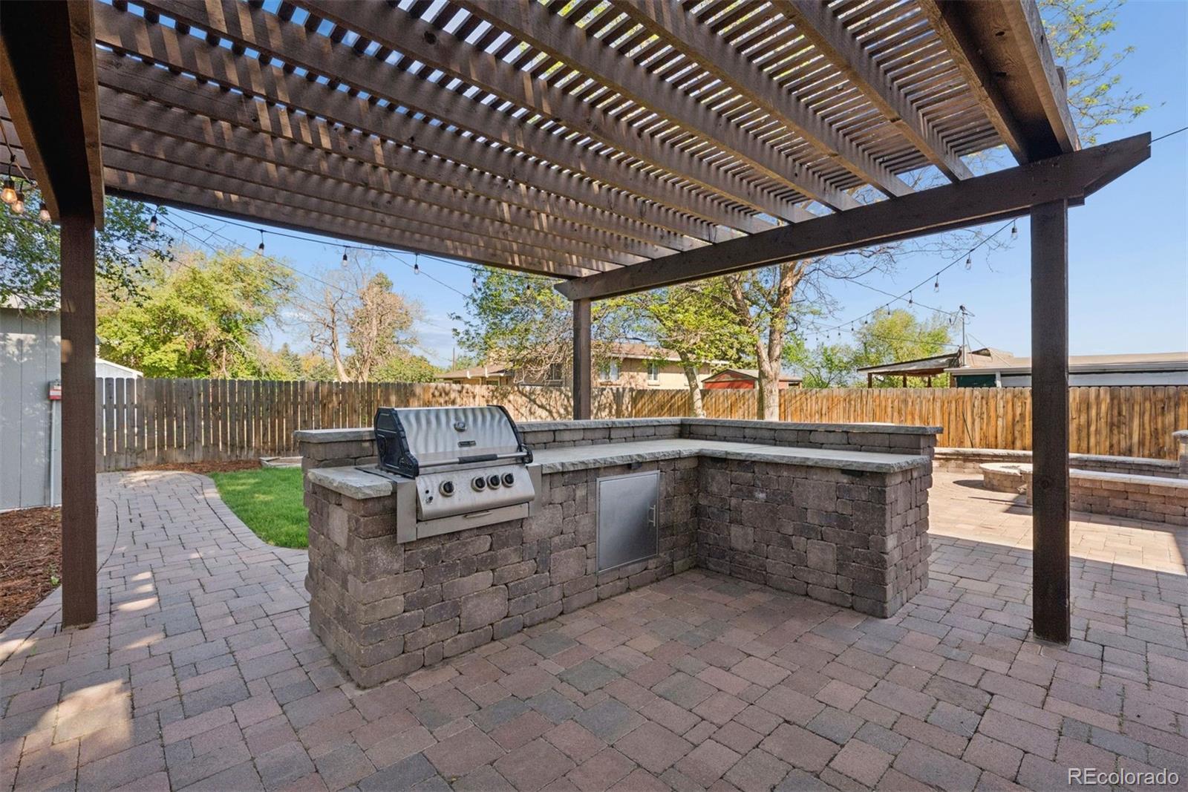
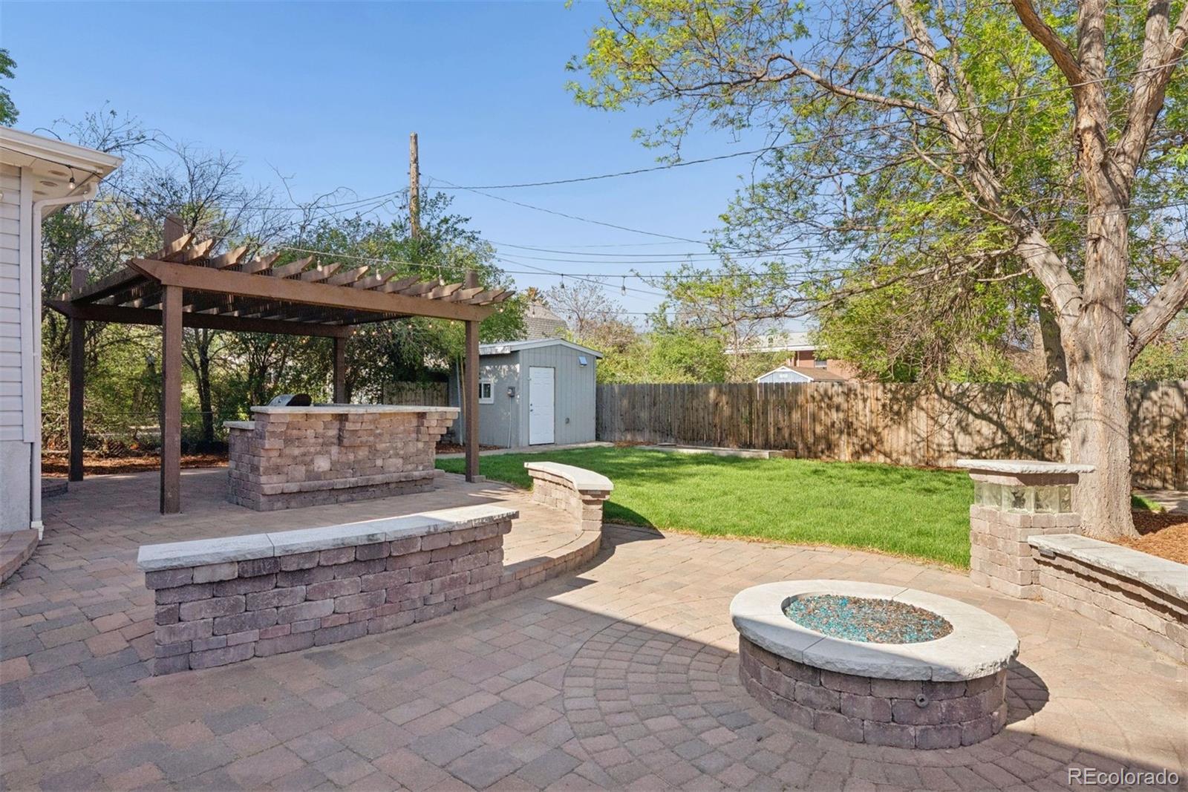
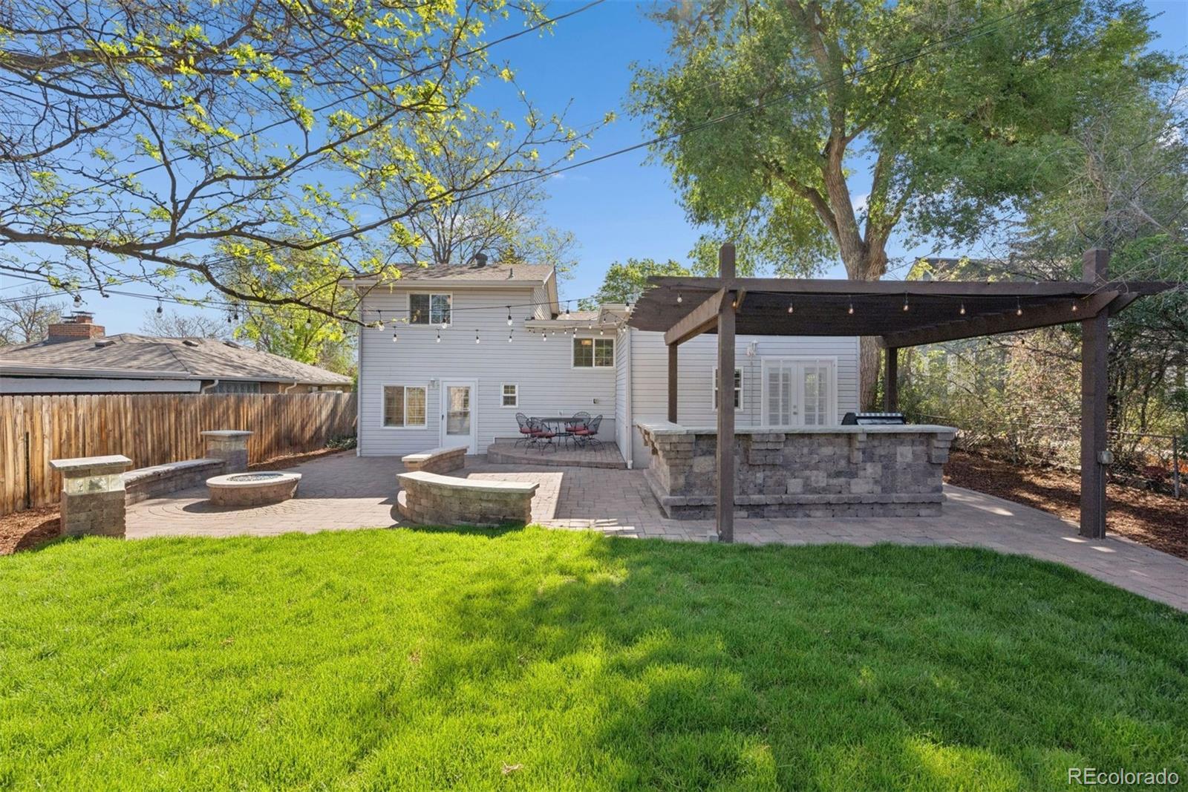
Step outside to a newly landscaped, oversized lot with exceptional curb appeal. The backyard is built for entertaining. Perfect for barbecues, gatherings, and evenings around the fire pit under the Colorado sky.

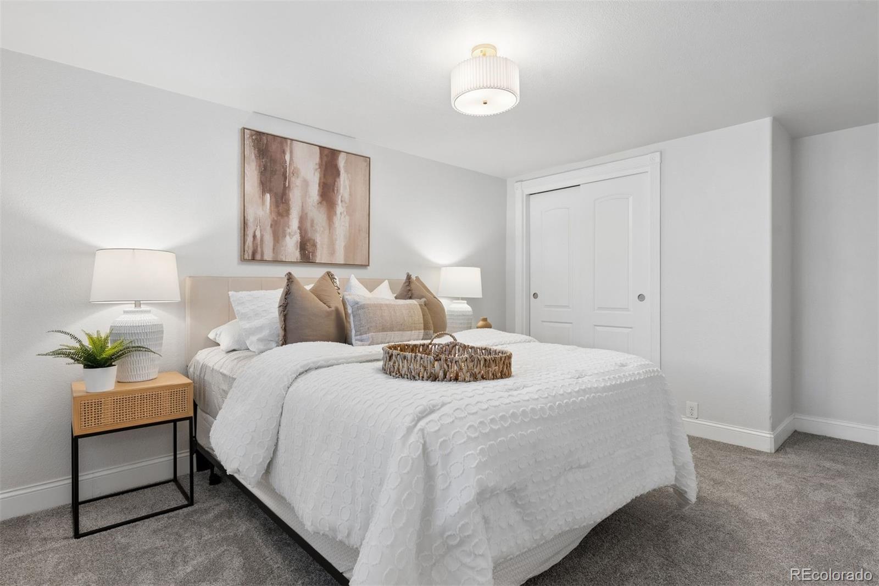
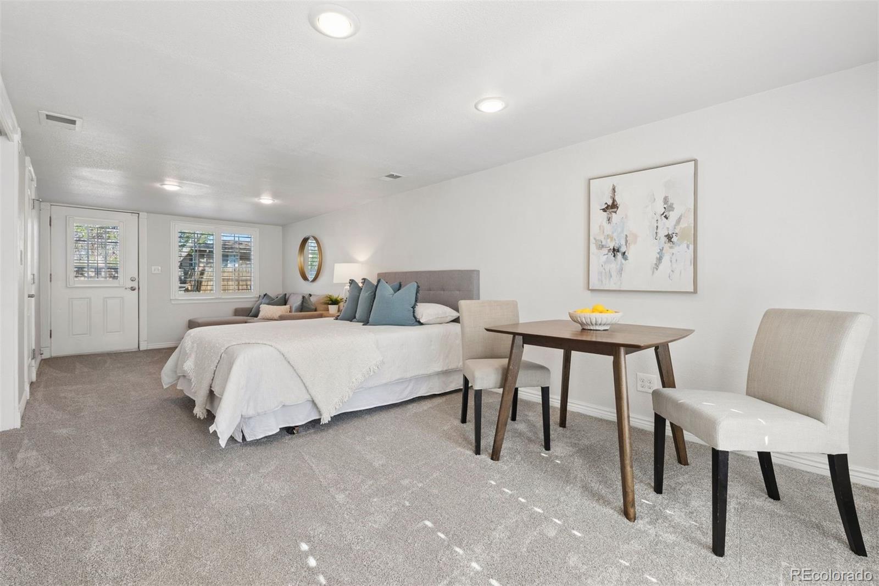
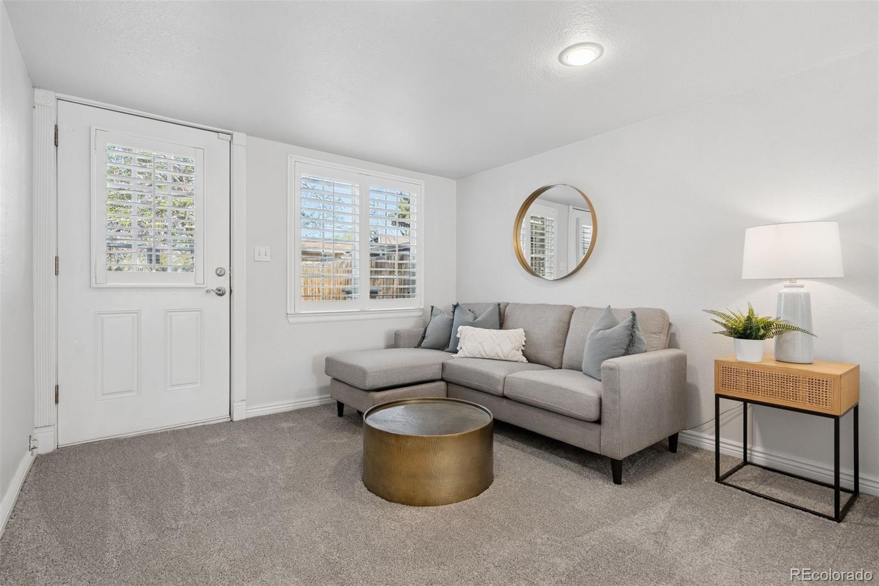
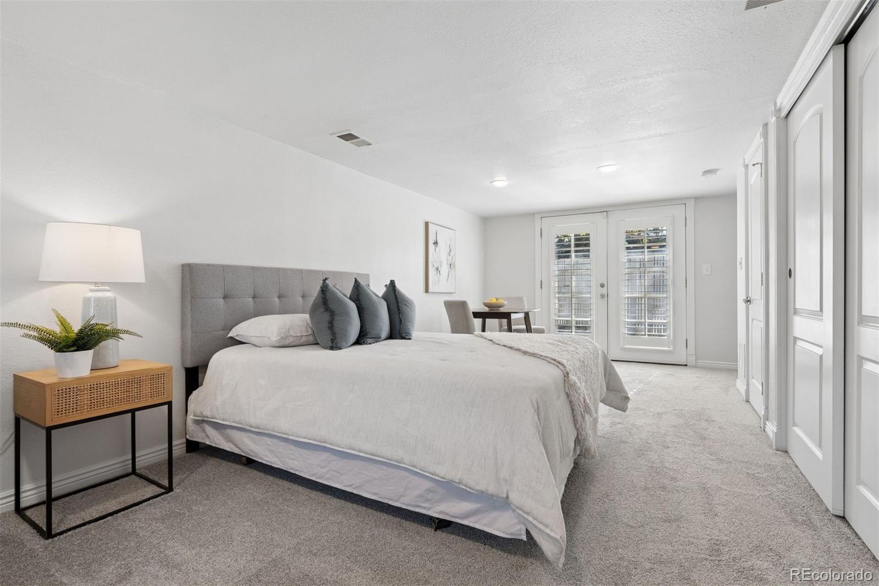
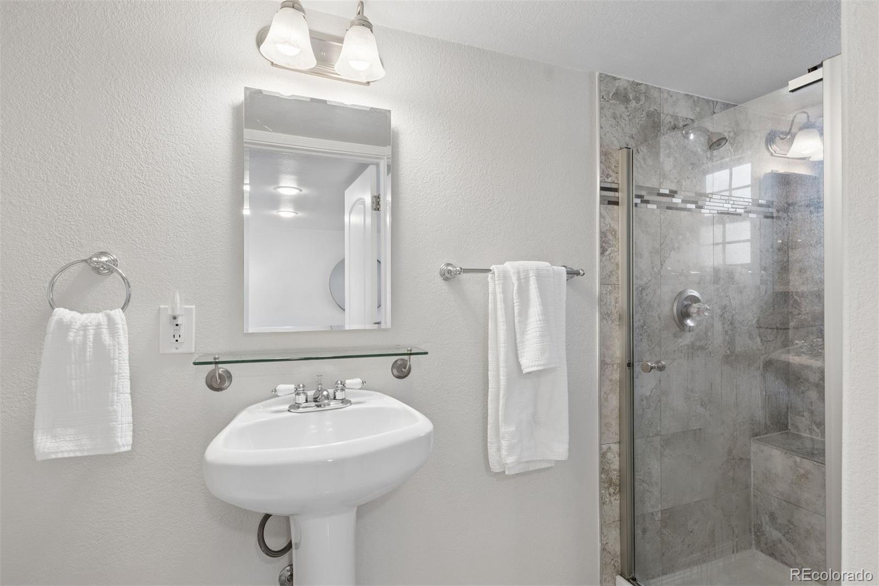
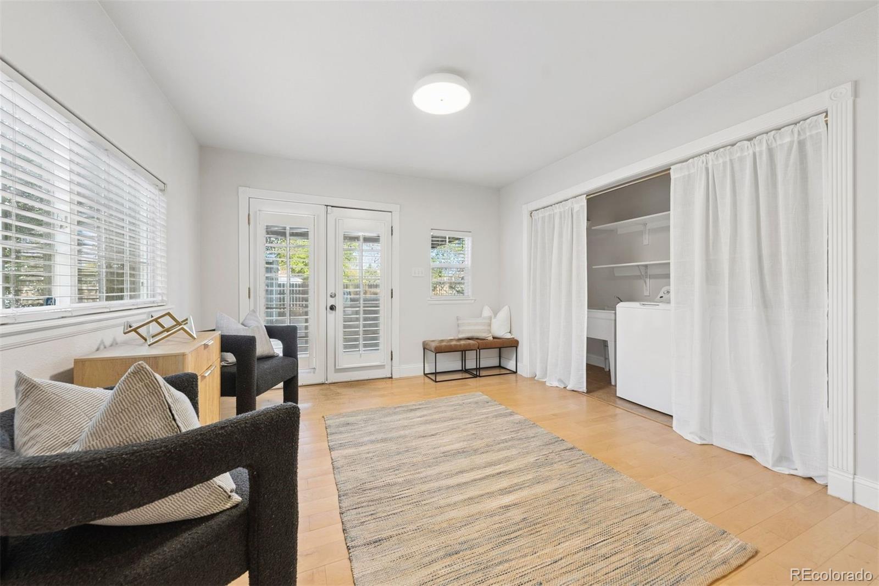
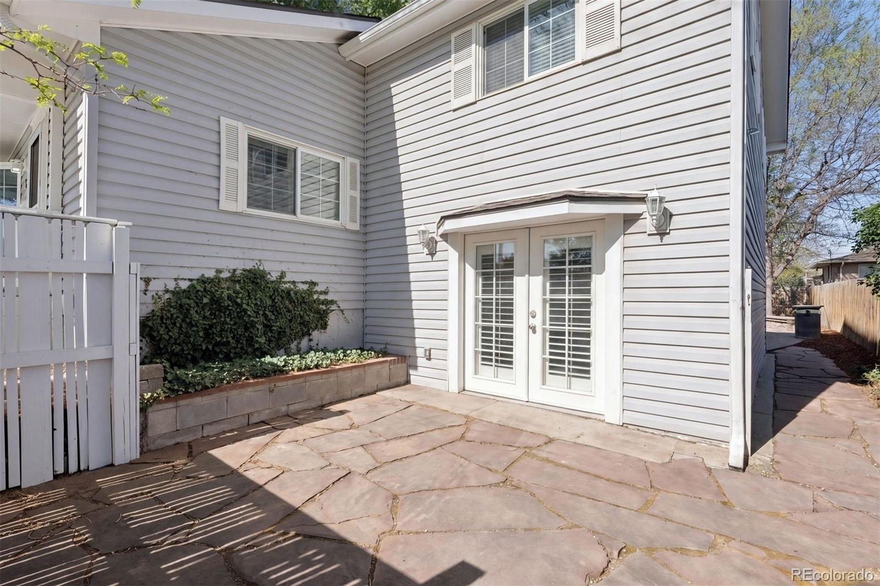
A standout feature is the separate lock-off unit, offering strong income potential as an Airbnb, short-term rental, long-term rental, or private guest suite. Ideal for house hacking, multigenerational living, or creating a flexible income property.

The lifestyle here is just as special. Enjoy a quiet, friendly neighborhood with walkability to Panorama Park, the Wheat Ridge Library, Tennyson Street, Huckleberry Roasters, The Green on 38th, and popular local restaurants along 38th Ave. Spend weekends biking to the Highlands Farmers Market or exploring nearby trails.

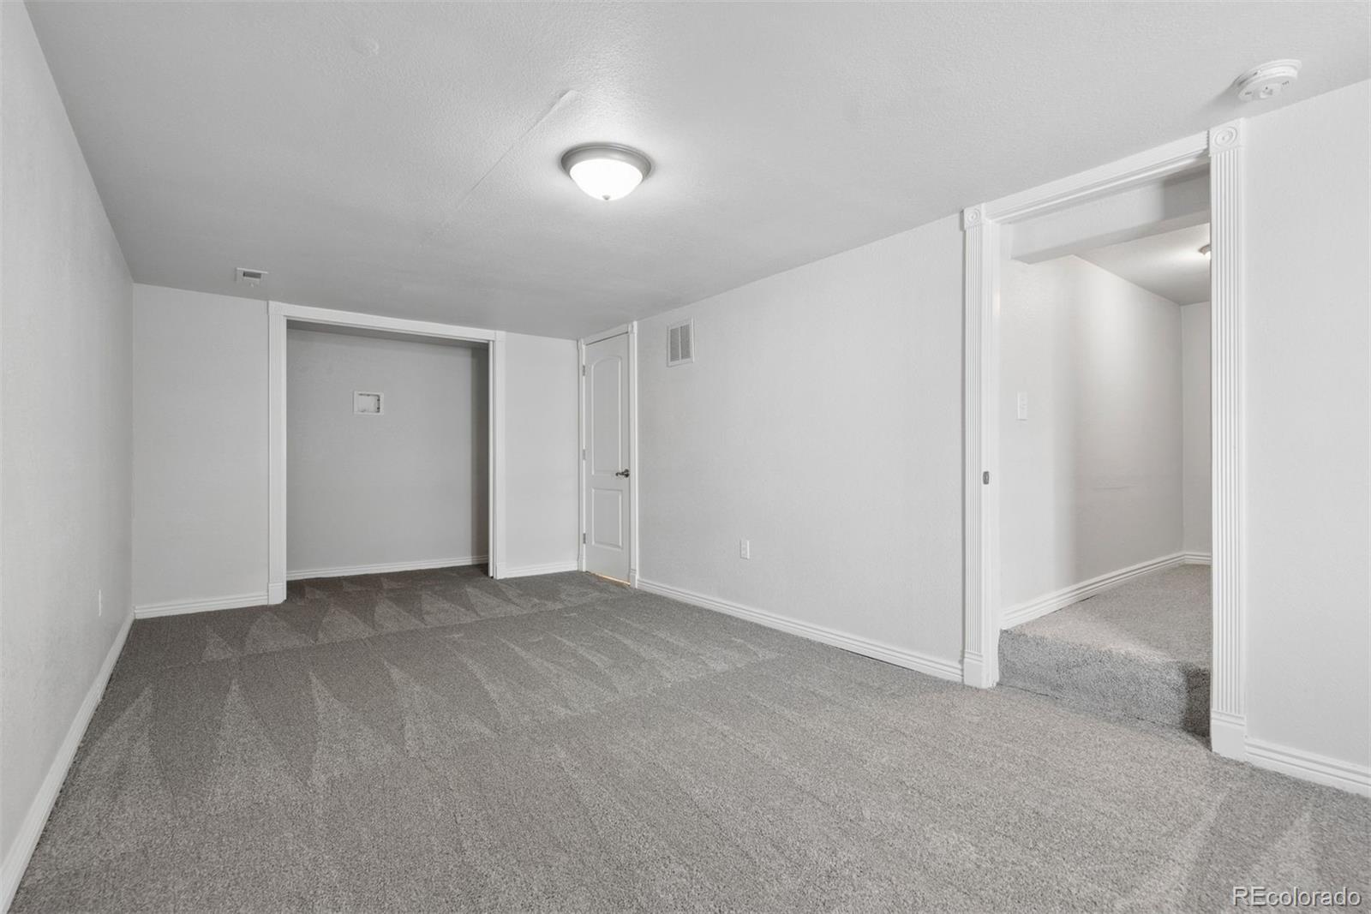
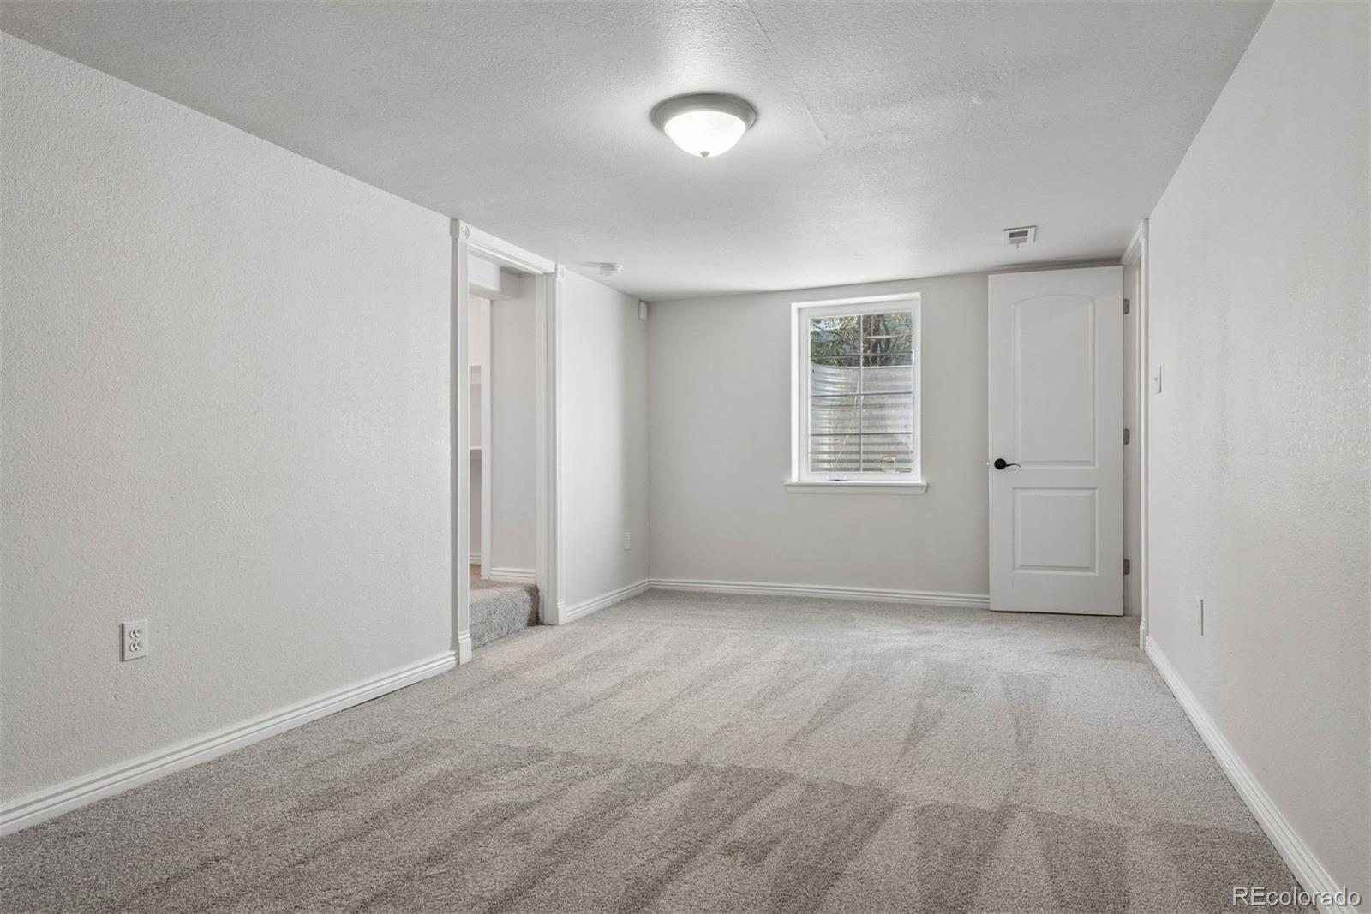
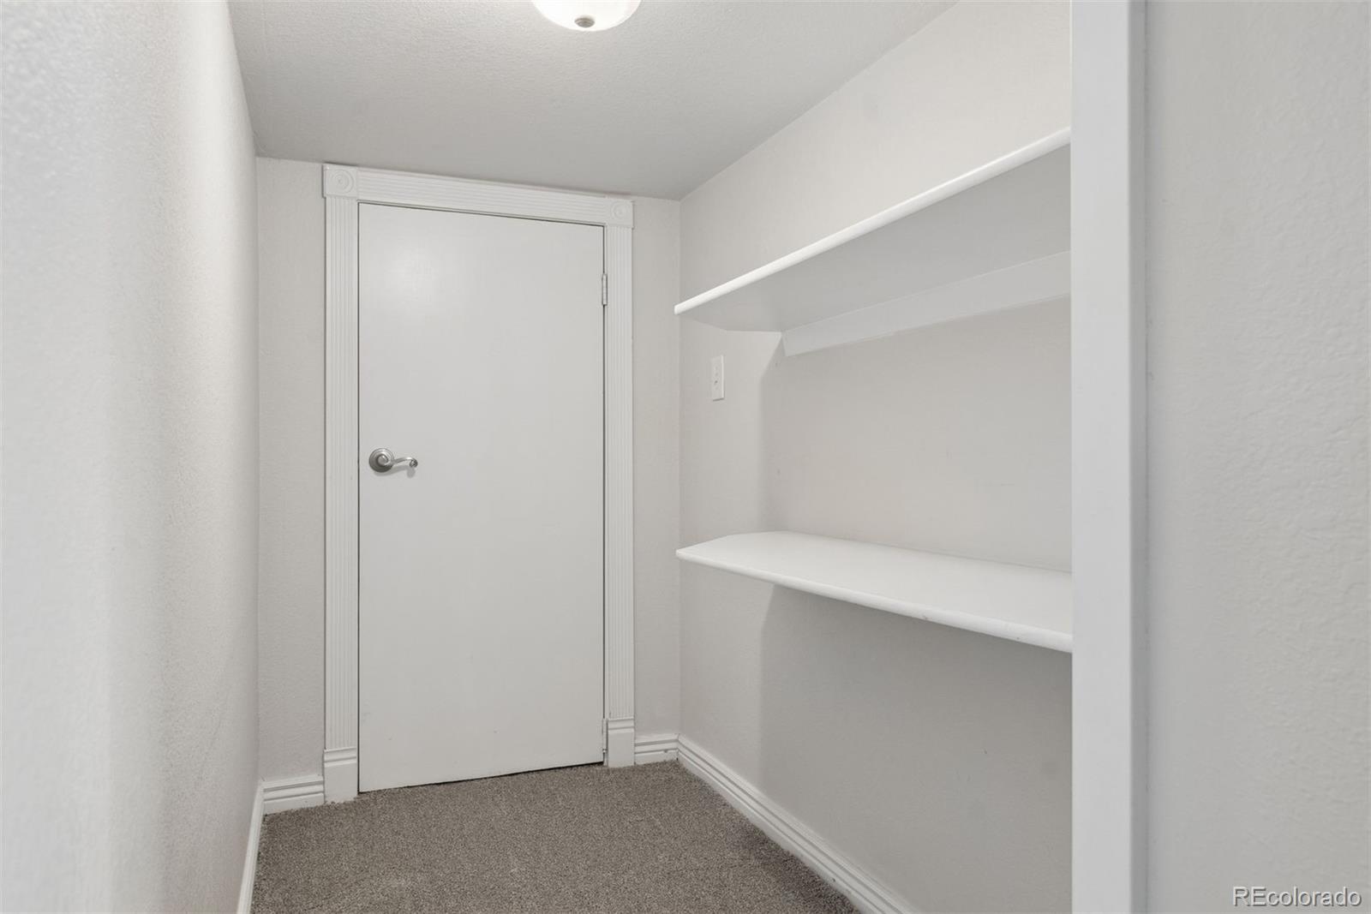
Additional highlights include off-street parking, a basement for added flexibility, and quick access to both the mountains and downtown Denver.

A rare opportunity to own a versatile home with income potential in an unbeatable location. Don’t miss it!

Ask a Local Expert

Open House Announcements

Sep 25th
4:00pm to 6:00pm
In person. Please join us!

Property Highlights

Property Type
Residential
Property Sub Type
Single Family Residence
Architectural Style
Traditional
Bedrooms
4
Total Bathrooms
4
Living Area
2,818
Price / Sqft
$275
Acres
0.17
Year Built
1922

Location

City/Township
Wheat Ridge
View
Mountain(s)
Subdivision
Panorama Park
County
Jefferson

Property Details
Price
$775,000
Property Type
Residential
Property Sub Type
Single Family Residence

Building

Structure Type
House
Levels
Two
Total Area
2,905

Community

Local Schools

Elementary School
Stevens
Middle School
Everitt
High School
Wheat Ridge
School District
Jefferson County R-1

Interior Features

Bedrooms and Bathrooms

Total Bathrooms
4
Bathrooms on Main Level
3
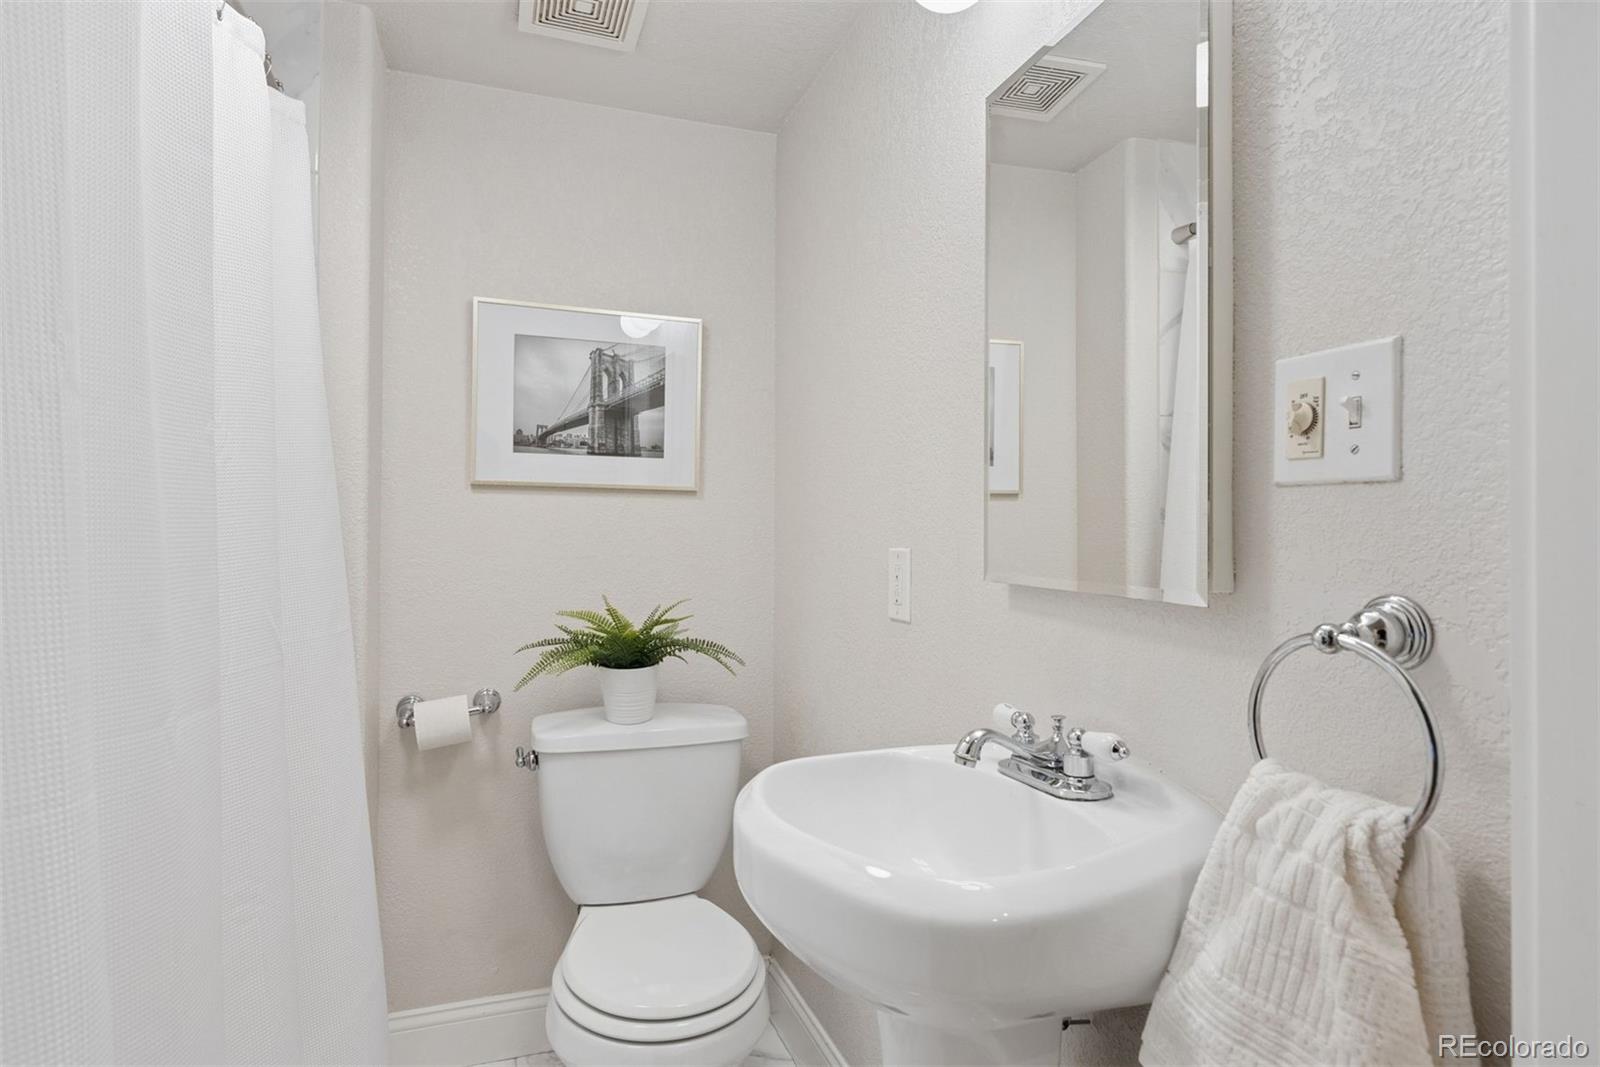
Full Bathrooms
1
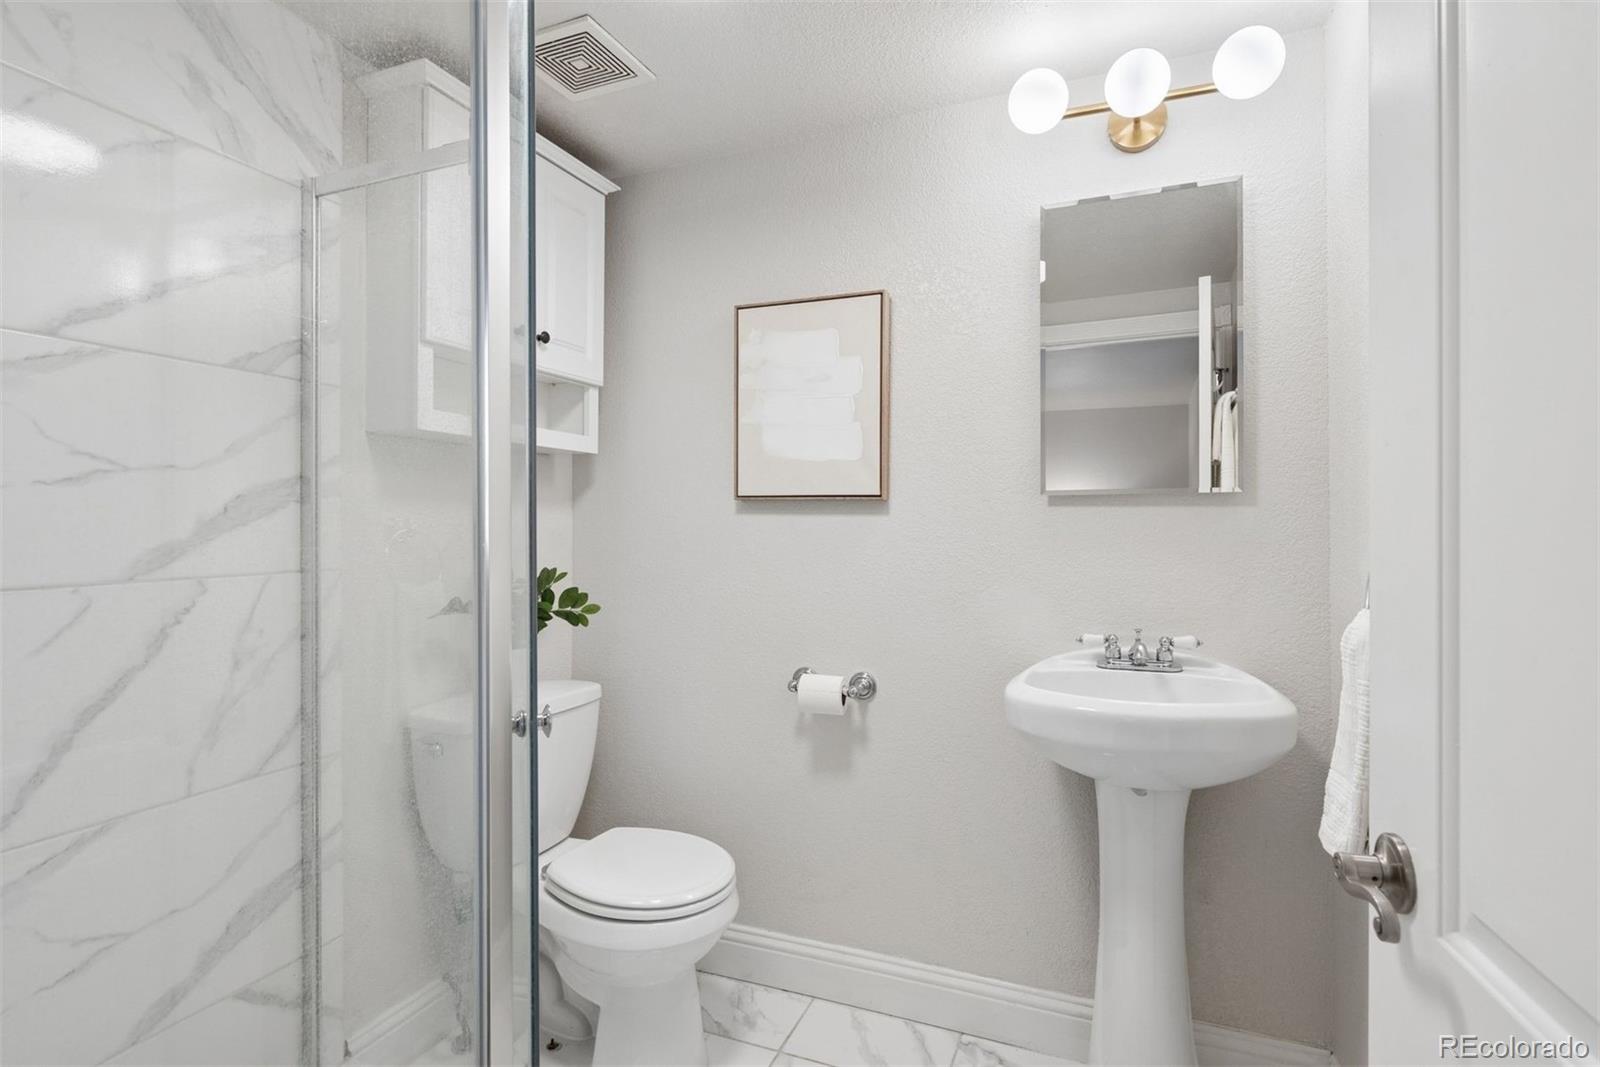
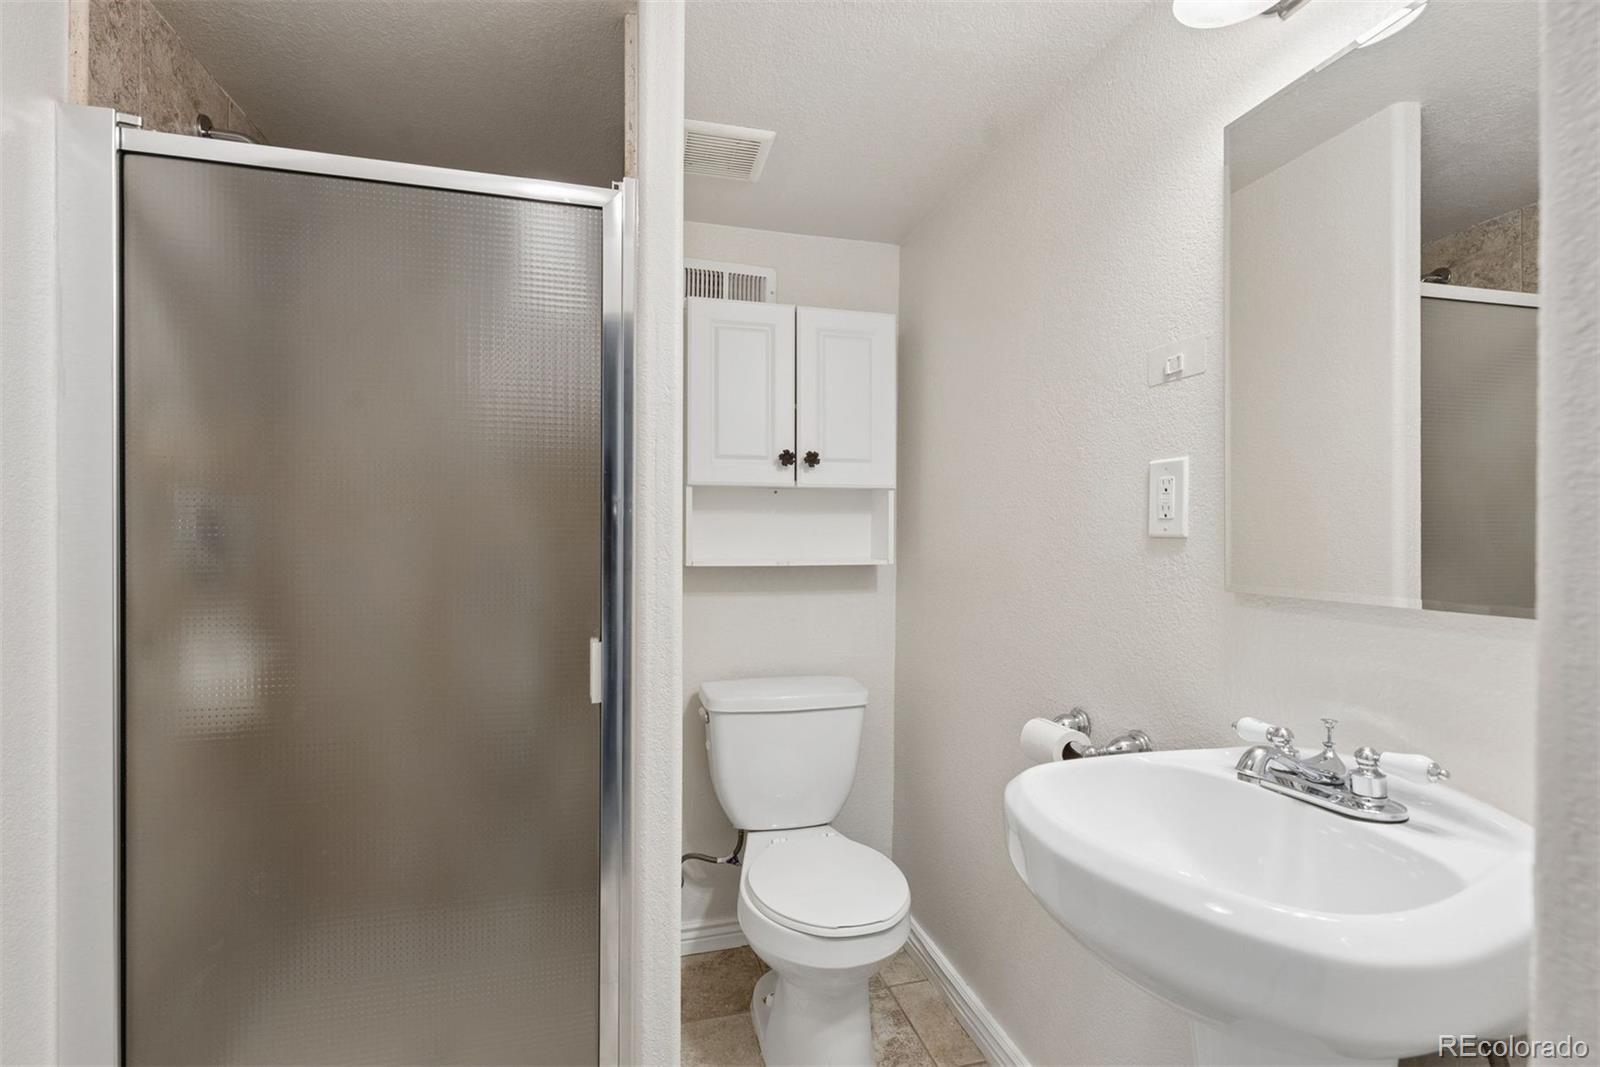
3/4 Bathrooms
3
Bedrooms
4
Bedrooms on Main Level
2

Rooms and Basement

Has Basement
Yes
Basement Features
Bath/Stubbed, Finished, Full

Area and Spaces

Living Area
2,818
Above Grade Finished Area
2,035
Below Grade Finished Area
783

Appliances

Appliances
Dishwasher, Disposal, Dryer, Microwave, Oven, Range, Refrigerator, Washer

Interior Features

Interior Features
Butcher Counters, Kitchen Island, Primary Suite, Quartz Counters, Smoke Free
Flooring
Carpet, Wood
Laundry Features
In Unit
Security Features
Security System

Heating and Cooling

Heating Features
Forced Air

Building Details
Construction

Architectural Style
Traditional
Year Built
1922

Materials
Construction Materials
Vinyl Siding
Roof
Shingle

Terms

Terms

Ownership
Individual
Exclusions
Seller`s Personal Property and Staging Items
Special Conditions
None
Special Terms
Cash, Conventional, FHA, Other, VA Loan

Taxes

Tax

Tax (Annual)
$5,641

Heating, Cooling & Utilities

Cooling Features
Central Air

Utilities

Sewer
Public Sewer
Water Source
Public

Lot

Acres
0.17
Lot Size
7,492
Lot Size Area Sq Ft
7,492
Lot Features
Irrigated, Landscaped, Level, Near Public Transit, Sprinklers In Front, Sprinklers In Rear
Road Surface
Paved

Exterior Features

Exterior Features
Barbecue, Fire Pit, Garden, Private Yard, Rain Gutters
Patio And Porch Features
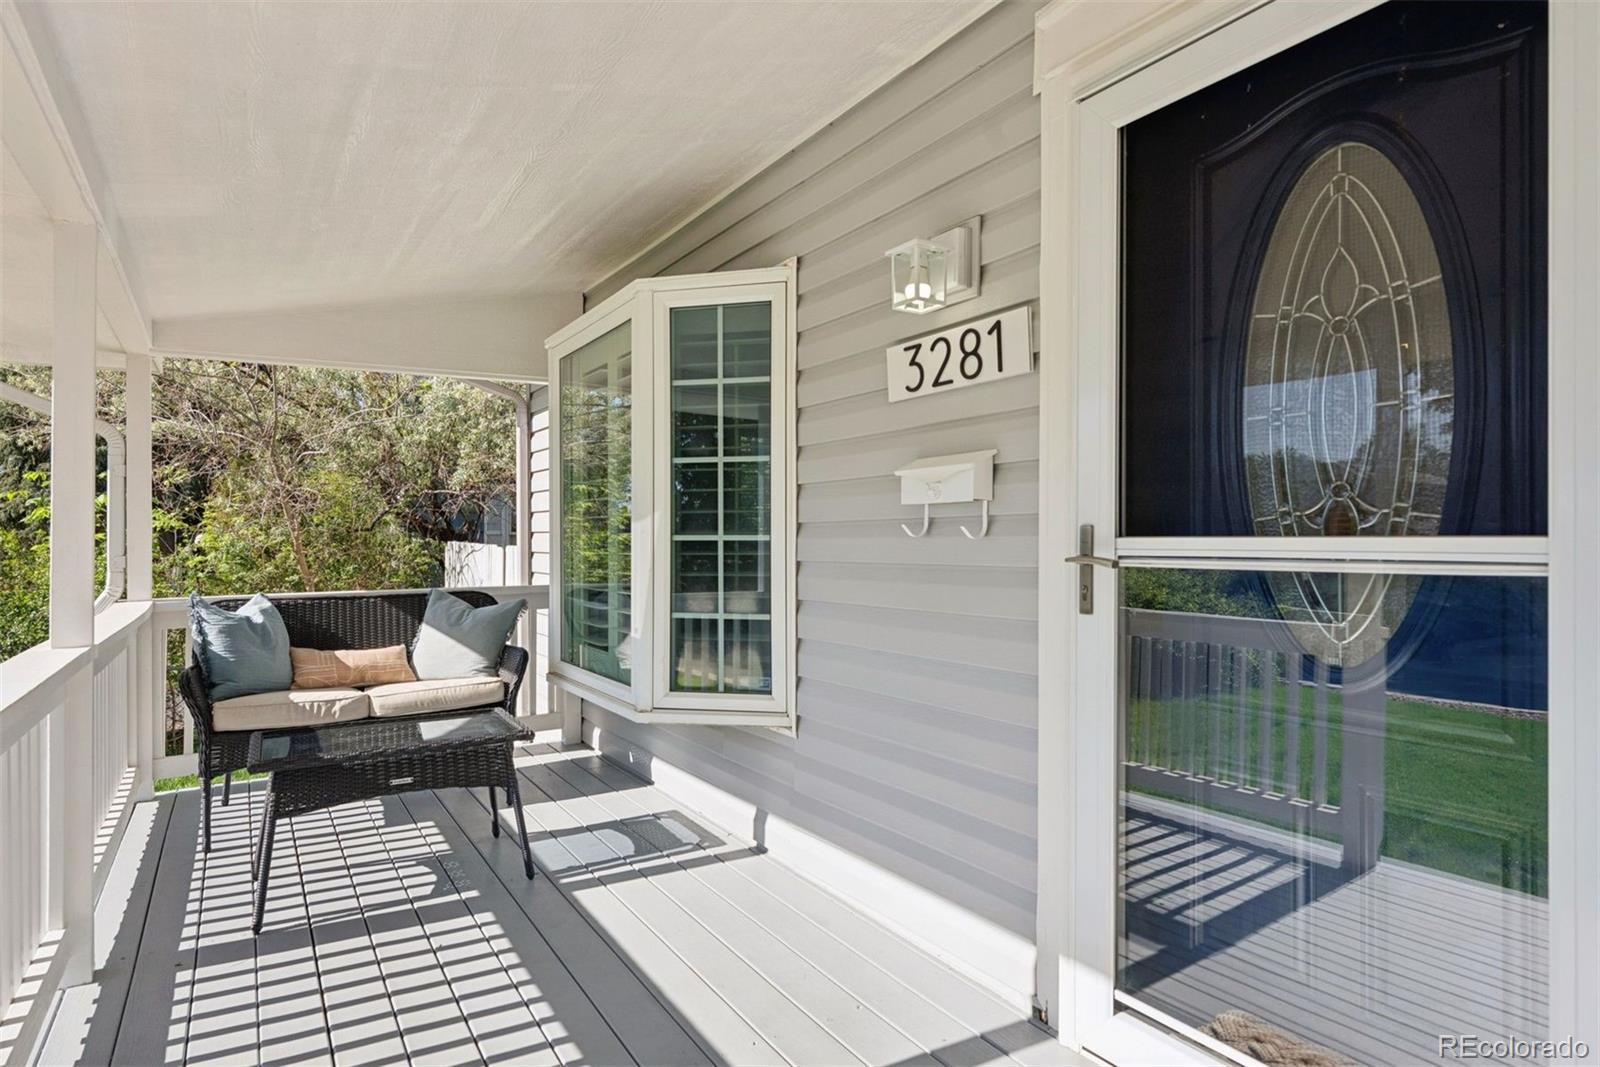
Covered, Front Porch, Patio
Fencing
Full

Parking

Total Parking Spaces
2
Listed by LIV Sotheby’s International Realty, mfarrar@livsothebysrealty.com, 425-221-0712
Listing Data last updated 09/22/2026 03:40 pm
Get a Link to this Property: Copy To Clipboard
QR Code link to this property

Phone:
Connect with:

Payment Calculator

per month. fixed. % interest.
$
%
$
%
Principal & Interest
+ Home Insurance
+ Property Tax
+ HOA Fees
per month
Total interest paid over s will be:
All estimates and provided for informational purposes only. Actual amounts may vary. The output of the tool is not a loan offer or solicitation, nor is it financial or legal advice. Information, rates, programs and loan scenarios shown are for example only as of 22-Sep-2026 and are subject to change without notice. Interest rates provided by the St. Louis Federal Reserve Economic Data (FRED). All products are subject to credit and property approval. Not all products are available in all states or for all loan amounts. Other restrictions and limitations apply. Contact your preferred lender for the pricing associated with your specific transaction. Calculations are generated by Open Source mortgage calculation software tools using common mathematical formulas. All calculations should be independently verified.
Get Walk Score Content

Property History

Today
Property information last updated
Today
Date of last price change
137 days ago
Status Active. This is the date the listing was placed on market.
Cumulative Days on Market: 132 days (includes prior listings) · Currently listed since May 8, 2026. Data provided by the MLS.

Similar Properties