Property Details

Start of property details
Share this property:
11052 E Ohio Place
Aurora, CO 80012
FOR SALE · Active
$485,000
$236 / Sqft
3
Beds
2
Garage
2,055
Sqft
0.16
Acres
1982
Yr. Built
MLS# 4985983
Cumulative Days on Market: 28 · Includes prior listings · Currently listed since 10/06/26 · Data provided by the MLS.

Property Description

* * * * 15K * * * * for seller concessions / or buy down on a full price offer * * * * *

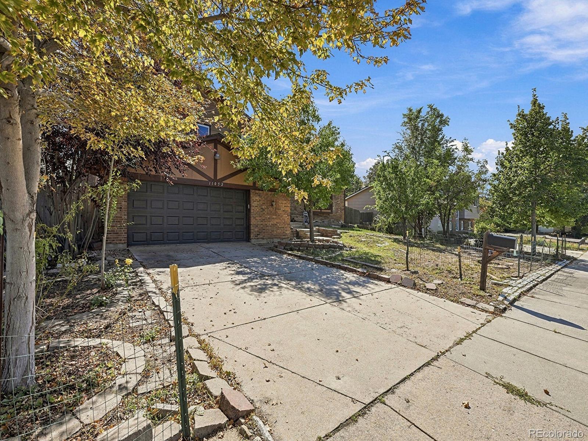
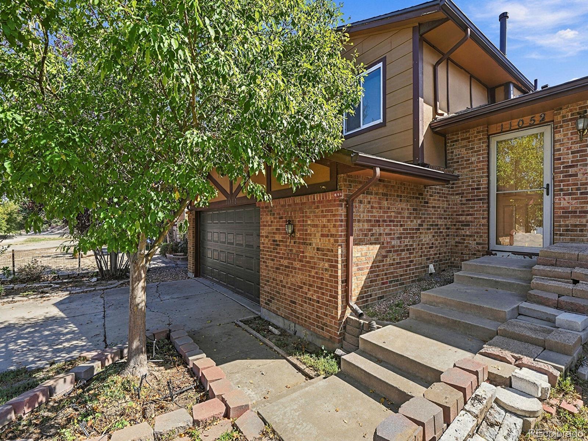
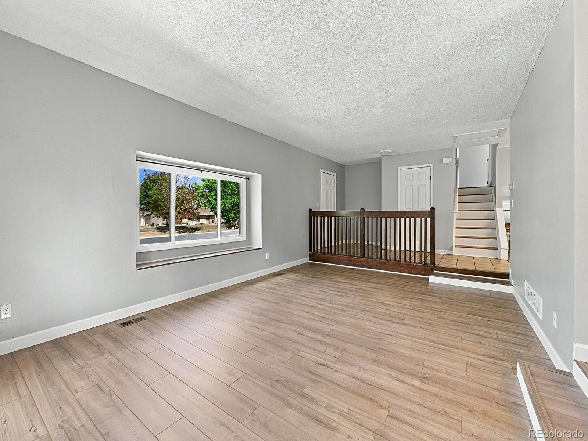
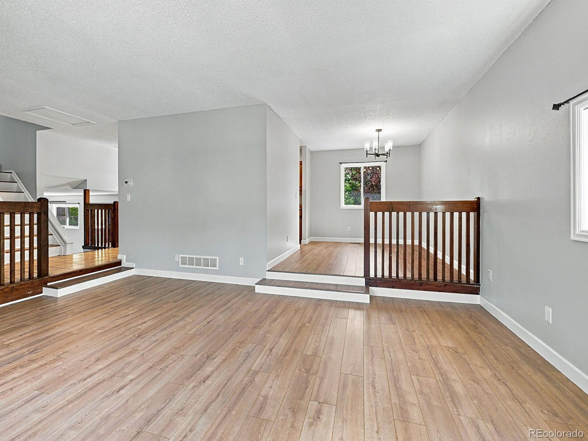
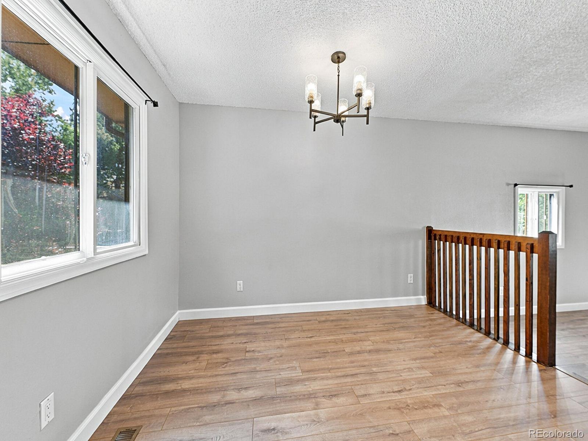
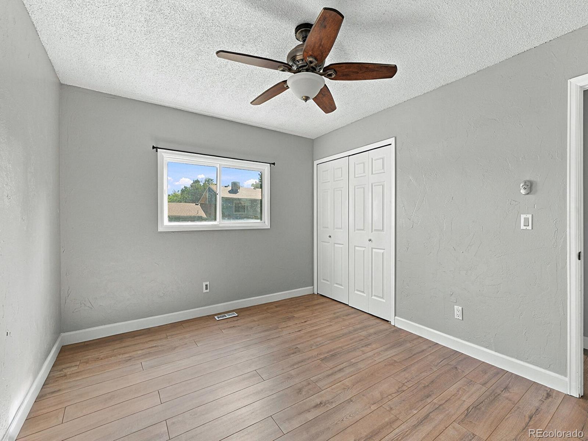
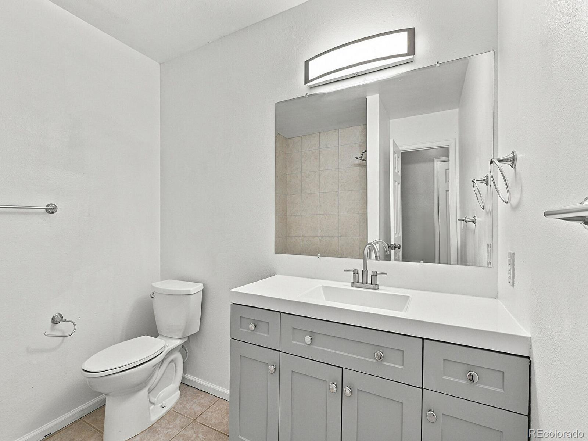
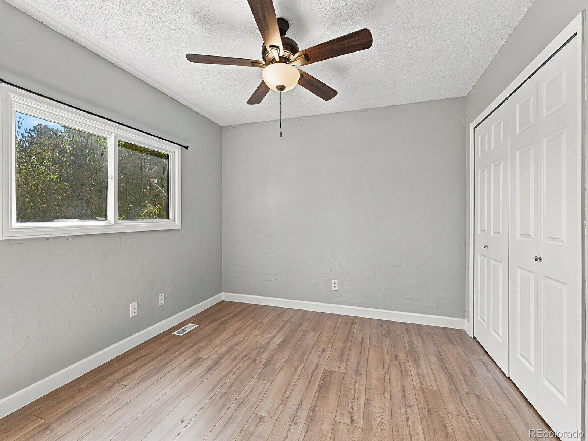
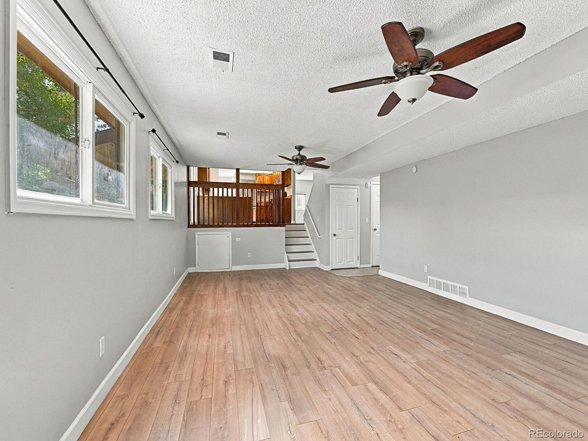
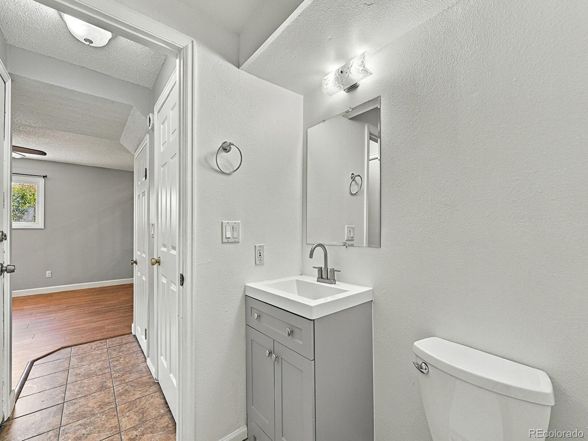
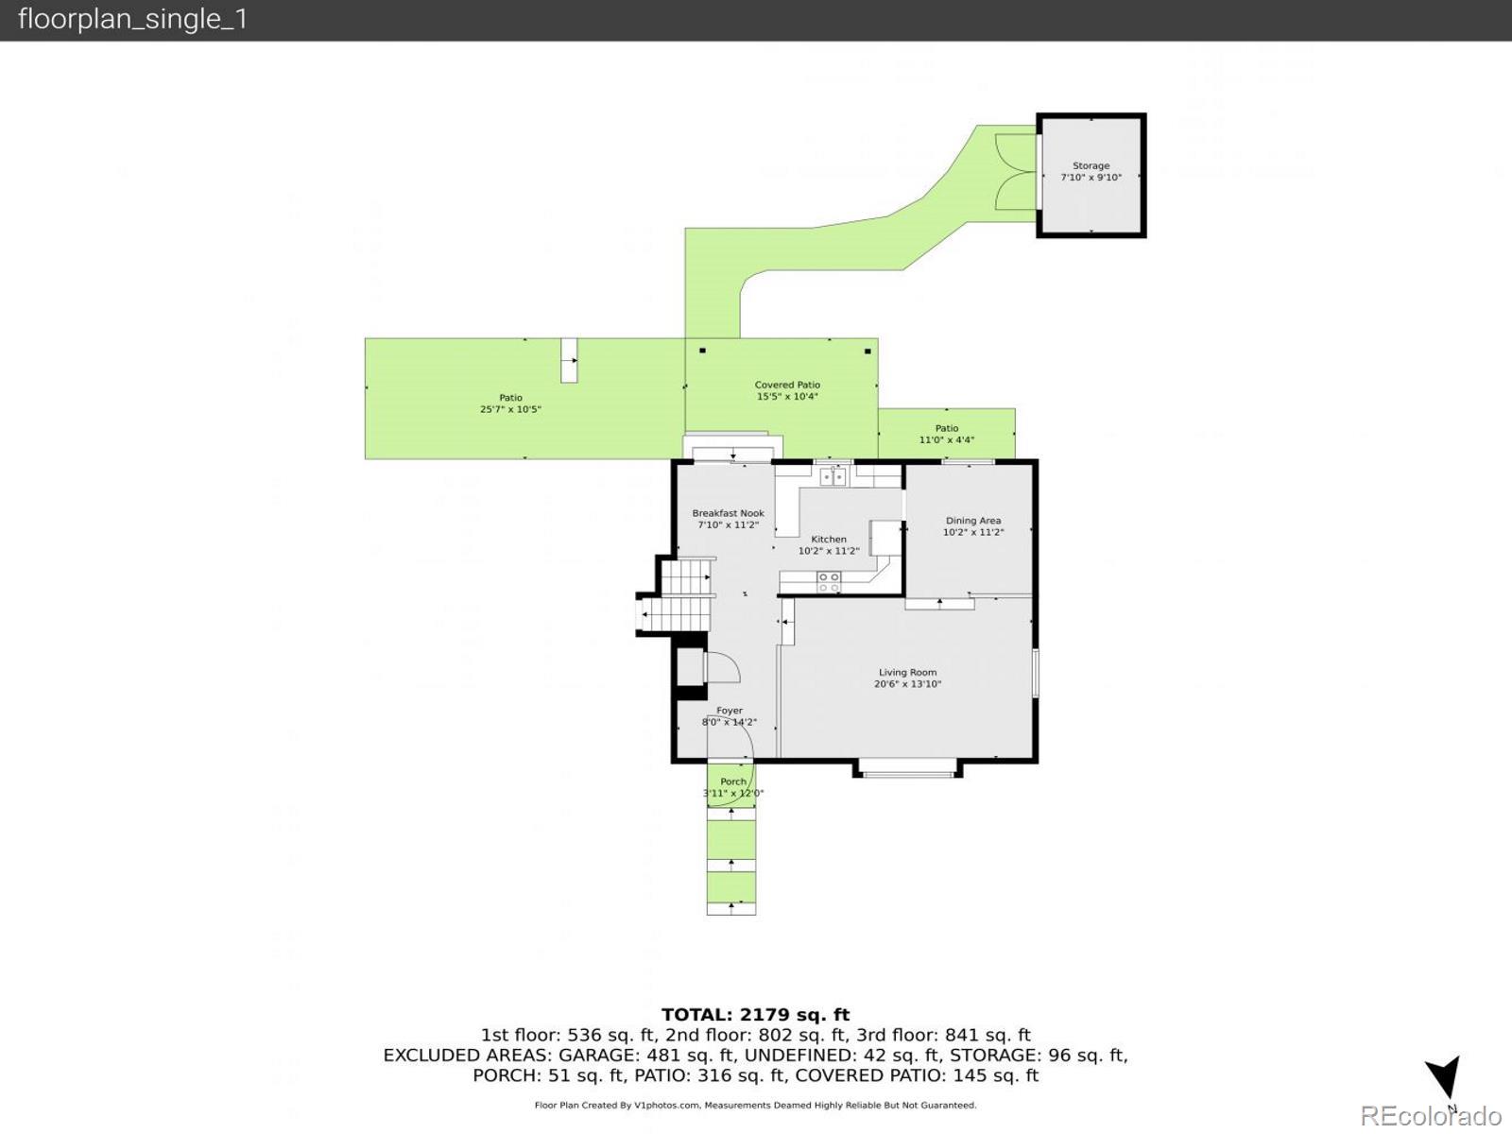
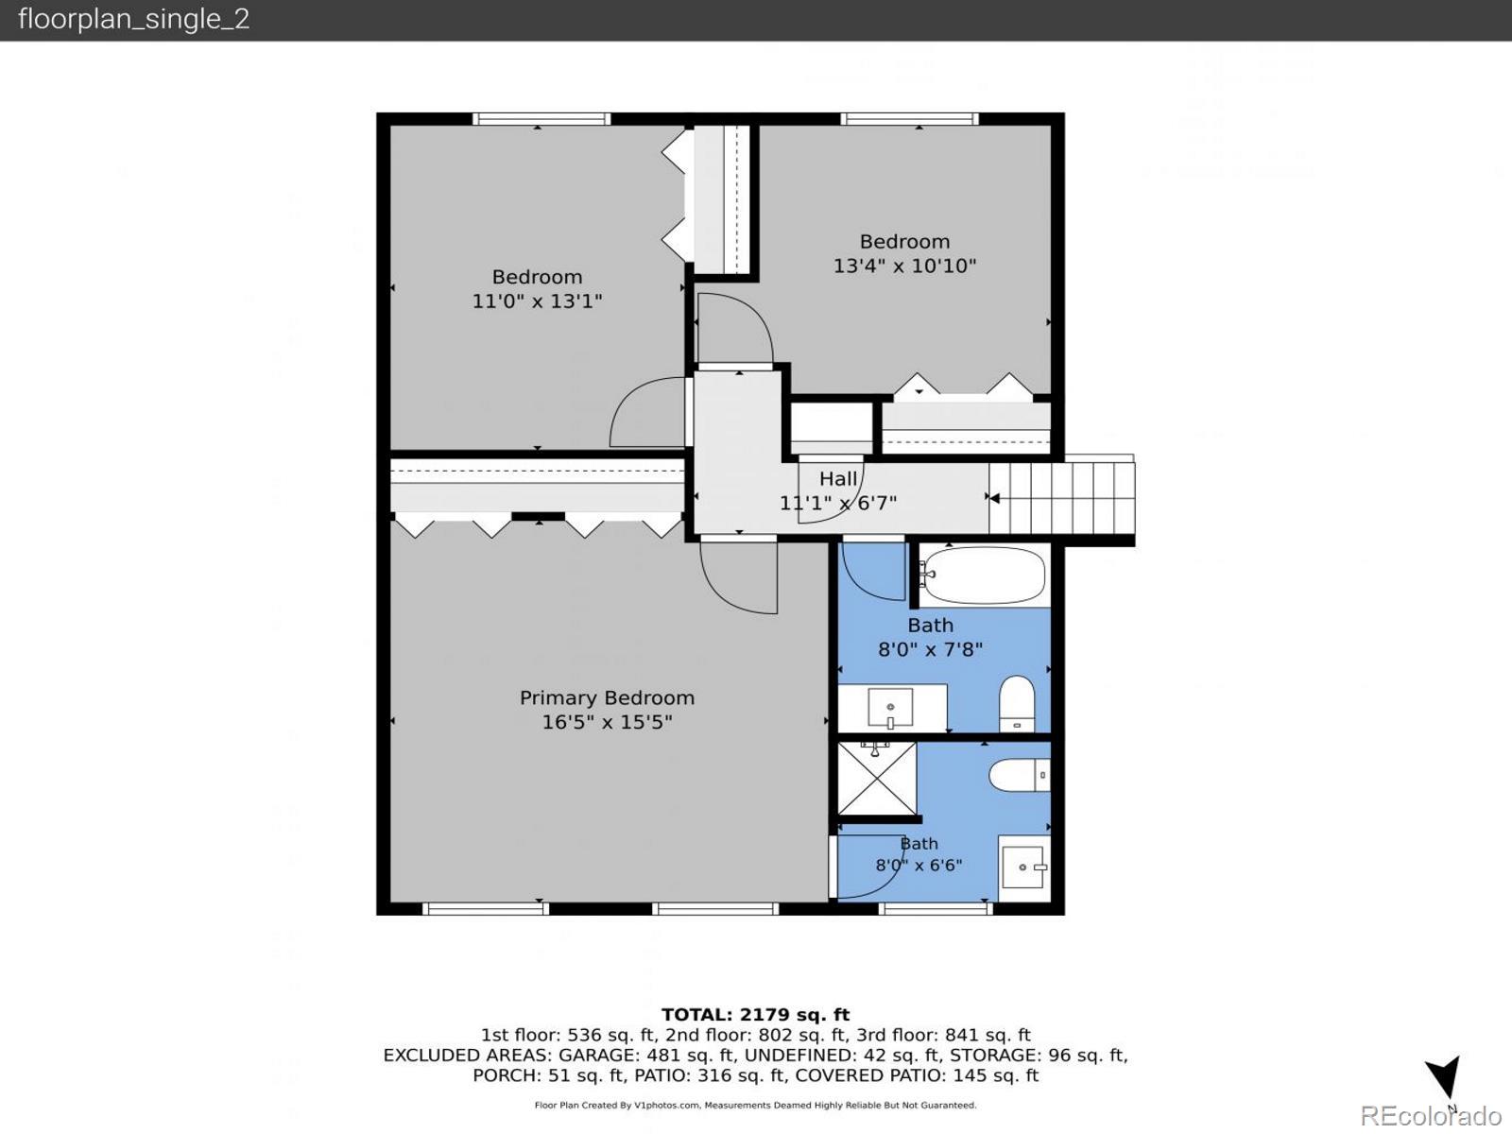
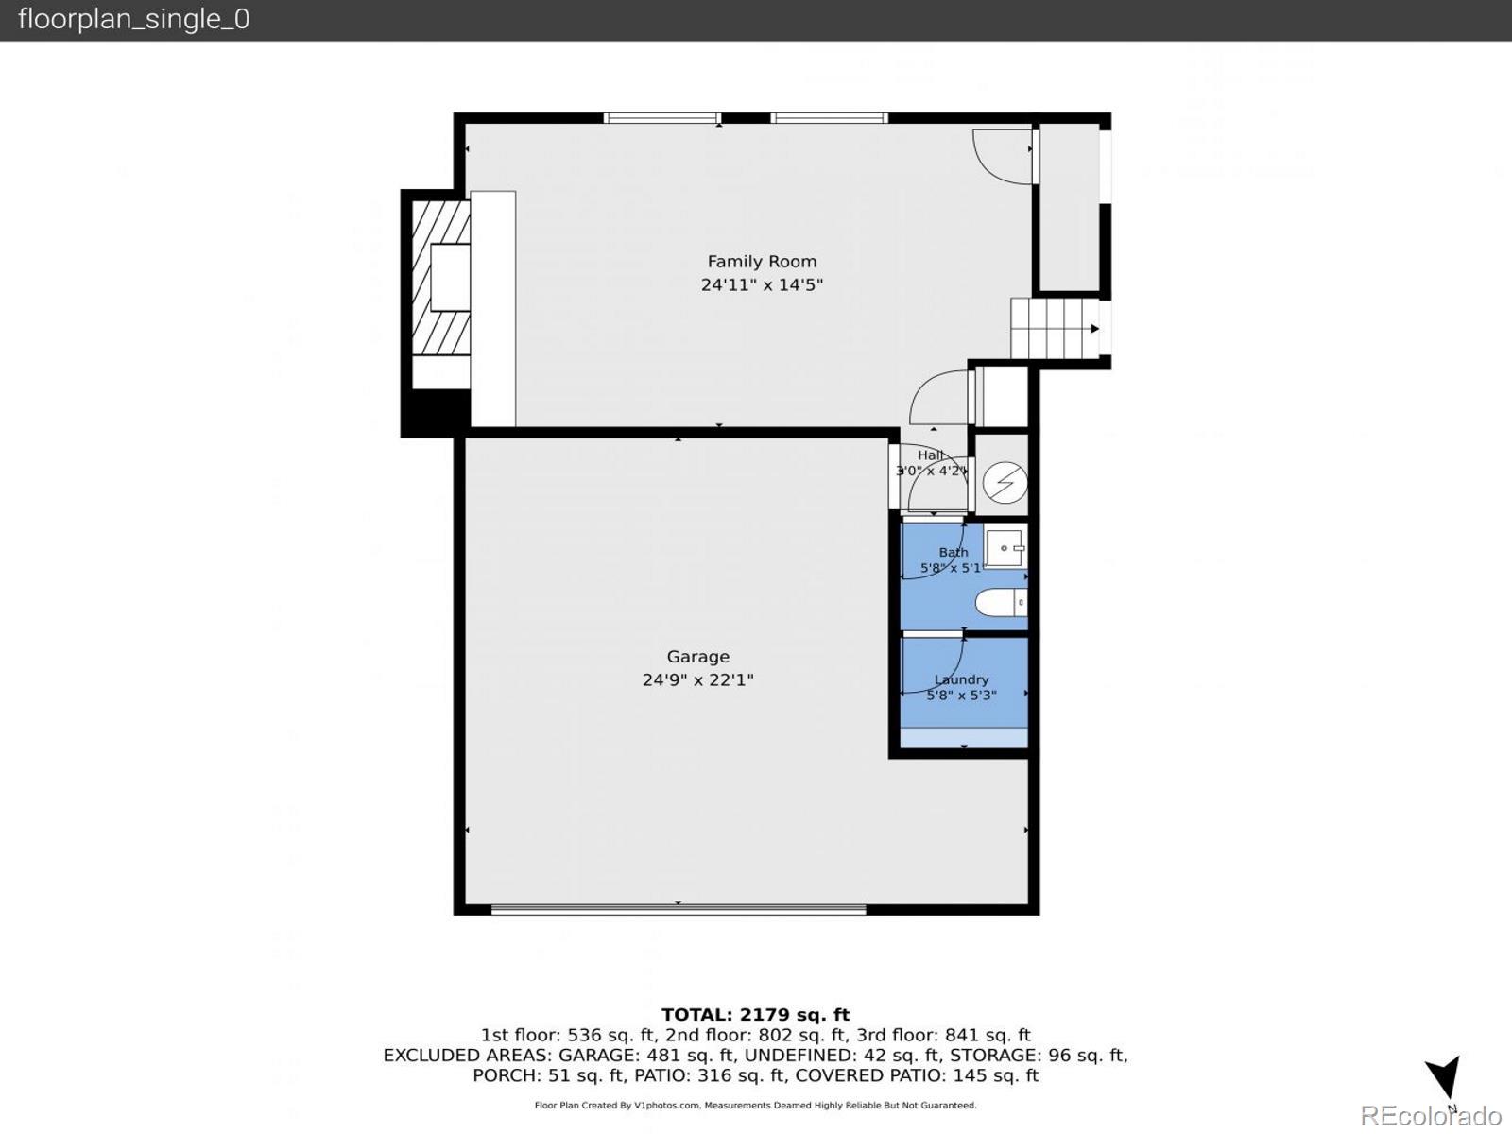
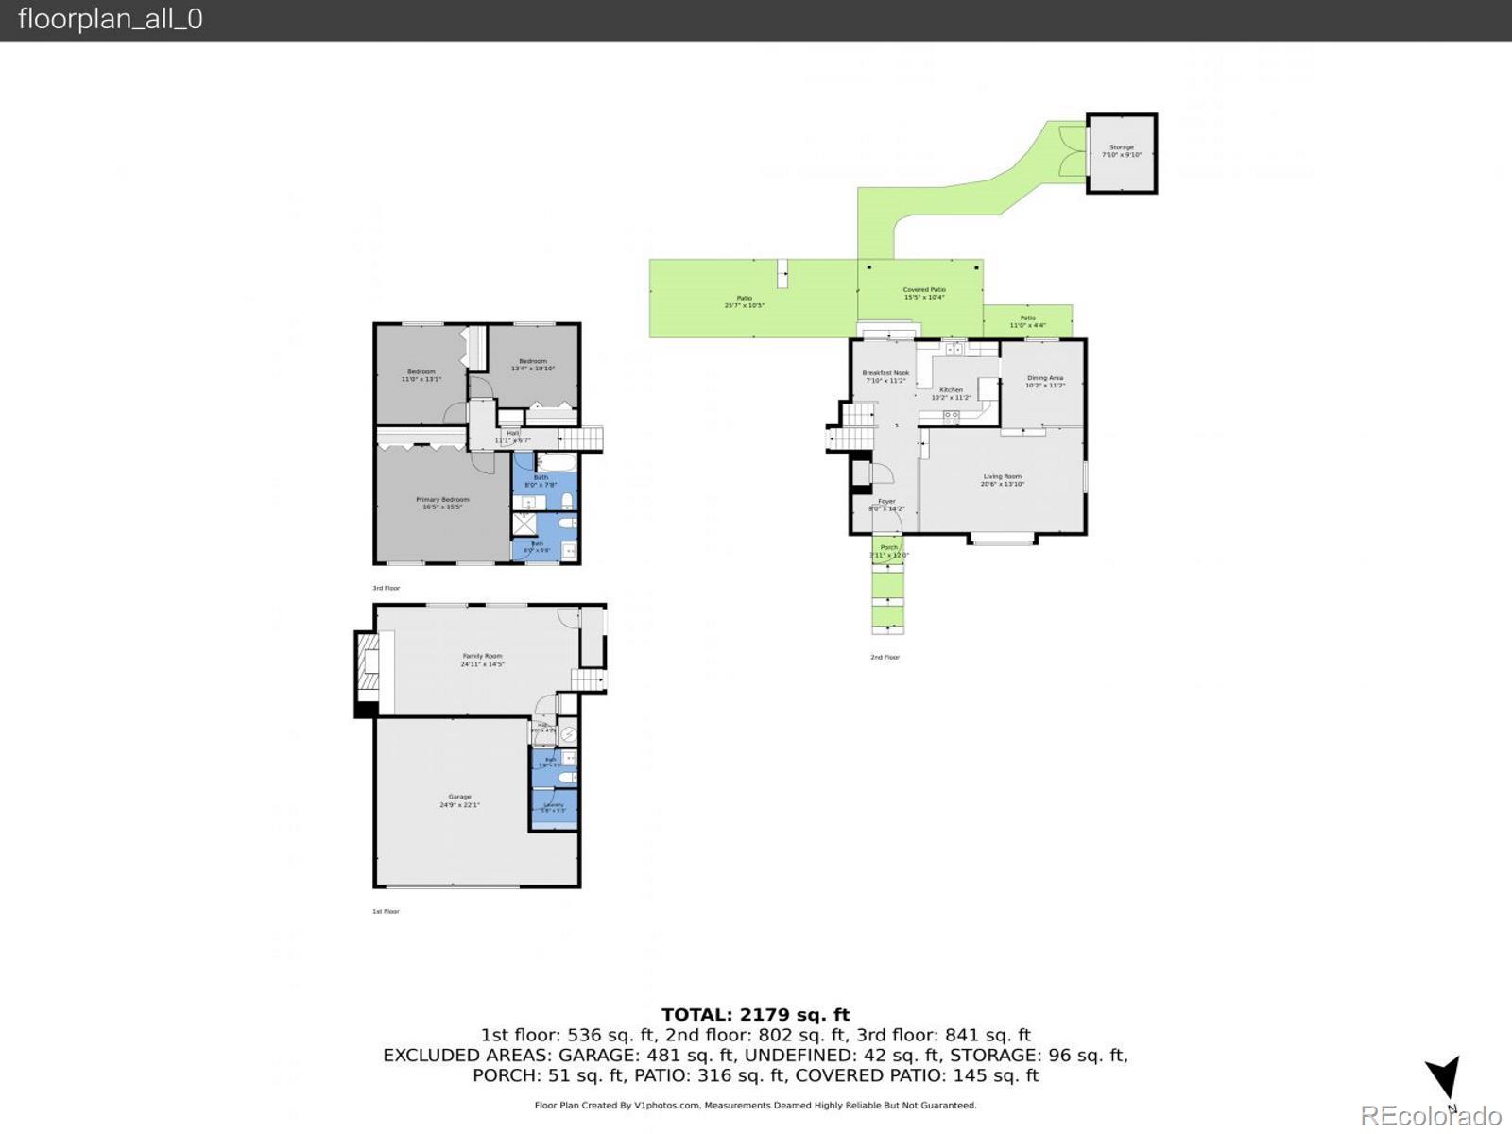
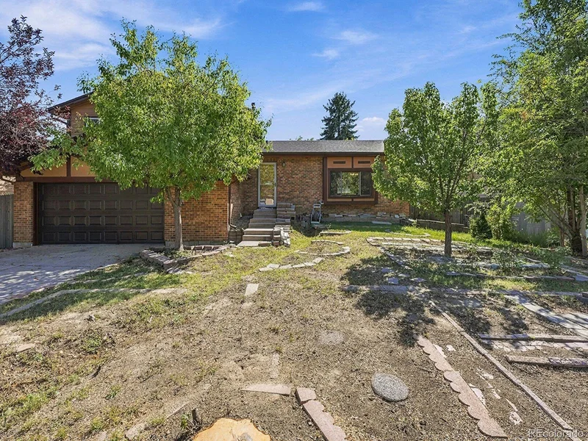
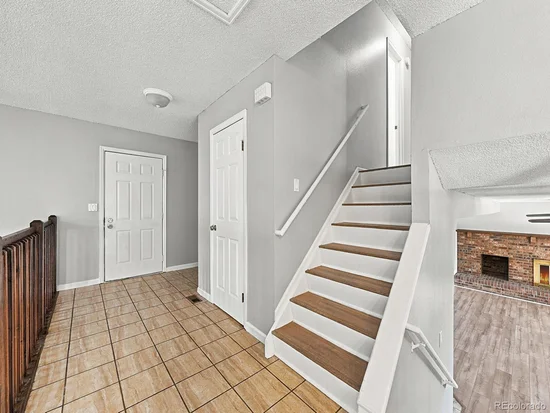
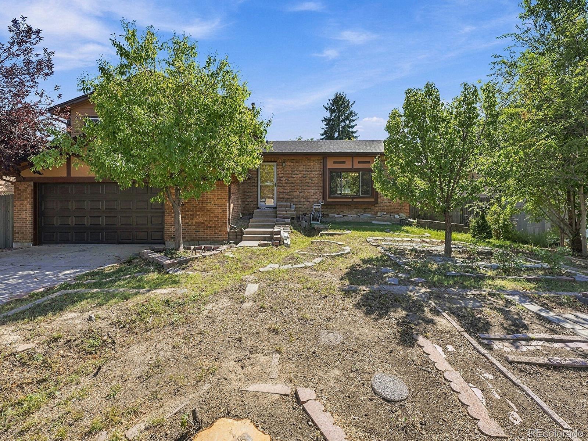
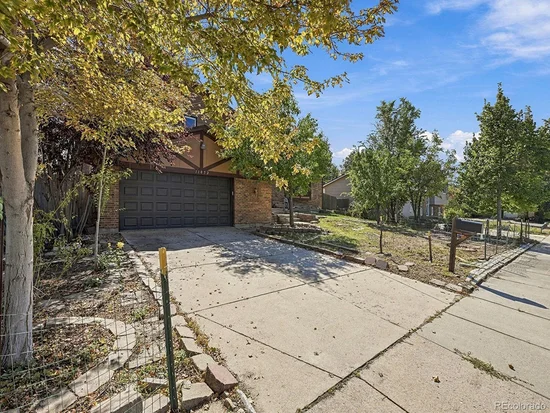
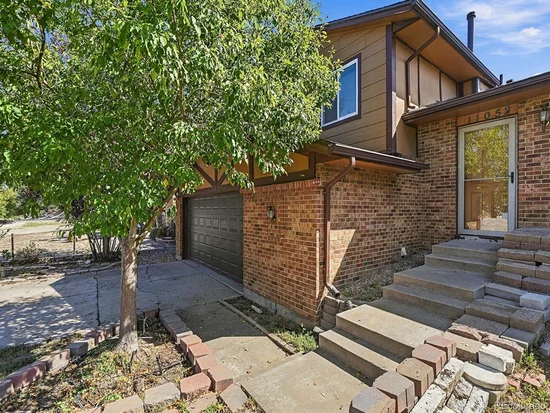
Hey there, future homeowner! Get ready to fall in love with this delightful single-family home at 11052 East Ohio Avenue in Aurora, Colorado! With 3 spacious bedrooms and 3 full bathrooms spread across 2, 050 square feet, this charming abode is just waiting for you to create beautiful memories. The stunning brick and stucco exterior welcomes you with open arms, ready to be your cozy retreat!

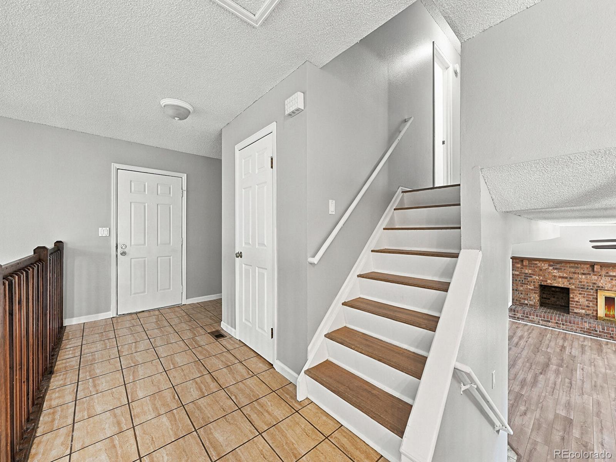
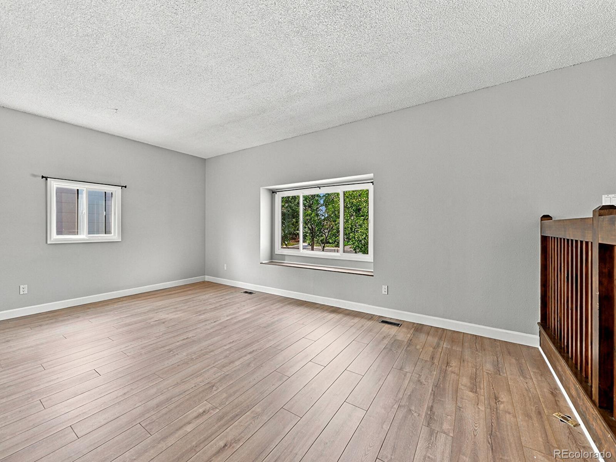
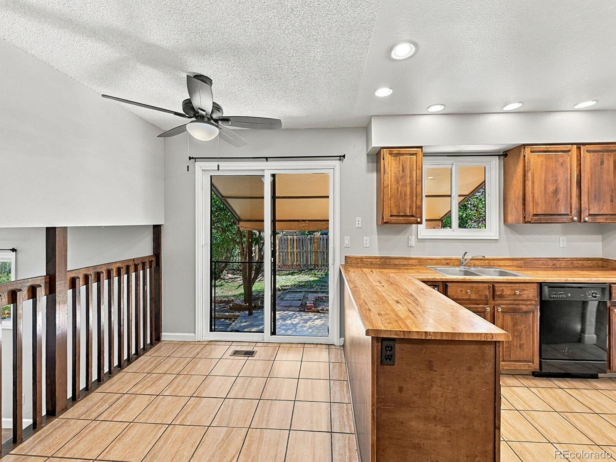
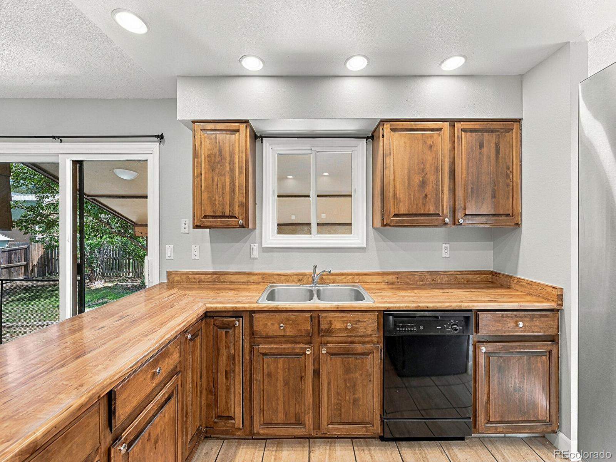
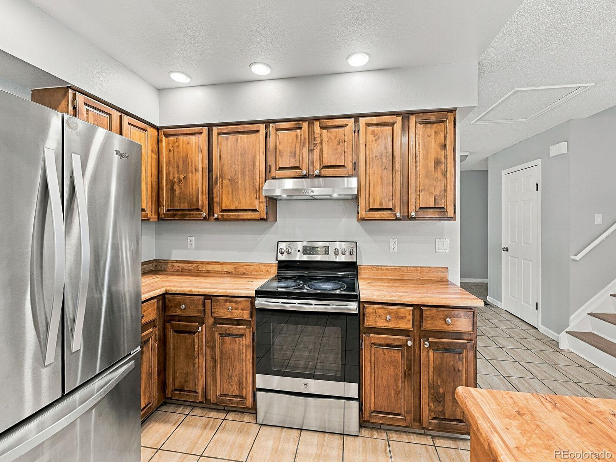
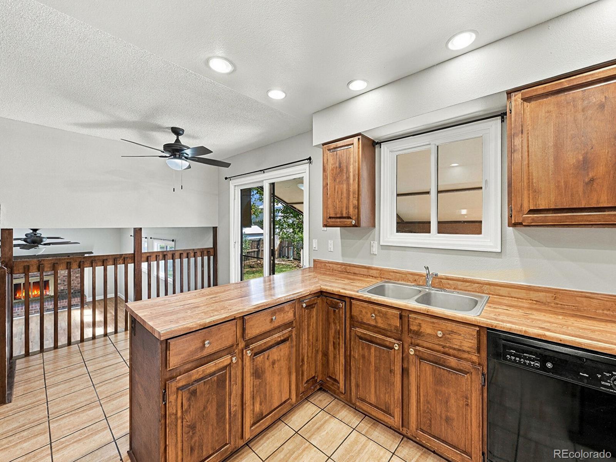
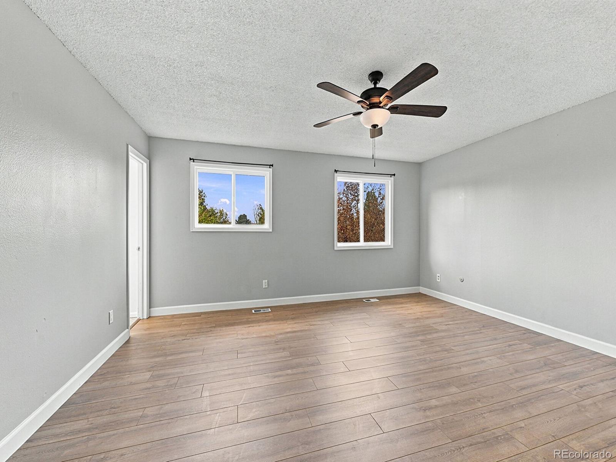
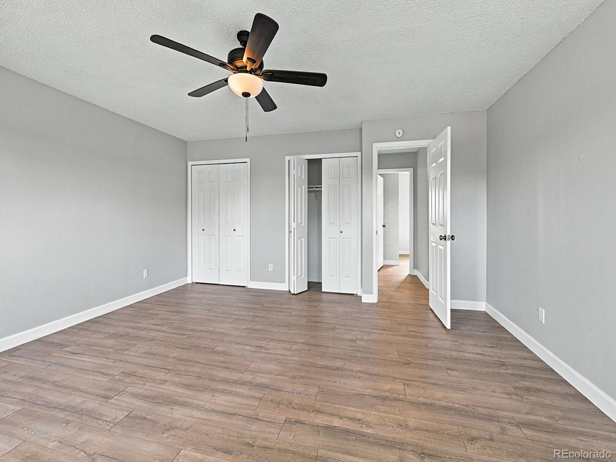
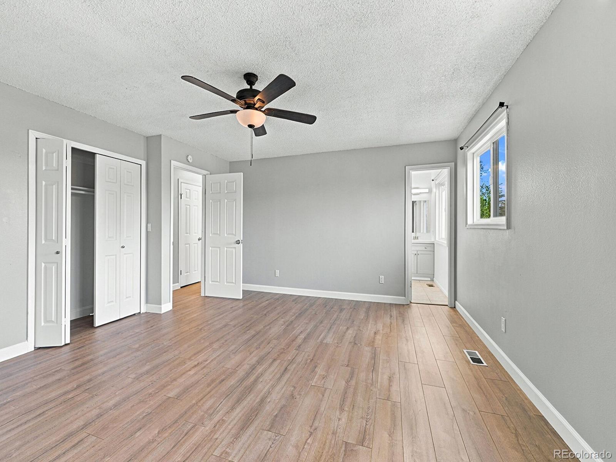
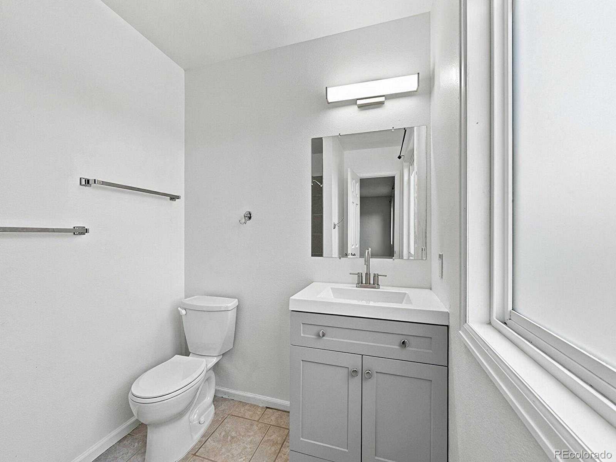
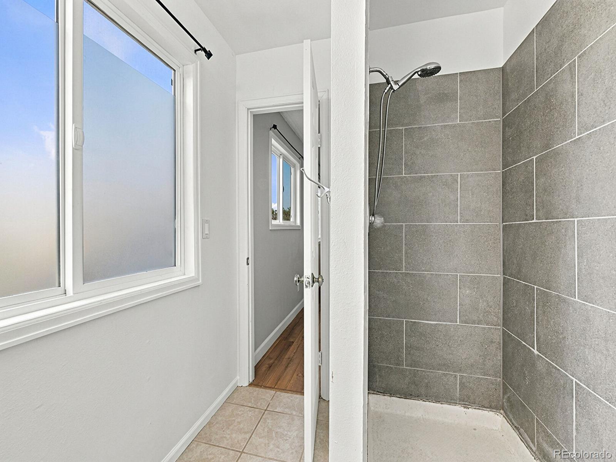
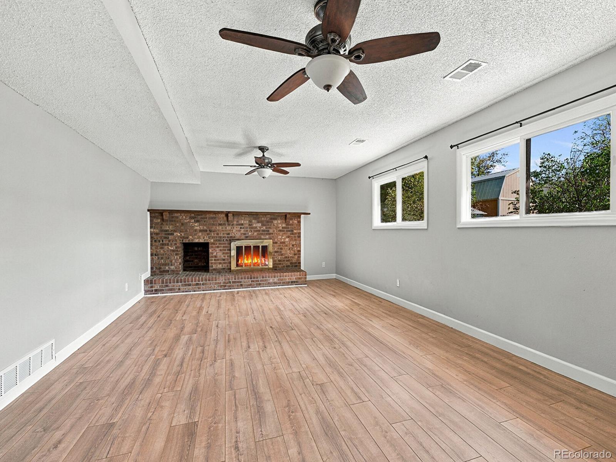
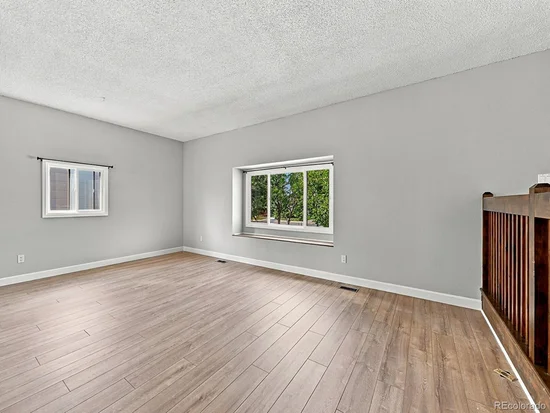
As you step inside, you’ll be greeted by a warm living room featuring a lovely masonry fireplace – perfect for snuggling up with loved ones during those chilly Colorado evenings. The kitchen is a chef's dream, equipped with shiny stainless steel appliances and plenty of wood cabinetry to store all your cooking essentials. And let’s not forget about the fabulous primary bedroom, complete with two closets and a luxurious en-suite bathroom for all your pampering needs!

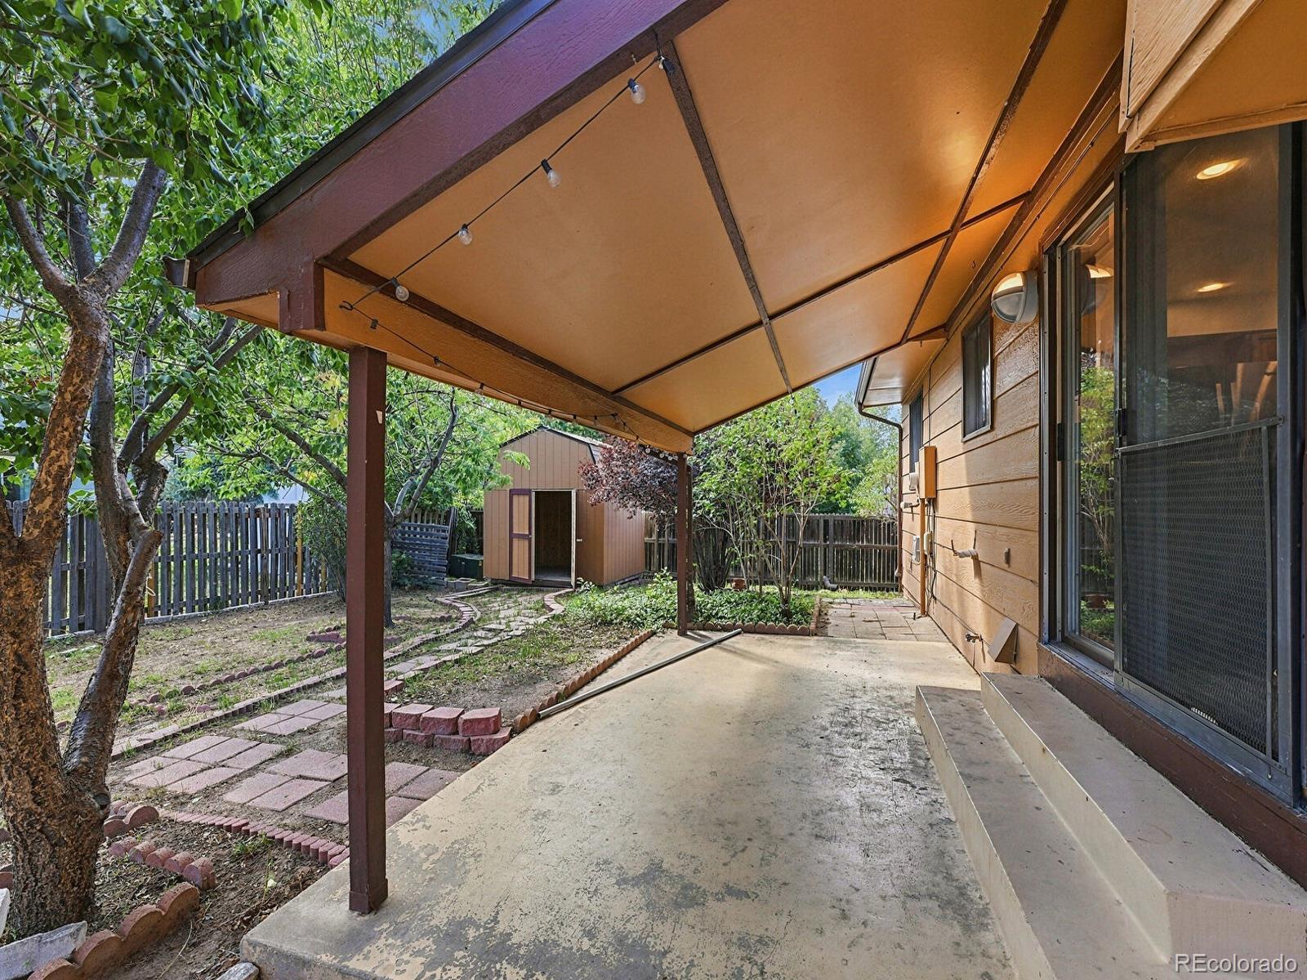
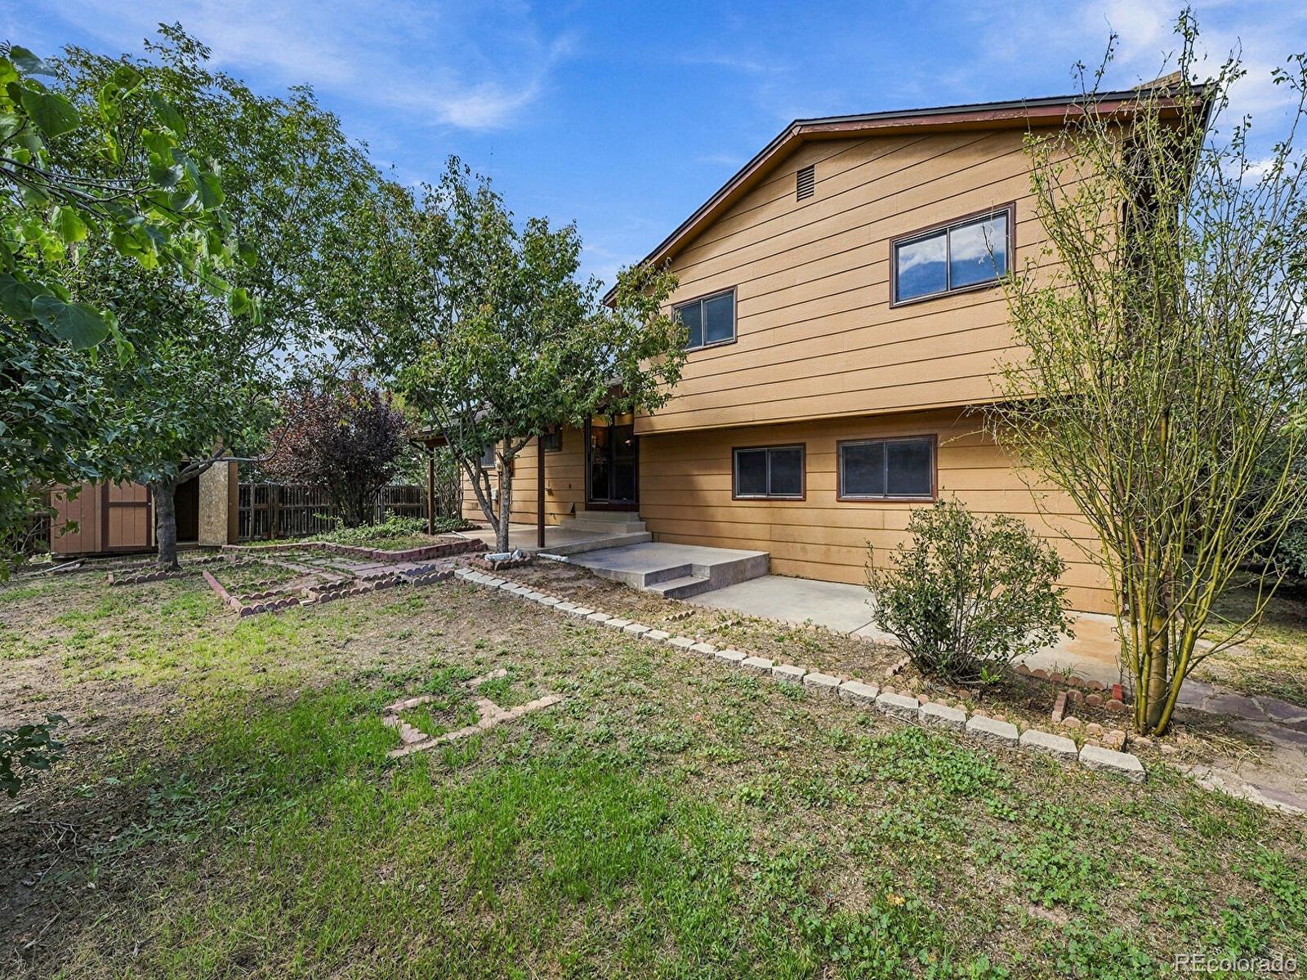
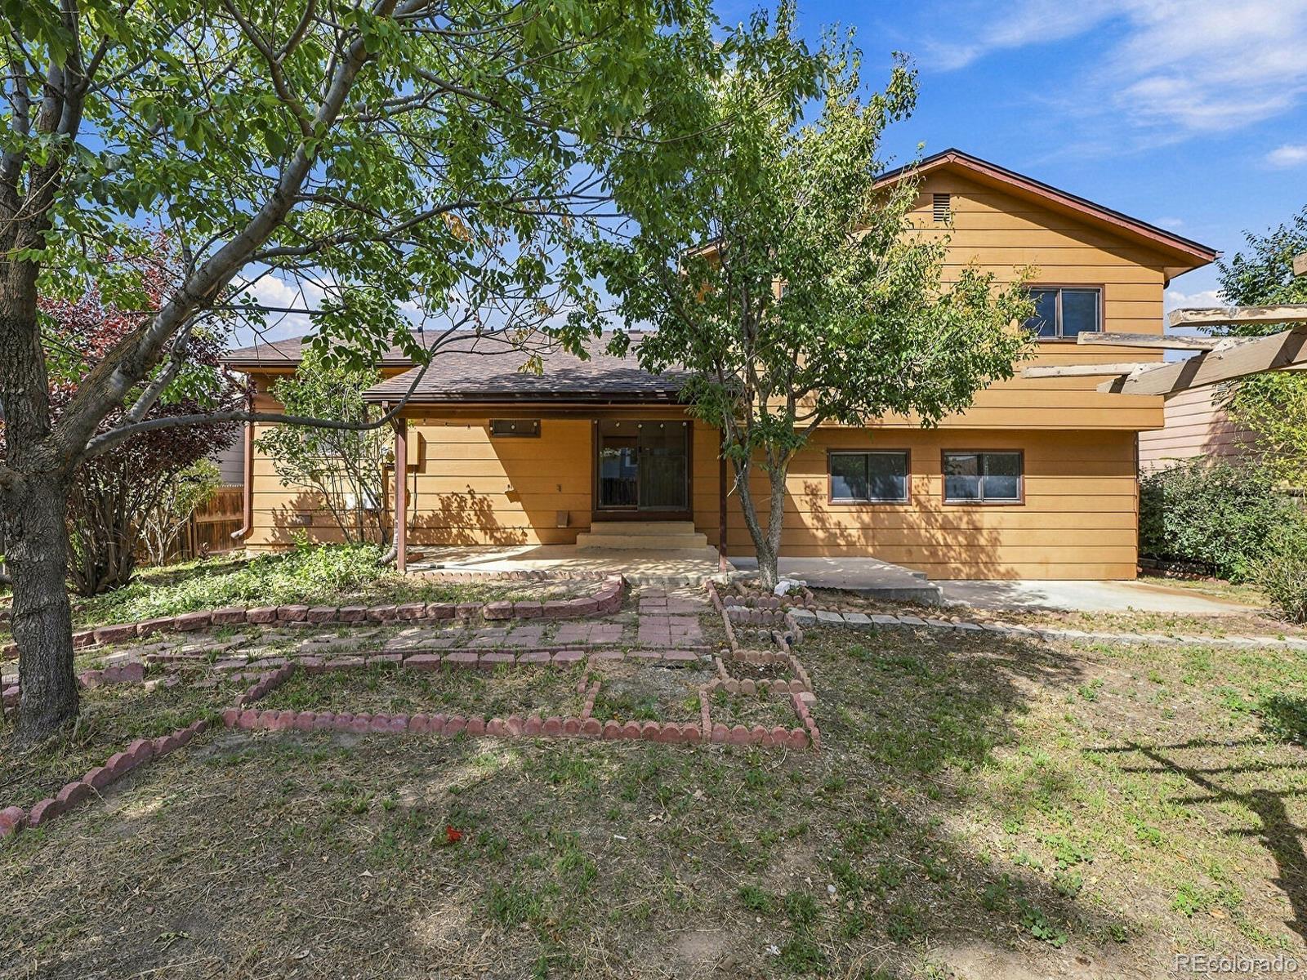
But wait, there's more! Step outside to your covered patio and fenced backyard, ideal for summer barbecues and outdoor fun. Located in a friendly neighborhood, you’ll have parks, schools, and shopping just a stone's throw away. Don’t let this gem slip away – it’s time to make this house your home!

Property Highlights

Property Type
Residential
Property Sub Type
Single Family Residence
Bedrooms
3
Living Area
2,055
Price / Sqft
$236
Acres
0.16
Year Built
1982
Cumulative Days on Market
28

Location

City/Township
Aurora
Subdivision
Wildwood Subdivision
County
Arapahoe

Property Details
Price
$485,000
Property Type
Residential
Property Sub Type
Single Family Residence

Building

Structure Type
House
Levels
Tri-Level
Total Area
2,055

Community

Local Schools

Elementary School
Highline Community
Middle School
Prairie
High School
Overland
School District
Cherry Creek 5

Interior Features

Bedrooms and Bathrooms

Bedrooms
3

Area and Spaces

Living Area
2,055
Above Grade Finished Area
2,055

Heating and Cooling

Heating Features
Forced Air

Building Details
Construction

Year Built
1982
Foundations
Slab

Materials

Construction Materials
Brick, Concrete
Roof
Composition

Terms

Terms

Ownership
Corporation/Trust
Exclusions
NONE
Special Conditions
None
Special Terms
1031 Exchange, Cash, Conventional, FHA, VA Loan
Cumulative Days on Market
28

Taxes

Tax

Tax (Annual)
$2,787

Heating, Cooling & Utilities

Cooling Features
Central Air

Utilities

Utilities
Cable Available, Electricity Connected, Natural Gas Connected, Phone Connected
Sewer
Public Sewer
Water Source
Public

Lot

Acres
0.16
Lot Size
7,144
Lot Size Area Sq Ft
7,144

Exterior Features

Exterior Features
Private Yard
Patio And Porch Features
Covered
Fencing
Full

Parking

Total Parking Spaces
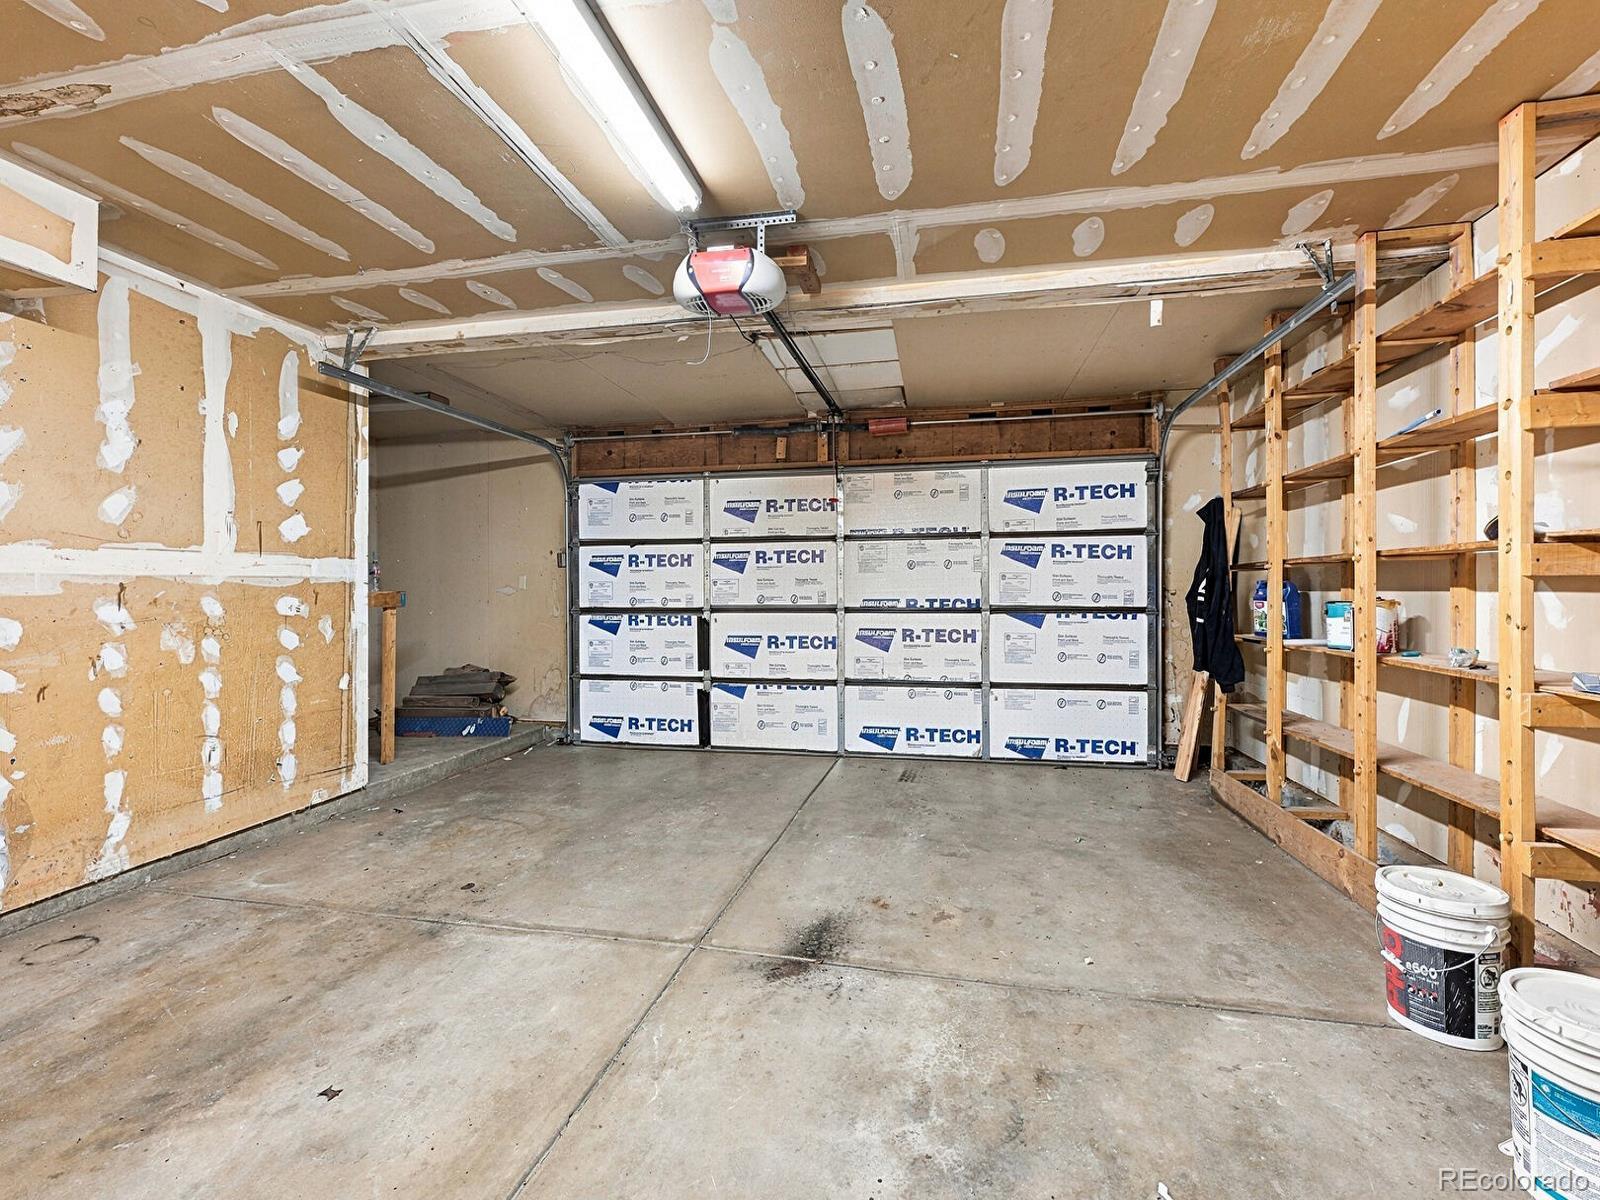
2
Garage Capacity
2
Listed by City Limits Property Management, LLC, sales@citylimits5280.com, 303-332-4834
Listing Data last updated 11/03/2026 03:20 pm
Get a Link to this Property: Copy To Clipboard
QR Code link to this property

Phone:
Connect with:

Payment Calculator

per month. fixed. % interest.
$
%
$
%
Principal & Interest
+ Home Insurance
+ Property Tax
+ HOA Fees
per month
Total interest paid over s will be:
All estimates and provided for informational purposes only. Actual amounts may vary. The output of the tool is not a loan offer or solicitation, nor is it financial or legal advice. Information, rates, programs and loan scenarios shown are for example only as of 3-Nov-2026 and are subject to change without notice. Interest rates provided by the St. Louis Federal Reserve Economic Data (FRED). All products are subject to credit and property approval. Not all products are available in all states or for all loan amounts. Other restrictions and limitations apply. Contact your preferred lender for the pricing associated with your specific transaction. Calculations are generated by Open Source mortgage calculation software tools using common mathematical formulas. All calculations should be independently verified.
Get Walk Score Content

Property History

4 days ago
Property information last updated
28 days ago
Status Active. This is the date the listing was placed on market.
Cumulative Days on Market: 28 days (includes prior listings) · Currently listed since October 6, 2026. Data provided by the MLS.

Similar Properties