Property Details

Start of property details
Share this property:
5355 Tulsa Way
Denver, CO 80239
ACTIVE
UNDER CONTRACT
$435,000
Active Under Contract
4
Beds
2
Baths
1
Garage
1,514
Sqft
0.16
Acres
MLS# 4992446
Cumulative Days on Market: 18 · Includes prior listings · Currently listed since 09/04/26 · Data provided by the MLS.

Property Description

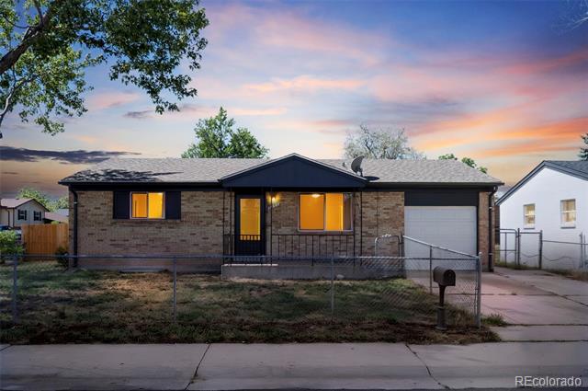
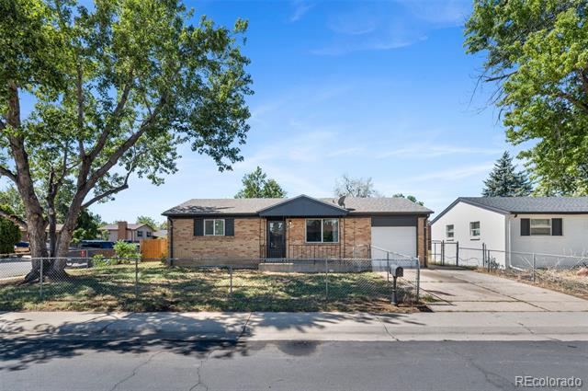
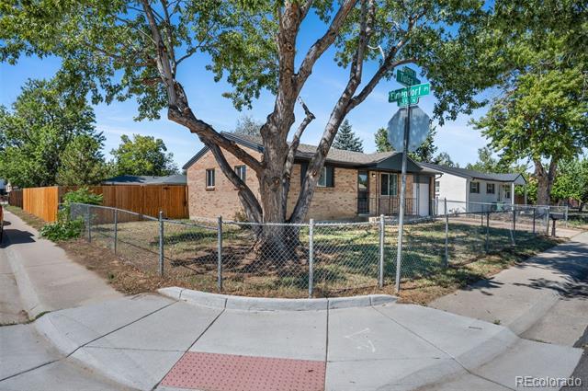
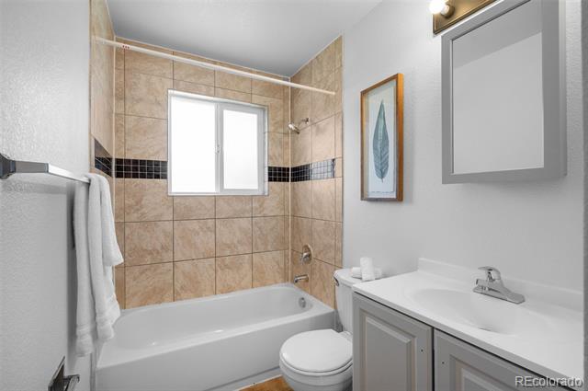
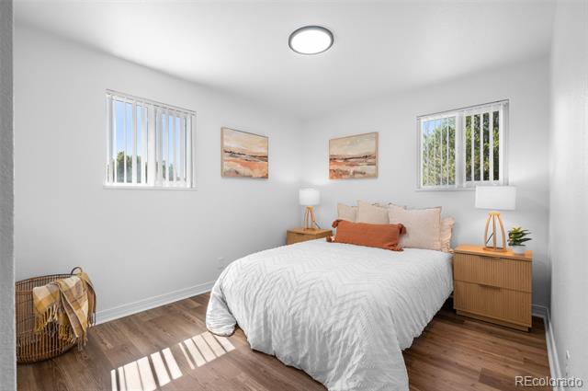
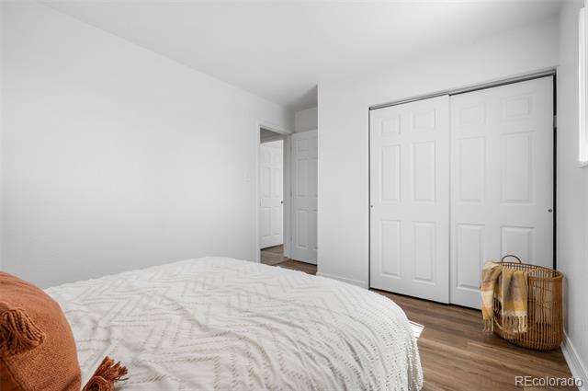
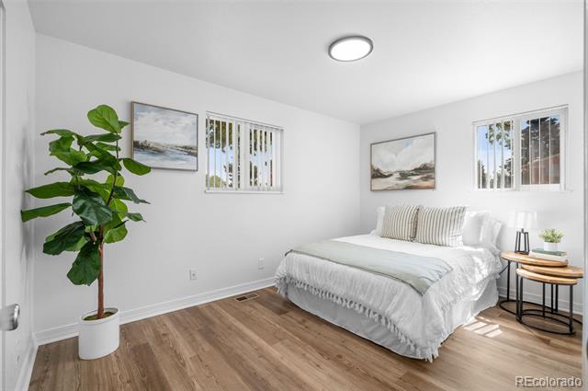
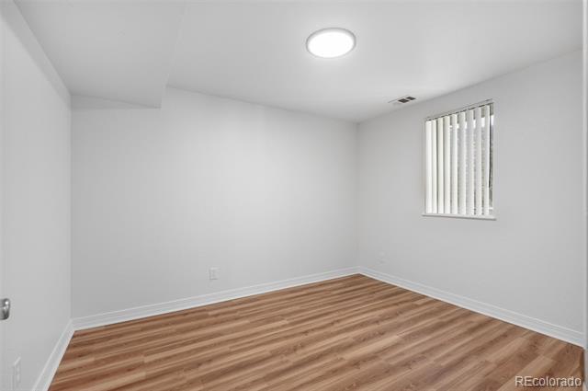
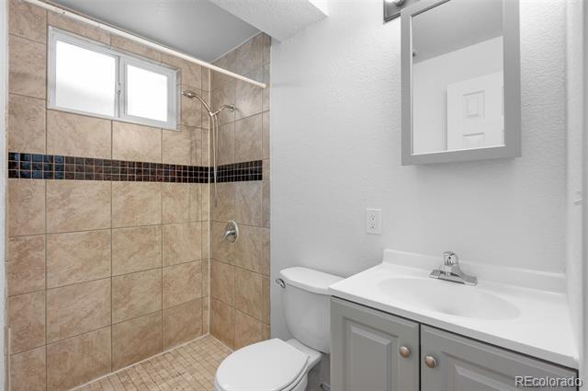
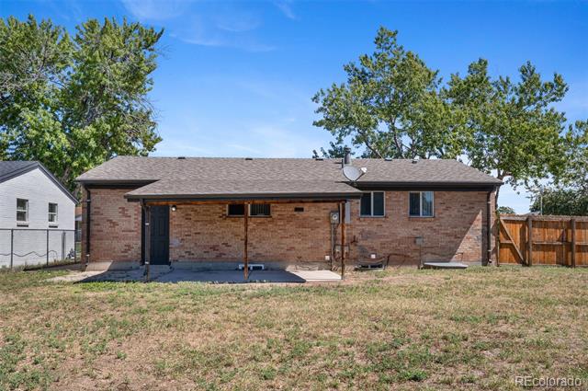
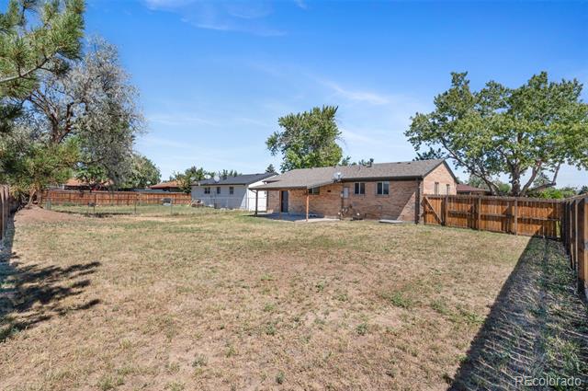
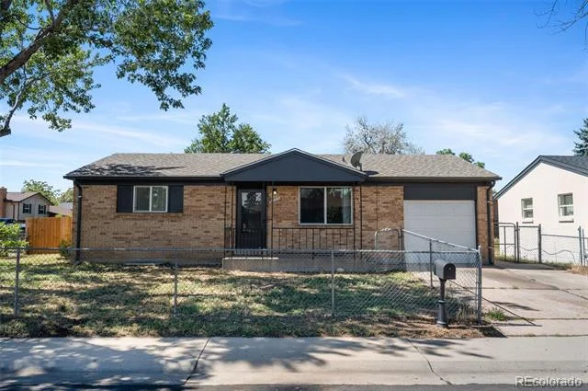
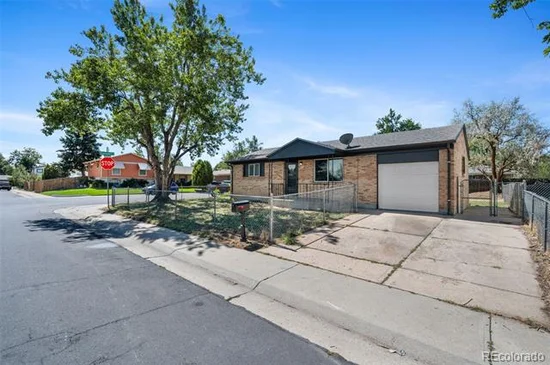
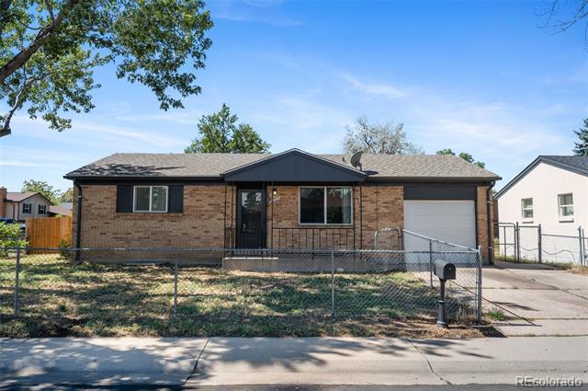
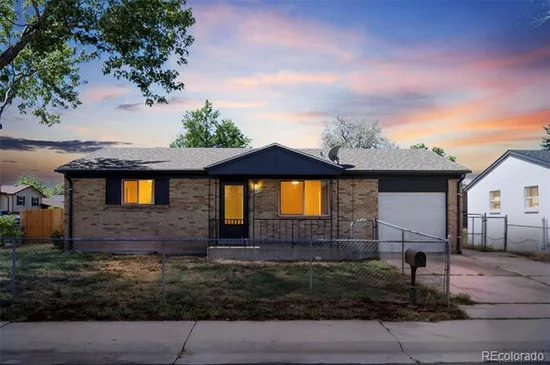
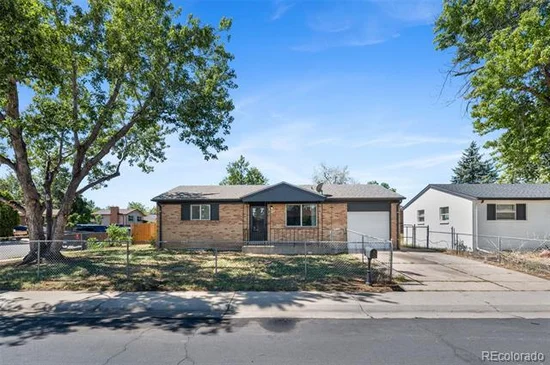
Welcome to 5355 Tulsa Way, a solid brick ranch on a large, fully fenced corner lot in Denver's Montbello neighborhood. This 4-bedroom, 2-bath single-family home delivers easy single-level living, a finished basement, an attached garage, and a yard with real room to spread out, all with no HOA.

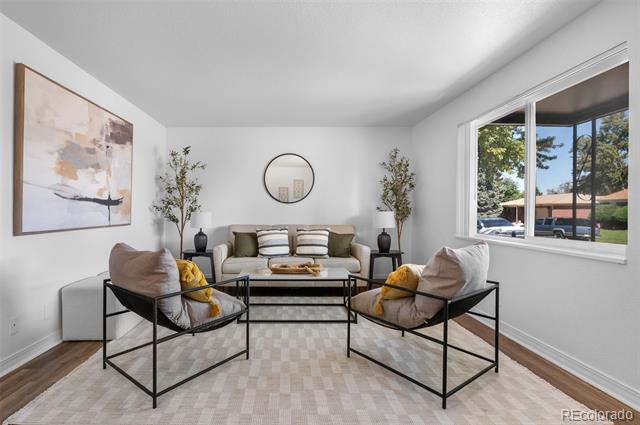
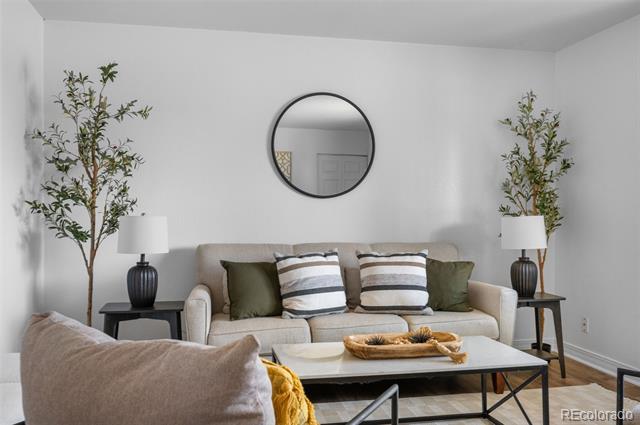
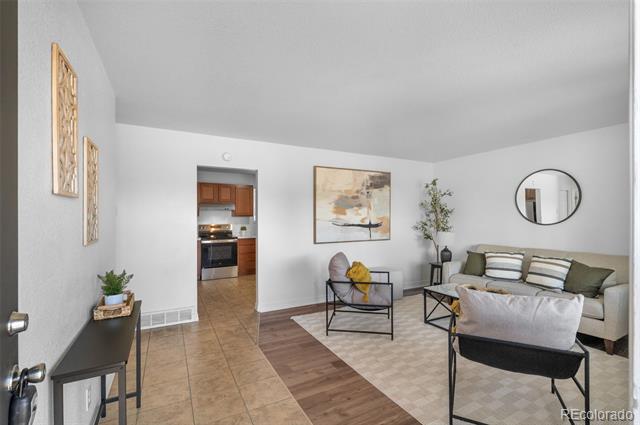
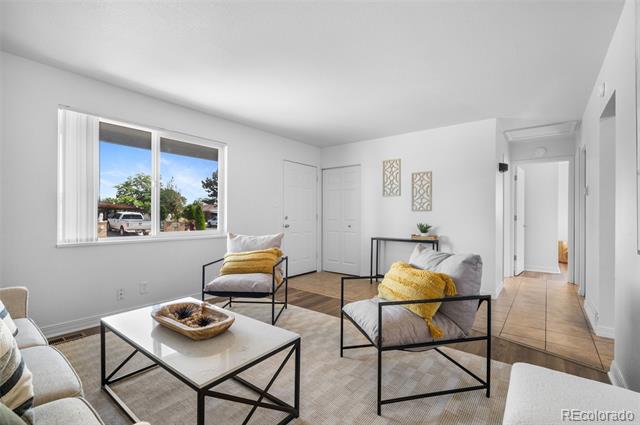
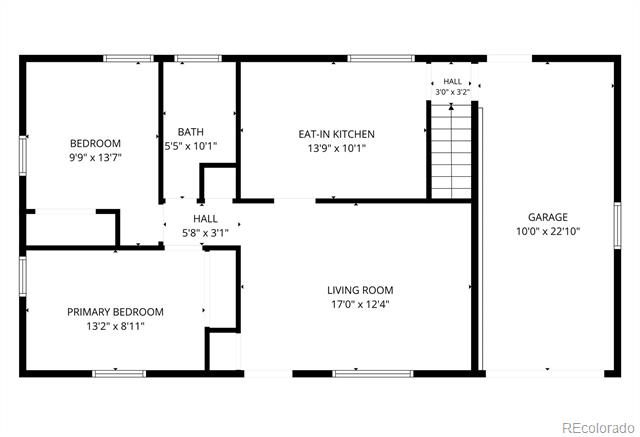
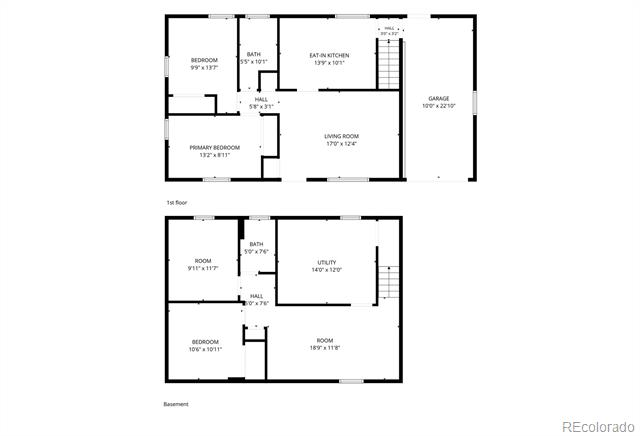
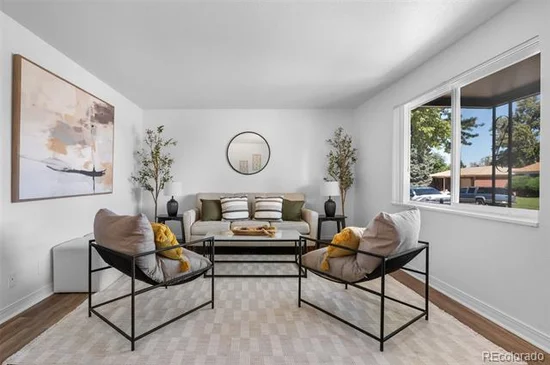
Inside, 1, 514 finished square feet are arranged for everyday comfort. The main level keeps the living space, kitchen, and bedrooms together on one floor, so daily life happens without stairs. The layout is straightforward and light-filled, simple to furnish and simple to live in.

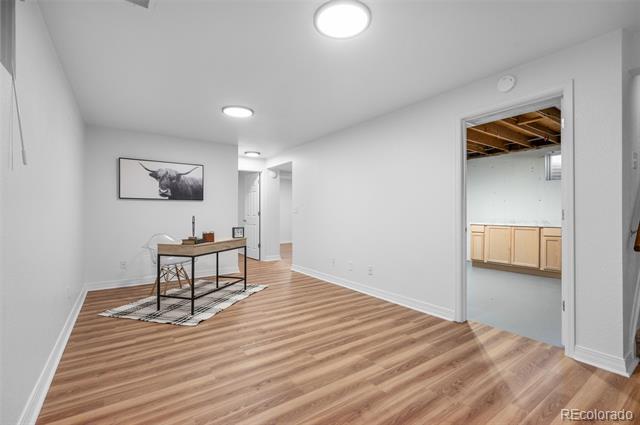
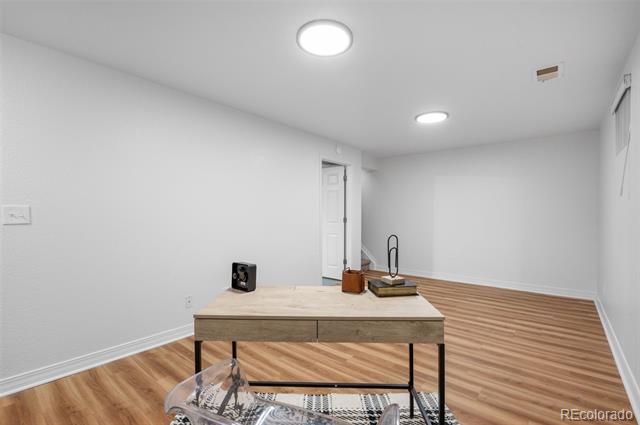
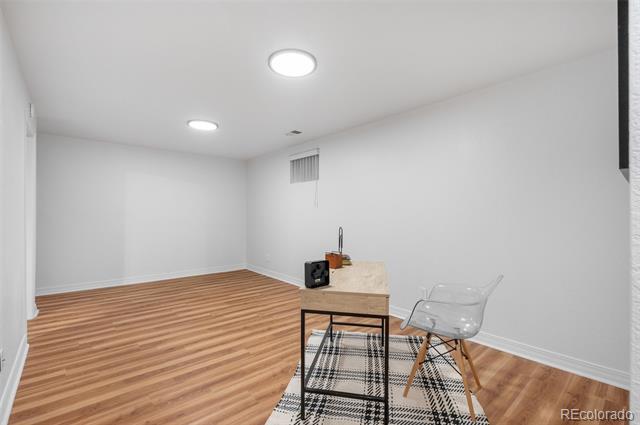
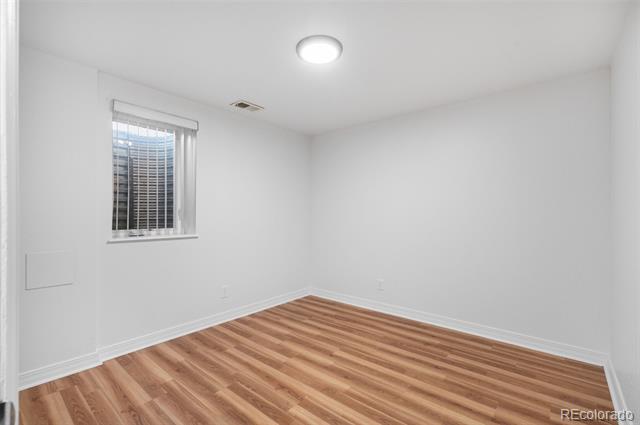
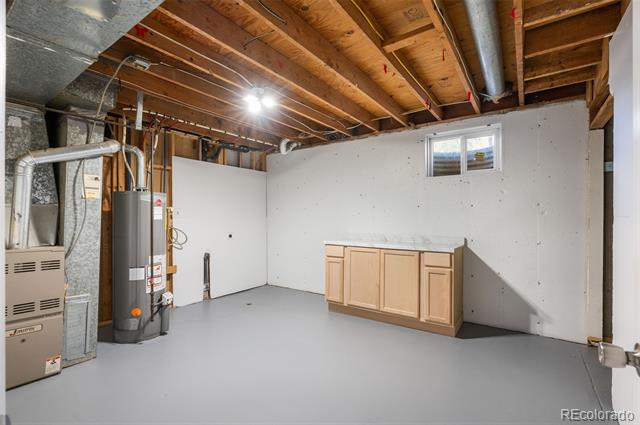
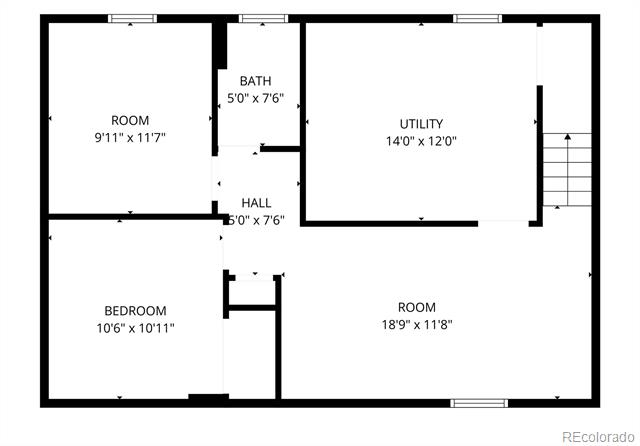
Downstairs, the finished basement adds 649 square feet of flexible space. Make it the family room, the home gym, a guest suite, a playroom, or the home office you have been promising yourself. It is finished square footage that adapts to however you actually live.

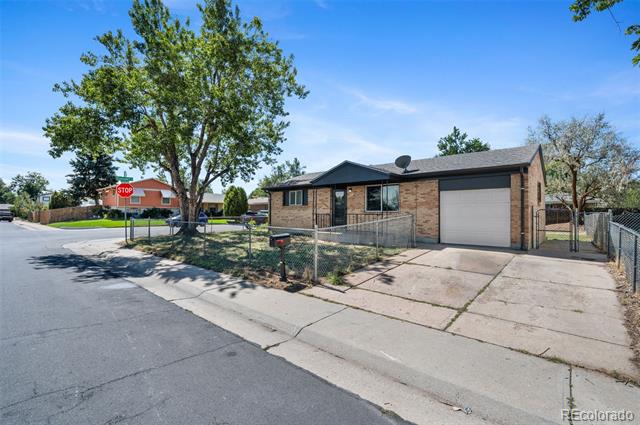
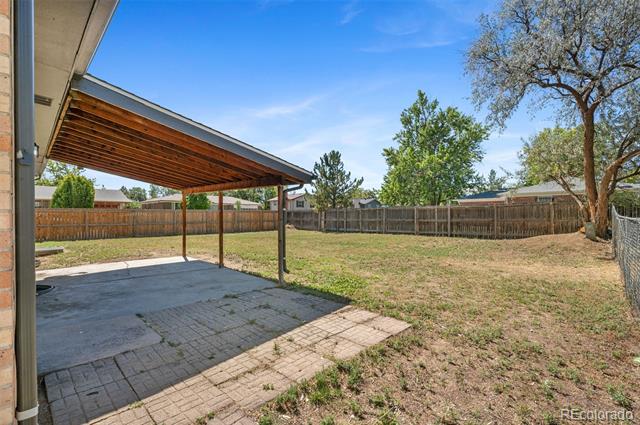
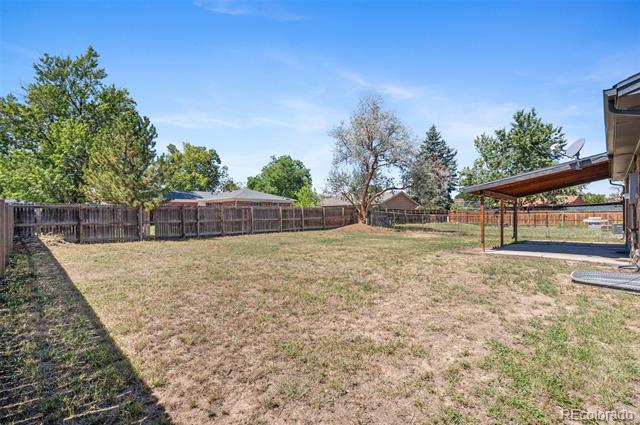
Outside is where this property separates itself. The 7, 000 square foot corner lot is fully fenced, giving you a private, secure yard for dogs, kids, gardening, a fire pit, or a full summer of weekend gatherings. Corner positioning brings extra elbow room and better light, and the attached one-car garage plus driveway keep parking easy.

Montbello puts you close to everything on Denver's northeast side. Amesse Elementary sits about two blocks away, with Denver Public Schools serving the home through Martin Luther King Jr. and Montbello High School. Montbello Open Space Park and the Montbello Recreation Center are minutes from the door, the 15, 000-acre Rocky Mountain Arsenal National Wildlife Refuge and its bison herds sit roughly 10 minutes north, and the 6-mile Montbello Loop makes walking and biking the neighborhood easy. Denver International Airport is about 15 minutes via Pena Boulevard, and downtown Denver is roughly 20 minutes via Interstate 70. HOA: NONE.

Ask a Local Expert

Property Highlights

Property Type
Residential
Property Sub Type
Single Family Residence
Bedrooms
4
Total Bathrooms
2
Living Area
1,514
Price / Sqft
$287
Acres
0.16
Year Built
1970

Location

City/Township
Denver
Subdivision
Montbello
County
Denver
Zoning
S-SU-D

Property Details
Price
$435,000
Property Type
Residential
Property Sub Type
Single Family Residence

Building

Structure Type
House
Levels
One
Total Area
1,514

Community

Local Schools

Elementary School
Amesse
Middle School
DSST: Conservatory Green
High School
Montbello
School District
Denver 1

Interior Features

Bedrooms and Bathrooms

Total Bathrooms
2
Bathrooms on Main Level
1
Full Bathrooms
1
3/4 Bathrooms
1
Bedrooms
4
Bedrooms on Main Level
2

Rooms and Basement

Has Basement
Yes
Basement Features
Full

Area and Spaces

Living Area
1,514
Above Grade Finished Area
865
Below Grade Finished Area
649

Interior Features

Interior Features
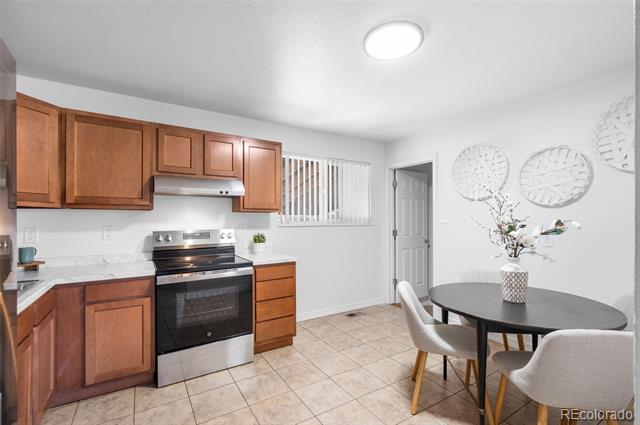
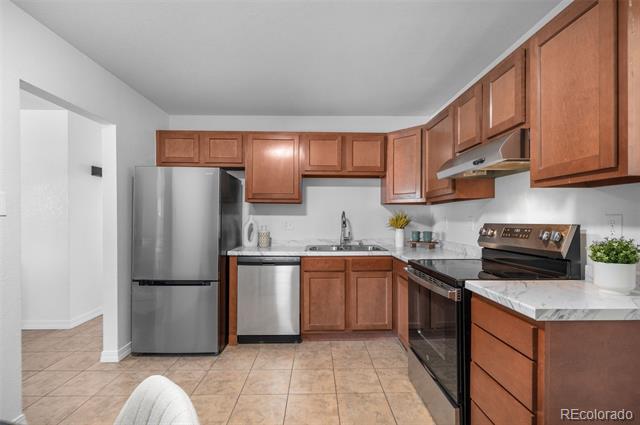
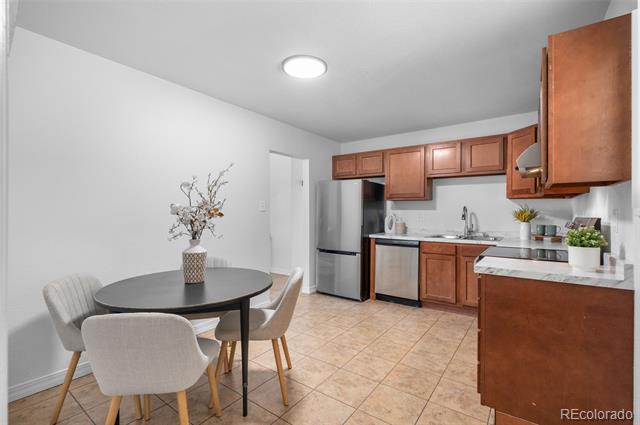
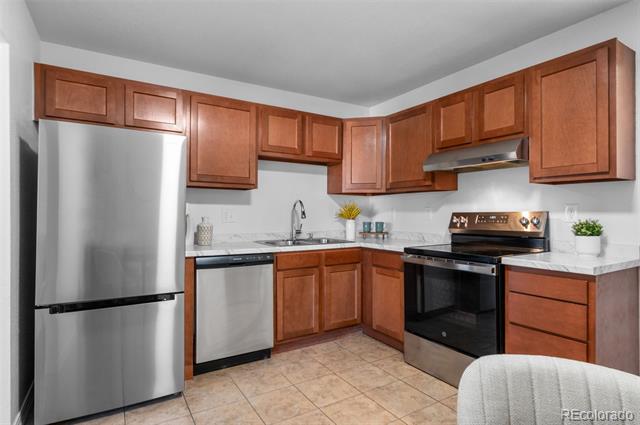
Eat-in Kitchen, Quartz Counters
Flooring
Concrete, Tile, Vinyl
Laundry Features
In Unit

Heating and Cooling

Heating Features
Forced Air, Natural Gas

Building Details
Construction

Year Built
1970

Materials

Construction Materials
Brick
Roof
Composition

Terms

Terms

Contingency
None Known
Ownership
Individual
Exclusions
Staging items
Special Conditions
None
Special Terms
1031 Exchange, Cash, Conventional, FHA, VA Loan

Taxes

Tax

Tax (Annual)
$2,267

Heating, Cooling & Utilities

Cooling Features
None

Utilities

Utilities
Electricity Connected
Sewer
Public Sewer
Water Source
Public

Lot

Acres
0.16
Lot Size
7,000
Lot Size Area Sq Ft
7,000
Road Surface
Paved
Road Frontage
Public

Exterior Features

Exterior Features
Private Yard, Rain Gutters
Fencing
Full

Parking

Total Parking Spaces
1
Garage Capacity
1
Listed by Compass – Denver, christy.clark@compass.com, 303-246-9666
Listing Data last updated 09/22/2026 04:40 am
Get a Link to this Property: Copy To Clipboard
QR Code link to this property

Phone:
Connect with:

Payment Calculator

per month. fixed. % interest.
$
%
$
%
Principal & Interest
+ Home Insurance
+ Property Tax
+ HOA Fees
per month
Total interest paid over s will be:
All estimates and provided for informational purposes only. Actual amounts may vary. The output of the tool is not a loan offer or solicitation, nor is it financial or legal advice. Information, rates, programs and loan scenarios shown are for example only as of 22-Sep-2026 and are subject to change without notice. Interest rates provided by the St. Louis Federal Reserve Economic Data (FRED). All products are subject to credit and property approval. Not all products are available in all states or for all loan amounts. Other restrictions and limitations apply. Contact your preferred lender for the pricing associated with your specific transaction. Calculations are generated by Open Source mortgage calculation software tools using common mathematical formulas. All calculations should be independently verified.
Get Walk Score Content

Property History

4 days ago
Property information last updated
17 days ago
Status Active. This is the date the listing was placed on market.
Cumulative Days on Market: 18 days (includes prior listings) · Currently listed since September 4, 2026. Data provided by the MLS.

Similar Properties