Property Details

Start of property details
Share this property:
1680 N Sheridan Boulevard, Unit 102
Denver, CO 80204
6 days ago NEW · Active
$224,990
$448 / Sqft
1
Beds
1
Baths
502
Sqft
2025
Yr. Built
MLS# 5010300
Cumulative Days on Market: 6 · Includes prior listings · Currently listed since 11/10/26 · Data provided by the MLS.

Property Description

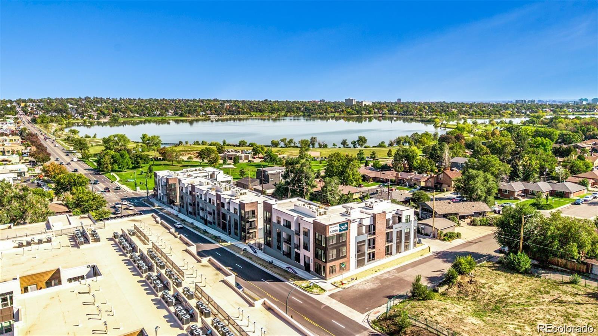
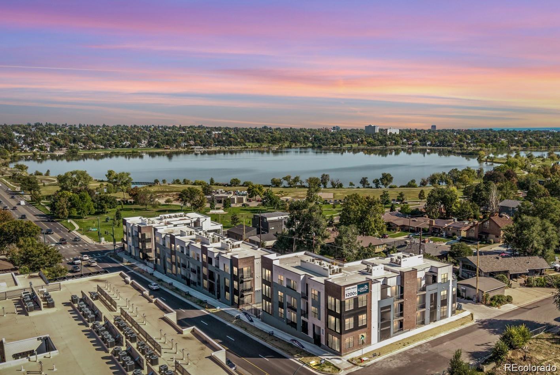
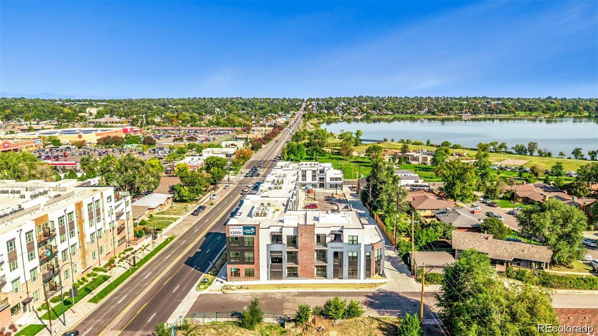
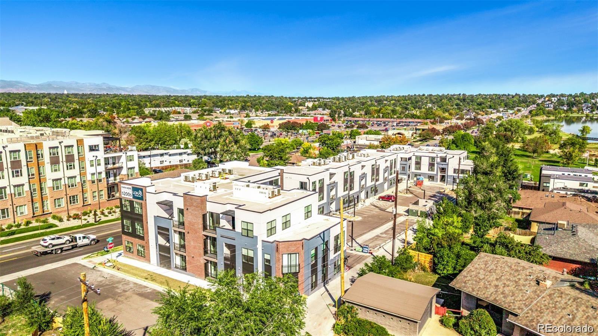
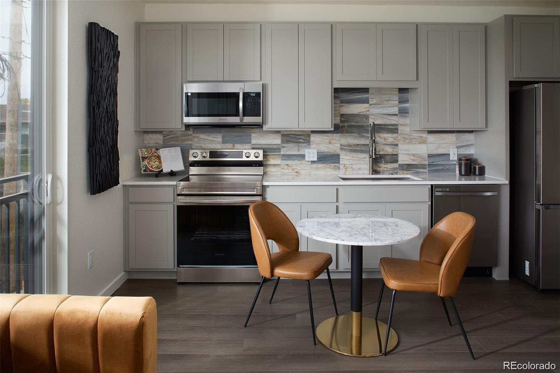
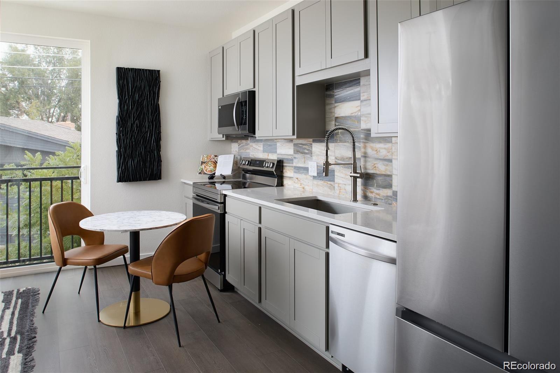
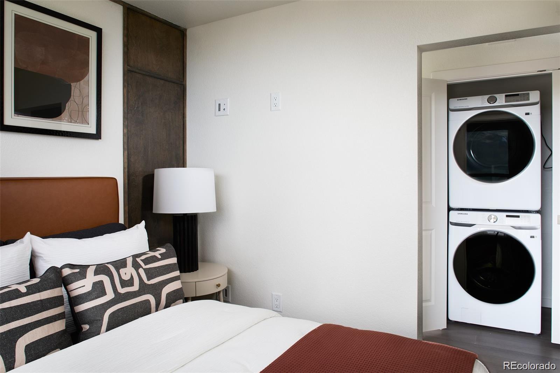
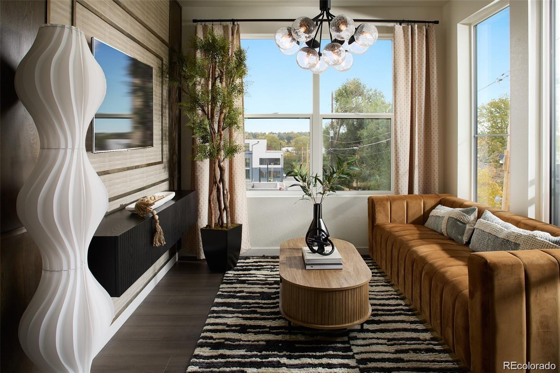
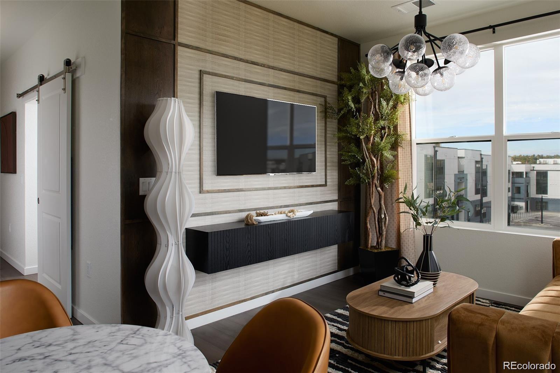
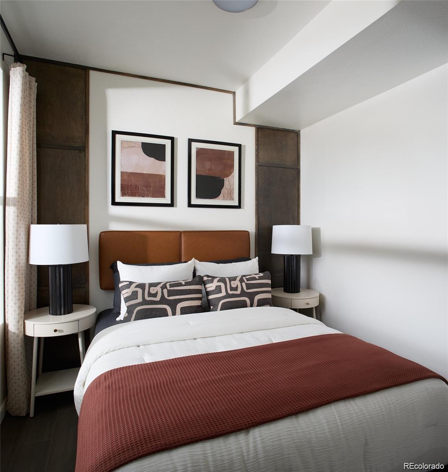
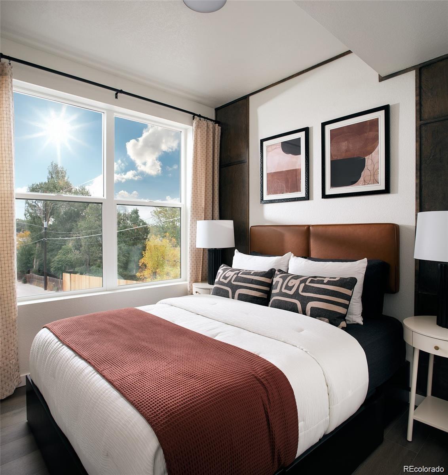
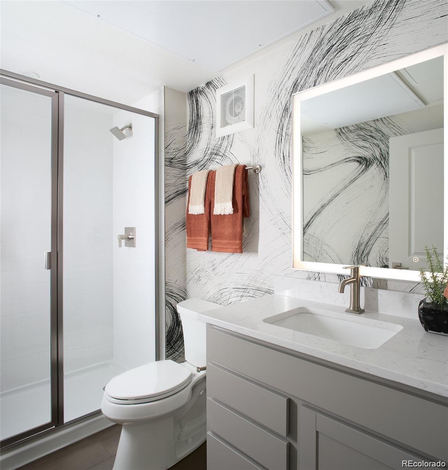
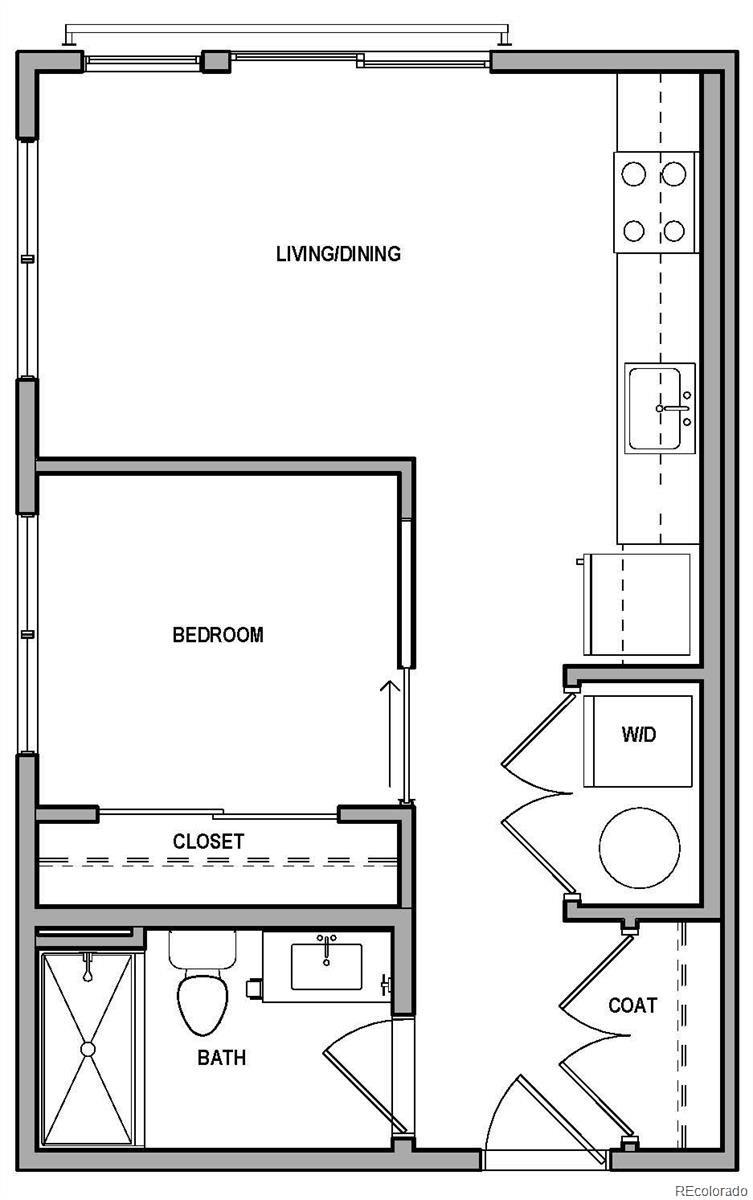
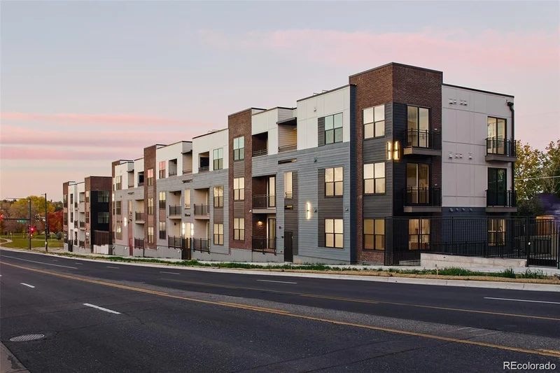
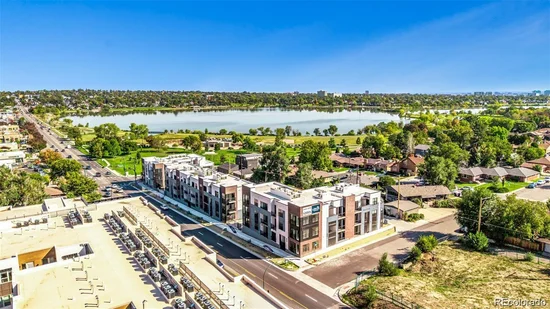
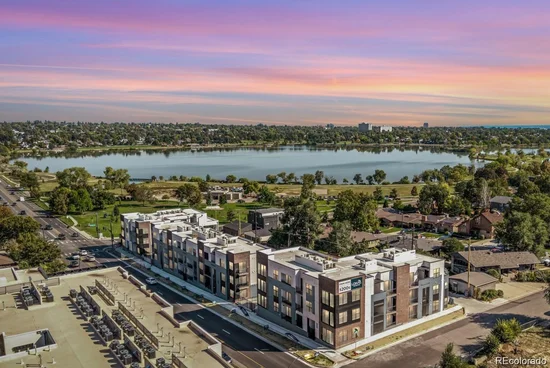
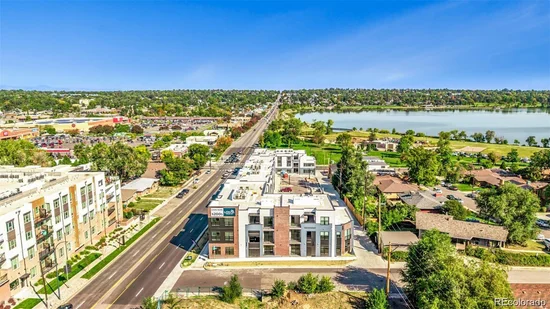
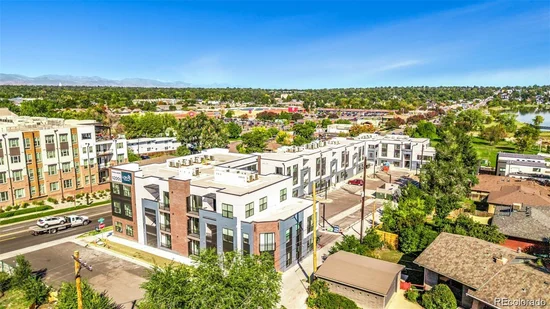
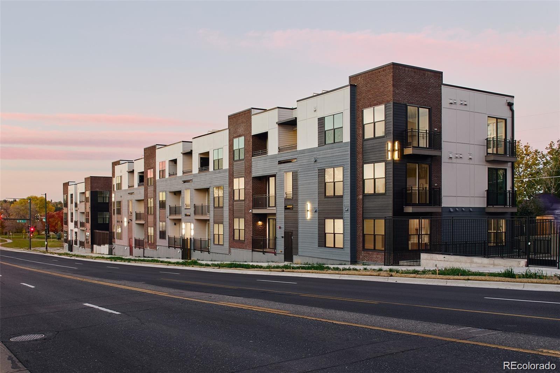
Dreaming of living in one of Denver’s hottest neighborhoods, Sloan's Lake, but thought you were priced out? Here’s your chance to finally own a piece of the action. This brand-new condo community is designed especially for people who want to be in the center of one of Denver’s most vibrant neighborhoods. This stylish 1-bedroom, 1-bath residence packs a punch. Warm, light wood luxury plank flooring throughout, gorgeous on trend warm wood cabinetry, stainless steel appliances and quartz countertops are something to look forward coming home to! The bright, crisp full sized bath features a large walk in shower, wide vanity, and stylish lighted mirror. In unit, full sized washer and dryer hookups. Bring the crisp Colorado air indoors with a Juliet balcony and sliding glass door. Because this isn’t just about square footage. It’s about location. Ideally located right at the corner of Sloan's Lake, all the best restaurants, entertainment and nightlife are right at your fingertips. Bike around the lake, do yoga at the park, walk to local hotspots, catch concerts downtown, or head west for a mountain weekend – all without giving up the convenience of city living. And instead of paying someone else’s mortgage in rent, this is your opportunity to actually own in a neighborhood that continues to grow, evolve, and attract some of Denver’s best dining, recreation, and lifestyle amenities. The Denver lifestyle you’ve been chasing? It’s finally within reach.

Property Highlights

Property Type
Residential
Property Sub Type
Condominium
Architectural Style
Contemporary, Urban Contemporary
Bedrooms
1
Total Bathrooms
1
Living Area
502
Price / Sqft
$448
Year Built
2025
Condition
New Construction
Cumulative Days on Market
6

Location

City/Township
Denver
Subdivision
Sloans Lake
County
Denver

Property Details

Price
$224,990
Condition
New Construction
Property Type
Residential
Property Sub Type
Condominium

Building

Structure Type
Low Rise (1-3)
Levels
One
Total Area
502

Community

Local Schools

Elementary School
Colfax
Middle School
Lake
High School
North
School District
Denver 1

Interior Features

Bedrooms and Bathrooms

Total Bathrooms
1
Bathrooms on Main Level
1
Full Bathrooms
1
Bedrooms
1
Bedrooms on Main Level
1

Area and Spaces

Living Area
502
Above Grade Finished Area
502
Number of Units
20

Appliances

Appliances
Dishwasher, Disposal, Microwave, Range, Refrigerator, Self Cleaning Oven

Interior Features

Interior Features
Built-in Features, Eat-in Kitchen, Quartz Counters
Flooring
Tile
Laundry Features
In Unit
Window Features
Double Pane Windows
Security Features
Carbon Monoxide Detector(s), Smart Locks, Smoke Detector(s)
Electic
110V, 220 Volts
Entry Level
1
Entry Location
Ground

Heating and Cooling

Heating Features
Forced Air, Heat Pump

Building Details

Construction

Architectural Style
Contemporary, Urban Contemporary
Builders Model
Starla
Builder
Lokal Homes
Year Built
2025
Property Attached
Yes
Foundations
Structural
Common Walls
End Unit, Something Above, 2+ Common Walls

Materials

Construction Materials
Frame
Roof
Other

Terms

Terms

Ownership
Builder
Exclusions
Staging Items
Special Conditions
None
Special Terms
Cash, Conventional, FHA, VA Loan
Cumulative Days on Market
6

Taxes

Tax

Tax (Annual)
$1,975

HOA

Has HOA
Yes
Association Fee
$389 /mo
Association Ammenities
Bike Storage
Association Fee Includes
Insurance, Maintenance Grounds, Maintenance Structure, Sewer, Trash, Water

Heating, Cooling & Utilities

Cooling Features
Central Air

Utilities

Utilities
Cable Available, Electricity Available, Electricity Connected, Natural Gas Available, Natural Gas Connected, Phone Available
Sewer
Public Sewer
Water Source
Public

Lot

Lot Features
Near Public Transit, Open Space, Sprinklers In Front, Sprinklers In Rear

Parking

Total Parking Spaces
1
Parking Features
220 Volts, Electric Vehicle Charging Station(s)
Listed by Listings.com, jay@hollandteam.com, 303-596-9803
Listing Data last updated 11/16/2026 05:20 pm
Get a Link to this Property: Copy To Clipboard
QR Code link to this property

Phone:
Connect with:

Payment Calculator

per month. fixed. % interest.
$
%
$
%
Principal & Interest
+ Home Insurance
+ Property Tax
+ HOA Fees
per month
Total interest paid over s will be:
All estimates and provided for informational purposes only. Actual amounts may vary. The output of the tool is not a loan offer or solicitation, nor is it financial or legal advice. Information, rates, programs and loan scenarios shown are for example only as of 17-Nov-2026 and are subject to change without notice. Interest rates provided by the St. Louis Federal Reserve Economic Data (FRED). All products are subject to credit and property approval. Not all products are available in all states or for all loan amounts. Other restrictions and limitations apply. Contact your preferred lender for the pricing associated with your specific transaction. Calculations are generated by Open Source mortgage calculation software tools using common mathematical formulas. All calculations should be independently verified.
Get Walk Score Content

Property History

3 days ago
Property information last updated
6 days ago
Status Active. This is the date the listing was placed on market.
Cumulative Days on Market: 6 days (includes prior listings) · Currently listed since November 10, 2026. Data provided by the MLS.

Similar Properties