Property Details

Start of property details
Share this property:
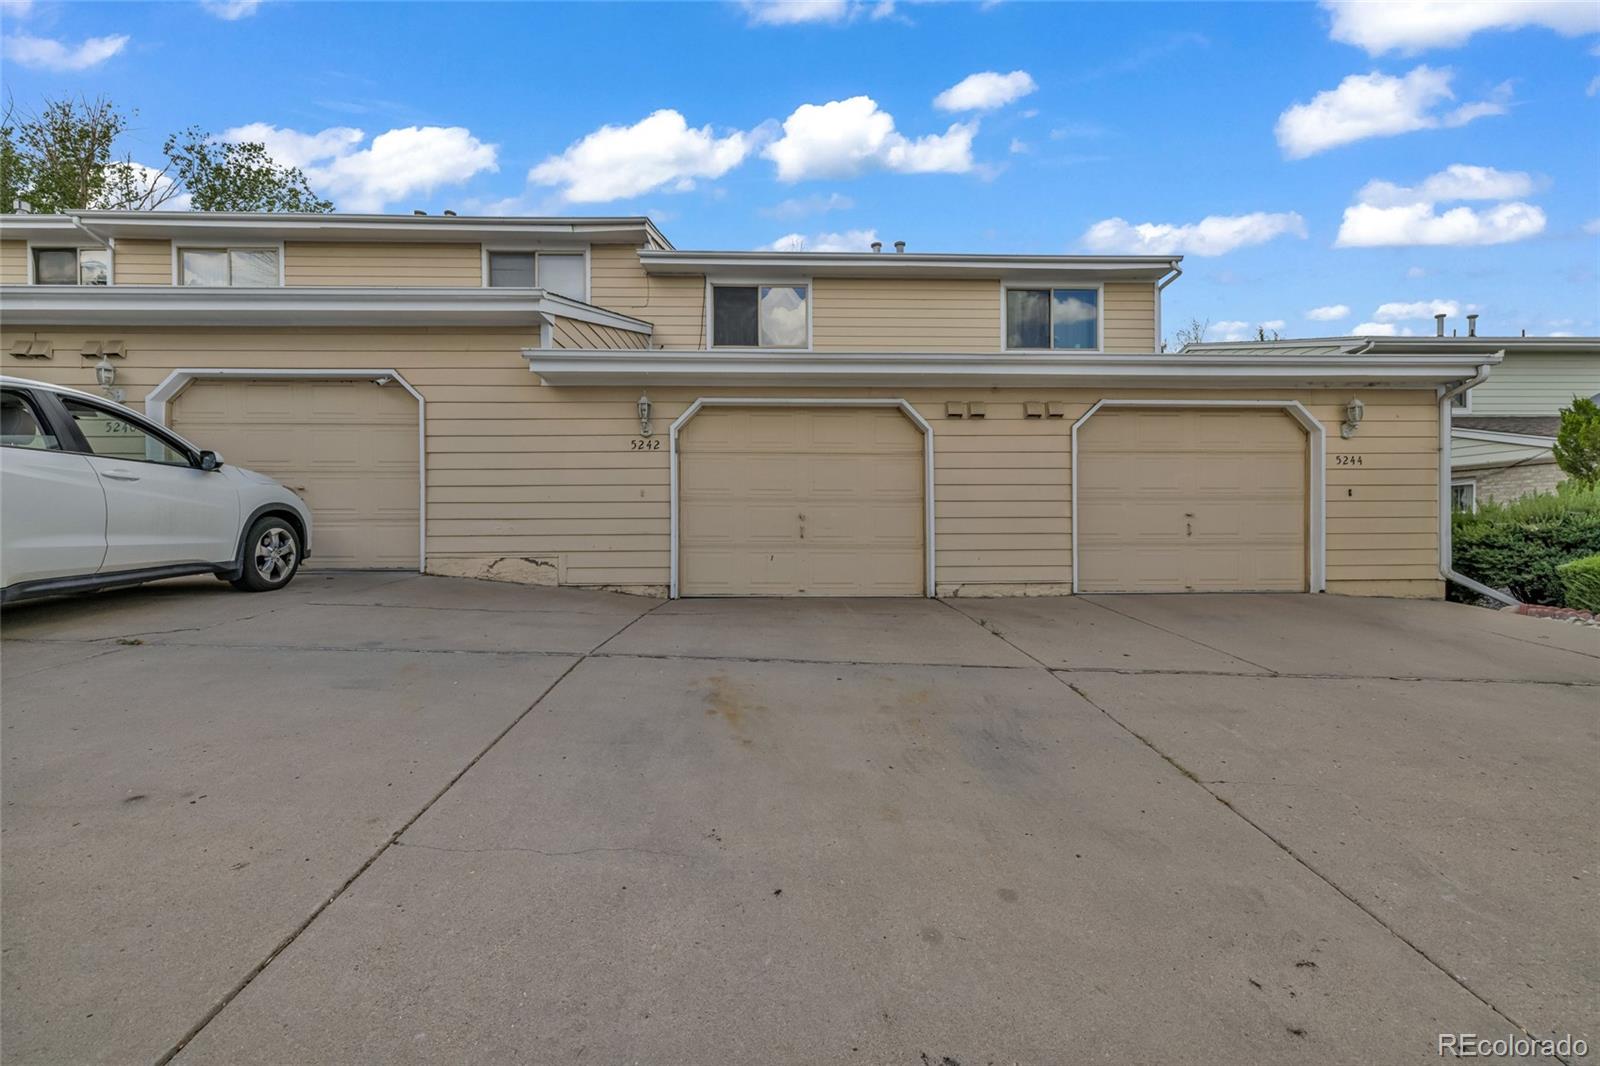
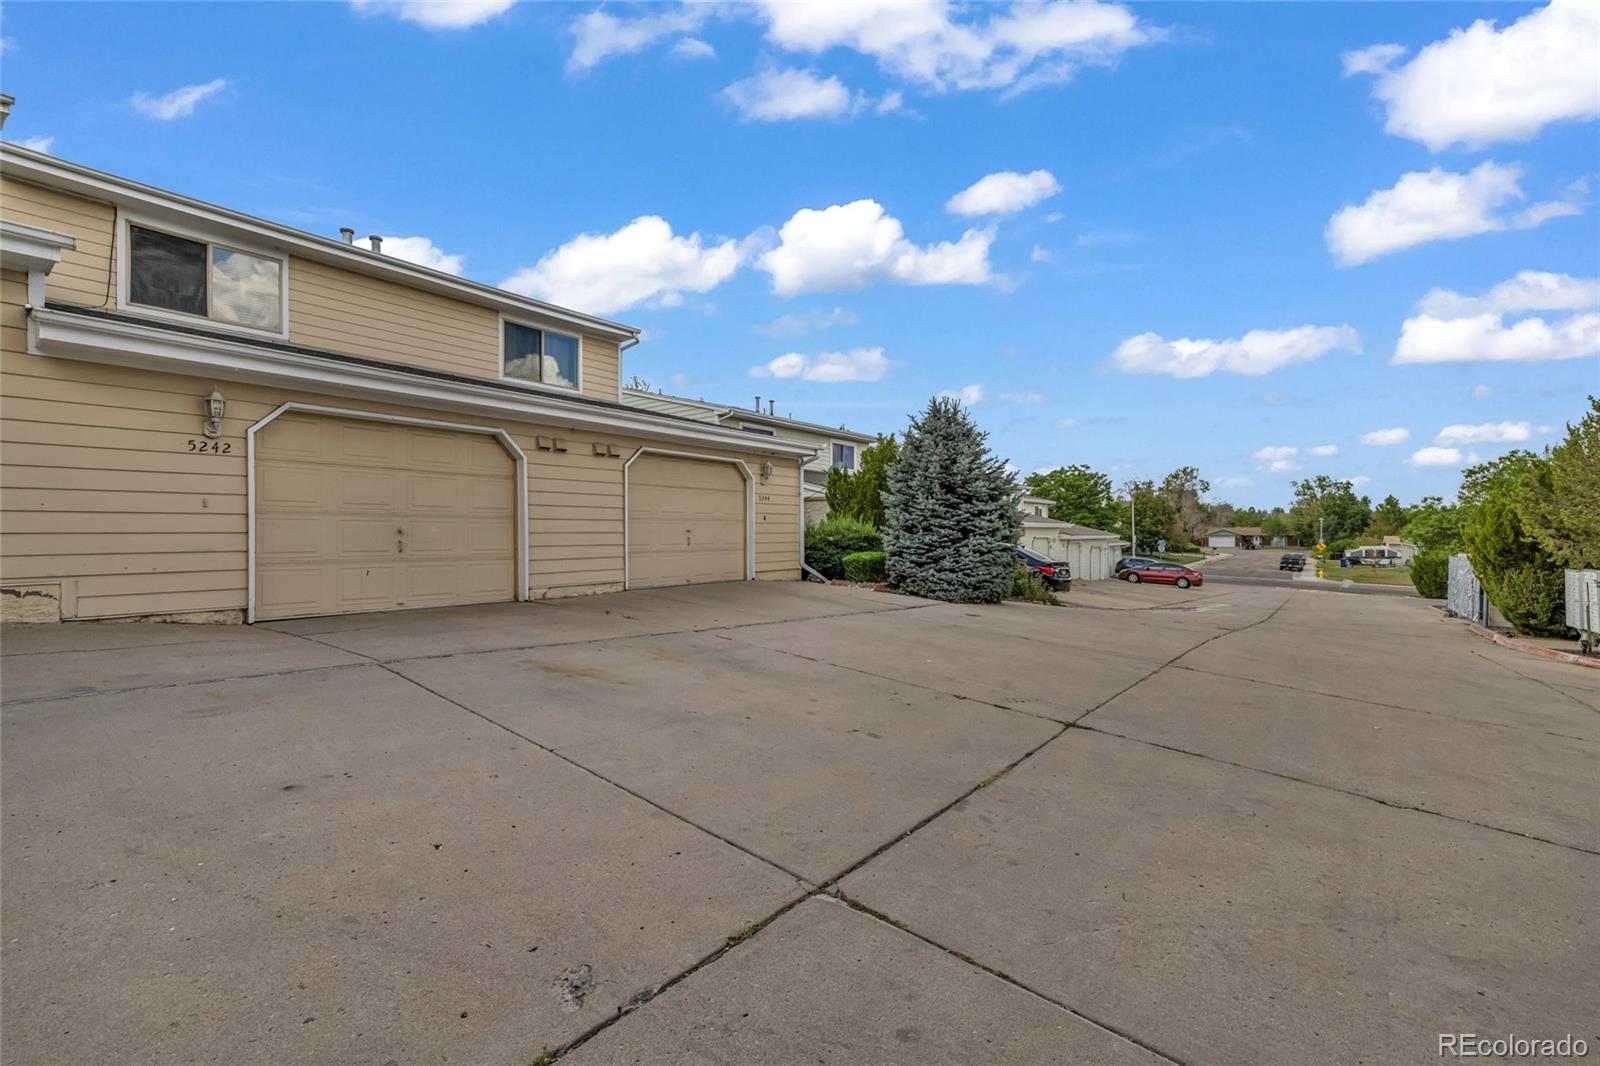
5242 W 68th Avenue
Arvada, CO 80003
FOR
SALE
$375,000
Active
2
Beds
3
Baths
1
Garage
1,320
Sqft
0.02
Acres
MLS# 5028764
Cumulative Days on Market: 62 · Includes prior listings · Currently listed since 07/22/26 · Data provided by the MLS.

Property Description

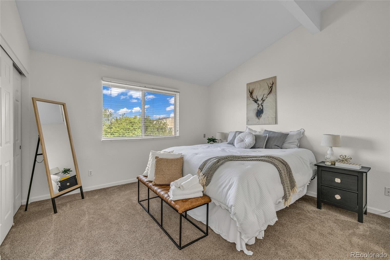
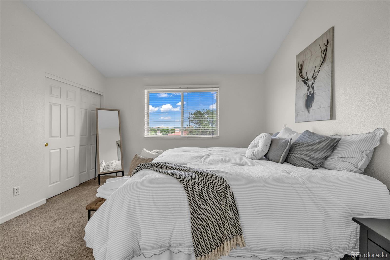
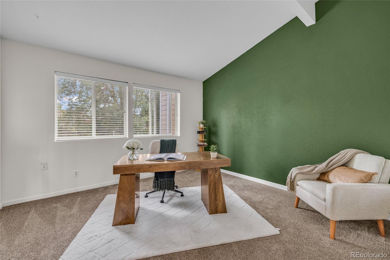
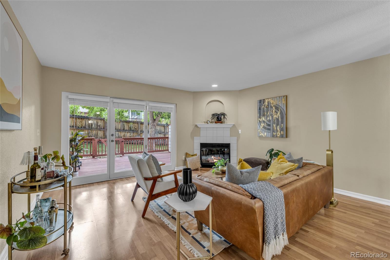
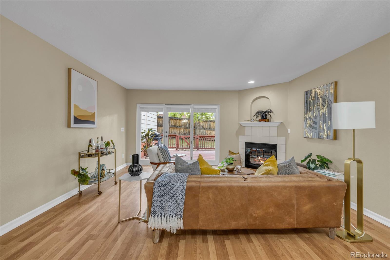
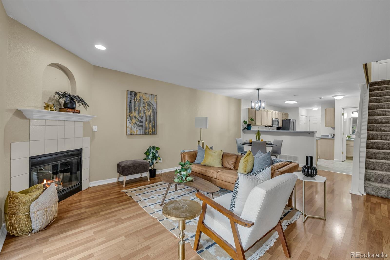
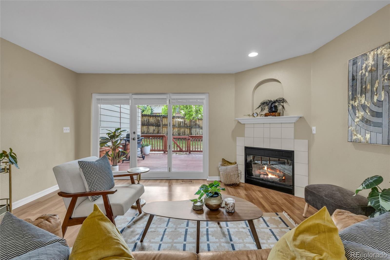
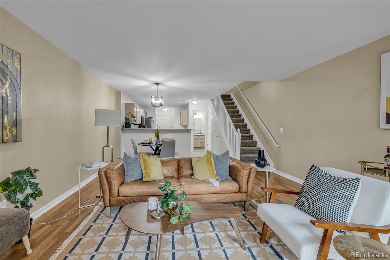
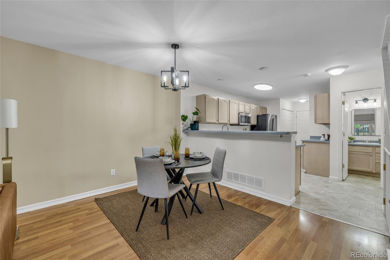
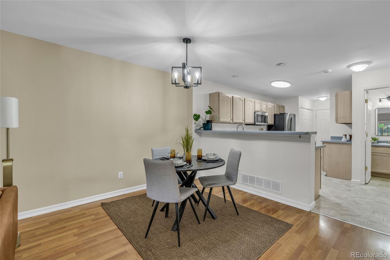
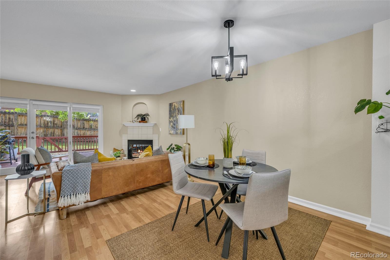
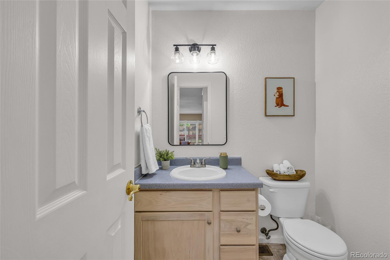
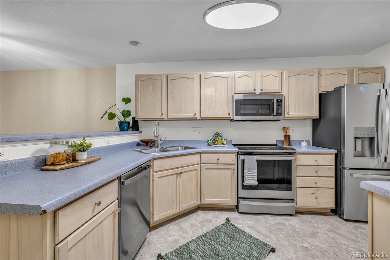
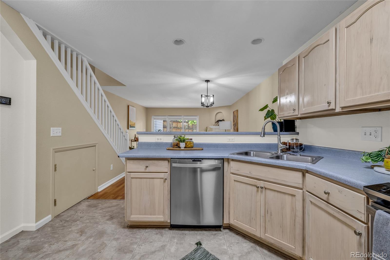
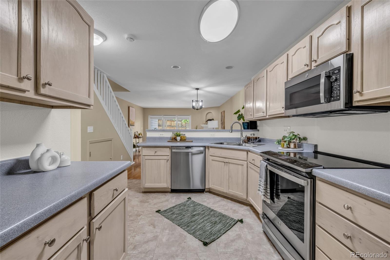
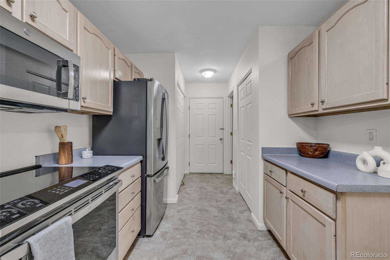
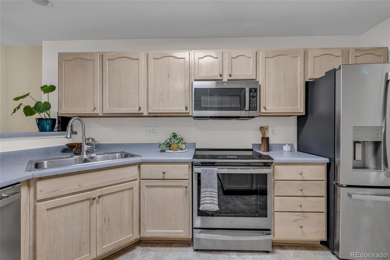
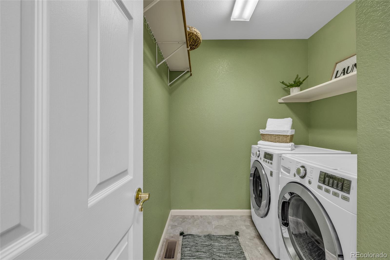
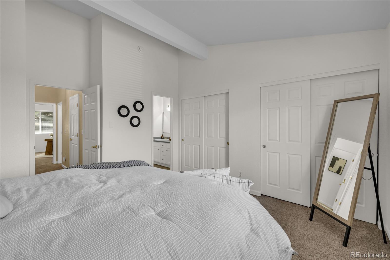
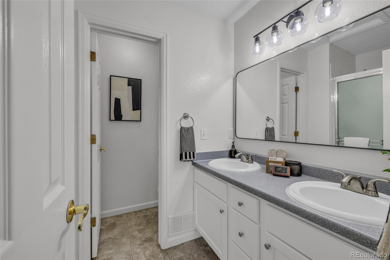
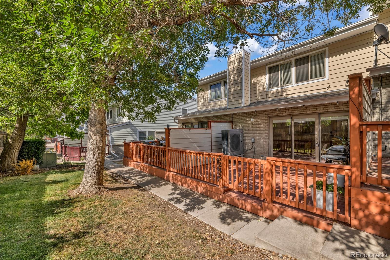
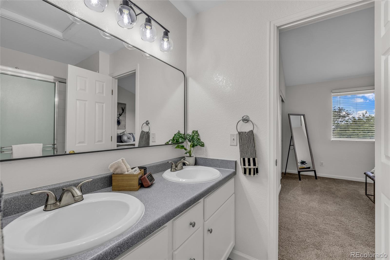
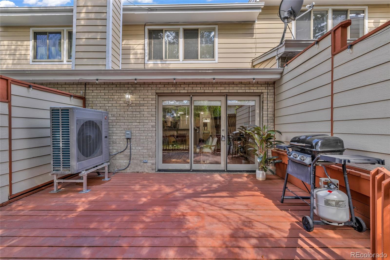
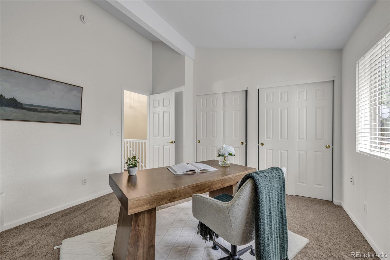
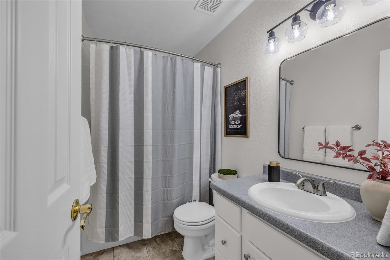
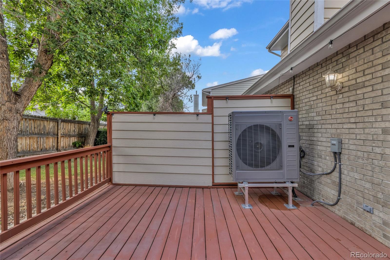
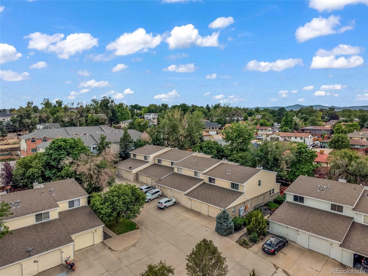
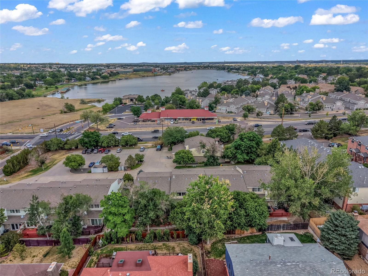
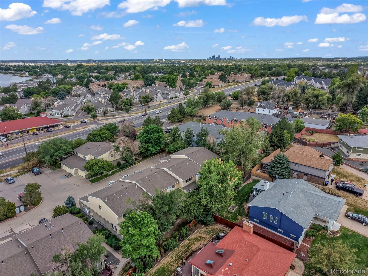
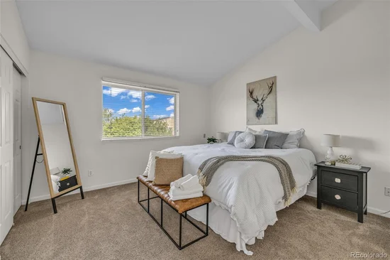
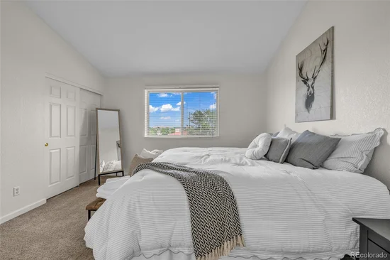
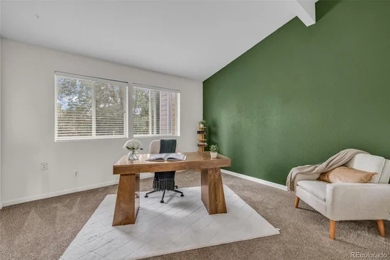
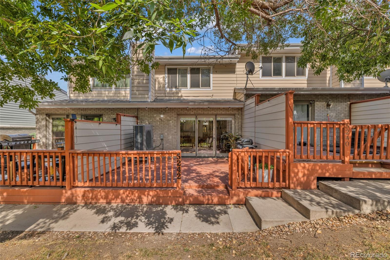
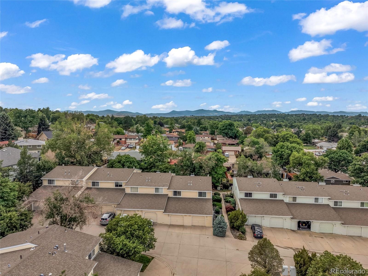
Welcome to 5242 W 68th Ave—where location, convenience, and peace of mind come together in a beautifully updated, move-in ready home. Situated in a highly desirable area, this property offers easy access to shopping, dining, parks, and major commuter routes, making everyday living effortless.This home has been thoughtfully upgraded with a focus on modern comfort and low-maintenance living. Enjoy a completely refreshed kitchen featuring all new (2023) top-of-the-line stainless steel appliances, including a GE Energy Star refrigerator, GE Profile induction stove with convection and air frying capabilities, GE Profile microwave, GE Profile dishwasher, and a sleek touchless stainless steel faucet. The LG Energy Star high-efficiency washer and dryer add even more convenience.Major mechanical systems have also been recently replaced, giving you confidence for years to come. In 2025, a premium Rheem Endeavor Prestige Series 3-ton heat pump system was installed, along with a smart EcoNet thermostat and new carbon monoxide detector—delivering efficient, reliable heating and cooling. Additional updates in 2026 include new smoke detectors, updated faucets, vanity lighting, mirrors, and a newly replaced back roof.Even better, the HOA covers all structural components, allowing for truly stress-free, low-maintenance living. Whether you’re a first-time buyer, downsizing, or simply looking for a turnkey home with modern upgrades, this property checks all the boxes.

Ask a Local Expert

Property Highlights

Property Type
Residential
Property Sub Type
Townhouse
Bedrooms
2
Total Bathrooms
3
Living Area
1,320
Price / Sqft
$284
Acres
0.02
Year Built
1998

Location

City/Township
Arvada
Direction Faces
West
View
Mountain(s)
Subdivision
Water View Twnhms Condos
County
Jefferson

Property Details
Price
$375,000
Property Type
Residential
Property Sub Type
Townhouse

Building

Structure Type
Townhouse
Levels
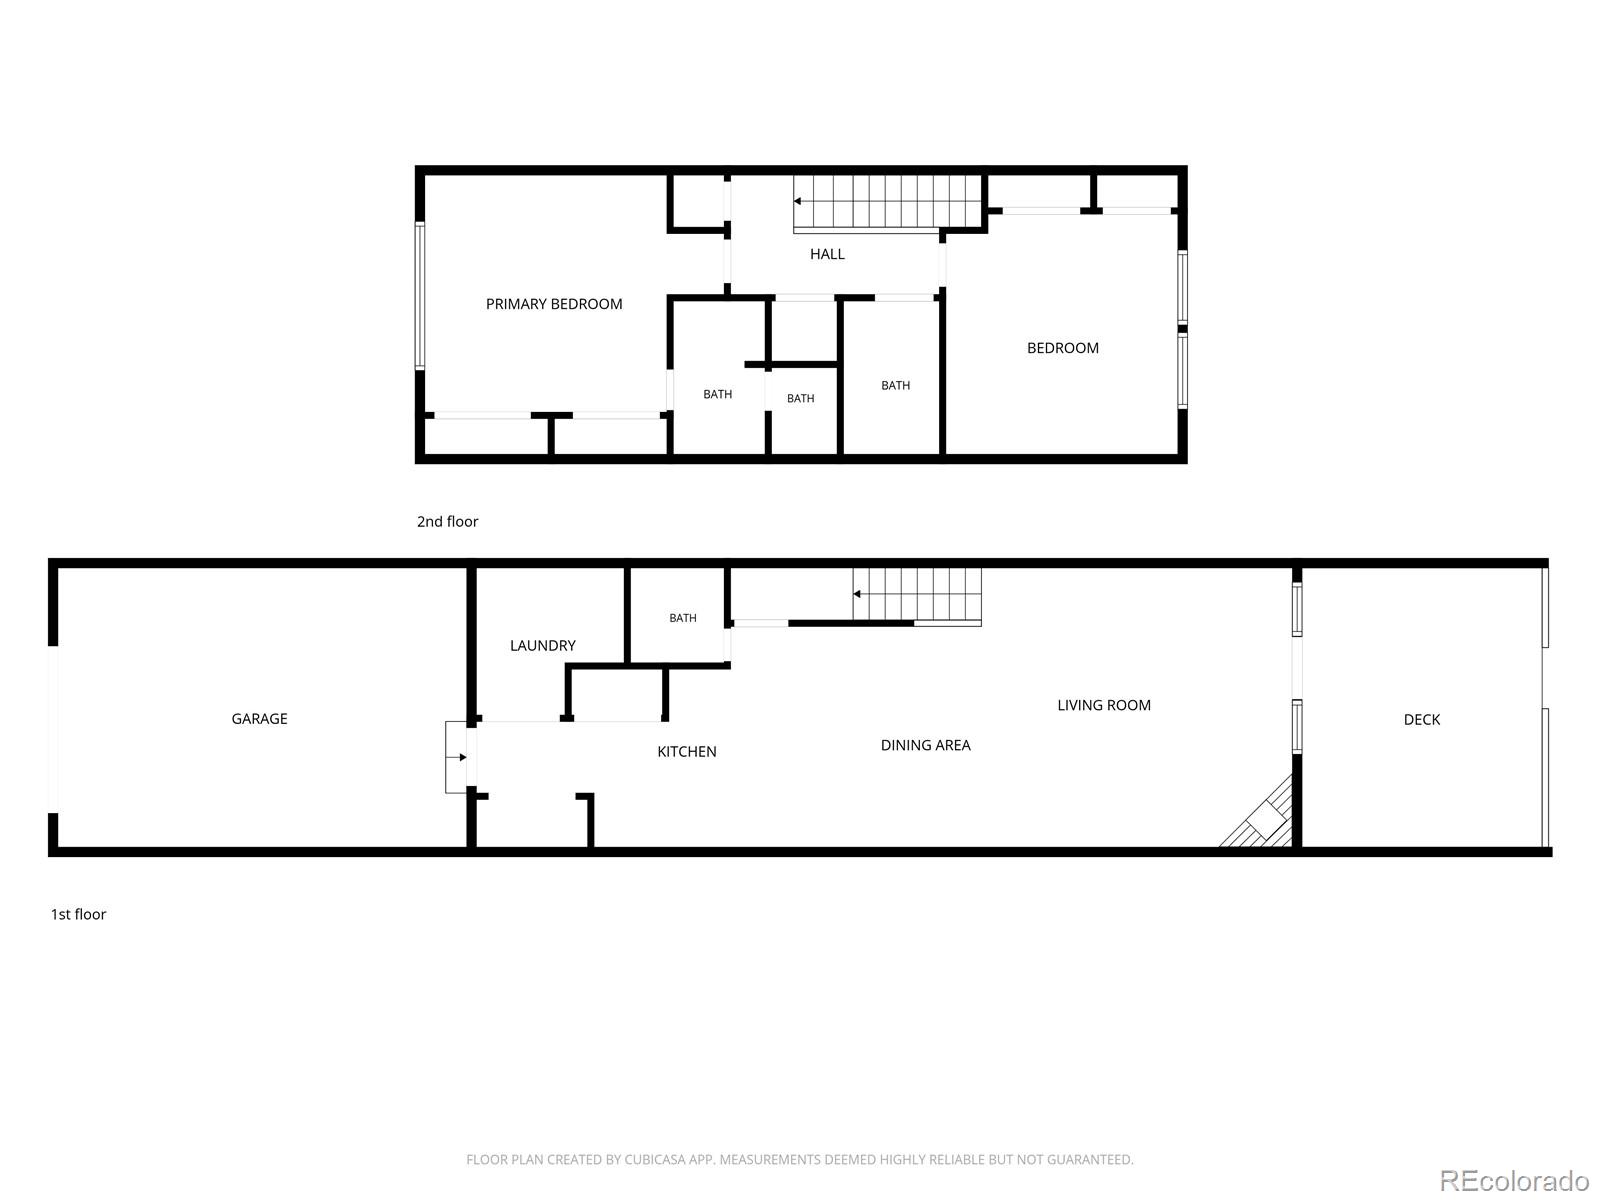
Two
Total Area
1,320

Community

Local Schools

Elementary School
Swanson
Middle School
North Arvada
High School
Arvada
School District
Jefferson County R-1

Interior Features

Bedrooms and Bathrooms

Total Bathrooms
3
Bathrooms on Main Level
1
Full Bathrooms
2
1/2 Bathrooms
1
Bedrooms
2

Rooms and Basement

Basement Features
Crawl Space

Area and Spaces

Living Area
1,320
Above Grade Finished Area
1,320

Appliances

Appliances
Dishwasher, Disposal, Dryer, Gas Water Heater, Microwave, Oven, Range, Refrigerator, Washer

Interior Features

Flooring
Carpet, Laminate, Vinyl
Laundry Features
In Unit

Heating and Cooling

Heating Features
Forced Air
Fireplaces
1

Building Details
Construction

Year Built
1998
Property Attached
Yes
Common Walls
2+ Common Walls
Materials

Construction Materials
Brick, Frame
Roof
Composition

Terms

Terms

Ownership
Individual
Exclusions
Seller’s personal belongings and staging items.
Special Conditions
None
Special Terms
Cash, Conventional, FHA, VA Loan

Taxes

Tax

Tax (Annual)
$3,065

HOA

Has HOA
Yes
Association Fee
$450 /mo
Association Fee Includes
Insurance, Maintenance Grounds, Maintenance Structure, Sewer, Snow Removal, Trash, Water

Heating, Cooling & Utilities

Cooling Features
Central Air

Utilities

Sewer
Public Sewer

Green Energy

Energy Efficiency Features
Appliances, HVAC

Utilities

Water Source
Public

Lot

Acres
0.02
Lot Size
1,002
Lot Size Area Sq Ft
1,002
Lot Features
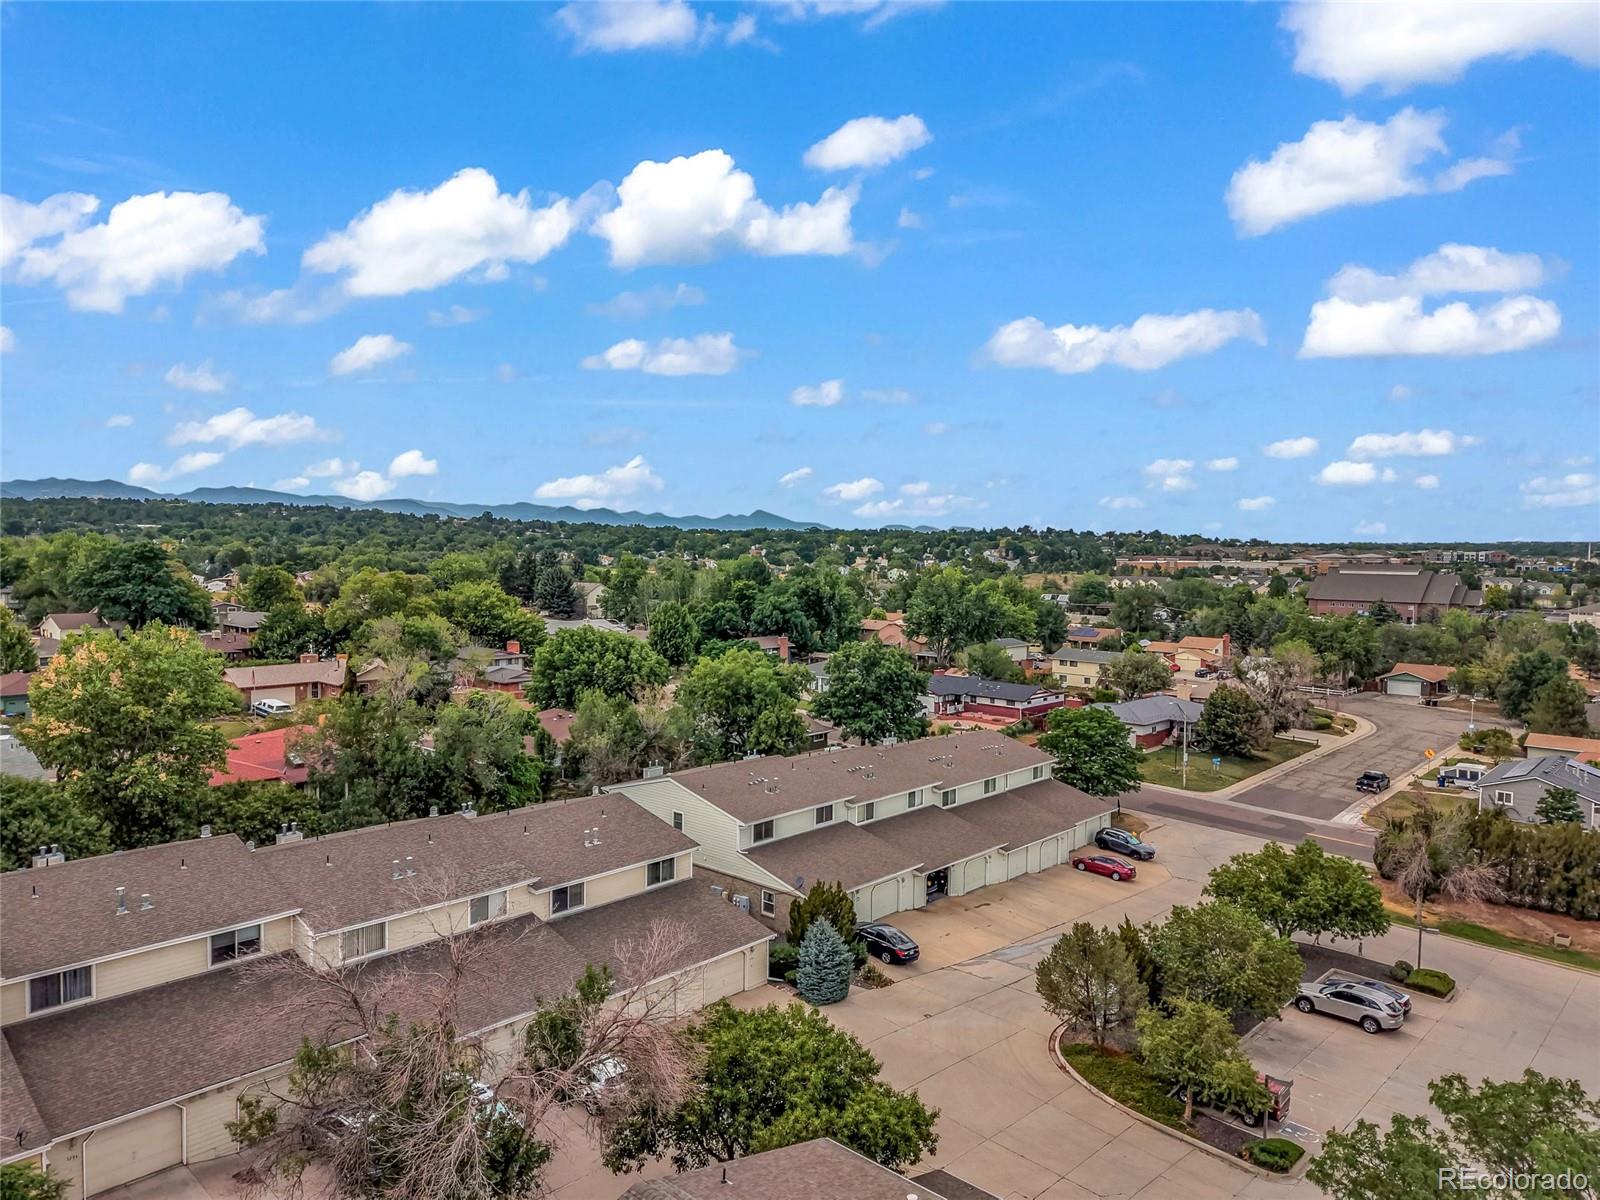
Open Space
Road Surface
Alley Paved
Road Frontage
Private Road

Exterior Features

Patio And Porch Features
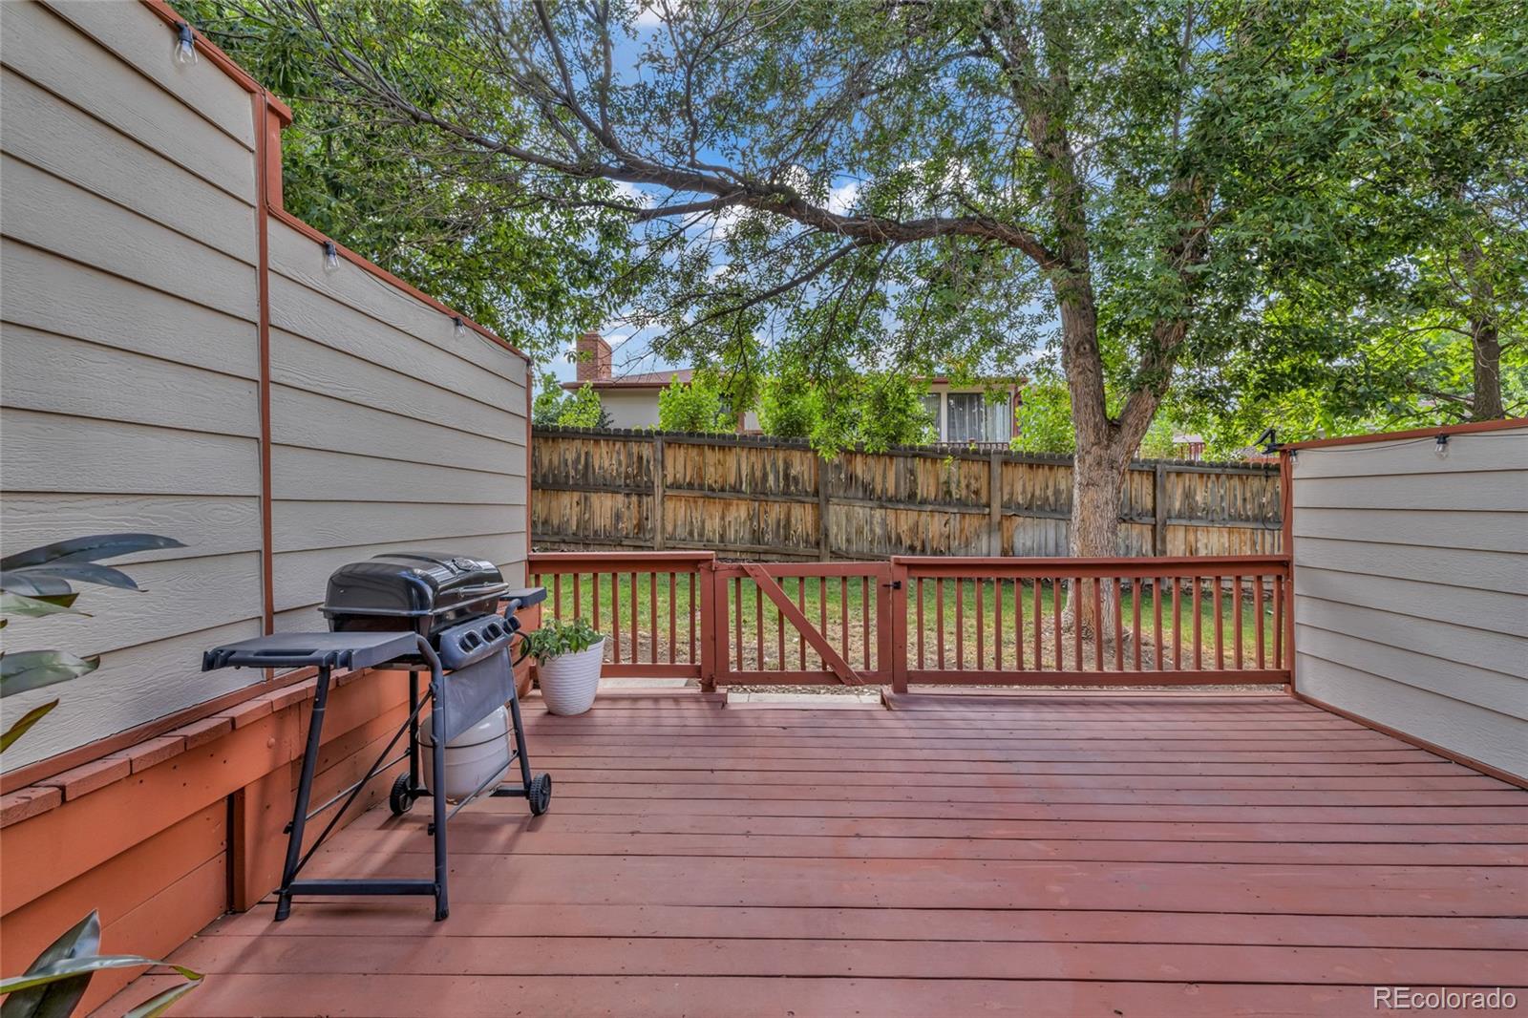
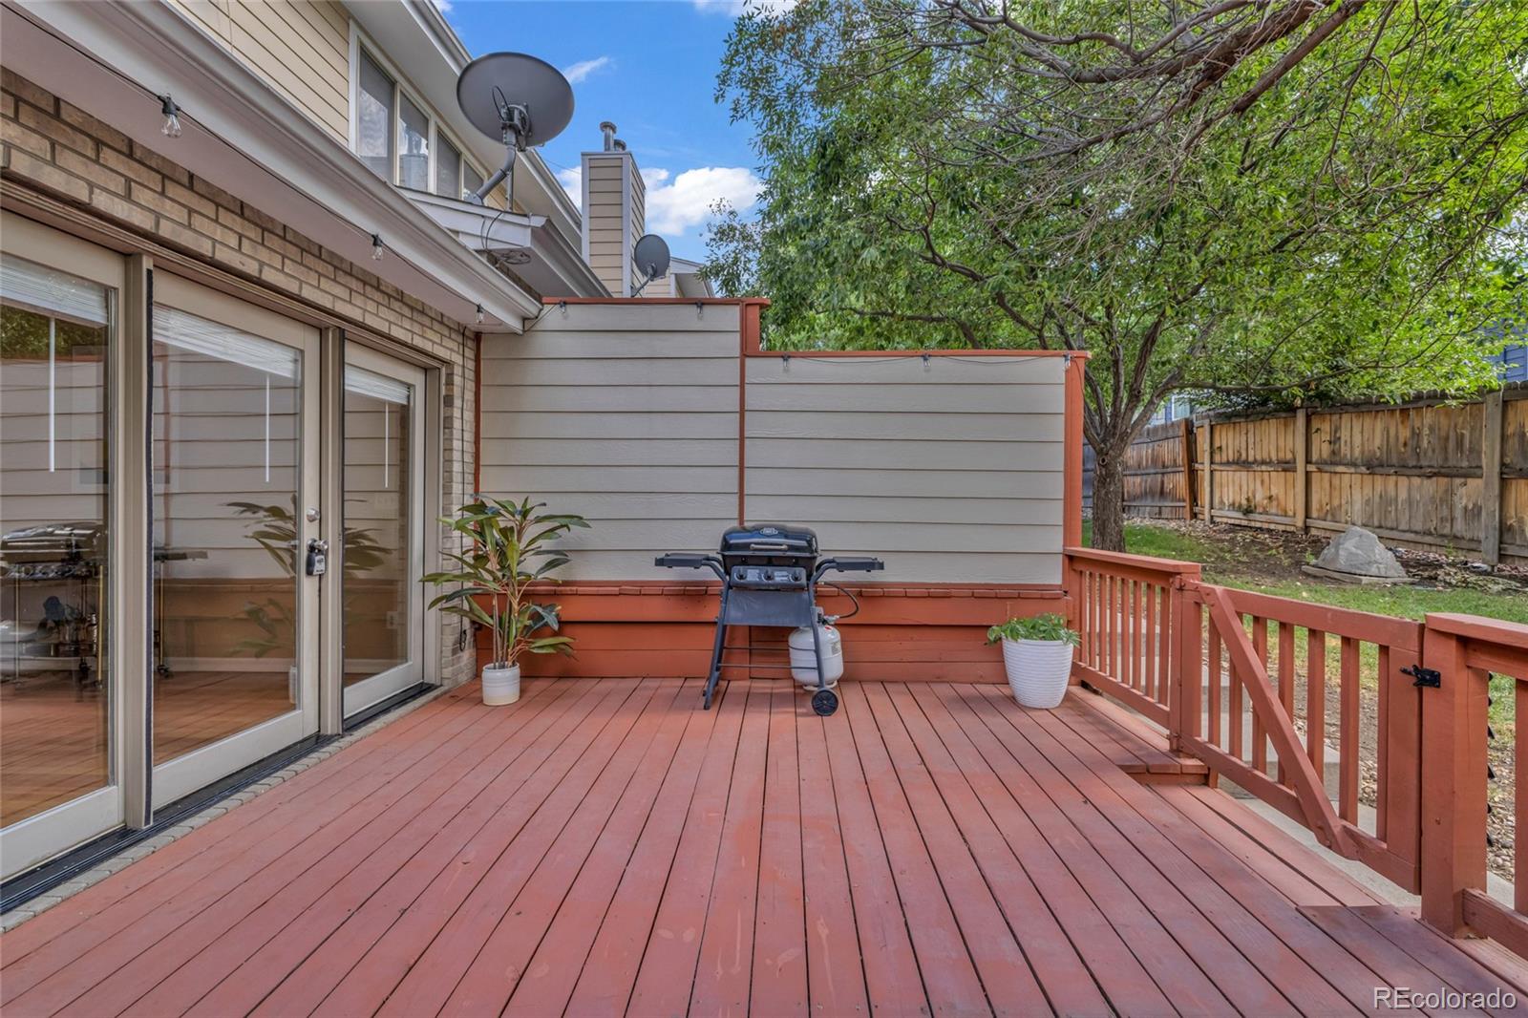
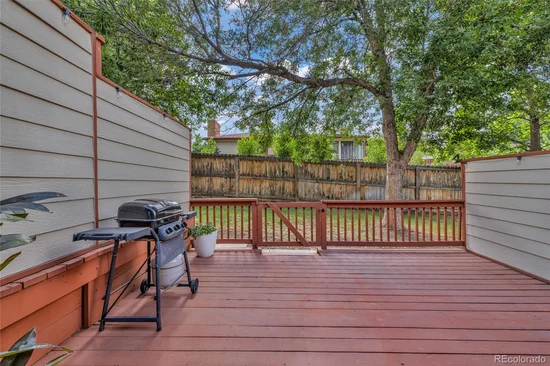
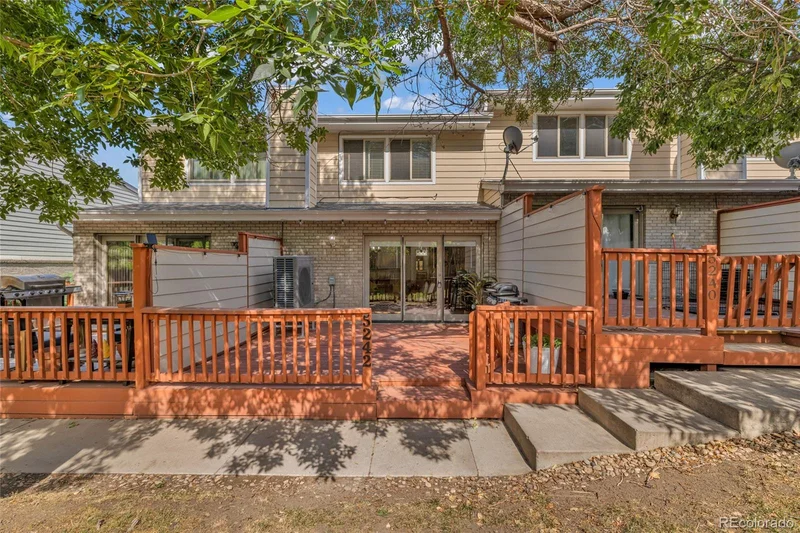
Deck, Front Porch, Patio
Fencing
None

Parking

Total Parking Spaces
1
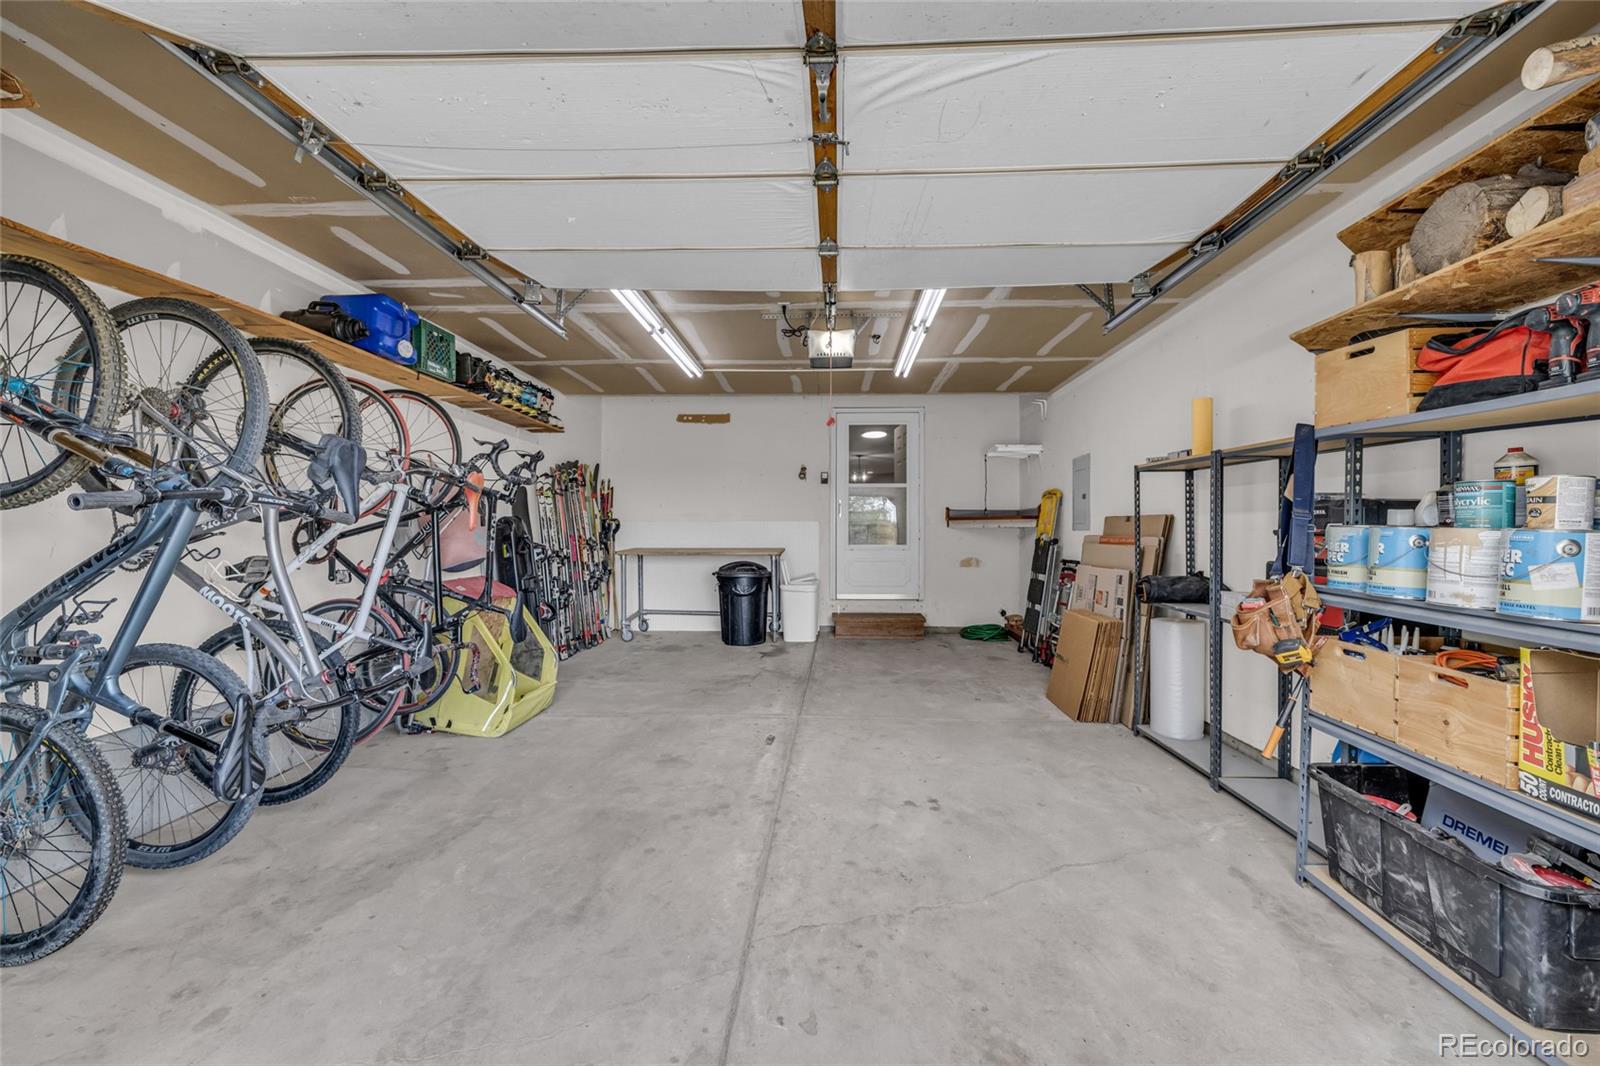
Garage Capacity
1
Listed by Key Team Real Estate Corp., realtor.shawntelsumstad@gmail.com, 303-250-9434
Listing Data last updated 09/22/2026 09:40 pm
Get a Link to this Property: Copy To Clipboard
QR Code link to this property

Phone:
Connect with:

Payment Calculator

per month. fixed. % interest.
$
%
$
%
Principal & Interest
+ Home Insurance
+ Property Tax
+ HOA Fees
per month
Total interest paid over s will be:
All estimates and provided for informational purposes only. Actual amounts may vary. The output of the tool is not a loan offer or solicitation, nor is it financial or legal advice. Information, rates, programs and loan scenarios shown are for example only as of 23-Sep-2026 and are subject to change without notice. Interest rates provided by the St. Louis Federal Reserve Economic Data (FRED). All products are subject to credit and property approval. Not all products are available in all states or for all loan amounts. Other restrictions and limitations apply. Contact your preferred lender for the pricing associated with your specific transaction. Calculations are generated by Open Source mortgage calculation software tools using common mathematical formulas. All calculations should be independently verified.
Get Walk Score Content

Property History

5 days ago
Property information last updated
62 days ago
Status Active. This is the date the listing was placed on market.
Cumulative Days on Market: 62 days (includes prior listings) · Currently listed since July 22, 2026. Data provided by the MLS.

Similar Properties