Property Details

Start of property details
Share this property:
18136 Caffey Drive
Parker, CO 80134
28 days ago REDUCED · Active
$459,000
$324 / Sqft
3
Beds
3
Baths
2
Garage
1,418
Sqft
0.05
Acres
MLS# 5036168
Cumulative Days on Market: 155 · Includes prior listings · Currently listed since 06/16/26 · Data provided by the MLS.

Property Description

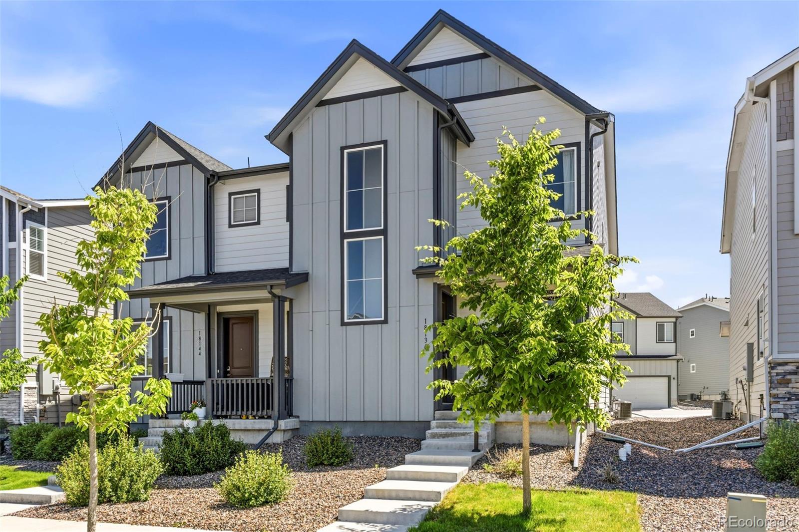
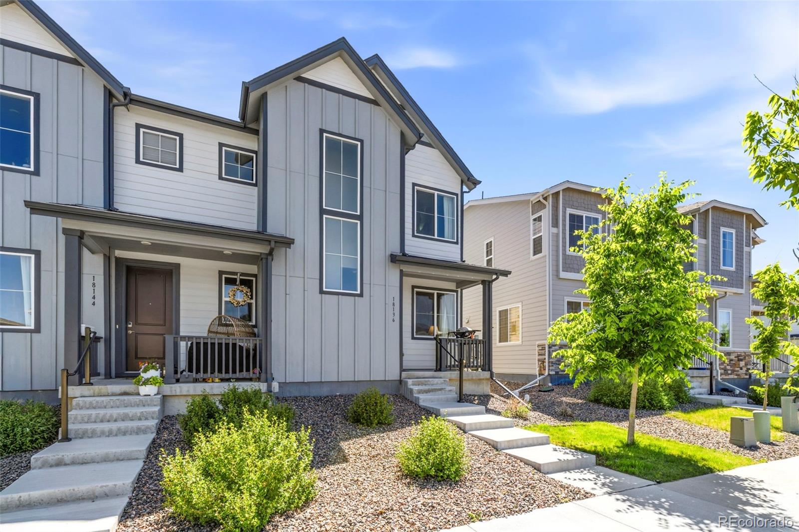
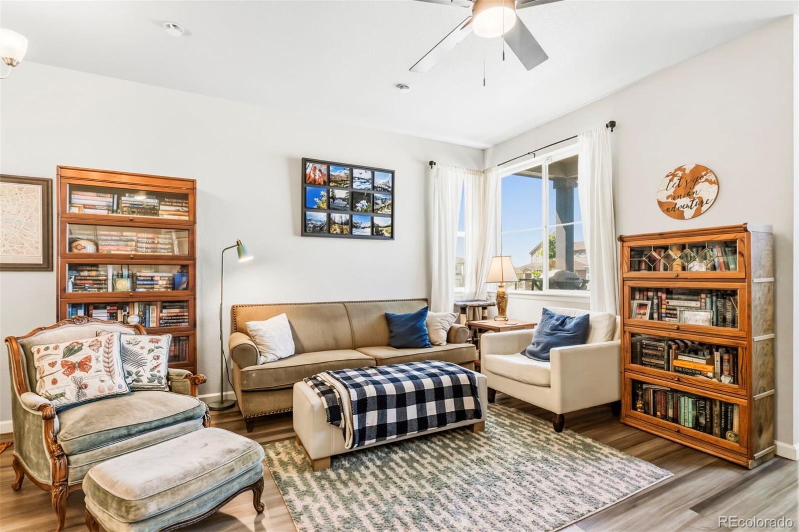
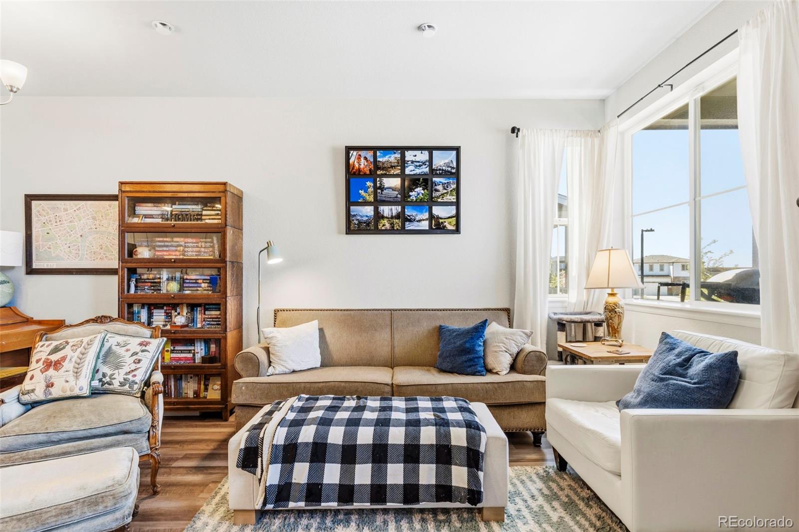
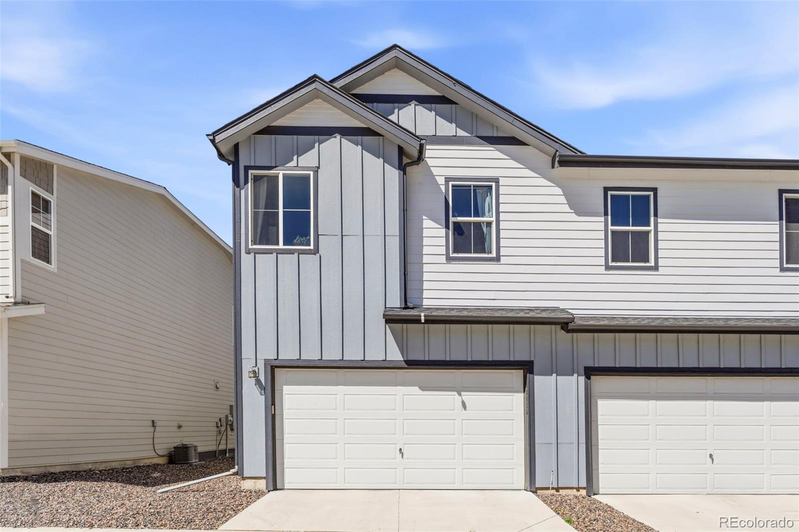
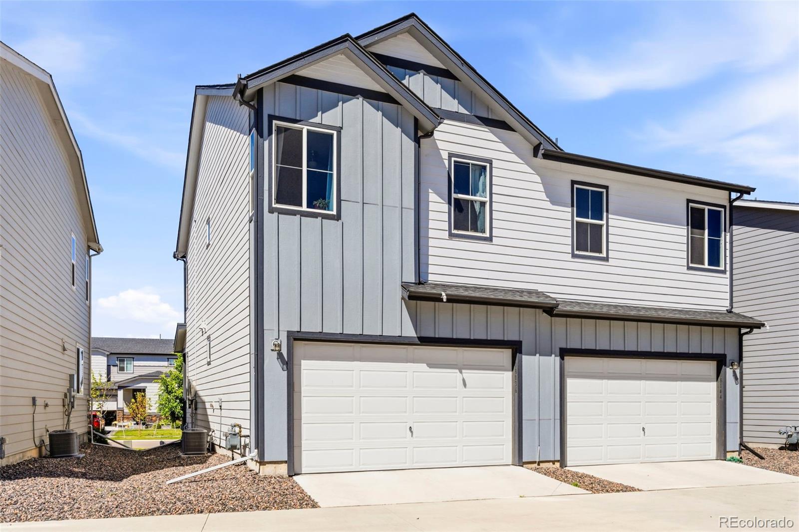
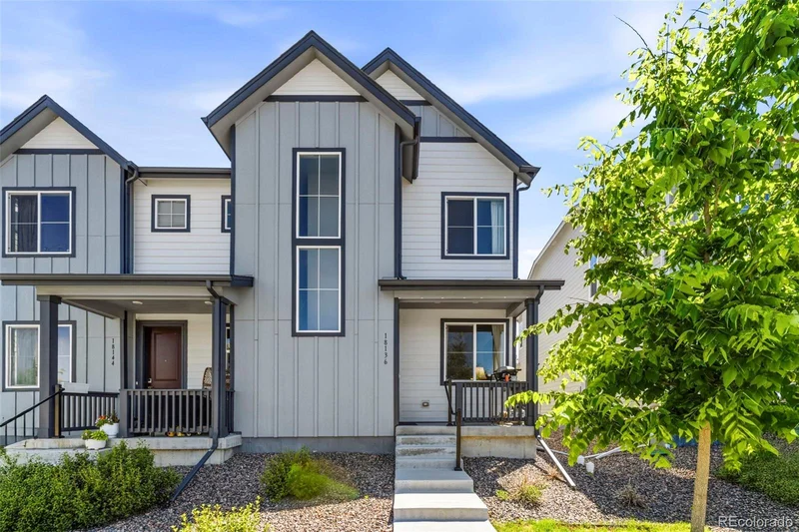
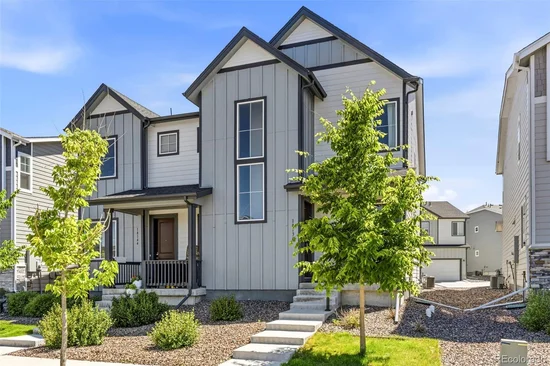
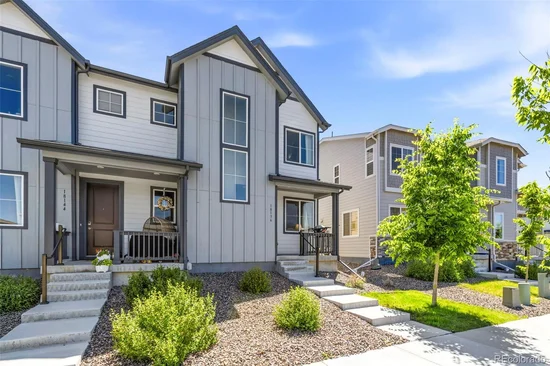
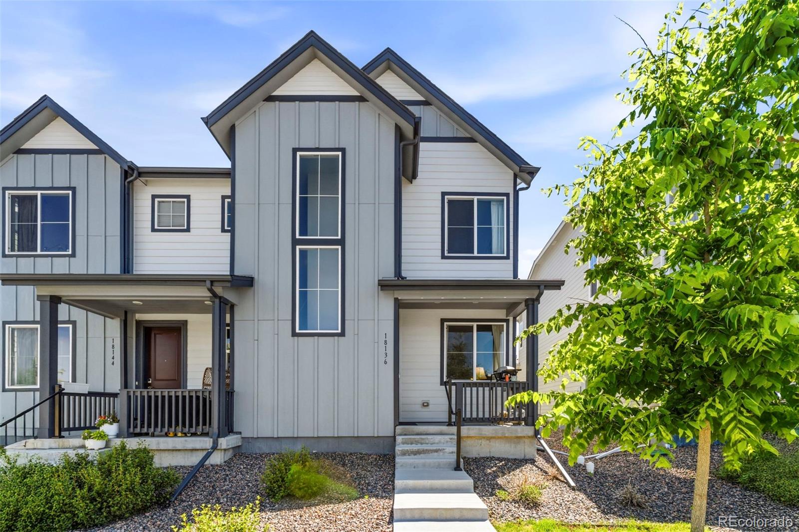
Welcome to 18136 Caffey Drive in Parker's sought-after Looking Glass community—an exceptional corner-unit townhome that is only a few years old and lives like brand new. Offering modern design, abundant natural light, and thoughtful upgrades throughout, this move-in-ready home combines low-maintenance living with an unbeatable location.

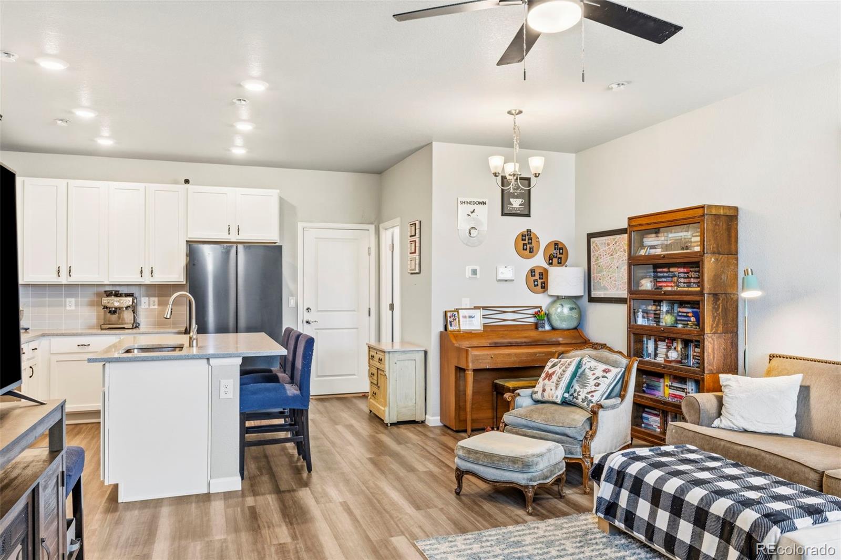
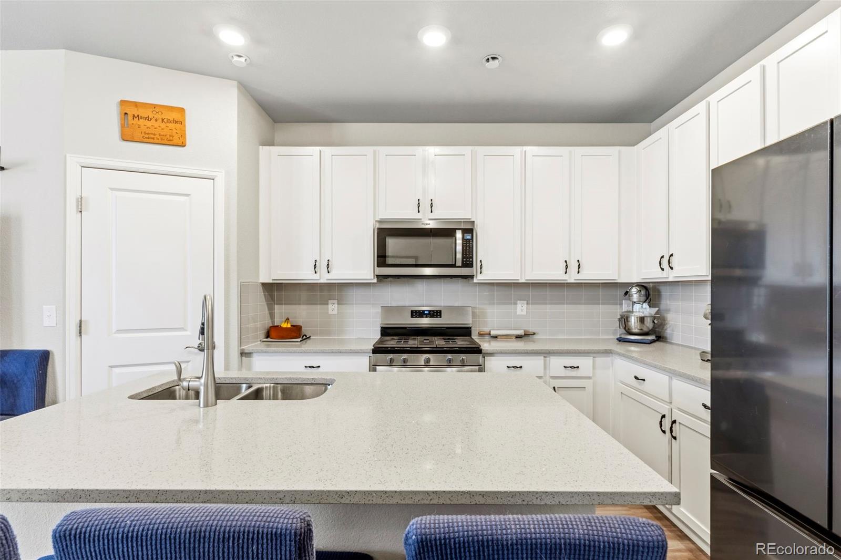
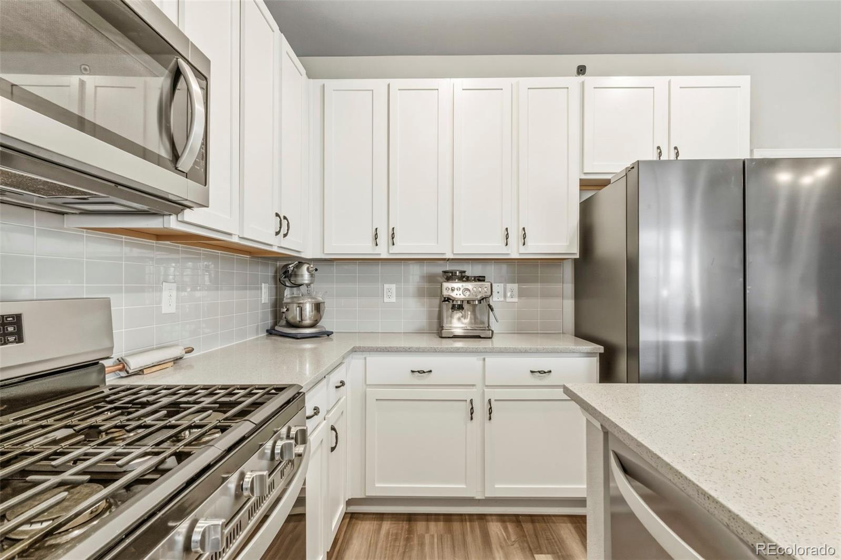
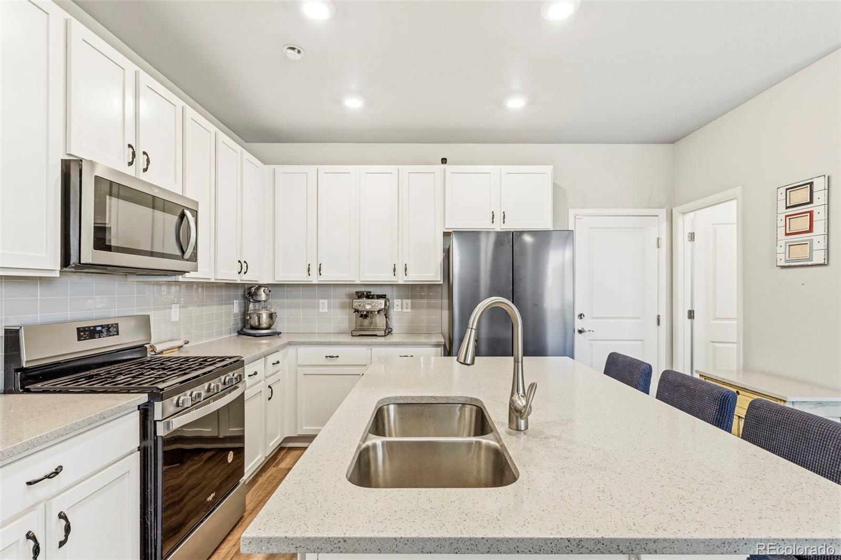
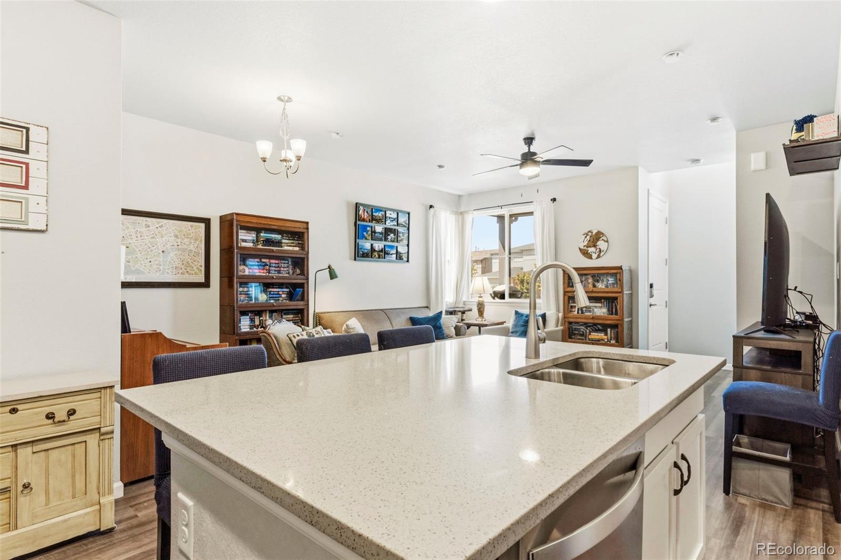
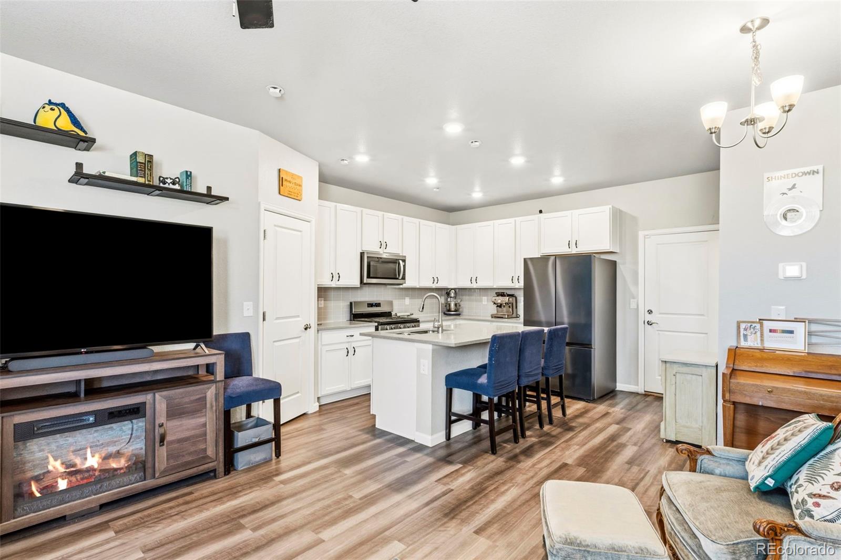
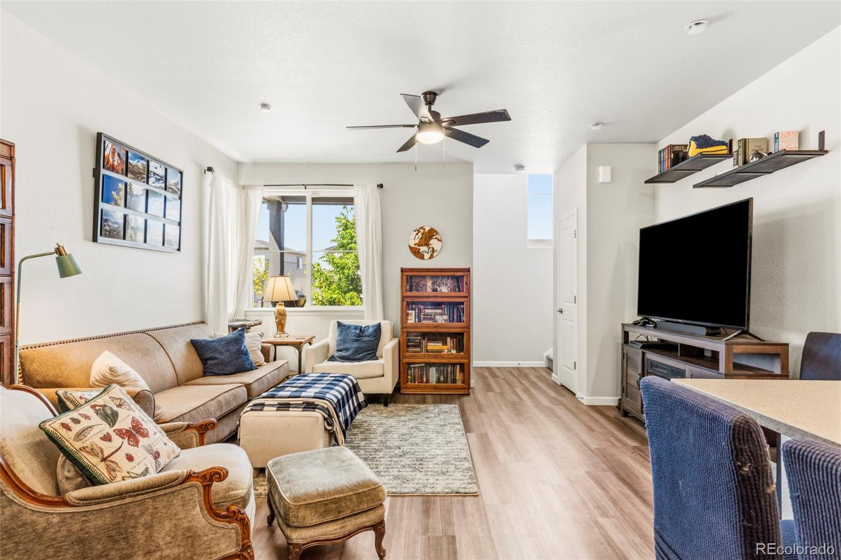
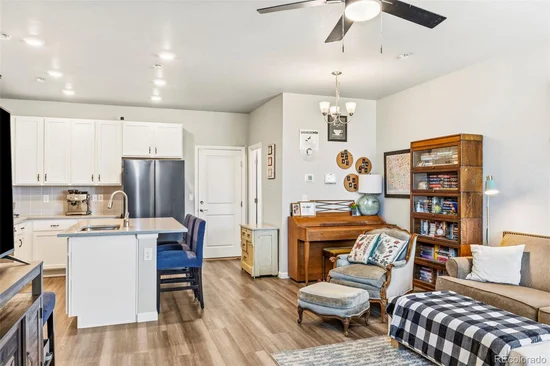
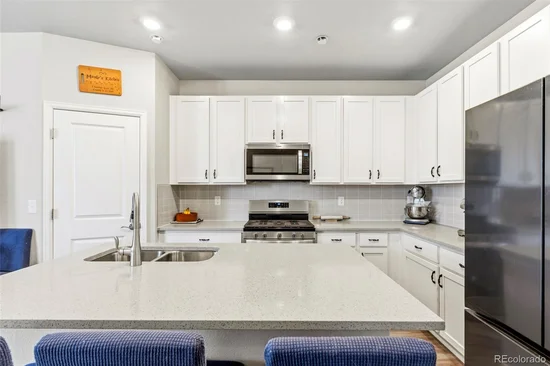
Step onto the inviting front porch and into a welcoming foyer that opens to a bright and spacious open-concept floor plan. The great room, dining area, and stylish kitchen seamlessly flow together, creating the perfect space for both everyday living and entertaining. The kitchen features a large center island, stainless steel appliances, ample cabinetry, and contemporary finishes designed to impress.

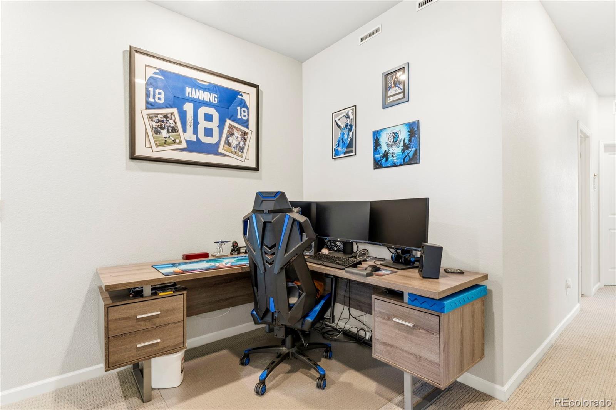
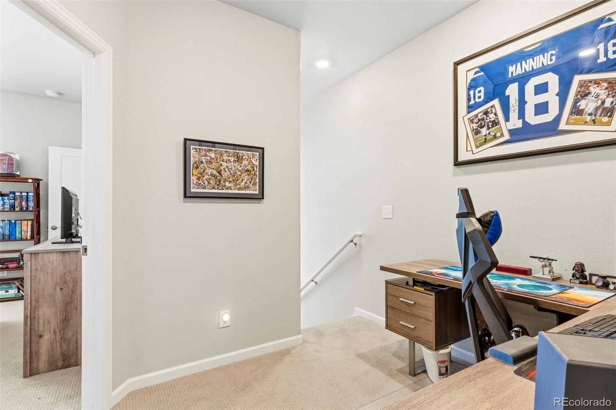
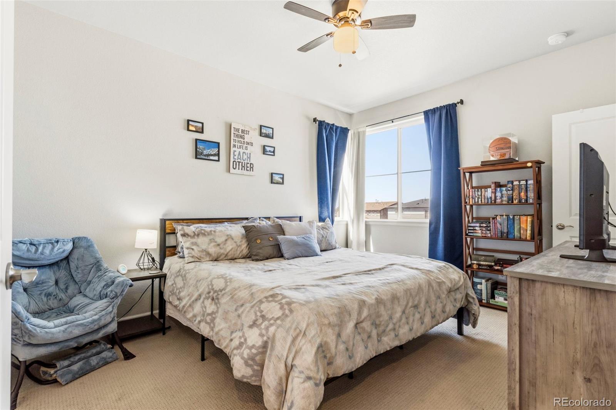
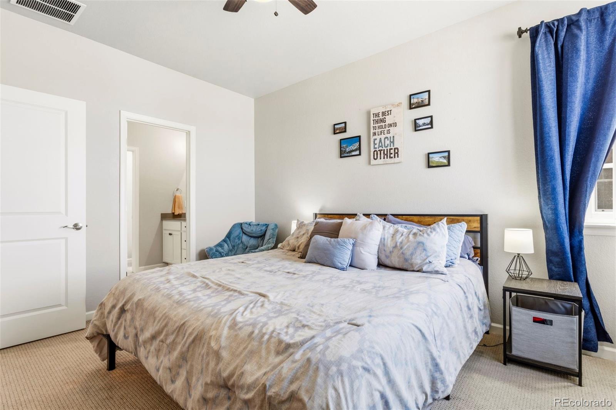
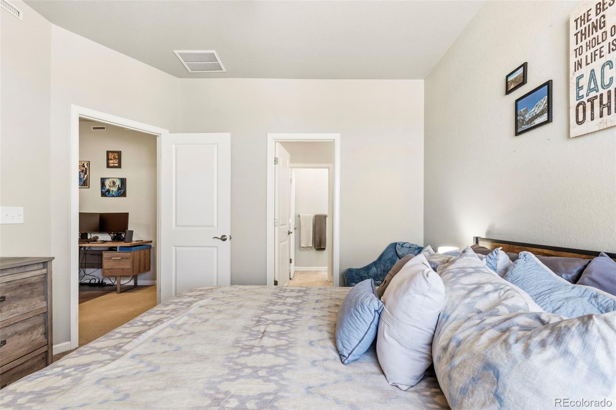
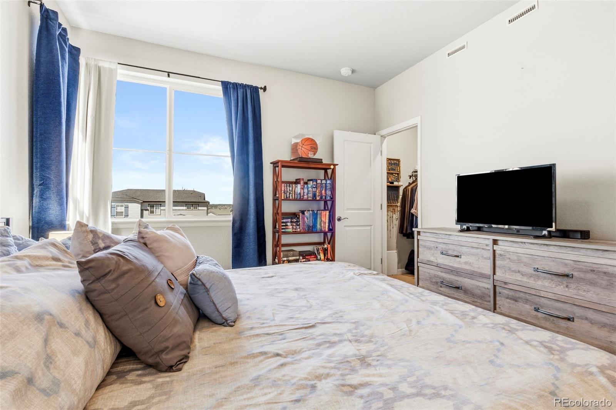
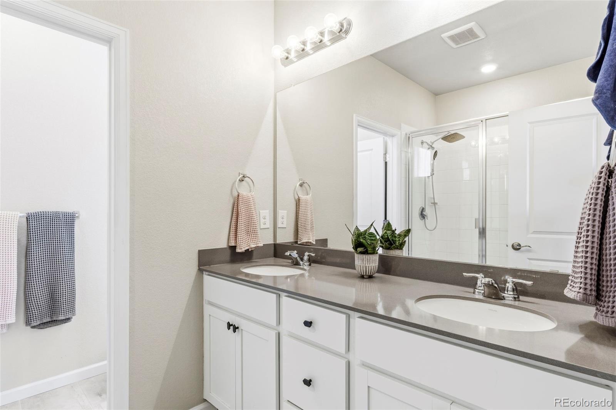
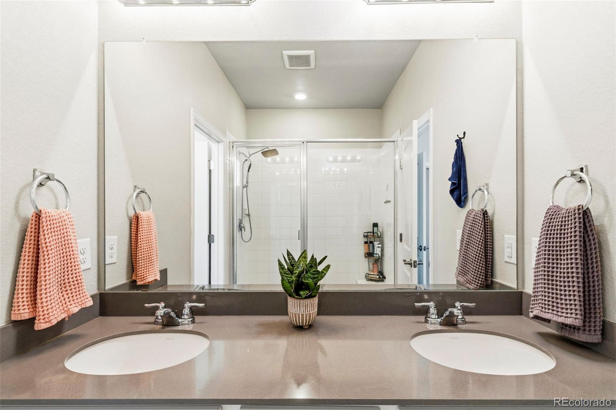
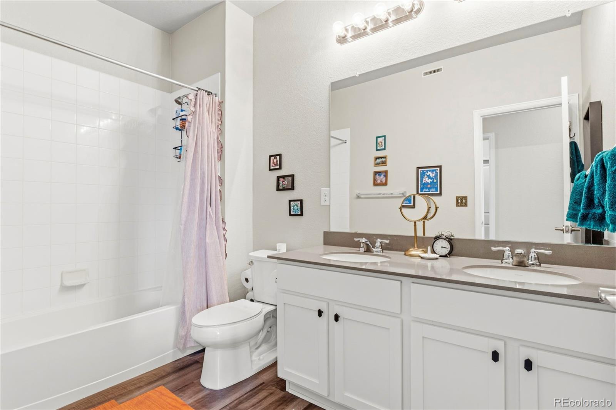
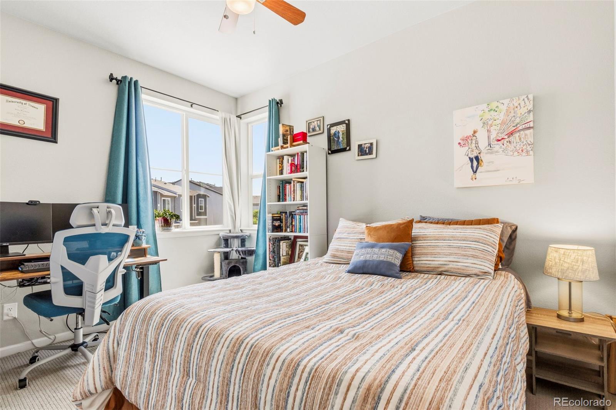
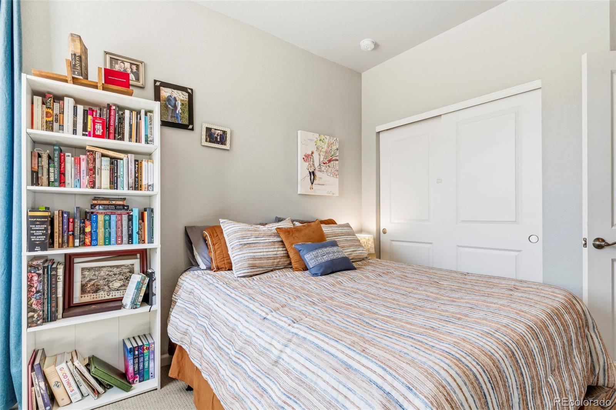
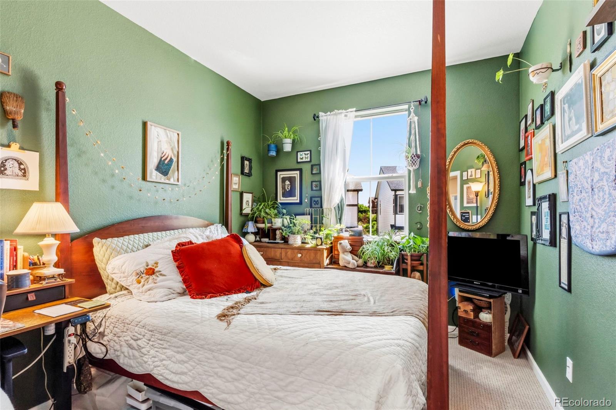
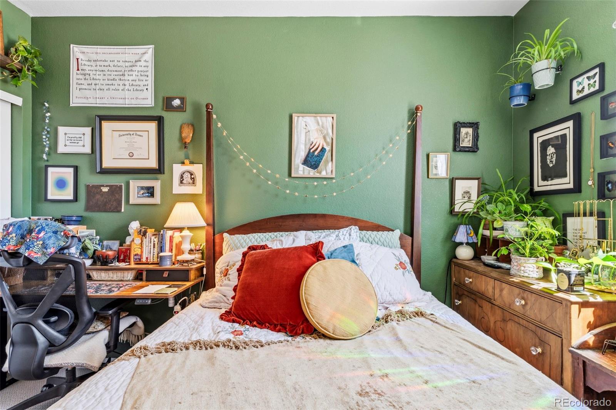
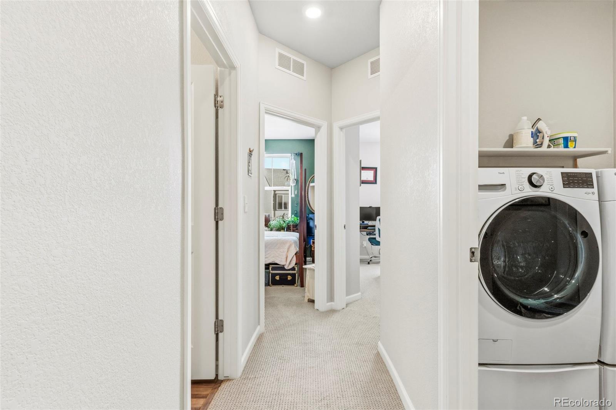
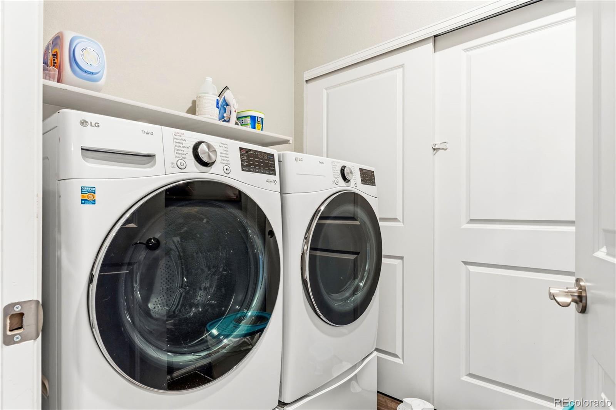
Upstairs, you'll find a convenient laundry room, two generously sized secondary bedrooms, and a luxurious owner's retreat. The private primary suite offers a spa-inspired en-suite bathroom complete with a dual vanity, benched walk-in shower, and an oversized walk-in closet.

Additional upgrades include owned solar panels for improved energy efficiency and custom-built garage storage solutions that maximize organization and functionality.

Enjoy Colorado's outdoor lifestyle with the Cherry Creek Trail located less than half a mile away, providing miles of scenic walking, running, and biking paths. Residents of Looking Glass enjoy beautifully maintained parks, playgrounds, open spaces, and community amenities while being just minutes from Downtown Parker, Parker Mainstreet, local restaurants, shopping, entertainment, golf courses, and top-rated Douglas County schools. Commuters will appreciate easy access to E-470, I-25, Parker Road, and the Denver Tech Center.

Combining modern construction, energy-efficient features, premium upgrades, and an outstanding Parker location, this turnkey home is ready for its next owner to enjoy.

Property Highlights

Property Type
Residential
Property Sub Type
Single Family Residence
Architectural Style
Contemporary, Mountain Contemporary, Rustic
Bedrooms
3
Total Bathrooms
3
Living Area
1,418
Price / Sqft
$324
Acres
0.05
Year Built
2022
Cumulative Days on Market
155

Location

City/Township
Parker
View
City, Mountain(s)
Subdivision
SUNMARKE
County
Douglas

Property Details
Price
$459,000
Property Type
Residential
Property Sub Type
Single Family Residence

Building

Structure Type
Duplex
Levels
Two
Total Area
1,418

Community

Local Schools

Elementary School
Legacy Point
Middle School
Sagewood
High School
Ponderosa
School District
Douglas RE-1

Interior Features

Bedrooms and Bathrooms

Total Bathrooms
3
Bathrooms on Main Level
1
Full Bathrooms
2
1/2 Bathrooms
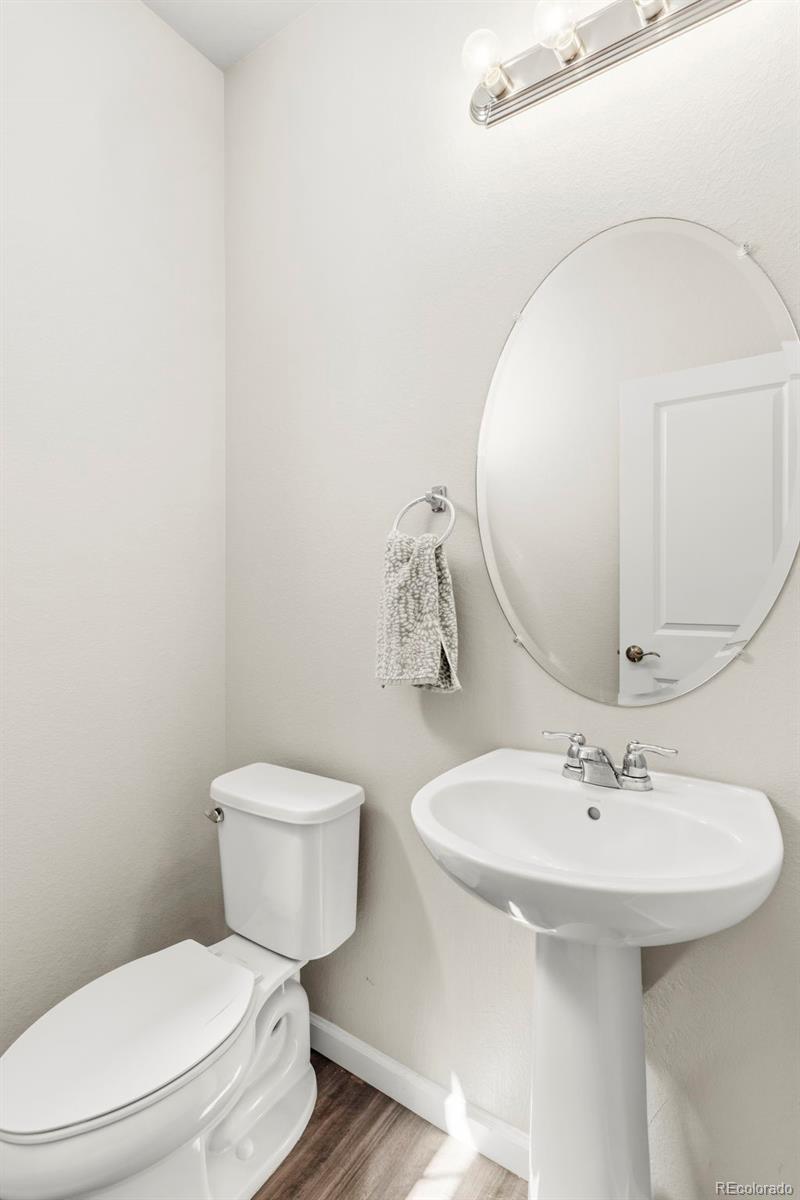
1
Bedrooms
3

Area and Spaces

Living Area
1,418
Above Grade Finished Area
1,418

Appliances

Appliances
Dishwasher, Disposal, Oven

Interior Features

Interior Features
Eat-in Kitchen, Five Piece Bath, Kitchen Island, Pantry, Smoke Free, Walk-In Closet(s)
Flooring
Carpet, Vinyl
Laundry Features
In Unit

Heating and Cooling

Heating Features
Forced Air

Building Details
Construction

Architectural Style
Contemporary, Mountain Contemporary, Rustic
Year Built
2022
Property Attached
Yes
Common Walls
1 Common Wall

Materials

Construction Materials
Frame
Roof
Composition

Terms

Terms

Ownership
Individual
Exclusions
sellers personal property
Special Conditions
None
Special Terms
Cash, Conventional, FHA, VA Loan
Cumulative Days on Market
155

Taxes

Tax

Tax (Annual)
$4,002

HOA

Has HOA
Yes
Association Fee
$425 /qtr
Association Ammenities
Clubhouse, Park, Pool, Trail(s)
Association Fee Includes
Maintenance Grounds, Recycling, Trash

Heating, Cooling & Utilities

Cooling Features
Central Air

Utilities

Utilities
Cable Available, Electricity Connected, Phone Connected
Sewer
Public Sewer
Water Source
Public

Lot

Acres
0.05
Lot Size
0.05
Lot Size Area Sq Ft
2,178

Exterior Features

Patio And Porch Features
Front Porch

Parking

Total Parking Spaces
2
Garage Capacity
2
Listed by LPT Realty, adrienne@aherzogrealty.com, 303-597-8720
Listing Data last updated 11/18/2026 11:00 pm
Get a Link to this Property: Copy To Clipboard
QR Code link to this property

Phone:
Connect with:

Payment Calculator

per month. fixed. % interest.
$
%
$
%
Principal & Interest
+ Home Insurance
+ Property Tax
+ HOA Fees
per month
Total interest paid over s will be:
All estimates and provided for informational purposes only. Actual amounts may vary. The output of the tool is not a loan offer or solicitation, nor is it financial or legal advice. Information, rates, programs and loan scenarios shown are for example only as of 19-Nov-2026 and are subject to change without notice. Interest rates provided by the St. Louis Federal Reserve Economic Data (FRED). All products are subject to credit and property approval. Not all products are available in all states or for all loan amounts. Other restrictions and limitations apply. Contact your preferred lender for the pricing associated with your specific transaction. Calculations are generated by Open Source mortgage calculation software tools using common mathematical formulas. All calculations should be independently verified.
Get Walk Score Content

Property History

5 days ago
Property information last updated
28 days ago
Date of last price change
155 days ago
Status Active. This is the date the listing was placed on market.
Cumulative Days on Market: 155 days (includes prior listings) · Currently listed since June 16, 2026. Data provided by the MLS.

Similar Properties