Property Details

Start of property details
Share this property:
10080 W Warren Drive
Lakewood, CO 80227
FOR SALE · Active
$685,500
$261 / Sqft
3
Beds
3
Baths
2
Garage
2,624
Sqft
0.28
Acres
MLS# 5037397
Cumulative Days on Market: 70 · Includes prior listings · Currently listed since 08/05/26 · Data provided by the MLS.

Property Description

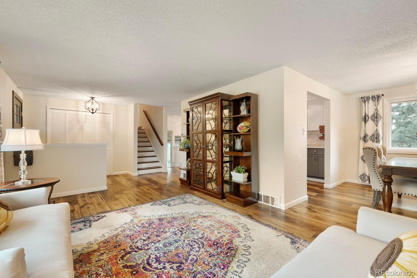
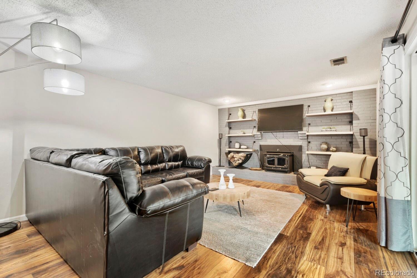
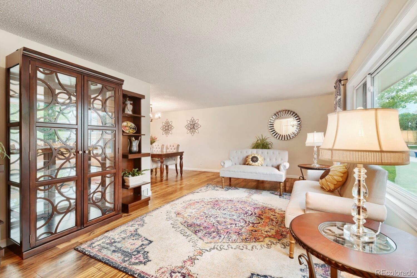
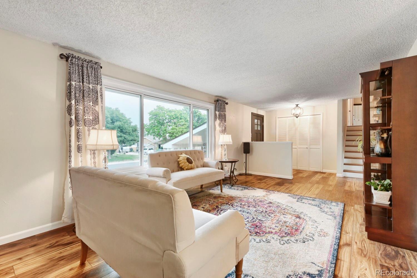
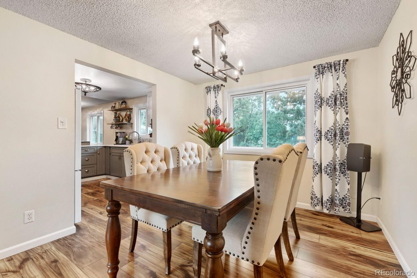
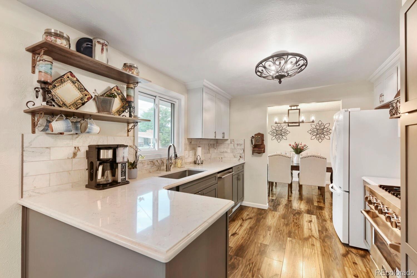
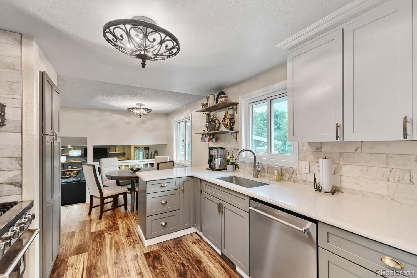
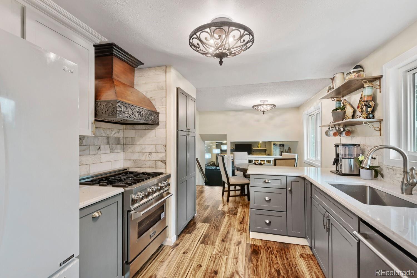
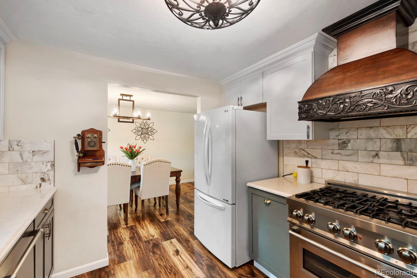
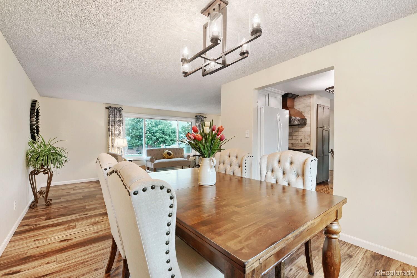
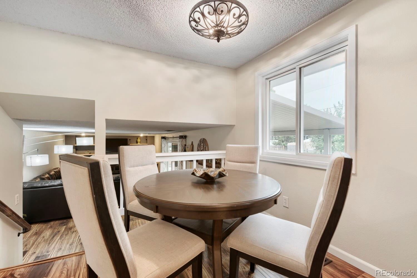
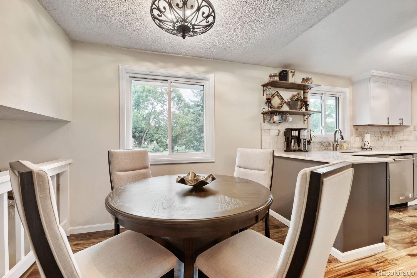
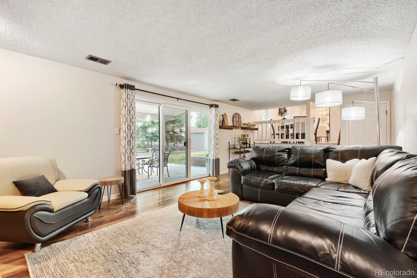
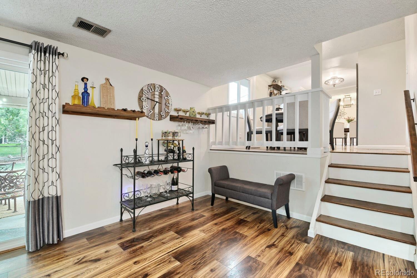
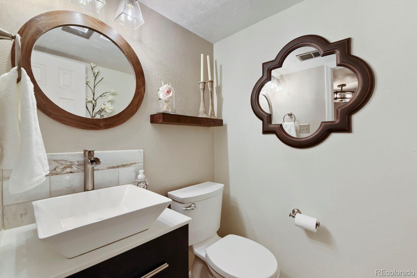
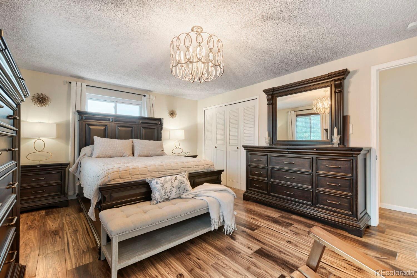
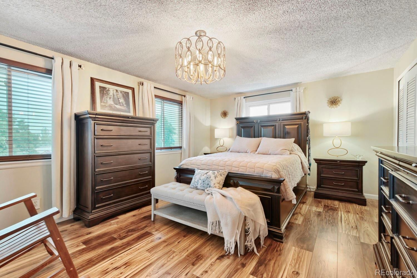
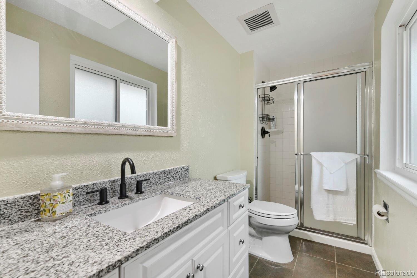
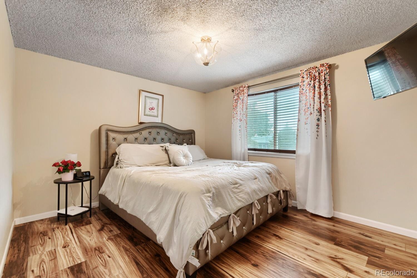
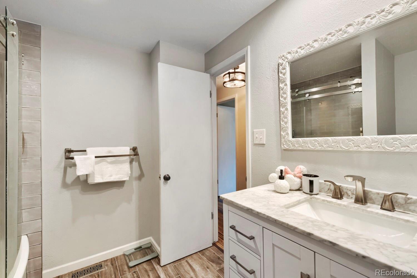
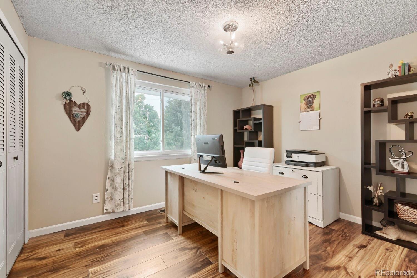
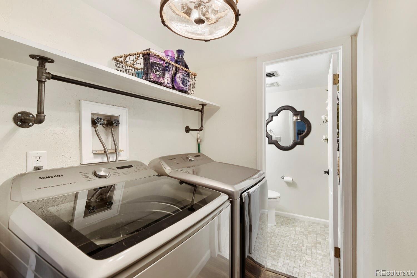
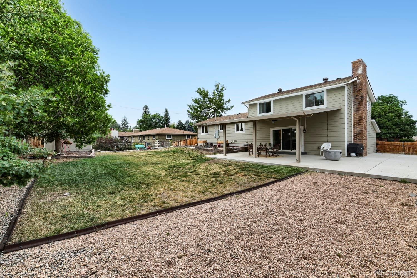
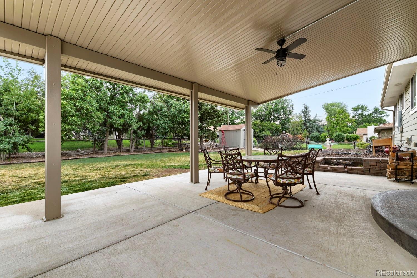
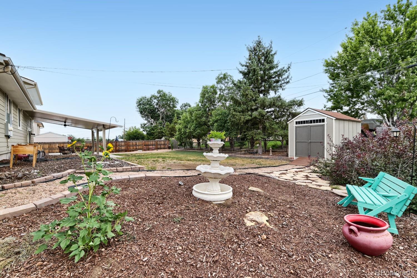
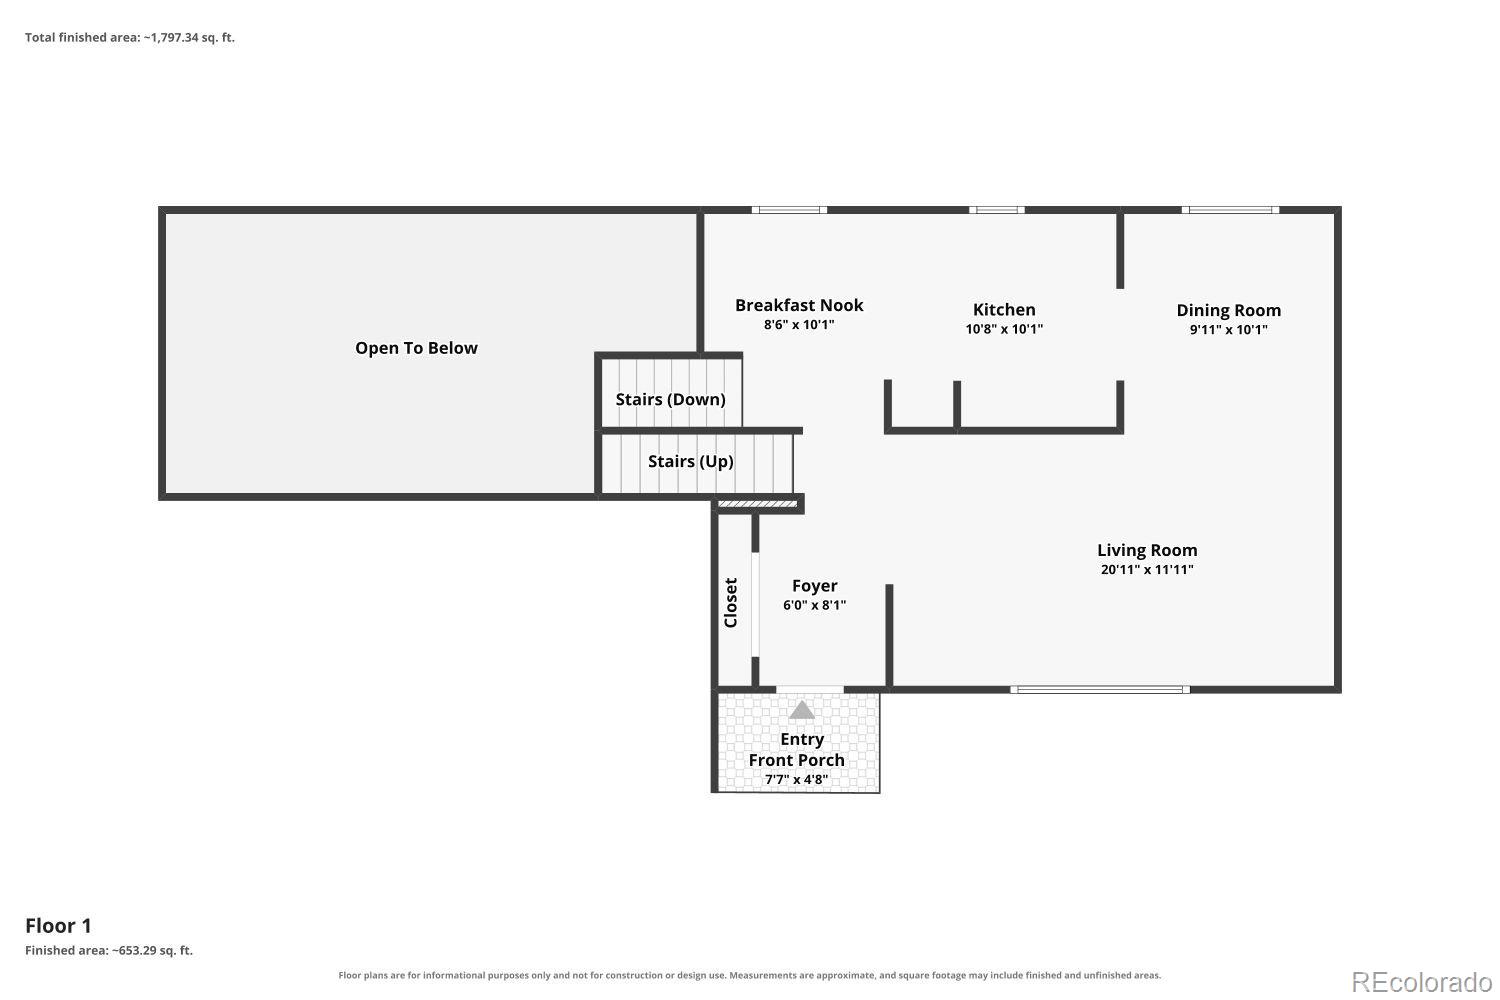
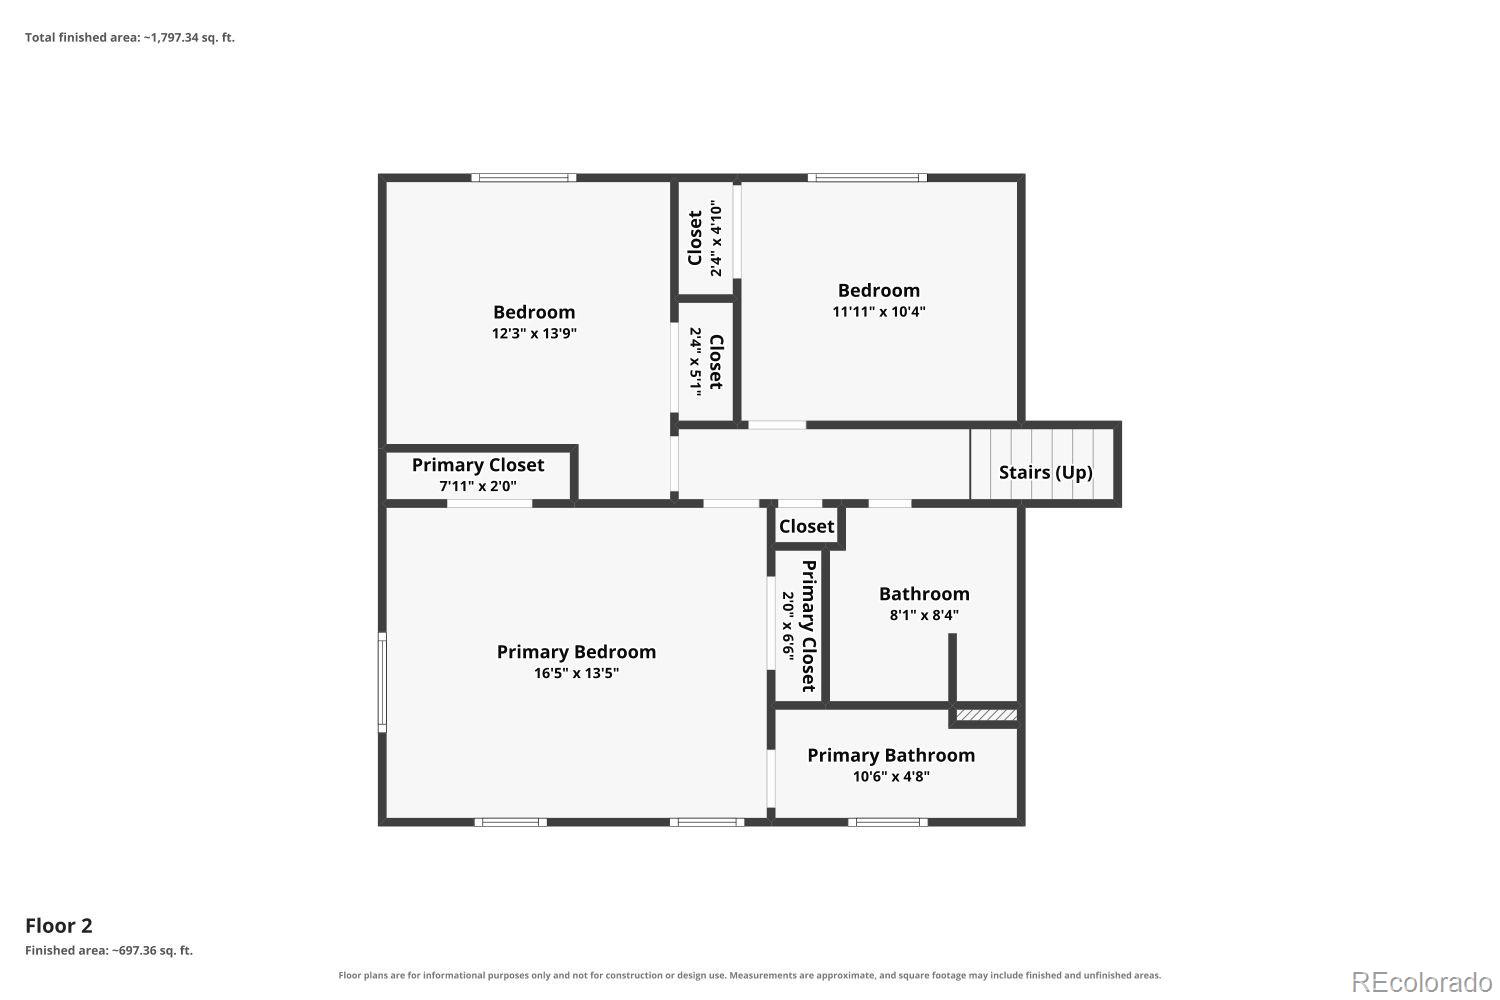
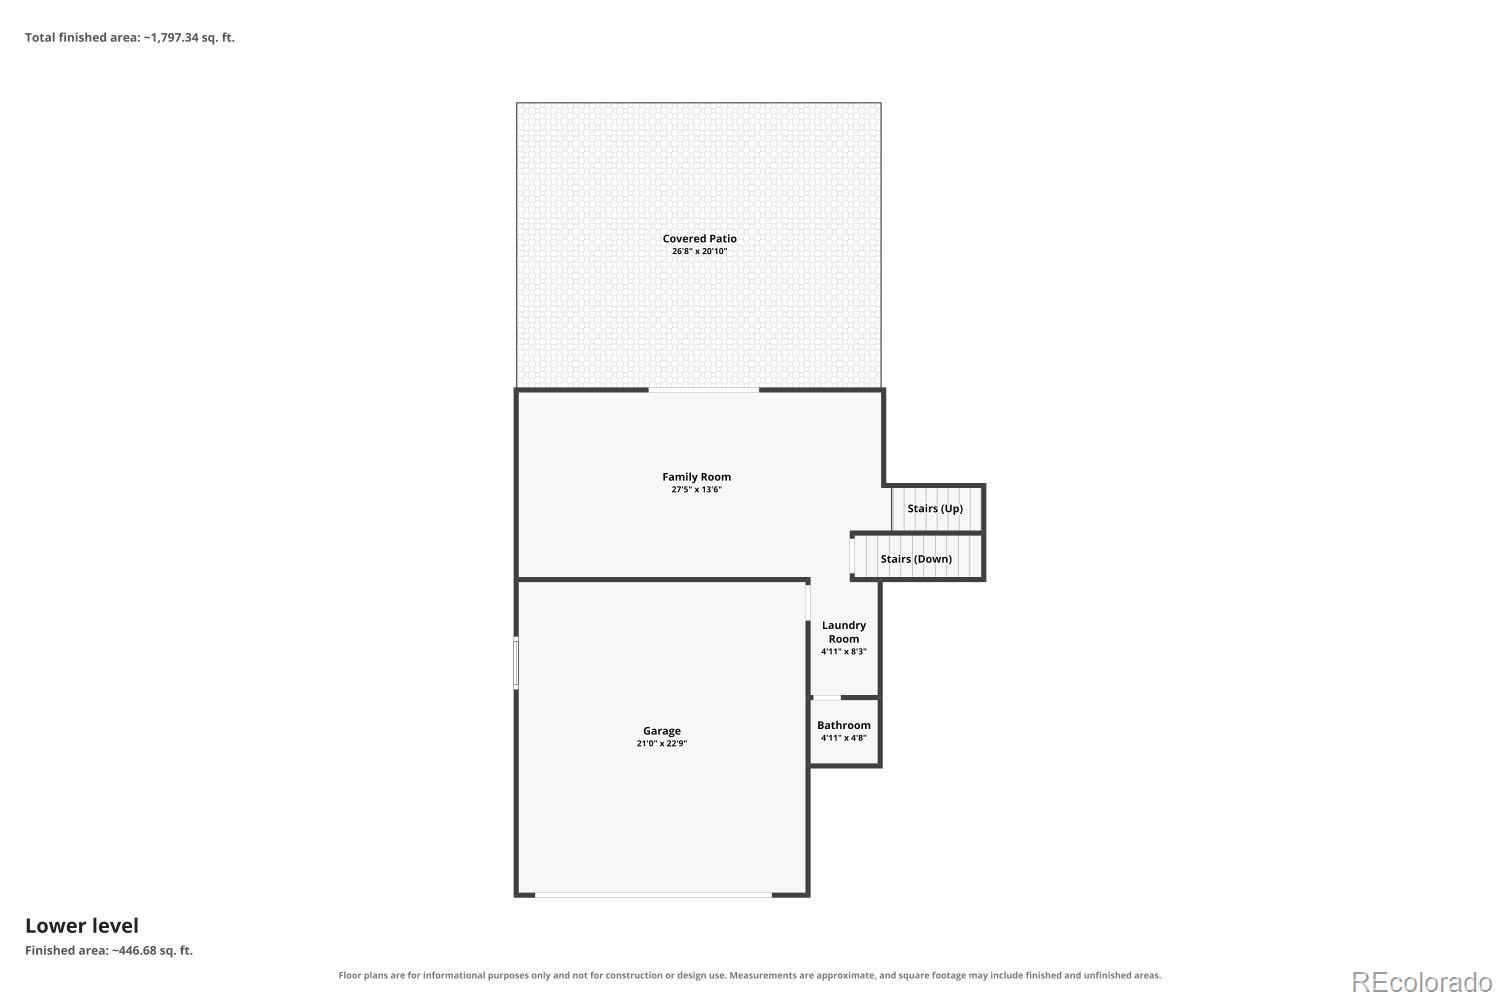
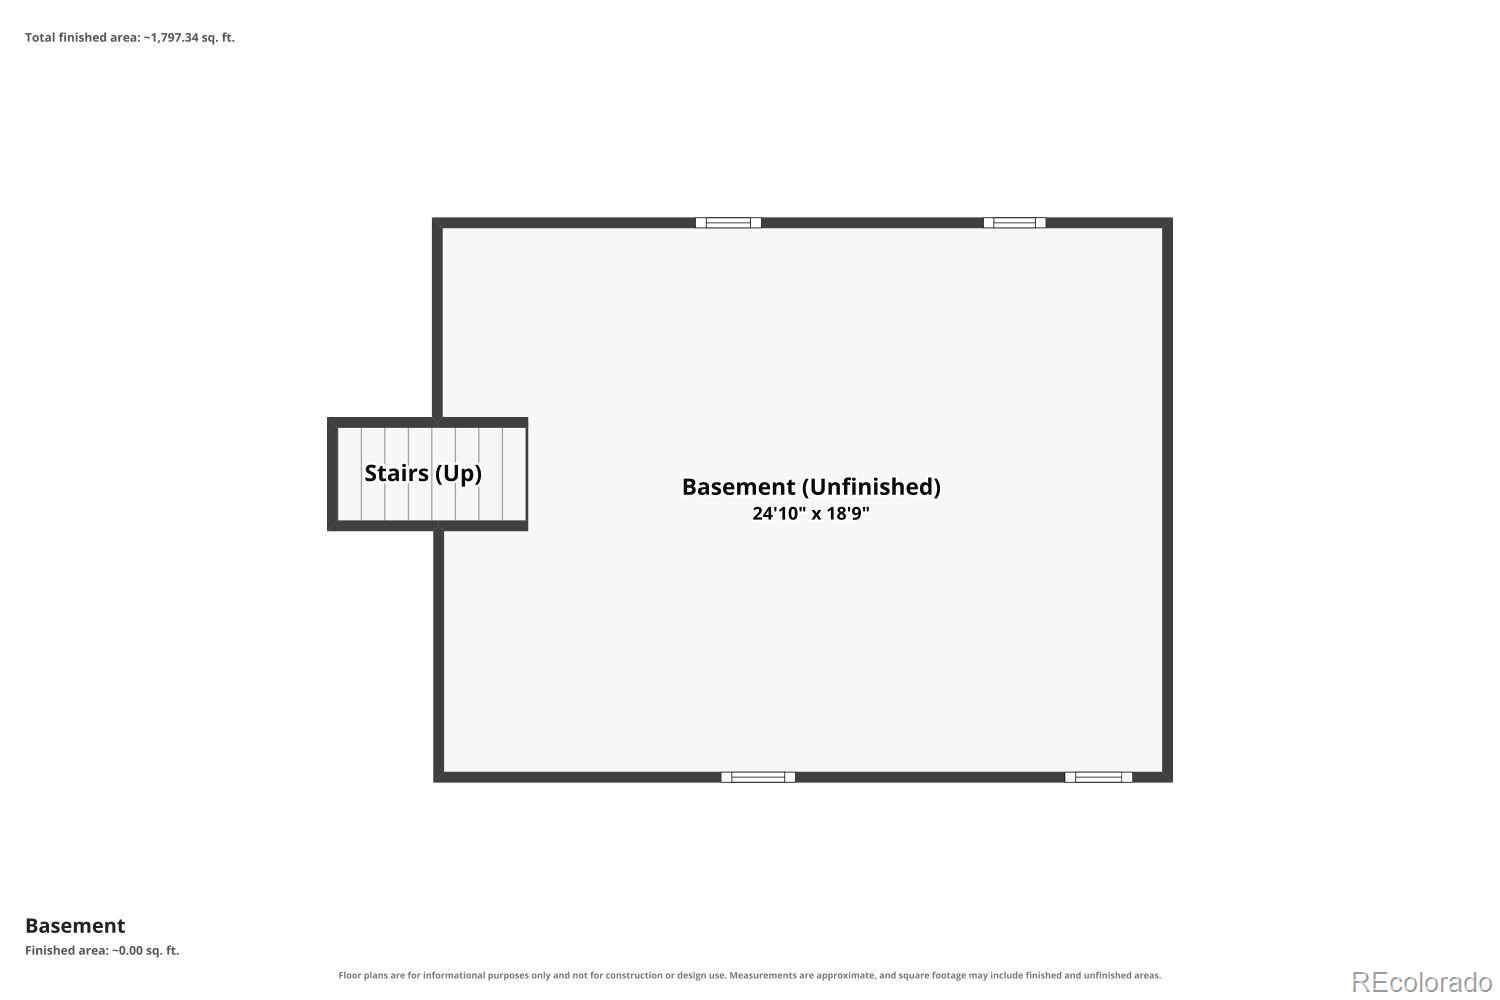
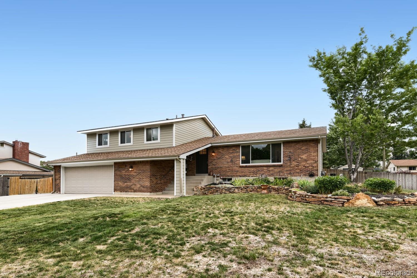
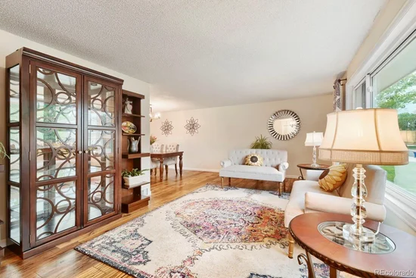
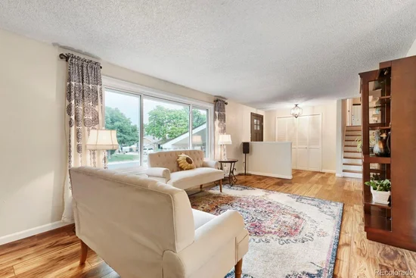
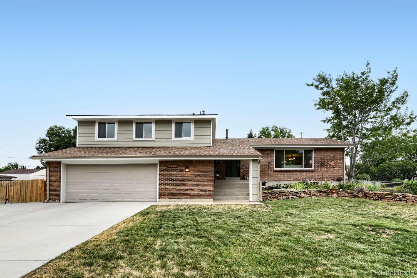
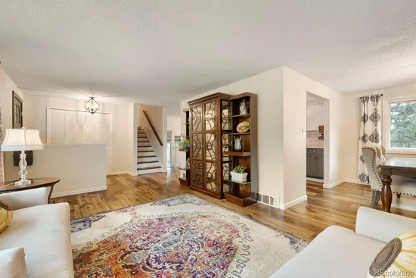
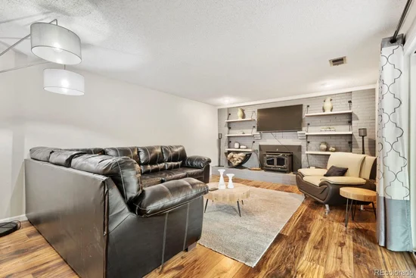
Welcome to this well-maintained 3BD / 3BTH tri-level home in the desirable Carmody Hillcrest neighborhood of Lakewood. Offering multiple gathering spaces, thoughtful updates, and a functional layout, this move-in ready home provides comfort, versatility, and opportunities for future customization. Natural light fills the home, creating a bright and inviting atmosphere throughout. The main level features a spacious living room, a thoughtfully updated kitchen with generous storage and abundant workspace, and a breakfast nook for casual dining. A formal dining area sits adjacent, providing additional space for entertaining and everyday living. The lower level offers a comfortable family room highlighted by a charming brick mantel wood-burning fireplace and built-in shelving. Sliding glass doors provide direct access to the backyard, creating an easy connection between indoor and outdoor living. This level also includes a convenient laundry room and half bath. Upstairs, the private primary suite serves as a relaxing retreat with its own 3 / 4 ensuite bath. Two additional generously sized bedrooms share a full hall bathroom. The unfinished basement presents an exceptional opportunity for future expansion, storage, hobbies, or customization to suit your needs. Outside, the large landscaped backyard features a covered concrete patio, ideal for outdoor dining, entertaining, or simply relaxing. The expansive yard offers plenty of space for a variety of outdoor activities, while an RV pad provides additional parking options. Conveniently located near Carmody Recreation Center, Foothills Ice Arena, Cottonwood Park and Pond, and a large community park, this home offers easy access to recreation, walking trails, fitness facilities, pools, shopping, dining, and entertainment. Popular destinations including Belmar, Southwest Plaza, Colorado Mills, Downtown Golden, and Old 121 Brewhouse are all within easy reach. Don't miss the opportunity to make this inviting Lakewood home your own.

Property Highlights

Property Type
Residential
Property Sub Type
Single Family Residence
Bedrooms
3
Total Bathrooms
3
Living Area
1,946
Price / Sqft
$352
Acres
0.28
Year Built
1973
Cumulative Days on Market
70

Location

City/Township
Lakewood
Direction Faces
North
Subdivision
Carmody Hillcrest
County
Jefferson
Zoning
RES

Property Details
Price
$685,500
Property Type
Residential
Property Sub Type
Single Family Residence

Building

Structure Type
House
Levels
Tri-Level
Total Area
2,624

Community

Local Schools

Elementary School
Green Gables
Middle School
Carmody
High School
Bear Creek
School District
Jefferson County R-1

Interior Features

Bedrooms and Bathrooms

Total Bathrooms
3
Full Bathrooms
1
1/2 Bathrooms
1
3/4 Bathrooms
1
Bedrooms
3

Rooms and Basement

Has Basement
Yes
Basement Features
Interior Entry, Partial, Unfinished

Area and Spaces

Living Area
1,946
Above Grade Finished Area
1,946

Appliances

Appliances
Dishwasher, Dryer, Microwave, Oven, Refrigerator, Washer

Interior Features

Interior Features
Breakfast Bar, Ceiling Fan(s), Eat-in Kitchen
Flooring
Carpet, Laminate
Laundry Features
In Unit
Security Features
Carbon Monoxide Detector(s), Smoke Detector(s)
Fireplace Features
Family Room, Wood Burning

Heating and Cooling

Heating Features
Forced Air, Natural Gas
Fireplaces
1

Building Details
Construction

Year Built
1973
Foundations
Slab

Materials

Construction Materials
Brick, Cement Siding, Frame
Roof
Composition

Terms

Terms

Ownership
Individual
Exclusions
Seller’s personal property, 2 wood wine and glass shelves in the family room
Special Conditions
None
Special Terms
Cash, Conventional, FHA, VA Loan
Cumulative Days on Market
70

Taxes

Tax

Tax (Annual)
$4,252

Heating, Cooling & Utilities

Cooling Features
Attic Fan, Central Air

Utilities

Sewer
Public Sewer
Water Source
Public

Lot

Acres
0.28
Lot Size
12,395
Lot Size Area Sq Ft
12,395
Lot Features
Sprinklers In Front, Sprinklers In Rear
Road Surface
Paved
Road Frontage
Public

Exterior Features

Exterior Features
Private Yard
Patio And Porch Features
Covered, Front Porch, Patio
Fencing
Full

Parking

Total Parking Spaces
2
Garage Capacity
2
Listed by eXp Realty, LLC, eugene.dorrance@exprealty.com, 303-906-7200
Listing Data last updated 10/16/2026 08:20 pm
Get a Link to this Property: Copy To Clipboard
QR Code link to this property

Phone:
Connect with:

Payment Calculator

per month. fixed. % interest.
$
%
$
%
Principal & Interest
+ Home Insurance
+ Property Tax
+ HOA Fees
per month
Total interest paid over s will be:
All estimates and provided for informational purposes only. Actual amounts may vary. The output of the tool is not a loan offer or solicitation, nor is it financial or legal advice. Information, rates, programs and loan scenarios shown are for example only as of 17-Oct-2026 and are subject to change without notice. Interest rates provided by the St. Louis Federal Reserve Economic Data (FRED). All products are subject to credit and property approval. Not all products are available in all states or for all loan amounts. Other restrictions and limitations apply. Contact your preferred lender for the pricing associated with your specific transaction. Calculations are generated by Open Source mortgage calculation software tools using common mathematical formulas. All calculations should be independently verified.
Get Walk Score Content

Property History

Today
Property information last updated
37 days ago
Date of last price change
72 days ago
Status Active. This is the date the listing was placed on market.
Cumulative Days on Market: 70 days (includes prior listings) · Currently listed since August 5, 2026. Data provided by the MLS.

Similar Properties