Property Details

Start of property details
Share this property:
7893 Raphael Lane
Littleton, CO 80125
6 days ago
REDUCED
$2,399,000
Active
4
Beds
5
Baths
3
Garage
5,409
Sqft
0.32
Acres
MLS# 5068686
Cumulative Days on Market: 311 · Includes prior listings · Currently listed since 11/16/25 · Data provided by the MLS.

Property Description

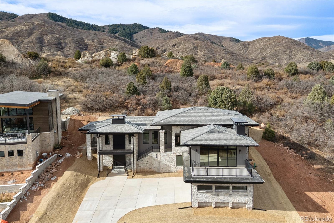
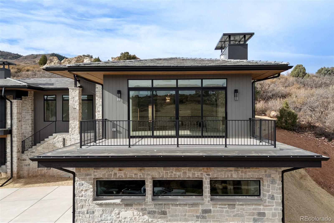
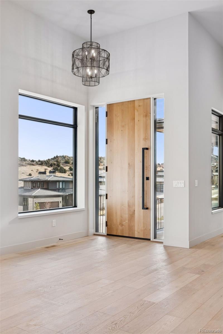
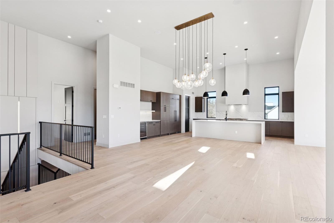
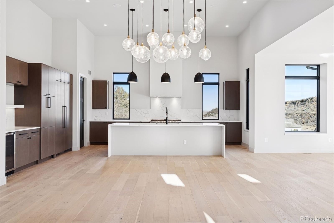
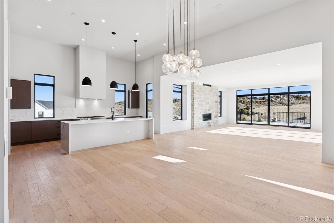
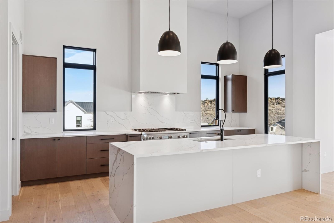
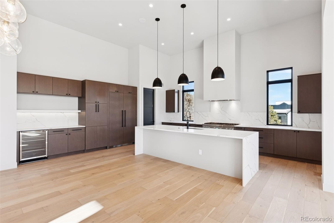
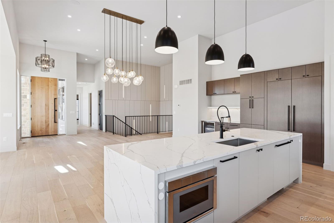
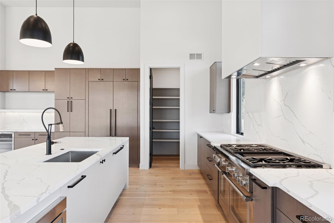
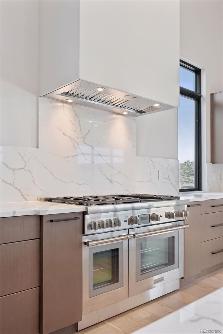
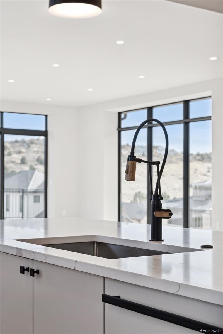
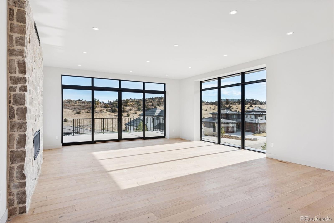
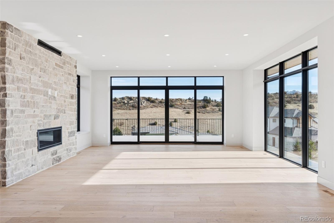
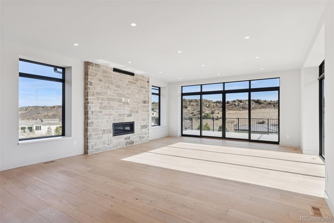
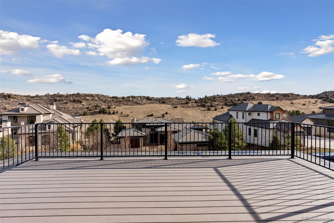
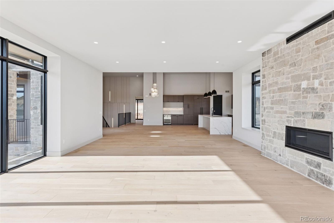
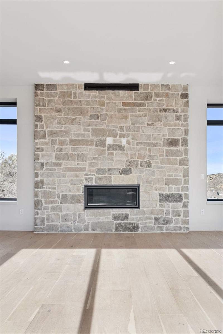
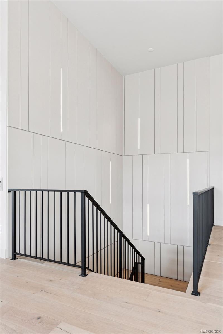
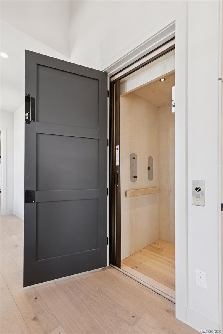
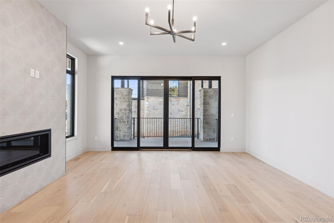
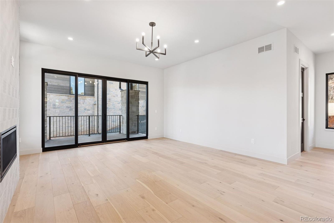
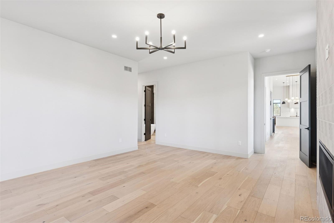
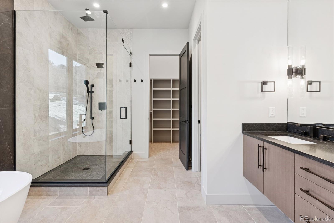
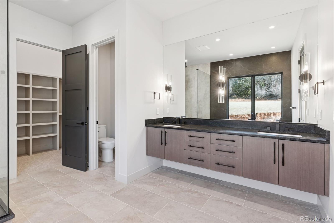
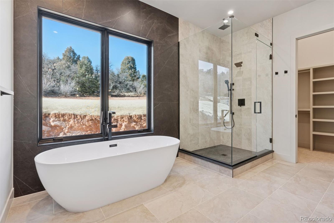
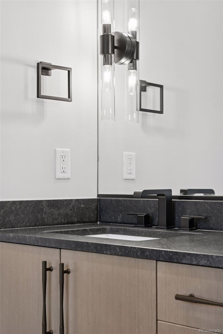
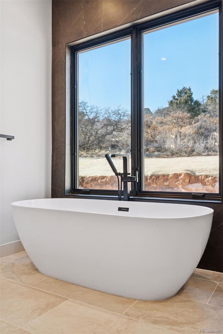
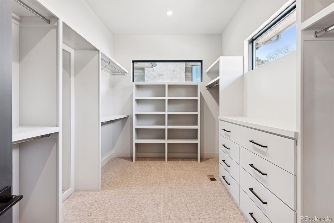
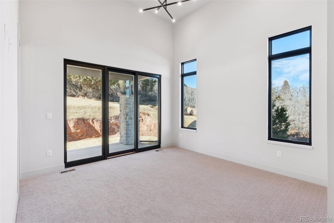
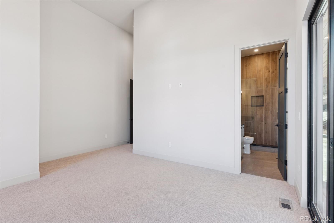
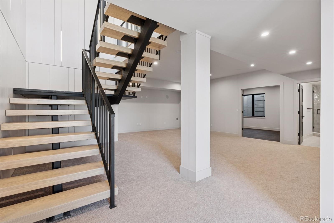
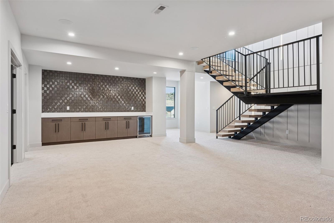
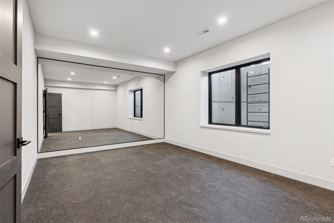
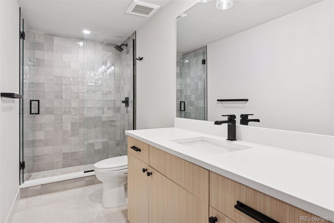
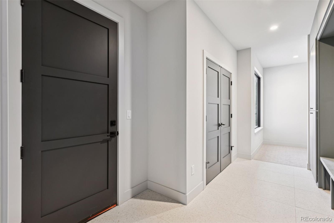
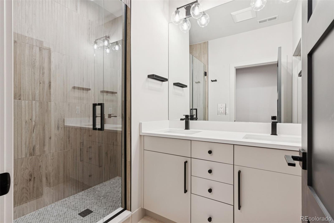
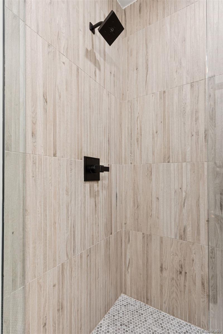
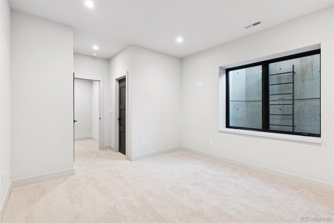
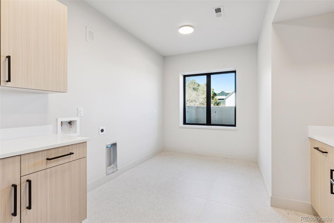
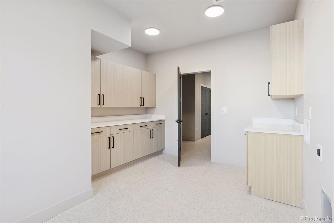
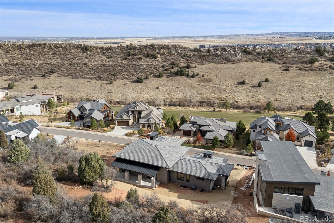
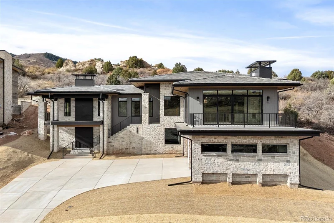
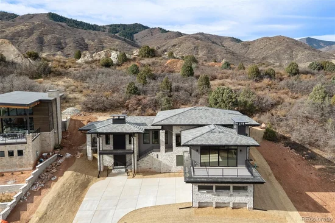
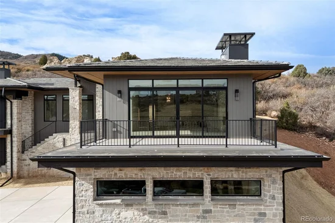
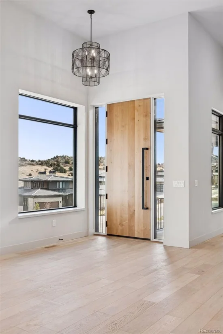
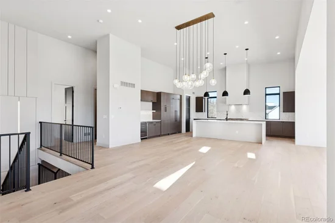
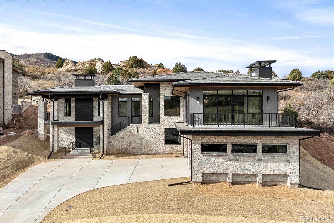
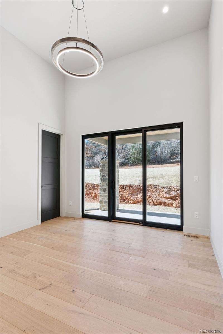
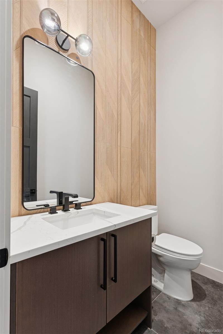
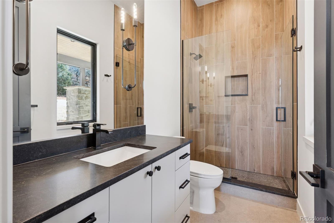
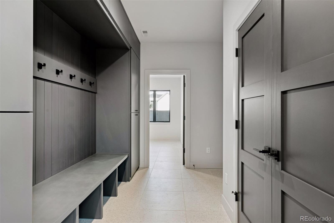
Experience resort-style living in this breathtaking 4-bedroom, 5-bathroom home nestled within the exclusive gated Ravenna Golf Course Community. Backing to open space with breathtaking views of surrounding rock croppings and the golf course, this residence offers unparalleled access to the community’s luxurious amenities, including hiking trails and a private golf club with a world-class 18-hole golf course, swimming pool, clubhouse, wellness center, and restaurant. Every detail of this semi-custom home exudes elegance and sophistication. The entry opens to a private home office through a sliding door, while the living areas boast tall ceilings and large windows that frame incredible views from every room. The sleek kitchen features a vast center island, modern appliances, a walk-in pantry, and a butler’s pantry with a beverage cooler. A mudroom with built-in cabinetry, a bench, and a large closet adds functionality to the main level. The tranquil primary suite is a true retreat, complete with a cozy fireplace, spa-like bath with a soaking tub, and serene views. The main level also includes another study / bedroom and an additional bedroom with a private bath and patio. The finished walkout basement is an entertainer’s dream, featuring a built-in bar, wine storage, a family room, gym / studio, and two additional bedrooms with private baths. Outdoor living is elevated with covered patios that provide the perfect space to soak in the sprawling views. The oversized 3-car garage offers ample space for vehicles, a golf cart, and gear, while an elevator ensures effortless access throughout the home. With new construction, fine finishes, natural colors, and an airy, light-filled design, this home is a masterpiece of modern luxury in one of Colorado’s most coveted communities.

Ask a Local Expert

Property Highlights

Property Type
Residential
Property Sub Type
Single Family Residence
Architectural Style
Contemporary
Bedrooms
4
Total Bathrooms
5
Living Area
5,409
Price / Sqft
$444
Acres
0.32
Year Built
2025
Condition
New Construction

Location

City/Township
Littleton
Direction Faces
East
Subdivision
Ravenna
County
Douglas

Property Details
Price
$2,399,000
Condition
New Construction
Property Type
Residential
Property Sub Type
Single Family Residence

Building

Structure Type
House
Levels
Two
Total Area
5,409

Community

Local Schools

Elementary School
Roxborough
Middle School
Ranch View
High School
Thunderridge
School District
Douglas RE-1

Interior Features

Bedrooms and Bathrooms

Total Bathrooms
5
Bathrooms on Main Level
2
Full Bathrooms
1
1/2 Bathrooms
1
3/4 Bathrooms
3
Bedrooms
4

Area and Spaces

Living Area
5,409
Above Grade Finished Area
5,409

Appliances

Appliances
Bar Fridge, Dishwasher, Disposal, Microwave, Range, Range Hood, Refrigerator, Tankless Water Heater, Washer, Wine Cooler

Interior Features

Interior Features
Built-in Features, Eat-in Kitchen, Entrance Foyer, Five Piece Bath, High Ceilings, Kitchen Island, Open Floorplan, Pantry, Primary Suite, Vaulted Ceiling(s), Walk-In Closet(s), Wet Bar
Flooring
Carpet, Tile, Wood
Laundry Features
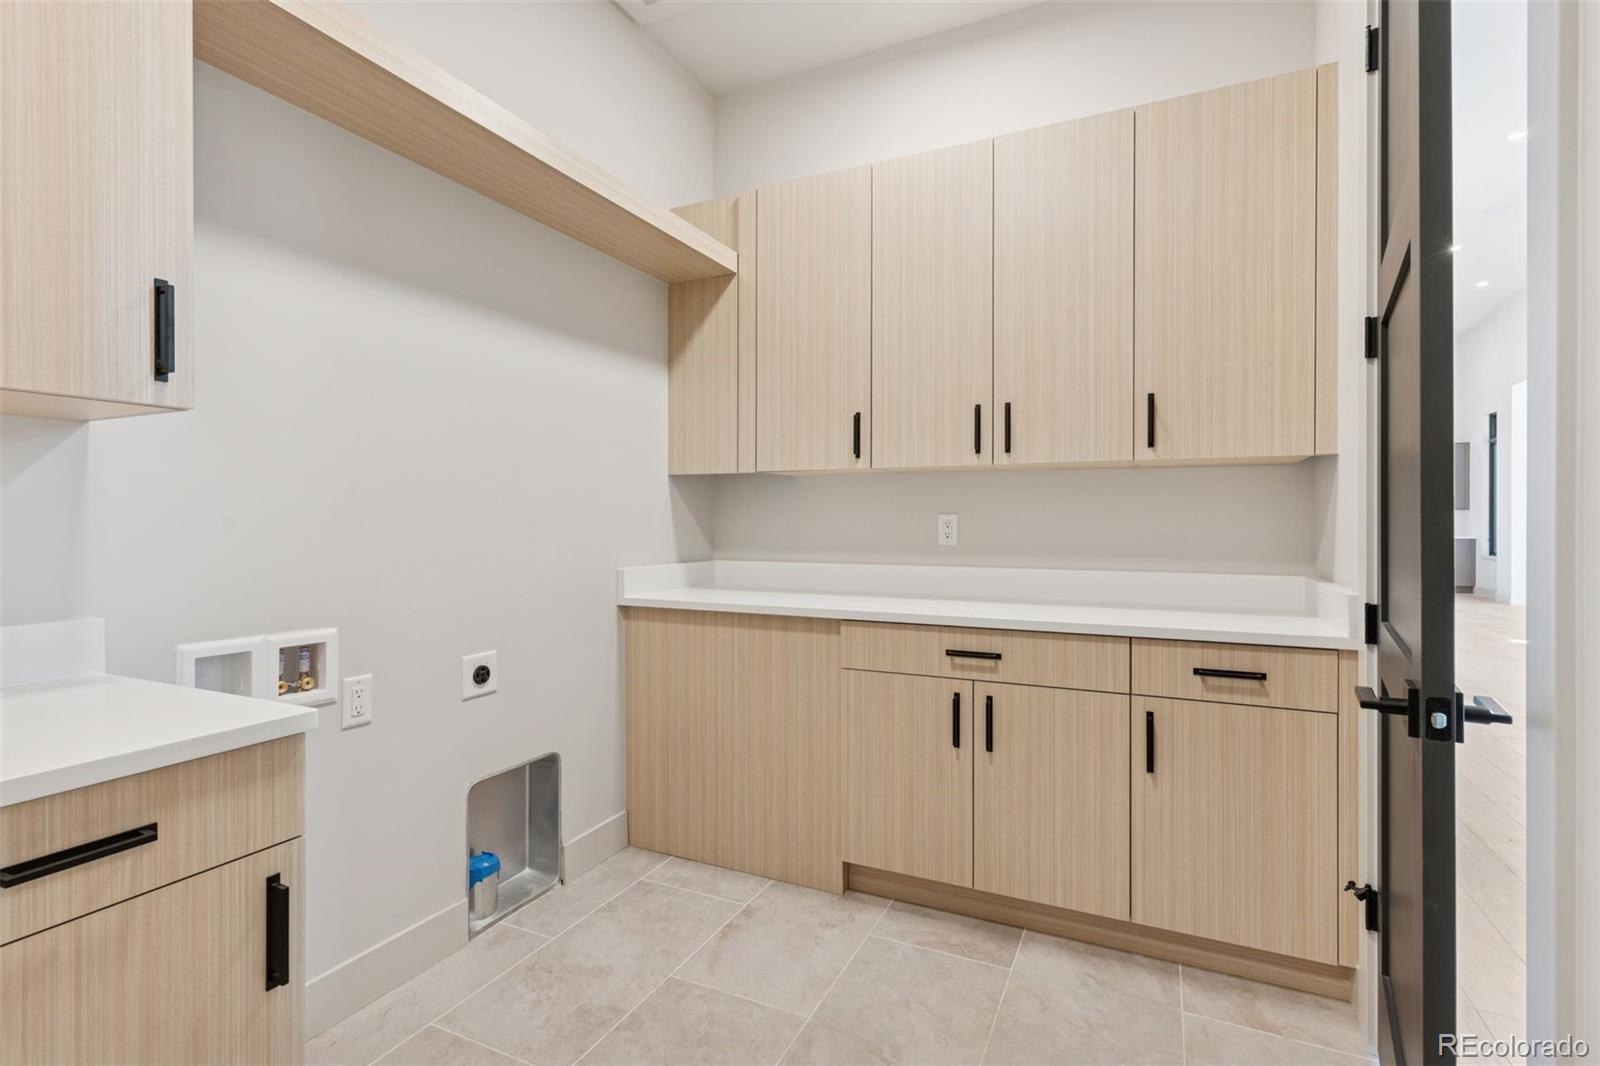
In Unit
Window Features
Double Pane Windows, Egress Windows
Security Features
Carbon Monoxide Detector(s)
Electic
110V
Fireplace Features
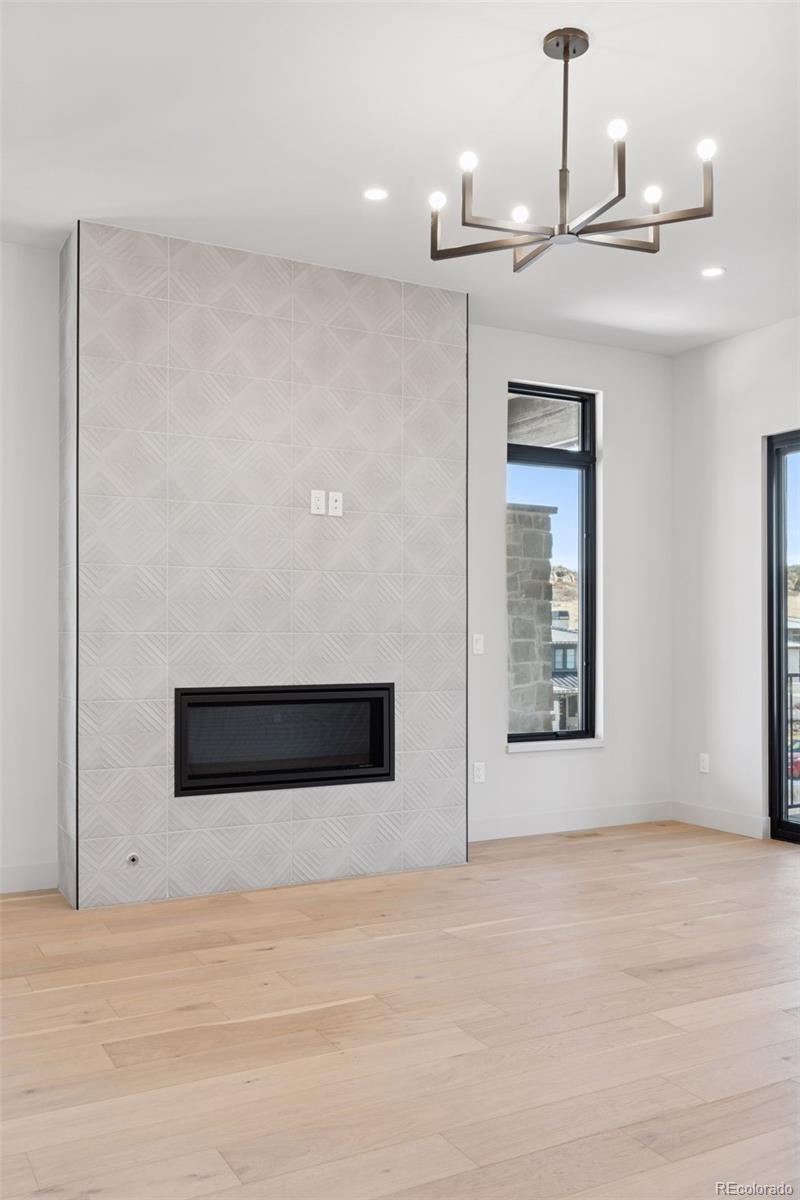
Gas, Living Room, Primary Bedroom

Heating and Cooling

Heating Features
Forced Air, Natural Gas
Fireplaces
2

Building Details
Construction

Architectural Style
Contemporary
Year Built
2025

Materials
Construction Materials
Stone, Wood Siding
Roof
Composition, Concrete

Terms

Terms

Ownership
Corporation/Trust
Exclusions
Staging items.
Special Conditions
None
Special Terms
Cash, Conventional, Other

Taxes

Tax

Tax (Annual)
$18,860

HOA

Has HOA
Yes
Association Fee
$340 /mo
Association Fee Includes
Insurance

Heating, Cooling & Utilities

Cooling Features
Central Air

Utilities

Utilities
Cable Available, Electricity Connected, Internet Access (Wired), Natural Gas Connected, Phone Available
Sewer
Public Sewer

Green Energy

Energy Efficiency Features
Appliances, Lighting, Thermostat, Windows

Utilities

Water Source
Public

Lot

Acres
0.32
Lot Size
13,939
Lot Size Area Sq Ft
13,939
Lot Features
Open Space, Rock Outcropping, Sloped
Road Surface
Paved
Road Frontage
Public

Exterior Features

Exterior Features
Gas Valve, Lighting, Rain Gutters
Patio And Porch Features
Covered, Deck, Front Porch, Patio

Parking

Total Parking Spaces
3
Garage Capacity
3
Parking Features
220 Volts, Concrete, Dry Walled, Finished Garage, Insulated Garage
Listed by Compass – Denver, austinschmidt@compass.com, 303-710-9044
Listing Data last updated 09/22/2026 04:40 am
Get a Link to this Property: Copy To Clipboard
QR Code link to this property

Phone:
Connect with:

Payment Calculator

per month. fixed. % interest.
$
%
$
%
Principal & Interest
+ Home Insurance
+ Property Tax
+ HOA Fees
per month
Total interest paid over s will be:
All estimates and provided for informational purposes only. Actual amounts may vary. The output of the tool is not a loan offer or solicitation, nor is it financial or legal advice. Information, rates, programs and loan scenarios shown are for example only as of 22-Sep-2026 and are subject to change without notice. Interest rates provided by the St. Louis Federal Reserve Economic Data (FRED). All products are subject to credit and property approval. Not all products are available in all states or for all loan amounts. Other restrictions and limitations apply. Contact your preferred lender for the pricing associated with your specific transaction. Calculations are generated by Open Source mortgage calculation software tools using common mathematical formulas. All calculations should be independently verified.
Get Walk Score Content

Property History

4 days ago
Property information last updated
6 days ago
Date of last price change
309 days ago
Status Active. This is the date the listing was placed on market.
Cumulative Days on Market: 311 days (includes prior listings) · Currently listed since November 16, 2025. Data provided by the MLS.

Similar Properties