Property Details

Start of property details
Share this property:
925 E 8 Avenue, Unit 140
Denver, CO 80218
FOR
SALE
$270,000
Active
2
Beds
1
Baths
753
Sqft
1958
Yr. Built
MLS# 5093429
Cumulative Days on Market: 15 · Includes prior listings · Currently listed since 09/08/26 · Data provided by the MLS.

Property Description

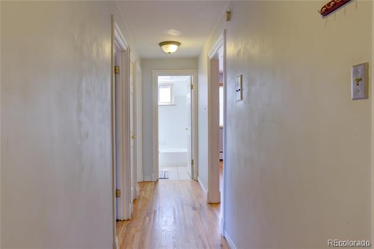
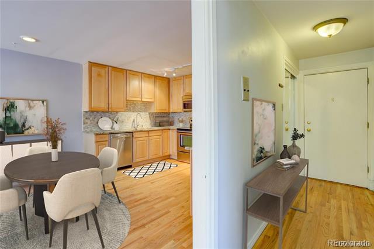
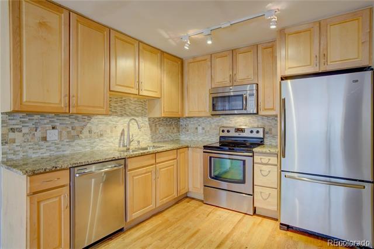
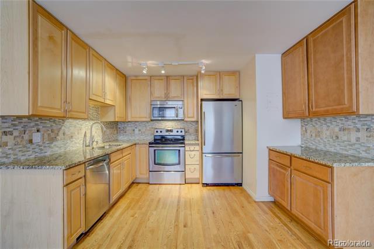
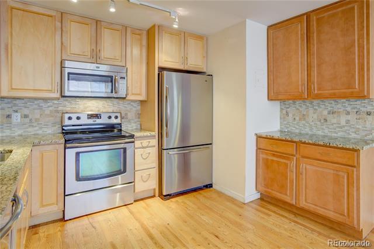
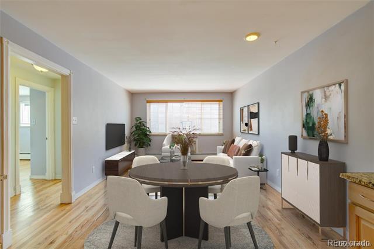
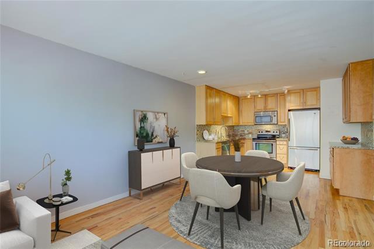
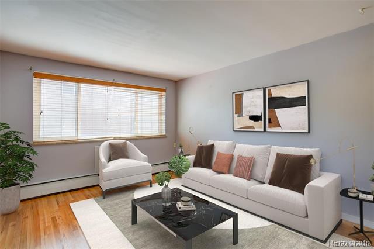
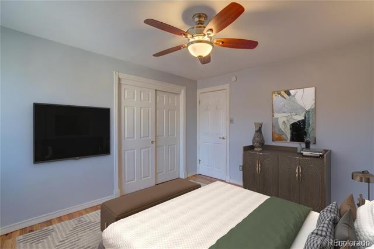
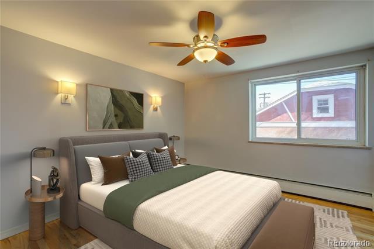
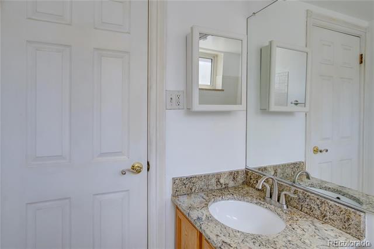
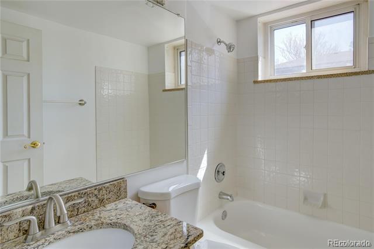
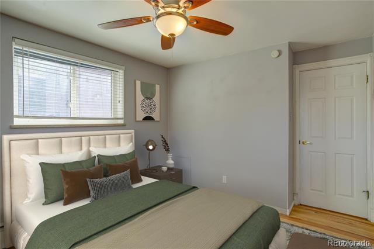
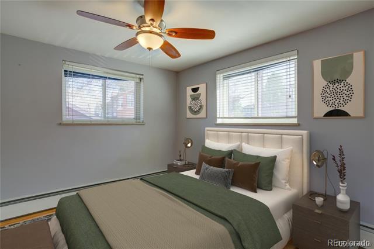
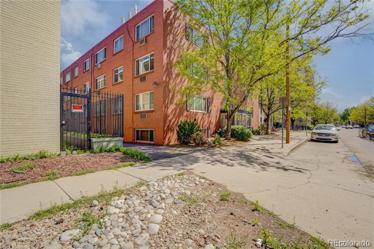
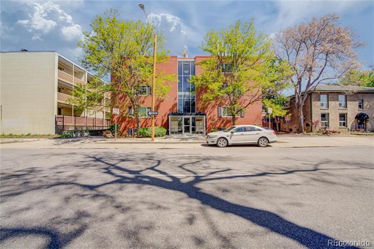
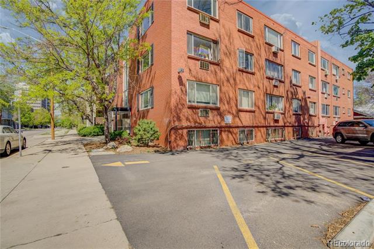
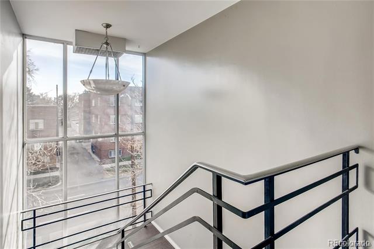
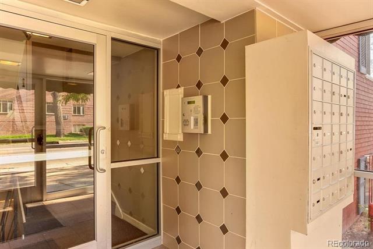
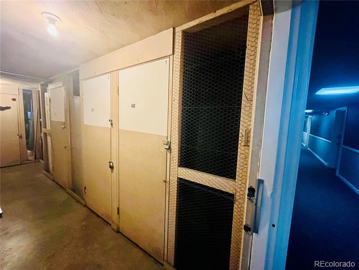
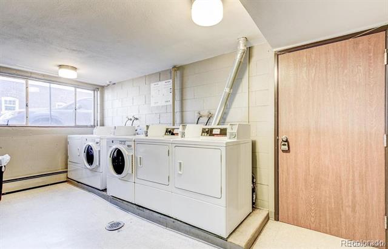
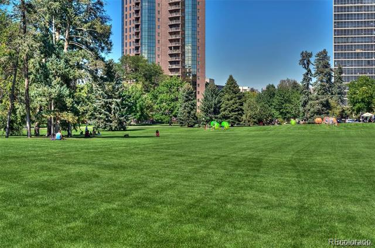
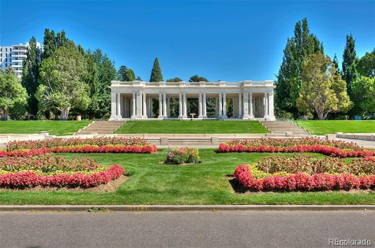
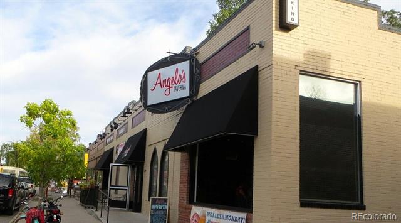
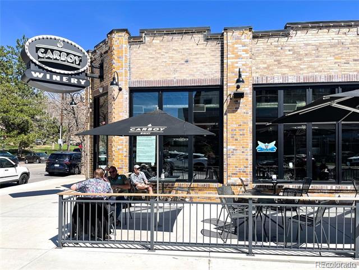
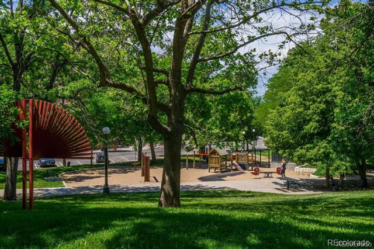
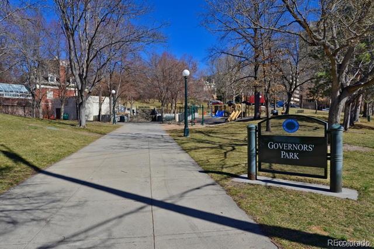
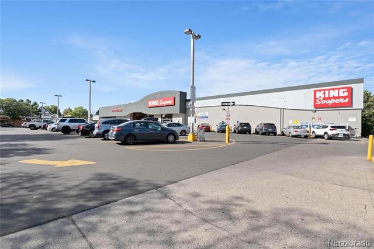
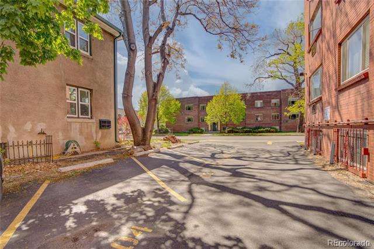
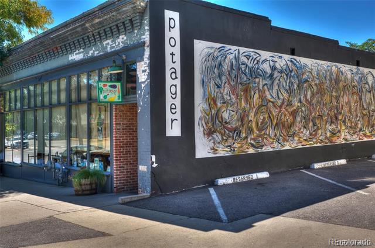
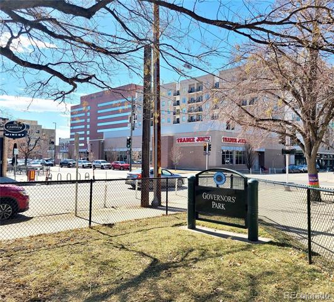
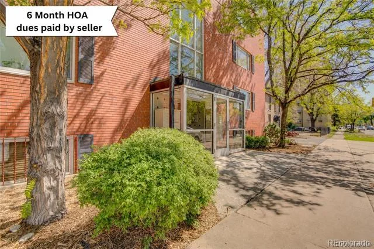
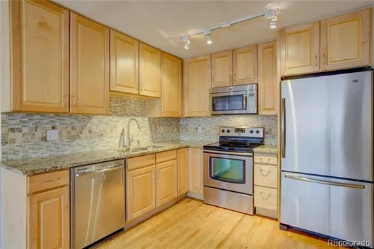
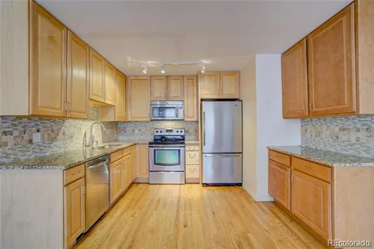
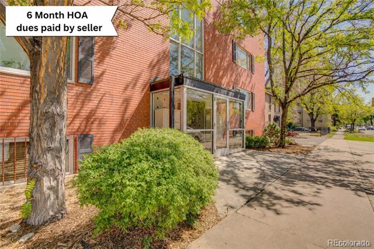
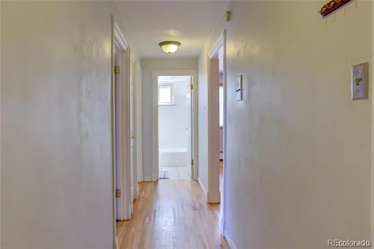
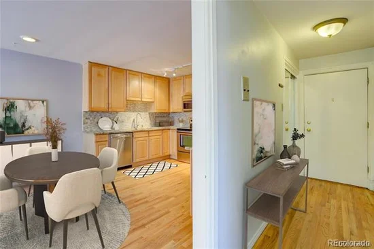
Competitive price for a 2 bedroom condo.  Seller to pay 6 months HOA dues in advance. Perfectly located between Capitol Hill, Governor's and Cheesman Parks, this is a great condo for easy city living. Plenty of walkability to shops, grocery (whole foods, Trader Joes, king soopers), restaurants, cafes, botanic gardens shops… You only need your car to get out of the city. Building has secured keypad entry at front and rear with secured mailroom. Parking is reserved off street on the east side of the building and the great room window overlooks the parking spot. Enter the unit which has a hall closet and solid oak flooring throughout. It has been updated with newer windows, kitchen and bath in recent years. Both bedrooms are well sized for all types of configurations and both have ceiling fans. The primary has additional sconce lighting for reading in bed. The great room offers an updated kitchen with maple cabinets, granite counters, tile backsplash and stainless appliances.  This room allows for an informal eating space and tv / reading space. The full bath has tile floor and surround, slab granite vanity and newer designer lighting. The unit has been freshly painted and thoroughly cleaned. It is turnkey and ready to move in. Aside from an owner occupant it could also function as a good rental. Laundry is on site. New AC unit was installed recently. And the building installed a new roof recently as well so no major expenses. Storage unit is in the lower level of the building for overflow items. Location is #1 priority in real estate. First time buyers, own and rent the extra room to a friend. Competitive HOA dues for the area. Information provided herein is from sources deemed reliable but not guaranteed and is provided without the intention that any buyer rely upon it. Listing Broker takes no responsibility for its accuracy and all information must be verified.

Ask a Local Expert

Property Highlights

Property Type
Residential
Property Sub Type
Condominium
Bedrooms
2
Total Bathrooms
1
Living Area
753
Price / Sqft
$359
Year Built
1958
Condition
Updated/Remodeled

Location

City/Township
Denver
Subdivision
Capitol Hill
County
Denver
Zoning
G-MU-3

Property Details
Price
$270,000
Condition
Updated/Remodeled
Property Type
Residential
Property Sub Type
Condominium

Building

Structure Type
Low Rise (1-3)
Levels
One
Total Area
753

Community

Local Schools

Elementary School
Dora Moore
Middle School
Morey
High School
East
School District
Denver 1

Interior Features

Bedrooms and Bathrooms

Total Bathrooms
1
Bathrooms on Main Level
1
Full Bathrooms
1
Bedrooms
2
Bedrooms on Main Level
2

Area and Spaces

Living Area
753
Above Grade Finished Area
753

Appliances

Appliances
Dishwasher, Disposal, Microwave, Oven, Range, Refrigerator

Interior Features

Interior Features
Ceiling Fan(s), Eat-in Kitchen, Granite Counters, Smoke Free
Flooring
Tile, Wood
Window Features
Double Pane Windows
Security Features
Carbon Monoxide Detector(s), Security Entrance, Smoke Detector(s)
Entry Level
2
Entry Location
Ground

Heating and Cooling

Heating Features
Hot Water

Building Details
Construction

Year Built
1958
Property Attached
Yes
Common Walls
End Unit

Materials

Construction Materials
Brick
Roof
Membrane, Unknown

Terms

Terms

Ownership
Individual
Exclusions
Staging items
Special Conditions
None
Special Terms
1031 Exchange, Cash, Conventional, FHA, VA Loan

Taxes

Tax

Tax (Annual)
$1,601

HOA

Has HOA
Yes
Association Fee
$475 /mo
Association Fee Includes
Heat, Insurance, Maintenance Structure, Sewer, Snow Removal, Trash, Water

Heating, Cooling & Utilities

Cooling Features
Air Conditioning-Room

Utilities

Utilities
Cable Available, Electricity Connected, Natural Gas Connected, Phone Available
Sewer
Public Sewer

Lot

Road Surface
Alley Paved

Parking

Total Parking Spaces
1
Parking Features
Concrete
Listed by Compass – Denver, mike.baker@compass.com, 303-246-8979
Listing Data last updated 09/23/2026 02:20 pm
Get a Link to this Property: Copy To Clipboard
QR Code link to this property

Phone:
Connect with:

Payment Calculator

per month. fixed. % interest.
$
%
$
%
Principal & Interest
+ Home Insurance
+ Property Tax
+ HOA Fees
per month
Total interest paid over s will be:
All estimates and provided for informational purposes only. Actual amounts may vary. The output of the tool is not a loan offer or solicitation, nor is it financial or legal advice. Information, rates, programs and loan scenarios shown are for example only as of 23-Sep-2026 and are subject to change without notice. Interest rates provided by the St. Louis Federal Reserve Economic Data (FRED). All products are subject to credit and property approval. Not all products are available in all states or for all loan amounts. Other restrictions and limitations apply. Contact your preferred lender for the pricing associated with your specific transaction. Calculations are generated by Open Source mortgage calculation software tools using common mathematical formulas. All calculations should be independently verified.
Get Walk Score Content

Property History

5 days ago
Property information last updated
15 days ago
Status Active. This is the date the listing was placed on market.
Cumulative Days on Market: 15 days (includes prior listings) · Currently listed since September 8, 2026. Data provided by the MLS.

Similar Properties