Property Details

Start of property details
Share this property:
10276 Jill Avenue
Highlands Ranch, CO 80130
FOR
SALE
$859,900
Active
5
Beds
4
Baths
3
Garage
4,116
Sqft
0.15
Acres
MLS# 5102727
Cumulative Days on Market: 69 · Includes prior listings · Currently listed since 07/16/26 · Data provided by the MLS.

Property Description

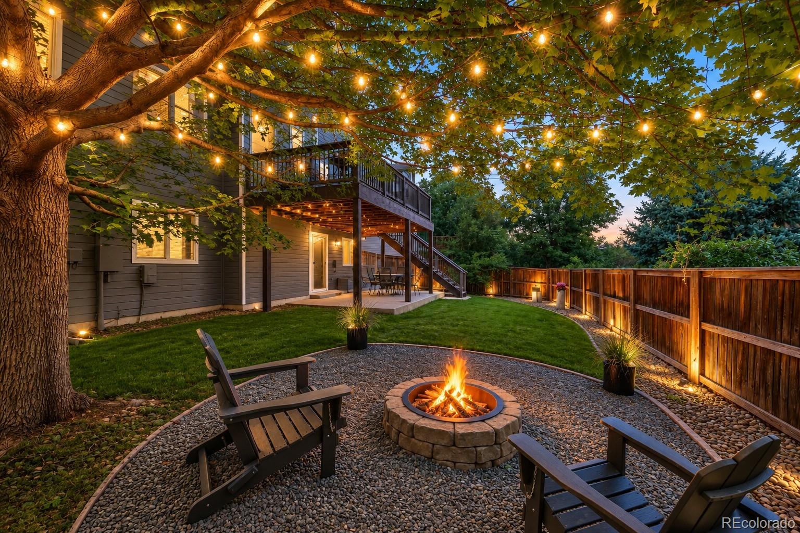
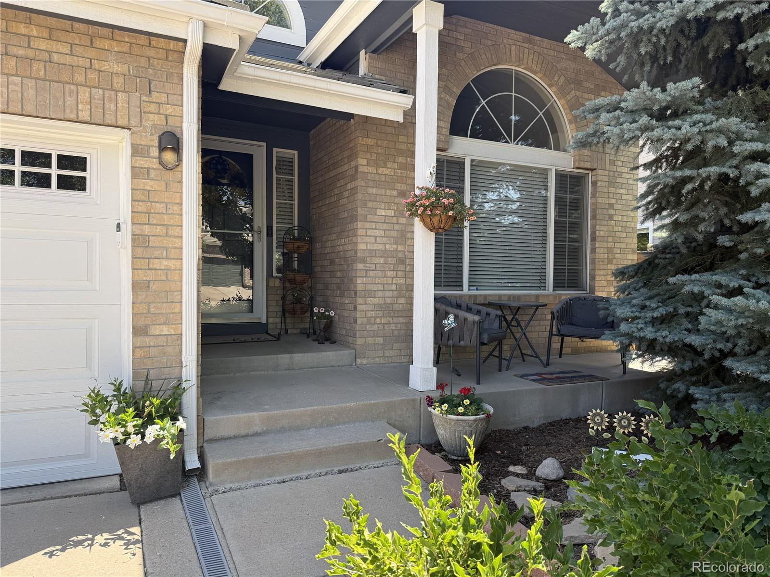
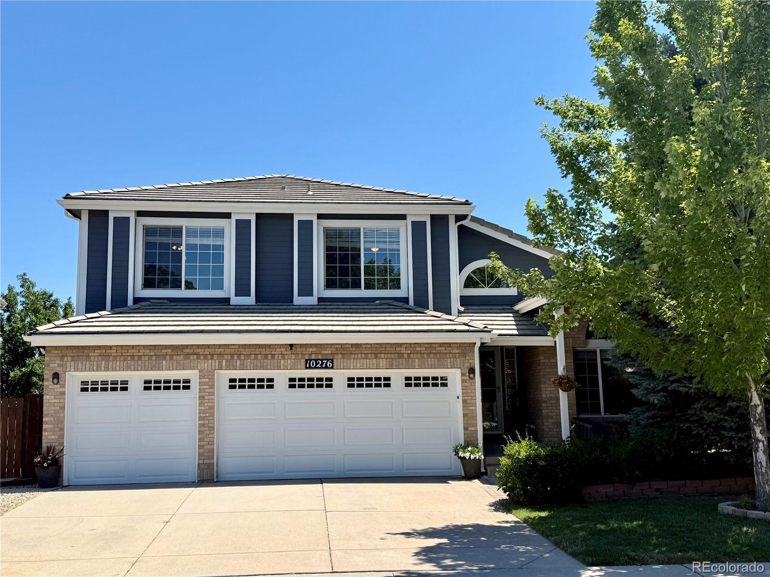
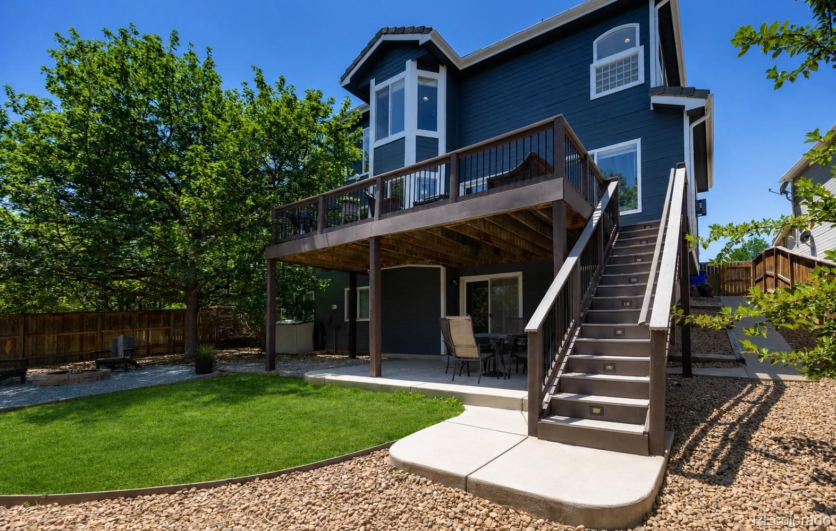
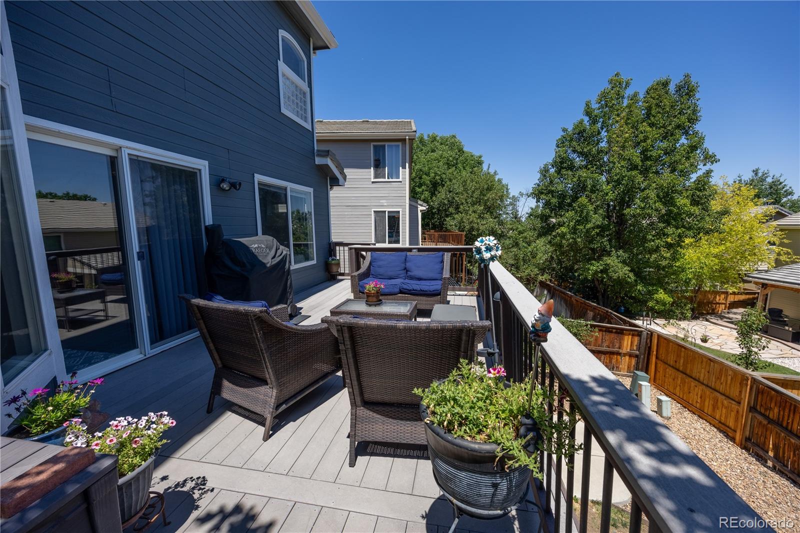
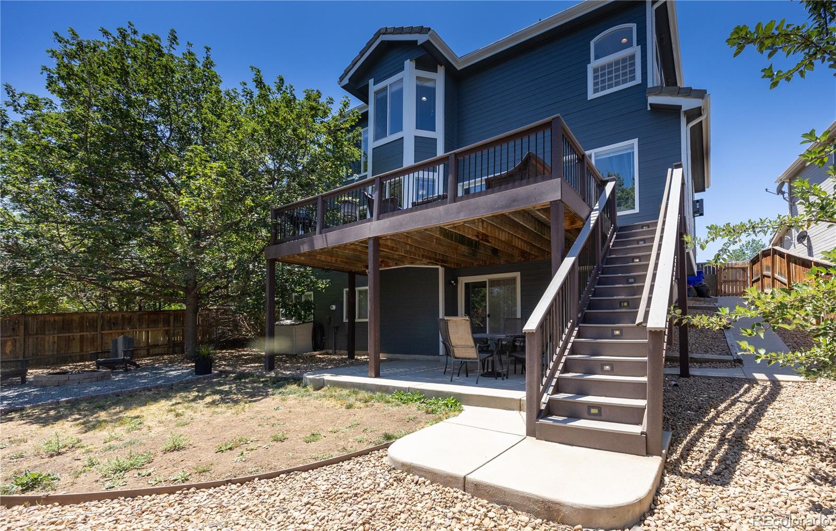
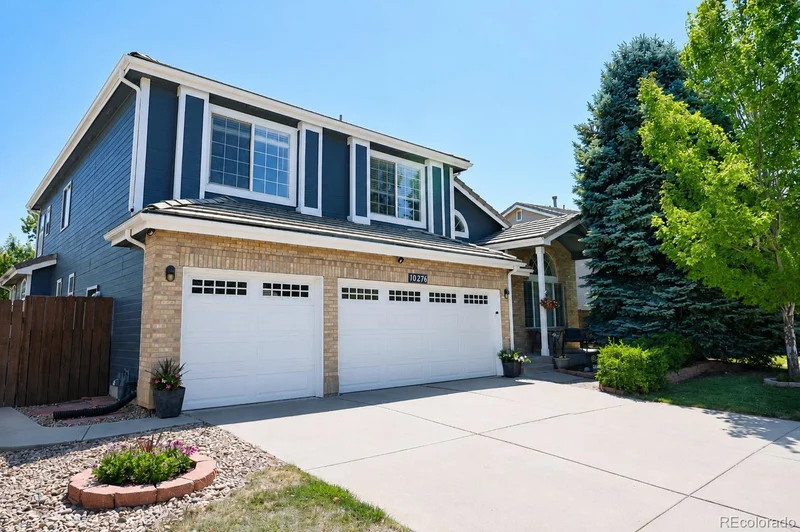
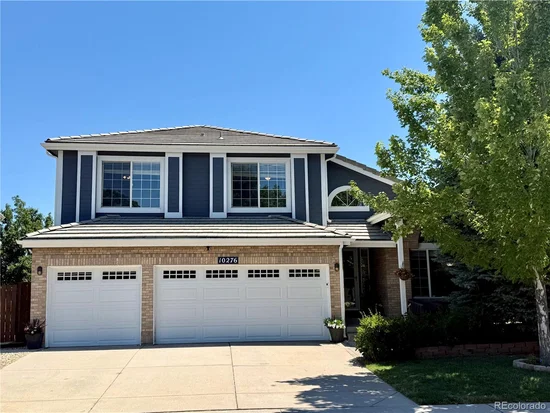
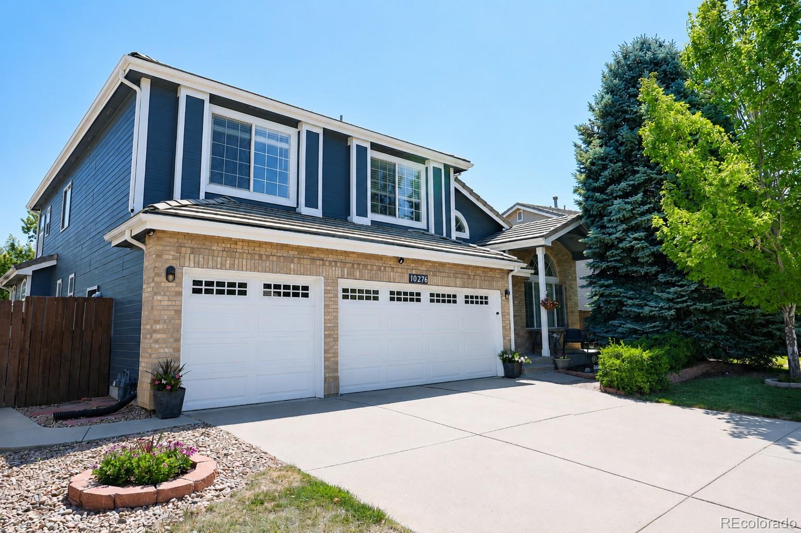
Exceptional value! Priced $29, 100 below a May 2026 appraisal of the same floor plan, this beautifully maintained walkout home offers an outstanding opportunity in Highlands Ranch's desirable Eastridge community.

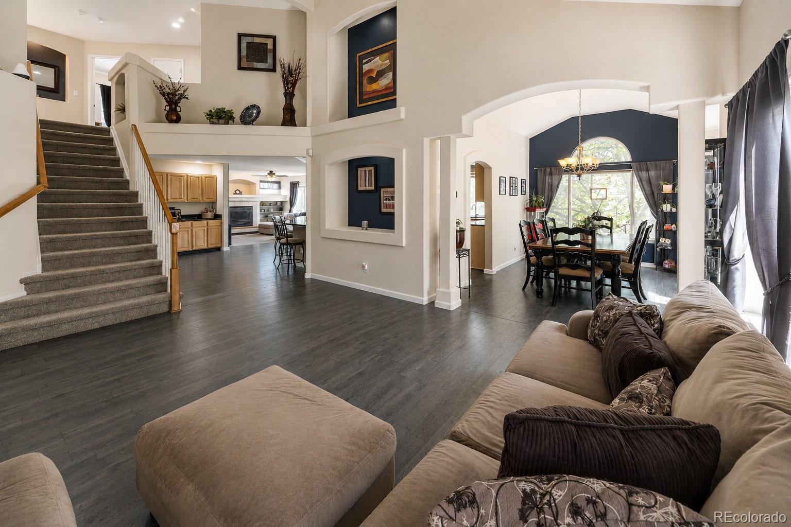
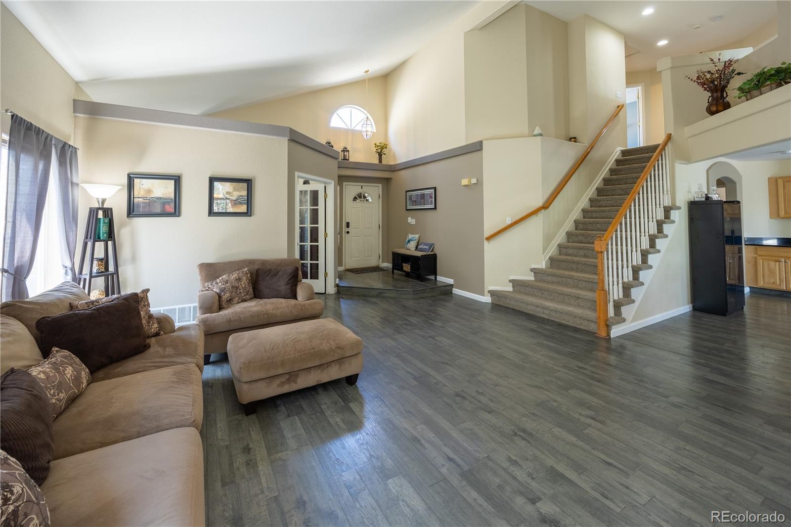
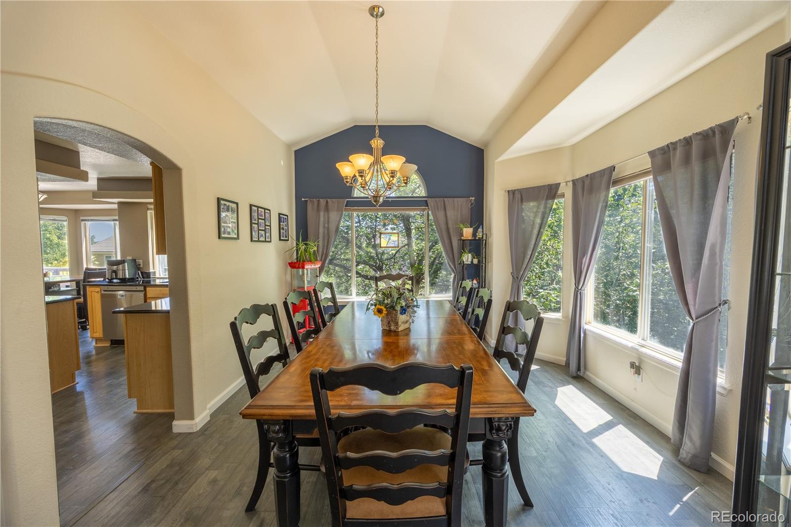
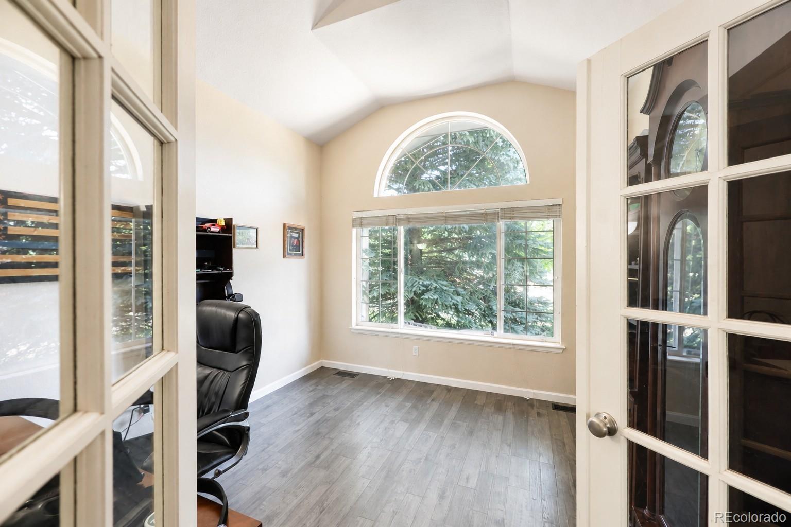
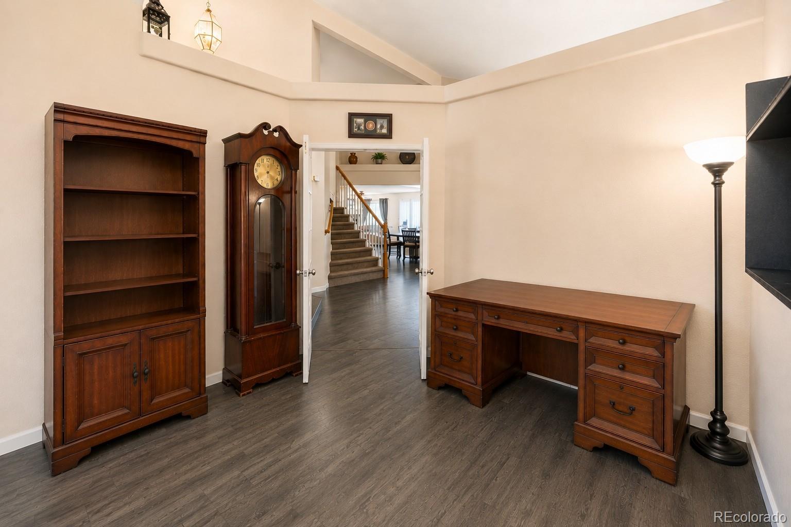
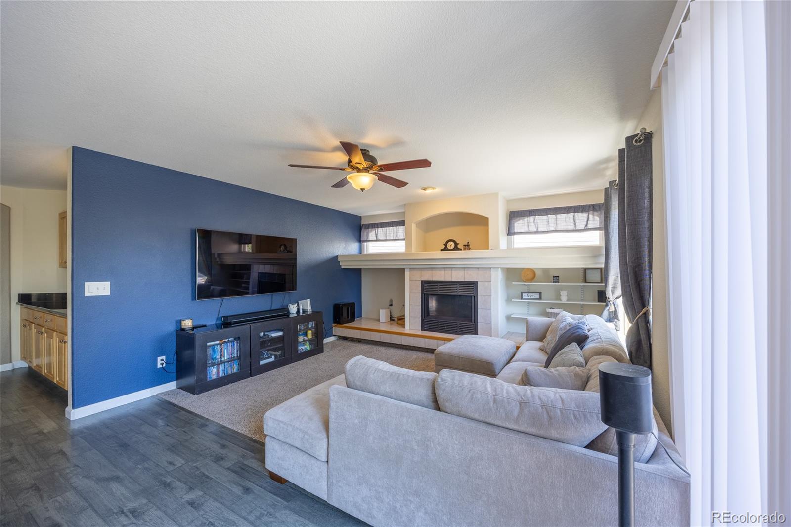
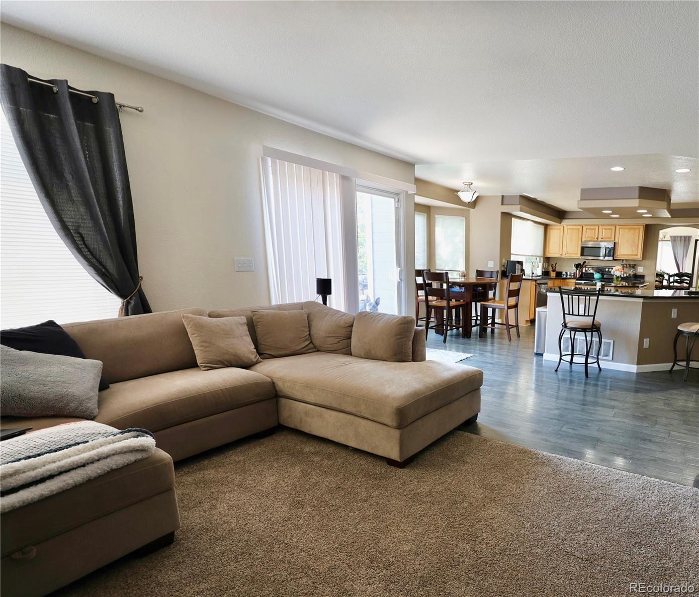
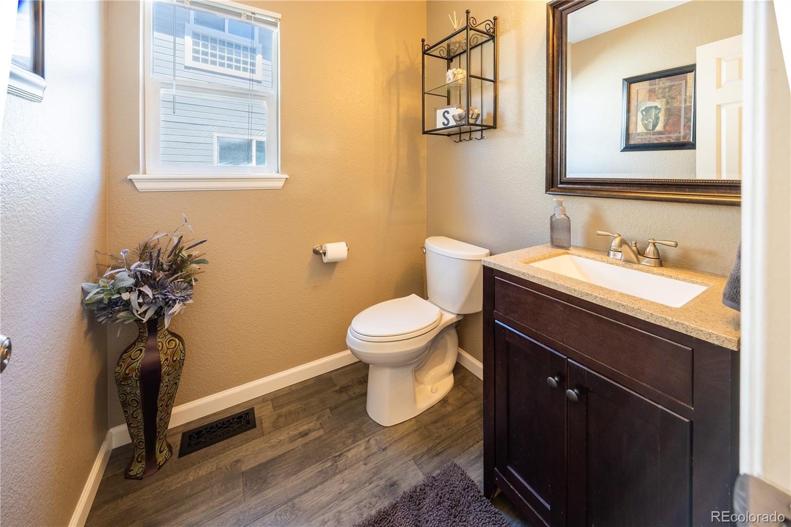
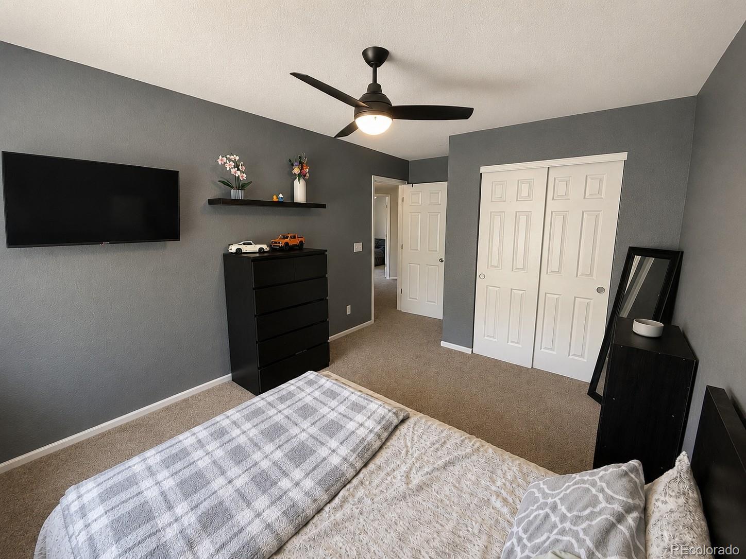
Featuring five bedrooms, four bathrooms, a three-car garage, and a finished walkout basement, this spacious home offers a versatile floor plan designed to accommodate a variety of lifestyles. The main level includes a formal living room, formal dining room, a private office with French doors, a powder bath, and an inviting family room with a gas fireplace that opens to the kitchen.

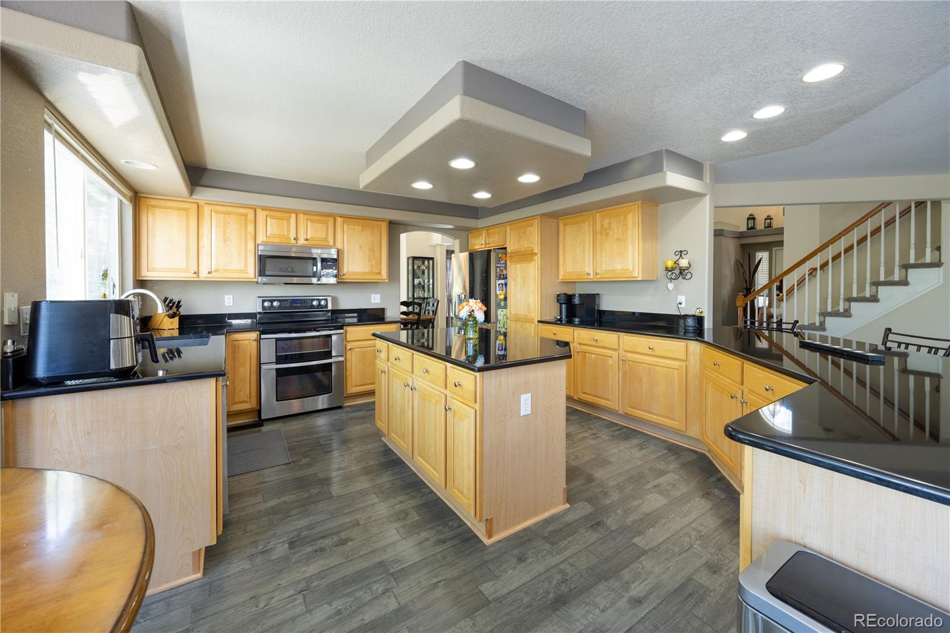
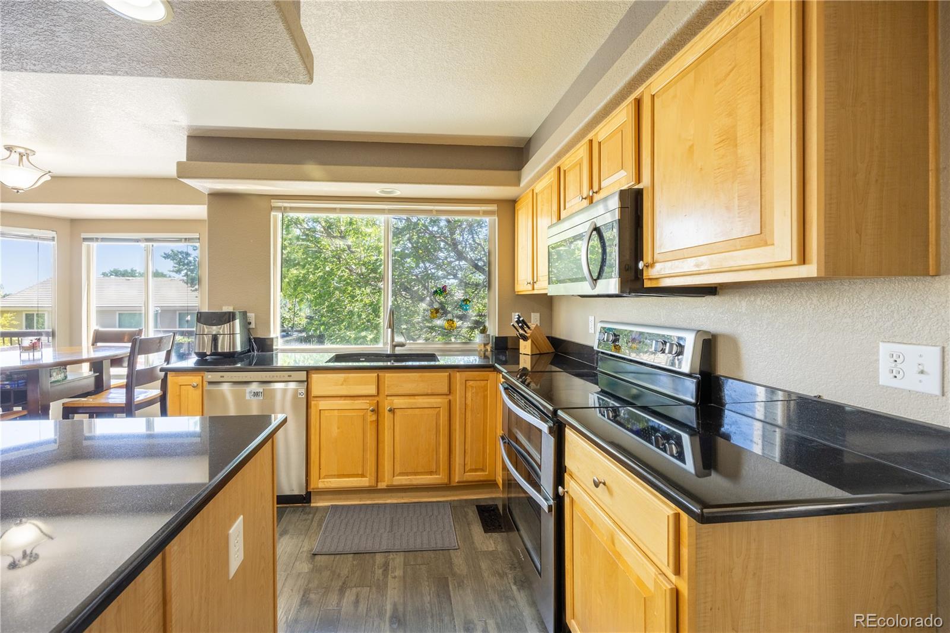
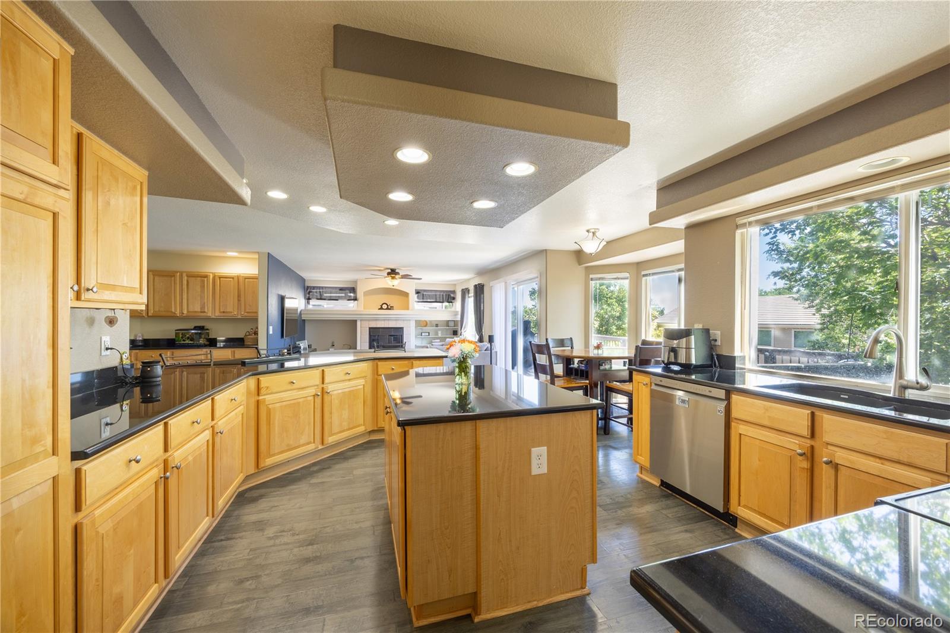
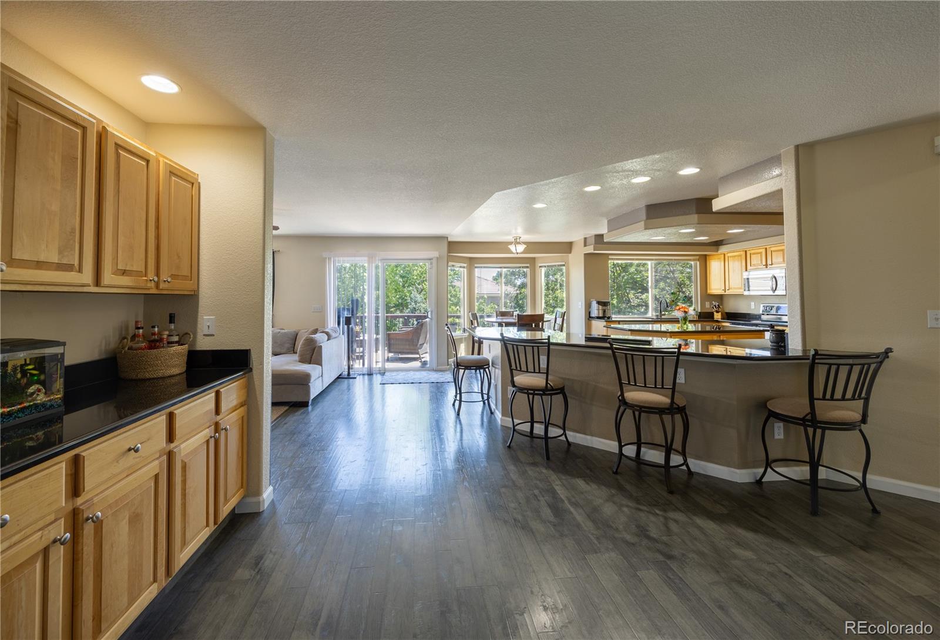
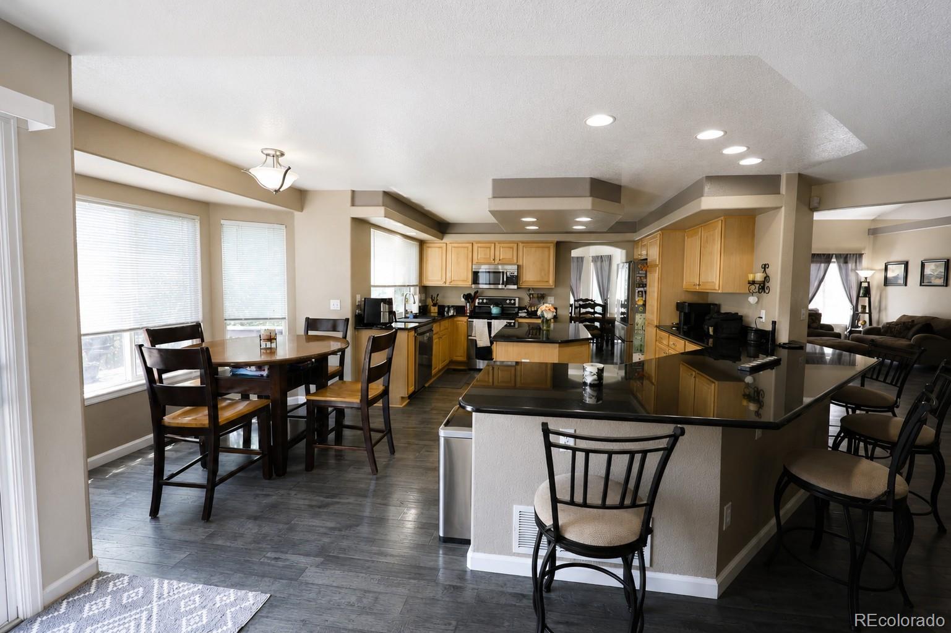
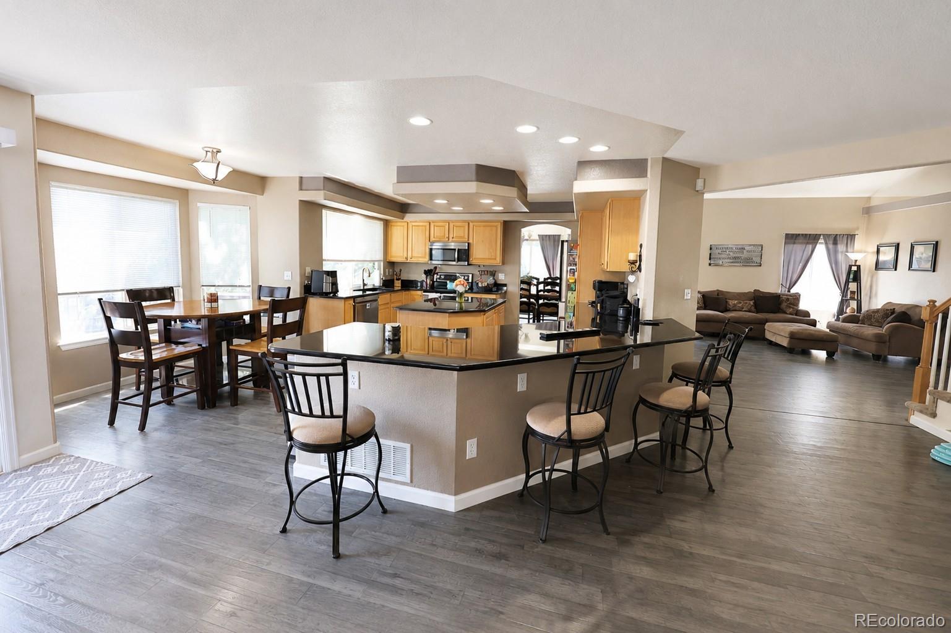
The kitchen features granite countertops, stainless steel appliances, including a dual-oven electric range, abundant cabinetry, a breakfast nook, generous bar seating, and ample prep space. A gas line provides the option to install either a gas range in the current location or a built-in island cooktop. The adjacent built-in buffet offers additional storage and countertop space, with plumbing rough-ins below providing the opportunity to add a sink—ideal for a coffee bar, beverage station, or prep area.

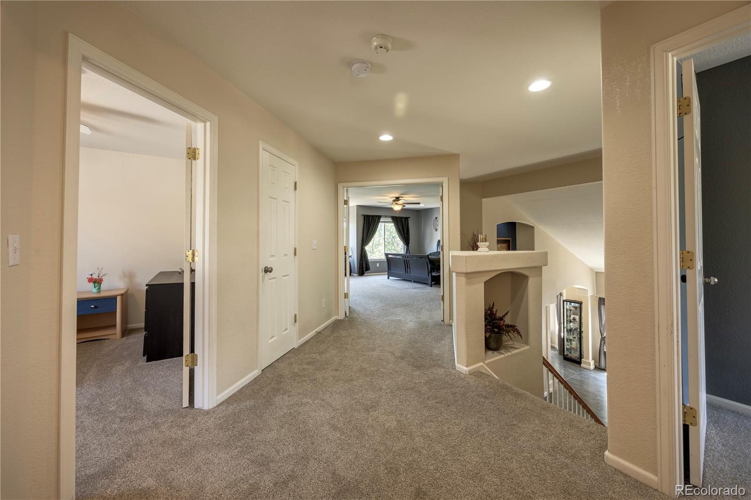
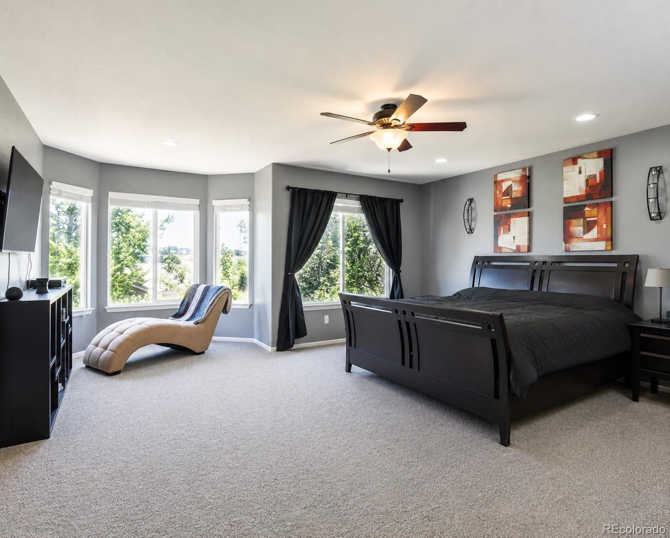
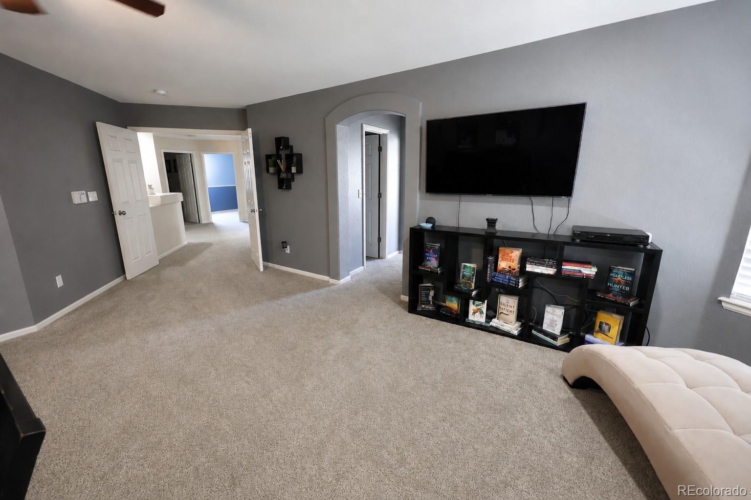
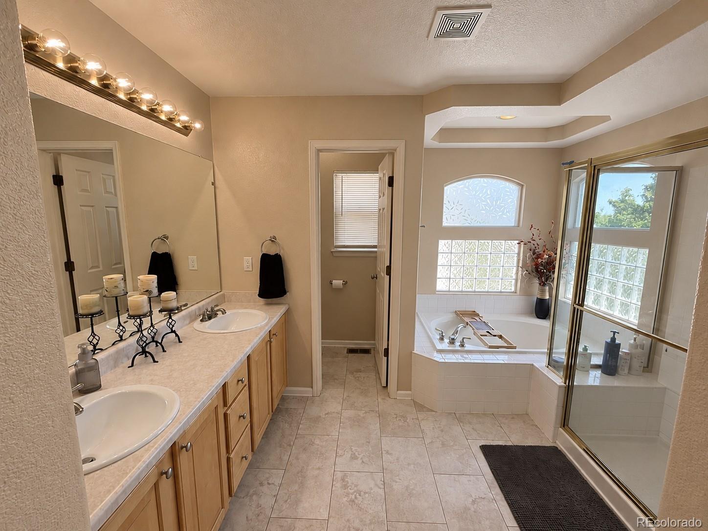
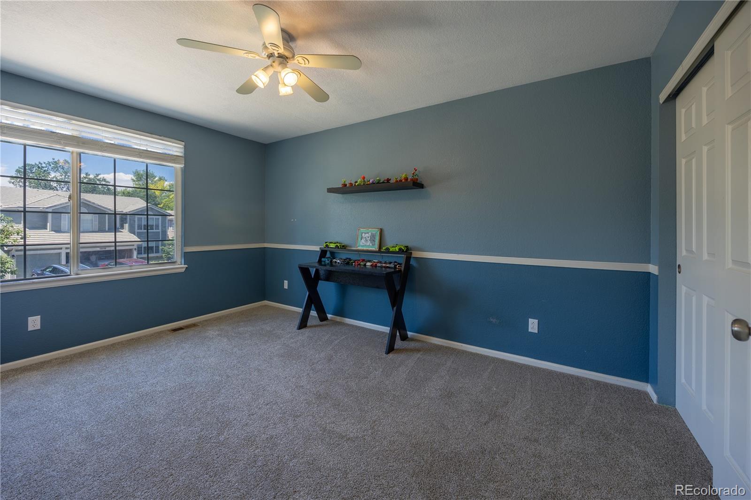
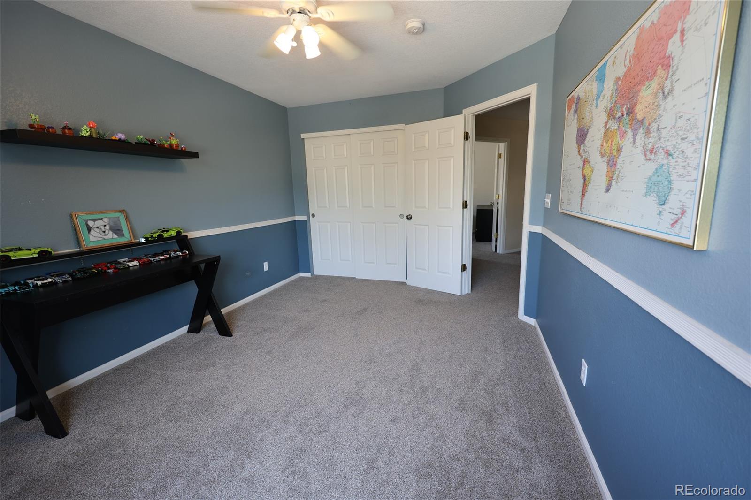
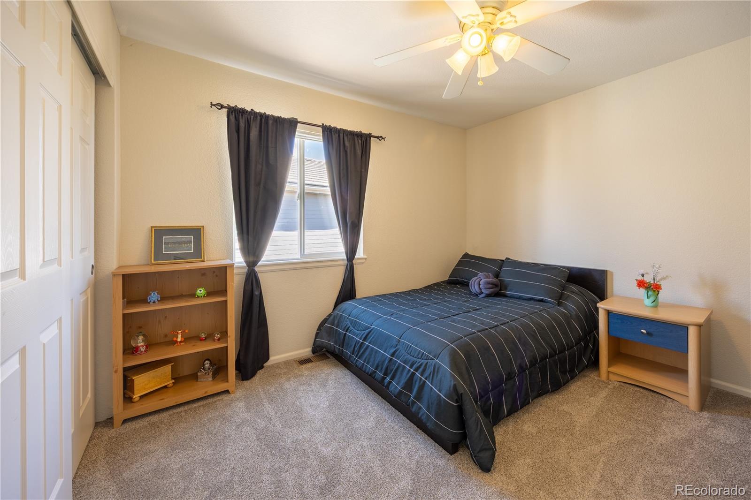
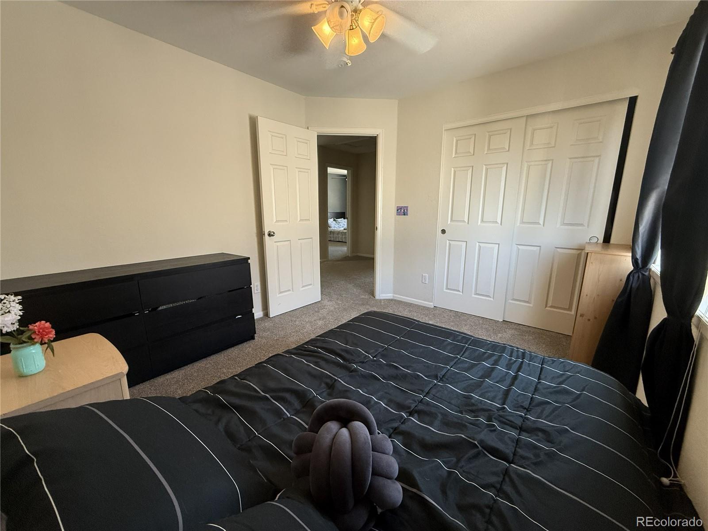
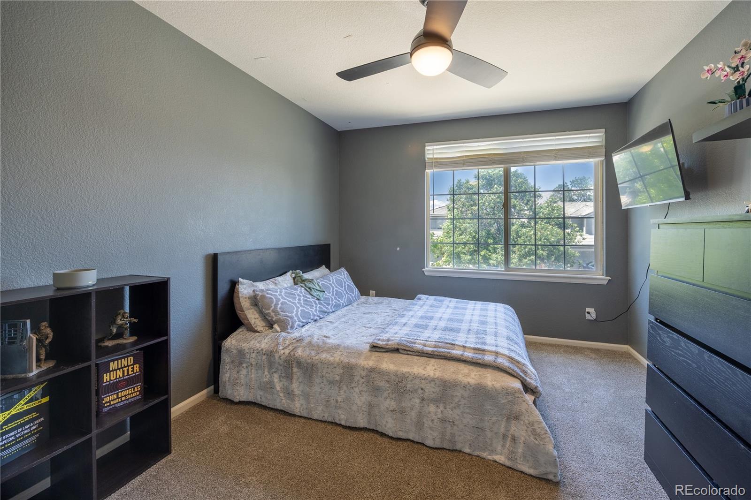
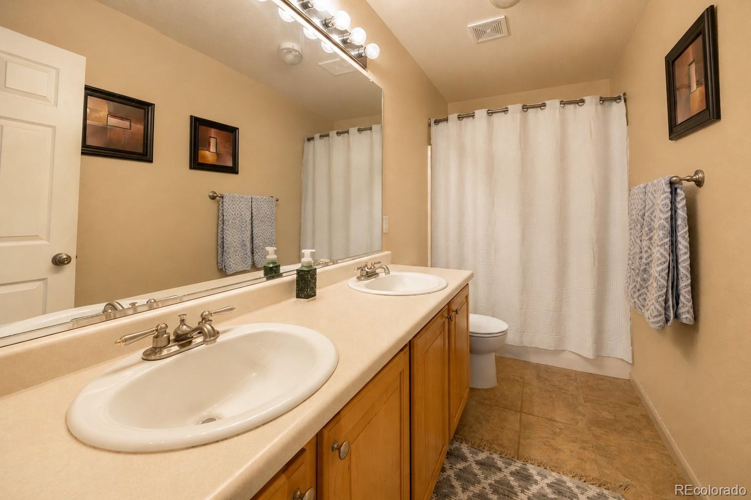
Upstairs, the spacious primary suite offers a five-piece bathroom and dual walk-in closets. Three additional bedrooms are thoughtfully served by a shared full bathroom, creating a functional layout for family or guests.

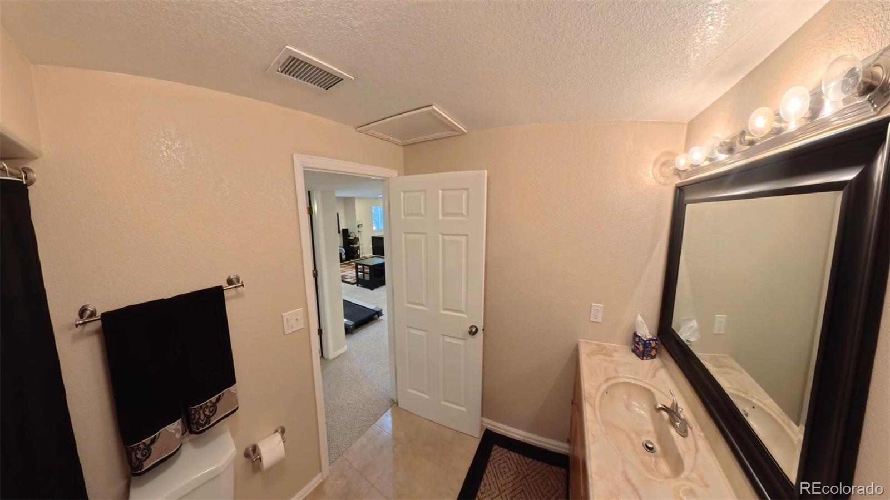
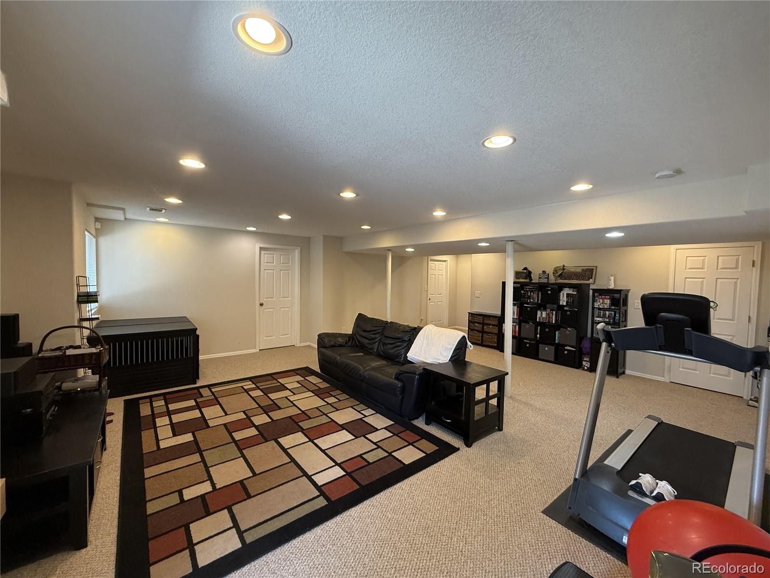
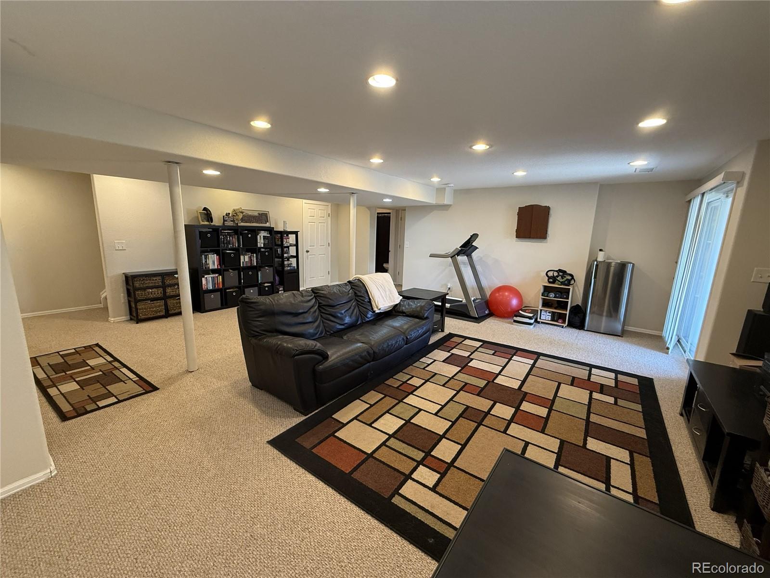
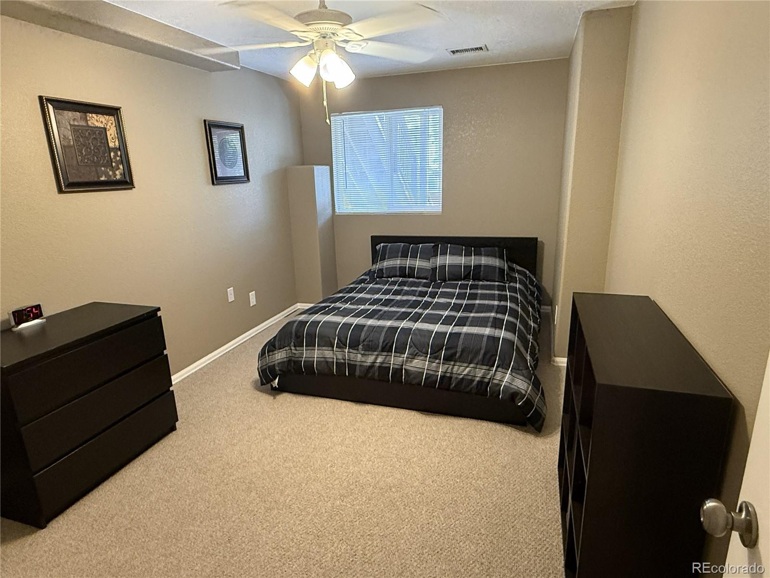
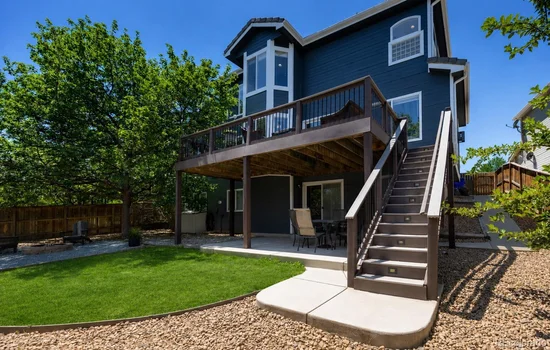
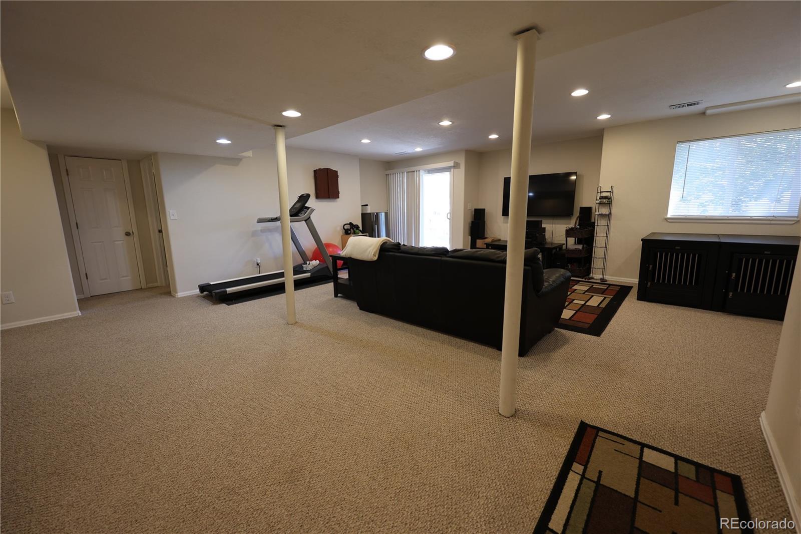
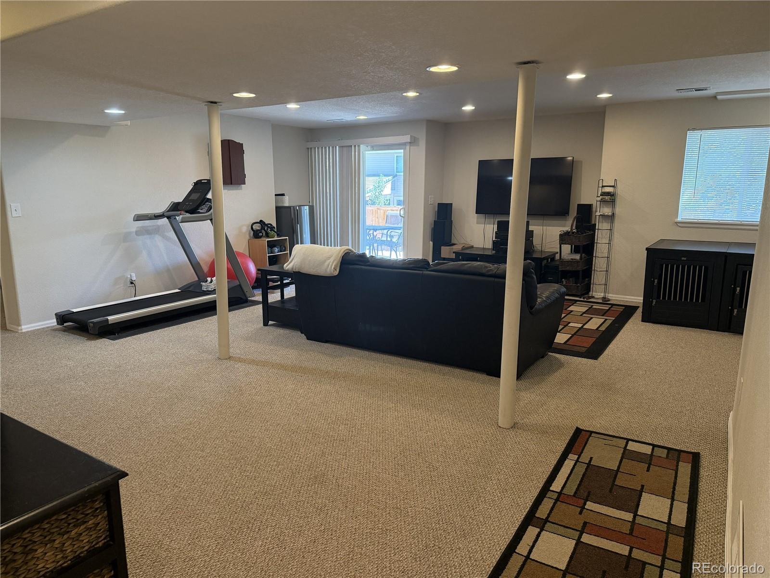
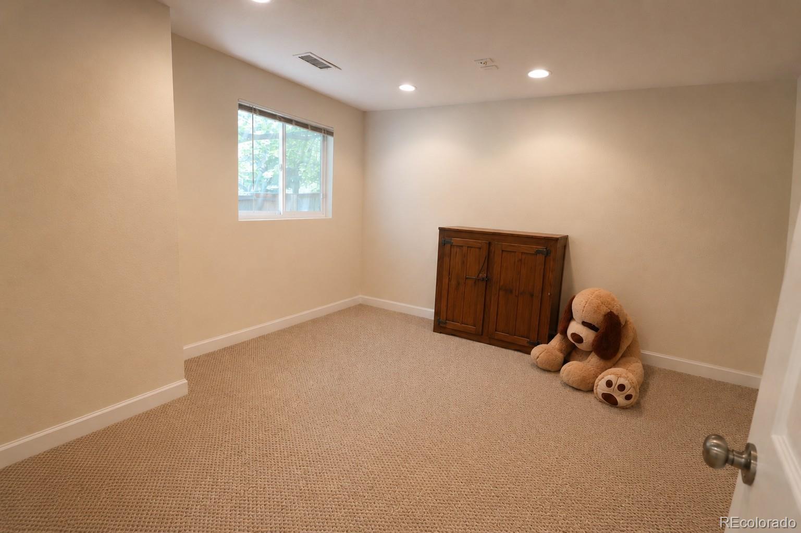
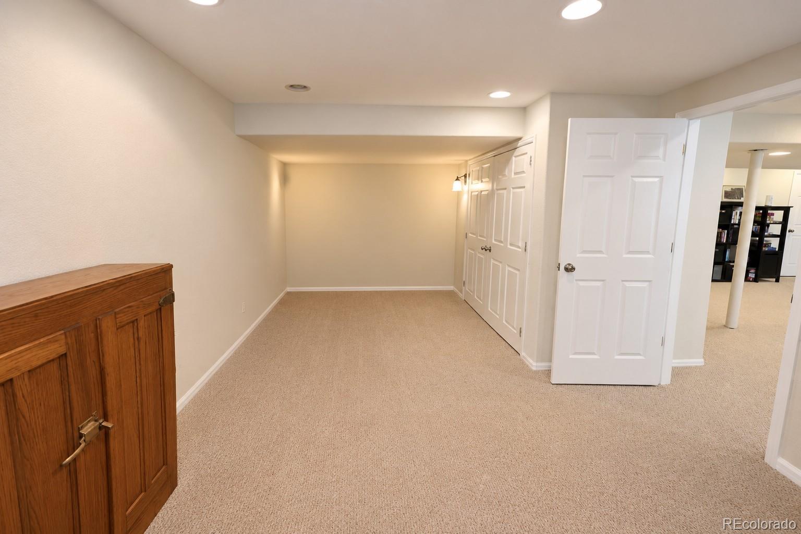
The finished walkout basement expands the living space with a large recreation room, a full bathroom, a conforming bedroom, and a versatile non-conforming room currently used as a home theater. Whether you're hosting extended guests, creating a private workspace, or accommodating changing household needs, the flexible lower level adapts with ease and is an excellent option for next-generation or multigenerational living.

Enjoy access to all four Highlands Ranch recreation centers, miles of scenic trails, parks, open space, shopping, dining, and everything that makes Highlands Ranch such a sought-after place to call home.

Ask a Local Expert

Property Highlights

Property Type
Residential
Property Sub Type
Single Family Residence
Bedrooms
5
Total Bathrooms
4
Living Area
3,978
Price / Sqft
$216
Acres
0.15
Year Built
1997

Location

City/Township
Highlands Ranch
Subdivision
Highlands Ranch
County
Douglas
Zoning
PDU

Property Details
Price
$859,900
Property Type
Residential
Property Sub Type
Single Family Residence

Building

Structure Type
House
Levels
Two
Total Area
4,116

Community

Local Schools

Elementary School
Wildcat Mountain
Middle School
Rocky Heights
High School
Rock Canyon
School District
Douglas RE-1

Interior Features

Bedrooms and Bathrooms

Total Bathrooms
4
Bathrooms on Main Level
1
Full Bathrooms
3
1/2 Bathrooms
1
Bedrooms
5

Rooms and Basement

Has Basement
Yes
Basement Features
Finished, Walk-Out Access

Area and Spaces

Living Area
3,978
Above Grade Finished Area
2,878
Below Grade Finished Area
1,100

Appliances

Appliances
Microwave, Oven, Refrigerator

Interior Features

Interior Features
Breakfast Bar, Ceiling Fan(s), Granite Counters

Heating and Cooling

Heating Features
Forced Air
Fireplaces
1

Building Details
Construction

Year Built
1997

Materials
Construction Materials
Brick, Frame
Roof
Composition

Terms

Terms

Ownership
Corporation/Trust
Exclusions
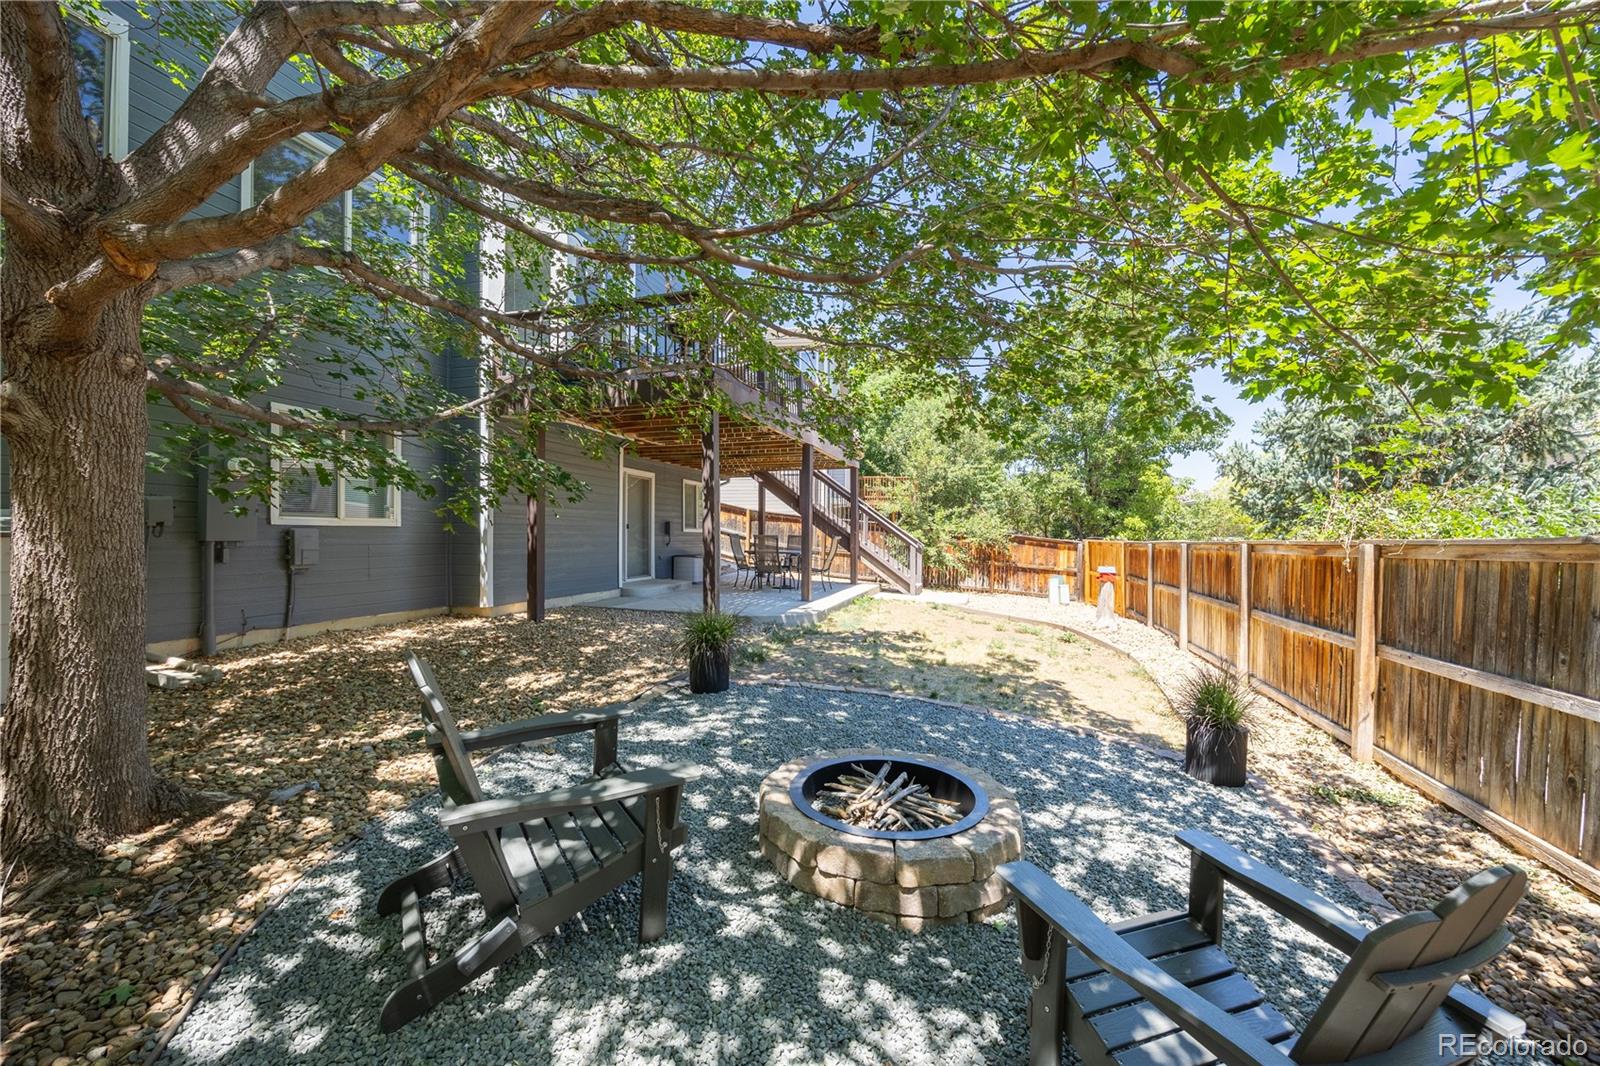
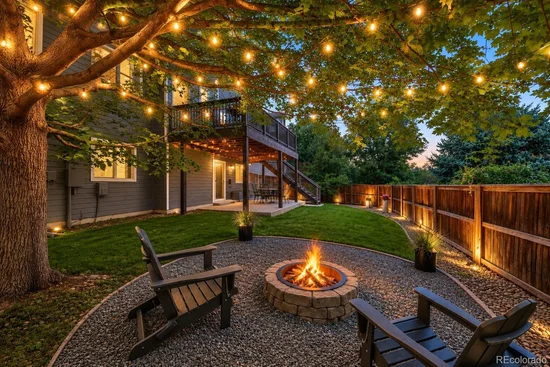
All TVs and TV wall mounts, personal property, wireless security system (including motion sensors, security cameras, and Ring doorbell), combo lock on the primary bedroom closet door, refrigerator/freezer in the garage, the flat rock in the front mulch bed (family gift), the chairs around the backyard fire pit, and wood shelving unit in the garage.
Special Conditions
None
Special Terms
Cash, Conventional, FHA, VA Loan

Taxes

Tax

Tax (Annual)
$5,480

HOA

Has HOA
Yes
Association Fee
$174 /qtr

Heating, Cooling & Utilities

Cooling Features
Central Air

Utilities

Sewer
Public Sewer
Water Source
Public

Lot

Acres
0.15
Lot Size
6,490
Lot Size Area Sq Ft
6,490

Exterior Features

Exterior Features
Rain Gutters
Patio And Porch Features
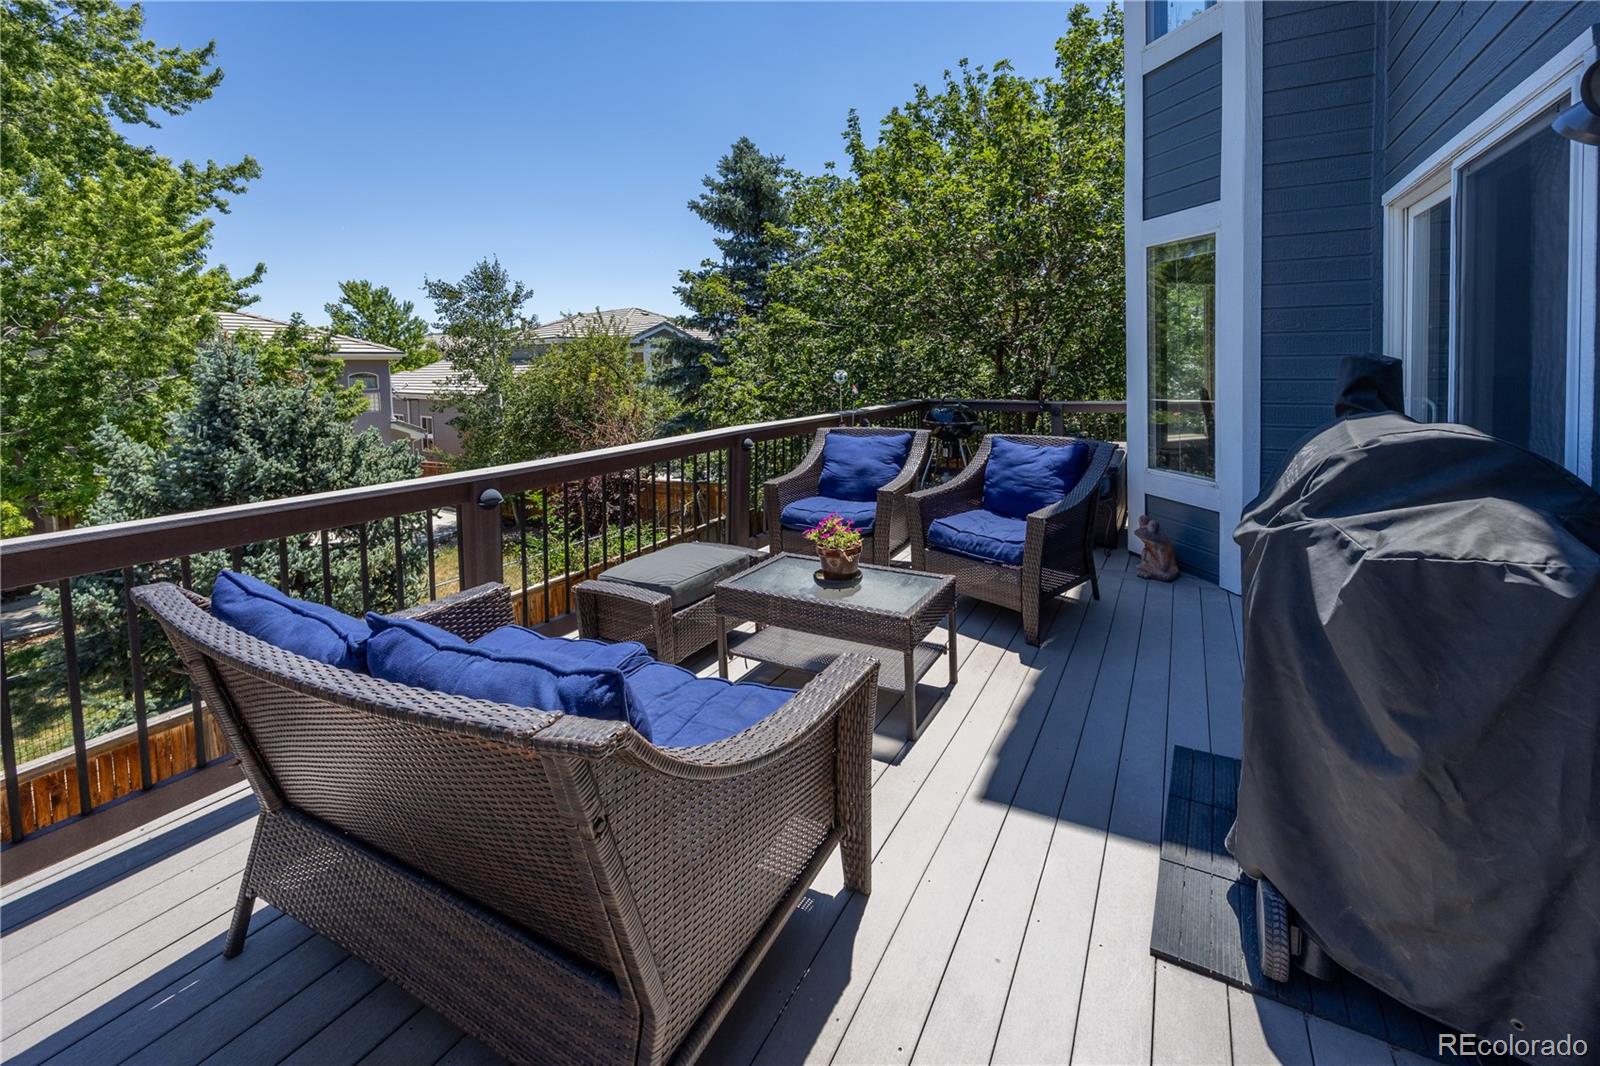
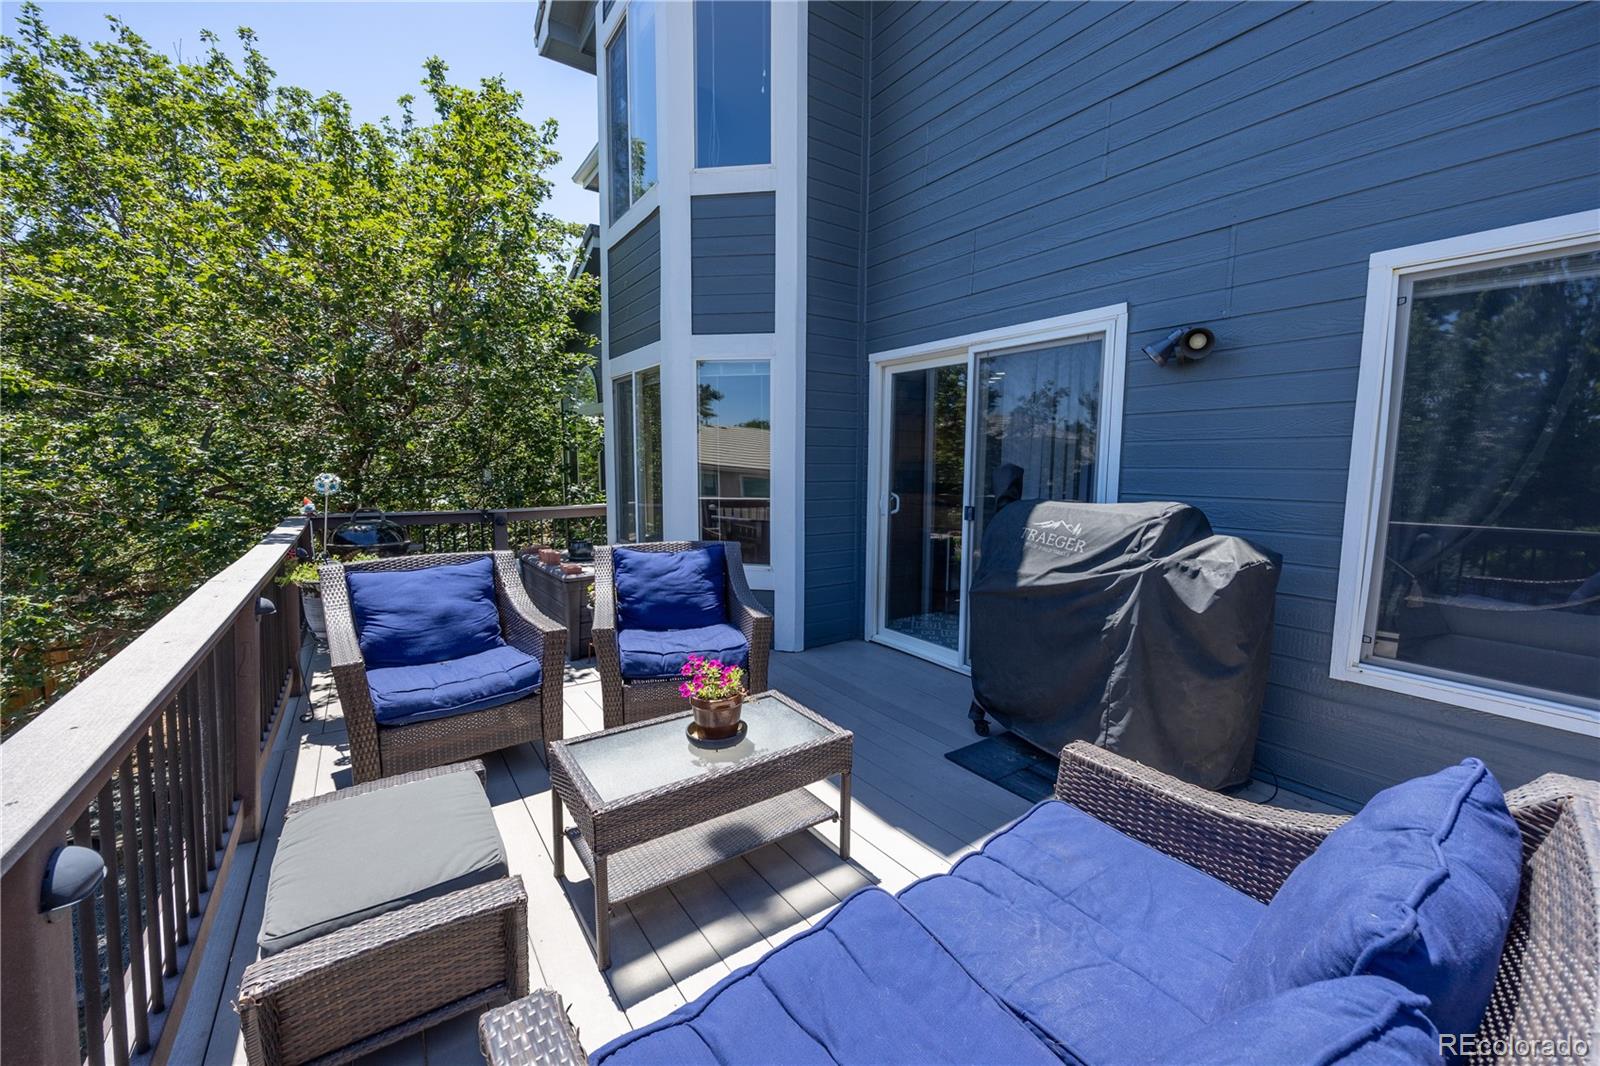
Deck, Patio

Parking

Total Parking Spaces
3
Garage Capacity
3
Listed by LoKation Real Estate, nicoleedds.realtor@gmail.com, 727-453-0753
Listing Data last updated 09/23/2026 12:00 am
Get a Link to this Property: Copy To Clipboard
QR Code link to this property

Phone:
Connect with:

Payment Calculator

per month. fixed. % interest.
$
%
$
%
Principal & Interest
+ Home Insurance
+ Property Tax
+ HOA Fees
per month
Total interest paid over s will be:
All estimates and provided for informational purposes only. Actual amounts may vary. The output of the tool is not a loan offer or solicitation, nor is it financial or legal advice. Information, rates, programs and loan scenarios shown are for example only as of 23-Sep-2026 and are subject to change without notice. Interest rates provided by the St. Louis Federal Reserve Economic Data (FRED). All products are subject to credit and property approval. Not all products are available in all states or for all loan amounts. Other restrictions and limitations apply. Contact your preferred lender for the pricing associated with your specific transaction. Calculations are generated by Open Source mortgage calculation software tools using common mathematical formulas. All calculations should be independently verified.
Get Walk Score Content

Property History

5 days ago
Property information last updated
68 days ago
Status Active. This is the date the listing was placed on market.
Cumulative Days on Market: 69 days (includes prior listings) · Currently listed since July 16, 2026. Data provided by the MLS.

Similar Properties