Property Details

Start of property details
Share this property:
7690 Kline Drive
Arvada, CO 80005
7 days ago
NEW
$750,000
Active
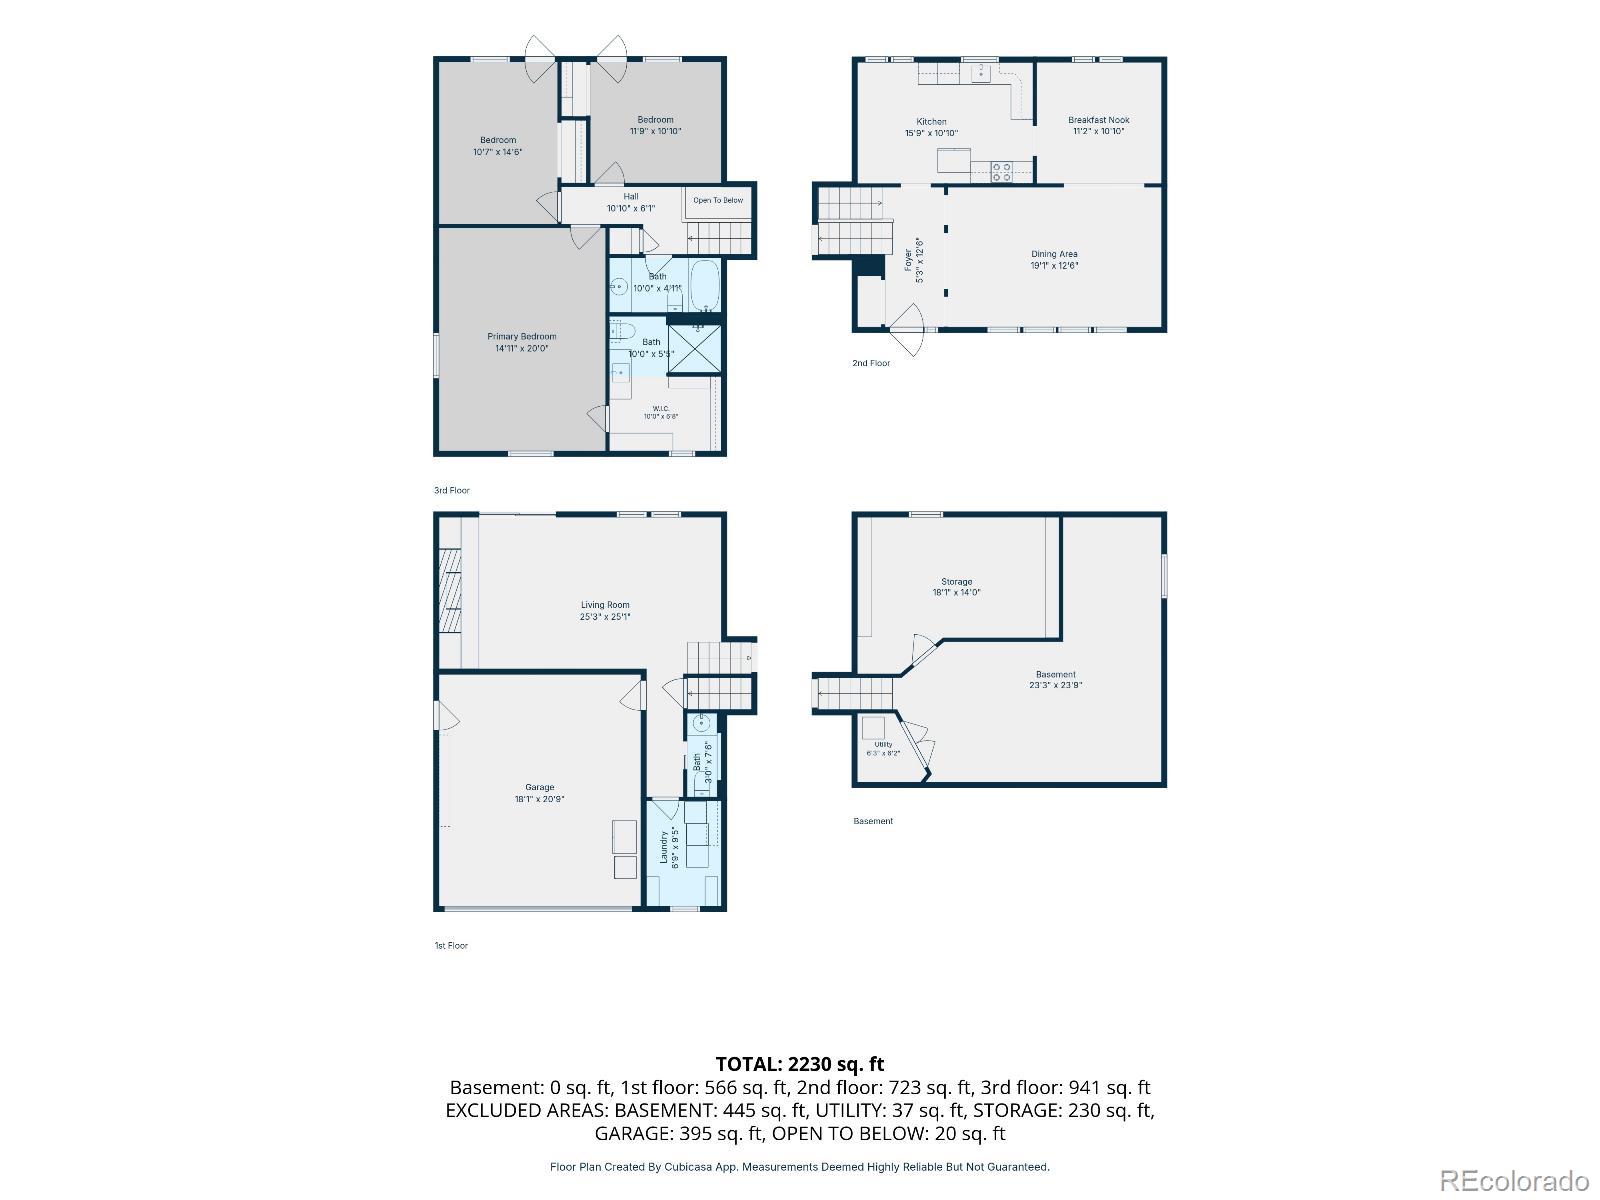
3
Beds
3
Baths
2
Garage
2,779
Sqft
0.57
Acres
MLS# 5105119
Cumulative Days on Market: 8 · Includes prior listings · Currently listed since 09/15/26 · Data provided by the MLS.

Property Description

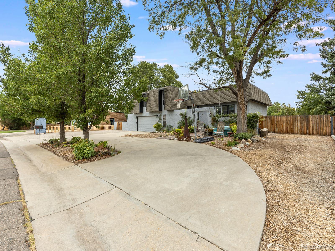
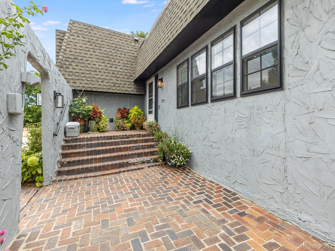
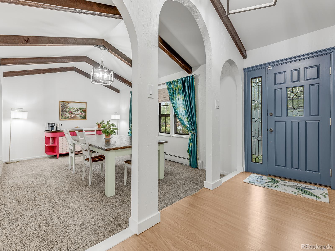
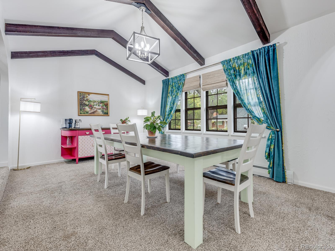
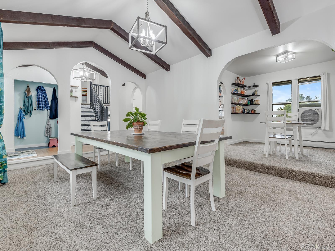
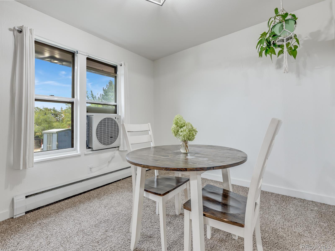
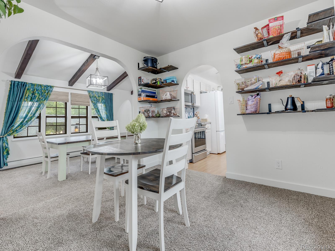
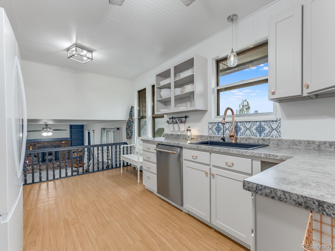
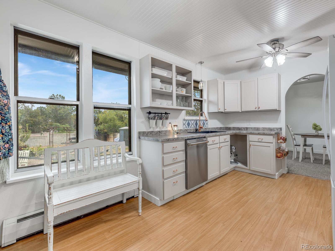
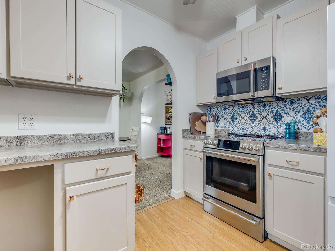
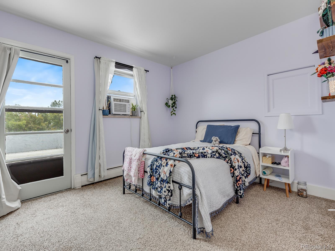
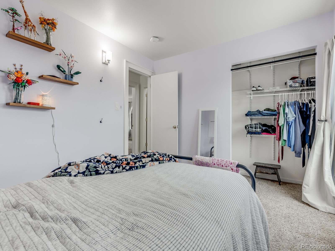
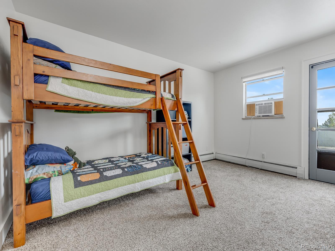
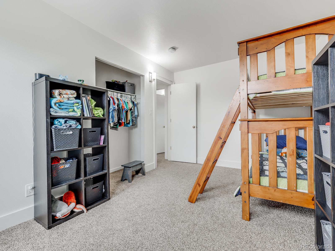
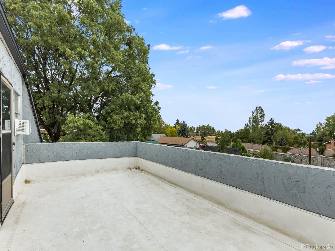
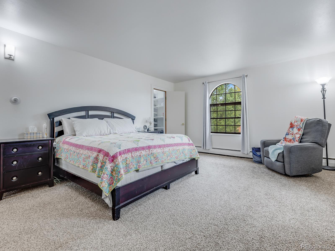
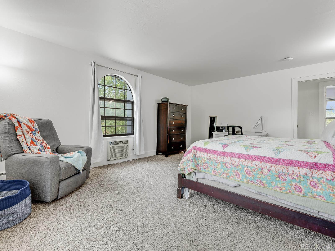
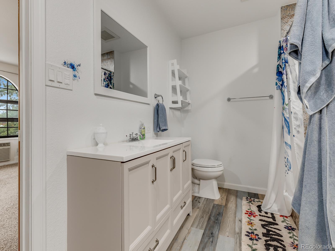
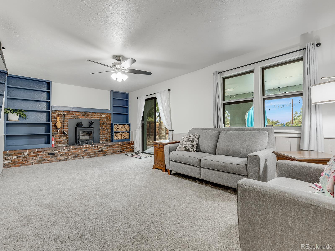
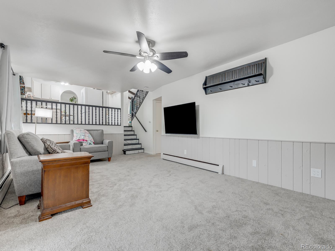
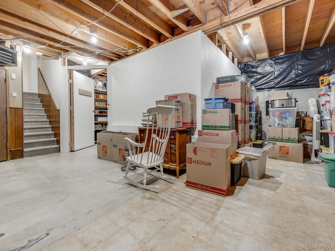
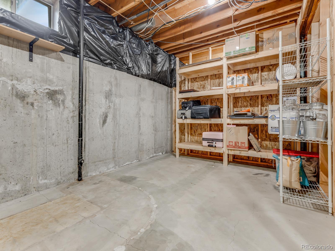
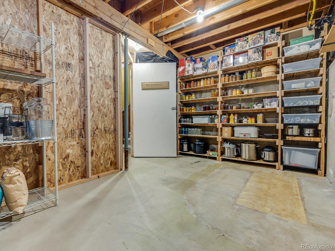
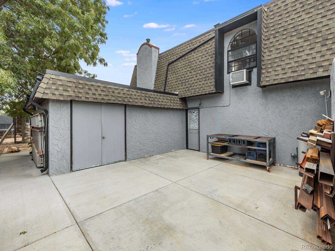
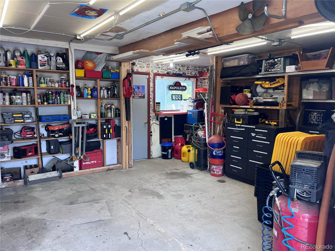
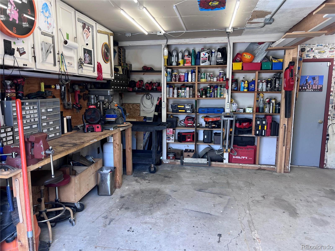
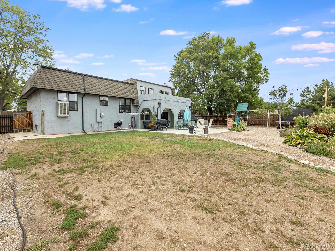
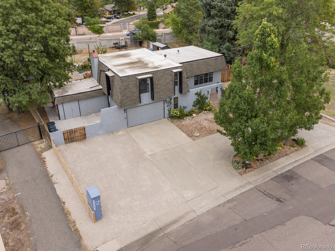
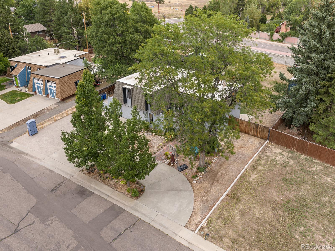
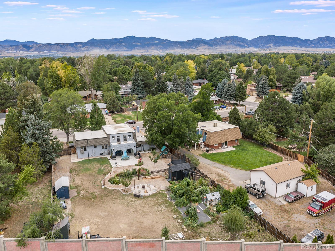
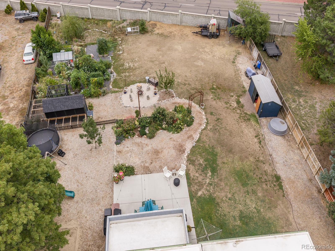
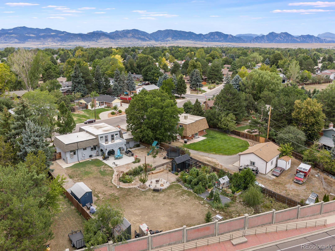
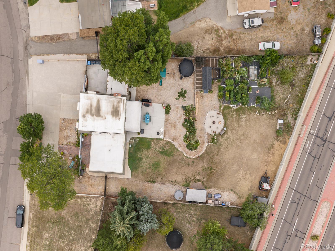
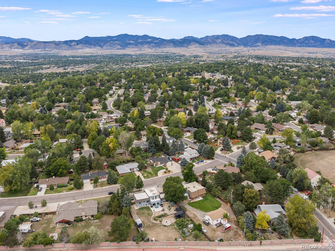
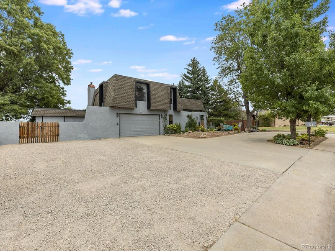
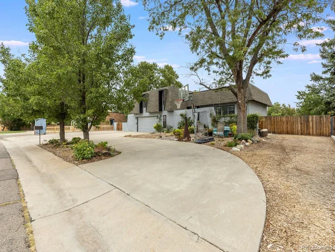
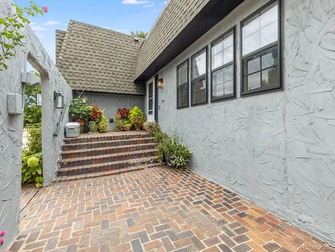
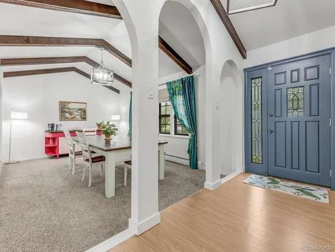
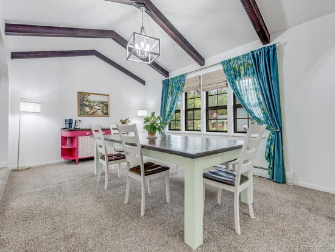
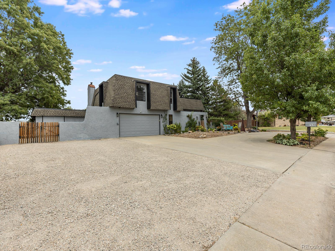
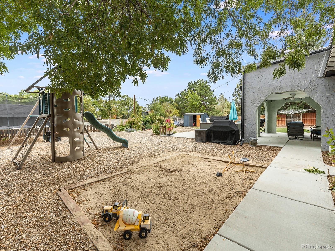
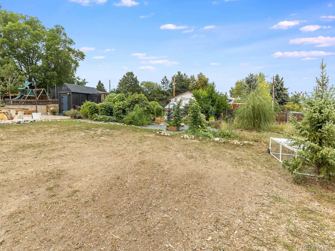
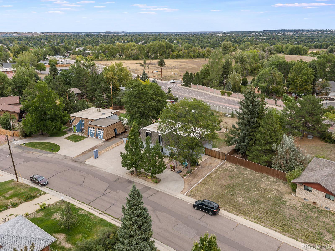
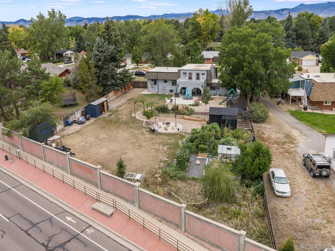
The backyard you can’t add later—and this one is truly special. Situated on over half an acre, this well-maintained home offers an expansive outdoor setting designed for enjoyment, entertaining, gardening, and everyday living. The covered patio features lighting, piped natural gas, and a Napoleon grill, creating an ideal setting for gatherings. The spacious yard includes a treehouse with rope, play structure, trampoline, sandbox, chicken coop, storage shed, and a secluded firepit with lighting and log seating. Garden enthusiasts will appreciate the well-established gardens in both the front and back yards, featuring numerous raised beds, drip irrigation throughout, and beautiful perennial flower gardens that return year after year. Rear property access and a swinging vehicle gate provide added flexibility, while the large lot offers ample room for storing or parking recreational vehicles. Inside, vaulted ceilings and abundant natural light create an open, airy feel throughout the main living spaces. An insert fireplace adds warmth and character, while the kitchen features new GE Café appliances and a designated eating area. The inviting bedrooms are comfortably carpeted, offering cozy retreats at the end of the day. Additional highlights include an insulated workshop with 120 / 240-volt power, a tankless water heater, freshly painted interior, and a basement offering additional storage space. With thoughtful improvements and an abundance of space both inside and out, this property offers the kind of flexibility and outdoor lifestyle that is increasingly hard to find—with RV access, a powered workshop, mature gardens, and purpose-built entertaining spaces all ready to enjoy.

Ask a Local Expert

Property Highlights

Property Type
Residential
Property Sub Type
Single Family Residence
Bedrooms
3
Total Bathrooms
3
Living Area
2,079
Price / Sqft
$361
Acres
0.57
Year Built
1971

Location

City/Township
Arvada
Direction Faces
West
Subdivision
Sierra Vista
County
Jefferson

Property Details
Price
$750,000
Property Type
Residential
Property Sub Type
Single Family Residence

Building

Structure Type
House
Levels
Multi/Split
Total Area
2,779

Community

Local Schools

Elementary School
Sierra
Middle School
Oberon
High School
Ralston Valley
School District
Jefferson County R-1

Interior Features

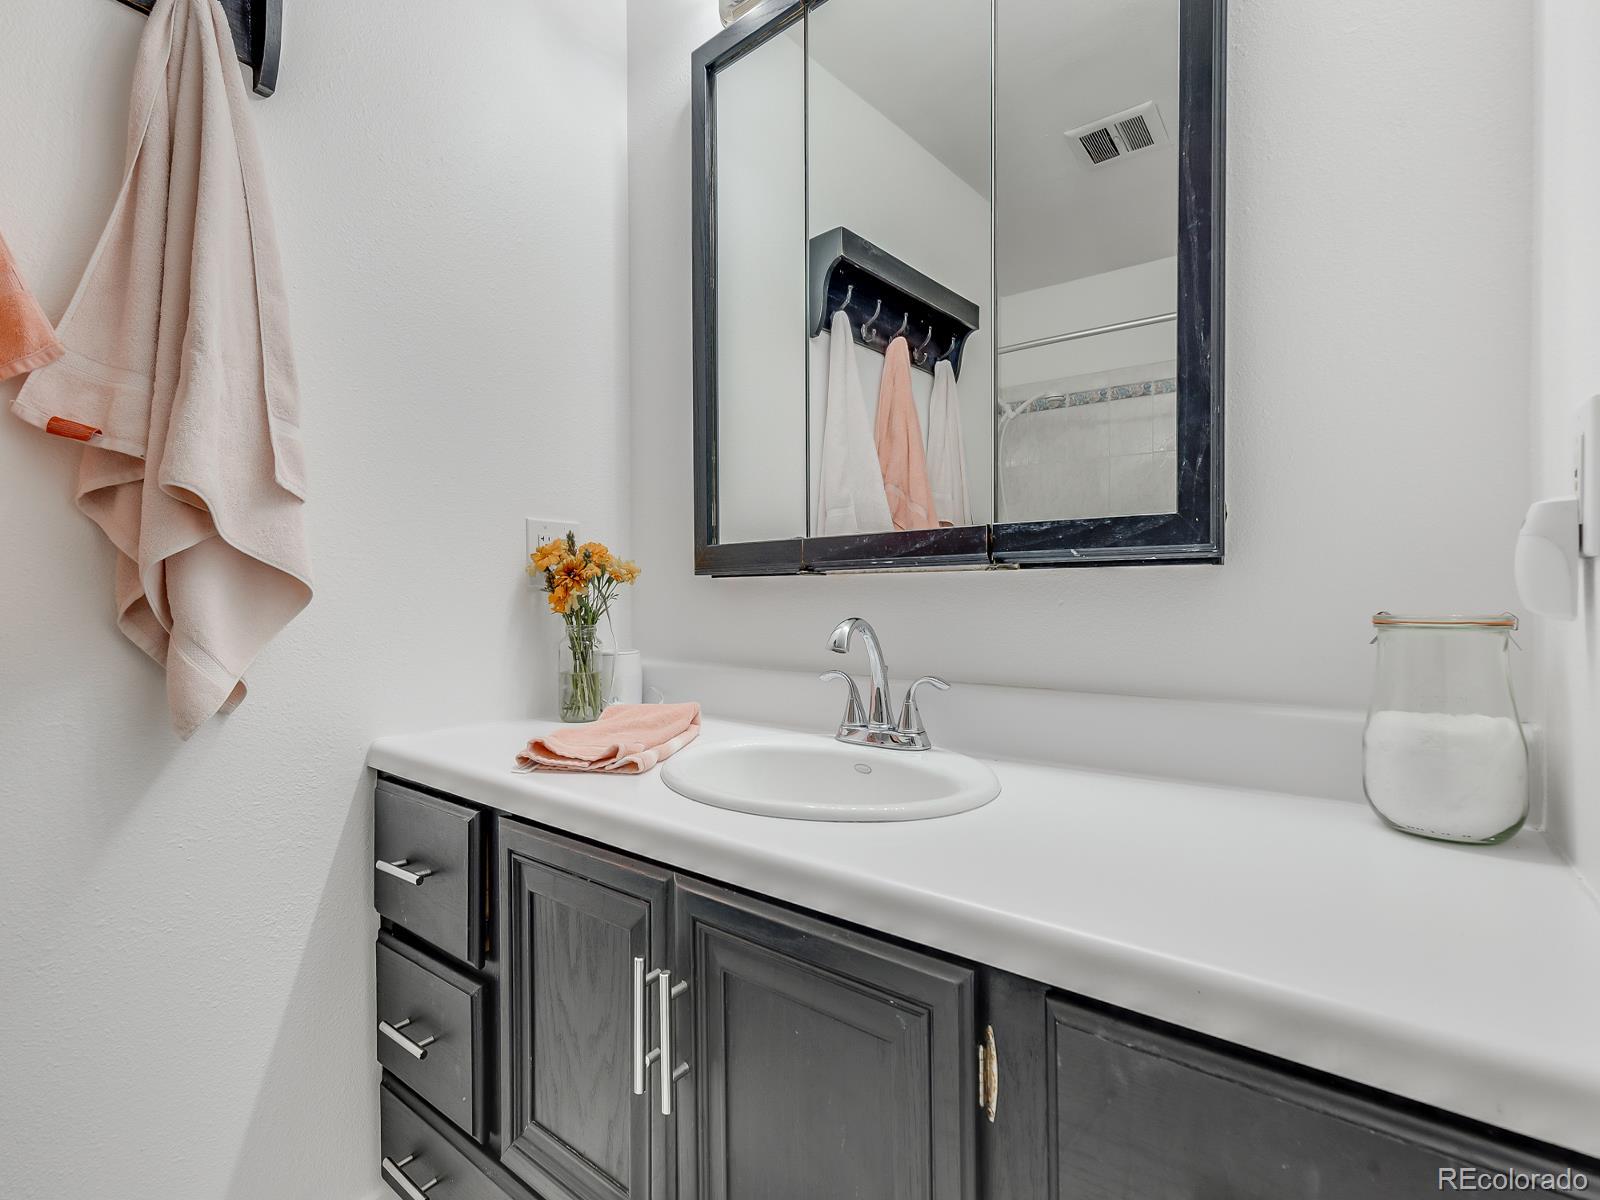
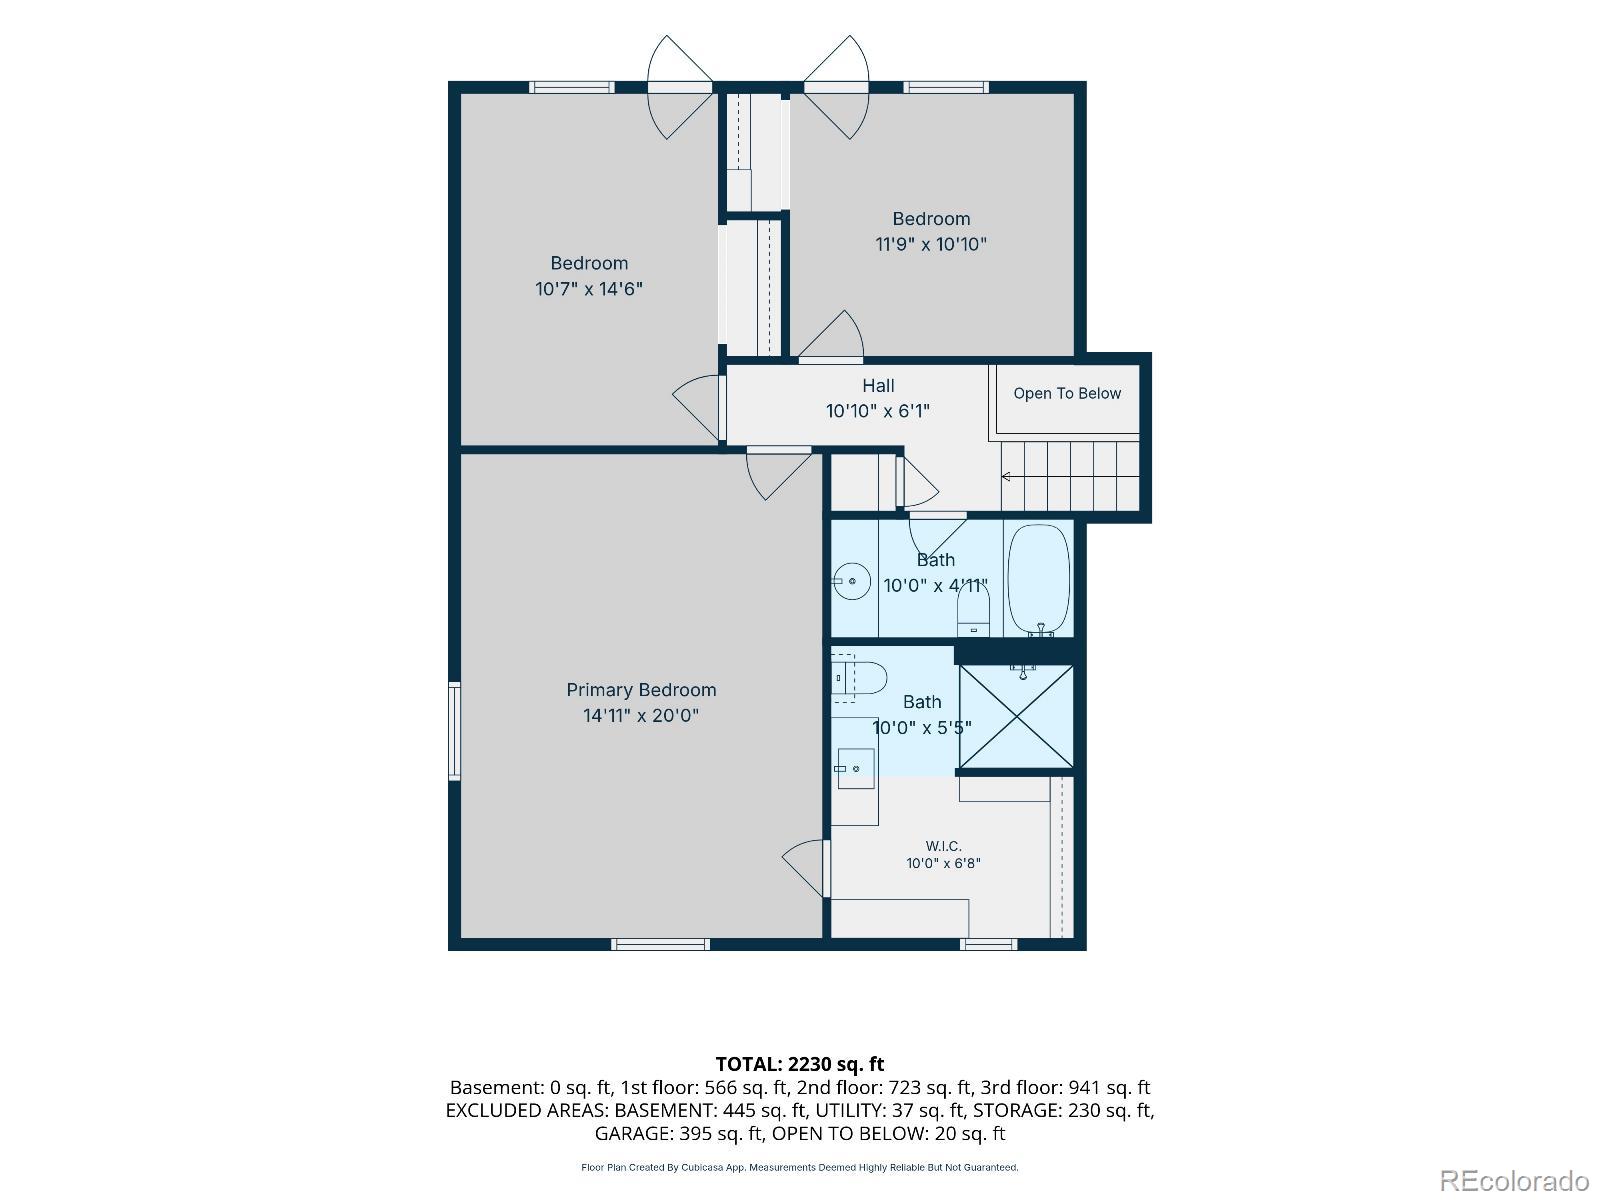
Bedrooms and Bathrooms

Total Bathrooms
3
Full Bathrooms
1
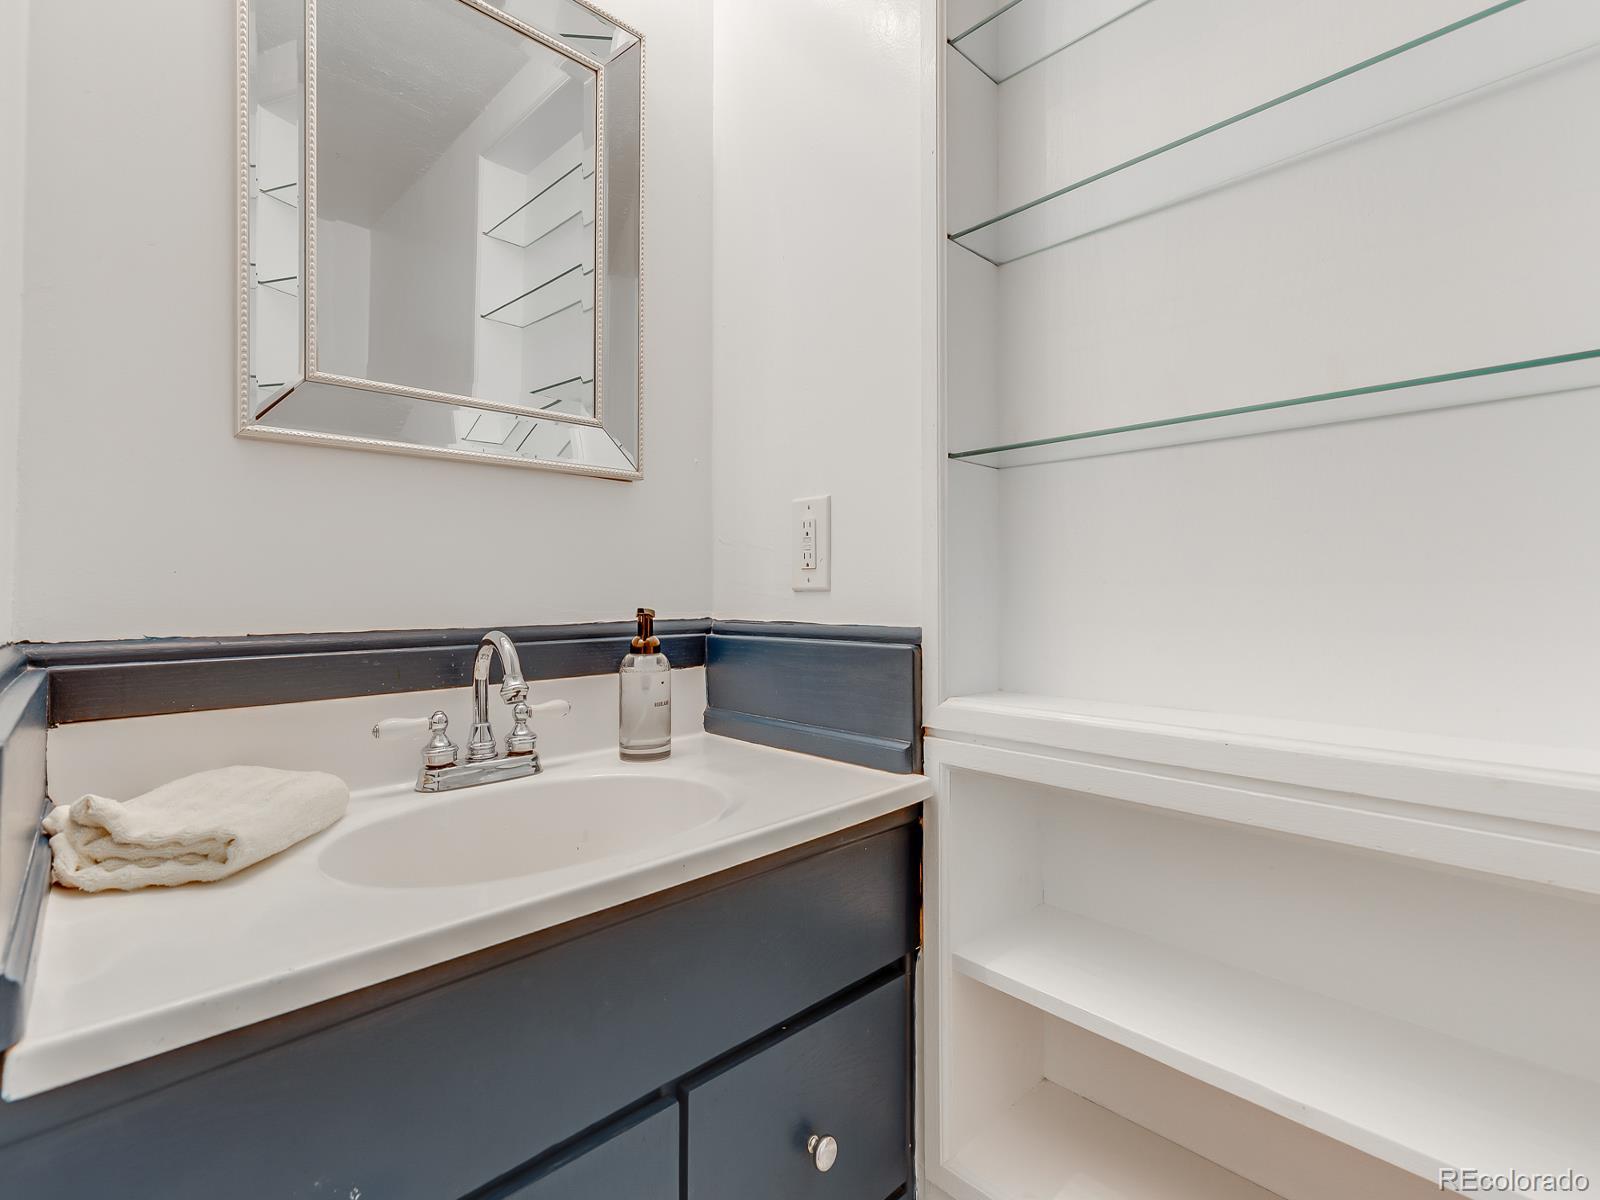
1/2 Bathrooms
1
3/4 Bathrooms
1
Bedrooms
3

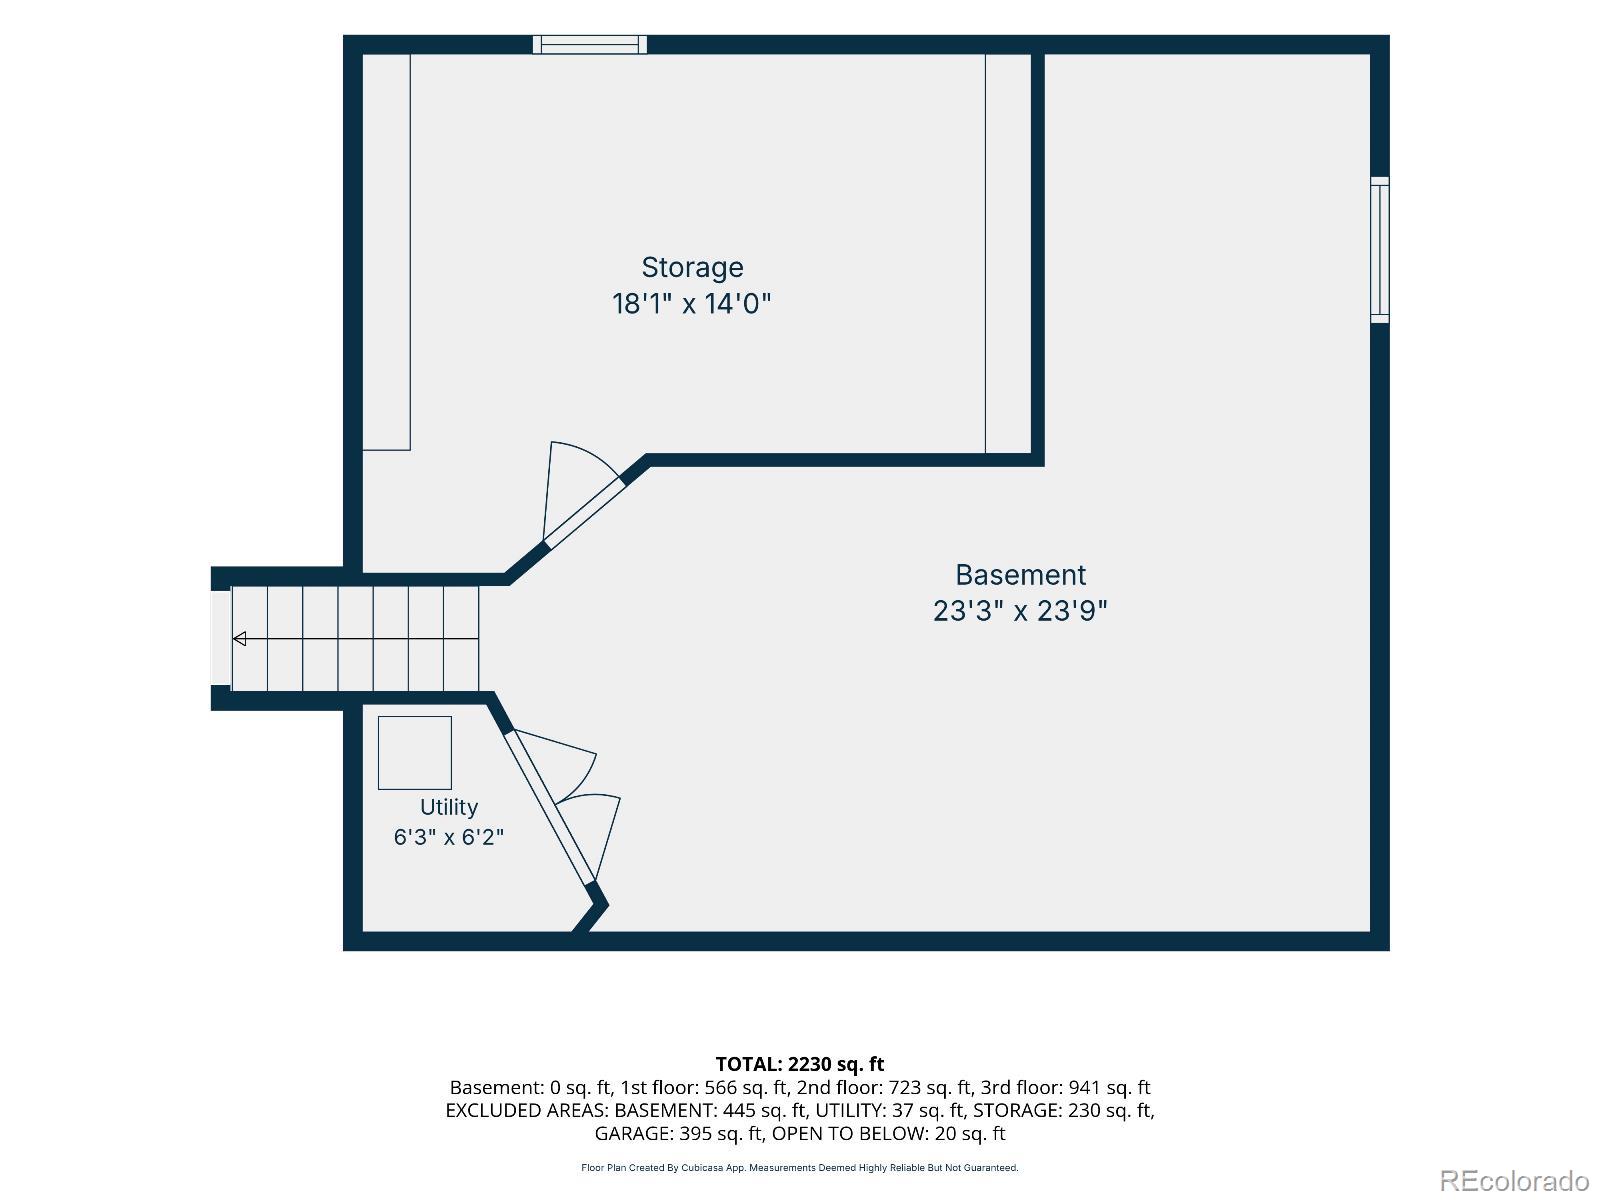
Rooms and Basement

Has Basement
Yes
Basement Features
Unfinished

Area and Spaces

Living Area
2,079
Above Grade Finished Area
2,079

Appliances

Appliances
Dishwasher, Disposal, Microwave, Refrigerator, Self Cleaning Oven, Tankless Water Heater

Interior Features

Interior Features
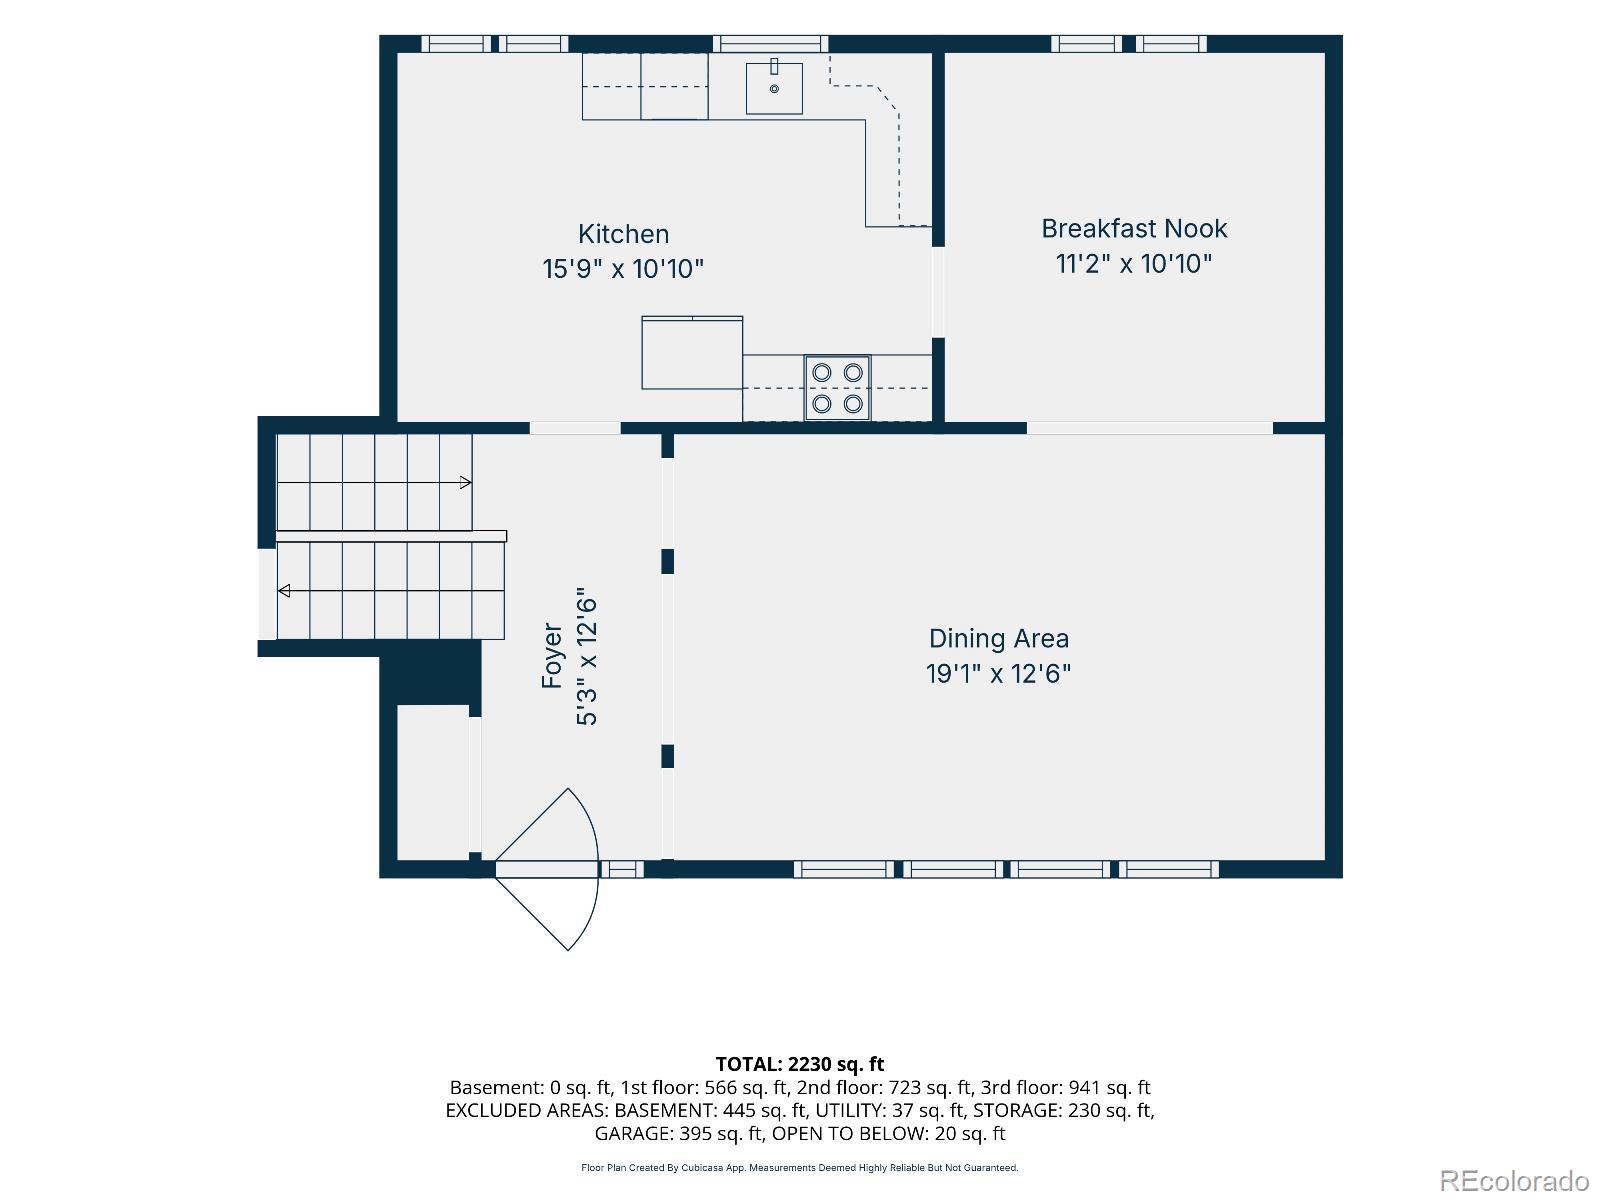
Built-in Features, Eat-in Kitchen, Entrance Foyer
Flooring
Carpet, Wood
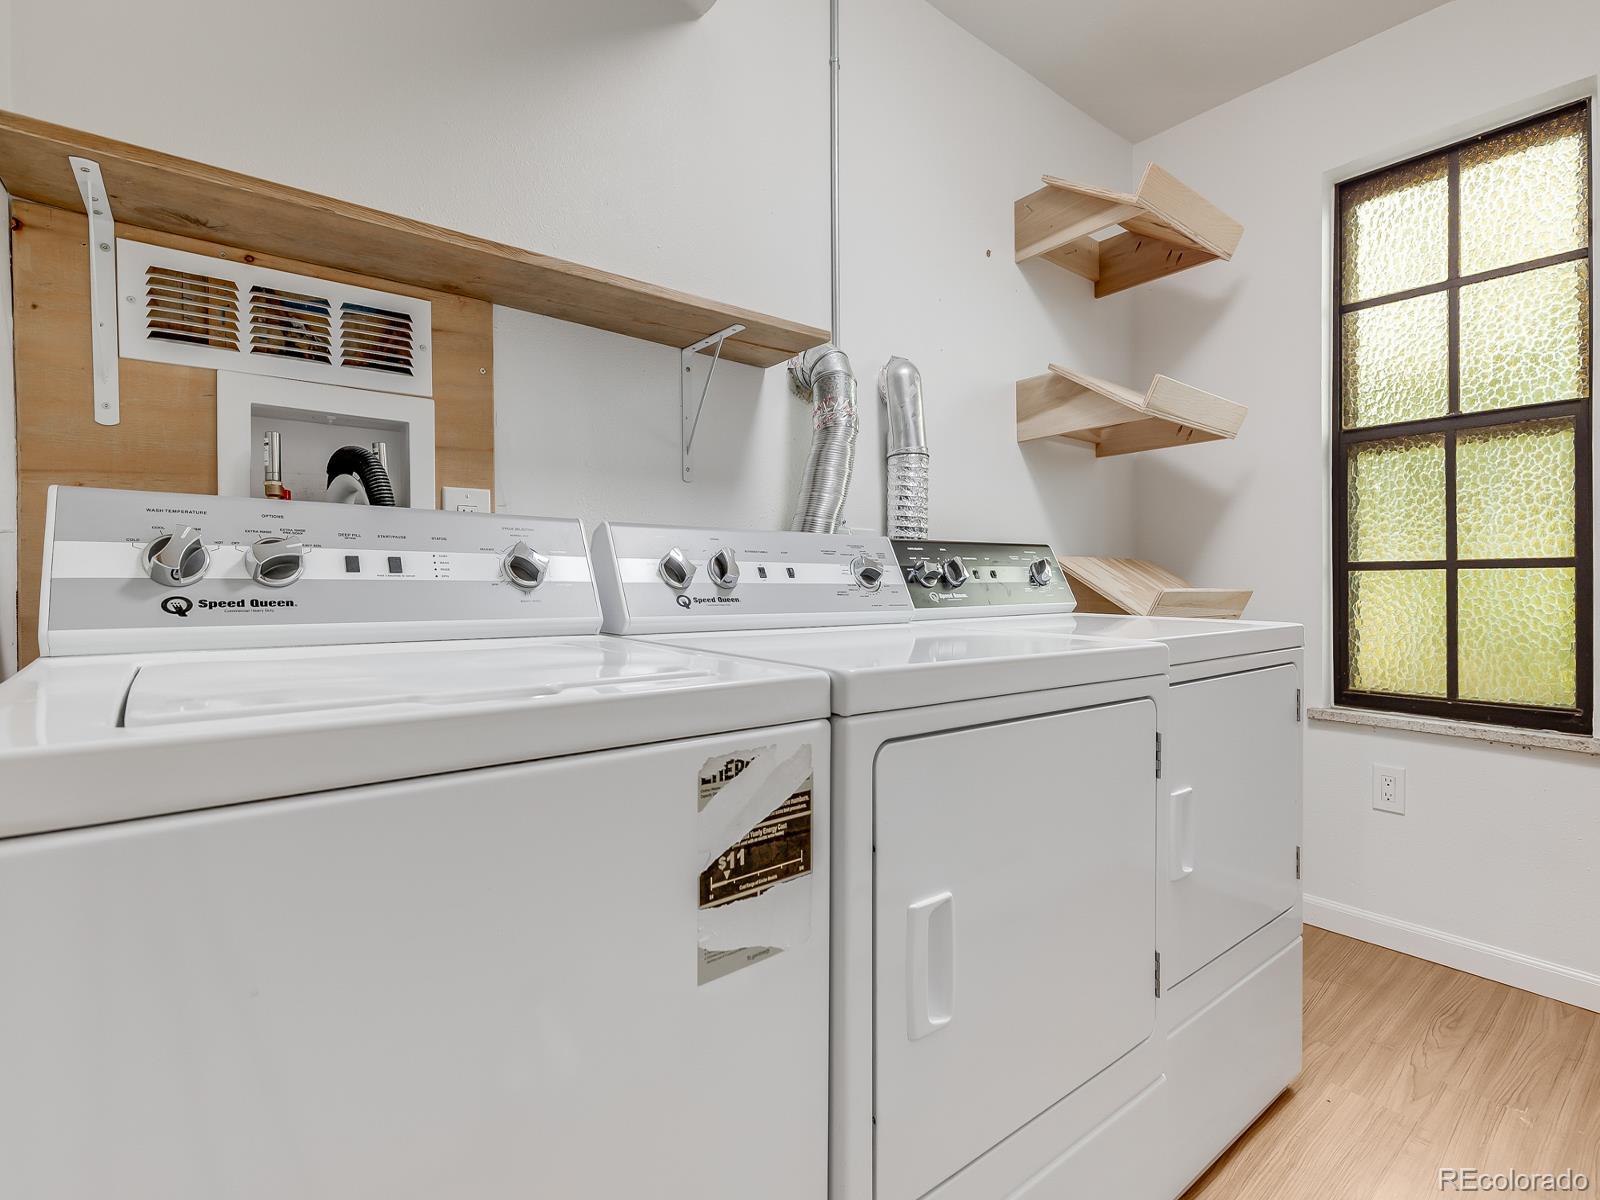
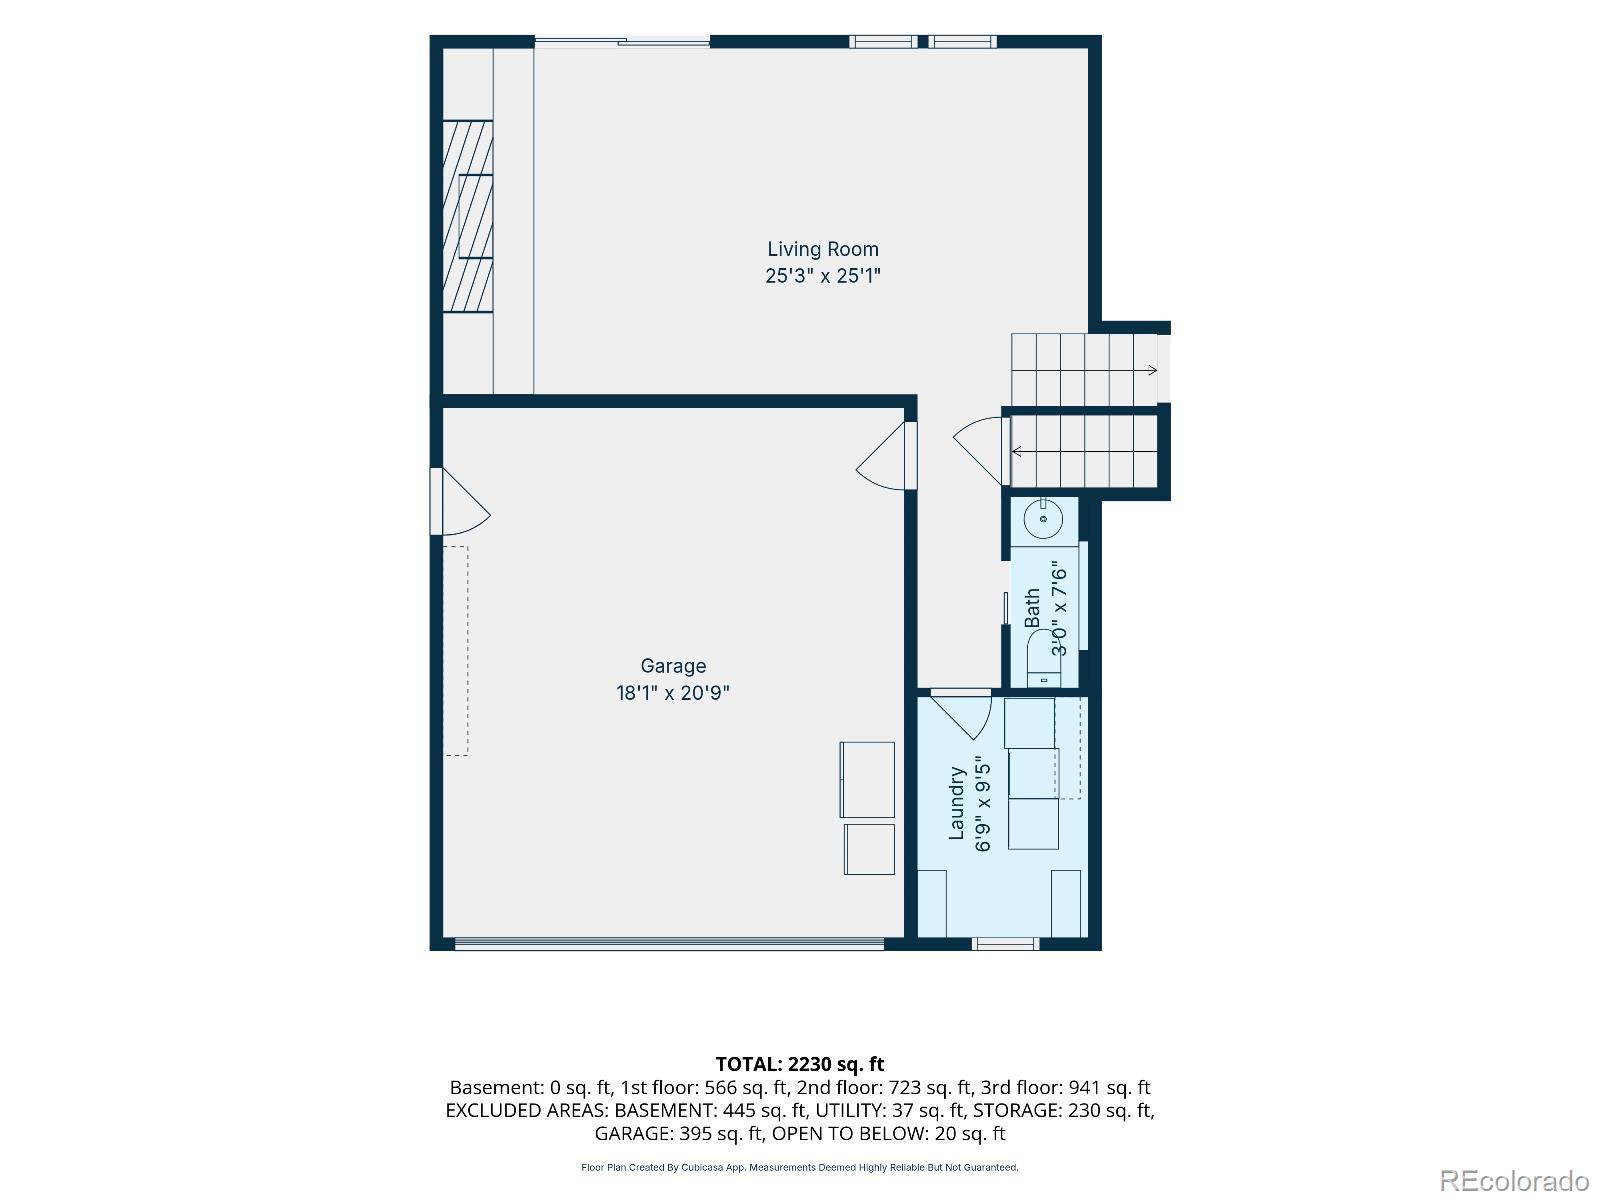
Laundry Features
In Unit
Window Features
Double Pane Windows, Window Coverings
Security Features
Carbon Monoxide Detector(s), Smoke Detector(s), Video Doorbell
Electic
110V, 220 Volts
Fireplace Features
Insert

Heating and Cooling

Heating Features
Baseboard, Natural Gas
Fireplaces
1

Building Details
Construction

Year Built
1971

Materials
Construction Materials
Frame
Roof
Composition

Terms

Terms

Ownership
Individual
Exclusions
Two garden hose reels, an air hose reel, the wall cabinets in the garage, the heater in the shop (including the wiring), the Bose speakers in the shop, the green hardware drawers in the shop, the washer and both dryers, the garage refrigerator, and the garage freezer.
Special Conditions
None
Special Terms
Cash, Conventional, FHA

Taxes

Tax

Tax (Annual)
$4,767

Heating, Cooling & Utilities

Cooling Features
Air Conditioning-Room, Other

Utilities

Utilities
Cable Available, Electricity Connected, Internet Access (Wired), Natural Gas Connected
Sewer
Public Sewer
Water Source
Public

Lot

Acres
0.57
Lot Size
24,873
Lot Size Area Sq Ft
24,873
Road Surface
Paved
Road Frontage
Public

Exterior Features

Exterior Features
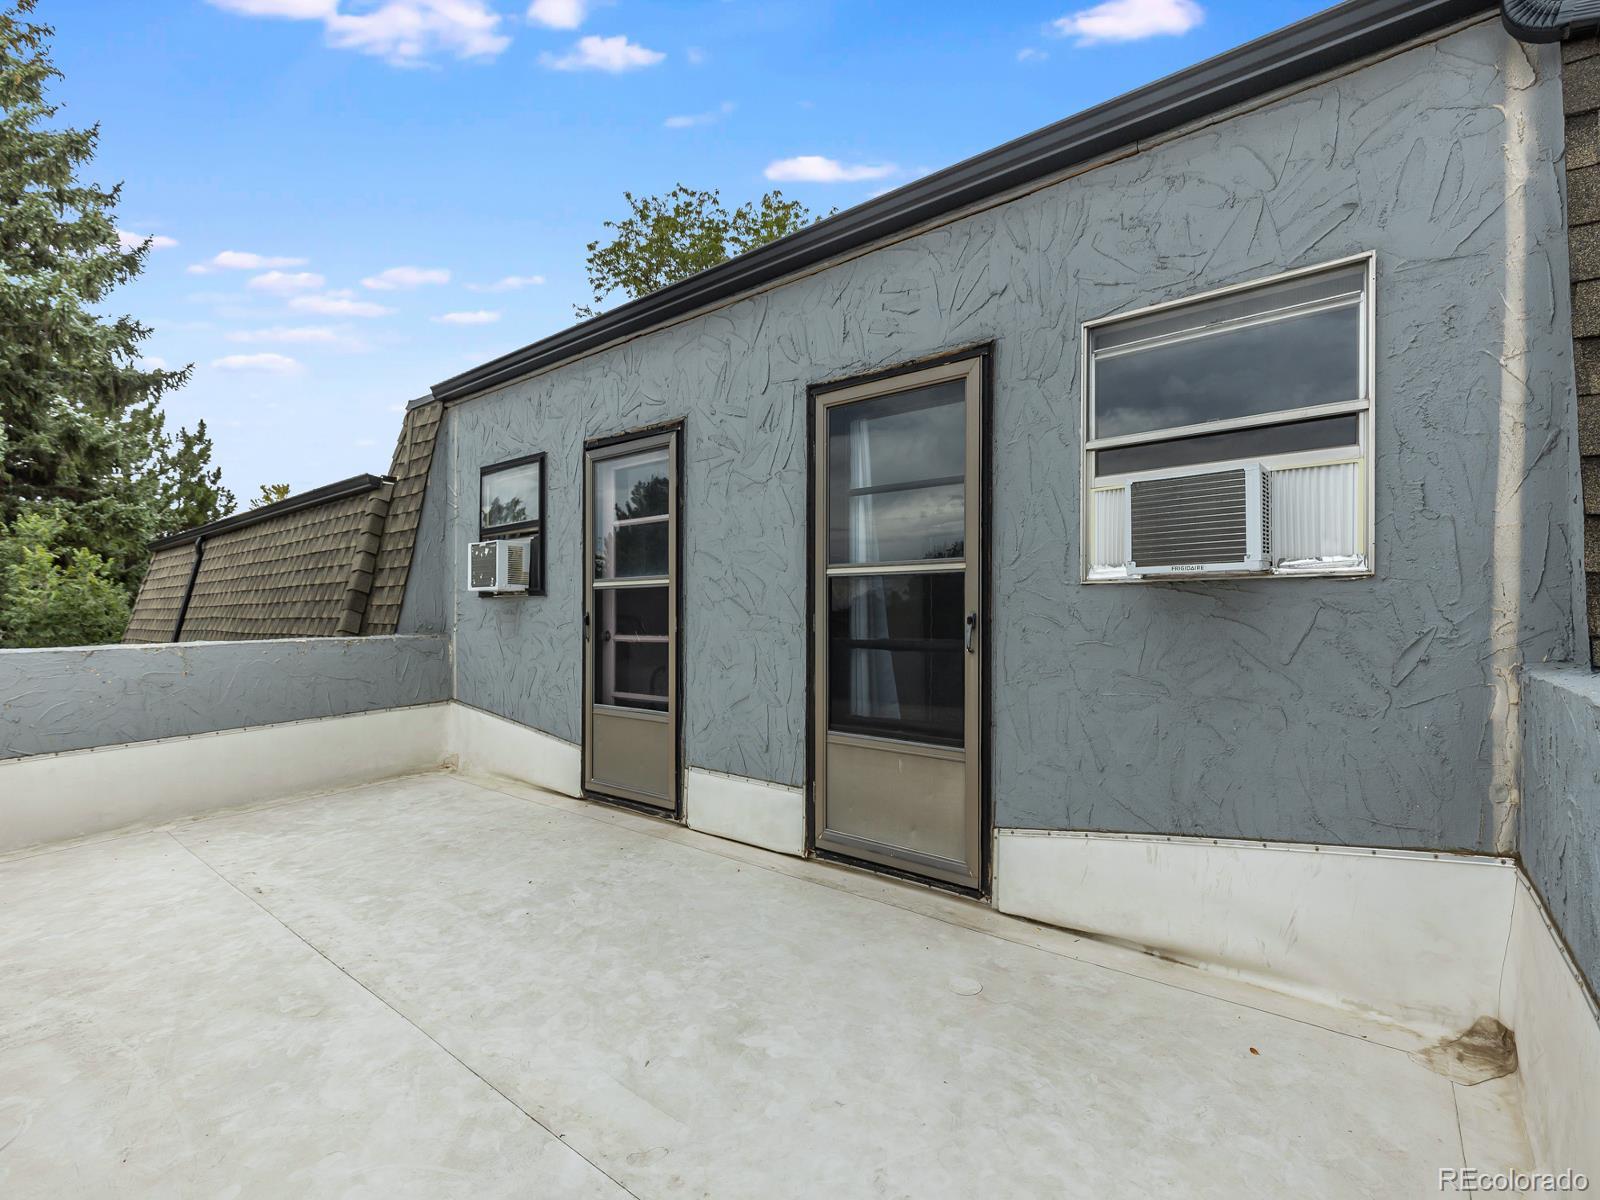
Balcony, Fire Pit, Garden, Gas Grill, Playground, Private Yard
Patio And Porch Features
Covered, Front Porch, Patio
Fencing
Full

Parking

Total Parking Spaces
10
Garage Capacity
2
Parking Features
Concrete, Electric Vehicle Charging Station(s), Exterior Access Door
Listed by MB Beck & Associates Real Estate, 303-523-5750
Listing Data last updated 09/23/2026 02:20 pm
Get a Link to this Property: Copy To Clipboard
QR Code link to this property

Phone:
Connect with:

Payment Calculator

per month. fixed. % interest.
$
%
$
%
Principal & Interest
+ Home Insurance
+ Property Tax
+ HOA Fees
per month
Total interest paid over s will be:
All estimates and provided for informational purposes only. Actual amounts may vary. The output of the tool is not a loan offer or solicitation, nor is it financial or legal advice. Information, rates, programs and loan scenarios shown are for example only as of 23-Sep-2026 and are subject to change without notice. Interest rates provided by the St. Louis Federal Reserve Economic Data (FRED). All products are subject to credit and property approval. Not all products are available in all states or for all loan amounts. Other restrictions and limitations apply. Contact your preferred lender for the pricing associated with your specific transaction. Calculations are generated by Open Source mortgage calculation software tools using common mathematical formulas. All calculations should be independently verified.
Get Walk Score Content

Property History

2 days ago
Property information last updated
7 days ago
Status Active. This is the date the listing was placed on market.
Cumulative Days on Market: 8 days (includes prior listings) · Currently listed since September 15, 2026. Data provided by the MLS.

Similar Properties