Property Details

Start of property details
Share this property:
12963 Silver Elk Lane
Littleton, CO 80127
ACTIVE
UNDER CONTRACT
$3,075,000
Active Under Contract
4
Beds
6
Baths
4
Garage
6,195
Sqft
6.34
Acres
MLS# 5111973
Cumulative Days on Market: 188 · Includes prior listings · Currently listed since 03/12/26 · Data provided by the MLS.

Property Description

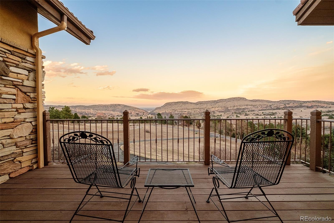
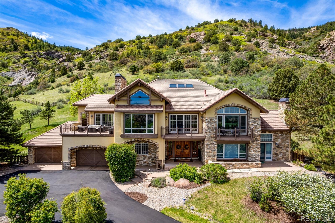
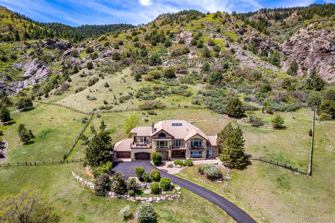
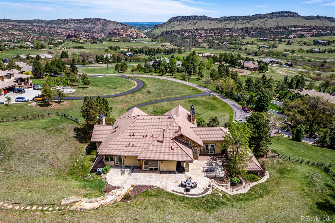
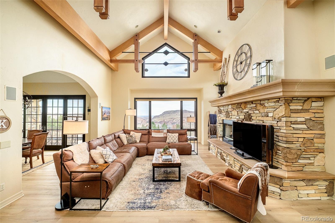
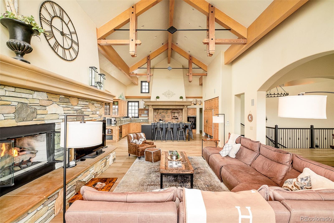
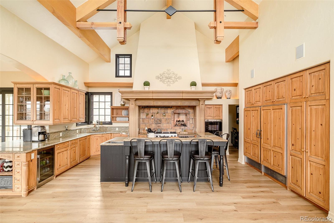
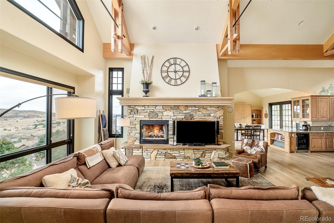
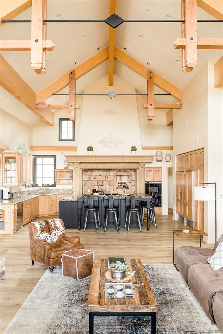
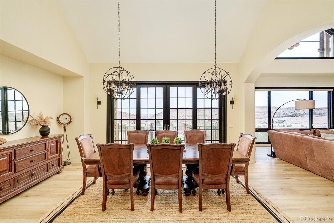
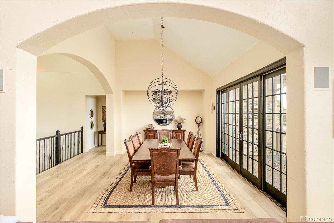
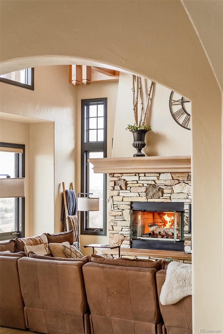
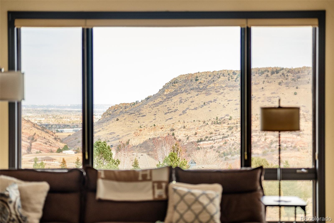
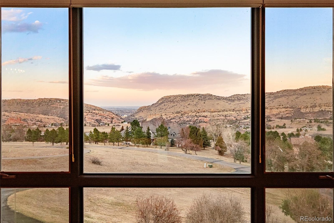
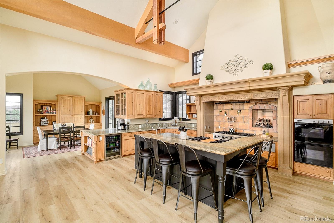
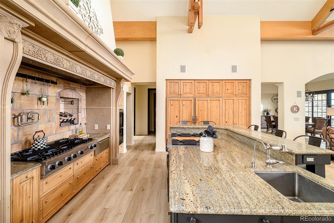
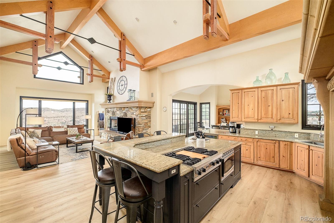
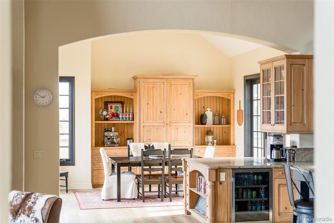
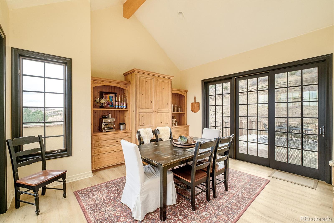
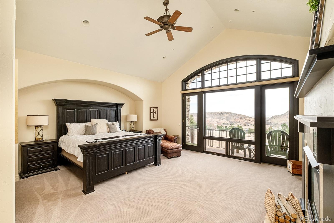
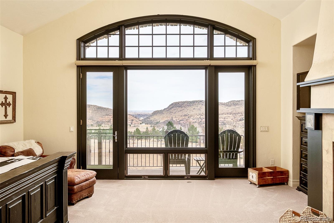
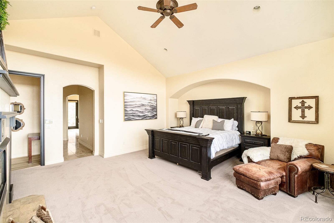
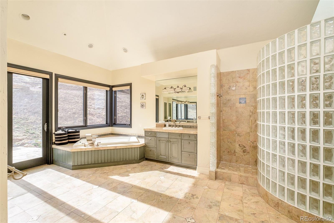
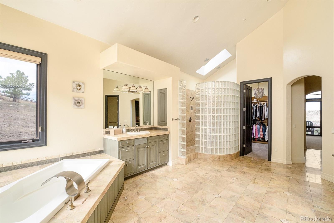
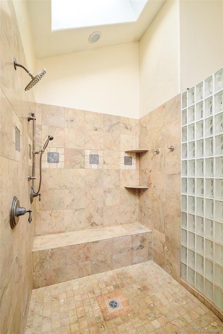
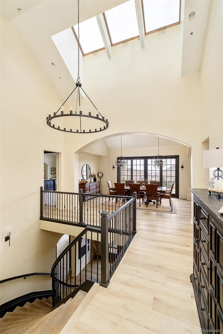
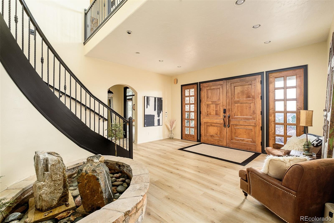
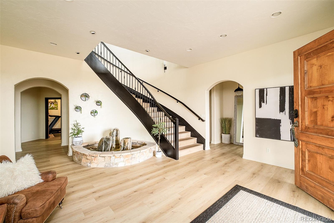
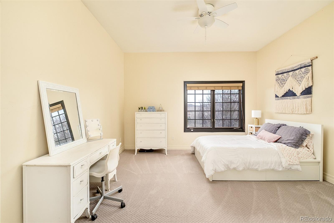
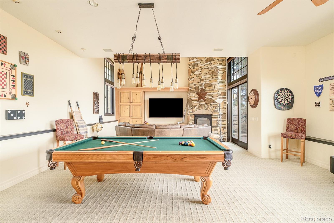
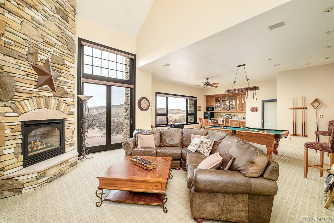
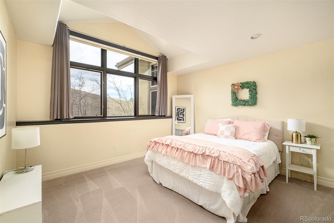
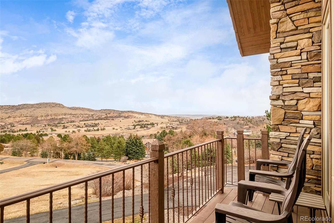
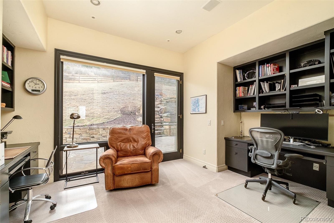
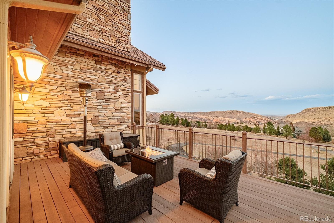
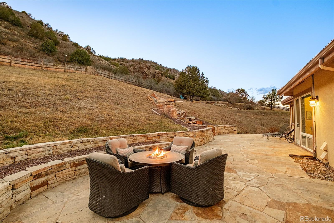
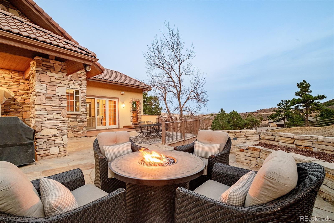
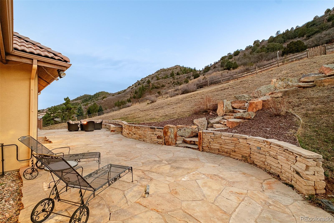
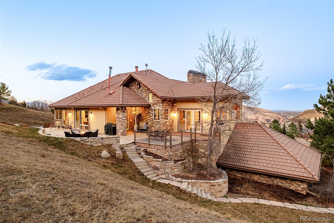
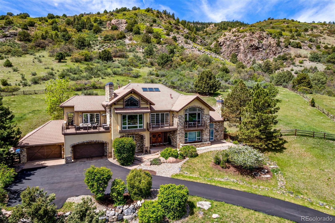
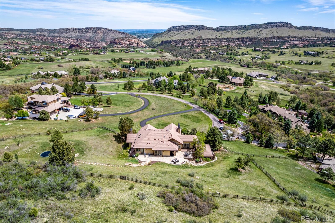
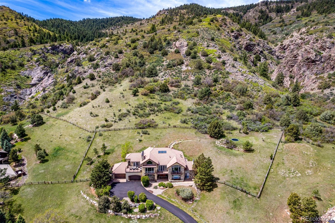
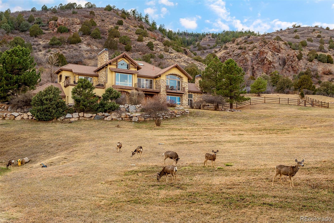
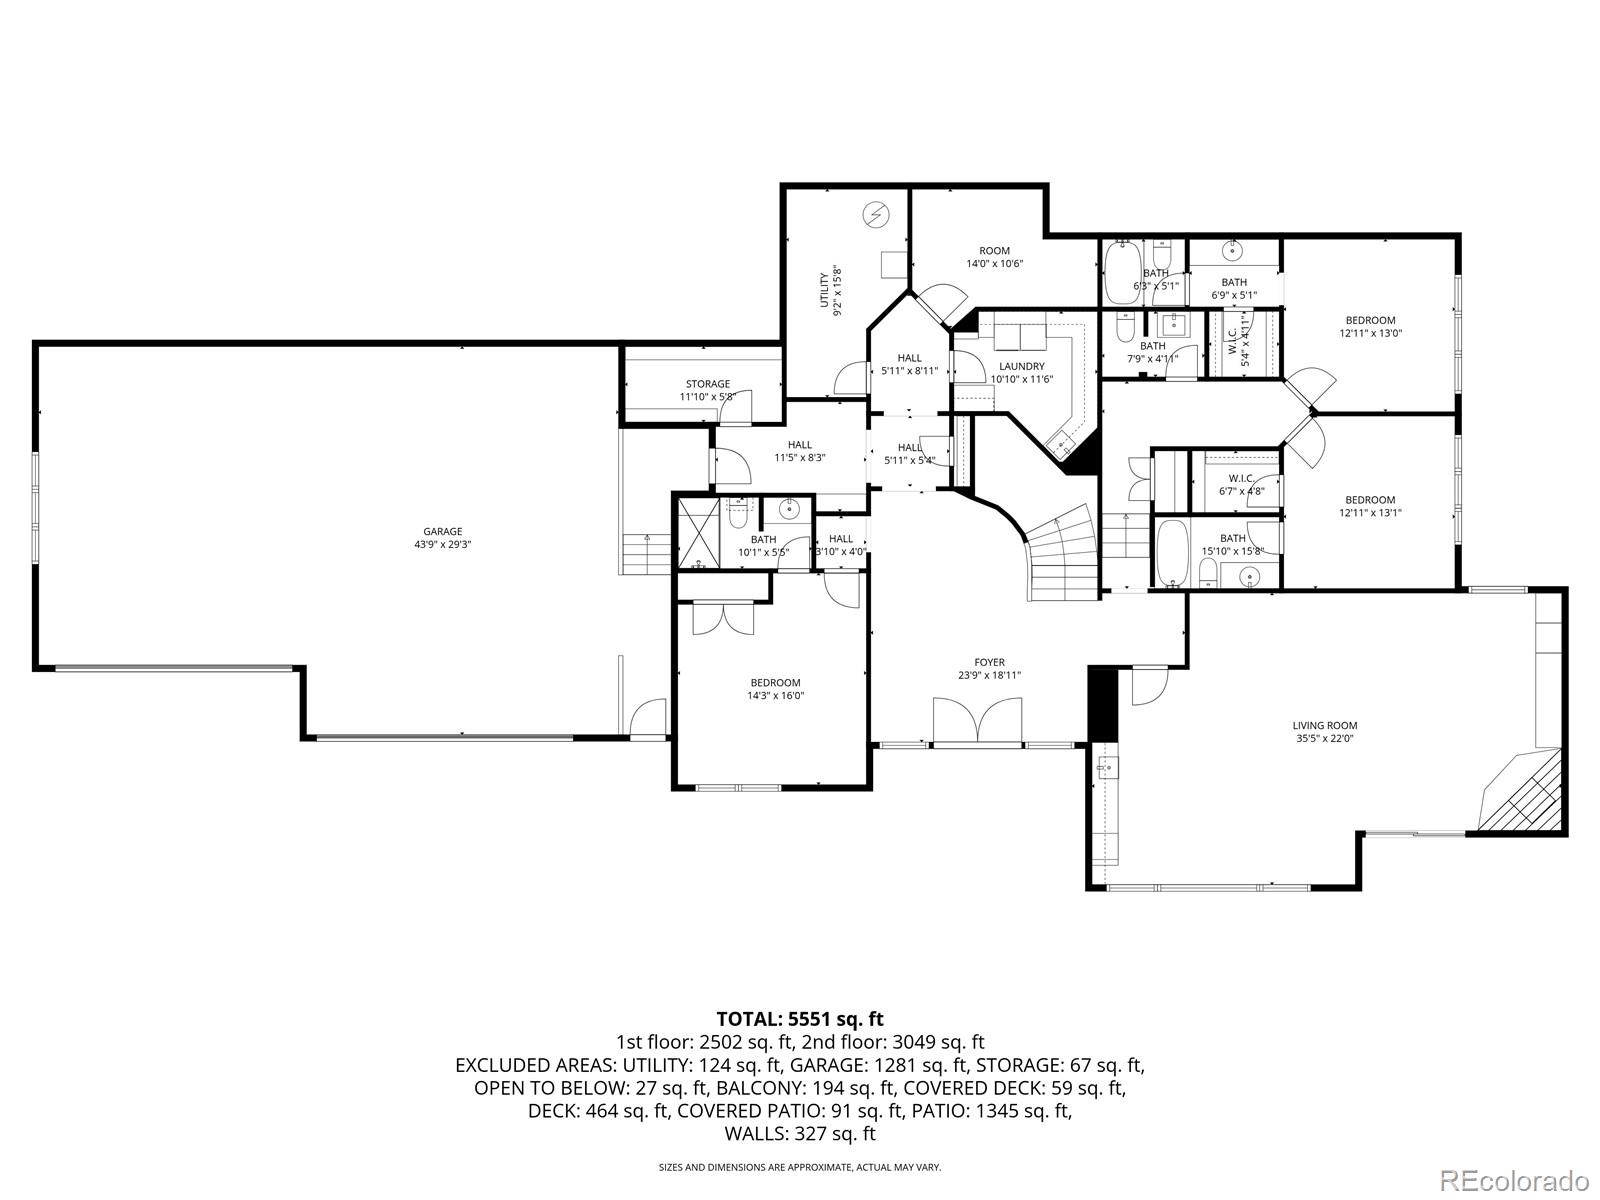
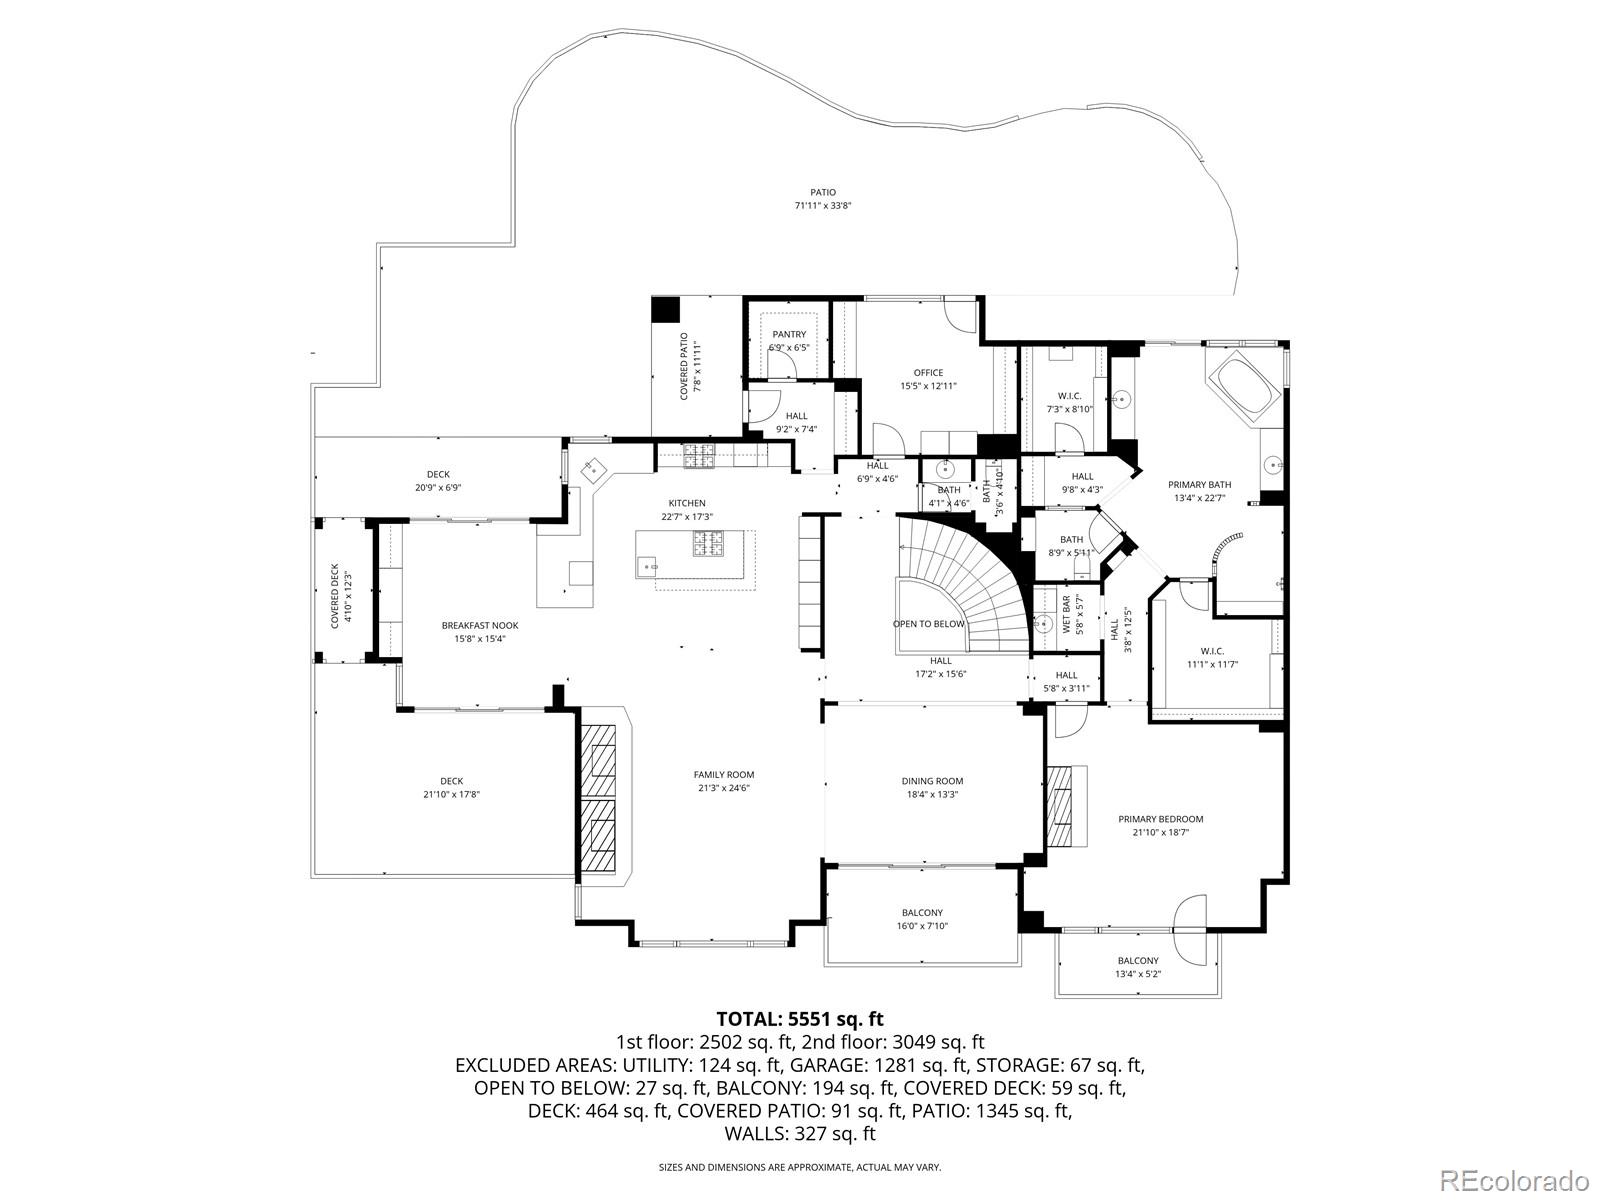
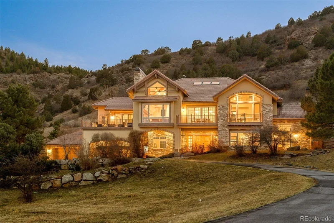
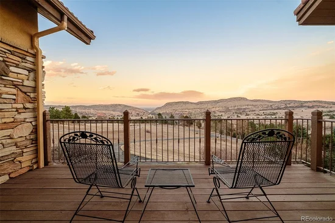
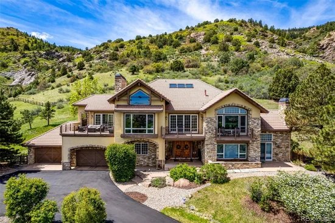
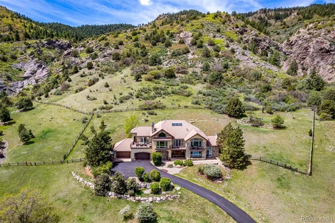
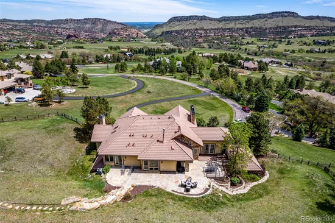
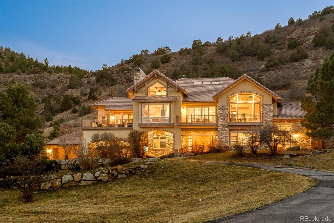
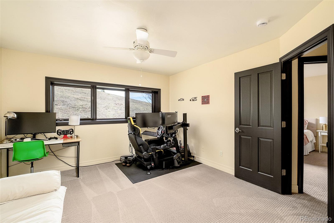
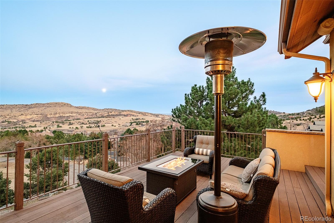
Set upon over 6 stunning low-maintenance acres at the back of the coveted White Deer Valley community, with sweeping views of the entire Denver area, this extraordinary Colorado estate offers a rare convergence of privacy, protected land, and some of the best views in the state. The property backs directly to county owned Deer Creek Canyon open space, preserving a vast uninterrupted landscape that will remain undeveloped. From sunrise over the foothills to the evening glow of downtown Denver, the horizon becomes part of daily life. Positioned at the end of a private cul-de-sac, the home reflects exceptional craftsmanship and thoughtful design. A dramatic great room anchors the seamless main-level-living floorplan, where vaulted ceilings rise over 20 feet and exposed beams frame expansive windows that draw the surrounding landscape inward. Custom built cabinetry, hand crafted solid doors, and carefully considered millwork reinforce a sense of enduring quality throughout. The kitchen is designed for serious culinary pursuits while remaining a natural gathering place in the home. Professional grade appliances include Gaggenau ovens, dual Viking professional gas ranges, a Sub Zero counter-depth refrigerator, dual dishwashers, and a spacious island. A generous walk-in pantry, commercial grade ventilation, and a built-in soup hearth fireplace complete the space. Each expansive bedroom enjoys the privacy of its own ensuite bath, while modern comfort is delivered through radiant in-floor heating across eight zones, new full air conditioning systems, smart home integration and electric skylights that invite fresh mountain air. At the end of the brand new driveway is an oversized 4-car garage that accommodates 6-7 vehicles and wired for EV charging. With protected canyon land at its boundary and panoramic city views stretching across the horizon, this breathtaking property offers a rare expression of Colorado living where land, landscape and architecture exist in quiet harmony.

Ask a Local Expert

Property Highlights

Property Type
Residential
Property Sub Type
Single Family Residence
Architectural Style
Contemporary
Bedrooms
4
Total Bathrooms
6
Living Area
6,195
Price / Sqft
$496
Acres
6.34
Year Built
2000

Location

City/Township
Littleton
Direction Faces
Northeast
View
City, Meadow, Mountain(s)
Subdivision
White Deer Valley
County
Jefferson
Zoning
P-D

Property Details
Price
$3,075,000
Property Type
Residential
Property Sub Type
Single Family Residence

Building

Structure Type
House
Levels
Two
Total Area
6,195

Community

Local Schools

Elementary School
Bradford
Middle School
Bradford
High School
Chatfield
School District
Jefferson County R-1

Interior Features

Bedrooms and Bathrooms

Total Bathrooms
6
Bathrooms on Main Level
2
Full Bathrooms
3
1/2 Bathrooms
2
3/4 Bathrooms
1
Bedrooms
4
Bedrooms on Main Level
1

Rooms and Basement

Has Basement
Yes
Basement Features
Daylight, Finished, Full, Walk-Out Access

Area and Spaces

Living Area
6,195
Above Grade Finished Area
3,149
Below Grade Finished Area
3,046

Appliances

Appliances
Bar Fridge, Cooktop, Dishwasher, Disposal, Double Oven, Microwave, Oven, Refrigerator, Wine Cooler

Interior Features

Interior Features
Built-in Features, Ceiling Fan(s), Eat-in Kitchen, Entrance Foyer, Five Piece Bath, Granite Counters, High Ceilings, High Speed Internet, Kitchen Island, Open Floorplan, Pantry, Primary Suite, Vaulted Ceiling(s), Walk-In Closet(s), Wet Bar
Flooring
Carpet, Stone, Tile, Vinyl
Laundry Features
In Unit
Window Features
Double Pane Windows
Security Features
Smoke Detector(s)
Fireplace Features
Basement, Bedroom, Gas, Living Room, Recreation Room

Heating and Cooling

Heating Features
Natural Gas, Radiant Floor
Fireplaces
3

Building Details
Construction

Architectural Style
Contemporary
Year Built
2000

Materials
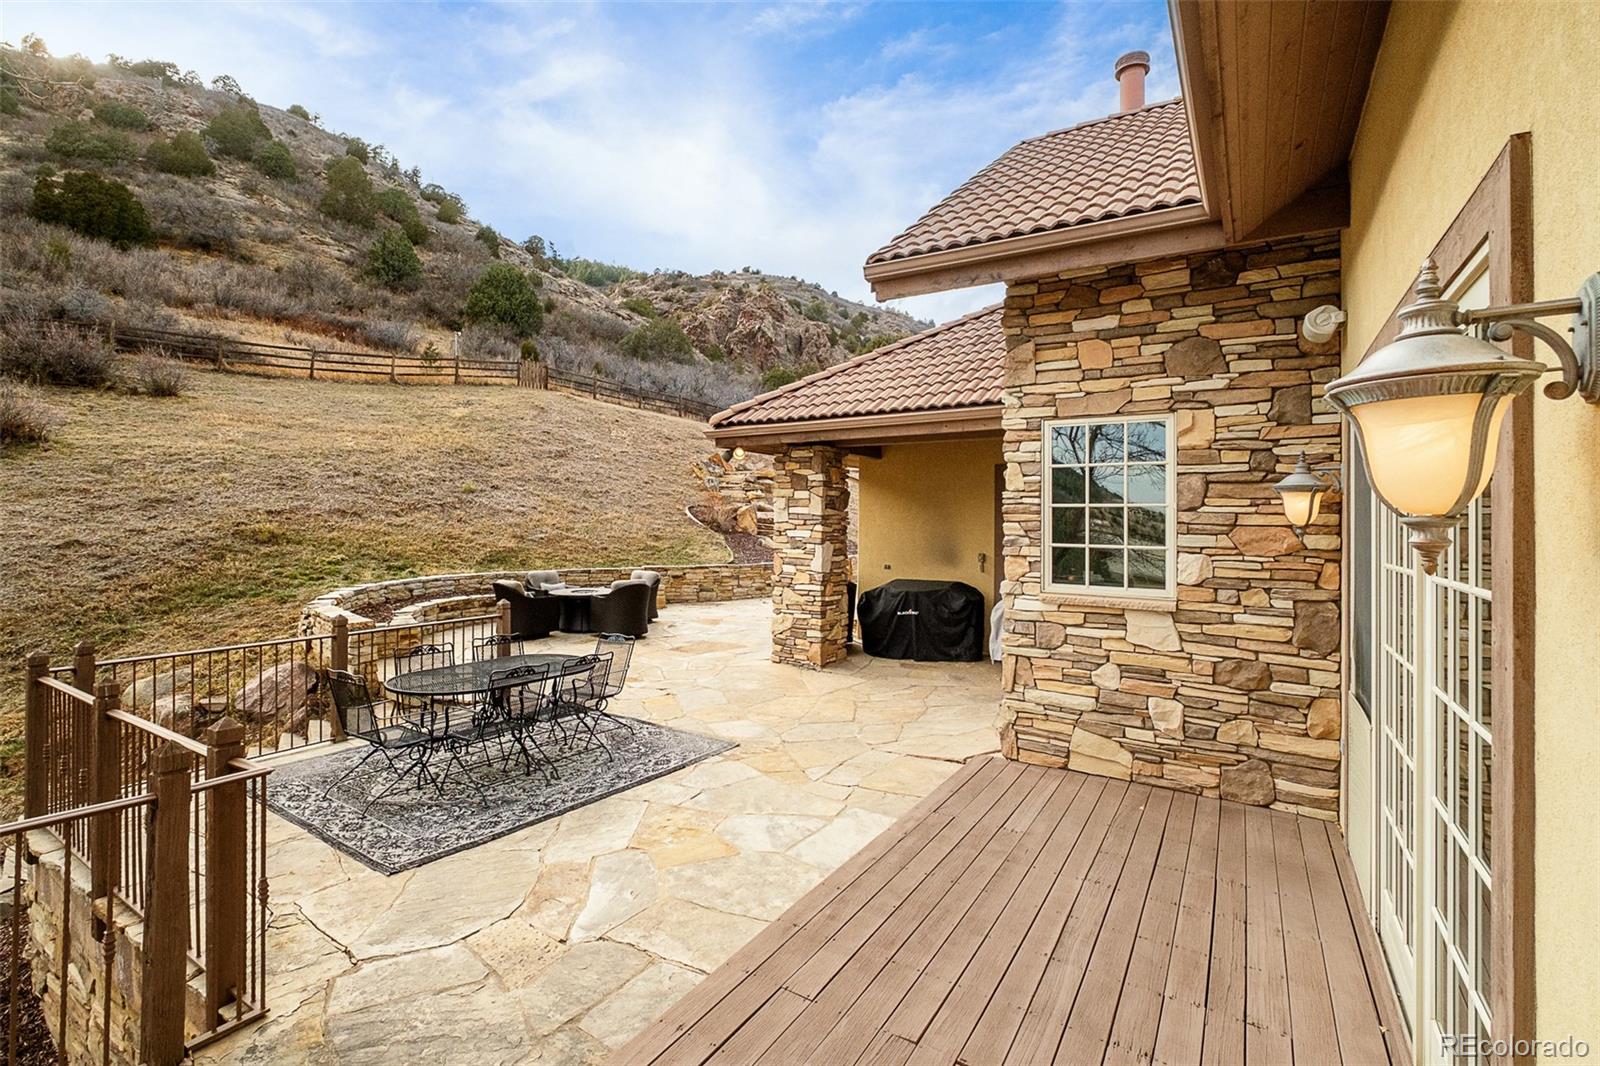
Construction Materials
Frame, Stone, Stucco
Roof
Spanish Tile

Terms

Terms

Contingency
None Known
Ownership
Individual
Exclusions
Sellers Personal Property
Special Conditions
None
Special Terms
Cash, Conventional, FHA, VA Loan

Taxes

Tax

Tax (Annual)
$19,313

HOA

Has HOA
Yes
Association Fee
$310 /qtr
Association Fee Includes
Recycling, Road Maintenance, Snow Removal, Trash

Heating, Cooling & Utilities

Cooling Features
Central Air

Utilities

Utilities
Cable Available, Electricity Available, Internet Access (Wired), Natural Gas Available, Phone Available
Sewer
Septic Tank
Water Source
Public

Lot

Acres
6.34
Lot Size
6.34
Lot Size Area Sq Ft
276,170.40
Lot Features
Cul-De-Sac, Sloped
Road Surface
Paved
Road Frontage
Public

Exterior Features

Exterior Features
Balcony, Private Yard, Rain Gutters
Patio And Porch Features
Deck, Patio
Fencing
Partial

Parking

Total Parking Spaces
4
Garage Capacity
4
Listed by Real Broker, LLC DBA Real, transactions@flourishres.com, 303-578-0741
Listing Data last updated 09/23/2026 10:40 am
Get a Link to this Property: Copy To Clipboard
QR Code link to this property

Phone:
Connect with:

Payment Calculator

per month. fixed. % interest.
$
%
$
%
Principal & Interest
+ Home Insurance
+ Property Tax
+ HOA Fees
per month
Total interest paid over s will be:
All estimates and provided for informational purposes only. Actual amounts may vary. The output of the tool is not a loan offer or solicitation, nor is it financial or legal advice. Information, rates, programs and loan scenarios shown are for example only as of 23-Sep-2026 and are subject to change without notice. Interest rates provided by the St. Louis Federal Reserve Economic Data (FRED). All products are subject to credit and property approval. Not all products are available in all states or for all loan amounts. Other restrictions and limitations apply. Contact your preferred lender for the pricing associated with your specific transaction. Calculations are generated by Open Source mortgage calculation software tools using common mathematical formulas. All calculations should be independently verified.
Get Walk Score Content

Property History

5 days ago
Property information last updated
48 days ago
Date of last price change
195 days ago
Status Active. This is the date the listing was placed on market.
Cumulative Days on Market: 188 days (includes prior listings) · Currently listed since March 12, 2026. Data provided by the MLS.

Similar Properties