Property Details

Start of property details
Share this property:
5986 Saddle Creek Trail
Parker, CO 80134
13 days ago
NEW
$1,425,000
Active
5
Beds
5
Baths
4
Garage
4,638
Sqft
2.40
Acres
MLS# 5115465
Cumulative Days on Market: 12 · Includes prior listings · Currently listed since 09/09/26 · Data provided by the MLS.

Property Description

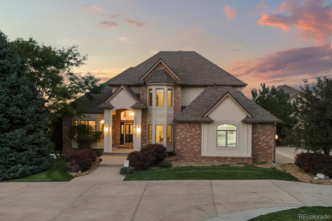
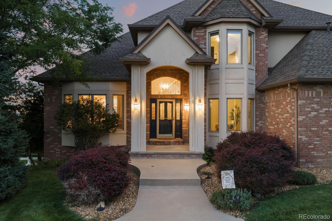
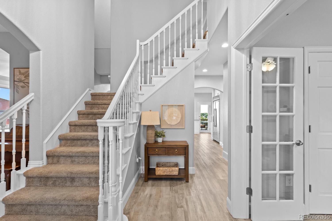
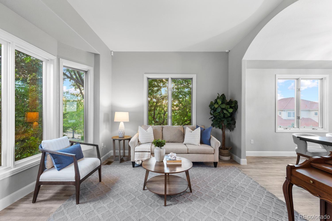
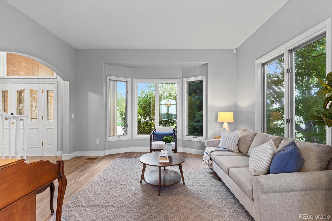
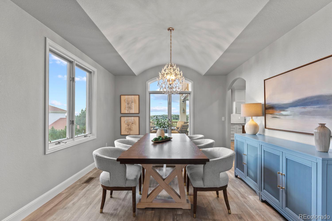
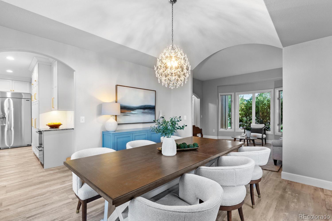
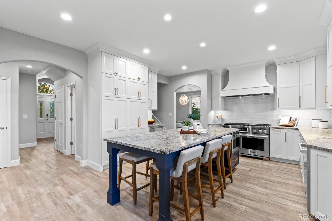
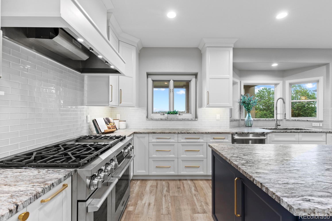
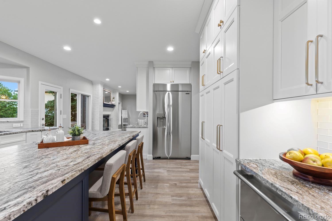
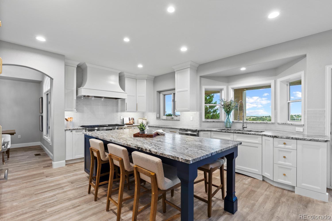
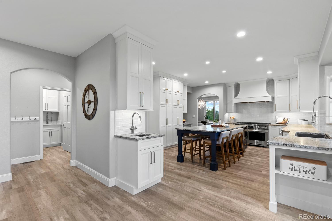
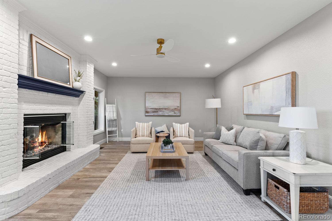
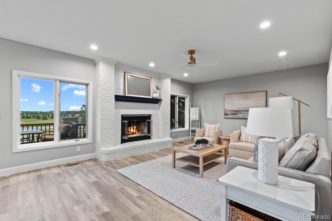
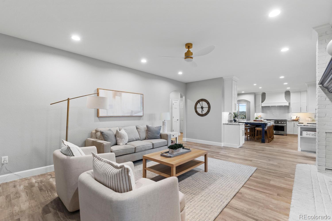
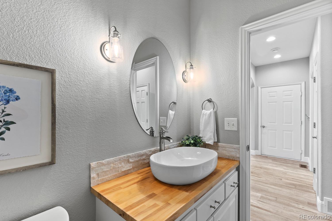
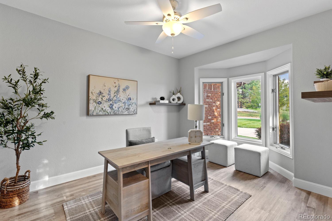
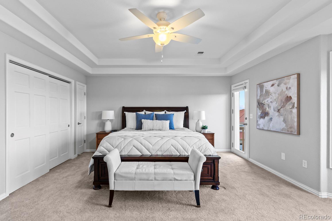
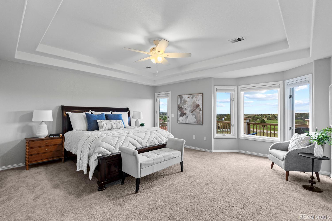
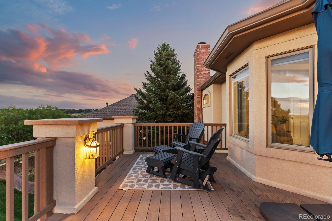
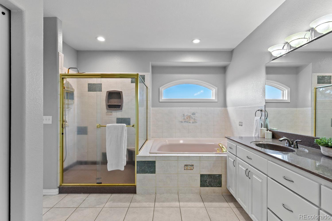
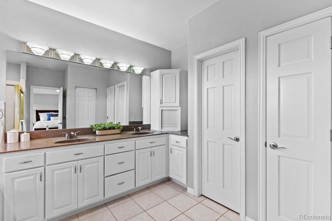
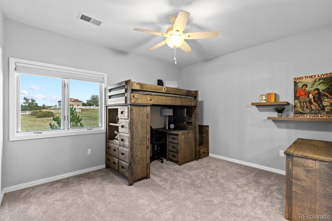
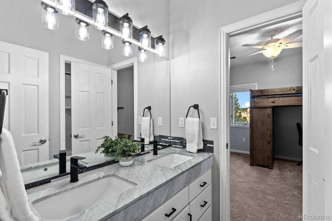
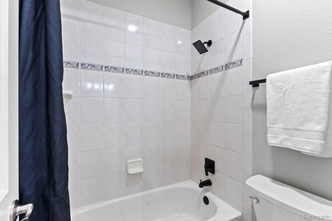
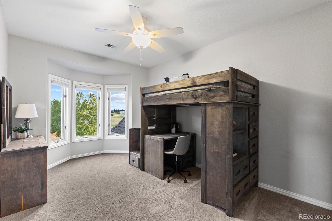
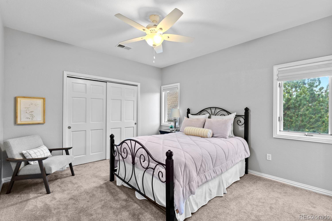
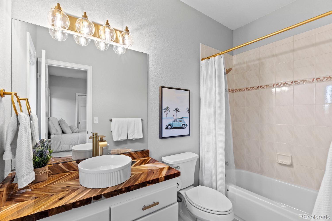
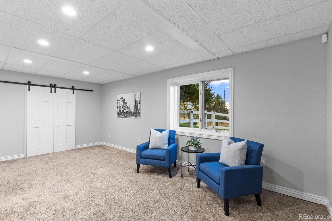
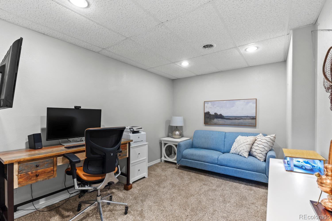
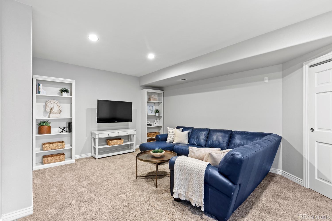
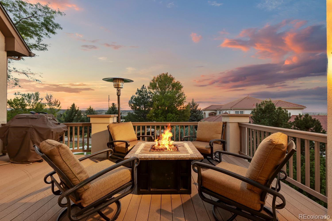
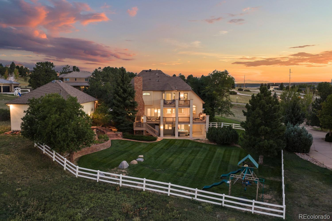
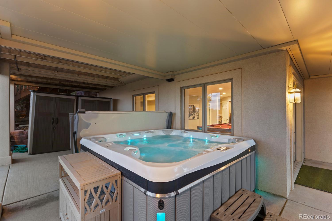
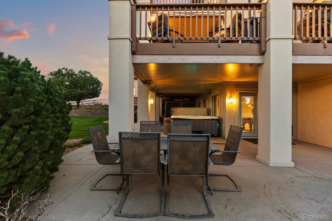
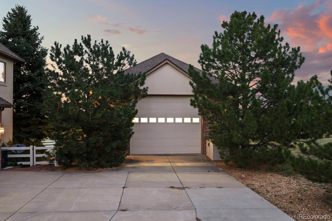
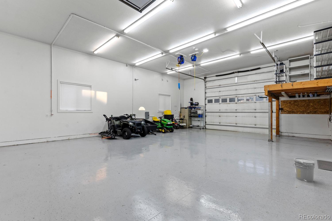
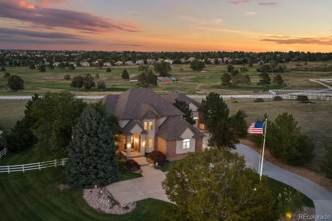
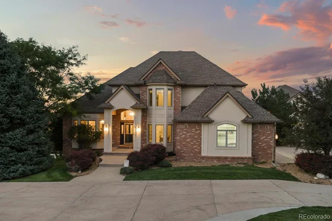
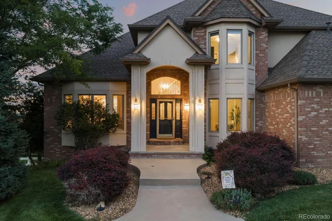
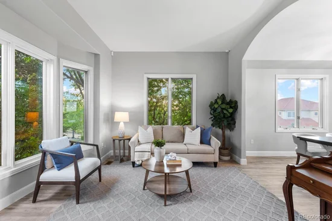
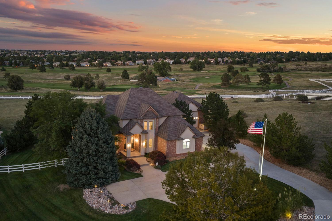
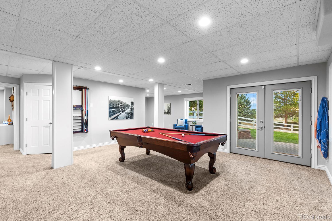
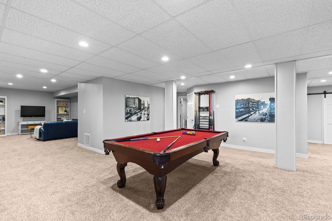
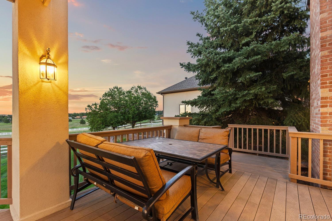
Experience elevated Colorado living in prestigious High Prairie Farms, where refined design, expansive acreage and breathtaking views come together in this beautifully updated 5 bedroom-5 bathroom estate! Set on 2.4 private acres with sweeping views of the golf course, mountains and valley, this exceptional property offers an ideal blend of elegance, comfort and modern convenience. At the heart of the home, the completely reimagined kitchen makes a striking statement with top-of-the-line SKS appliances, including a 48-inch professional range with chrome griddle and steam oven, built-in refrigerator, beverage coolers and a wet bar featuring sparkling water. Three thoughtfully designed levels of outdoor living space offer abundant space for entertaining or enjoying the beautiful Colorado weather; including an expansive main deck, a lower-level patio with salt water spa and a private deck off the primary retreat. The walkout lower level is designed with function and entertainment in mind, featuring a billiards area, family room, second office / gym space and additional space for games and hobbies. Upstairs, the spacious primary suite offers a five-piece bath and dual walk-in closets. A private guest suite includes its own ensuite bath, while two additional bedrooms share a conveniently designed Jack-and-Jill bathroom. For the car enthusiast, hobbyist, or RV owner, the property offers extraordinary garage and accessory space. The oversized four-car garage features hot / cold water service, while the impressive heated and finished outbuilding provides flexibility for RV storage, additional vehicle storage or the ultimate hobby space. Combining sophisticated updates, spectacular views, privacy, generous acreage, and highly sought-after accessory space, this remarkable High Prairie Farms property offers a lifestyle and versatility that are increasingly rare to find!

Ask a Local Expert

Property Highlights

Property Type
Residential
Property Sub Type
Single Family Residence
Architectural Style
Traditional
Bedrooms
5
Total Bathrooms
5
Living Area
4,500
Price / Sqft
$317
Acres
2.40
Year Built
1996
Condition
Updated/Remodeled

Location

City/Township
Parker
Direction Faces
Southwest
View
Golf Course, Lake, Meadow, Mountain(s), Valley
Subdivision
High Prairie Farms
County
Douglas
Zoning
PDU

Property Details
Price
$1,425,000
Condition
Updated/Remodeled
Property Type
Residential
Property Sub Type
Single Family Residence

Building

Structure Type
House
Levels
Two
Total Area
4,638

Community

Local Schools

Elementary School
Northeast
Middle School
Sagewood
High School
Ponderosa
School District
Douglas RE-1

Interior Features

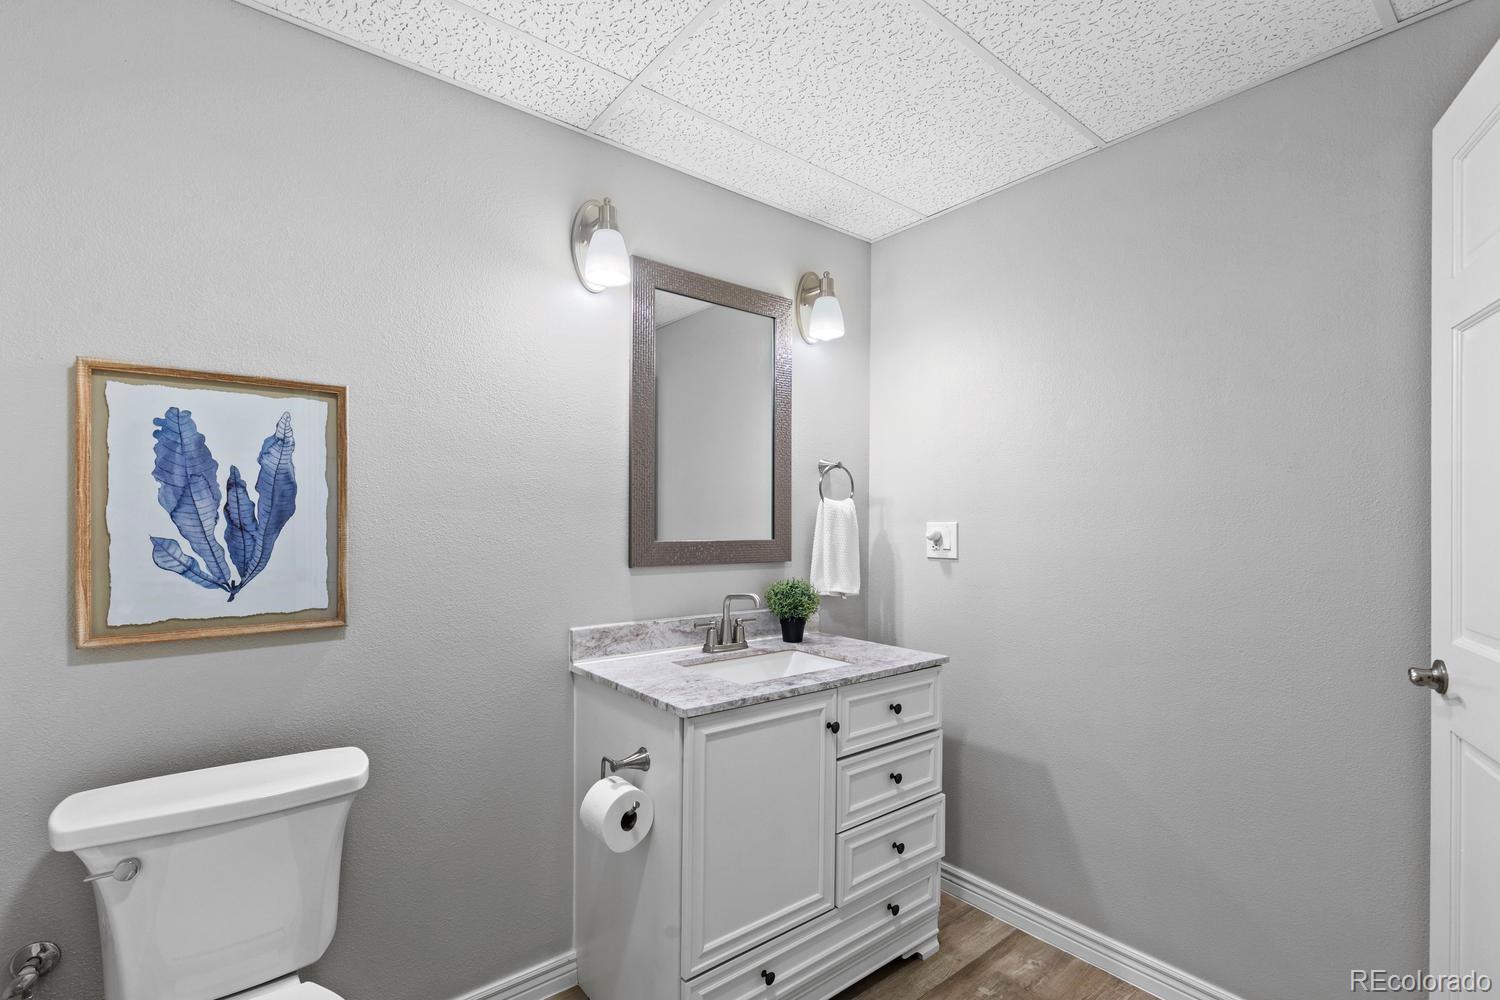
Bedrooms and Bathrooms

Total Bathrooms
5
Bathrooms on Main Level
1
Full Bathrooms
3
1/2 Bathrooms
2
Bedrooms
5
Bedrooms on Main Level
1

Rooms and Basement

Has Basement
Yes
Basement Features
Finished, Full, Walk-Out Access

Area and Spaces

Living Area
4,500
Above Grade Finished Area
3,104
Below Grade Finished Area
1,396

Appliances

Appliances
Dishwasher, Disposal, Double Oven, Humidifier, Microwave, Range, Range Hood, Refrigerator

Interior Features

Interior Features
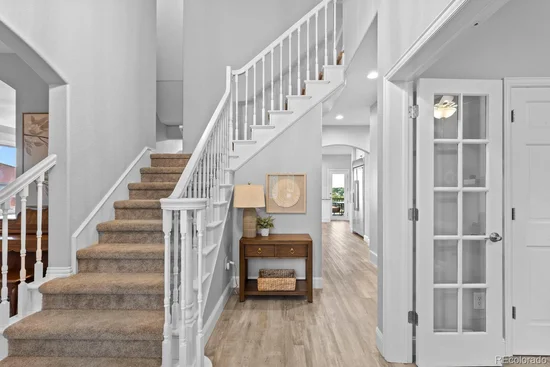
Block Counters, Built-in Features, Eat-in Kitchen, Entrance Foyer, Five Piece Bath, Granite Counters, Jack & Jill Bathroom, Kitchen Island, Primary Suite, Walk-In Closet(s), Wet Bar
Flooring
Carpet, Tile
Laundry Features
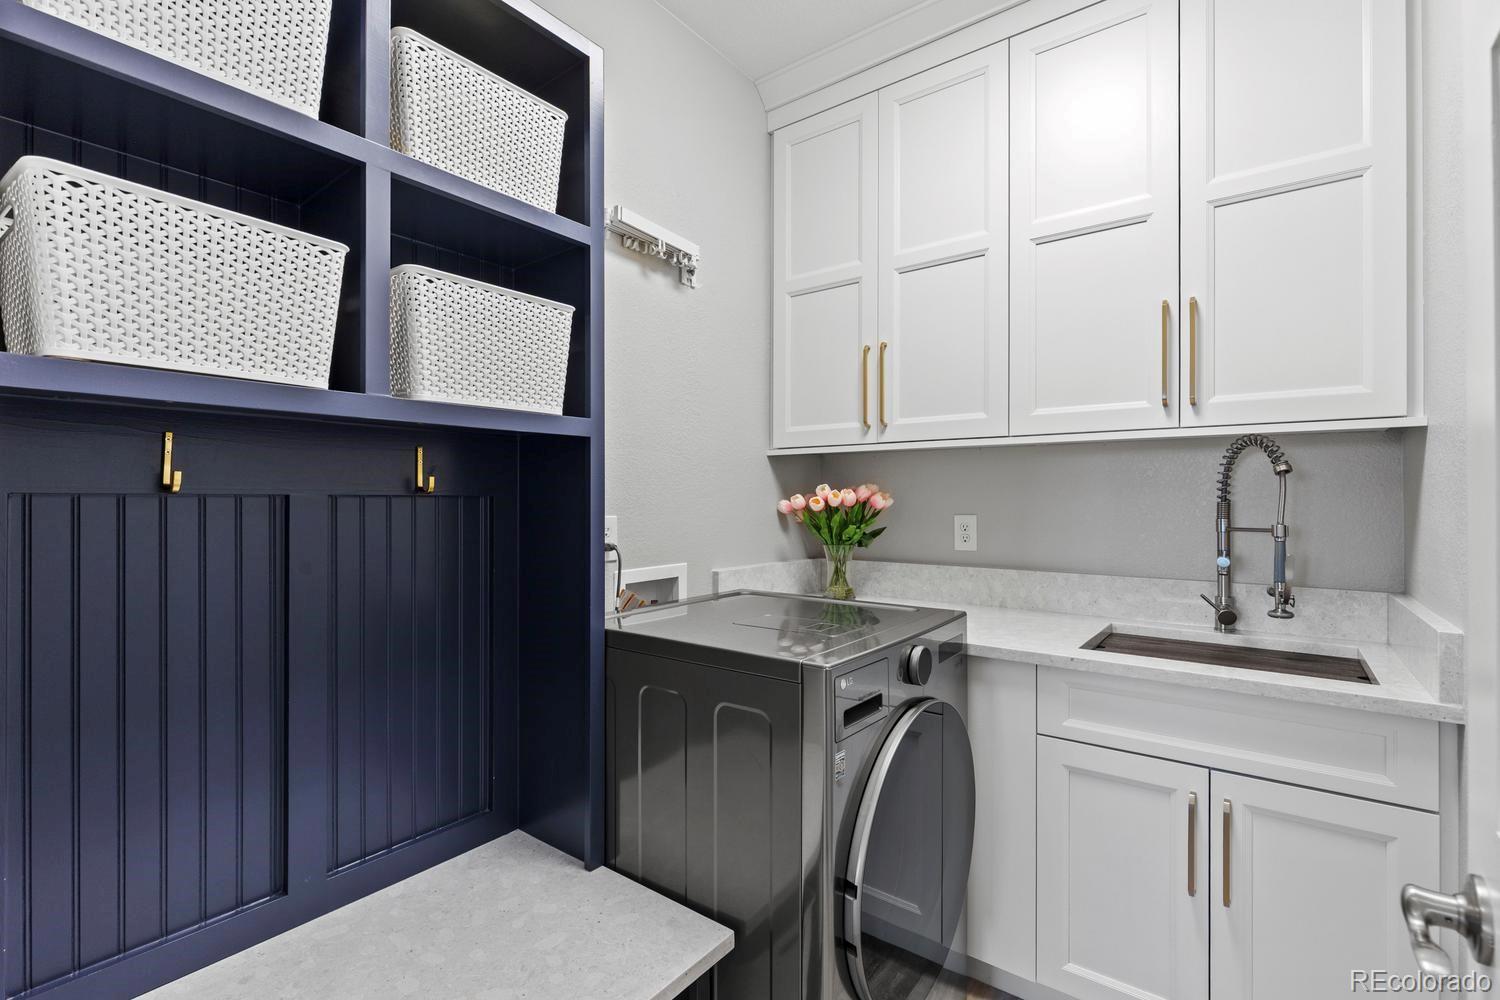
Sink, In Unit
Window Features
Double Pane Windows
Fireplace Features
Basement, Family Room, Gas

Heating and Cooling

Heating Features
Forced Air, Natural Gas
Fireplaces
2

Building Details
Construction

Architectural Style
Traditional
Year Built
1996

Materials
Construction Materials
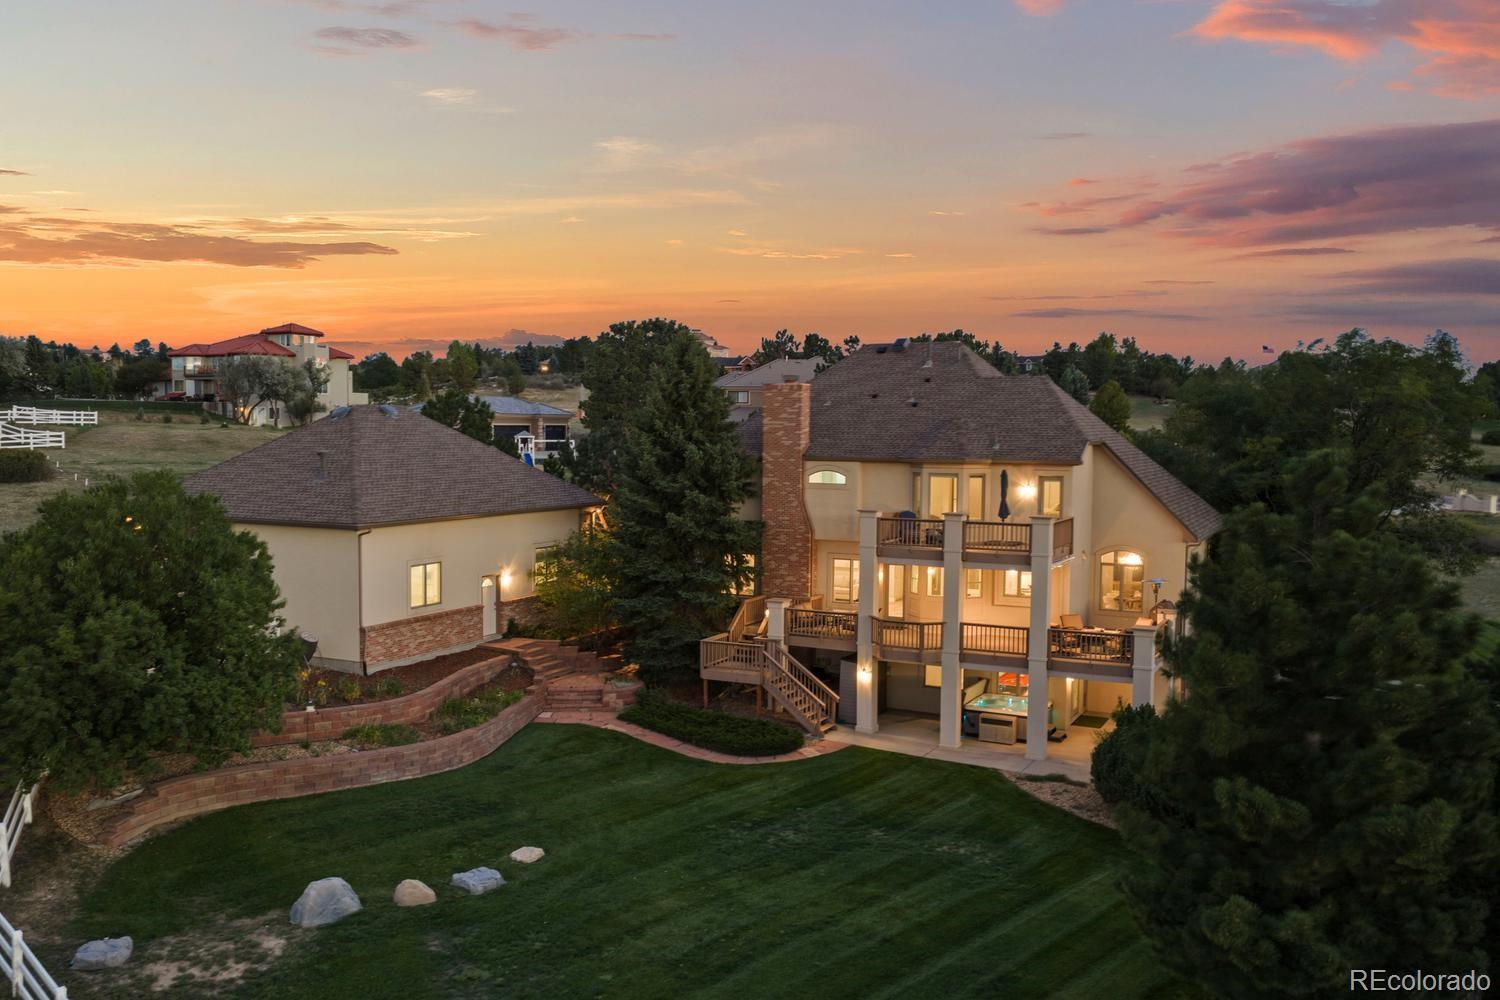
Brick, Frame, Stucco
Roof
Shingle, Composition

Terms

Terms

Ownership
Individual
Exclusions
All staging items & seller’s personal property. All racks attached to the walls in the outbuilding. Espresso maker, all tools and attachments in the garage and outbuilding, all hooks and racks in the garage and outbuilding, all shelving and storage in the garage and outbuilding, basement freezer, Trager Smoker. All items not listed specifically as included in the contract to purchase the home.
Special Conditions
None
Special Terms
Cash, Conventional, FHA, Jumbo, VA Loan

Taxes

Tax

Tax (Annual)
$8,744

HOA

Has HOA
Yes
Association Fee
$985 /yr

Heating, Cooling & Utilities

Cooling Features
Central Air

Utilities

Utilities
Electricity Connected, Natural Gas Connected
Sewer
Septic Tank
Water Source
Public

Lot

Acres
2.40
Lot Size
2.40
Lot Size Area Sq Ft
104,544
Lot Features
Landscaped, Level, Many Trees, Meadow, On Golf Course, Sloped, Sprinklers In Front, Sprinklers In Rear

Exterior Features

Exterior Features
Balcony, Gas Valve, Private Yard, Rain Gutters, Spa/Hot Tub
Patio And Porch Features
Covered, Deck, Front Porch, Patio
Fencing
Partial

Parking

Total Parking Spaces
4
Garage Capacity
4
Parking Features
220 Volts, Circular Driveway, Concrete, Dry Walled, Finished Garage, Floor Coating, Heated Garage, Lighted, Oversized
Listed by Compass – Denver, brittany.morgan@compass.com, 720-984-3989
Listing Data last updated 09/23/2026 03:40 am
Get a Link to this Property: Copy To Clipboard
QR Code link to this property

Phone:
Connect with:

Payment Calculator

per month. fixed. % interest.
$
%
$
%
Principal & Interest
+ Home Insurance
+ Property Tax
+ HOA Fees
per month
Total interest paid over s will be:
All estimates and provided for informational purposes only. Actual amounts may vary. The output of the tool is not a loan offer or solicitation, nor is it financial or legal advice. Information, rates, programs and loan scenarios shown are for example only as of 23-Sep-2026 and are subject to change without notice. Interest rates provided by the St. Louis Federal Reserve Economic Data (FRED). All products are subject to credit and property approval. Not all products are available in all states or for all loan amounts. Other restrictions and limitations apply. Contact your preferred lender for the pricing associated with your specific transaction. Calculations are generated by Open Source mortgage calculation software tools using common mathematical formulas. All calculations should be independently verified.
Get Walk Score Content

Property History

5 days ago
Property information last updated
13 days ago
Status Active. This is the date the listing was placed on market.
Cumulative Days on Market: 12 days (includes prior listings) · Currently listed since September 9, 2026. Data provided by the MLS.

Similar Properties