Property Details

Start of property details
Share this property:
3164 Geneva Court
Denver, CO 80238
5 days ago
REDUCED
$699,000
Active
3
Beds
3
Baths
2
Garage
2,401
Sqft
0.07
Acres
MLS# 5126065
Cumulative Days on Market: 68 · Includes prior listings · Currently listed since 07/16/26 · Data provided by the MLS.

Property Description

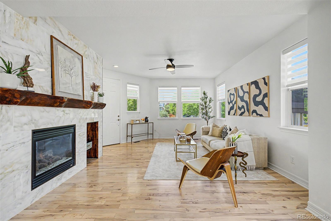
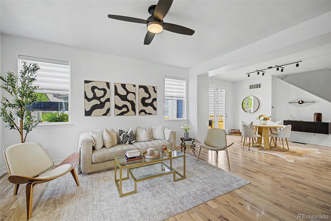
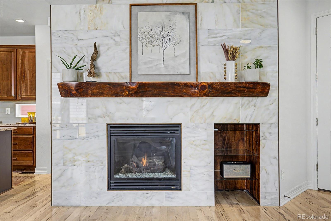
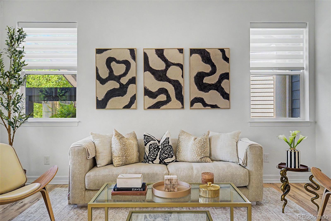
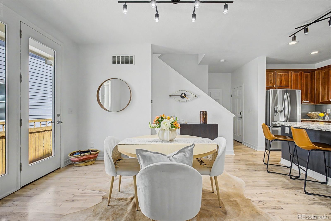
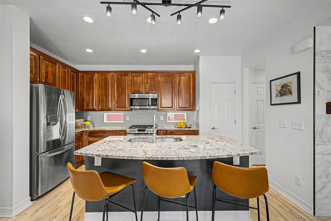
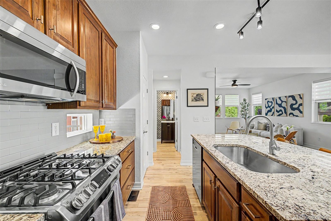
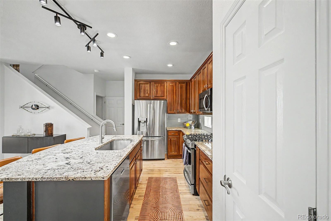
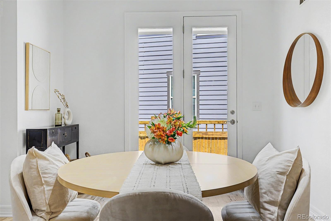
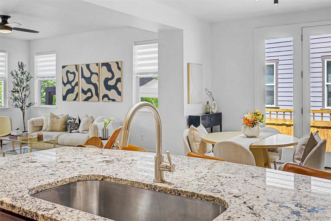
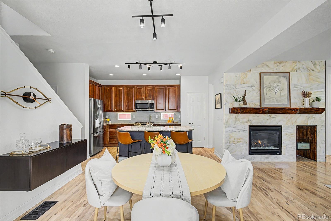
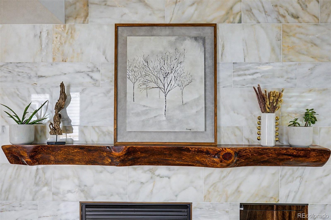
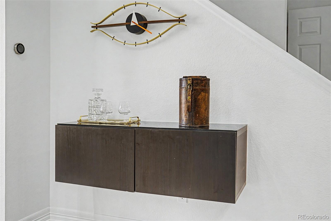
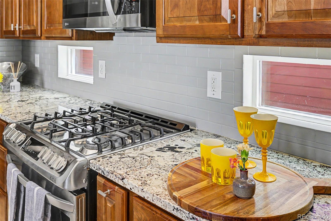
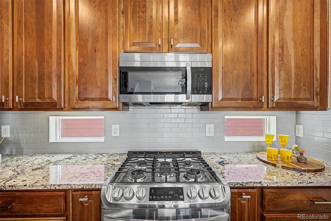
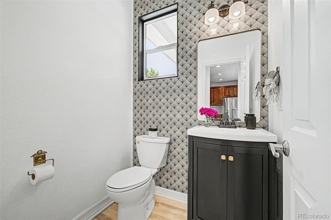
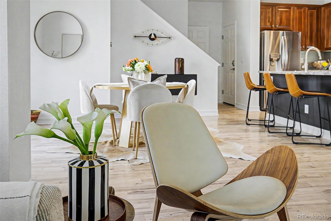
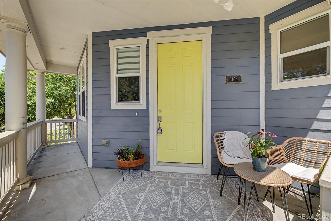
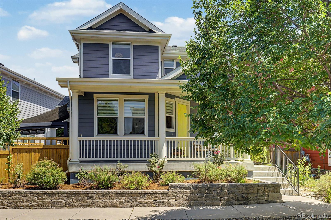
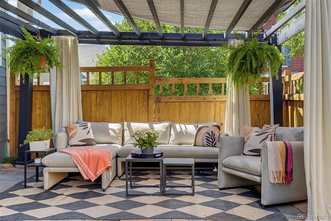
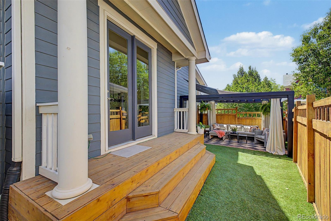
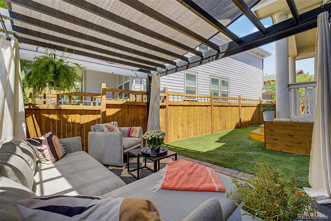
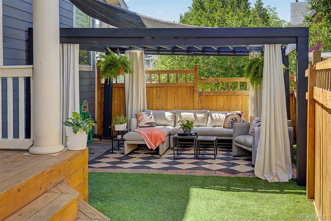
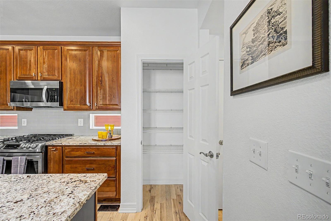
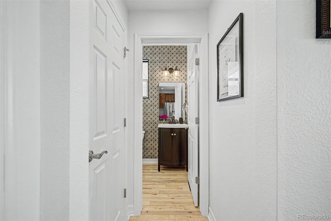
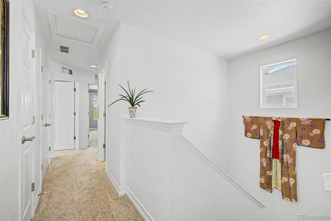
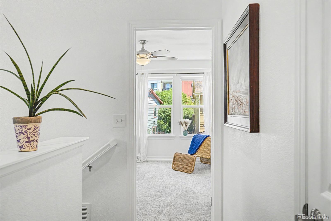
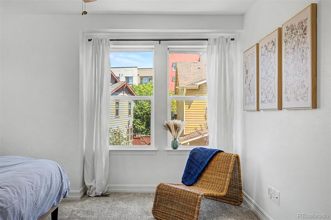
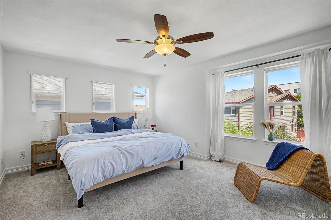
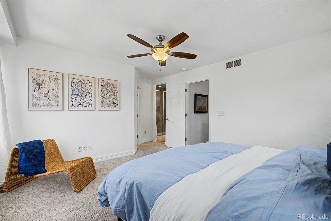
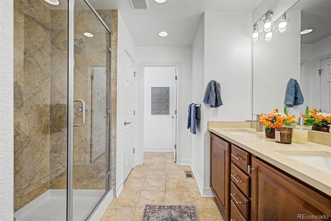
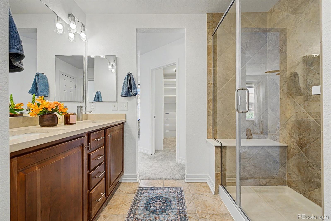
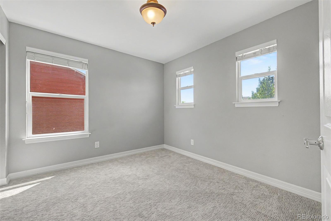
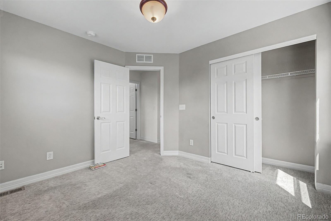
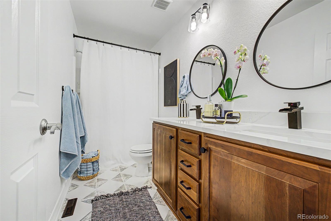
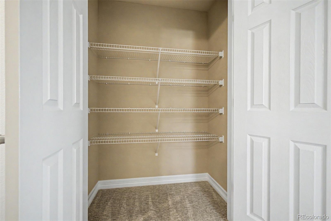
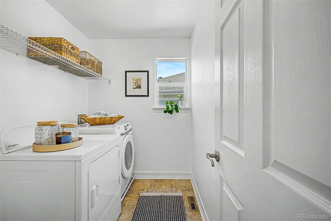
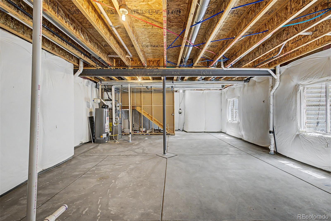
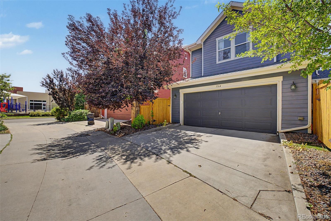
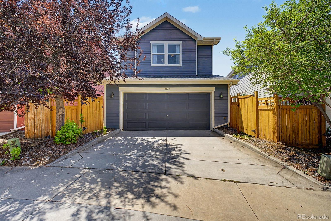
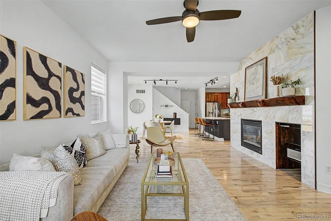
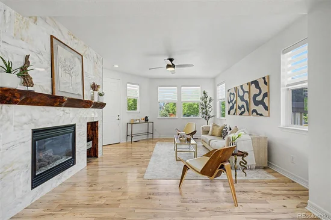
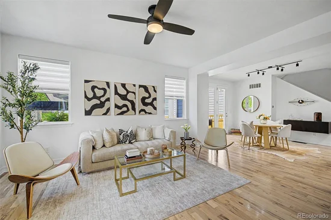
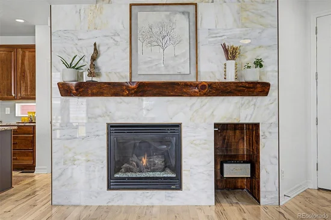
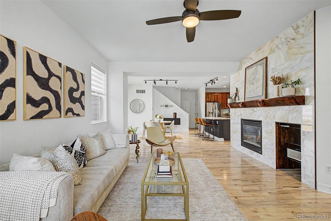
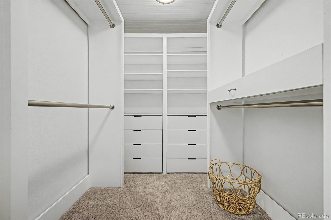
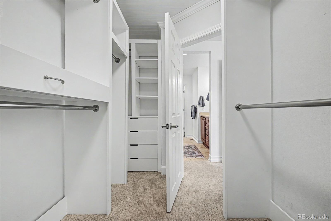
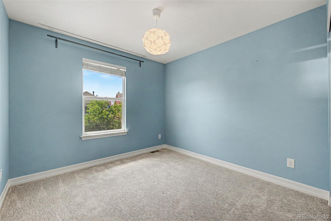
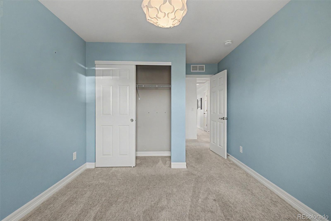
On the tranquil side of Central Park, on a non-through street, with no cut-through traffic!. All peace and quiet, here you'll avoid the traffic on Central Park Blvd / Quebec! At the end of the block, open space and trails invite morning dog walks, evening runs, or a sunset ride, offering a serene, connected outdoor lifestyle. Over $30k in recent upgrades and improvements! New interior paint, modern fixtures, designer tiled bathrooms + primary bath with all new shower and quartz counter will wow, while the essentials of a one-year-new roof, radon system, new AC motor show this home is meticulously maintained. Natural light floods the open main level, with custom window treatments, hardwood floors, upscale lighting and a striking Turkish marble tile fireplace. The chef's kitchen features granite countertops, wood cabinetry, stainless steel appliances, gas stovetop, pantry, and a large center island with bar seating. The adjacent dining area easily fits a full-sized table, perfect for eight or more guests. Upstairs, the primary retreat boasts a large, custom walk-in closet and spa-inspired ensuite bath. Two additional bedrooms, an updated secondary bath, two hall closets, and a convenient, large laundry room complete the 2nd floor. The backyard, a rare Central Park treasure, offers a generous, professionally landscaped outdoor living space, with a shaded pergola and seating area that can be used year-round. Fire up the grill or a fire pit with the pre-installed outdoor gas line! Low $58 HOA! Prime location with Bluff Lake Nature Preserve and Eastbridge Town Center within 2 blocks. Stanley Marketplace and Central Park pools are just minutes away, as is I-70 and 2 Denver RTD Rail stops, for easy commutes to downtown, the Tech Center, or DIA. Moments from Avenues at Northfield shops and future grocers Aldi, Whole Foods and Trader Joe's. Attached 2-car garage is pre-wired with a 240V connection for EV charging and a full, plumbed unfinished basement with egress windows, providing room to expand!

Ask a Local Expert

Property Highlights

Property Type
Residential
Property Sub Type
Single Family Residence
Architectural Style
Contemporary
Bedrooms
3
Total Bathrooms
3
Living Area
1,666
Price / Sqft
$420
Acres
0.07
Year Built
2010
Condition
Updated/Remodeled

Location

City/Township
Denver
Direction Faces
West
Subdivision
Central Park
County
Denver
Zoning
R-MU-20

Property Details
Price
$699,000
Condition
Updated/Remodeled
Property Type
Residential
Property Sub Type
Single Family Residence

Building

Structure Type
House
Levels
Two
Total Area
2,401

Community

Local Schools

Elementary School
Swigert International
Middle School
Bill Roberts E-8
High School
Northfield
School District
Denver 1

Interior Features

Bedrooms and Bathrooms

Total Bathrooms
3
Bathrooms on Main Level
1
Full Bathrooms
1
1/2 Bathrooms
1
3/4 Bathrooms
1
Bedrooms
3

Rooms and Basement

Has Basement
Yes
Basement Features
Bath/Stubbed, Full, Sump Pump, Unfinished

Area and Spaces

Living Area
1,666
Above Grade Finished Area
1,666

Appliances

Appliances
Dishwasher, Disposal, Dryer, Microwave, Oven, Refrigerator, Self Cleaning Oven, Washer

Interior Features

Interior Features
Built-in Features, Ceiling Fan(s), Eat-in Kitchen, Granite Counters, Kitchen Island, Open Floorplan, Pantry, Primary Suite, Quartz Counters, Smoke Free, Walk-In Closet(s)
Flooring
Carpet, Tile, Wood
Laundry Features
In Unit, Laundry Closet
Window Features
Double Pane Windows, Egress Windows, Window Treatments
Security Features
Carbon Monoxide Detector(s), Radon Detector, Smoke Detector(s)
Fireplace Features
Living Room

Heating and Cooling

Heating Features
Forced Air, Natural Gas
Fireplaces
1

Building Details
Construction

Architectural Style
Contemporary
Year Built
2010
Foundations
Concrete Perimeter

Materials
Construction Materials
Cement Siding
Roof
Composition

Terms

Terms

Ownership
Corporation/Trust
Exclusions
personal property
Special Conditions
None
Special Terms
1031 Exchange, Cash, Conventional, FHA, Jumbo, Other

Taxes

Tax

Tax (Annual)
$6,616

HOA

Has HOA
Yes
Association Fee
$58 /mo
Association Ammenities
Park, Playground, Pool, Trail(s)

Heating, Cooling & Utilities

Cooling Features
Central Air

Utilities

Utilities
Electricity Connected, Natural Gas Connected
Sewer
Public Sewer

Green Energy

Energy Efficiency Features
Appliances, Construction

Utilities

Water Source
Public

Lot

Acres
0.07
Lot Size
2,993
Lot Size Area Sq Ft
2,993
Lot Features
Level
Road Surface
Alley Paved, Paved
Road Frontage
Public

Exterior Features

Exterior Features
Private Yard
Patio And Porch Features
Covered, Front Porch, Patio
Fencing
Full

Parking

Total Parking Spaces
4
Garage Capacity
2
Listed by Worth Clark Realty, lowerylesliea@gmail.com, 303-931-4672
Listing Data last updated 09/22/2026 05:40 pm
Get a Link to this Property: Copy To Clipboard
QR Code link to this property

Phone:
Connect with:

Payment Calculator

per month. fixed. % interest.
$
%
$
%
Principal & Interest
+ Home Insurance
+ Property Tax
+ HOA Fees
per month
Total interest paid over s will be:
All estimates and provided for informational purposes only. Actual amounts may vary. The output of the tool is not a loan offer or solicitation, nor is it financial or legal advice. Information, rates, programs and loan scenarios shown are for example only as of 22-Sep-2026 and are subject to change without notice. Interest rates provided by the St. Louis Federal Reserve Economic Data (FRED). All products are subject to credit and property approval. Not all products are available in all states or for all loan amounts. Other restrictions and limitations apply. Contact your preferred lender for the pricing associated with your specific transaction. Calculations are generated by Open Source mortgage calculation software tools using common mathematical formulas. All calculations should be independently verified.
Get Walk Score Content

Property History

Yesterday
Property information last updated
5 days ago
Date of last price change
68 days ago
Status Active. This is the date the listing was placed on market.
Cumulative Days on Market: 68 days (includes prior listings) · Currently listed since July 16, 2026. Data provided by the MLS.

Similar Properties