Property Details

Start of property details
Share this property:
7260 S Frog Hollow Lane
Evergreen, CO 80439
ACTIVE
UNDER CONTRACT
$1,995,000
Active Under Contract
4
Beds
4
Baths
5,158
Sqft
10
Acres
2003
Yr. Built
MLS# 5127056
Cumulative Days on Market: 138 · Includes prior listings · Currently listed since 05/07/26 · Data provided by the MLS.

Property Description

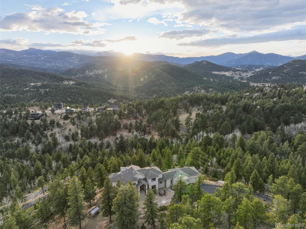
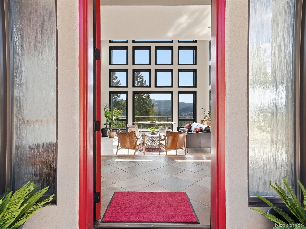
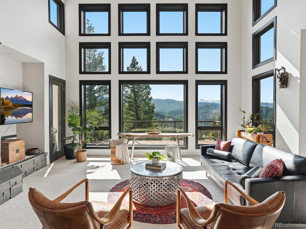
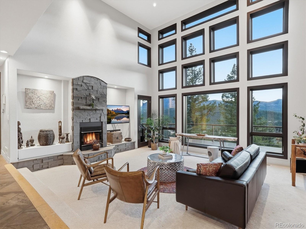
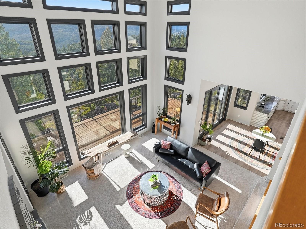
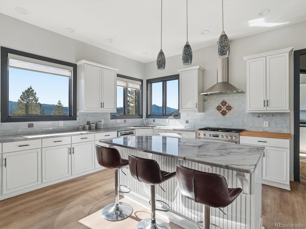
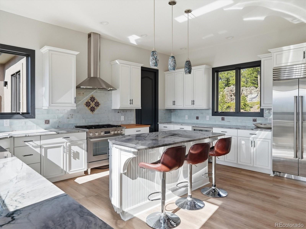
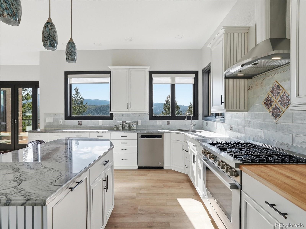
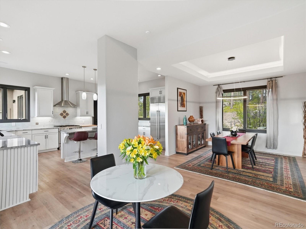
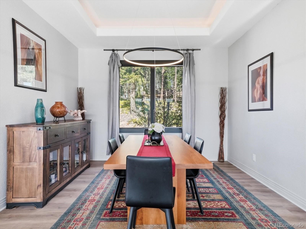
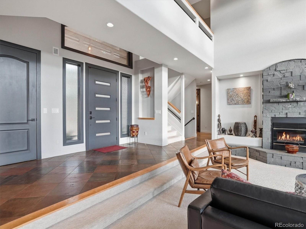
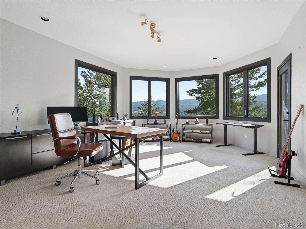
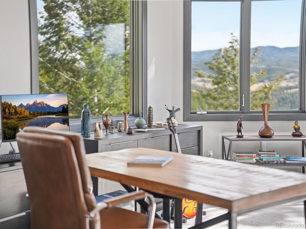
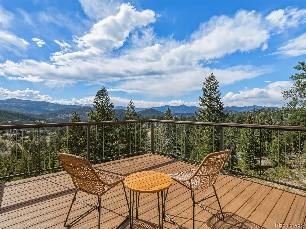
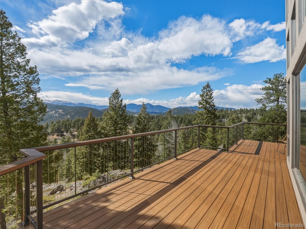
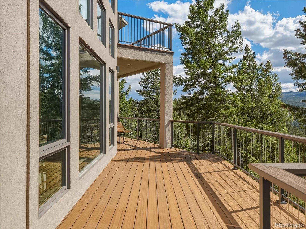
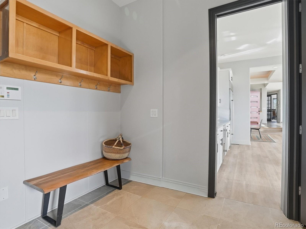
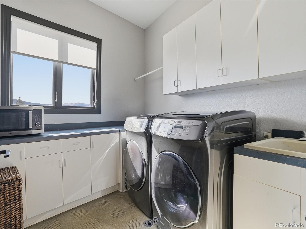
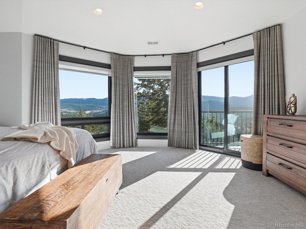
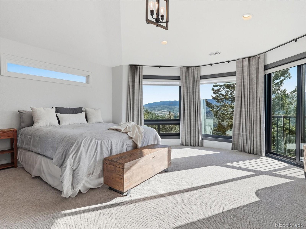
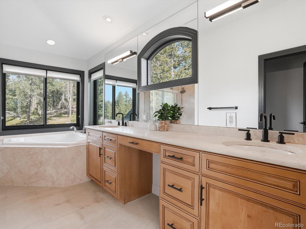
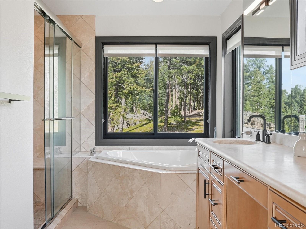
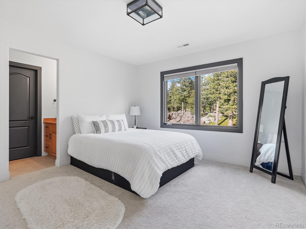
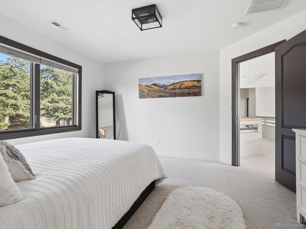
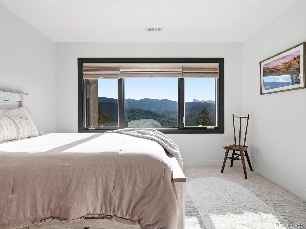
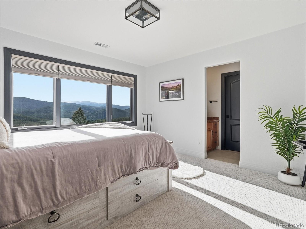
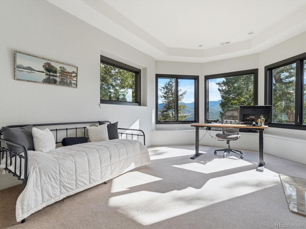
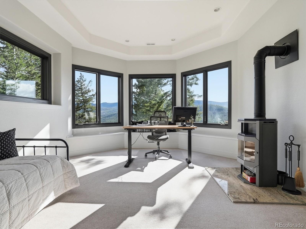
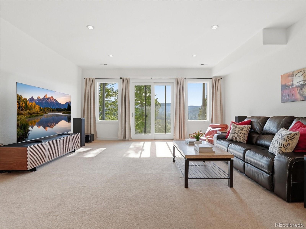
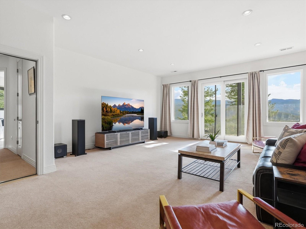
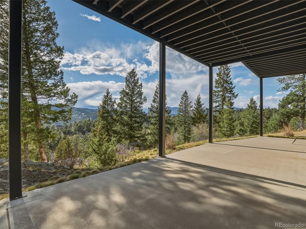
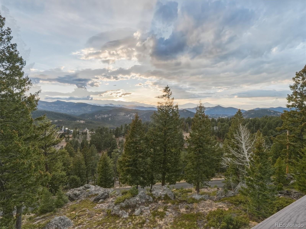
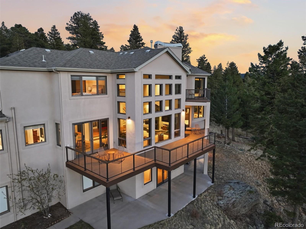
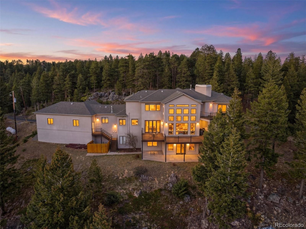
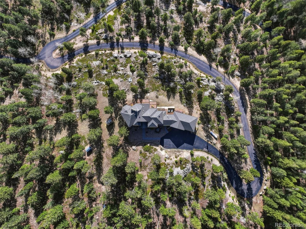
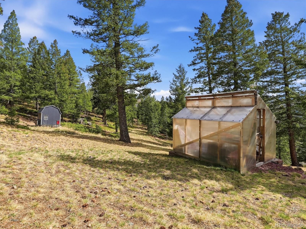
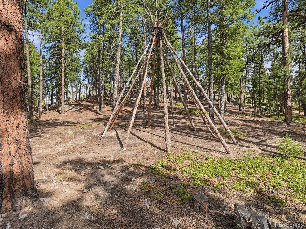
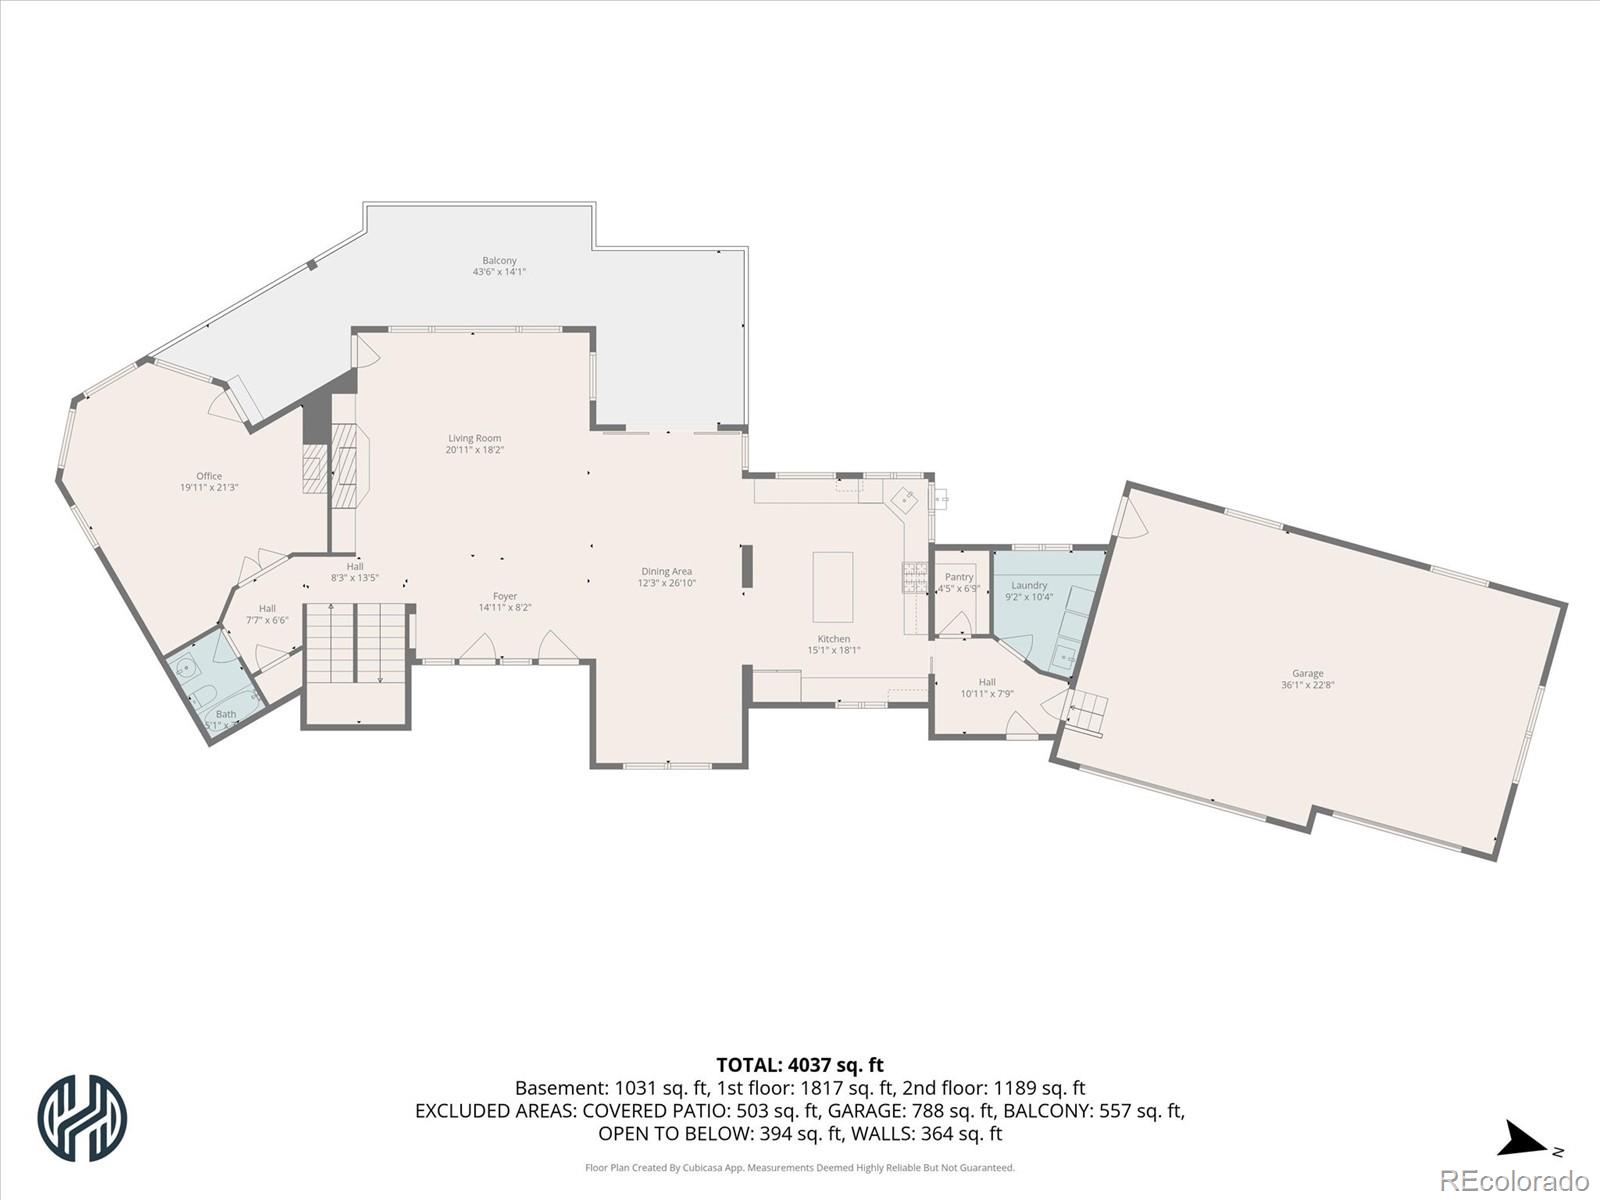
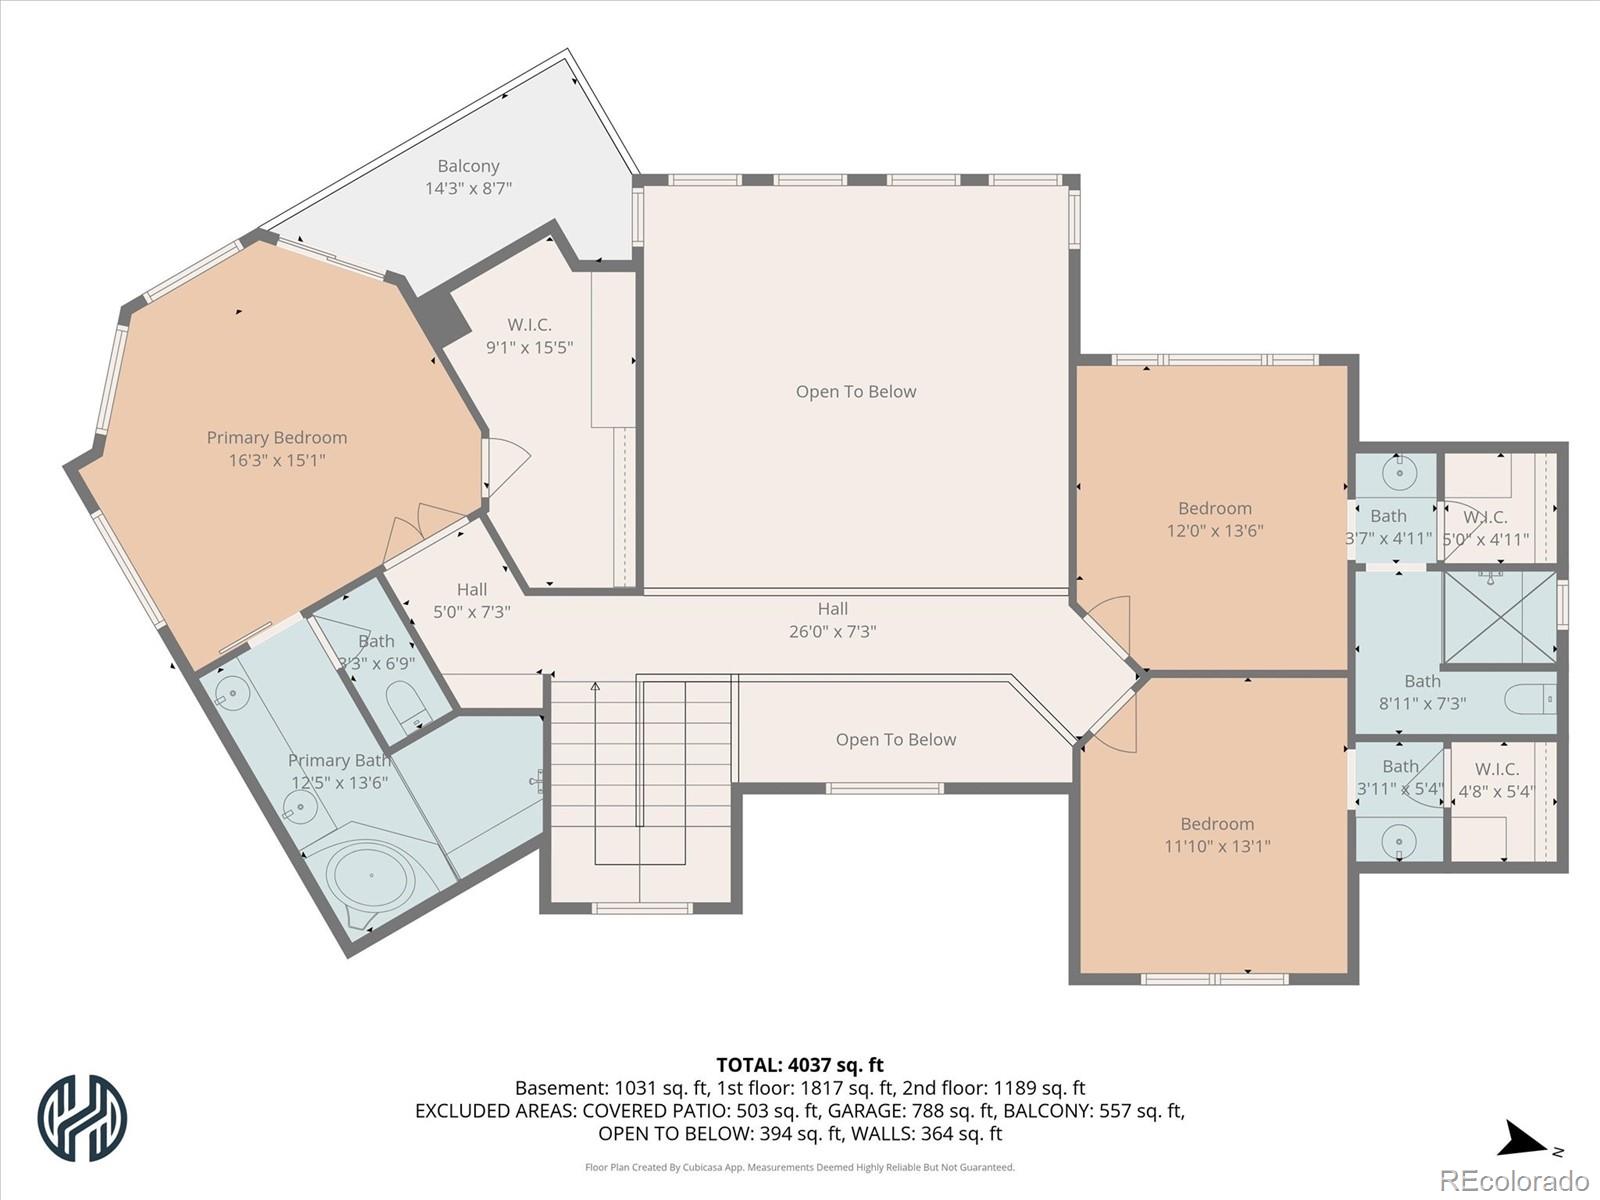
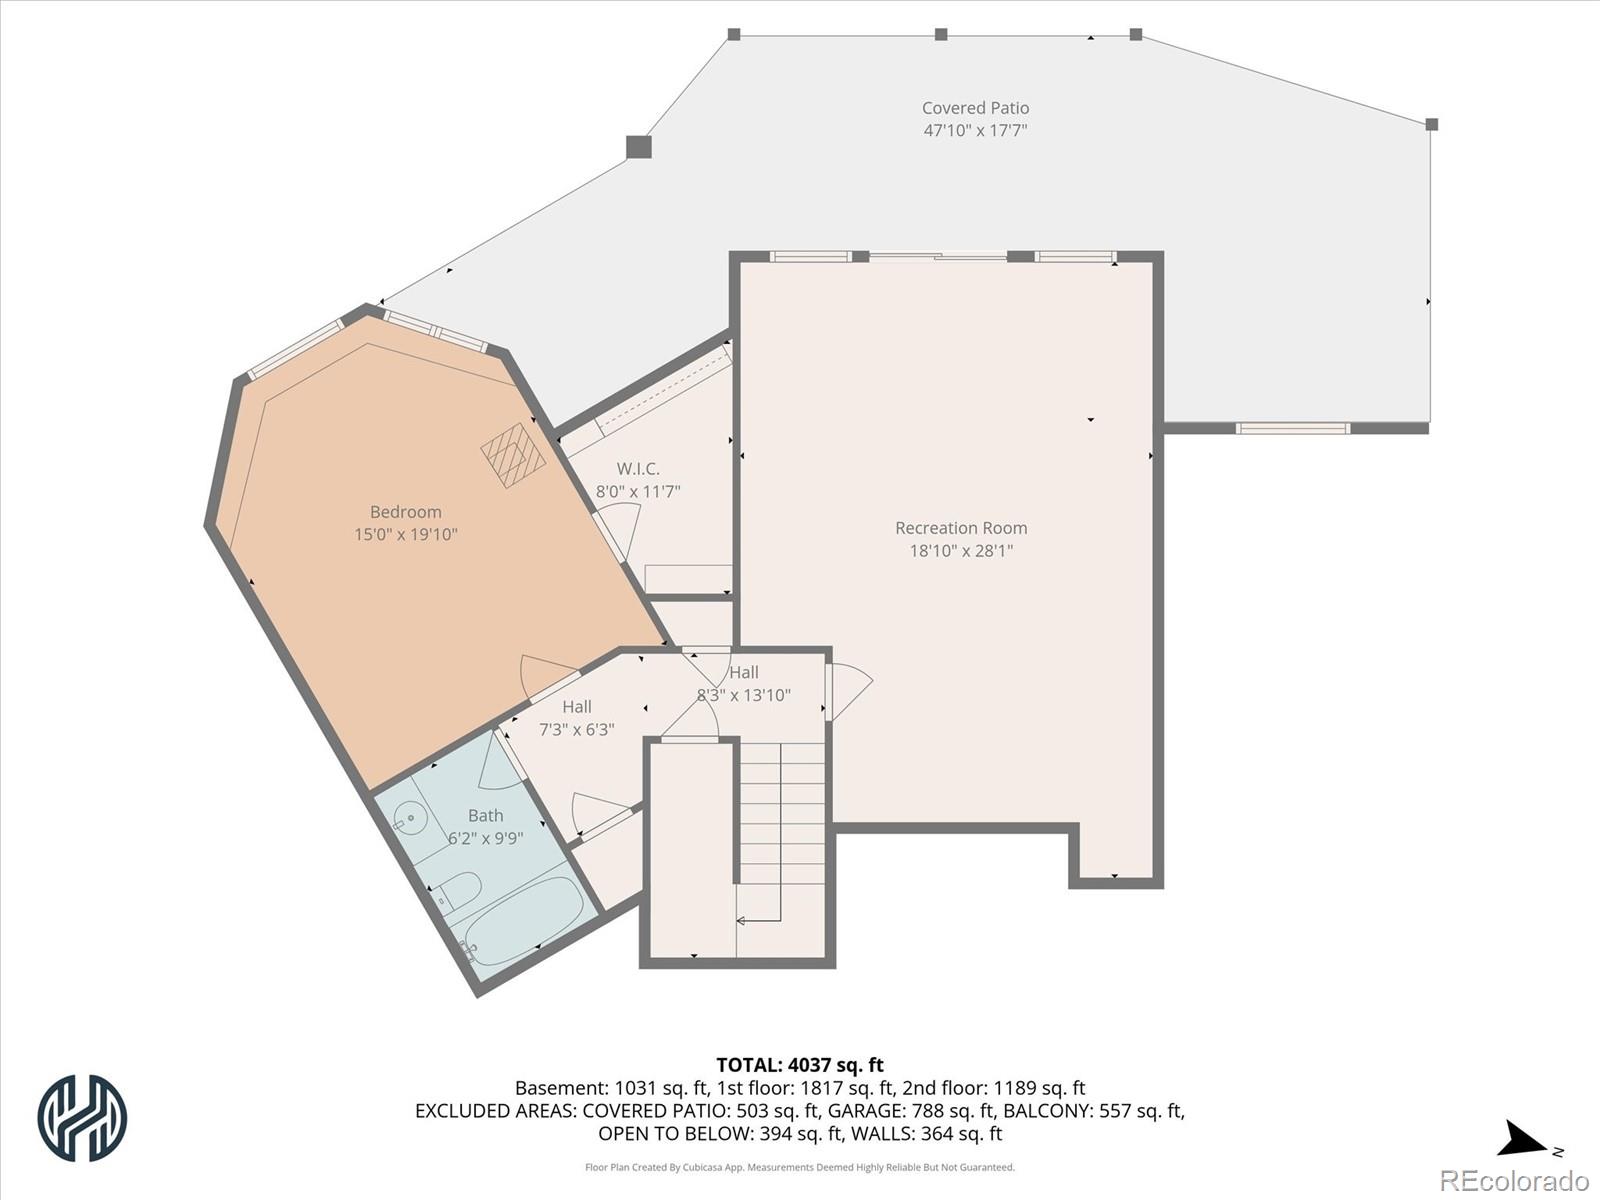
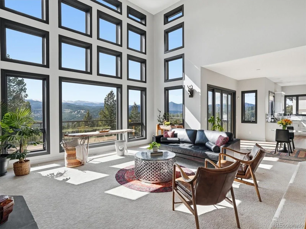
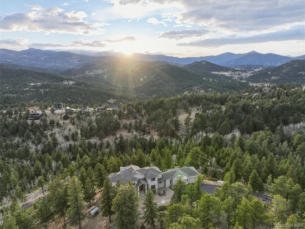
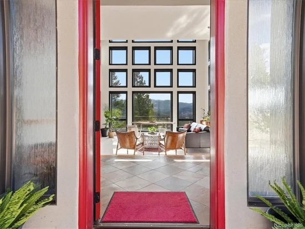
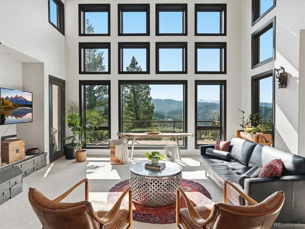
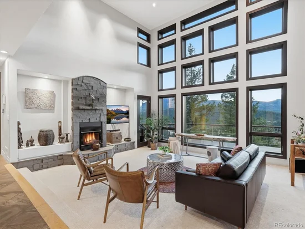
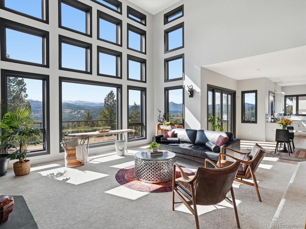
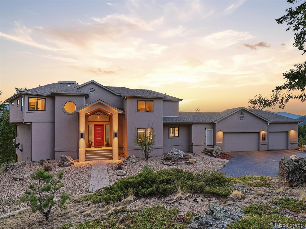
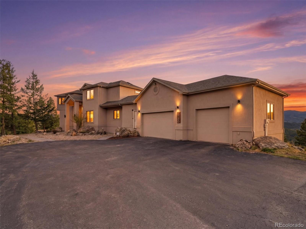
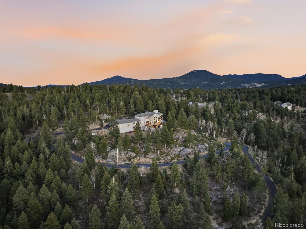
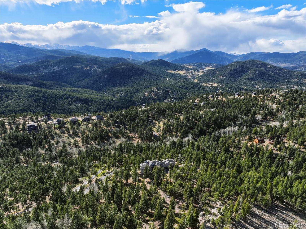
Some properties ask you to compromise. This turn-key mountain-modern home perched above it all in Evergreen does not. Featuring views that can stop a conversation mid-sentence and 10 acres of meticulously-maintained land to explore, 7260 S Frog Hollow Lane offers a lifestyle that's earned. Inside, the great room features floor-to-ceiling windows that perfectly frame world-class views of Mount Blue Sky and flows seamlessly to a massive new deck, purpose-built for the moment you hand someone a drink and let the view do the talking. The thoughtfully designed, remodeled kitchen is well-appointed and functional, with sightlines that keep the mountains front and center. Upstairs, the secluded primary suite has its own balcony and views for miles. While downstairs, the soundproofed entertainment room delivers movie nights, music, or game days without interrupting anyone and the nearly 1000 square feet of unfinished space is a blank slate, waiting for your vision. Between the additional main floor office and the downstairs bedroom, you also have the flexibility to decide how this home will live – have a dedicated home office, a guest wing, or a proper gym – the choice is yours. Outside, the land features space for hiking and biking trails, fantastic rock outcroppings, and a healthy ponderosa forest, the result of years of intentional stewardship. This is a property for someone who has spent time in beautiful places and knows exactly what they’re looking for. It’s move-in ready, it’s spectacular, and it’s quietly waiting for its next owner to make it theirs. https: / / vimeo.com / 1183096570?fl=pl and fe=sh

Ask a Local Expert

Property Highlights

Property Type
Residential
Property Sub Type
Single Family Residence
Architectural Style
Mountain Contemporary
Bedrooms
4
Total Bathrooms
4
Living Area
4,200
Price / Sqft
$475
Acres
10
Year Built
2003
Condition
Updated/Remodeled

Location

City/Township
Evergreen
Direction Faces
West
View
Meadow, Mountain(s), Valley
Subdivision
Frog Hollow
County
Jefferson
Zoning
A-2

Property Details
Price
$1,995,000
Condition
Updated/Remodeled
Property Type
Residential
Property Sub Type
Single Family Residence

Building

Structure Type
House
Levels
Two
Total Area
5,158

Community

Local Schools

Elementary School
Marshdale
Middle School
West Jefferson
High School
Conifer
School District
Jefferson County R-1

Interior Features

Bedrooms and Bathrooms

Total Bathrooms
4
Bathrooms on Main Level
1
Full Bathrooms
3
3/4 Bathrooms
1
Bedrooms
4

Rooms and Basement

Has Basement
Yes
Basement Features
Daylight, Partial, Walk-Out Access

Area and Spaces

Living Area
4,200
Above Grade Finished Area
3,209
Below Grade Finished Area
991

Appliances

Appliances
Convection Oven, Dishwasher, Disposal, Dryer, Gas Water Heater, Microwave, Oven, Range, Range Hood, Refrigerator, Self Cleaning Oven, Washer

Interior Features

Interior Features
Eat-in Kitchen, Entrance Foyer, Five Piece Bath, Granite Counters, High Ceilings, Kitchen Island, Open Floorplan, Primary Suite, Radon Mitigation System, Vaulted Ceiling(s), Walk-In Closet(s)
Flooring
Carpet, Tile, Vinyl
Laundry Features
Sink
Window Features
Double Pane Windows, Window Coverings, Window Treatments
Security Features
Security System
Electic
110V, 220 Volts
Fireplace Features
Great Room

Heating and Cooling

Heating Features
Forced Air, Propane
Fireplaces
1

Building Details
Construction

Architectural Style
Mountain Contemporary
Year Built
2003
Foundations
Concrete Perimeter

Materials
Construction Materials
Frame, Stucco
Roof
Composition

Terms

Terms

Contingency
None Known
Ownership
Corporation/Trust
Exclusions
Seller’s personal property and any staging.
Special Conditions
None
Special Terms
1031 Exchange, Cash, Conventional, Jumbo

Taxes

Tax

Tax (Annual)
$9,663

Heating, Cooling & Utilities

Cooling Features
Central Air

Utilities

Utilities
Electricity Connected, Phone Available, Propane
Sewer
Septic Tank
Water Source
Well

Lot

Acres
10
Lot Size
10
Lot Size Area Sq Ft
435,600
Lot Features
Fire Mitigation, Foothills, Rock Outcropping, Secluded
Road Surface
Paved
Road Frontage
Private Road

Exterior Features

Exterior Features
Balcony, Garden, Lighting, Private Yard, Rain Gutters
Patio And Porch Features
Deck, Patio, Wrap Around
Fencing
None

Parking

Total Parking Spaces
3
Parking Features
220 Volts, Concrete, Exterior Access Door, Oversized, Storage
Listed by Compass – Denver, nick.melzer@compass.com, 720-725-1235
Listing Data last updated 09/22/2026 05:40 pm
Get a Link to this Property: Copy To Clipboard
QR Code link to this property

Phone:
Connect with:

Payment Calculator

per month. fixed. % interest.
$
%
$
%
Principal & Interest
+ Home Insurance
+ Property Tax
+ HOA Fees
per month
Total interest paid over s will be:
All estimates and provided for informational purposes only. Actual amounts may vary. The output of the tool is not a loan offer or solicitation, nor is it financial or legal advice. Information, rates, programs and loan scenarios shown are for example only as of 22-Sep-2026 and are subject to change without notice. Interest rates provided by the St. Louis Federal Reserve Economic Data (FRED). All products are subject to credit and property approval. Not all products are available in all states or for all loan amounts. Other restrictions and limitations apply. Contact your preferred lender for the pricing associated with your specific transaction. Calculations are generated by Open Source mortgage calculation software tools using common mathematical formulas. All calculations should be independently verified.
Get Walk Score Content

Property History

3 days ago
Property information last updated
19 days ago
Date of last price change
138 days ago
Status Active. This is the date the listing was placed on market.
Cumulative Days on Market: 138 days (includes prior listings) · Currently listed since May 7, 2026. Data provided by the MLS.

Similar Properties