Property Details

Start of property details
Share this property:
6528 S Everett Way
Littleton, CO 80123
FOR
SALE
$537,500
Active
3
Beds
2
Baths
2
Garage
1,664
Sqft
0.18
Acres
MLS# 5162826
Cumulative Days on Market: 20 · Includes prior listings · Currently listed since 09/01/26 · Data provided by the MLS.

Property Description

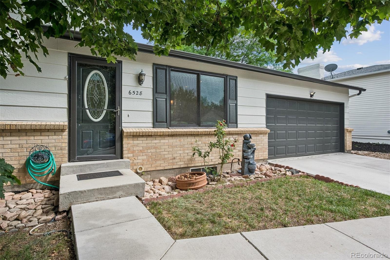
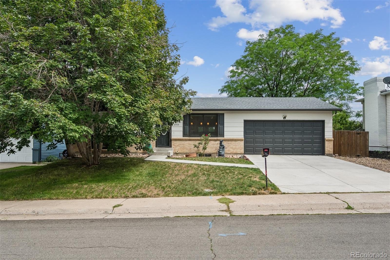
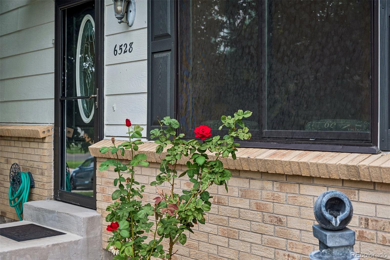
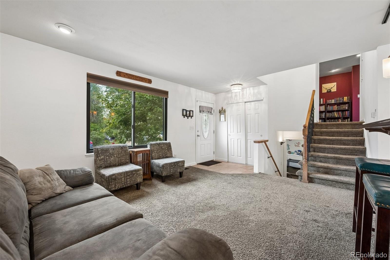
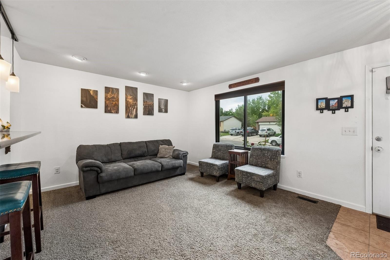
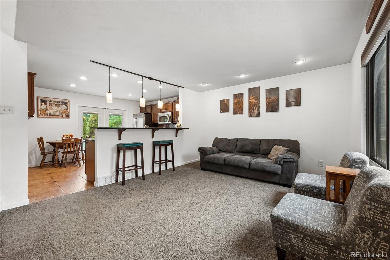
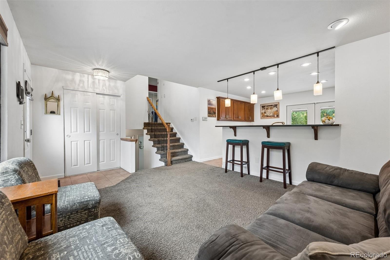
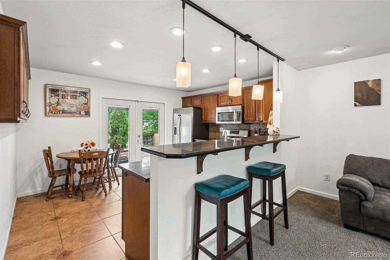
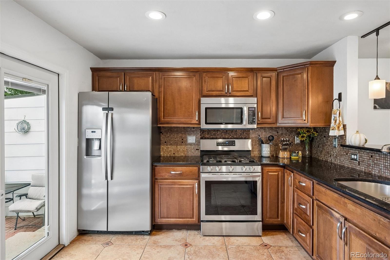
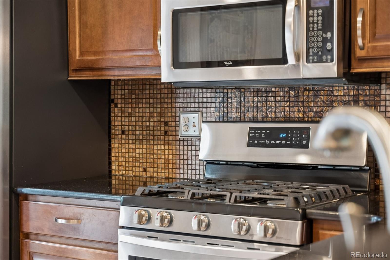
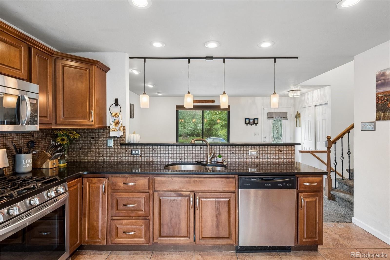
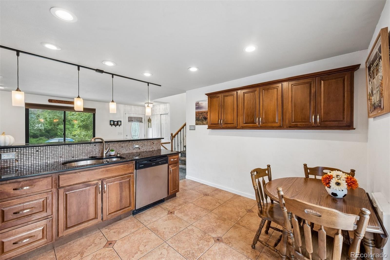
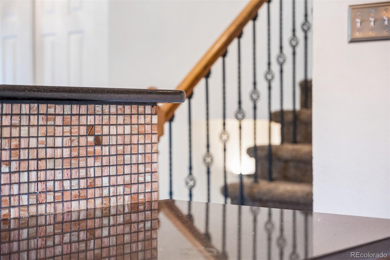
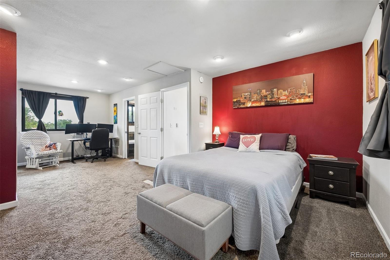
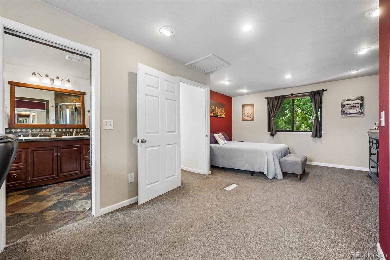
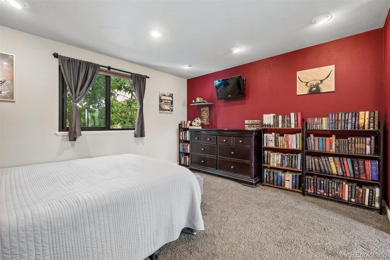
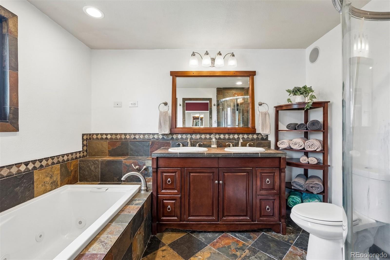
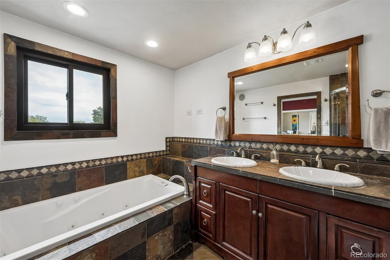
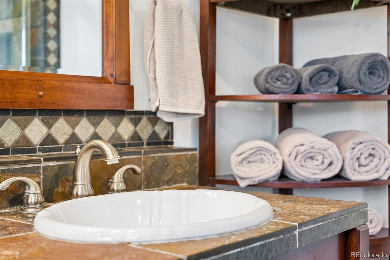
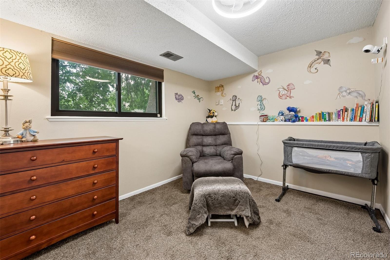
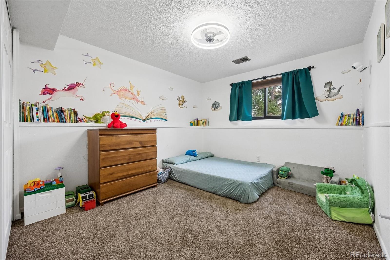
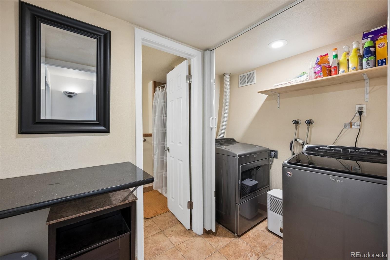
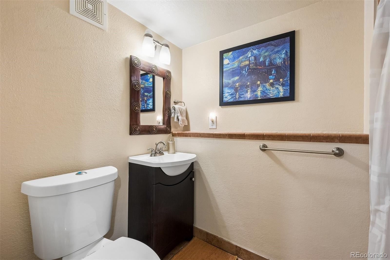
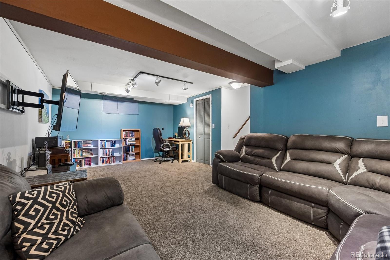
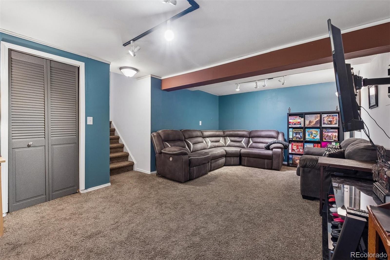
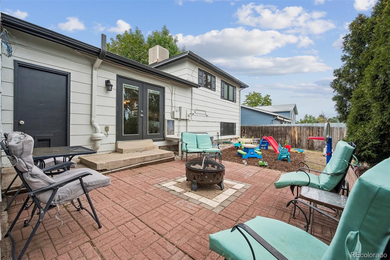
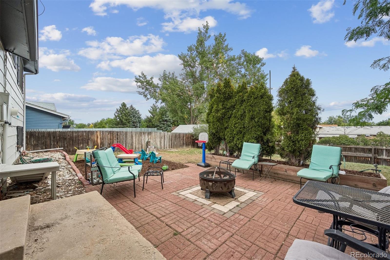
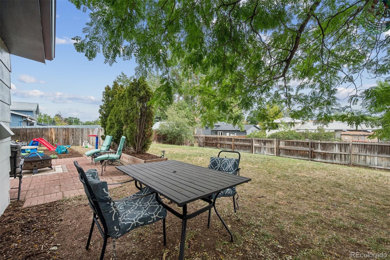
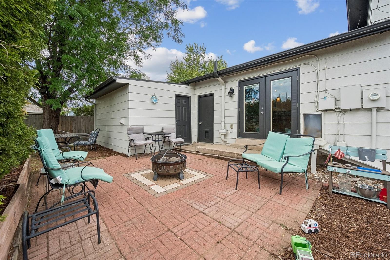
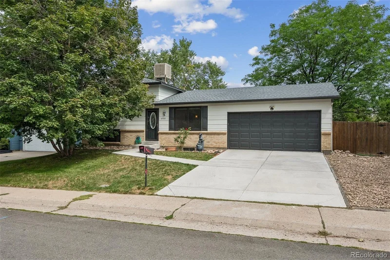
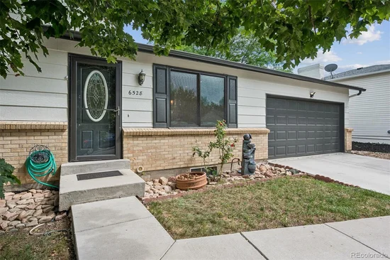
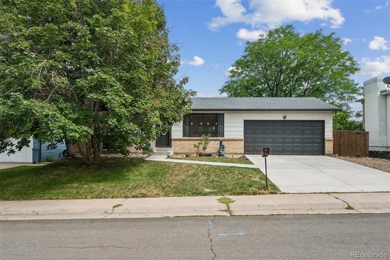
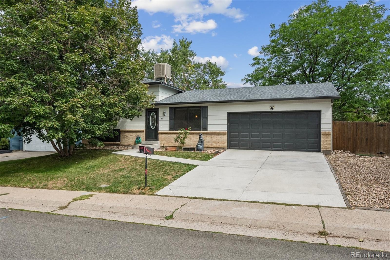
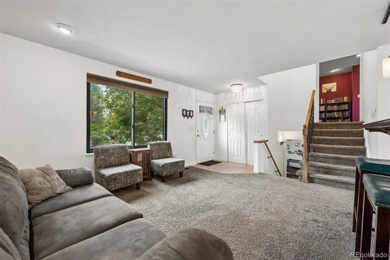
WELCOME HOME to this 3-bedroom, 2-bathroom gem in southwest Littleton which has been lovingly cared for and thoroughly enjoyed, creating a welcoming sense of comfort and warmth. Thoughtful updates have added value while maintaining the home's original character and charm. The updated kitchen is both beautiful and practical, featuring abundant hardwood cabinetry, granite countertops, ceramic tile flooring, and stainless-steel appliances. The spacious primary bedroom offers wonderful natural light and generous closet space while the beautifully updated primary bathroom features a jetted soaking tub, custom tile flooring, and a beautifully crafted tile shower with exceptional attention to detail and quality workmanship. The home features two secondary bedrooms, a fully updated 3 / 4 bathroom, and a laundry area in garden level of this home. Additionally, the basement includes a fully finished family room which is spacious and open. This home features comfortable living spaces throughout that have been designed for everyday enjoyment, work, or relaxation. Outside is a beautifully designed, oversized backyard that is amazing! The fully fenced lot offers a professionally installed tree wall for privacy and inviting spaces perfect for entertaining, playing, relaxing, and making memories. There is also a huge storage room attached to the back of the garage, just waiting to store your tools, equipment, and extras, and there is convenient RV parking next to your driveway. Ideally located with easy access to Wadsworth Blvd., Kipling St., and C470, this southwest Littleton location puts Clement Park, Chatfield Reservoir and State Park, shopping, dining, schools, parks, and hospitals close at hand. It will feel like you're five minutes from everything! Warm, welcoming, and move-in ready, this Littleton home is an opportunity you won't want to miss!

Ask a Local Expert

Property Highlights

Property Type
Residential
Property Sub Type
Single Family Residence
Architectural Style
Traditional
Bedrooms
3
Total Bathrooms
2
Living Area
1,664
Price / Sqft
$323
Acres
0.18
Year Built
1974
Condition
Updated/Remodeled

Location

City/Township
Littleton
Subdivision
Woodmar Village
County
Jefferson
Zoning
P-D

Property Details
Price
$537,500
Condition
Updated/Remodeled
Property Type
Residential
Property Sub Type
Single Family Residence

Building

Structure Type
House
Levels
Multi/Split
Total Area
1,664

Community

Local Schools

Elementary School
Leawood
Middle School
Summit Ridge
High School
Dakota Ridge
School District
Jefferson County R-1

Interior Features

Bedrooms and Bathrooms

Total Bathrooms
2
Full Bathrooms
1
3/4 Bathrooms
1
Bedrooms
3

Rooms and Basement

Has Basement
Yes
Basement Features
Daylight, Finished

Area and Spaces

Living Area
1,664
Above Grade Finished Area
1,298
Below Grade Finished Area
366

Appliances

Appliances
Dishwasher, Disposal, Gas Water Heater, Microwave, Refrigerator, Self Cleaning Oven

Interior Features

Interior Features
Eat-in Kitchen, Five Piece Bath, Granite Counters, High Ceilings, Smoke Free
Flooring
Carpet, Tile
Window Features
Double Pane Windows
Electic
110V

Heating and Cooling

Heating Features
Forced Air

Building Details
Construction

Architectural Style
Traditional
Year Built
1974

Materials

Construction Materials
Brick, Wood Siding
Roof
Composition

Terms

Terms

Ownership
Individual
Exclusions
Clothes washer, clothes dryer, firepit in back yard, and Seller’s personal property and staging items.
Special Conditions
None
Special Terms
Cash, Conventional, FHA, VA Loan

Taxes

Tax

Tax (Annual)
$3,159

Heating, Cooling & Utilities

Cooling Features
Evaporative Cooling

Utilities

Utilities
Cable Available, Electricity Connected, Natural Gas Connected
Sewer
Public Sewer
Water Source
Public

Lot

Acres
0.18
Lot Size
7,710
Lot Size Area Sq Ft
7,710
Road Surface
Paved
Road Frontage
Public

Exterior Features

Exterior Features
Lighting, Private Yard
Patio And Porch Features
Patio

Parking

Total Parking Spaces
2
Garage Capacity
2

Pool Features

Spa Features
Bath
Listed by HomeSmart, dianereiter817@gmail.com, 303-887-2154
Listing Data last updated 09/23/2026 02:40 pm
Get a Link to this Property: Copy To Clipboard
QR Code link to this property

Phone:
Connect with:

Payment Calculator

per month. fixed. % interest.
$
%
$
%
Principal & Interest
+ Home Insurance
+ Property Tax
+ HOA Fees
per month
Total interest paid over s will be:
All estimates and provided for informational purposes only. Actual amounts may vary. The output of the tool is not a loan offer or solicitation, nor is it financial or legal advice. Information, rates, programs and loan scenarios shown are for example only as of 23-Sep-2026 and are subject to change without notice. Interest rates provided by the St. Louis Federal Reserve Economic Data (FRED). All products are subject to credit and property approval. Not all products are available in all states or for all loan amounts. Other restrictions and limitations apply. Contact your preferred lender for the pricing associated with your specific transaction. Calculations are generated by Open Source mortgage calculation software tools using common mathematical formulas. All calculations should be independently verified.
Get Walk Score Content

Property History

5 days ago
Property information last updated
21 days ago
Status Active. This is the date the listing was placed on market.
Cumulative Days on Market: 20 days (includes prior listings) · Currently listed since September 1, 2026. Data provided by the MLS.

Similar Properties