Property Details

Start of property details
Share this property:
5086 Miriam Lane
Parker, CO 80134
FOR
SALE
$550,000
Active
3
Beds
3
Baths
2
Garage
2,292
Sqft
0.13
Acres
MLS# 5173587
Cumulative Days on Market: 20 · Includes prior listings · Currently listed since 09/03/26 · Data provided by the MLS.

Property Description

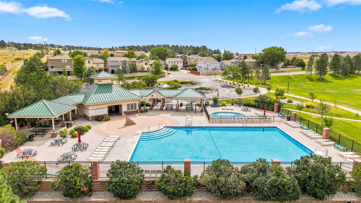
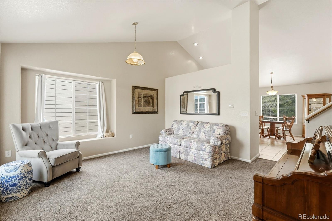
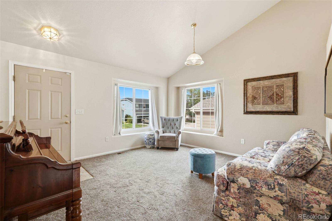
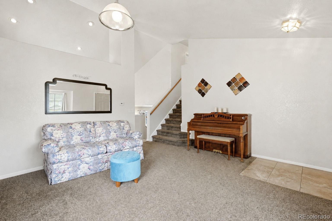
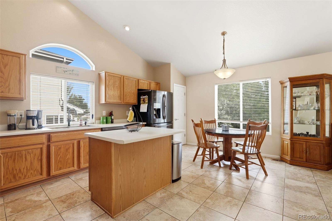
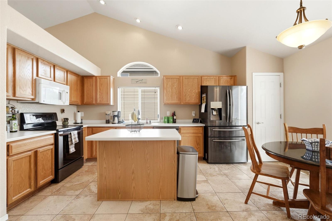
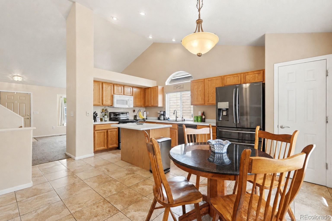
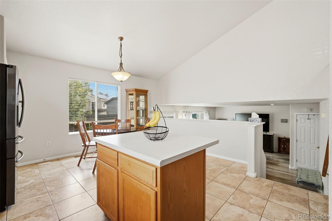
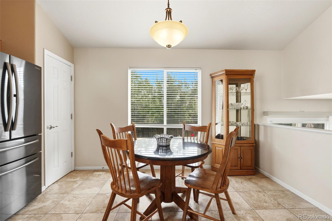
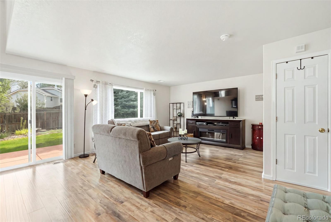
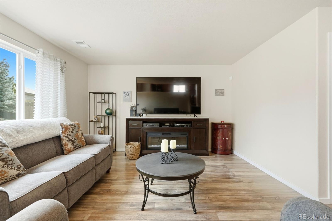
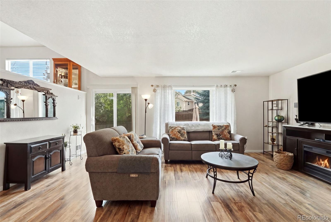
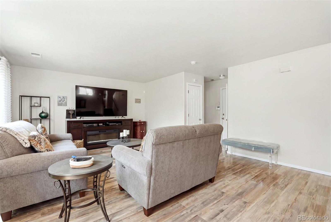
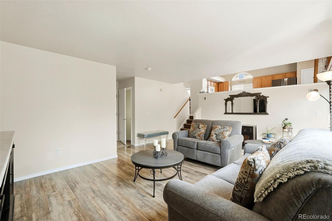
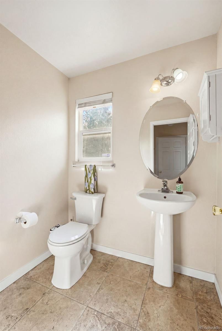
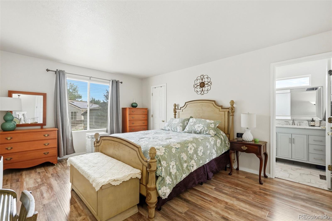
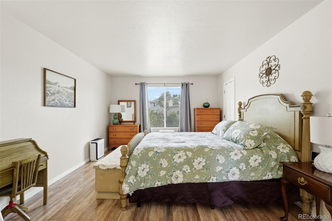
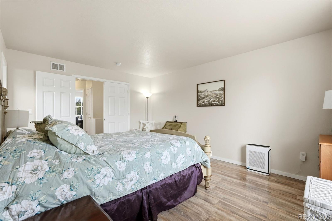
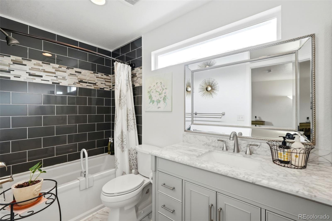
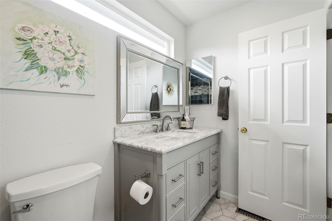
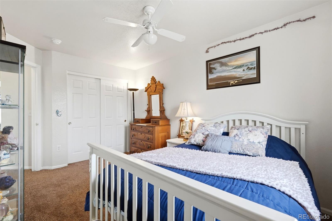
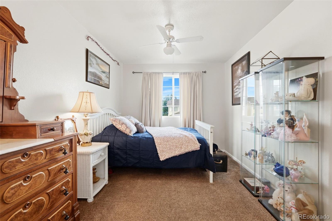
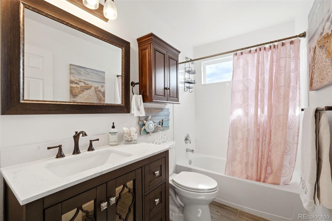
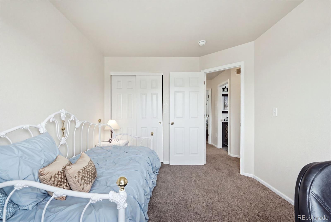
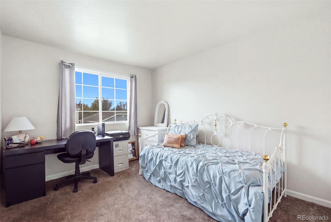
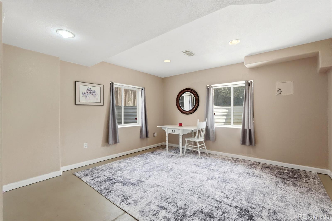
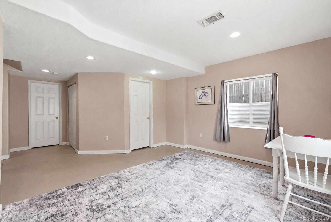
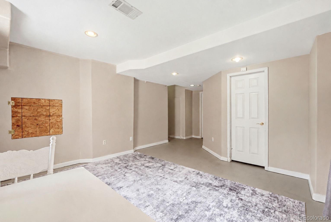
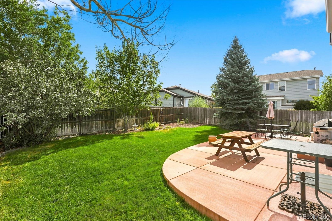
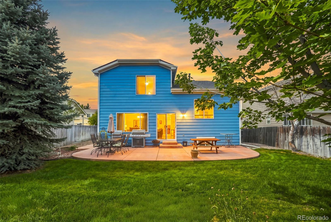
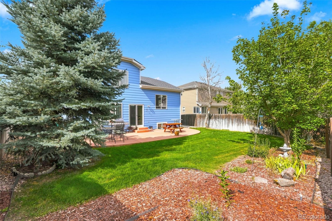
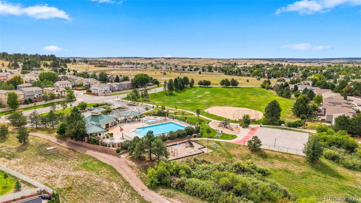
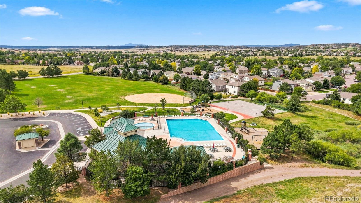
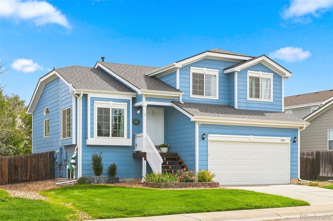
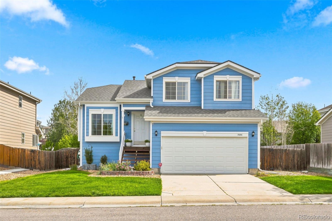
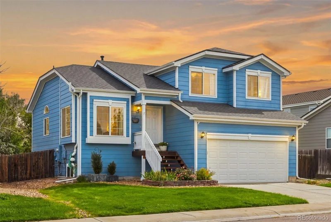
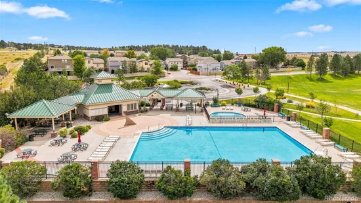
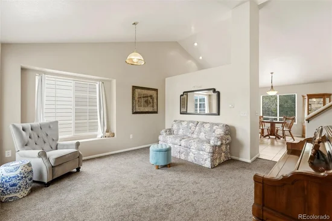
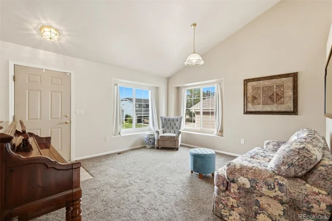
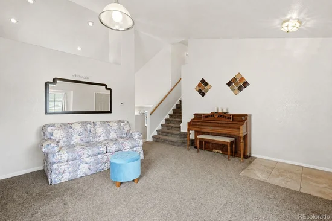
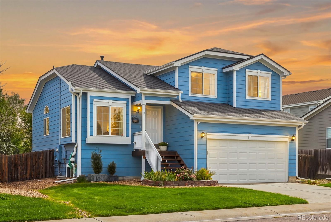
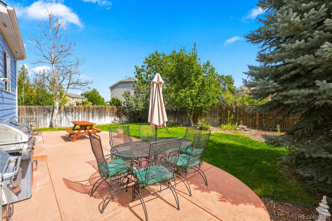
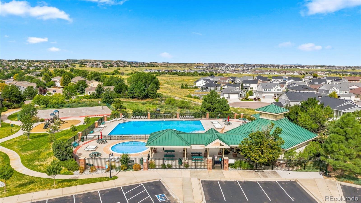
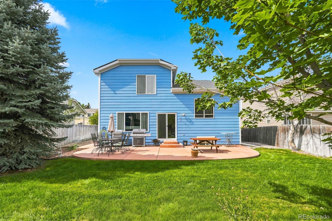
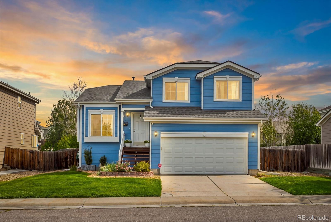
Welcome to this beautifully maintained Pinery Glen home, where thoughtful updates, a functional floor plan, and an exceptional Parker location come together. From the moment you step inside, the bright, sunlit interior feels warm and inviting, with a layout designed for comfortable living and effortless entertaining. Recent updates offer the peace of mind of a truly move-in ready home. Improvements include a newer roof, exterior paint, garage door, water heater, flooring, carpet, windows and screens, kitchen appliances, sliding glass door, the list goes on! The main level offers a well-designed flow, with the family room opening into the kitchen to create an inviting space for gathering, while additional living space just a few steps down provides room to spread out. The kitchen is perfectly positioned for both daily life and hosting. Upstairs, you'll find three spacious bedrooms, including a comfortable primary suite. After a long day, unwind in the primary bath's oversized soaking tub and enjoy a quiet moment of relaxation. The finished basement adds valuable flexibility and can adapt to your lifestyle. Use it as a second family room, home gym, office, playroom, or potential fourth bedroom. The possibilities are yours! Step outside to a fully fenced and exceptionally well-cared-for backyard that extends the home's living space. Whether you're gardening, hosting weekend barbecues, enjoying your morning coffee, or relaxing on the patio, there's room to make it your own. And the location is hard to beat. Pinery Glen places you just around the corner from a neighborhood pool, playground, and park, with easy access to the Cherry Creek Trail system, downtown Parker's dining and amenities, I-25, and top-rated Douglas County schools. With extensive updates, a versatile layout, outdoor space, and a convenient location, this home offers the comfort of move-in readiness with the lifestyle Parker buyers are looking for.

Ask a Local Expert

Property Highlights

Property Type
Residential
Property Sub Type
Single Family Residence
Architectural Style
Traditional
Bedrooms
3
Total Bathrooms
3
Living Area
2,292
Price / Sqft
$240
Acres
0.13
Year Built
2000
Condition
Updated/Remodeled

Location

City/Township
Parker
Direction Faces
South
Subdivision
Pinery SW
County
Douglas
Zoning
PDU

Property Details
Price
$550,000
Condition
Updated/Remodeled
Property Type
Residential
Property Sub Type
Single Family Residence

Building

Structure Type
House
Levels
Multi/Split
Total Area
2,292

Community

Local Schools

Elementary School
Northeast
Middle School
Sagewood
High School
Ponderosa
School District
Douglas RE-1

Interior Features

Bedrooms and Bathrooms

Total Bathrooms
3
Bathrooms on Main Level
1
Full Bathrooms
2
1/2 Bathrooms
1
Bedrooms
3

Rooms and Basement

Has Basement
Yes
Basement Features
Finished, Partial

Area and Spaces

Living Area
2,292
Above Grade Finished Area
1,700
Below Grade Finished Area
592

Appliances

Appliances
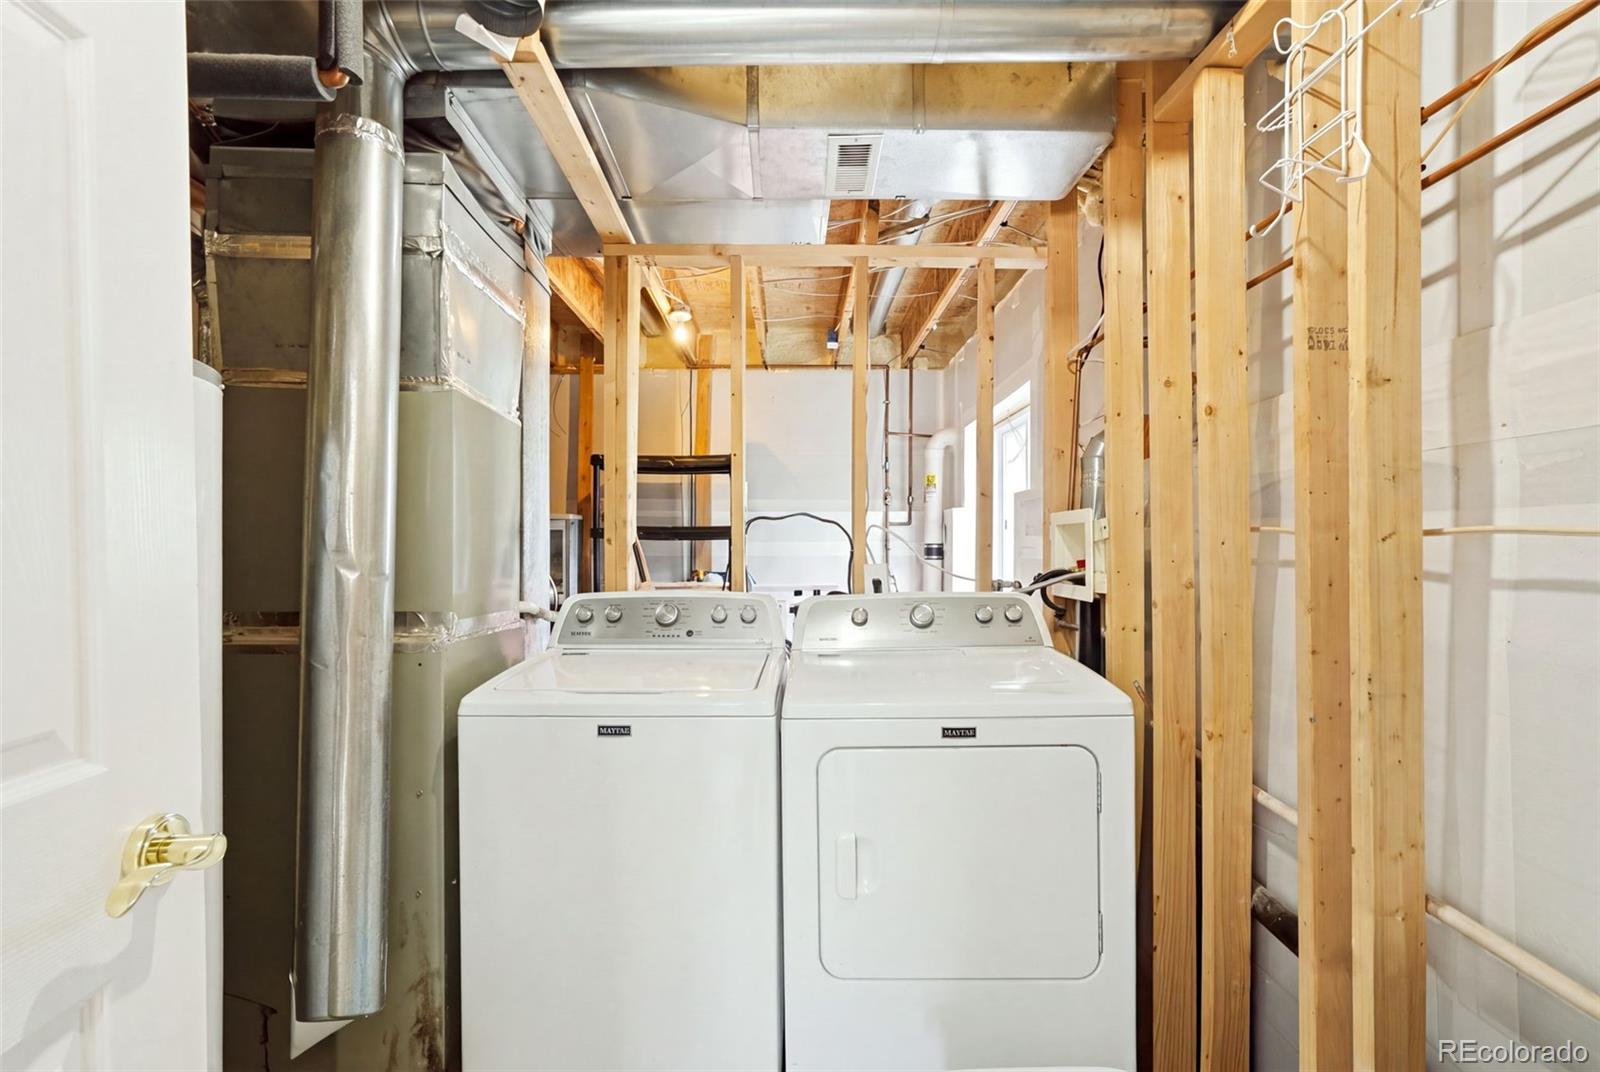
Dishwasher, Disposal, Dryer, Gas Water Heater, Microwave, Oven, Range, Refrigerator, Washer, Water Softener

Interior Features

Interior Features
Ceiling Fan(s), High Ceilings, Kitchen Island, Laminate Counters, Open Floorplan, Radon Mitigation System, Smoke Free
Flooring
Carpet, Tile, Vinyl
Laundry Features
In Unit
Window Features
Double Pane Windows, Egress Windows, Window Coverings
Security Features
Carbon Monoxide Detector(s), Radon Detector, Smoke Detector(s)

Heating and Cooling

Heating Features
Forced Air

Building Details
Construction

Architectural Style
Traditional
Year Built
2000

Materials
Construction Materials
Frame, Wood Siding
Roof
Composition

Terms

Terms

Ownership
Individual
Exclusions
Seller’s personal property and white ruffle curtains located in the living room
Special Conditions
None
Special Terms
1031 Exchange, Cash, Conventional, FHA, VA Loan

Taxes

Tax

Tax (Annual)
$3,305

HOA

Has HOA
Yes
Association Fee
$77 /mo
Association Ammenities
Clubhouse, Playground, Pool

Heating, Cooling & Utilities

Cooling Features
Central Air

Utilities

Utilities
Cable Available, Electricity Connected, Internet Access (Wired), Natural Gas Connected
Sewer
Public Sewer
Water Source
Public

Lot

Acres
0.13
Lot Size
0.13
Lot Size Area Sq Ft
5,662.80
Lot Features
Landscaped, Sprinklers In Front, Sprinklers In Rear
Road Surface
Paved
Road Frontage
Public

Exterior Features

Exterior Features
Lighting, Private Yard, Rain Gutters
Patio And Porch Features
Patio
Fencing
Full

Parking

Total Parking Spaces
2
Garage Capacity
2
Listed by LIVE Real Estate, mikala@thehallteamco.com, 720-297-6461
Listing Data last updated 09/23/2026 03:40 am
Get a Link to this Property: Copy To Clipboard
QR Code link to this property

Phone:
Connect with:

Payment Calculator

per month. fixed. % interest.
$
%
$
%
Principal & Interest
+ Home Insurance
+ Property Tax
+ HOA Fees
per month
Total interest paid over s will be:
All estimates and provided for informational purposes only. Actual amounts may vary. The output of the tool is not a loan offer or solicitation, nor is it financial or legal advice. Information, rates, programs and loan scenarios shown are for example only as of 23-Sep-2026 and are subject to change without notice. Interest rates provided by the St. Louis Federal Reserve Economic Data (FRED). All products are subject to credit and property approval. Not all products are available in all states or for all loan amounts. Other restrictions and limitations apply. Contact your preferred lender for the pricing associated with your specific transaction. Calculations are generated by Open Source mortgage calculation software tools using common mathematical formulas. All calculations should be independently verified.
Get Walk Score Content

Property History

Yesterday
Property information last updated
20 days ago
Status Active. This is the date the listing was placed on market.
Cumulative Days on Market: 20 days (includes prior listings) · Currently listed since September 3, 2026. Data provided by the MLS.

Similar Properties