Property Details

Start of property details
Share this property:
39 Ascent Trail
Englewood, CO 80112
4 days ago
REDUCED
$624,990
Active
3
Beds
3
Baths
2
Garage
1,769
Sqft
2025
Yr. Built
MLS# 5198303
Cumulative Days on Market: 199 · Includes prior listings · Currently listed since 03/08/26 · Data provided by the MLS.

Property Description

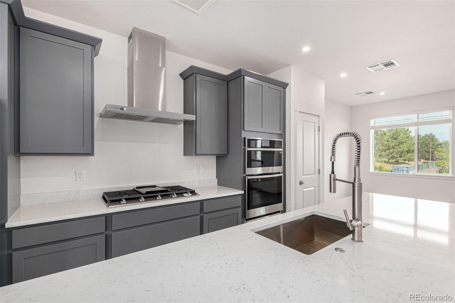
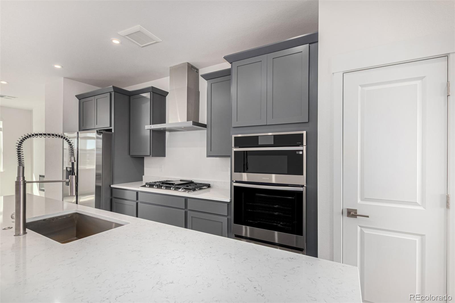
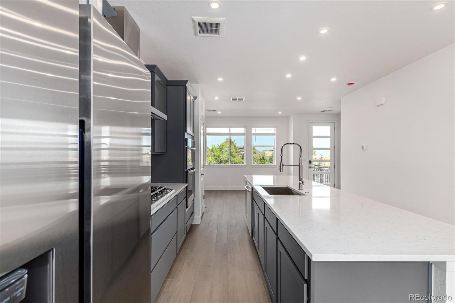
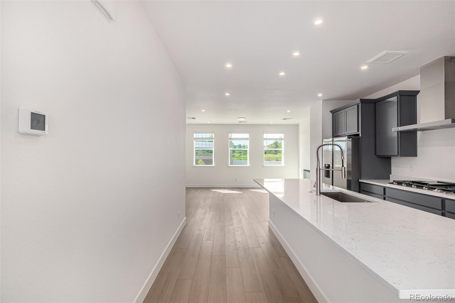
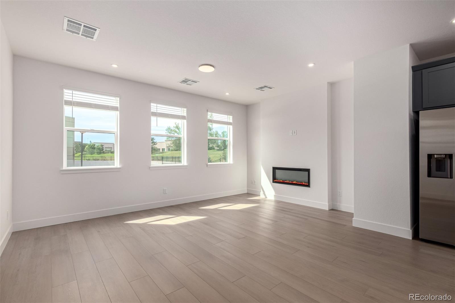
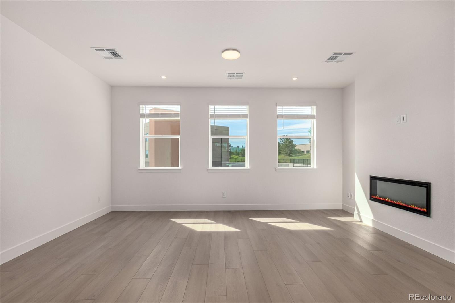
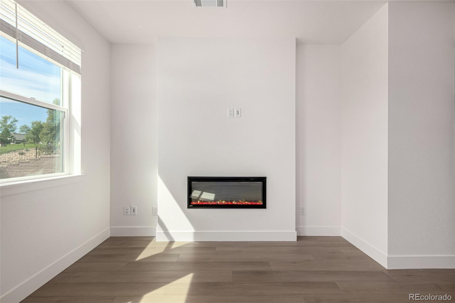
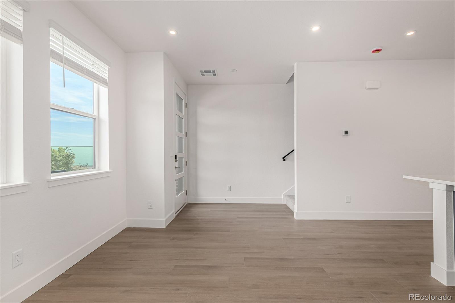
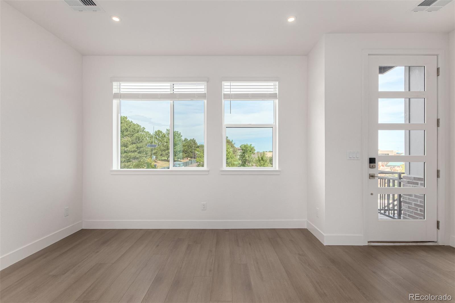
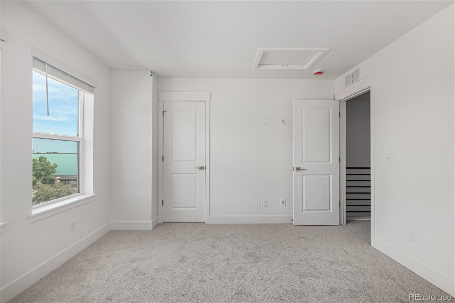
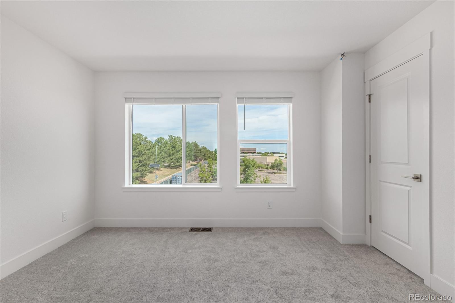
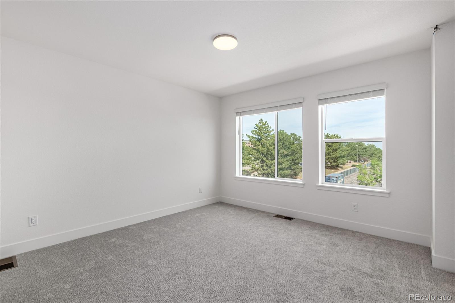
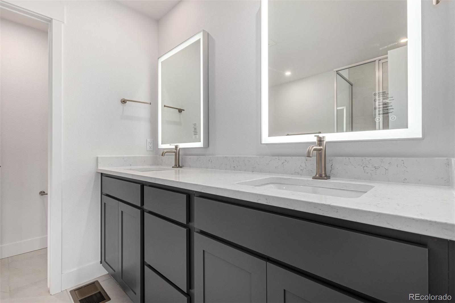
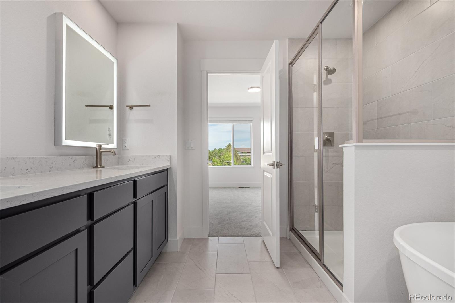
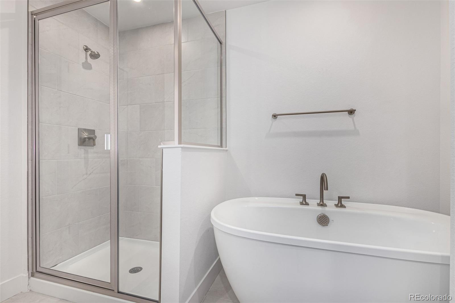
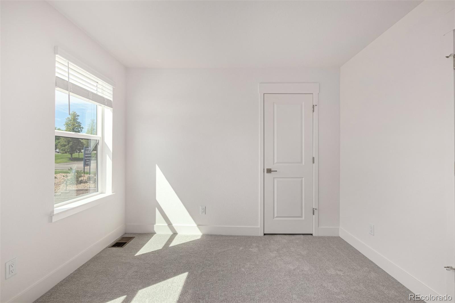
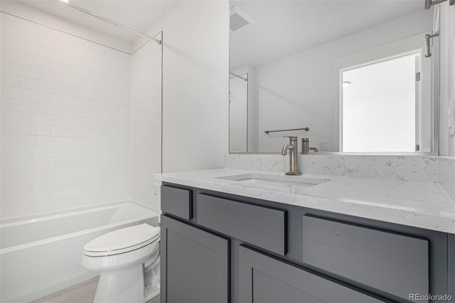
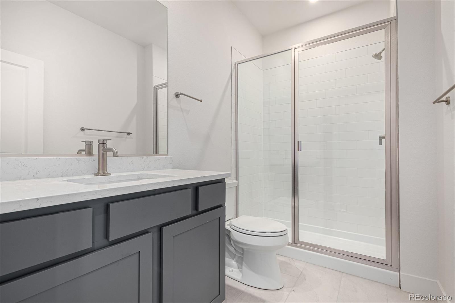
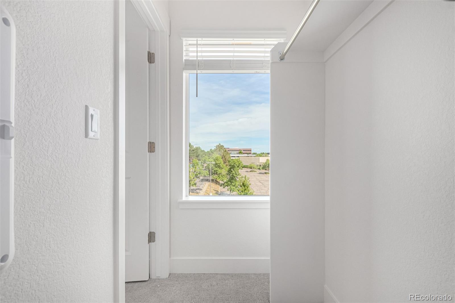
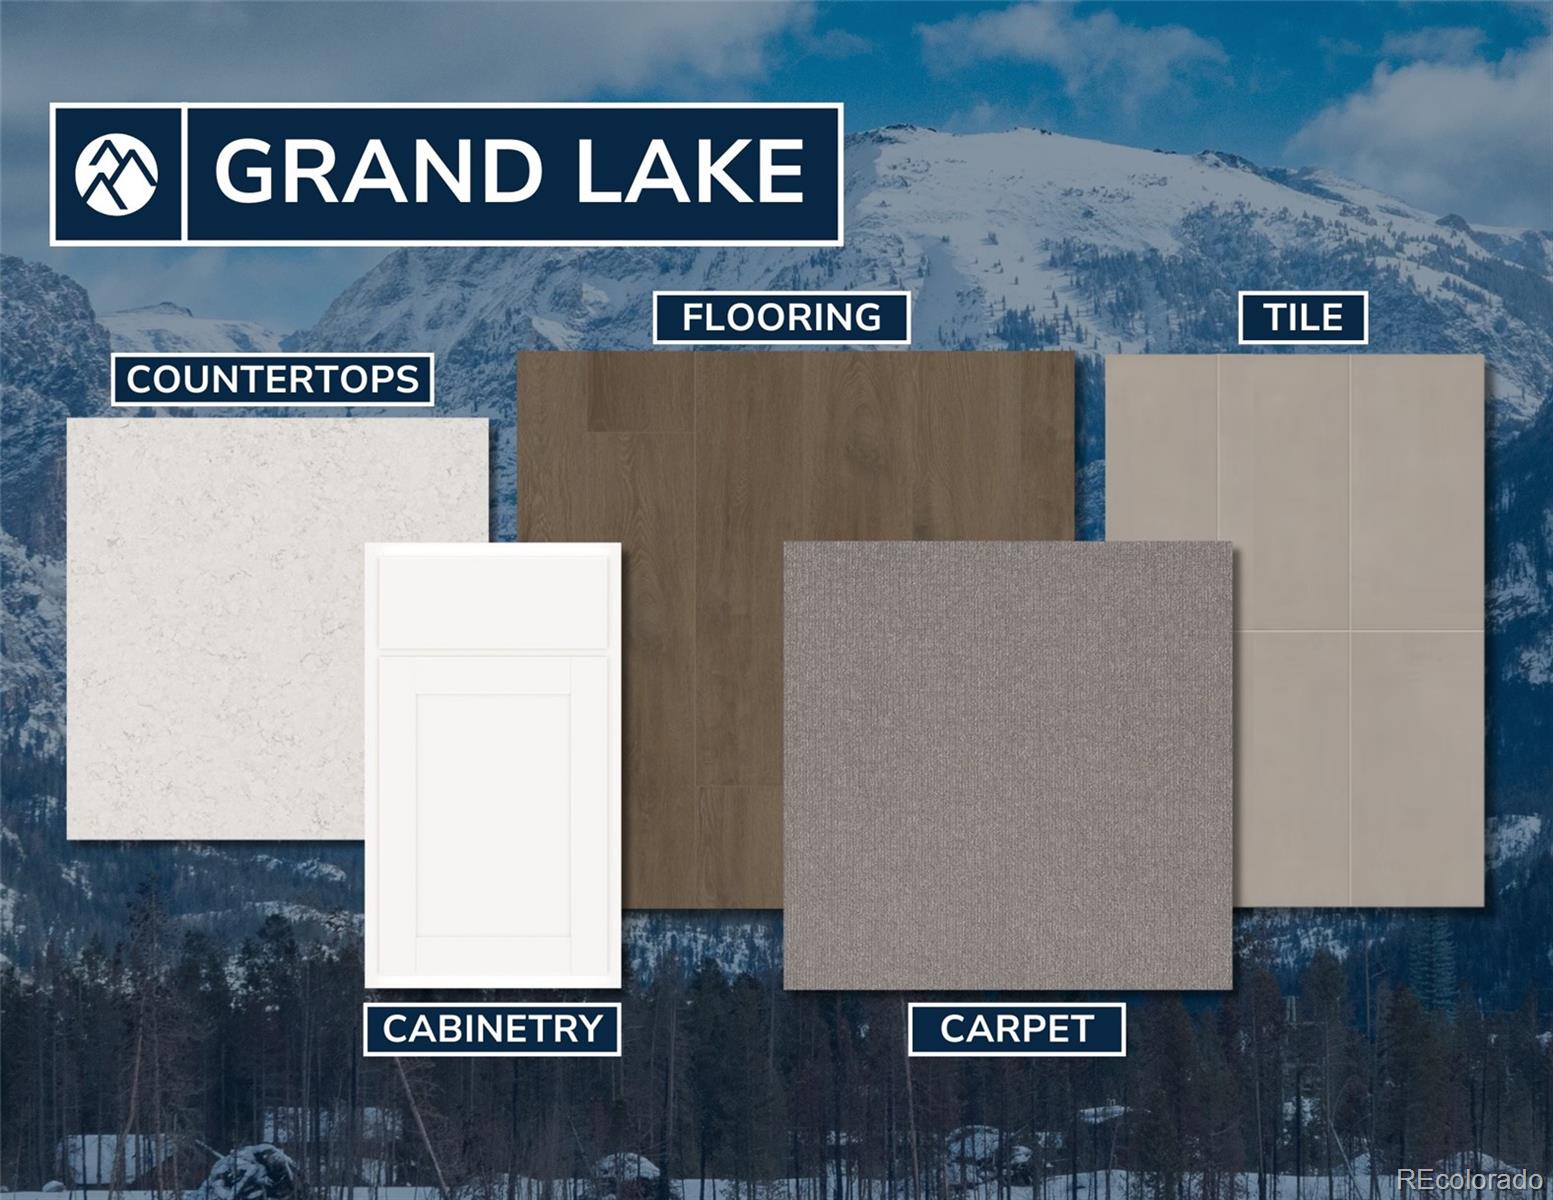
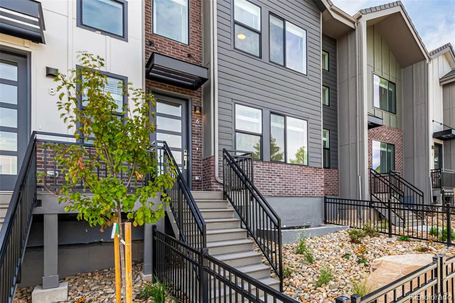
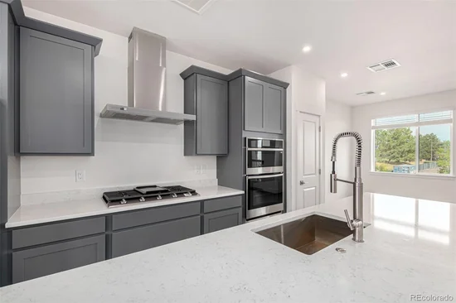
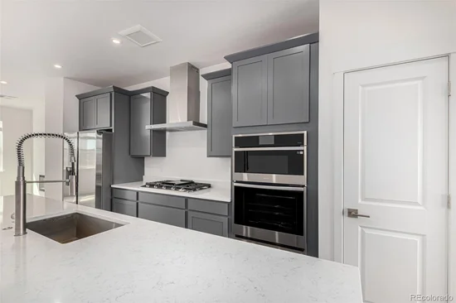
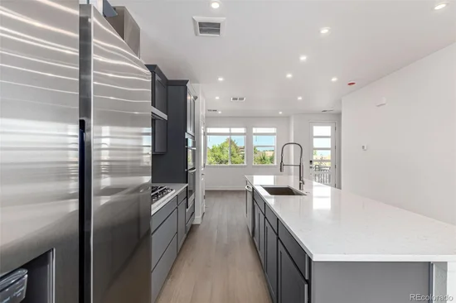
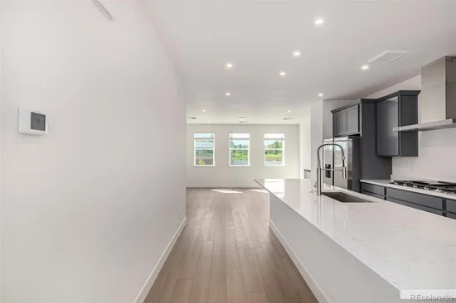
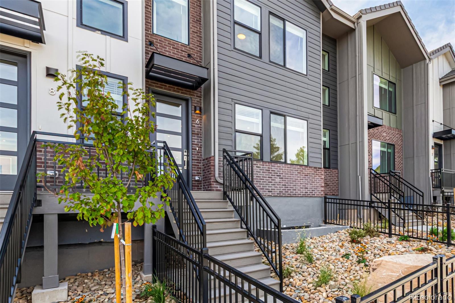
New construction townhome built by Lokal Homes and available now in the highly desirable Ascent at Inverness community in Lone Tree. The Danielle floor plan offers 1, 769 square feet of thoughtfully designed living space across three levels, featuring 3 bedrooms and 3 bathrooms with flexible spaces ideal for modern living in the Denver Tech Center corridor.The entry level includes a private bedroom with nearby bath, making it perfect for guests, a home office, or multigenerational living. Upstairs, the open-concept main level is designed for both entertaining and everyday comfort with a bright great room, cozy fireplace, and seamless flow into the chef-inspired kitchen. The kitchen features the sought-after Grand Lake finish package with white cabinetry, quartz countertops, soft-close cabinets, Kohler fixtures, and premium Samsung appliances centered around a spacious island. Step outside to the private balcony for fresh Colorado air.The upper level hosts the primary suite retreat featuring a spa-inspired bathroom with a freestanding sculptural soaking tub, dual vanities, and a generous walk-in closet. A third bedroom and additional full bath provide excellent flexibility for guests or family.Additional highlights include central A / C, an attached two-car garage, and modern designer finishes throughout. Residents enjoy a low-maintenance lifestyle in one of Lone Tree’s most connected locations just minutes from Park Meadows Mall, the Denver Tech Center, Inverness Business Park, I-25, and C-470 for convenient access across the Denver metro area.This home is located just steps from John Derry Park, currently undergoing a major redevelopment that will bring expanded recreation areas, open green space, and community gathering areas including a nearby future neighborhood fire pit. Enjoy close proximity to trails, shopping, dining, and entertainment while living in one of Lone Tree’s most exciting new communities.

Ask a Local Expert

Property Highlights

Property Type
Residential
Property Sub Type
Townhouse
Bedrooms
3
Total Bathrooms
3
Living Area
1,769
Price / Sqft
$353
Year Built
2025
Condition
New Construction

Location

City/Township
Englewood
Subdivision
Ascent at Inverness
County
Douglas

Property Details

Price
$624,990
Condition
New Construction
Property Type
Residential
Property Sub Type
Townhouse

Building

Structure Type
Townhouse
Levels
Tri-Level
Total Area
1,769

Community

Local Schools

Elementary School
Eagle Ridge
Middle School
Cresthill
High School
Highlands Ranch
School District
Douglas RE-1

Interior Features

Bedrooms and Bathrooms

Total Bathrooms
3
Full Bathrooms
2
3/4 Bathrooms
1
Bedrooms
3

Area and Spaces

Living Area
1,769
Above Grade Finished Area
1,769

Appliances

Appliances
Dishwasher, Microwave, Oven, Range, Refrigerator

Interior Features

Laundry Features
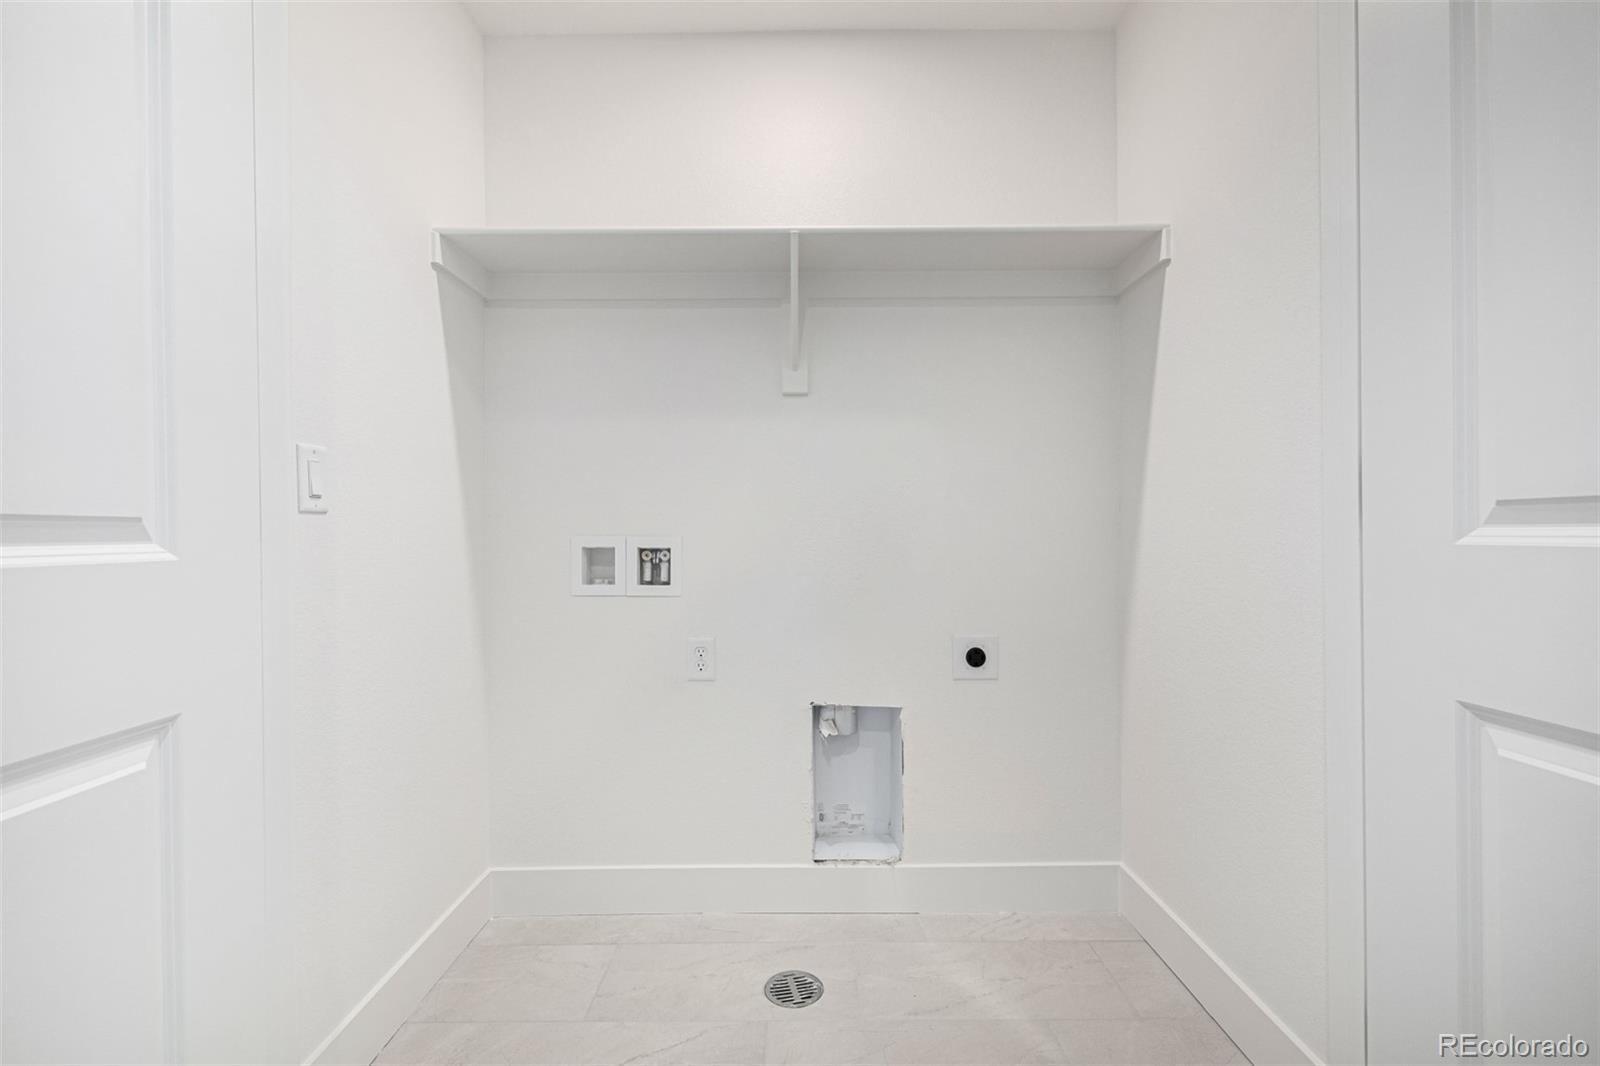
In Unit

Heating and Cooling

Heating Features
Forced Air

Building Details

Construction

Builders Model
Danielle
Builder
Lokal Homes
Year Built
2025
Property Attached
Yes
Foundations
Slab
Common Walls
2+ Common Walls

Materials

Construction Materials
Cement Siding, Frame
Roof
Composition

Terms

Terms

Ownership
Builder
Exclusions
none
Special Conditions
None
Special Terms
Cash, Conventional, FHA, VA Loan

Taxes

Tax

Tax (Annual)
$1,582

HOA

Has HOA
Yes
Association Fee
$299 /mo
Association Fee Includes
Reserves, Irrigation, Maintenance Grounds, Recycling, Road Maintenance, Sewer, Trash, Water

Heating, Cooling & Utilities

Cooling Features
Central Air

Utilities

Utilities
Electricity Connected, Natural Gas Connected
Sewer
Public Sewer
Water Source
Public

Exterior Features

Exterior Features
Balcony

Parking

Total Parking Spaces
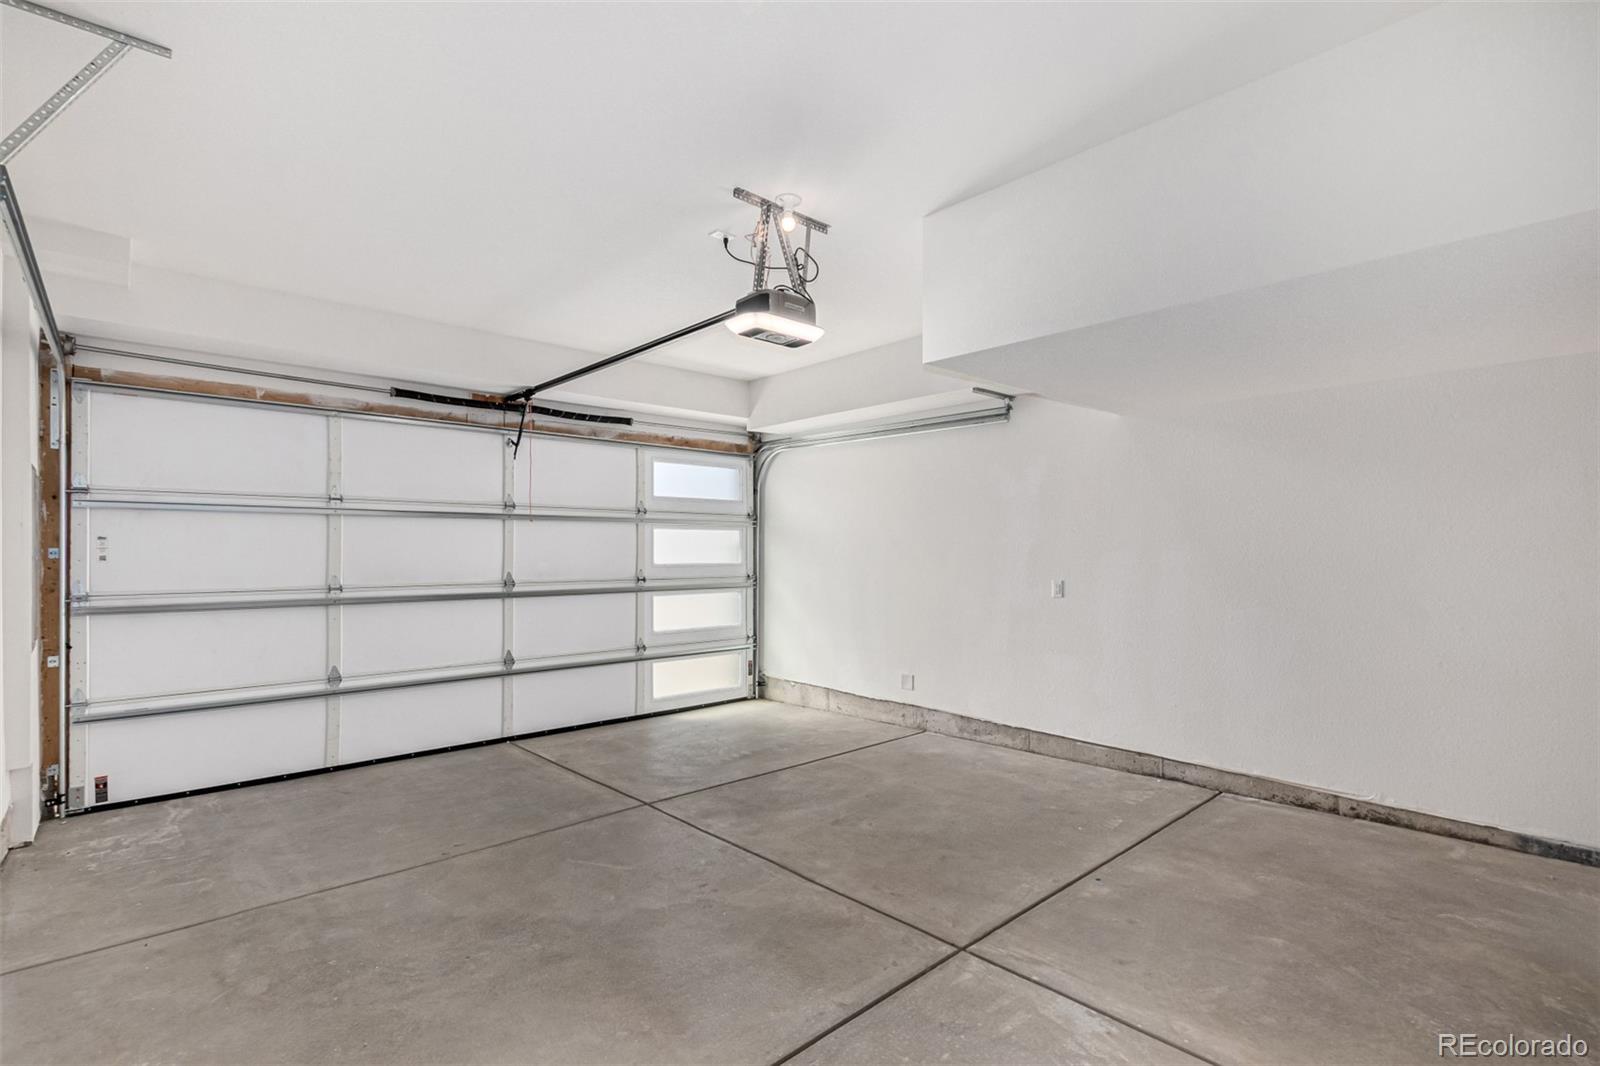
2
Garage Capacity
2
Listed by Keller Williams Action Realty LLC, sarah@futahometeam.com, 303-225-2707
Listing Data last updated 09/22/2026 10:40 pm
Get a Link to this Property: Copy To Clipboard
QR Code link to this property

Phone:
Connect with:

Payment Calculator

per month. fixed. % interest.
$
%
$
%
Principal & Interest
+ Home Insurance
+ Property Tax
+ HOA Fees
per month
Total interest paid over s will be:
All estimates and provided for informational purposes only. Actual amounts may vary. The output of the tool is not a loan offer or solicitation, nor is it financial or legal advice. Information, rates, programs and loan scenarios shown are for example only as of 23-Sep-2026 and are subject to change without notice. Interest rates provided by the St. Louis Federal Reserve Economic Data (FRED). All products are subject to credit and property approval. Not all products are available in all states or for all loan amounts. Other restrictions and limitations apply. Contact your preferred lender for the pricing associated with your specific transaction. Calculations are generated by Open Source mortgage calculation software tools using common mathematical formulas. All calculations should be independently verified.
Get Walk Score Content

Property History

3 days ago
Property information last updated
4 days ago
Date of last price change
198 days ago
Status Active. This is the date the listing was placed on market.
Cumulative Days on Market: 199 days (includes prior listings) · Currently listed since March 8, 2026. Data provided by the MLS.

Similar Properties