Property Details

Start of property details
Share this property:
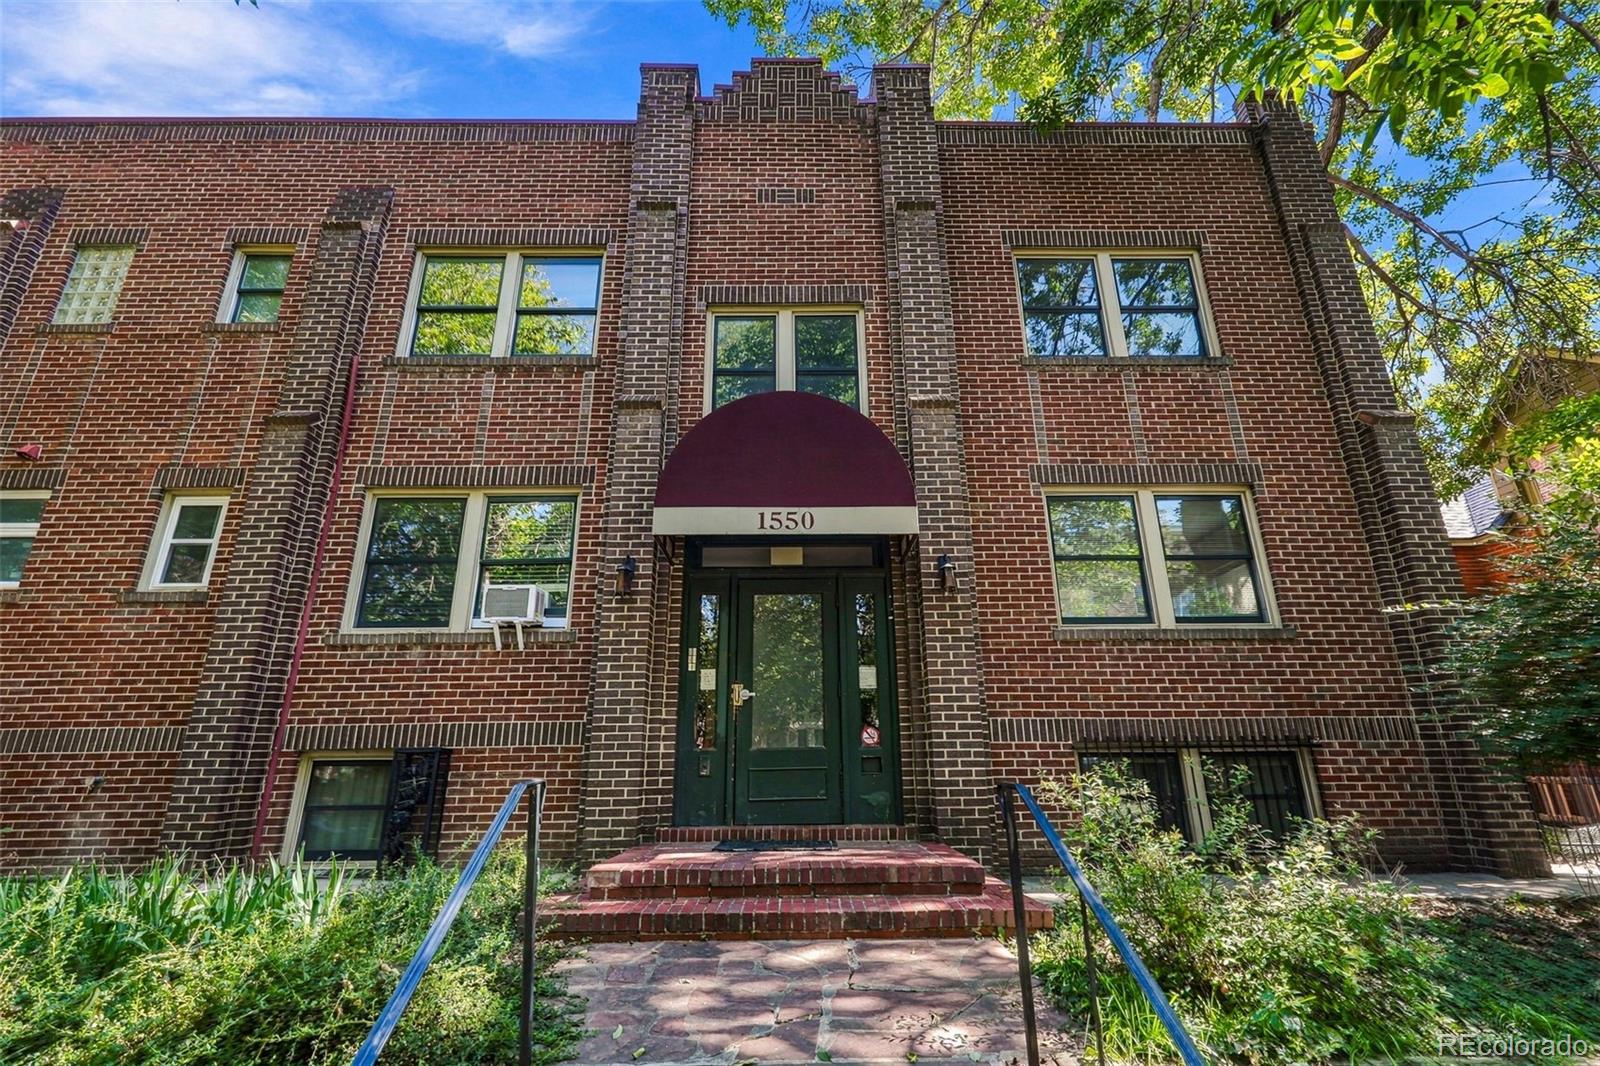
1550 N High Street, Unit 1
Denver, CO 80218
8 days ago REDUCED · Active
$200,000
$349 / Sqft
1
Beds
1
Baths
1
Garage
573
Sqft
1932
Yr. Built
MLS# 5205574
Cumulative Days on Market: 28 · Includes prior listings · Currently listed since 09/24/26 · Data provided by the MLS.

Property Description

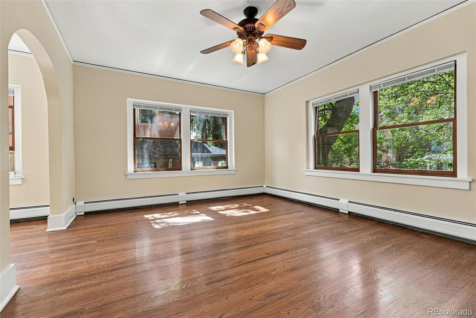
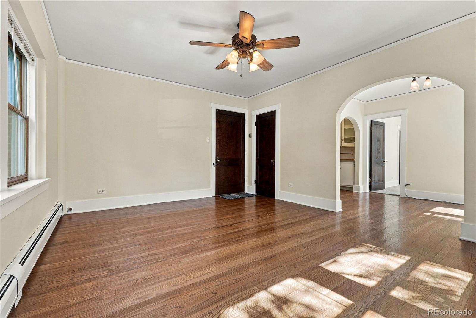
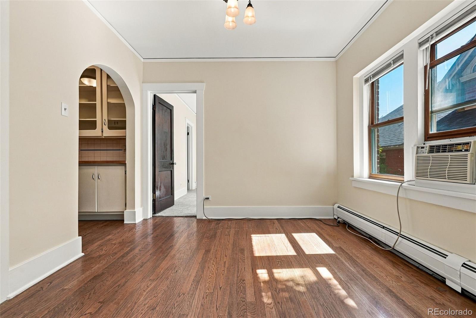
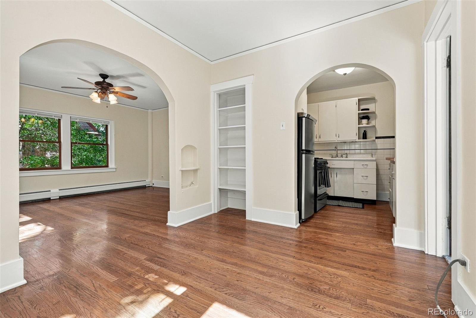
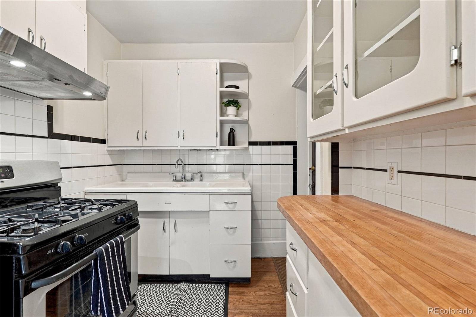
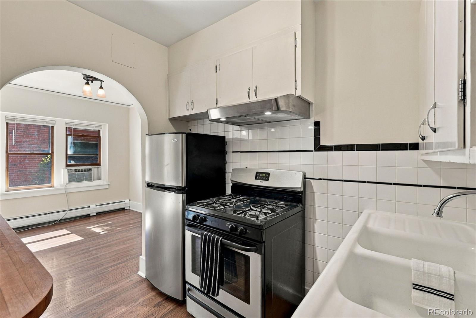
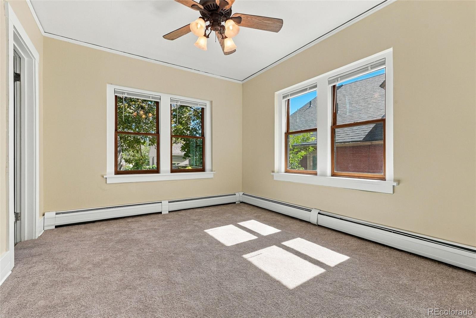
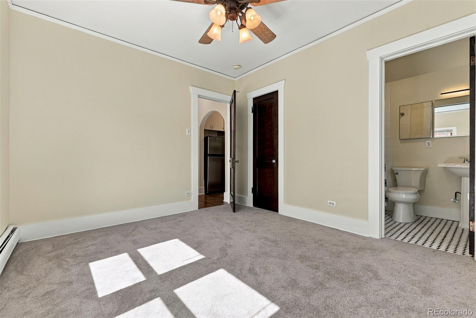
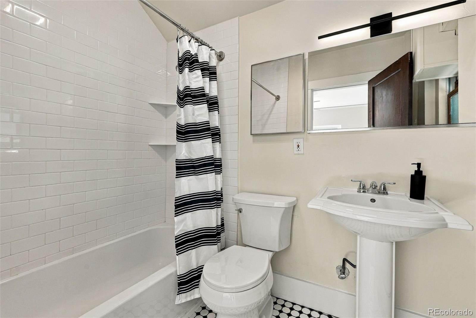
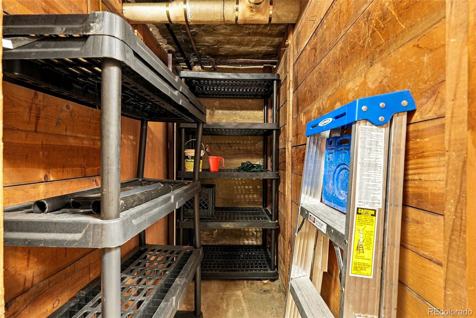
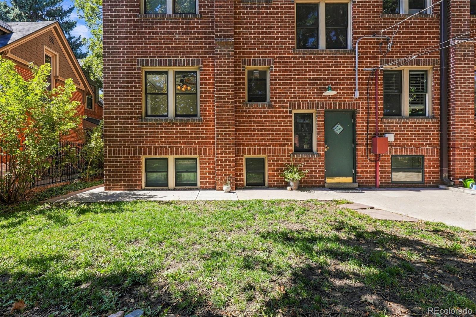
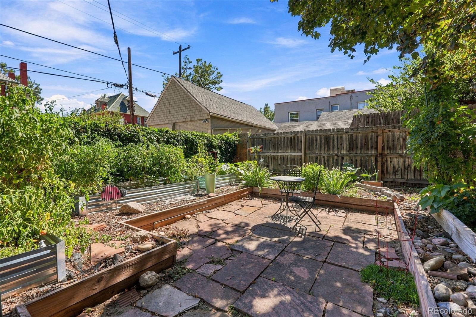
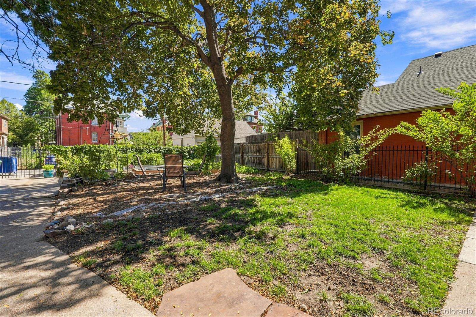
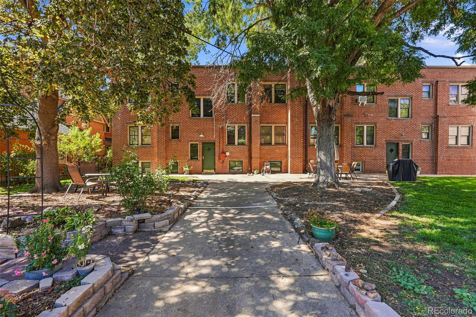
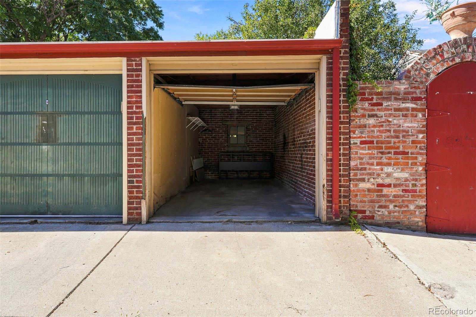
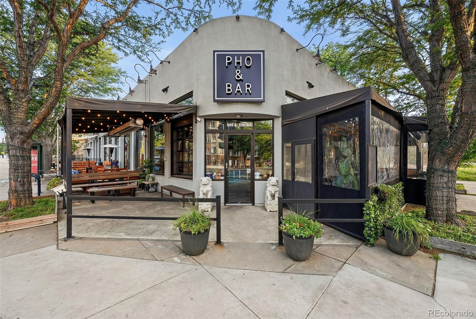
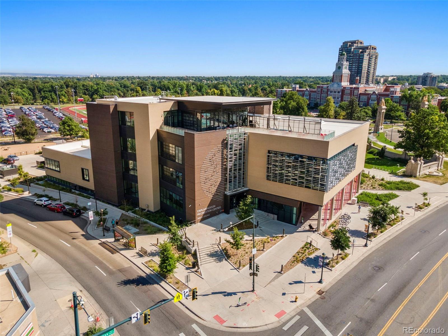
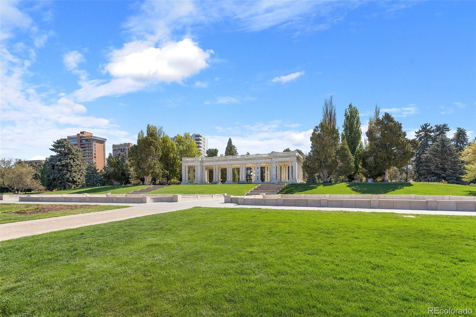
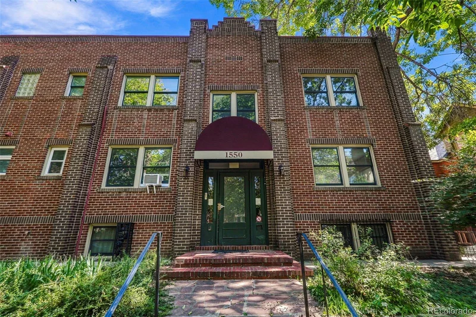
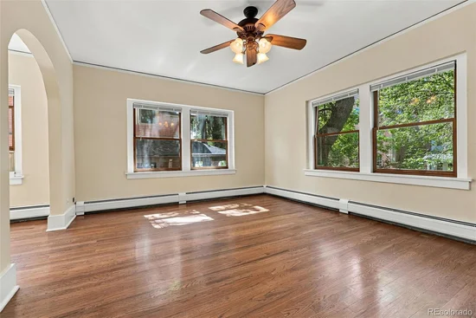
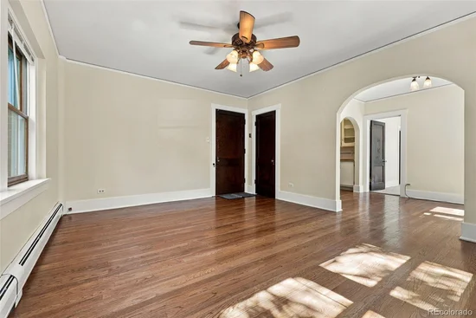
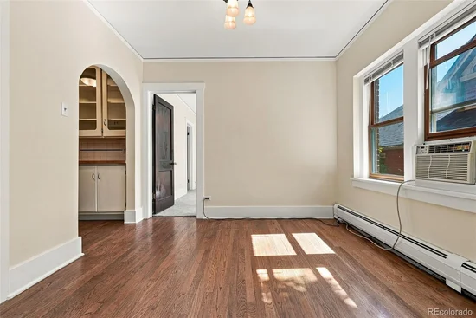
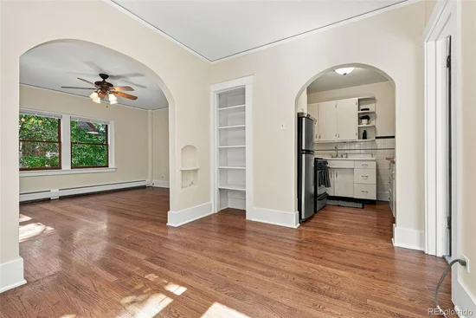
This bright, elevated, south-facing flat, which includes a private detached garage, is one of only 10 rarely available units in this well maintained and upgraded condo building. The spacious living room and formal dining room feature tall ceilings, oak floors, and large windows overlooking mature trees and charming City Park West architecture. The central kitchen includes beautifully maintained "retro" cabinets and counters, as well as a gas stove. A large southeast-facing bedroom sits adjacent to a full bath with an updated tile bath enclosure. Enjoy abundant closet space throughout the unit, plus storage space #1 in the building basement, and a private 1 car garage. Shared onsite laundry. Fenced, secure, beautifully landscaped back garden area and shared patio space, mature trees, and grassy yard. Condo has just 10 units that seldom come available. Upgrades include a newer rubber membrane roof (2017), Gutters (2022), and a whole-building water heater (2026). Just blocks from City Park and Cheesman Park, Carla Madison Recreation Center, Dog Park, Sprouts Farmers Market, St Mark's Coffee, Thin Man, Call Your Mother, Ogden and Bluebird Music Venues, and the 16th Ave Bike Path.

Property Highlights

Property Type
Residential
Property Sub Type
Condominium
Bedrooms
1
Total Bathrooms
1
Living Area
573
Price / Sqft
$349
Year Built
1932
Cumulative Days on Market
28

Location

City/Township
Denver
Subdivision
City Park West
County
Denver
Zoning
G-RO-3

Property Details

Price
$200,000
Property Type
Residential
Property Sub Type
Condominium

Building

Structure Type
Low Rise (1-3)
Levels
One
Total Area
573

Community

Local Schools

Elementary School
Cole Arts And Science Academy
Middle School
Whittier E-8
High School
East
School District
Denver 1

Interior Features

Bedrooms and Bathrooms

Total Bathrooms
1
Bathrooms on Main Level
1
Full Bathrooms
1
Bedrooms
1
Bedrooms on Main Level
1

Area and Spaces

Living Area
573
Above Grade Finished Area
573
Number of Units
10

Appliances

Appliances
Oven, Refrigerator

Interior Features

Interior Features
High Ceilings, Radon Mitigation System
Flooring
Carpet, Tile, Wood
Security Features
Security Entrance
Entry Level
1

Heating and Cooling

Heating Features
Baseboard, Hot Water

Building Details

Construction

Year Built
1932
Property Attached
Yes
Common Walls
2+ Common Walls

Materials

Construction Materials
Brick
Roof
Membrane

Terms

Terms

Ownership
Individual
Exclusions
Sellers Personal Property
Special Conditions
None
Special Terms
1031 Exchange, Cash, Conventional, FHA, VA Loan
Cumulative Days on Market
28

Taxes

Tax

Tax (Annual)
$1,624

HOA

Has HOA
Yes
Association Fee
$403 /mo
Association Ammenities
Laundry, Storage
Association Fee Includes
Reserves, Heat, Maintenance Grounds, Maintenance Structure, Security, Sewer, Trash, Water

Heating, Cooling & Utilities

Cooling Features
Air Conditioning-Room

Utilities

Sewer
Public Sewer

Exterior Features

Exterior Features
Garden
Patio And Porch Features
Patio
Fencing
Full

Parking

Total Parking Spaces
1
Garage Capacity
1
Listed by RE/MAX of Cherry Creek, everyone@teamhetterich.com, 303-331-1556
Listing Data last updated 10/22/2026 03:00 am
Get a Link to this Property: Copy To Clipboard
QR Code link to this property

Phone:
Connect with:

Payment Calculator

per month. fixed. % interest.
$
%
$
%
Principal & Interest
+ Home Insurance
+ Property Tax
+ HOA Fees
per month
Total interest paid over s will be:
All estimates and provided for informational purposes only. Actual amounts may vary. The output of the tool is not a loan offer or solicitation, nor is it financial or legal advice. Information, rates, programs and loan scenarios shown are for example only as of 22-Oct-2026 and are subject to change without notice. Interest rates provided by the St. Louis Federal Reserve Economic Data (FRED). All products are subject to credit and property approval. Not all products are available in all states or for all loan amounts. Other restrictions and limitations apply. Contact your preferred lender for the pricing associated with your specific transaction. Calculations are generated by Open Source mortgage calculation software tools using common mathematical formulas. All calculations should be independently verified.
Get Walk Score Content

Property History

4 days ago
Property information last updated
8 days ago
Date of last price change
27 days ago
Status Active. This is the date the listing was placed on market.
Cumulative Days on Market: 28 days (includes prior listings) · Currently listed since September 24, 2026. Data provided by the MLS.

Similar Properties