Property Details

Start of property details
Share this property:
1750 Wewatta Street, Unit 634
Denver, CO 80202
FOR
SALE
$315,000
Active
2
Beds
1
Baths
2
Garage
752
Sqft
2019
Yr. Built
MLS# 5207709
Cumulative Days on Market: 193 · Includes prior listings · Currently listed since 03/20/26 · Data provided by the MLS.

Property Description

Best Value at The Coloradan | Upgraded 2BR | Income-Qualified

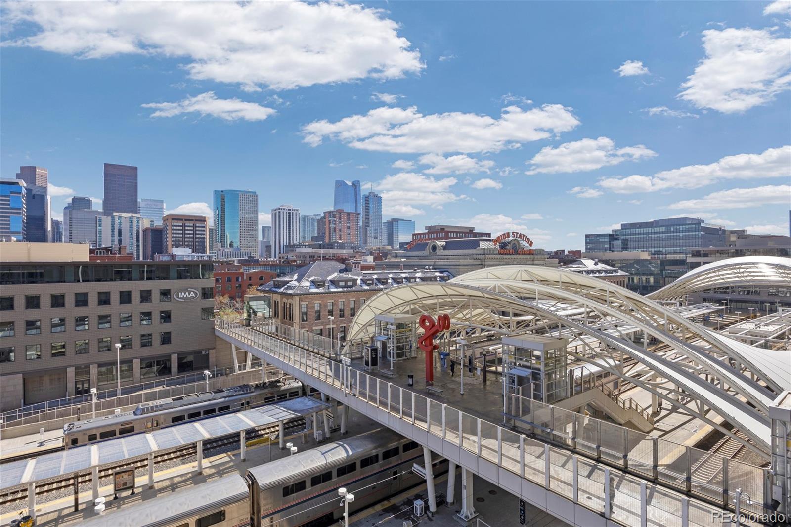
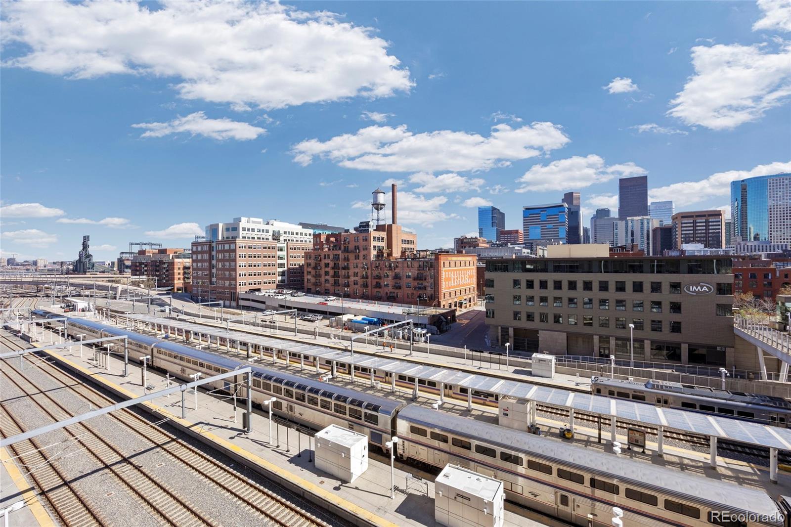
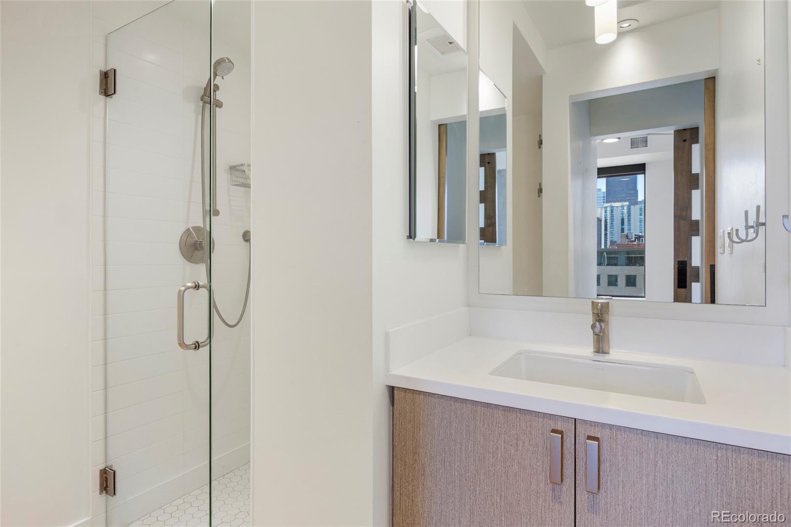
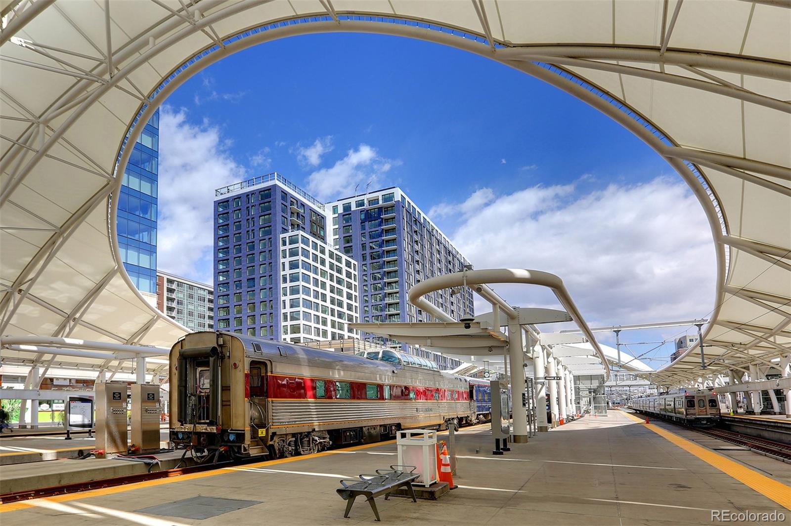
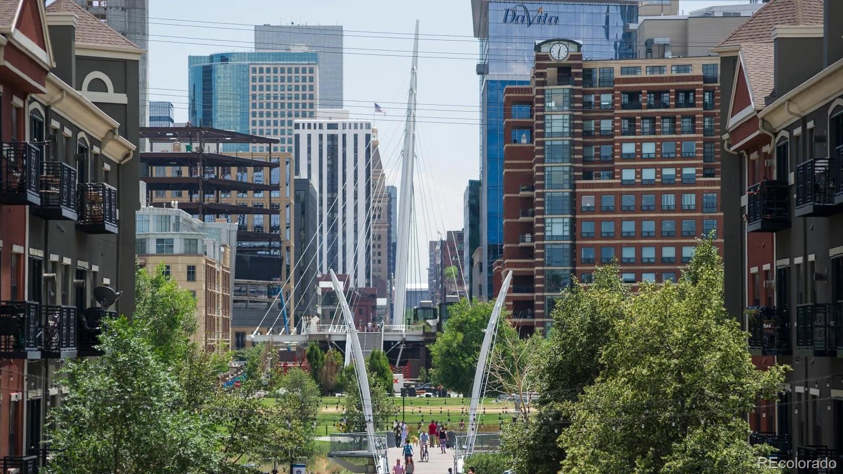
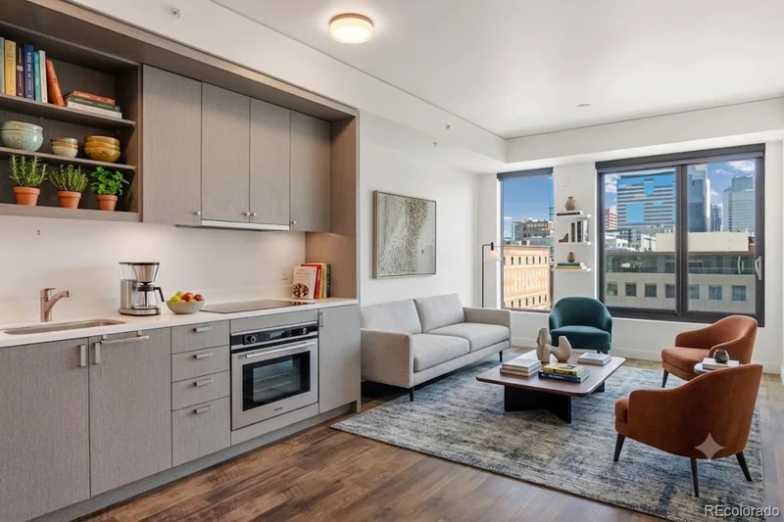
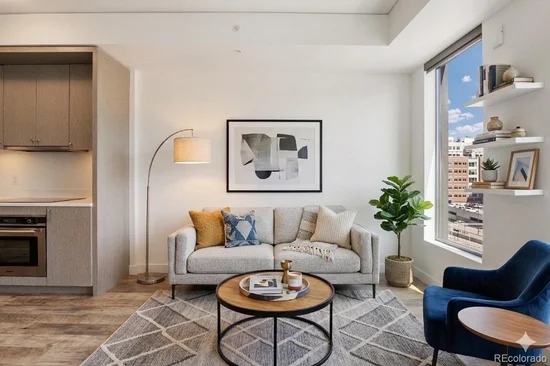
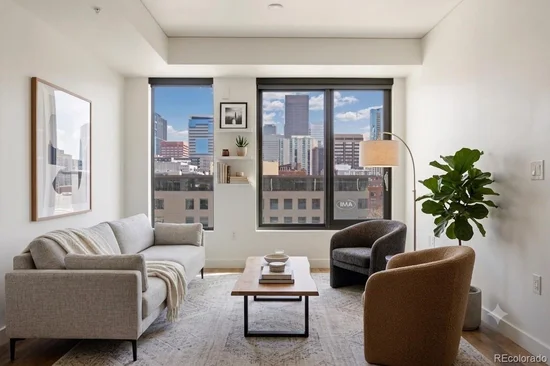
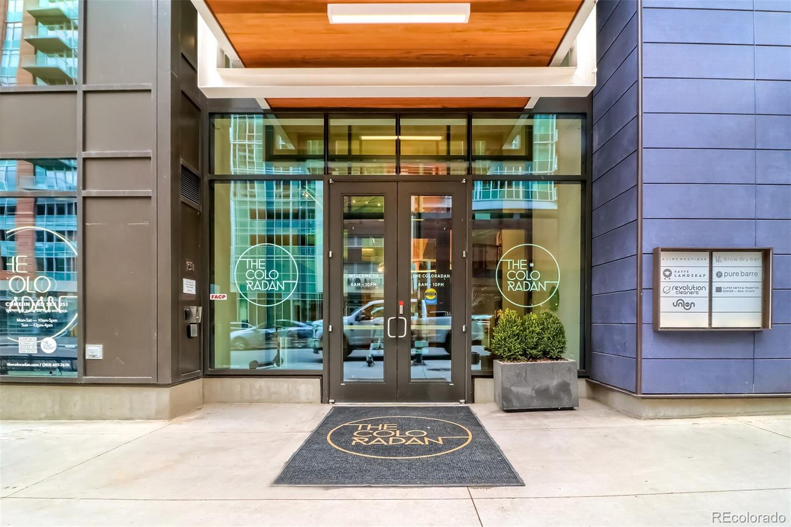
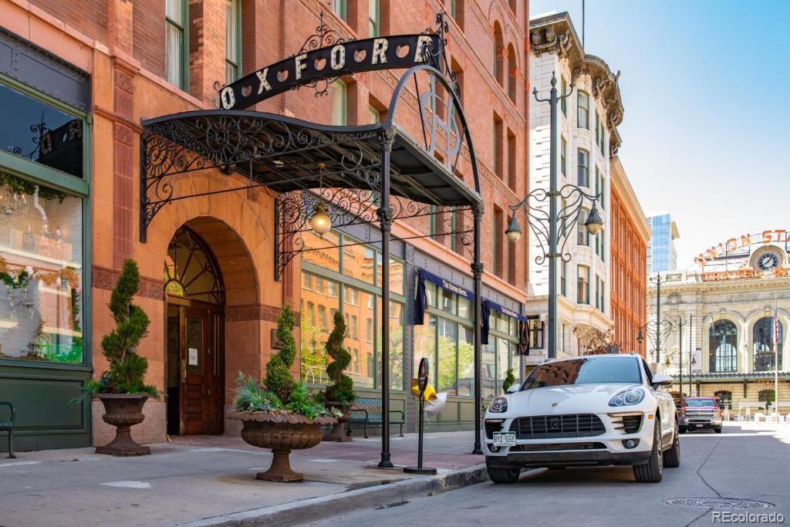
Own a designer-upgraded 2-bedroom residence at The Coloradan, ideally located directly behind Union Station in the heart of downtown Denver. This is a rare opportunity to enjoy luxury amenities and elevated design at a price point made accessible through Denver’s Affordable Housing Program.

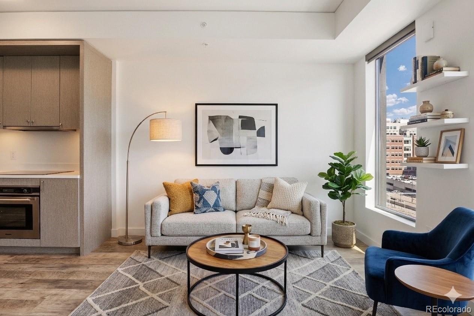
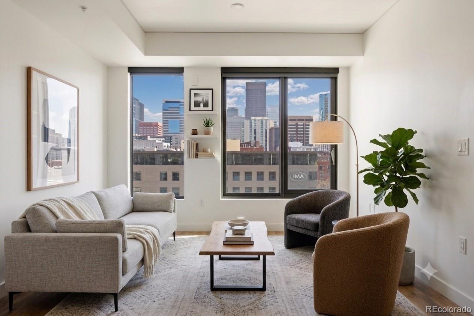
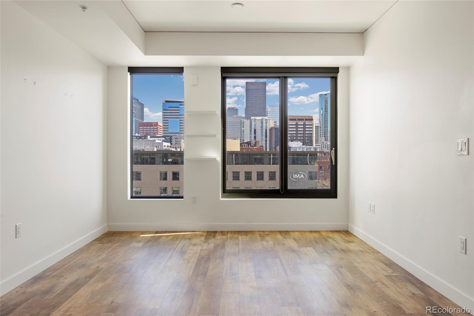
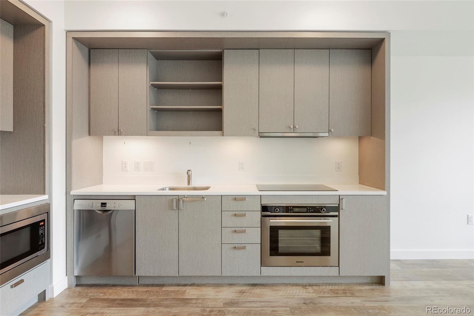
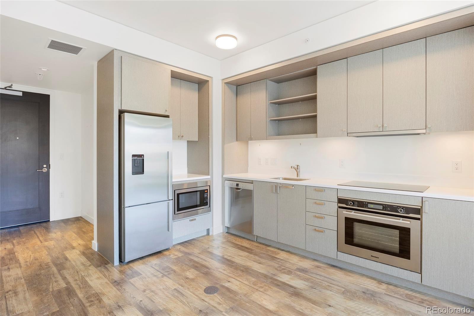
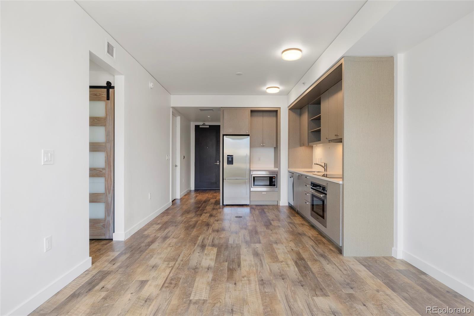
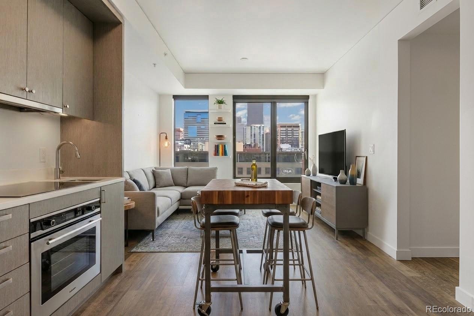
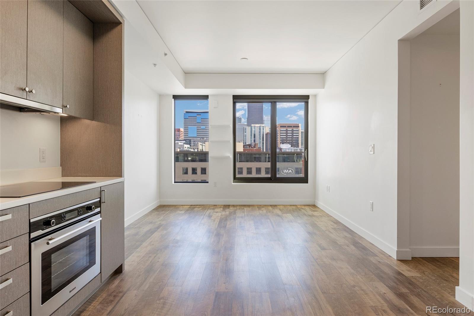
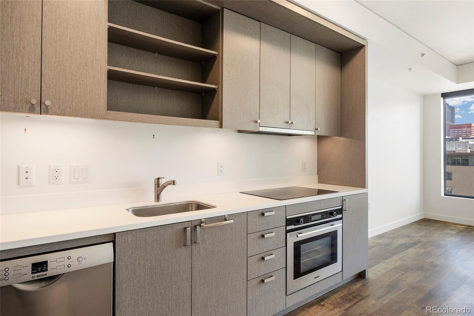
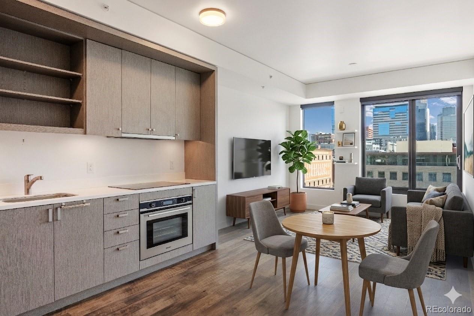
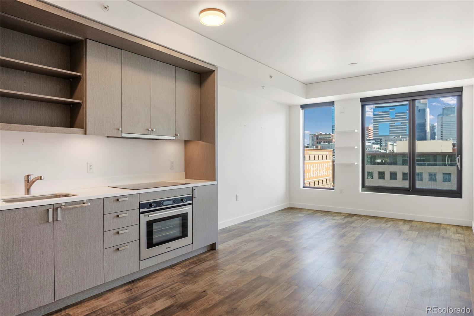
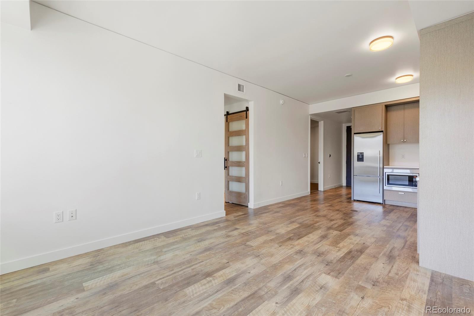
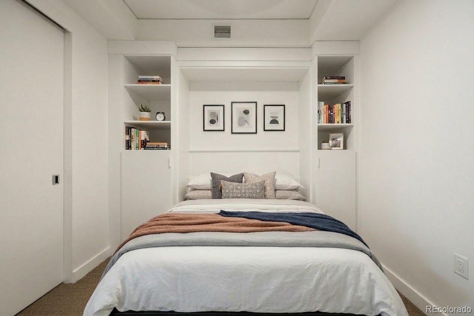
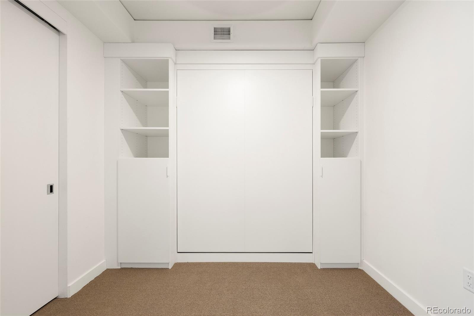
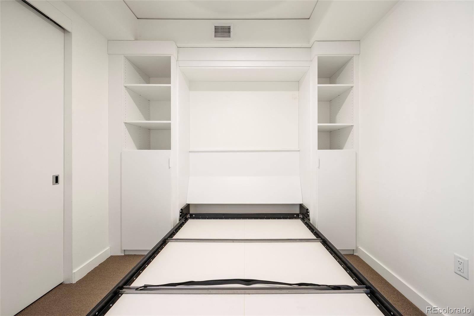
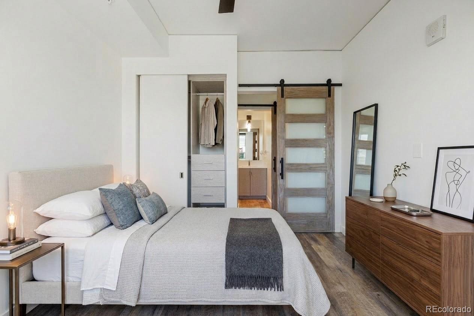
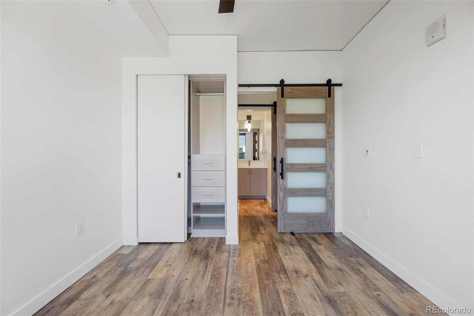
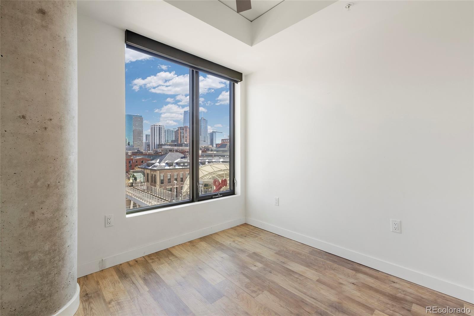
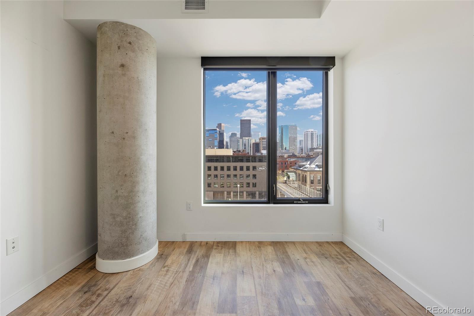
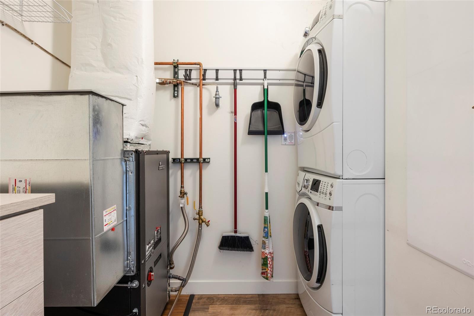
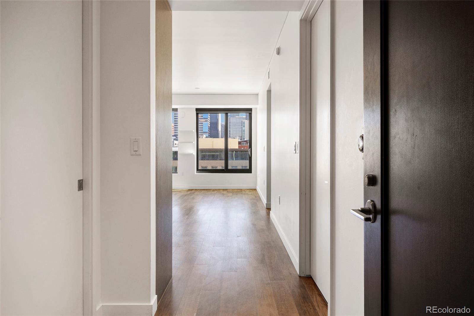
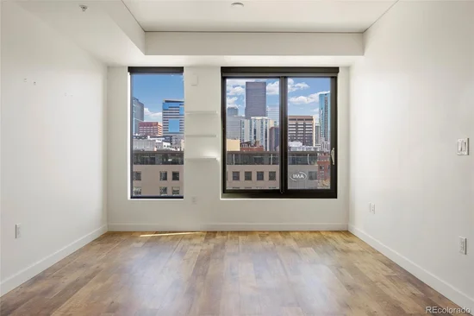
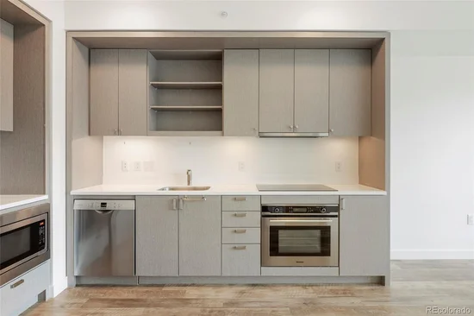
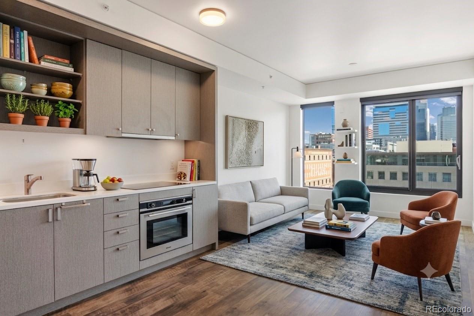
Inside, the home features hardwood flooring throughout and a highly functional layout with an eat-in kitchen and flexible living spaces. Custom upgrades elevate the experience, including statement barn doors, a concealed pantry, a fully built-out California Closet, and a second bedroom equipped with a Murphy bed—perfect as a home office or guest suite. Motorized window coverings and a thoughtfully designed in-unit laundry area add everyday convenience.

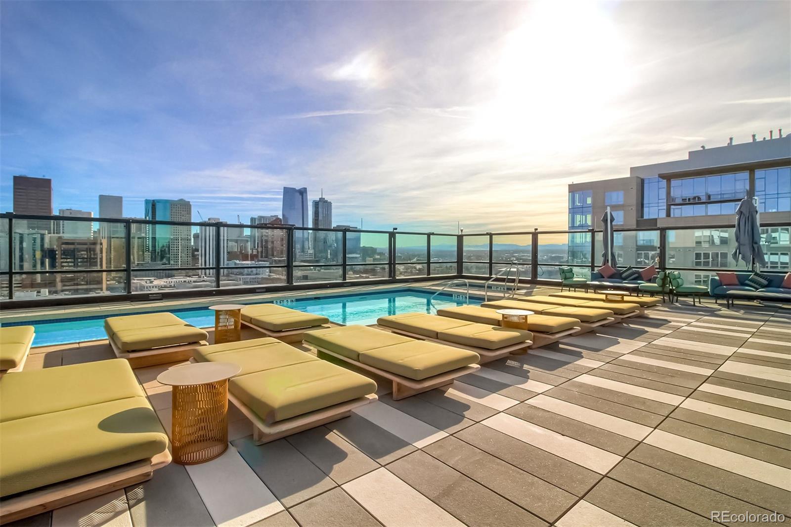
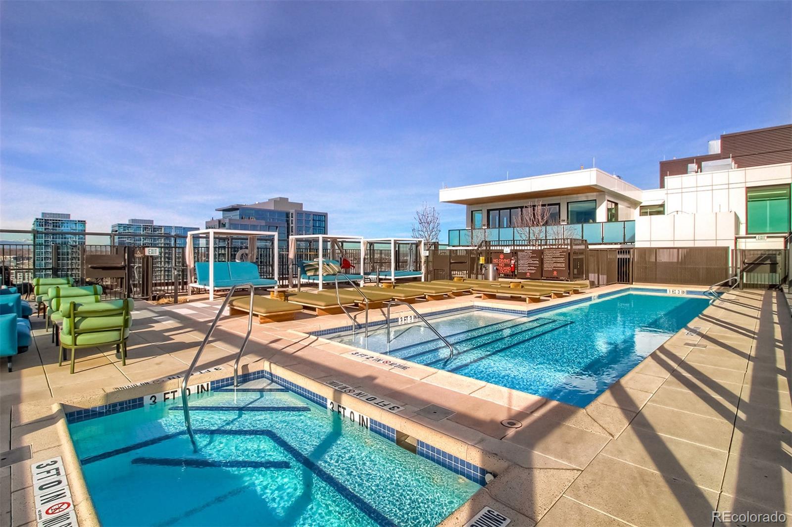
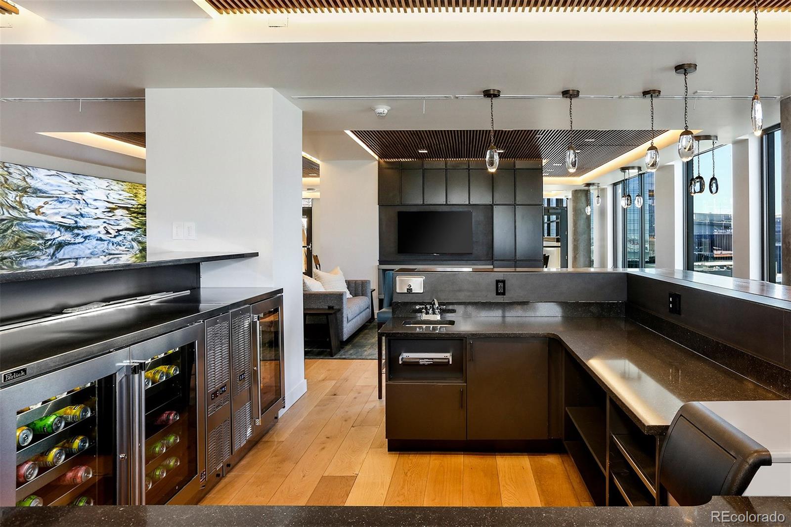
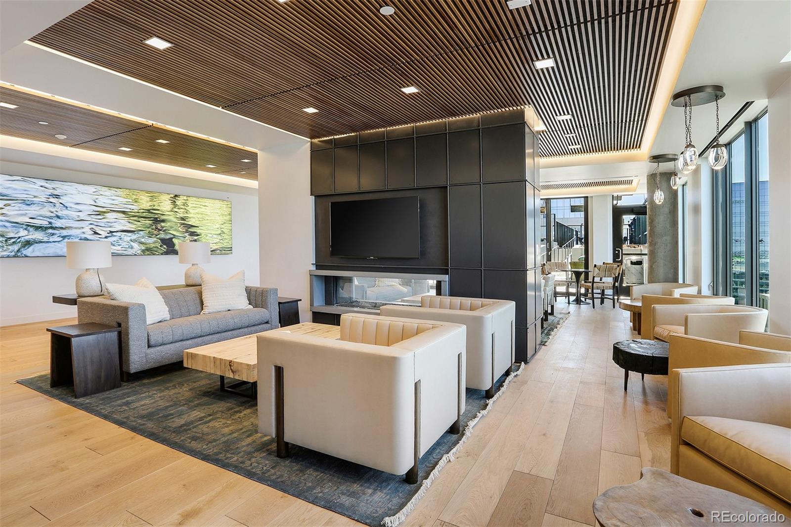
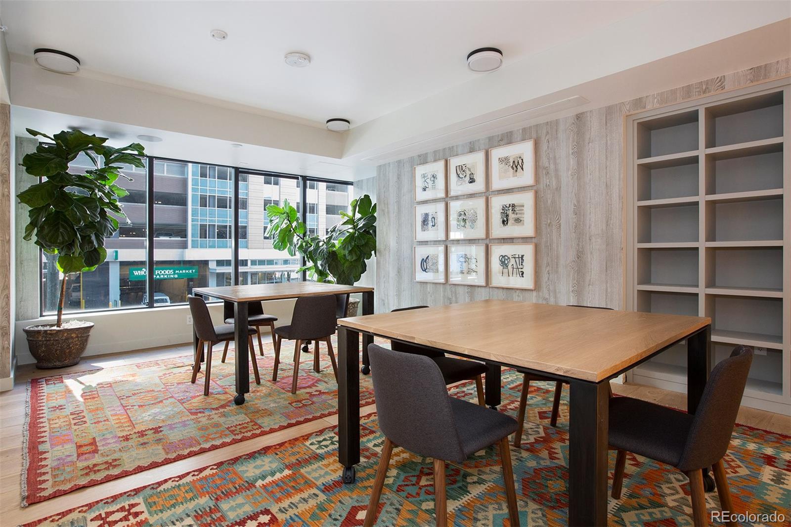
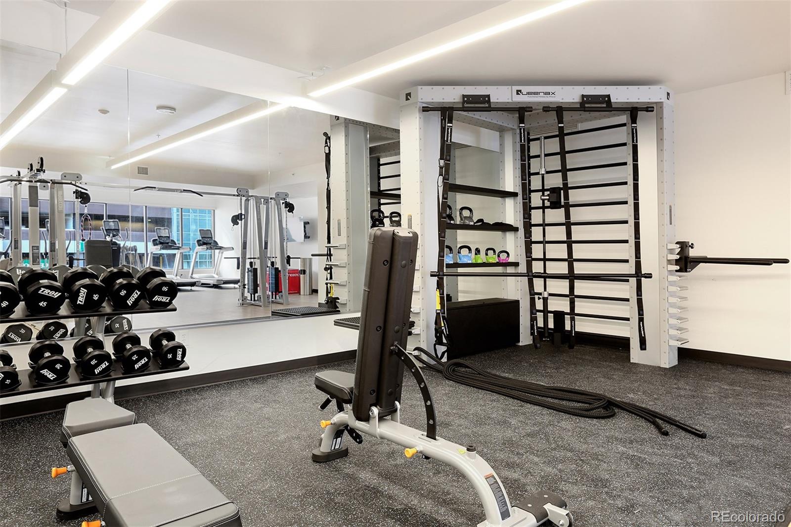
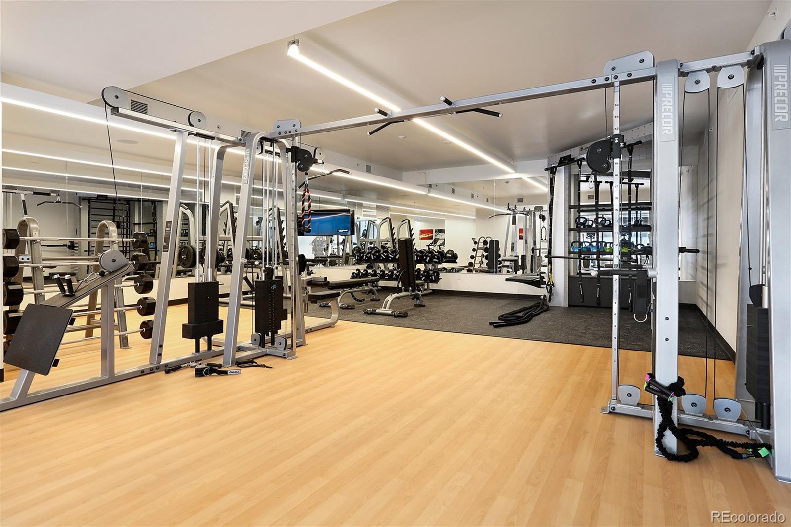
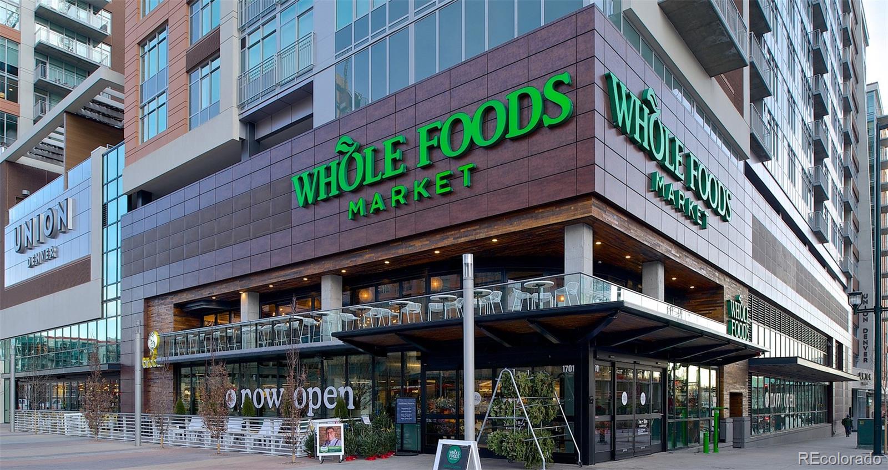
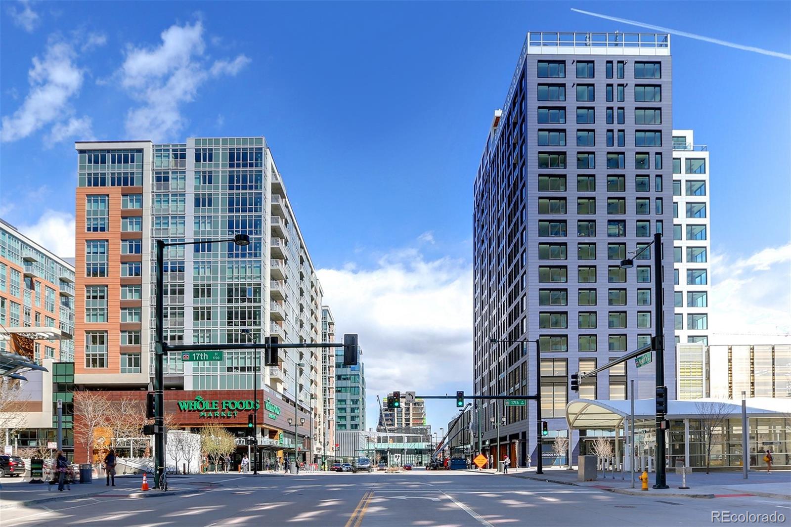
Residents at The Coloradan enjoy a full-service lifestyle with a 24 / 7 front desk, fitness center, owner’s library, community garden, and rooftop amenities including a pool, hot tub, fire pit lounge, and panoramic city and mountain views. Located steps from Union Station and across from Whole Foods Market, this home offers unmatched walkability and access to everything downtown has to offer.

Ideal for buyers seeking a primary residence in a vibrant, transit-oriented neighborhood without the typical downtown price tag.

This home requires income qualification through Denver’s Affordable Housing Program (example limits: up to $98, 100 for 1-person households and $112, 100 for 2-person households). Contact listing agent for a quick qualification review.

Garage parking is available for lease for $235 / mo per space.

Ask a Local Expert

Property Highlights

Property Type
Residential
Property Sub Type
Condominium
Architectural Style
Contemporary
Bedrooms
2
Total Bathrooms
1
Living Area
752
Price / Sqft
$419
Year Built
2019

Location

City/Township
Denver
Direction Faces
Southeast
View
City
Subdivision
Downtown
County
Denver
Zoning
T-MU-30

Property Details
Price
$315,000
Property Type
Residential
Property Sub Type
Condominium

Building

Structure Type
High Rise (8+)
Levels
One
Total Area
752

Community

Local Schools

Elementary School
Greenlee
Middle School
Grant
High School
West
School District
Denver 1

Interior Features

Bedrooms and Bathrooms

Total Bathrooms
1
Bathrooms on Main Level
1
Full Bathrooms
1
Bedrooms
2
Bedrooms on Main Level
2

Area and Spaces

Living Area
752
Above Grade Finished Area
752
Number of Units
334

Appliances

Appliances
Dishwasher, Disposal, Dryer, Microwave, Range, Range Hood, Refrigerator, Washer

Interior Features

Interior Features
Built-in Features, Ceiling Fan(s), Eat-in Kitchen, High Ceilings, High Speed Internet, No Stairs, Open Floorplan, Quartz Counters, Smart Thermostat, Wired for Data
Flooring
Tile, Wood
Laundry Features
In Unit, Laundry Closet
Window Features
Double Pane Windows
Security Features
24 Hour Security, Carbon Monoxide Detector(s), Key Card Entry, Pool Alarm, Secured Garage/Parking, Security Entrance, Security Guard, Smoke Detector(s)
Entry Level
6
Entry Location
Corridor Access

Heating and Cooling

Heating Features
Electric, Forced Air, Heat Pump

Building Details
Construction

Architectural Style
Contemporary
Year Built
2019
Property Attached
Yes
Common Walls
2+ Common Walls
Materials

Construction Materials
Concrete, Other
Roof
Other

Terms

Terms

Ownership
Individual
Exclusions
None
Special Conditions
None
Special Terms
1031 Exchange, Conventional, FHA, VA Loan

Taxes

Tax

Tax (Annual)
$2,001

HOA

Has HOA
Yes
Association Fee
$663.41 /mo
Association Ammenities
Bike Maintenance Area, Bike Storage, Business Center, Clubhouse, Concierge, Dog/Pet Wash, Elevator(s), Fitness Center, Front Desk, Garden Area, On Site Management, Pool, Security, Spa/Hot Tub
Association Fee Includes
Reserves, Gas, Insurance, Maintenance Grounds, Maintenance Structure, On-Site Check In, Recycling, Security, Sewer, Snow Removal, Trash, Water

Heating, Cooling & Utilities

Cooling Features
Central Air

Utilities

Utilities
Cable Available, Electricity Available, Electricity Connected, Internet Access (Wired), Natural Gas Available, Natural Gas Connected, Phone Available
Sewer
Public Sewer

Green Energy

Energy Efficiency Features
Construction, HVAC, Thermostat

Utilities

Water Source
Public

Lot

Lot Features
Near Public Transit
Road Surface
Paved
Road Frontage
Public

Parking

Total Parking Spaces
2
Garage Capacity
2
Parking Features
220 Volts, Concrete, Electric Vehicle Charging Station(s), Guest, Underground

Pool Features

Pool Features
Outdoor Pool
Listed by Iconique Real Estate, LLC, team@iconiquere.com, 720-236-3434
Listing Data last updated 09/29/2026 11:40 am
Get a Link to this Property: Copy To Clipboard
QR Code link to this property

Phone:
Connect with:

Payment Calculator

per month. fixed. % interest.
$
%
$
%
Principal & Interest
+ Home Insurance
+ Property Tax
+ HOA Fees
per month
Total interest paid over s will be:
All estimates and provided for informational purposes only. Actual amounts may vary. The output of the tool is not a loan offer or solicitation, nor is it financial or legal advice. Information, rates, programs and loan scenarios shown are for example only as of 29-Sep-2026 and are subject to change without notice. Interest rates provided by the St. Louis Federal Reserve Economic Data (FRED). All products are subject to credit and property approval. Not all products are available in all states or for all loan amounts. Other restrictions and limitations apply. Contact your preferred lender for the pricing associated with your specific transaction. Calculations are generated by Open Source mortgage calculation software tools using common mathematical formulas. All calculations should be independently verified.
Get Walk Score Content

Property History

11 days ago
Property information last updated
76 days ago
Date of last price change
193 days ago
Status Active. This is the date the listing was placed on market.
Cumulative Days on Market: 193 days (includes prior listings) · Currently listed since March 20, 2026. Data provided by the MLS.

Similar Properties