Property Details

Start of property details
Share this property:
6845 Zebra Grass Lane
Parker, CO 80138
FOR
SALE
$699,988
Active
3
Beds
3
Baths
2
Garage
3,050
Sqft
0.09
Acres
MLS# 5209334
Cumulative Days on Market: 77 · Includes prior listings · Currently listed since 07/08/26 · Data provided by the MLS.

Property Description

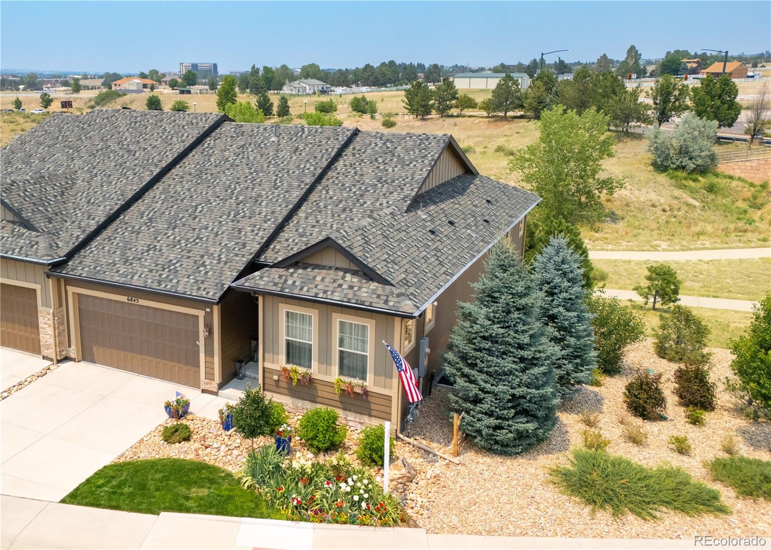
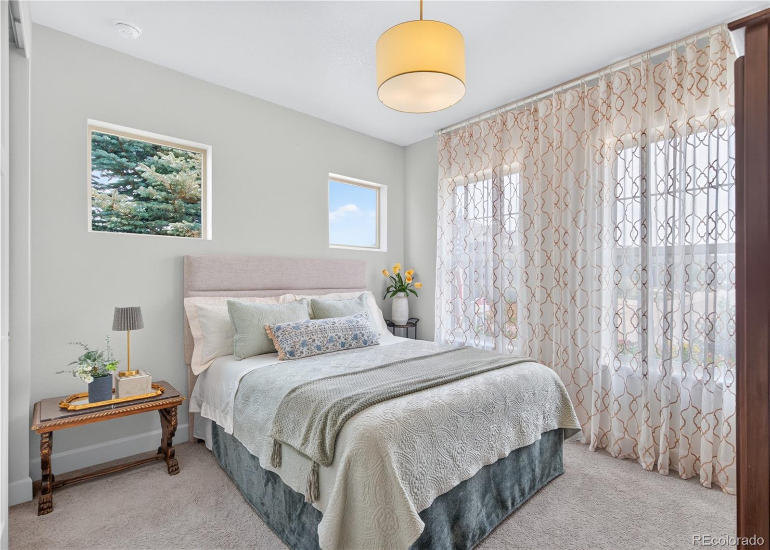
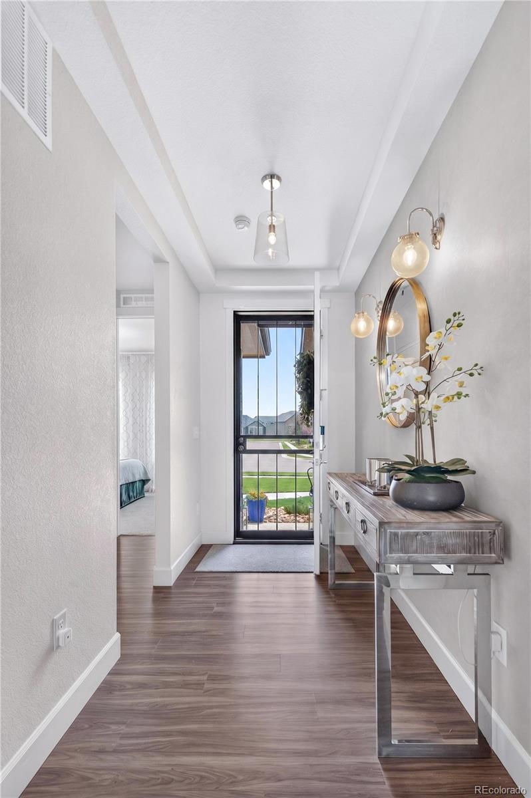
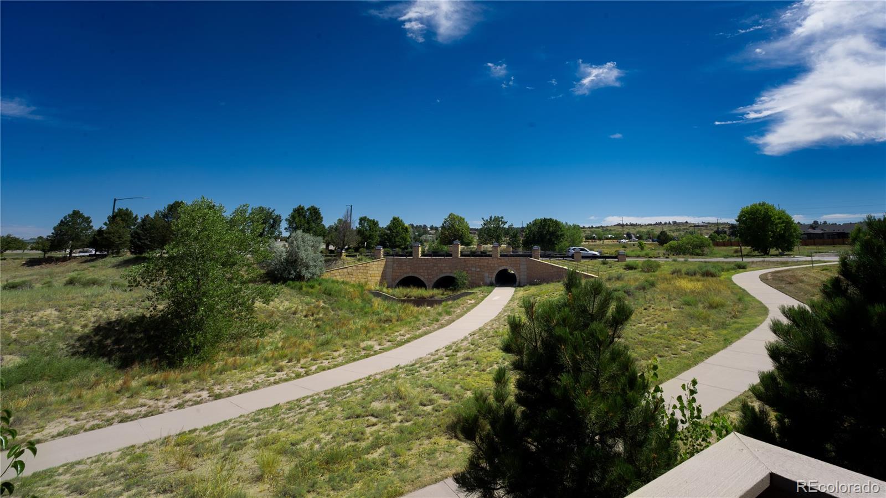
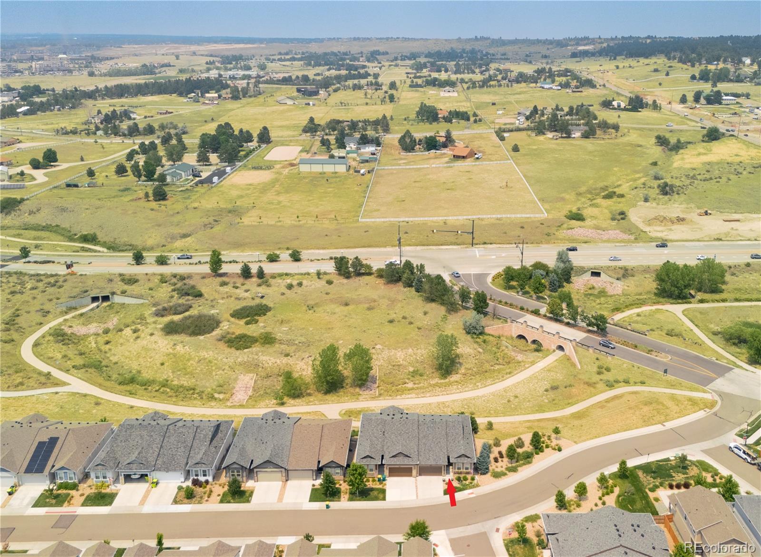
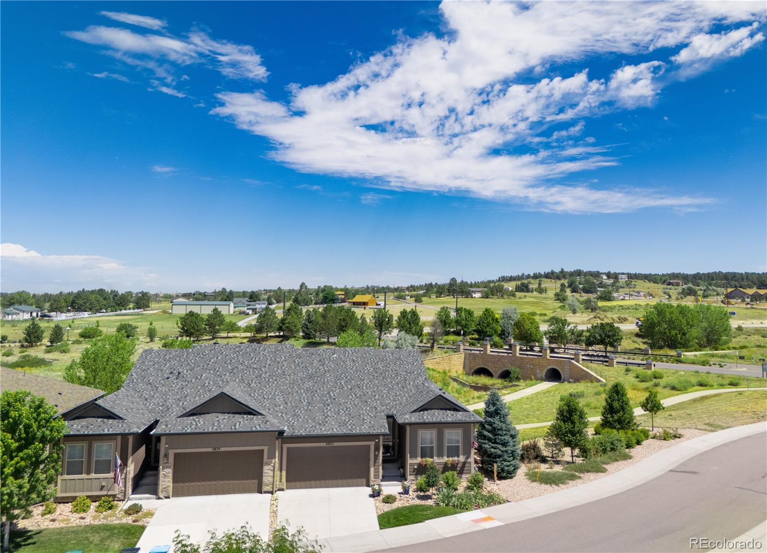
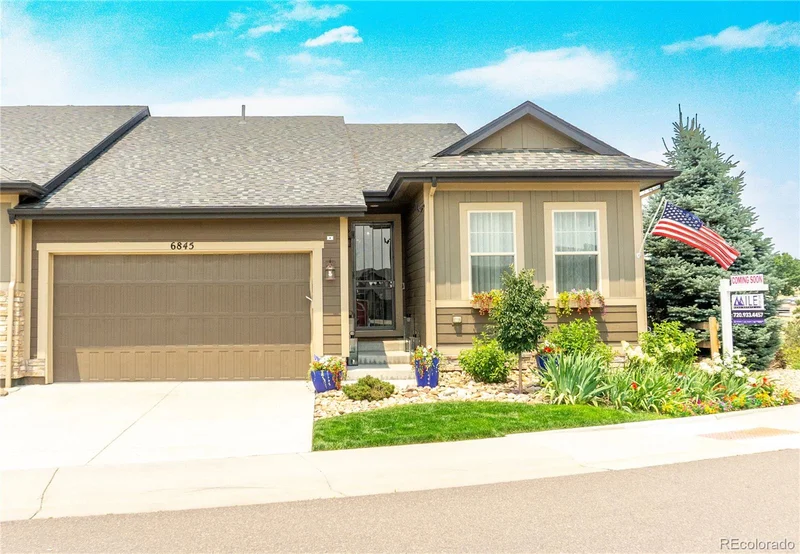
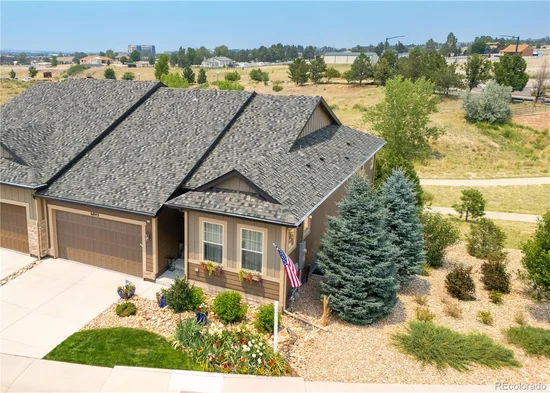
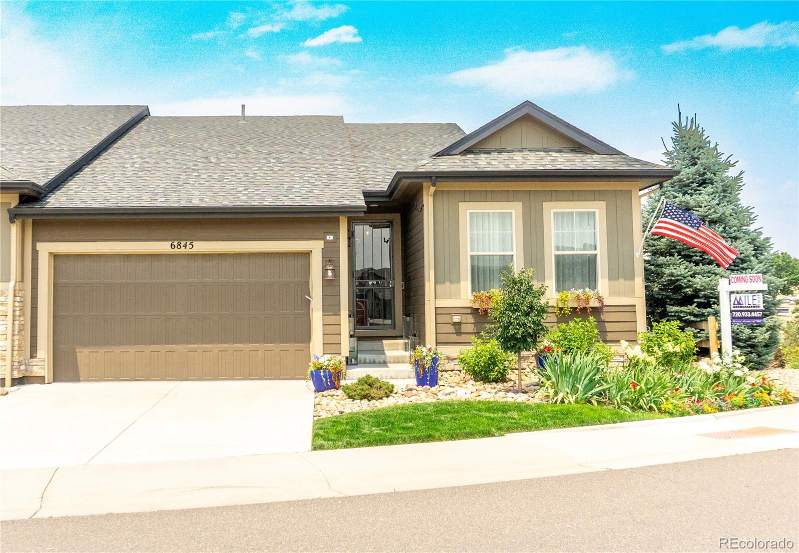
Former Cardel luxury model home set on a premium open-space lot with sweeping mountain views and over $200, 000 in combined upgrades — including $50, 000+ in recent owner enhancements. Lightly lived in and exceptionally maintained, this ranch-style residence is move-in ready from day one.

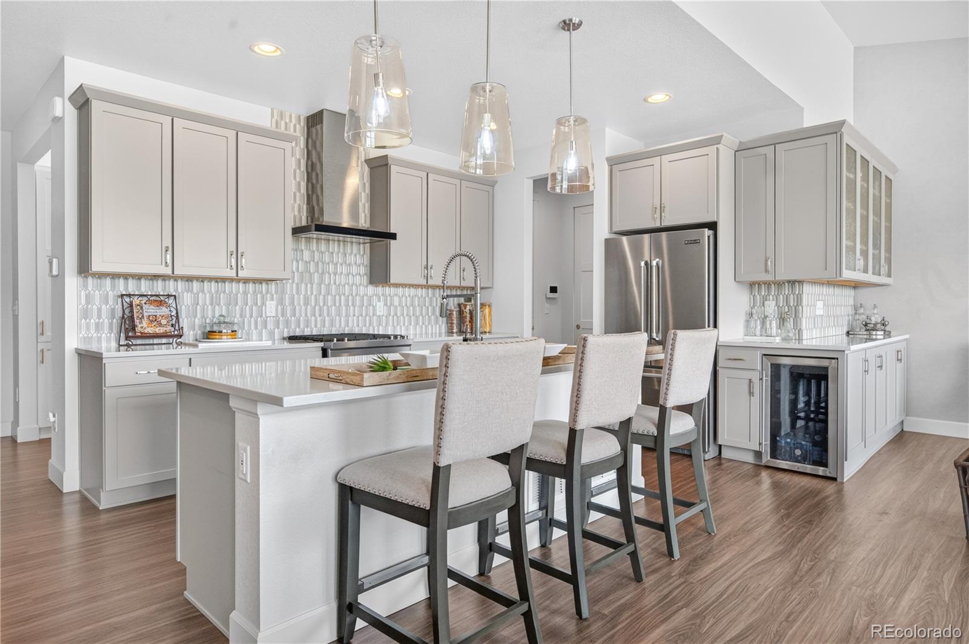
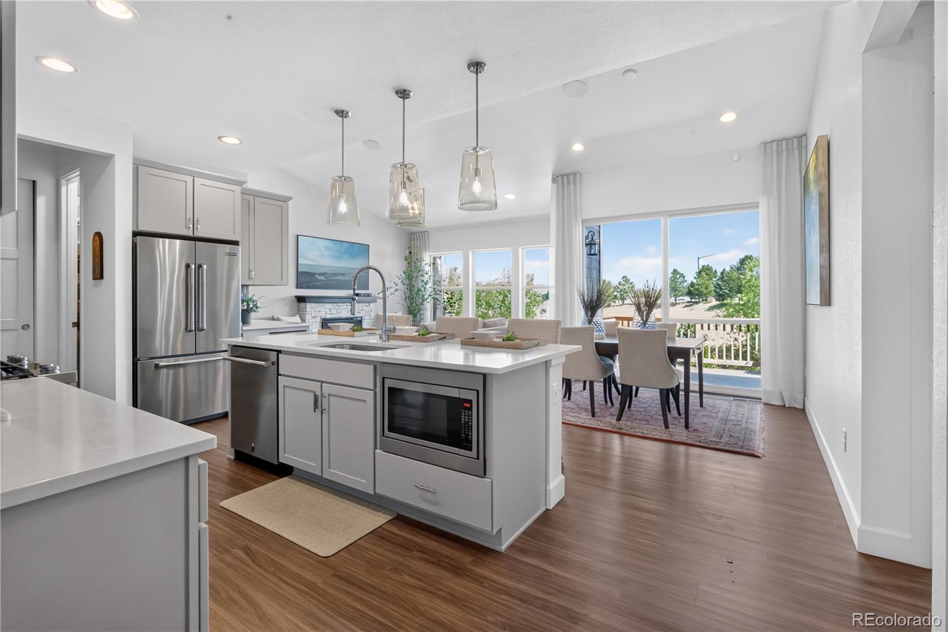
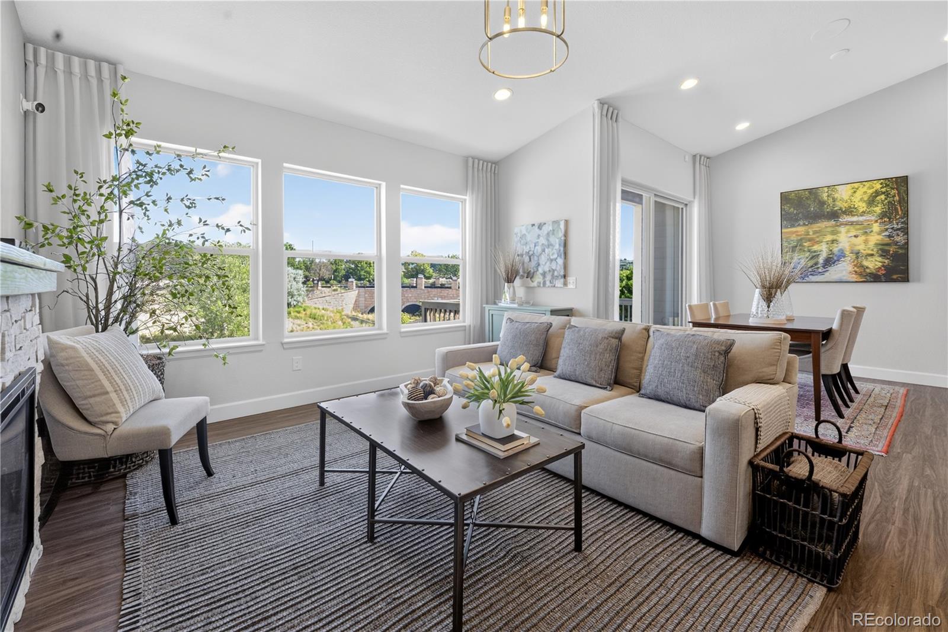
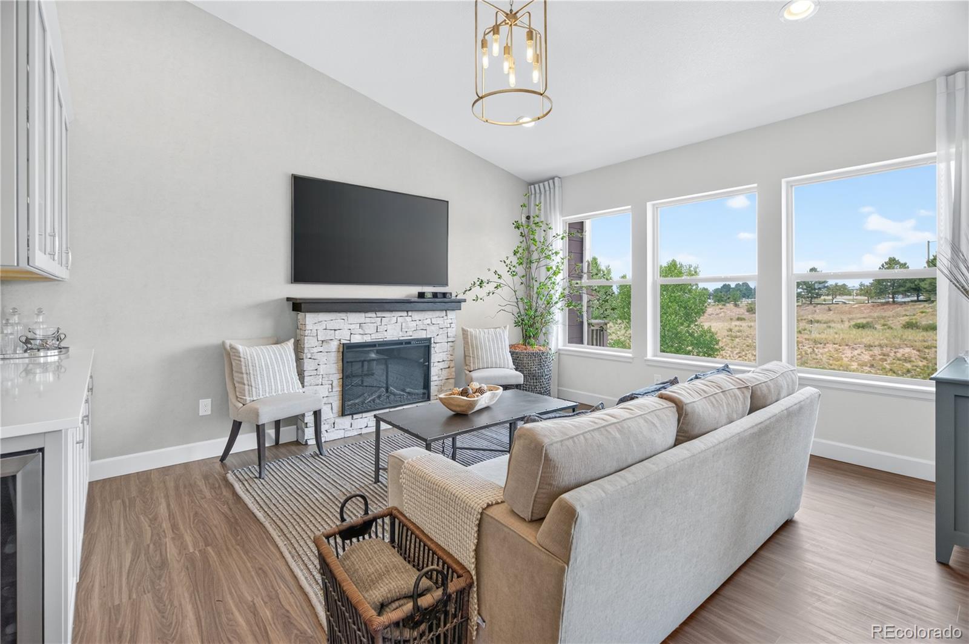
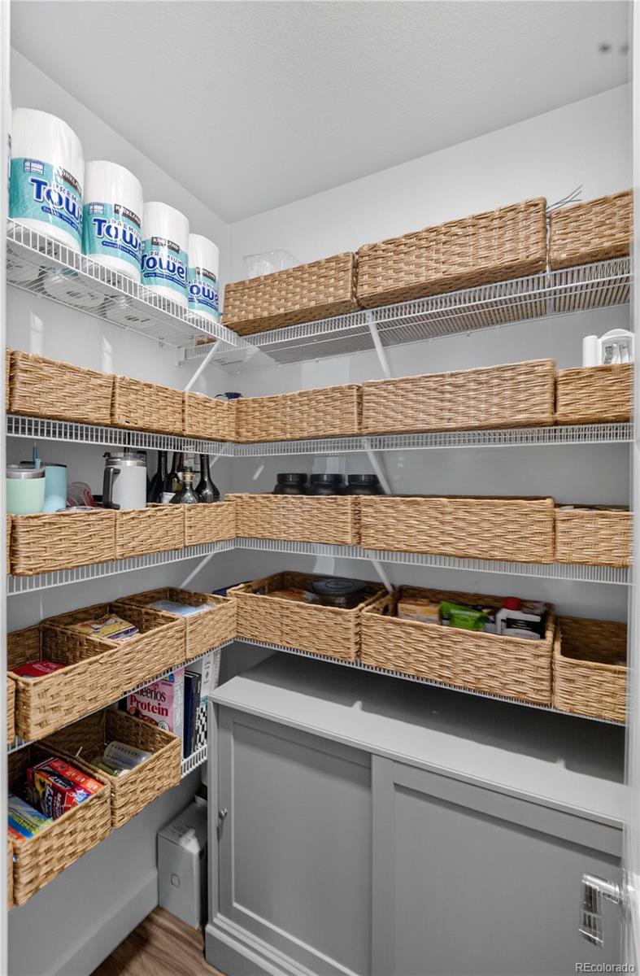
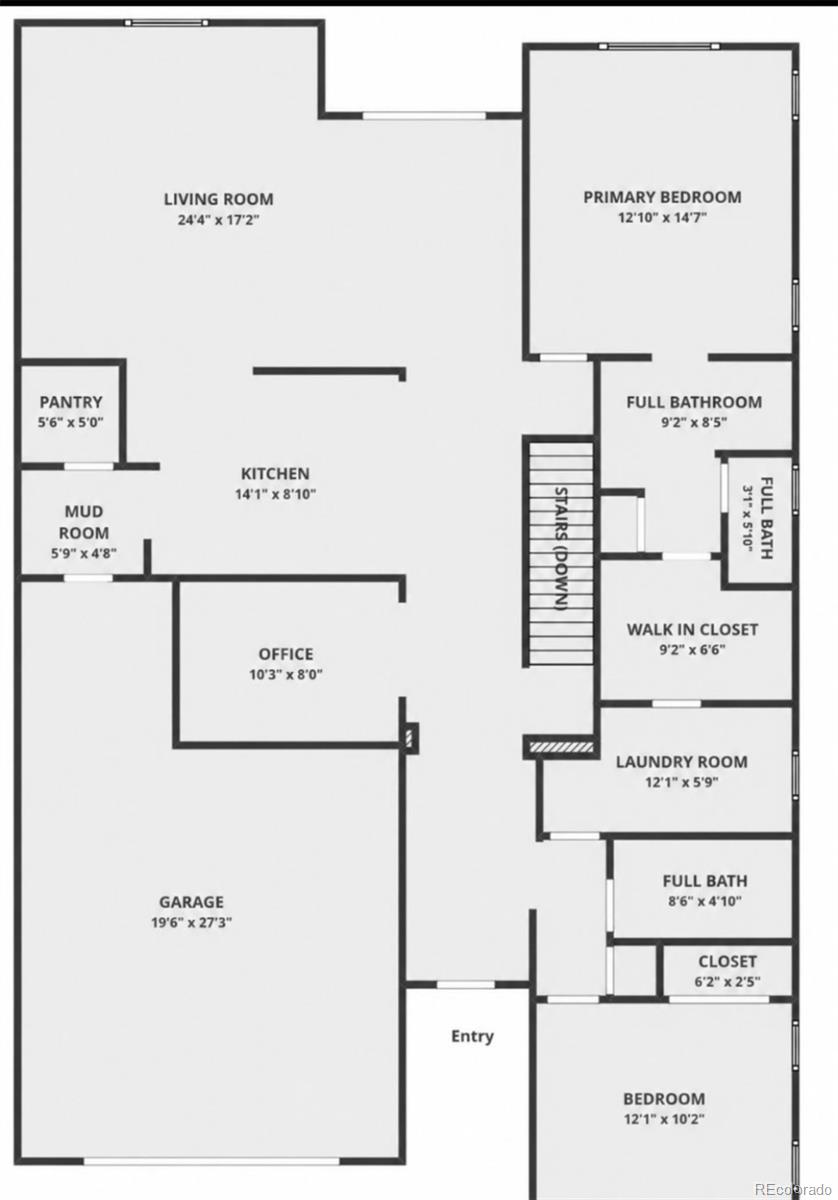
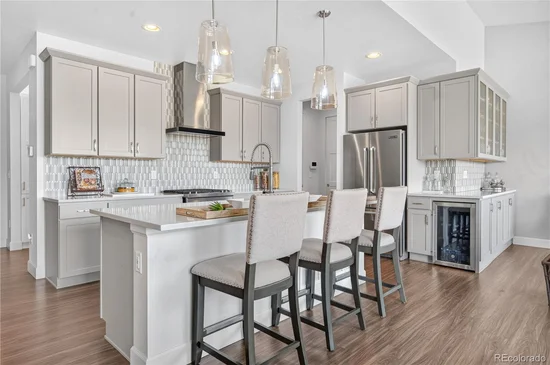
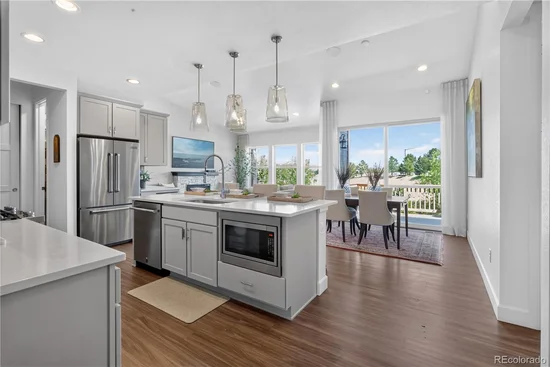
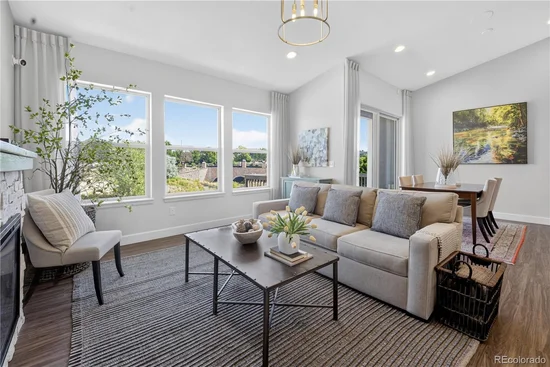
Designed for effortless main-level living, the home features vaulted ceilings, abundant natural light, and an open-concept floor plan ideal for both everyday living and entertaining. The kitchen showcases quartz countertops, an oversized island, high-end Jenn-Air appliances, and a walk-in pantry, flowing seamlessly into the dining area and great room.

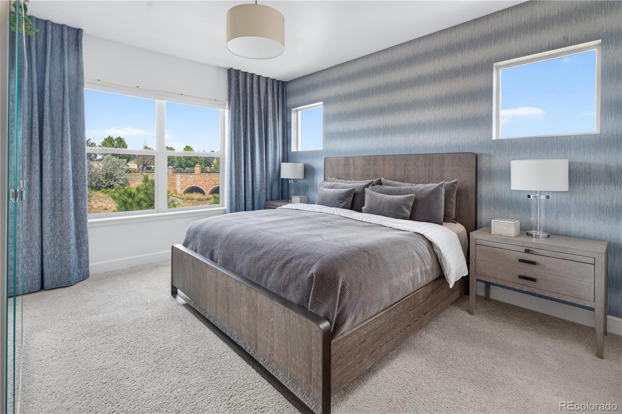
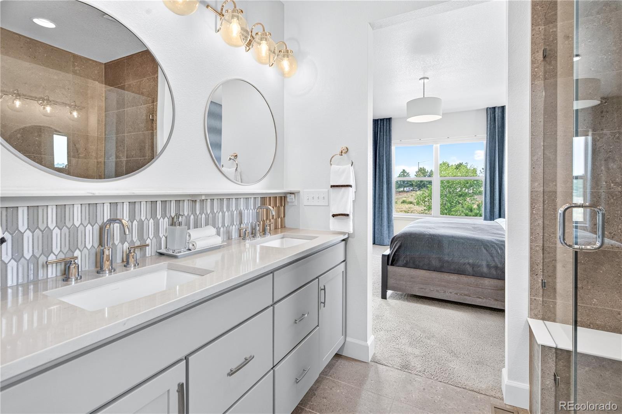
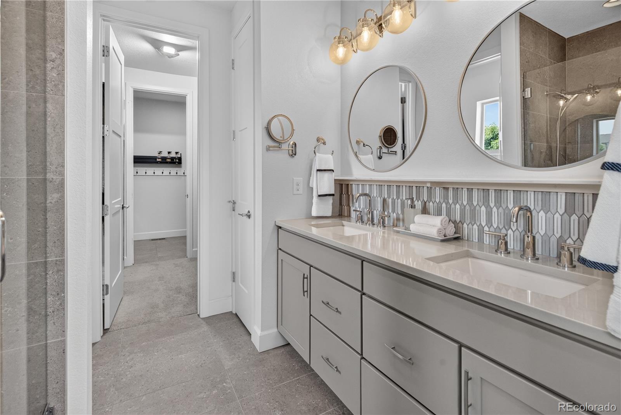
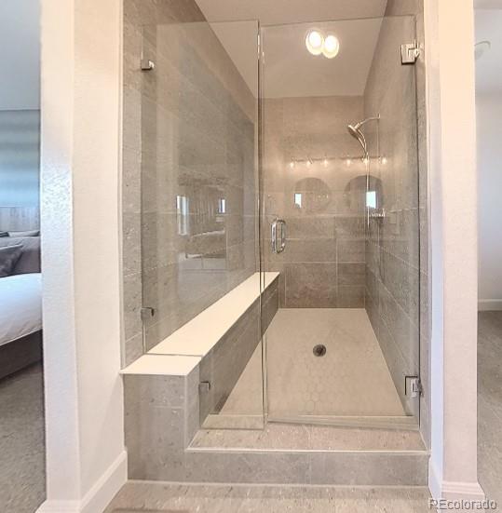
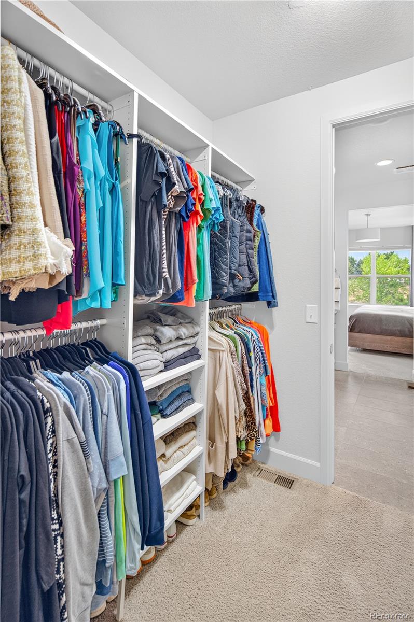
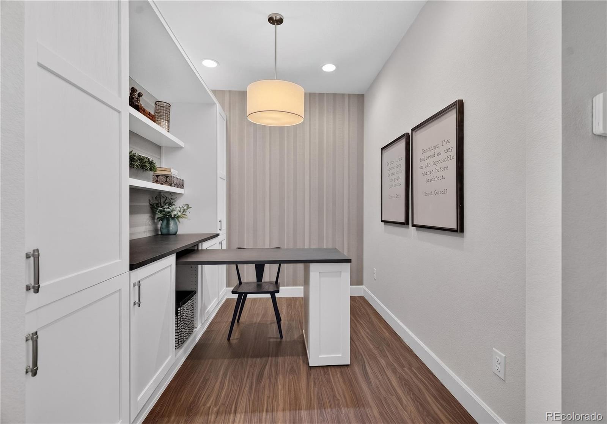
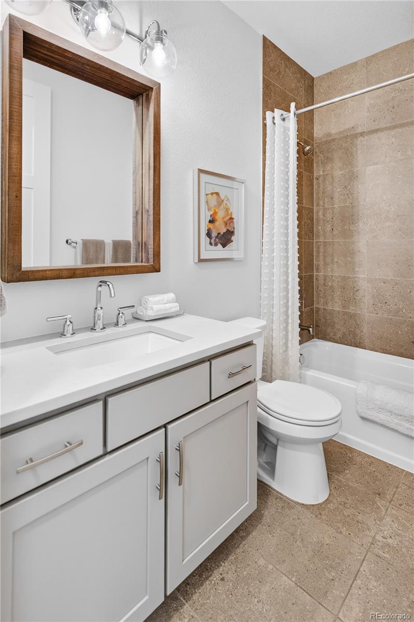
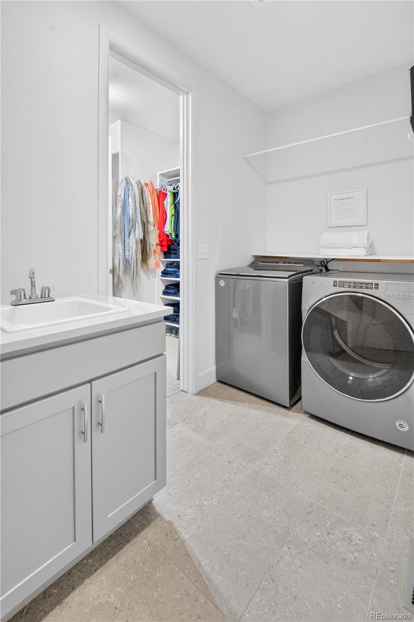
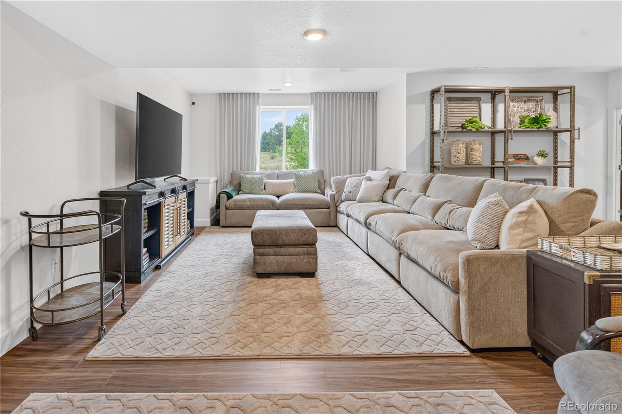
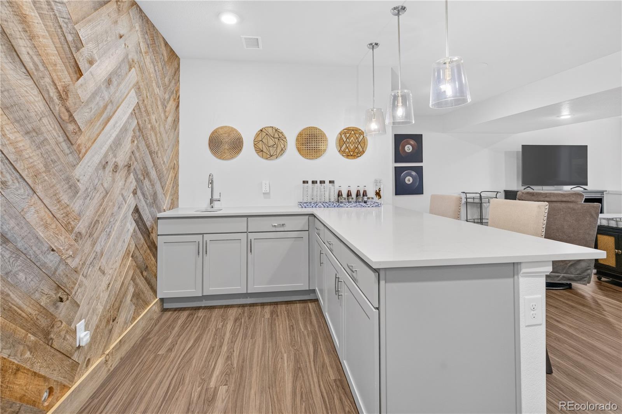
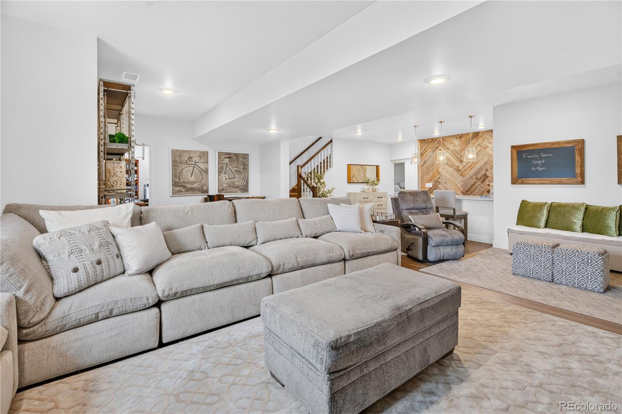
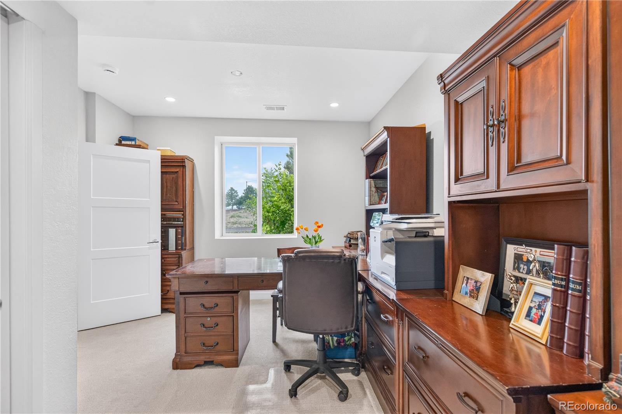
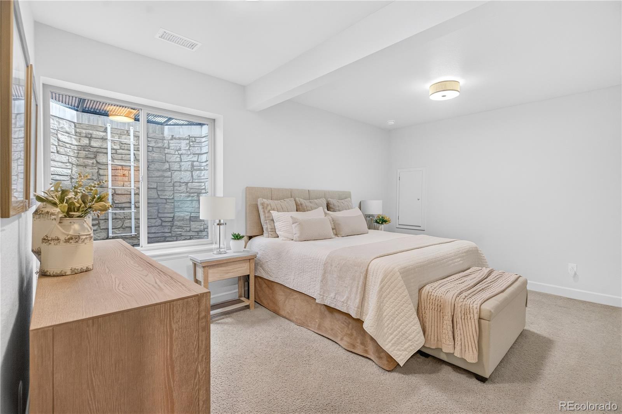
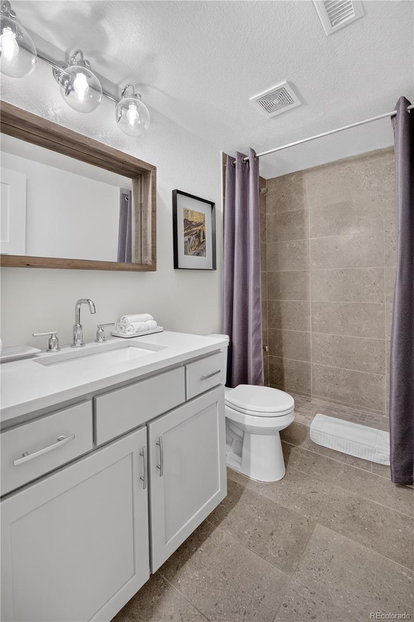
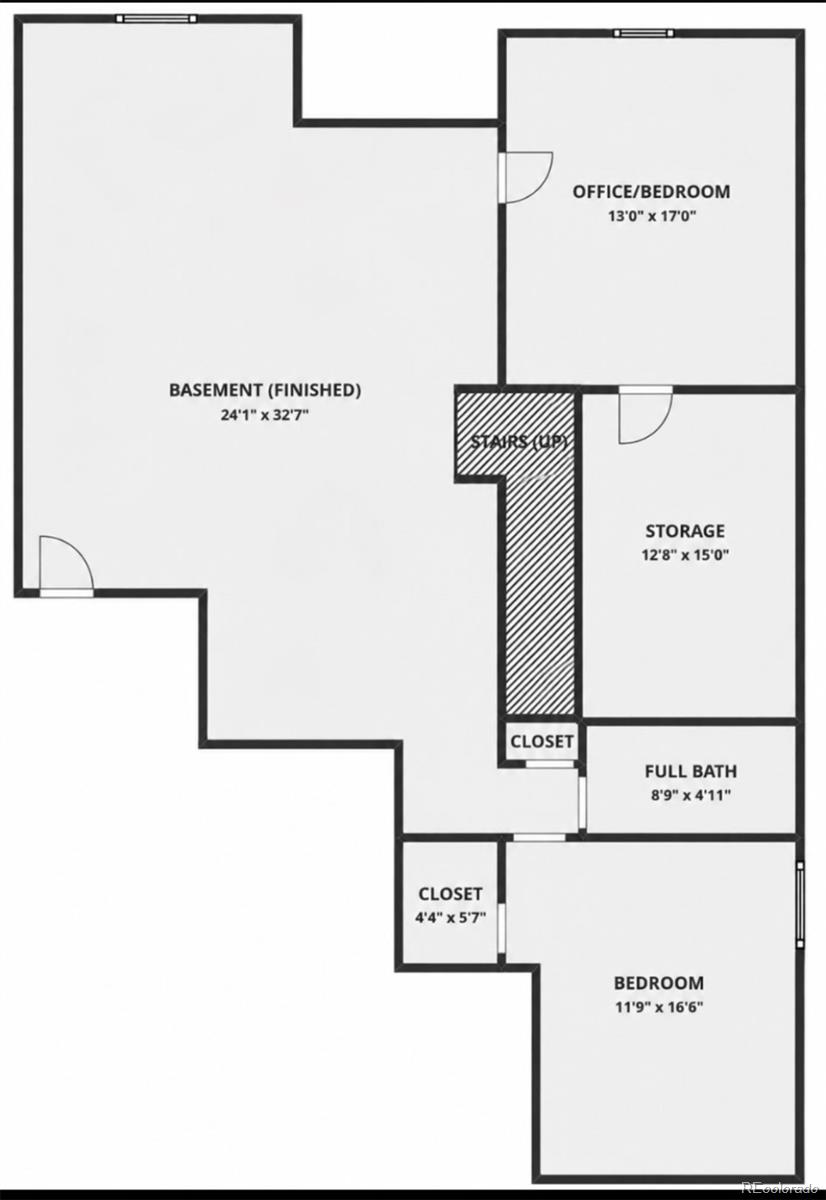
The main level includes a private primary suite with a spa-inspired bath and generous walk-in closet, a secondary bedroom and full bath, a dedicated office, and a convenient laundry room. The professionally finished basement offers a spacious family room, custom serving bar, additional bedroom, full bath, versatile bonus room, and extensive storage.

Recent owner improvements include custom bar cabinetry, a designer electric fireplace, premium closet systems, an upgraded basement shower, epoxy garage floors, and a security screen door.

Unlike new construction, this home comes complete with professional landscaping, window coverings, and a finished basement — delivering immediate enjoyment without the added time or expense. High-efficiency HVAC, quality appliances, a tankless water heater, premium flooring, and HOA-maintained landscaping / snow removal create an ideal lock-and-leave lifestyle.

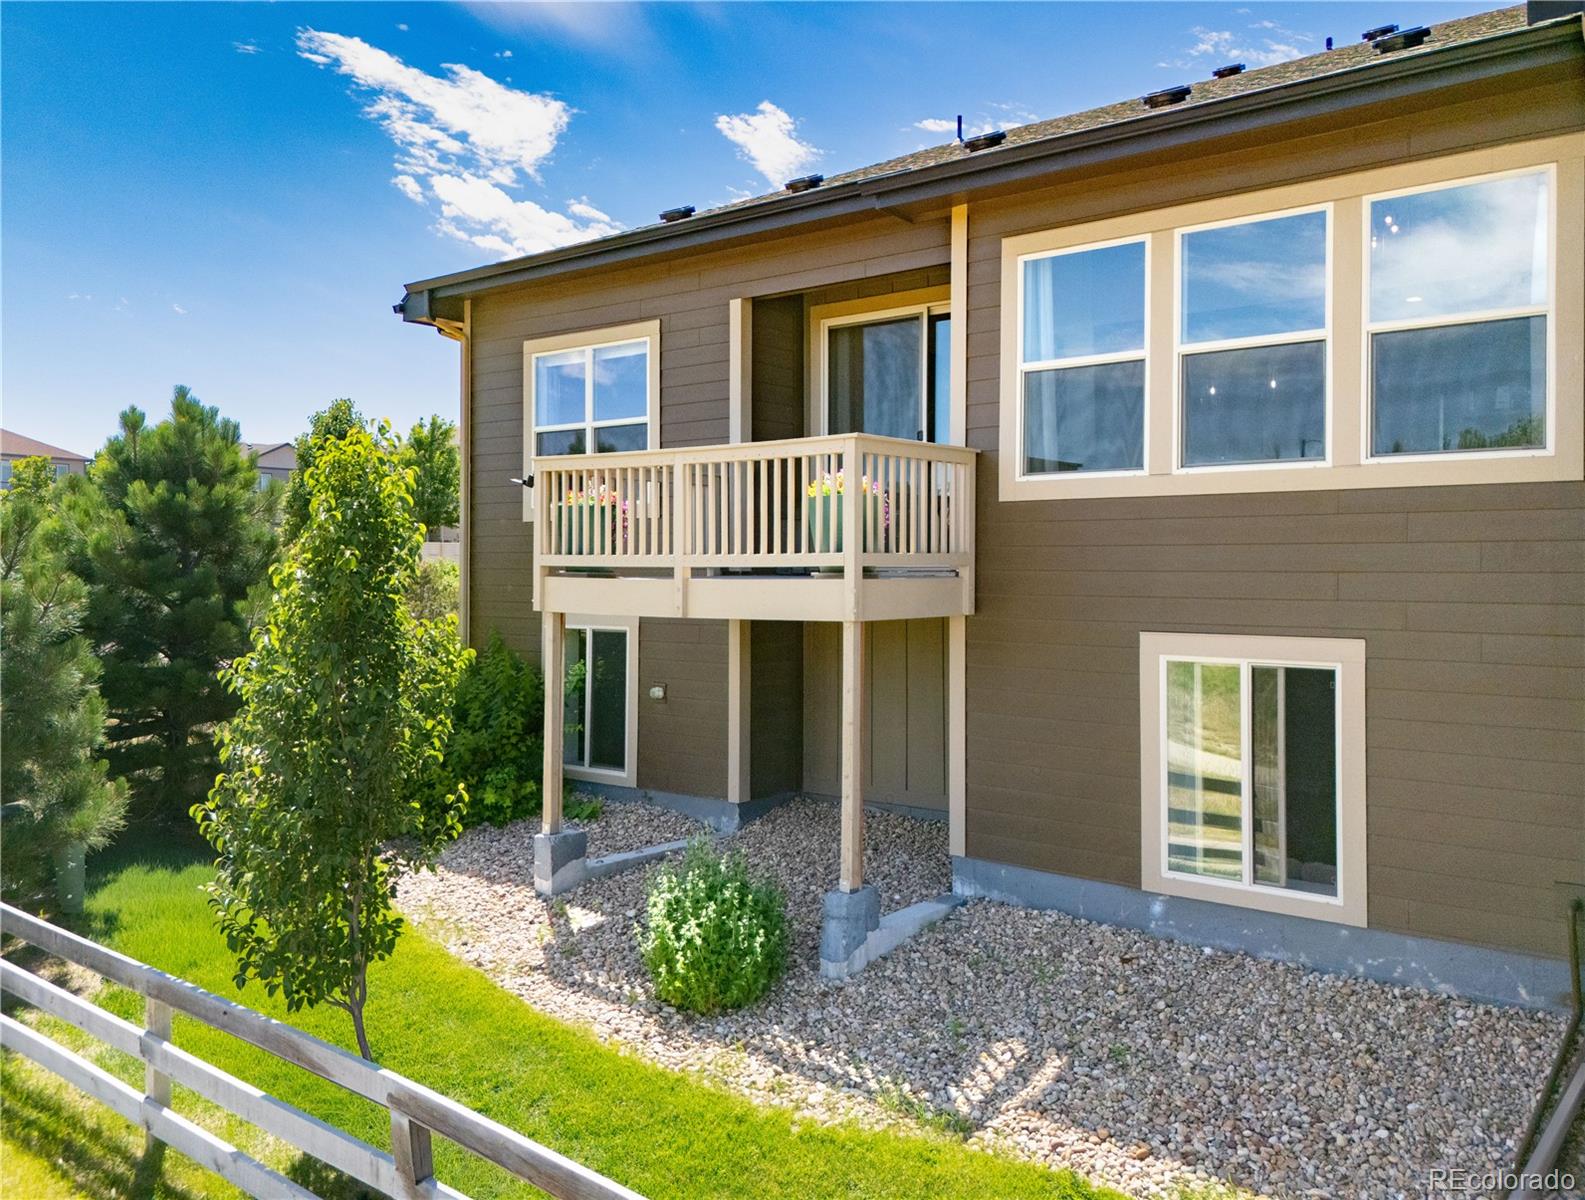
Enjoy Colorado sunsets and open-space surroundings from the covered deck, all conveniently located near historic downtown Parker, shopping, dining, parks, trails, E-470, and Denver International Airport. This home is also located within the highly regarded Douglas County School District (RE-1).

A rare opportunity to own a former luxury model home on one of the community's most desirable view lots.

Ask a Local Expert

Property Highlights

Property Type
Residential
Property Sub Type
Single Family Residence
Bedrooms
3
Total Bathrooms
3
Living Area
2,658
Price / Sqft
$263
Acres
0.09
Year Built
2020

Location

City/Township
Parker
Direction Faces
South
Subdivision
Lincoln Creek Village
County
Douglas

Property Details
Price
$699,988
Property Type
Residential
Property Sub Type
Single Family Residence

Building

Structure Type
Duplex
Levels
One
Total Area
3,050

Community

Local Schools

Elementary School
Pine Lane Prim/Inter
Middle School
Sierra
High School
Chaparral
School District
Douglas RE-1

Interior Features

Bedrooms and Bathrooms

Total Bathrooms
3
Bathrooms on Main Level
2
3/4 Bathrooms
3
Bedrooms
3
Bedrooms on Main Level
2

Rooms and Basement

Has Basement
Yes
Basement Features
Finished, Full, Unfinished

Area and Spaces

Living Area
2,658
Above Grade Finished Area
1,525
Below Grade Finished Area
1,133

Appliances

Appliances
Bar Fridge, Convection Oven, Dishwasher, Disposal, Microwave, Oven

Interior Features

Interior Features
Quartz Counters, Smoke Free, Vaulted Ceiling(s)
Flooring
Laminate
Security Features
Smart Security System, Smoke Detector(s), Video Doorbell
Electic
110V, 220 Volts, Single Phase
Fireplace Features
Electric

Heating and Cooling

Heating Features
Forced Air, Natural Gas
Fireplaces
1

Building Details

Construction

Year Built
2020
Property Attached
Yes
Foundations
Structural
Common Walls
1 Common Wall

Materials

Construction Materials
Wood Siding
Roof
Shingle

Terms

Terms

Ownership
Individual
Exclusions
Washer and Dryer, Garage Refrigerator, Garage Cabinets, Garage storage units, Tvs.
Special Conditions
None
Special Terms
Cash, Conventional, FHA, Other, VA Loan

Taxes

Tax

Tax (Annual)
$6,902

HOA

Has HOA
Yes
Association Fee
$125 /mo
Association Ammenities
Playground
Association Fee Includes
Exterior Maintenance w/out Roof, Maintenance Grounds, Recycling, Snow Removal, Trash

Heating, Cooling & Utilities

Cooling Features
Central Air

Utilities

Sewer
Public Sewer
Water Source
Public

Lot

Acres
0.09
Lot Size
0.09
Lot Size Area Sq Ft
3,920.40
Lot Features
Open Space
Road Surface
Paved

Exterior Features

Patio And Porch Features
Deck, Front Porch

Parking

Total Parking Spaces
2
Garage Capacity
2
Listed by Mile High Real Estate LLC, 720-933-4457
Listing Data last updated 09/23/2026 03:00 am
Get a Link to this Property: Copy To Clipboard
QR Code link to this property

Phone:
Connect with:

Payment Calculator

per month. fixed. % interest.
$
%
$
%
Principal & Interest
+ Home Insurance
+ Property Tax
+ HOA Fees
per month
Total interest paid over s will be:
All estimates and provided for informational purposes only. Actual amounts may vary. The output of the tool is not a loan offer or solicitation, nor is it financial or legal advice. Information, rates, programs and loan scenarios shown are for example only as of 23-Sep-2026 and are subject to change without notice. Interest rates provided by the St. Louis Federal Reserve Economic Data (FRED). All products are subject to credit and property approval. Not all products are available in all states or for all loan amounts. Other restrictions and limitations apply. Contact your preferred lender for the pricing associated with your specific transaction. Calculations are generated by Open Source mortgage calculation software tools using common mathematical formulas. All calculations should be independently verified.
Get Walk Score Content

Property History

5 days ago
Property information last updated
76 days ago
Status Active. This is the date the listing was placed on market.
Cumulative Days on Market: 77 days (includes prior listings) · Currently listed since July 8, 2026. Data provided by the MLS.

Similar Properties