Property Details

Start of property details
Share this property:
205 N Washington Street
Denver, CO 80203
FOR
SALE
$680,000
Active
3
Beds
2
Baths
1
Garage
1,872
Sqft
0.08
Acres
MLS# 5209587
Cumulative Days on Market: 103 · Includes prior listings · Currently listed since 06/11/26 · Data provided by the MLS.

Property Description

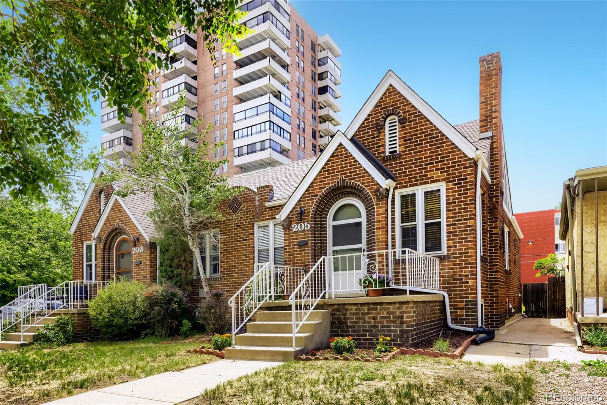
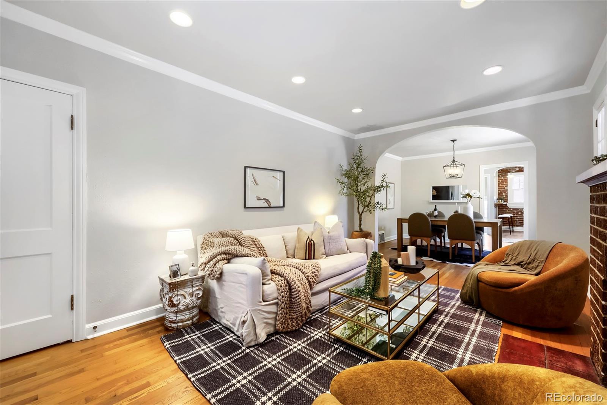
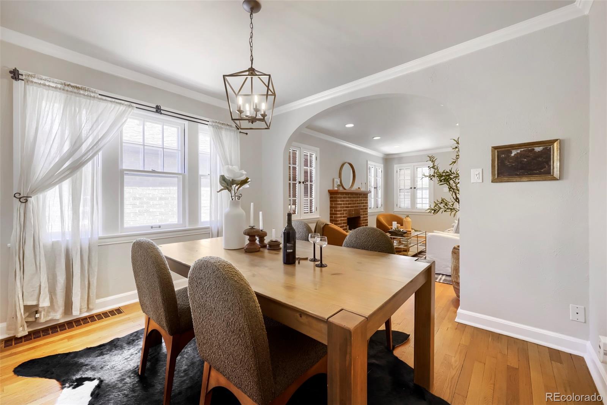
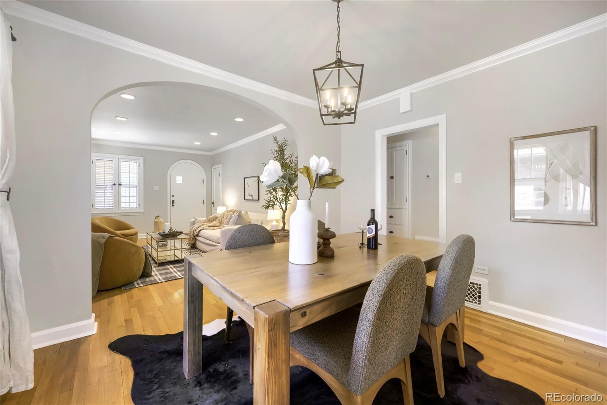
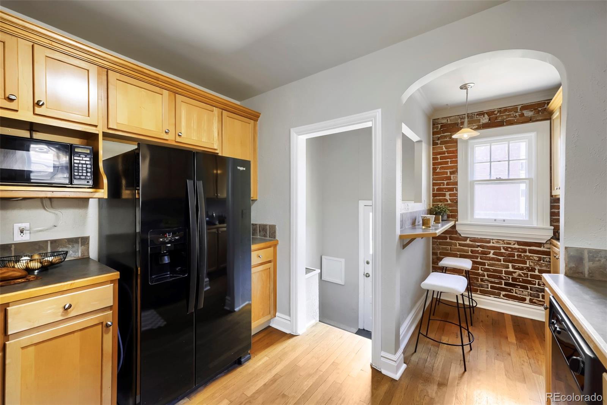
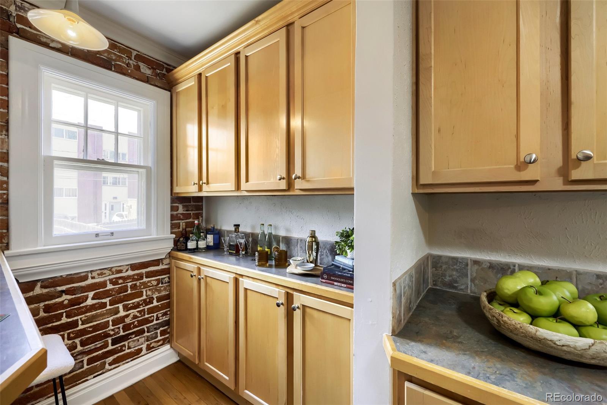
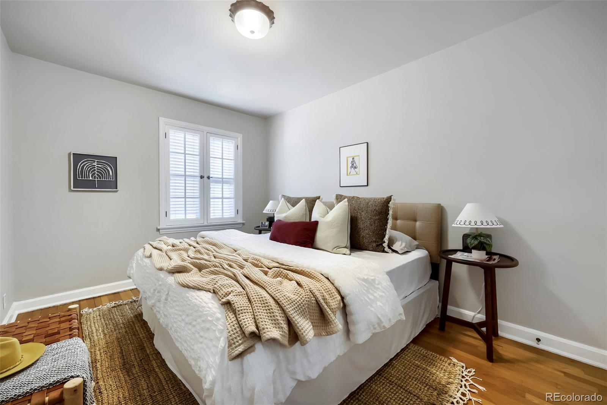
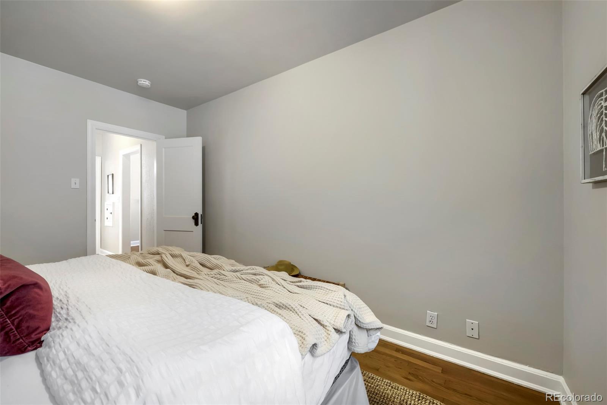
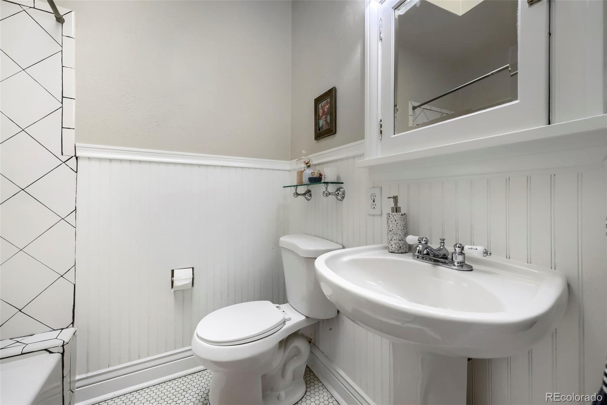
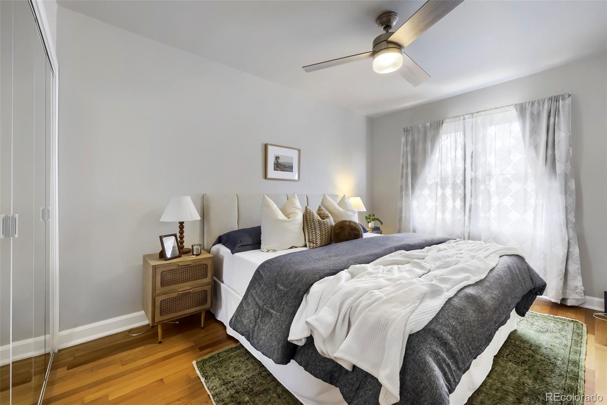
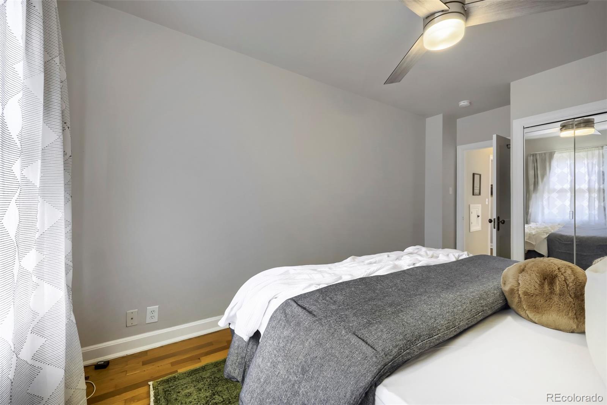
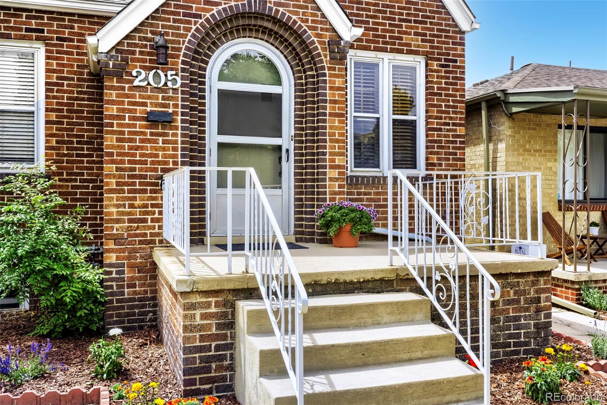
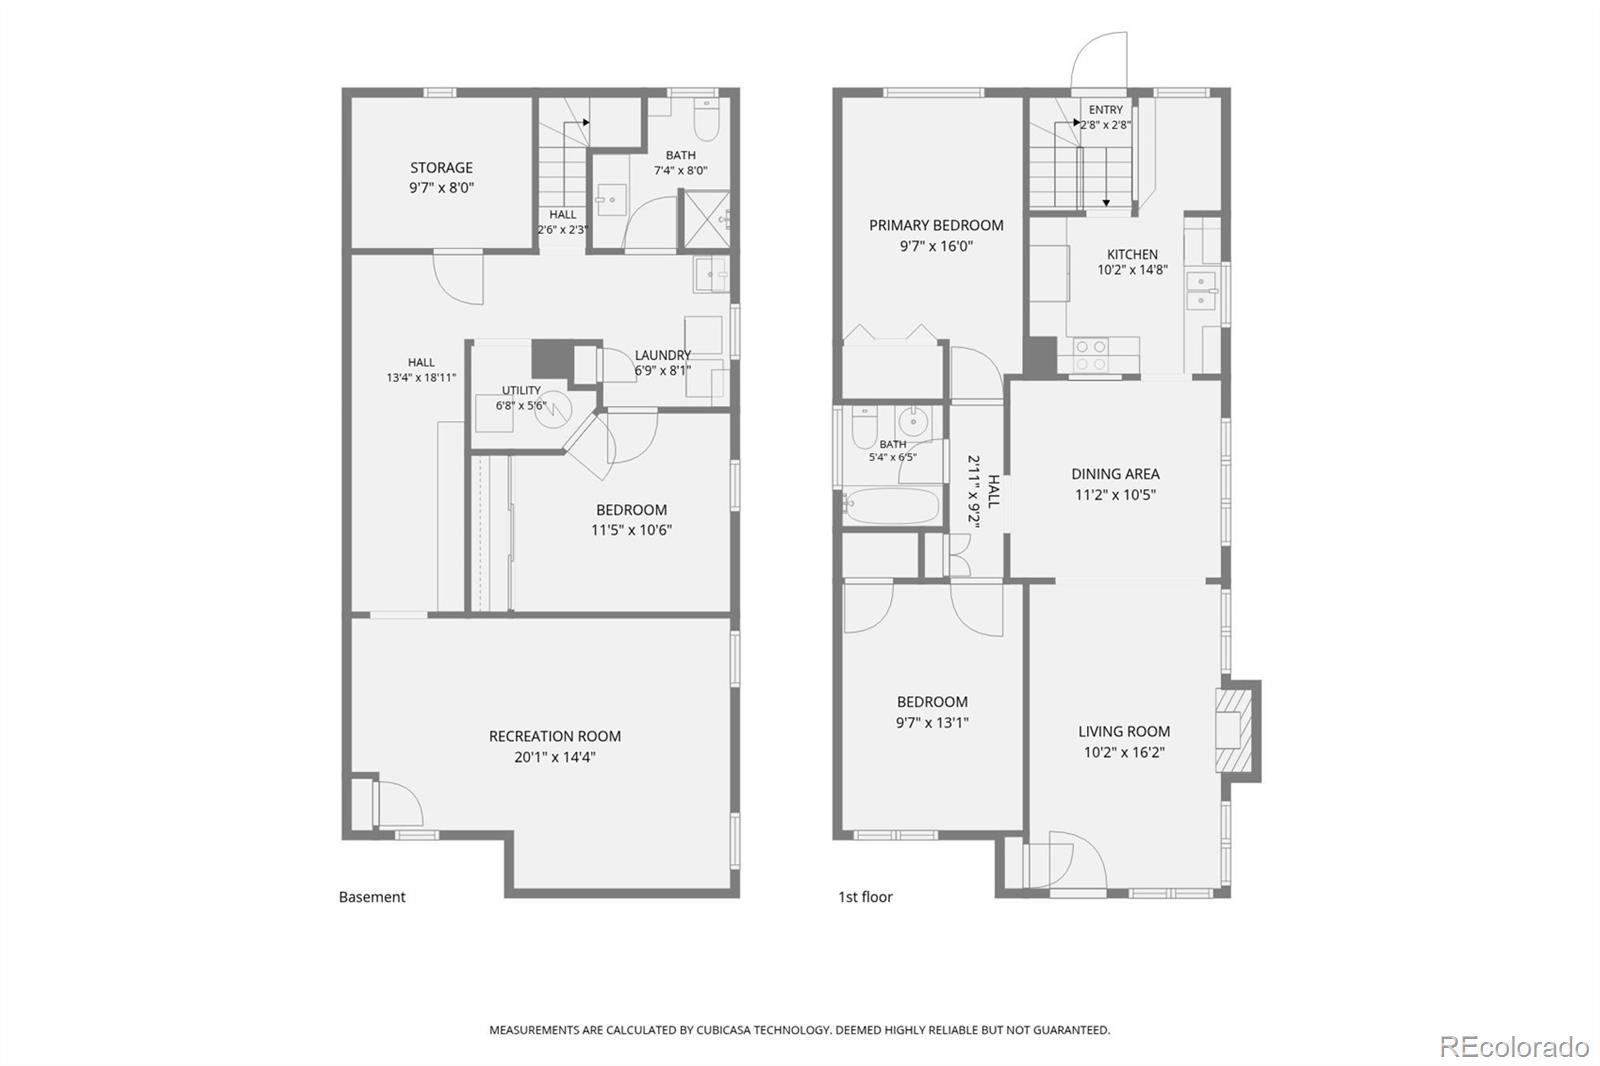
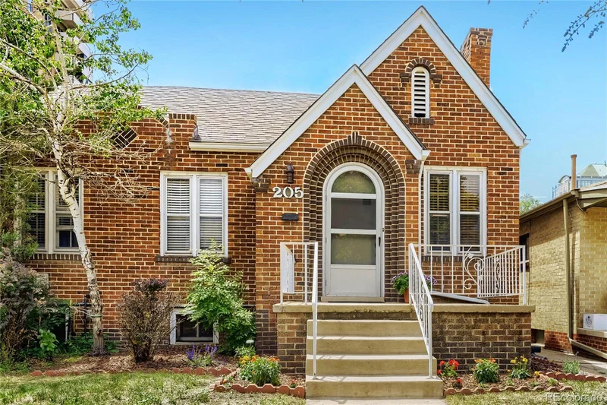
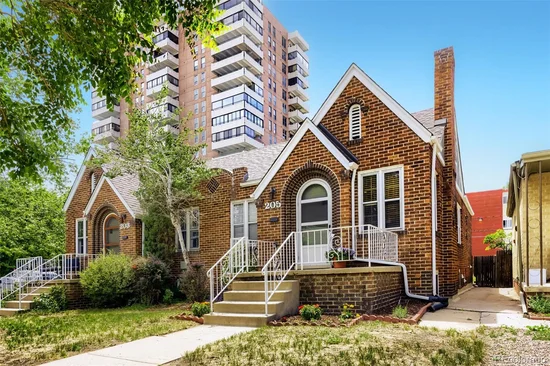
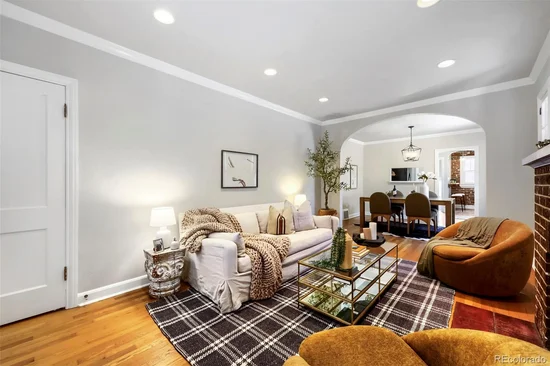
Wow!! Welcome to the classic Denver home you’ve been waiting for. This chic half duplex is perfectly located in the highly desirable West Wash Park neighborhood in the heart of the city, checking many boxes for discerning buyers. Well-maintained and move-in ready, this home offers over 1, 800 square feet of finished living space including three bedrooms, two bathrooms, and two spacious living rooms.

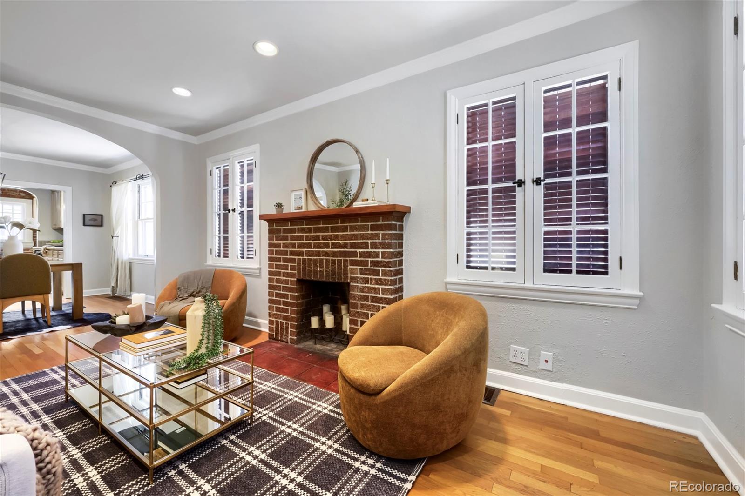
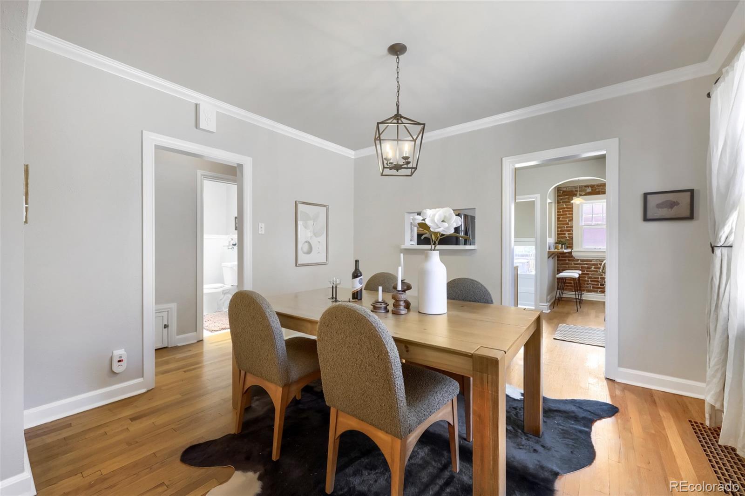
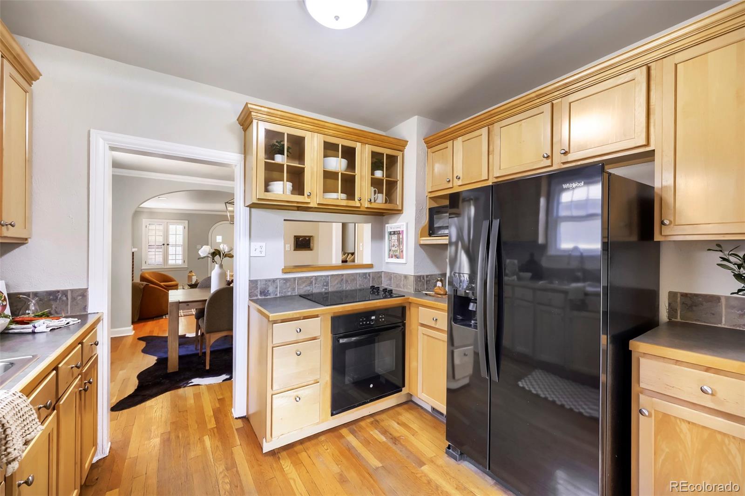
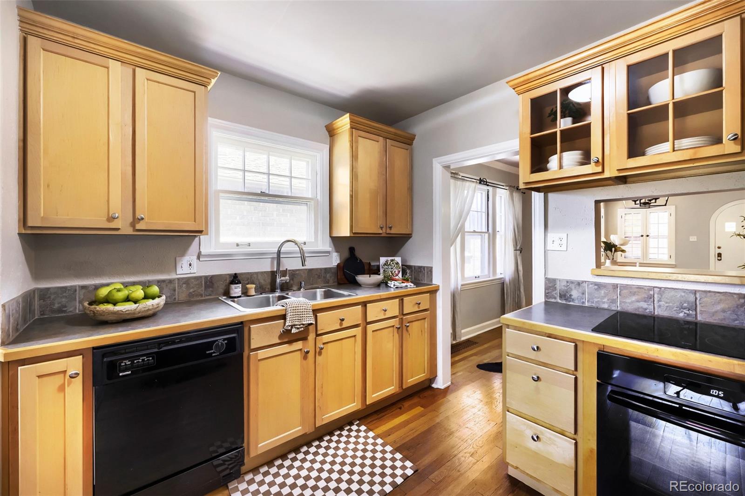
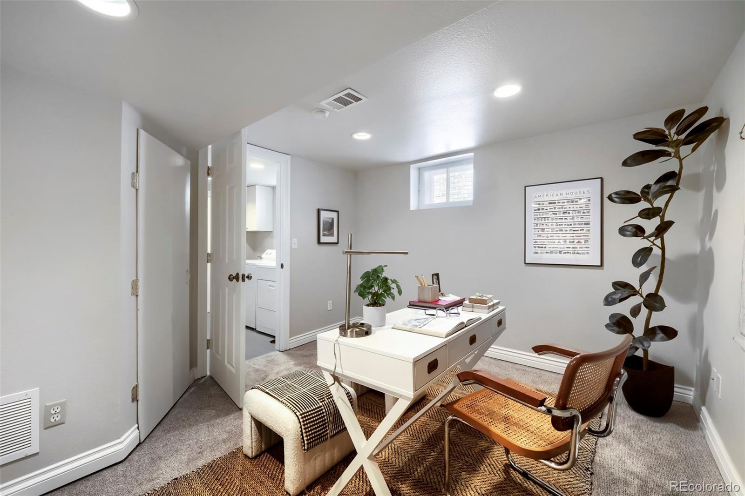
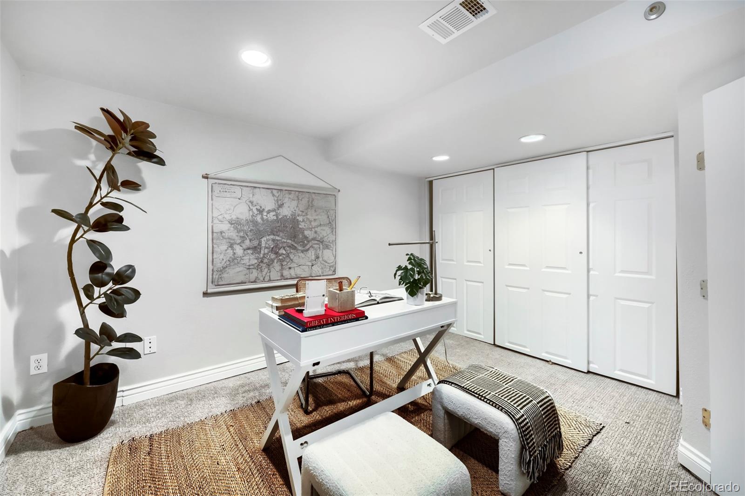
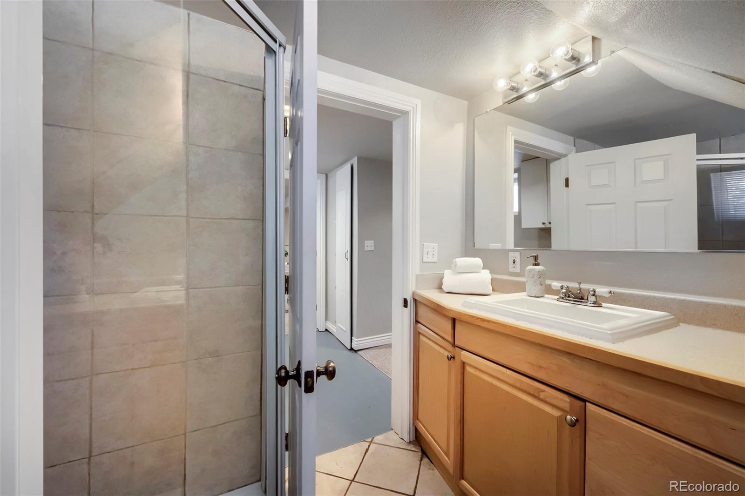
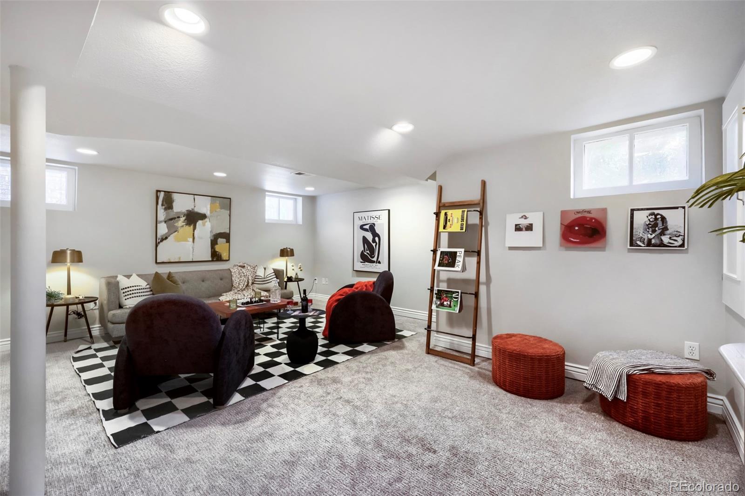
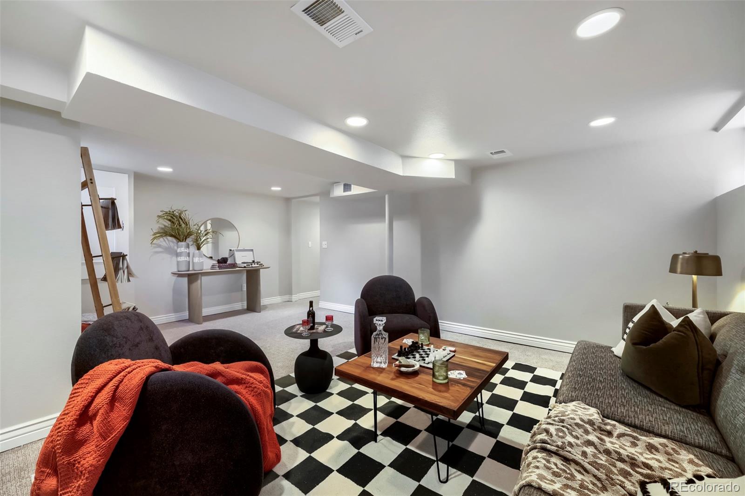
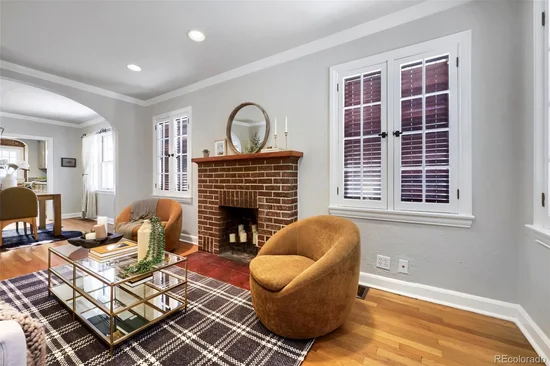
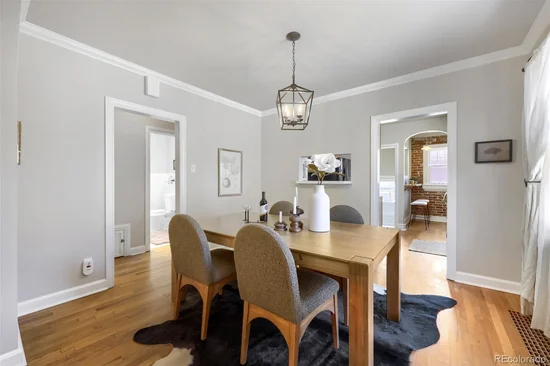
The light and bright upstairs features a flowing floor plan with generously sized bedrooms, a proper dining room, hardwood floors, new light and plumbing fixtures, new paint, storm windows, and a working fireplace. The downstairs layout offers ample flexibility with a large living room that can double as an office, play room, recreation room, or additional guest room. The lower level bathroom is located next to the third bedroom, making the space ideal for flexible use such as a guest room or office.

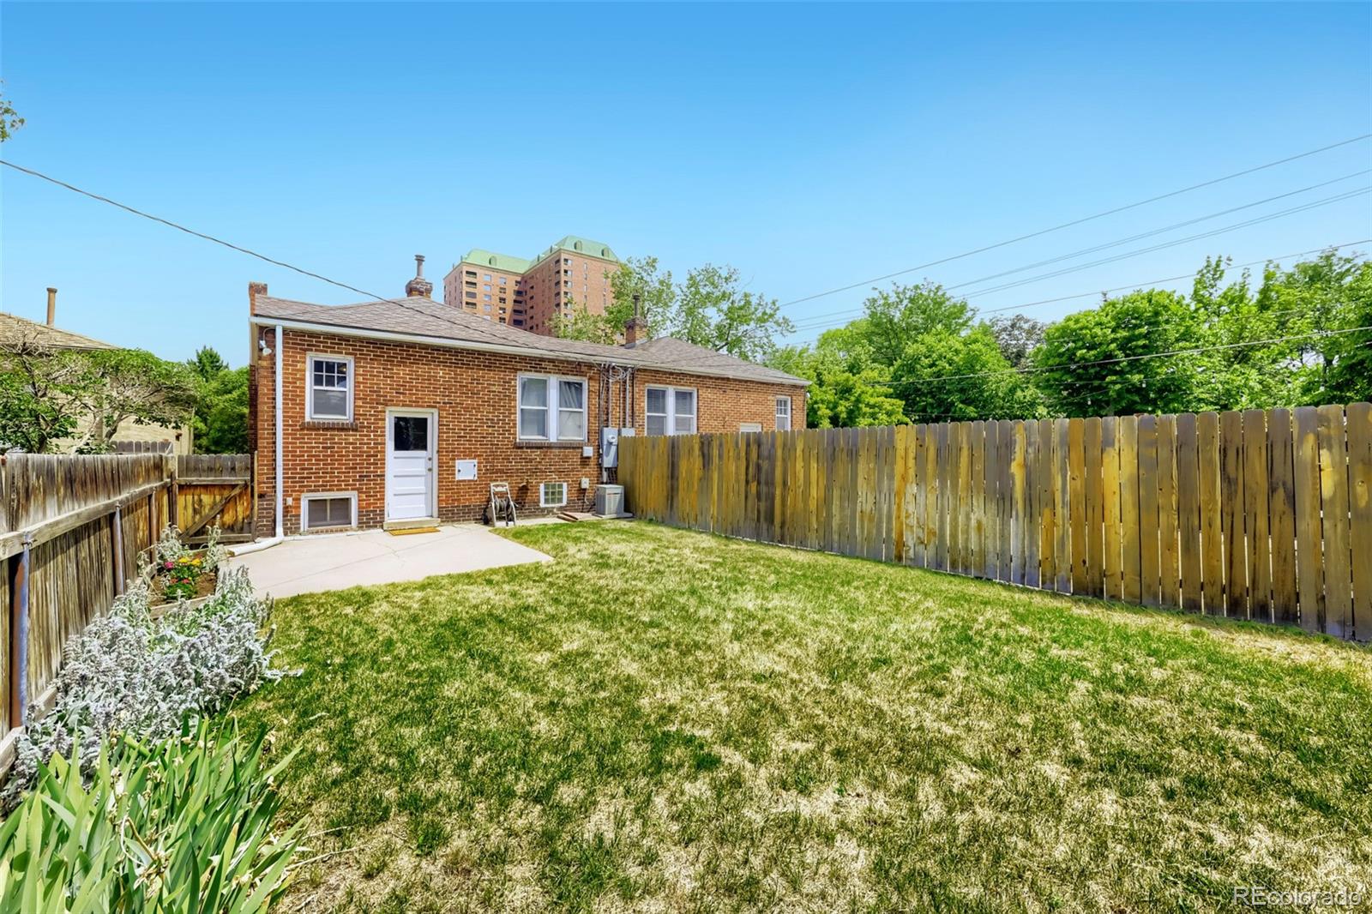
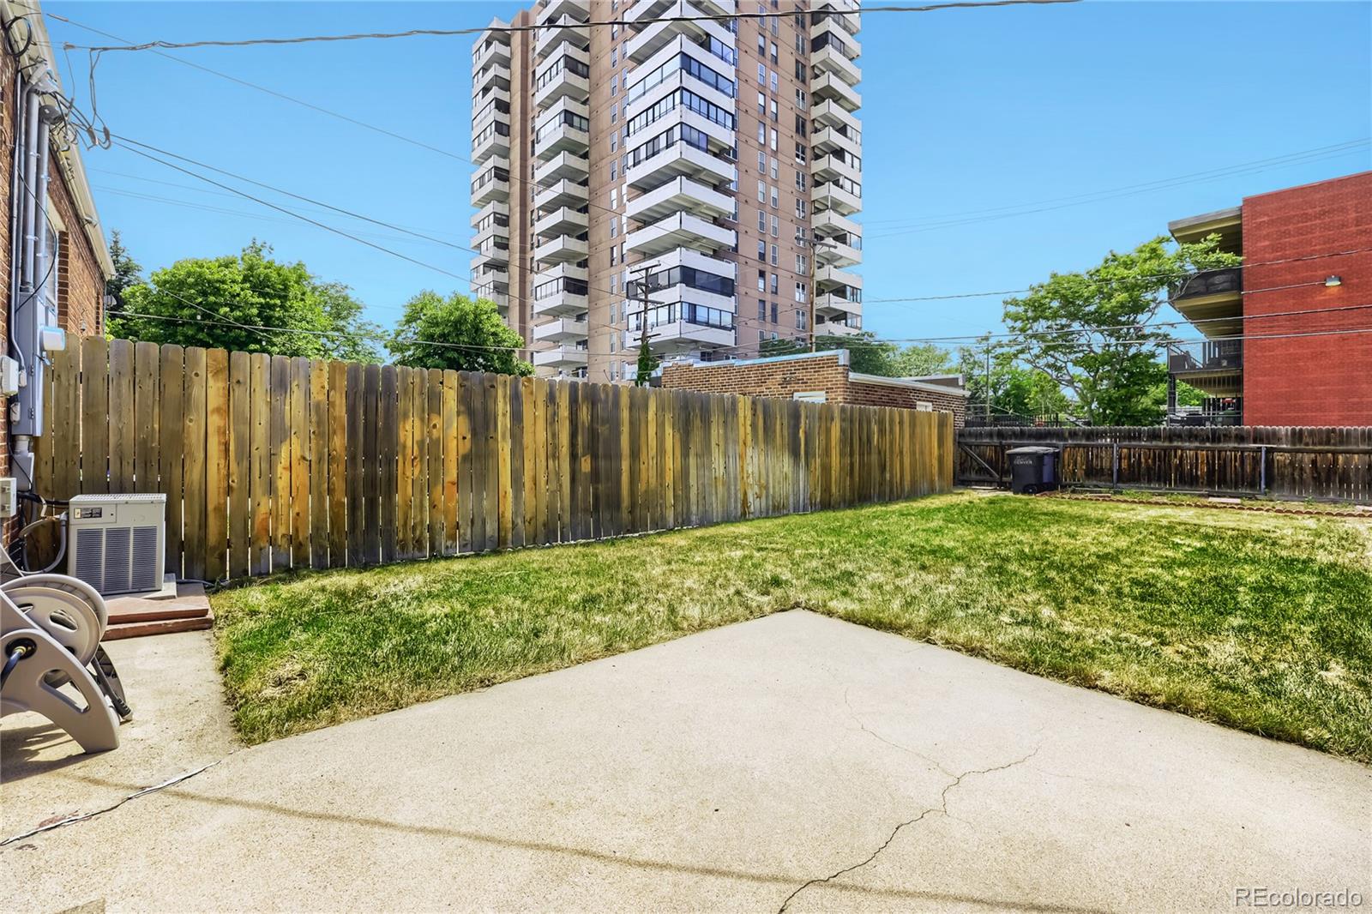
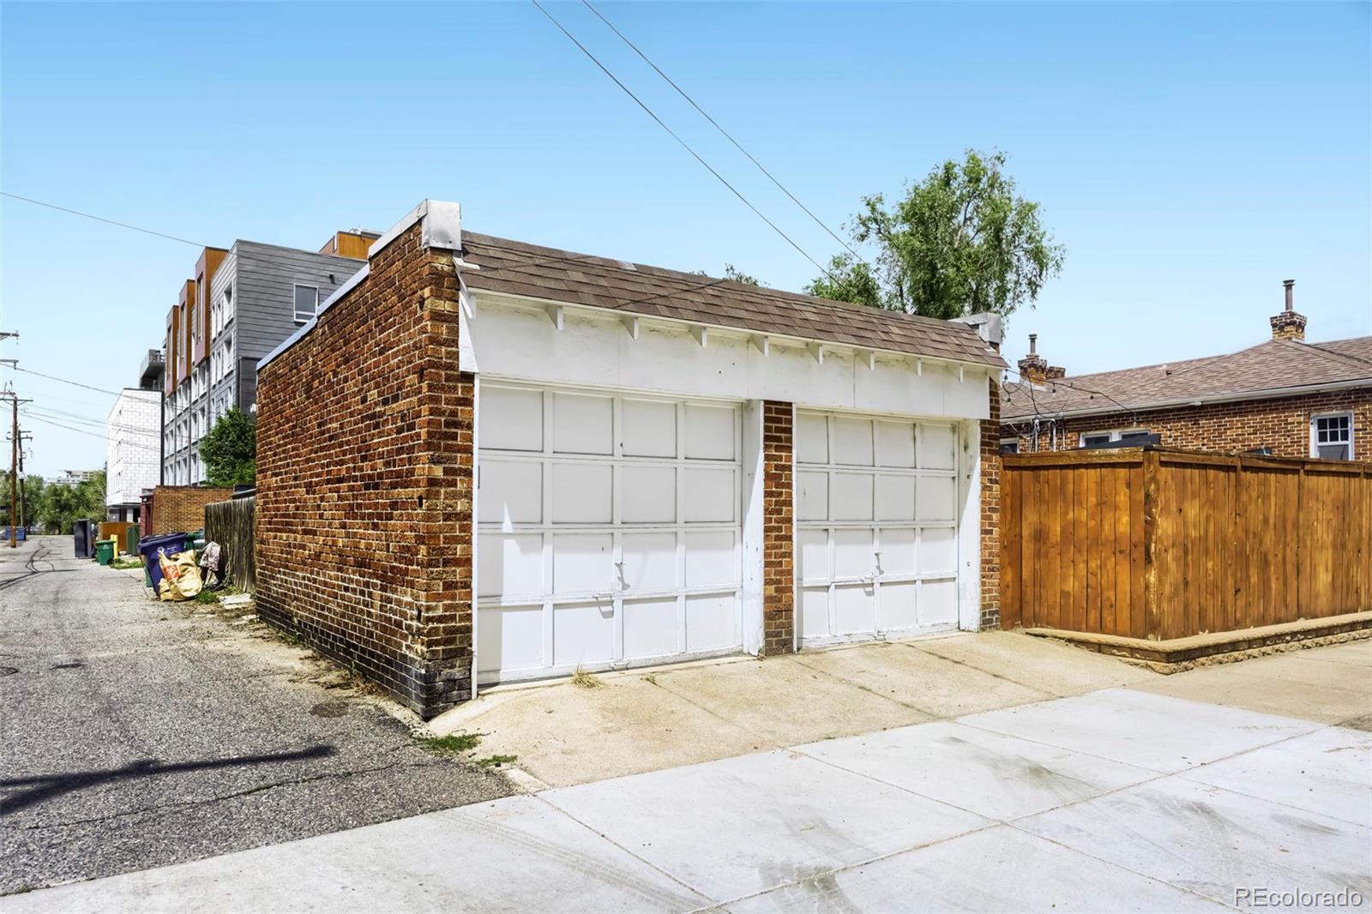
Bask in Denver’s 300 days of sunshine in your large and lush backyard, whether you’re entertaining, gardening, or enjoying the quaint and quiet neighborhood! Other features include an impact resistant class IV shingled roof (installed in 2020), plentiful storage throughout, brand new carpet, a one-car garage, and an additional off-street parking space (in addition to abundant street parking).

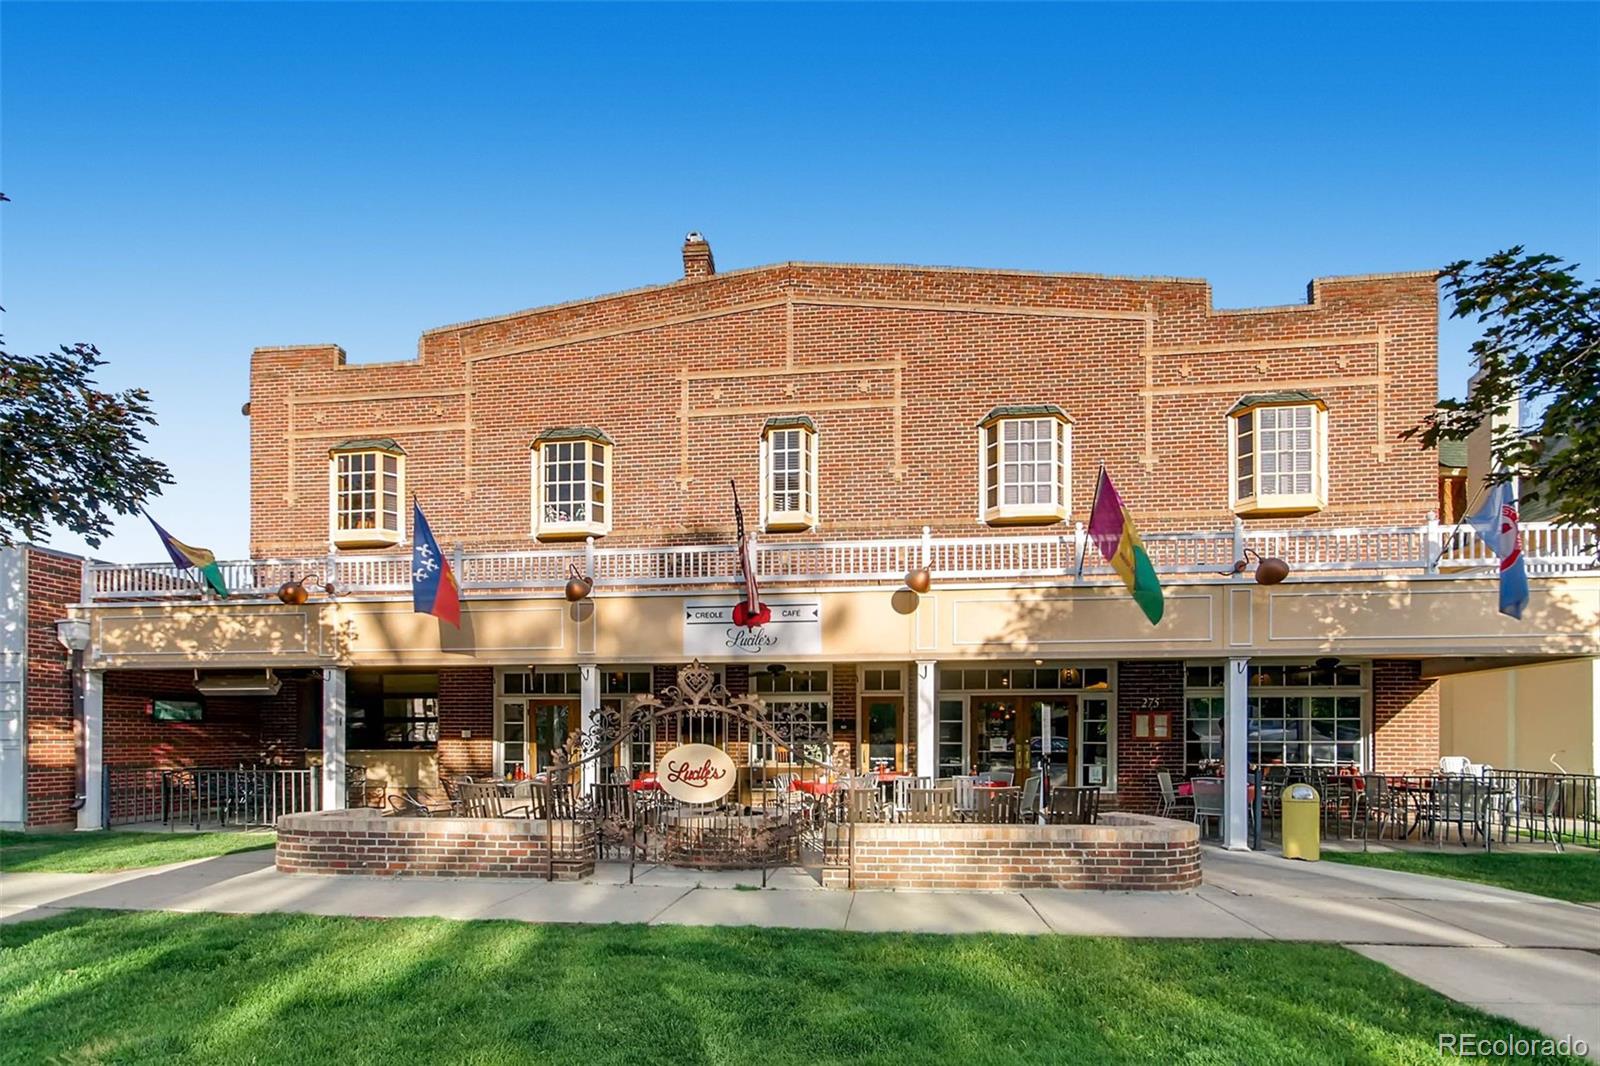
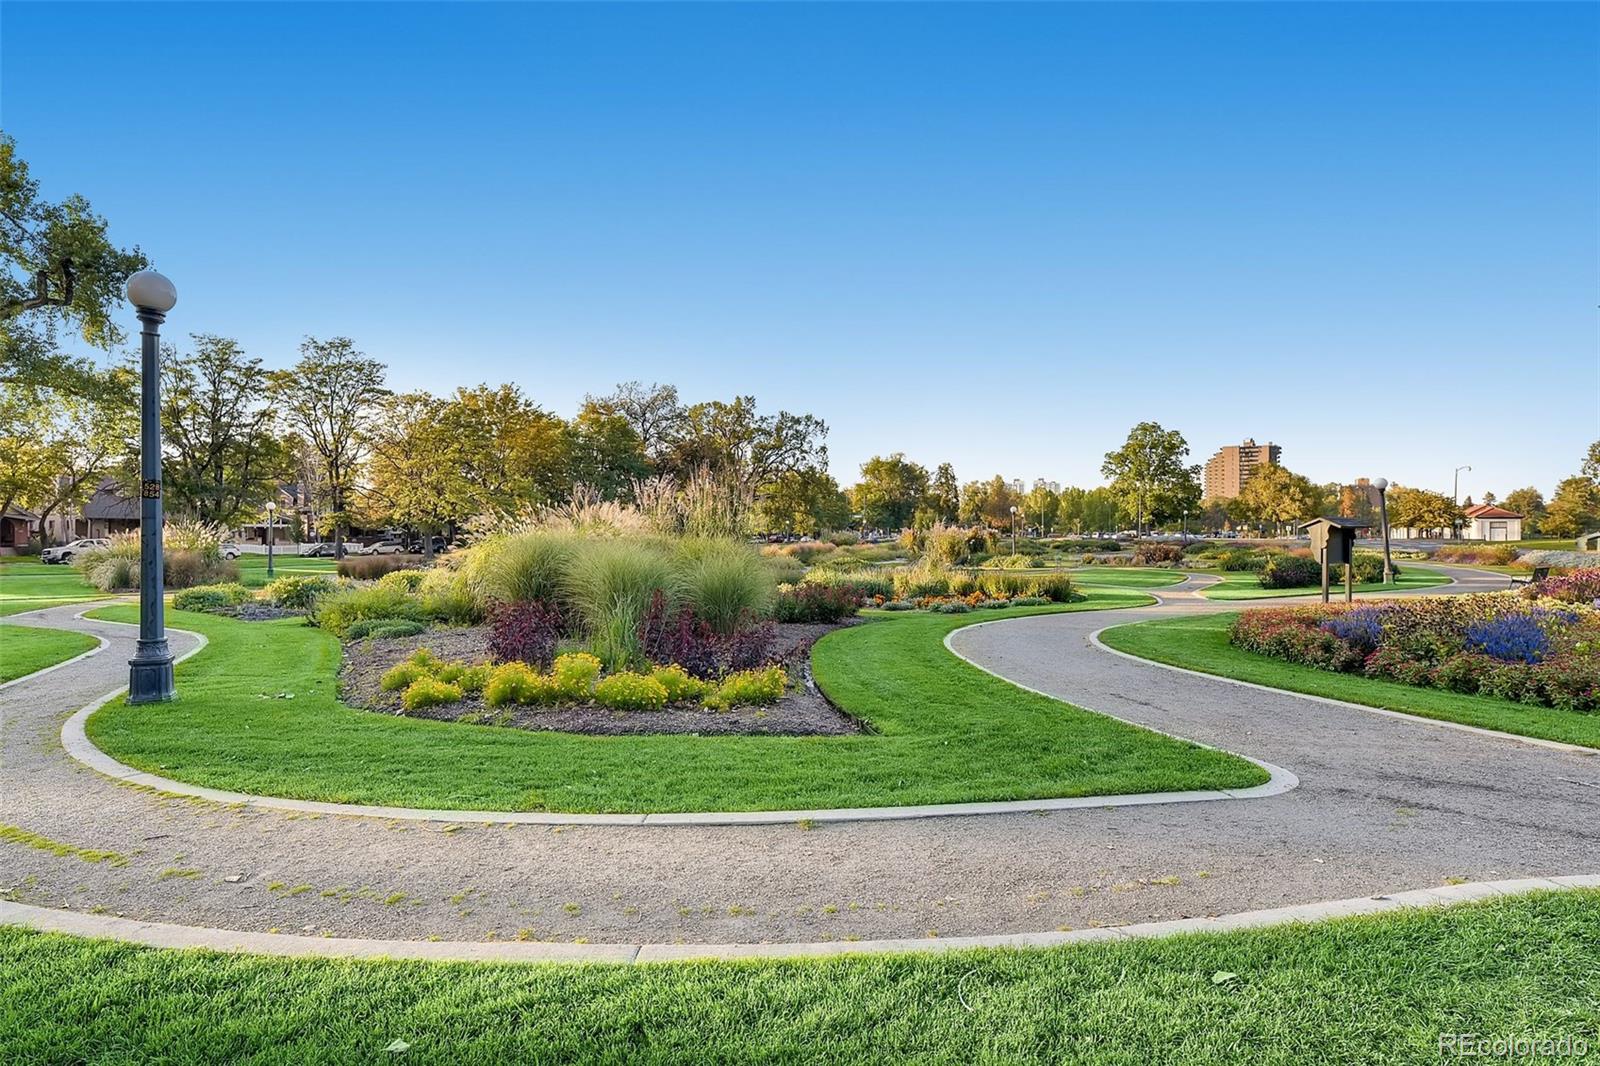
All of this to be enjoyed within walking distance to so many Denver hot spots including Washington Park, Alamo Placita Park, the Cherry Creek Trail, Cherry Creek Shopping and Dining, Downtown and more. Don’t miss your chance to call this your new Denver home!

Ask a Local Expert

Property Highlights

Property Type
Residential
Property Sub Type
Single Family Residence
Architectural Style
Tudor
Bedrooms
3
Total Bathrooms
2
Living Area
1,825
Price / Sqft
$373
Acres
0.08
Year Built
1929
Condition
Updated/Remodeled

Location

City/Township
Denver
Direction Faces
East
Subdivision
Washington Park West
County
Denver
Zoning
G-MU-5

Property Details
Price
$680,000
Condition
Updated/Remodeled
Property Type
Residential
Property Sub Type
Single Family Residence

Building

Structure Type
Duplex
Levels
One
Total Area
1,872

Community

Local Schools

Elementary School
Dora Moore
Middle School
Grant
High School
South
School District
Denver 1

Interior Features

Bedrooms and Bathrooms

Total Bathrooms
2
Bathrooms on Main Level
1
Full Bathrooms
1
3/4 Bathrooms
1
Bedrooms
3
Bedrooms on Main Level
2

Rooms and Basement

Has Basement
Yes
Basement Features
Partial

Area and Spaces

Living Area
1,825
Above Grade Finished Area
936
Below Grade Finished Area
889

Appliances

Appliances
Dishwasher, Disposal, Dryer, Microwave, Oven, Refrigerator, Washer

Interior Features

Interior Features
Eat-in Kitchen, Wired for Data
Flooring
Carpet, Tile, Wood
Laundry Features
In Unit
Window Features
Storm Window(s)
Fireplace Features
Wood Burning

Heating and Cooling

Heating Features
Forced Air
Fireplaces
1

Building Details
Construction

Architectural Style
Tudor
Year Built
1929
Property Attached
Yes
Foundations
Concrete Perimeter
Common Walls
1 Common Wall

Materials

Construction Materials
Brick
Roof
Composition

Terms

Terms

Ownership
Individual
Exclusions
Seller’s personal property and staging items
Special Conditions
None
Special Terms
Cash, Conventional, FHA, VA Loan

Taxes

Tax

Tax (Annual)
$3,304

Heating, Cooling & Utilities

Cooling Features
Central Air

Utilities

Sewer
Public Sewer
Water Source
Public

Lot

Acres
0.08
Lot Size
3,369
Lot Size Area Sq Ft
3,369
Lot Features
Level
Road Surface
Paved
Road Frontage
Public

Exterior Features

Patio And Porch Features
Front Porch, Patio
Fencing
Full

Parking

Total Parking Spaces
2
Garage Capacity
1
Listed by Florence Realty Co., zach@florencerealtyco.com
Listing Data last updated 09/22/2026 03:20 am
Get a Link to this Property: Copy To Clipboard
QR Code link to this property

Phone:
Connect with:

Payment Calculator

per month. fixed. % interest.
$
%
$
%
Principal & Interest
+ Home Insurance
+ Property Tax
+ HOA Fees
per month
Total interest paid over s will be:
All estimates and provided for informational purposes only. Actual amounts may vary. The output of the tool is not a loan offer or solicitation, nor is it financial or legal advice. Information, rates, programs and loan scenarios shown are for example only as of 22-Sep-2026 and are subject to change without notice. Interest rates provided by the St. Louis Federal Reserve Economic Data (FRED). All products are subject to credit and property approval. Not all products are available in all states or for all loan amounts. Other restrictions and limitations apply. Contact your preferred lender for the pricing associated with your specific transaction. Calculations are generated by Open Source mortgage calculation software tools using common mathematical formulas. All calculations should be independently verified.
Get Walk Score Content

Property History

4 days ago
Property information last updated
33 days ago
Date of last price change
103 days ago
Status Active. This is the date the listing was placed on market.
Cumulative Days on Market: 103 days (includes prior listings) · Currently listed since June 11, 2026. Data provided by the MLS.

Similar Properties