Property Details

Start of property details
Share this property:
7020 E Girard Avenue, Unit 106
Denver, CO 80224
8 days ago REDUCED · Active
$330,000
$196 / Sqft
2
Beds
3
Baths
2
Garage
1,680
Sqft
1974
Yr. Built
MLS# 5223922
Cumulative Days on Market: 124 · Includes prior listings · Currently listed since 07/03/26 · Data provided by the MLS.

Property Description

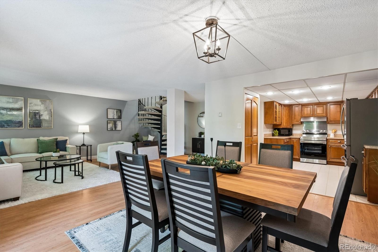
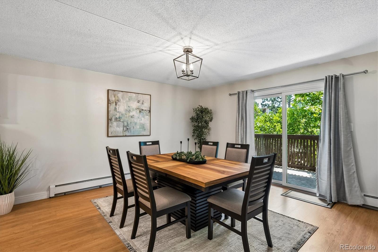
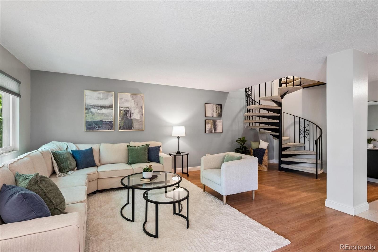
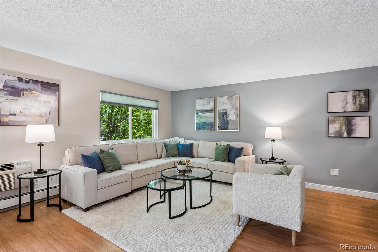
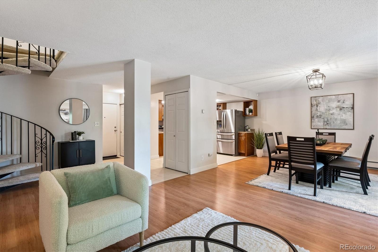
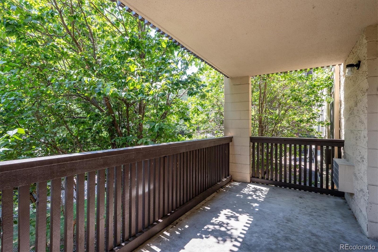
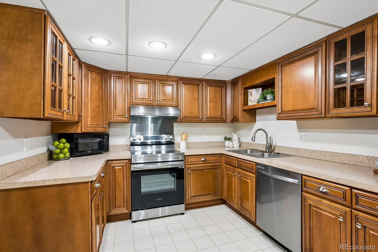
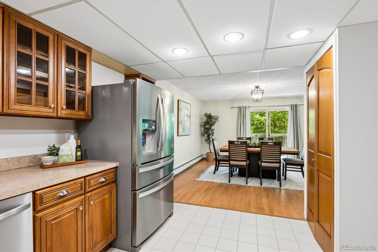
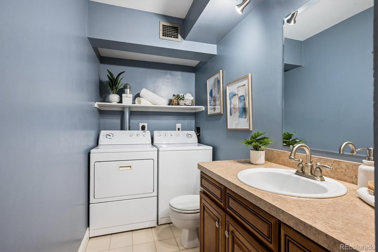
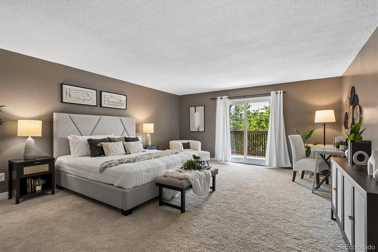
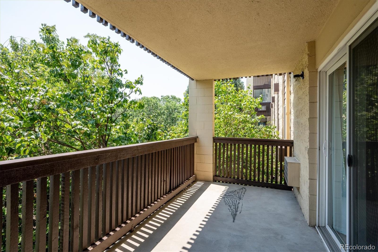
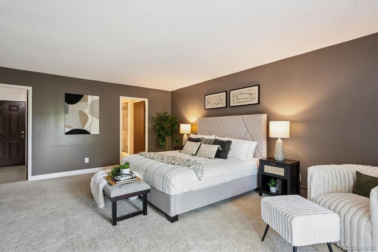
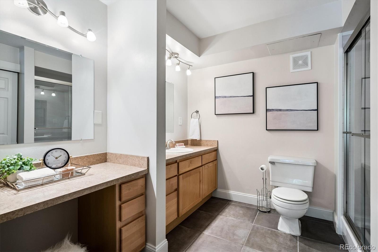
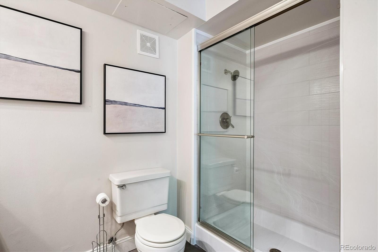
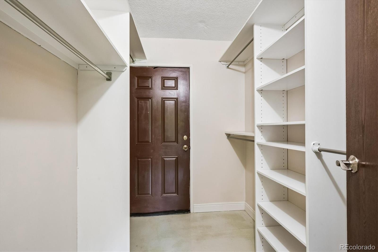
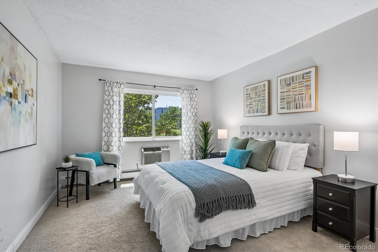
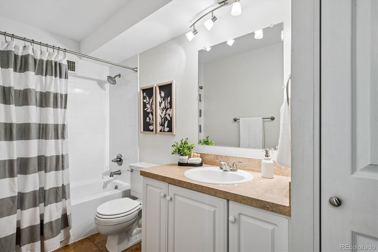
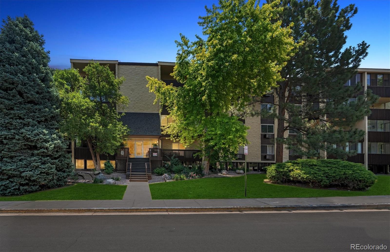
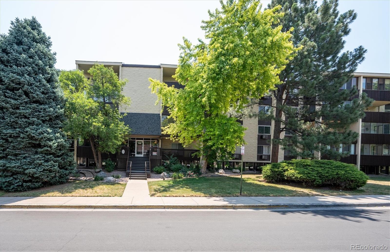
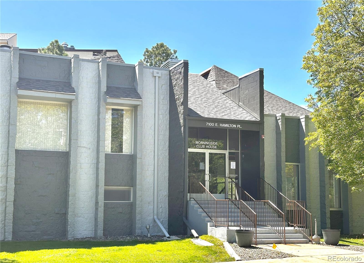
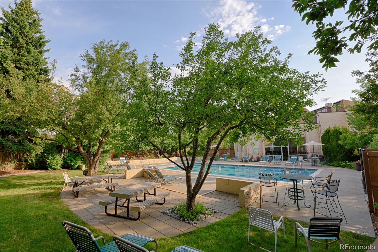
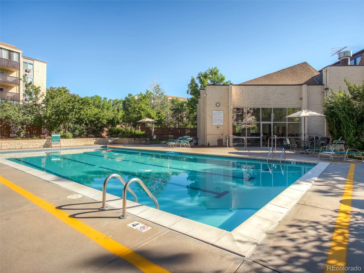
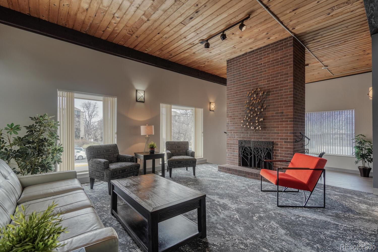
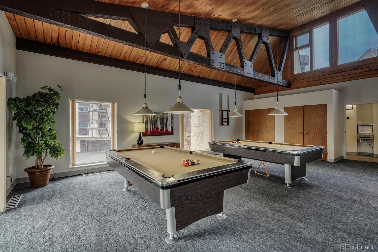
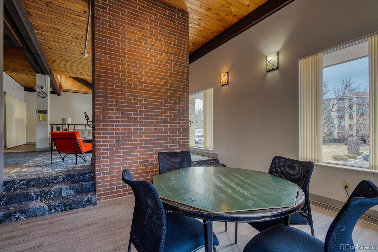
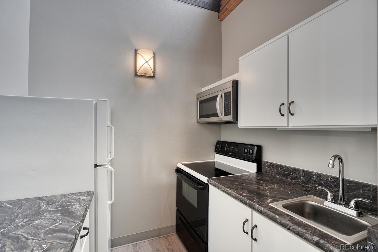
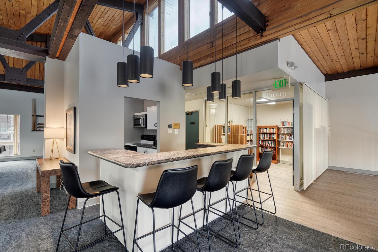
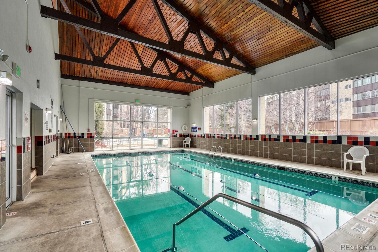
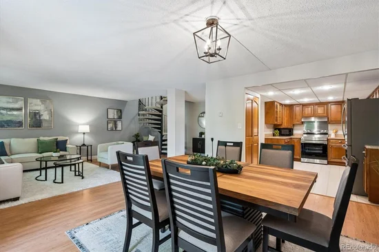
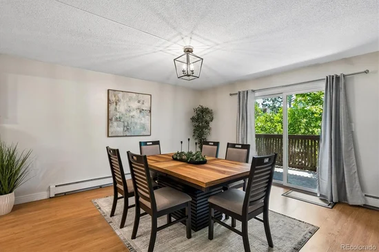
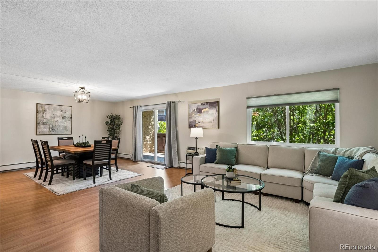
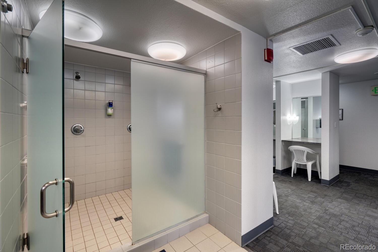
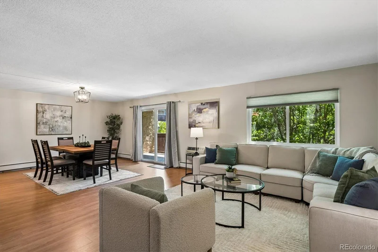
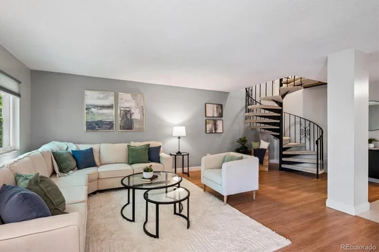
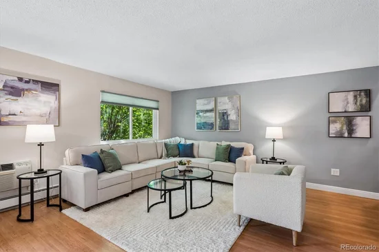
PRICE REDUCED! If you want something different from the typical Morningside floor plan, this two-story home offers generous living space, two lanais, two reserved garage parking spaces, and two storage spaces. The main level features a spacious Living Room and Dining Room with a dramatic staircase between the two levels. The updated Kitchen has abundant raised-panel cabinetry, ample counter space, a large pantry, and stainless steel appliances. The Kitchen opens to the Dining Room and one of the two lanais. In-Unit Laundry on main floor. Upstairs, the large Primary Bedroom has room for a sitting area and home office niche, along with direct access to a covered lanai overlooking mature trees. The updated ensuite bath features a walk-in shower and a second vanity / dressing area. A spacious second bedroom and full bath complete the upper level. Special Features and updates include: • Newer windows • Newer patio doors • Newer electrical panel • Updated Kitchen and baths • Generous Primary Bedroom with space for an office or sitting area. HOA: Morningside has a decades-long history of strong financial strength with a 7-figure reserve. HOA fees include HEAT! Morningside is professionally managed with an active Board of Directors and has always focused on preventive maintenance! Morningside offers mature landscaping, walking paths, and a clubhouse at the heart of the community with indoor and outdoor pools, picnic area with BBQ grills, fireplace lounge, card / party and billiard room, and kitchenette with serving bar. Hutchinson Park is a short walk away. Whole Foods, King Soopers are nearby. Southmoor Light Rail is just 5 minutes away! FINANCING: Conventional, FHA, and VA financing are available, as well as loan programs including down-payment assistance for first-time buyers, first responders, teachers, and nurses. Quick Possession!

Property Highlights

Property Type
Residential
Property Sub Type
Condominium
Bedrooms
2
Total Bathrooms
3
Living Area
1,680
Price / Sqft
$196
Year Built
1974
Condition
Updated/Remodeled
Cumulative Days on Market
124

Location

City/Township
Denver
Subdivision
Morningside
County
Denver
Zoning
B-A-1

Property Details
Price
$330,000
Condition
Updated/Remodeled
Property Type
Residential
Property Sub Type
Condominium

Building

Structure Type
Mid Rise (4-7)
Levels
Two
Total Area
1,680

Community

Local Schools

Elementary School
Holm
Middle School
Hamilton
High School
Thomas Jefferson
School District
Denver 1

Interior Features

Bedrooms and Bathrooms

Total Bathrooms
3
Bathrooms on Main Level
1
Full Bathrooms
1
1/2 Bathrooms
1
3/4 Bathrooms
1
Bedrooms
2

Area and Spaces

Living Area
1,680
Above Grade Finished Area
1,680
Number of Units
40

Appliances

Appliances
Dishwasher, Disposal, Dryer, Microwave, Range, Refrigerator, Self Cleaning Oven, Washer

Interior Features

Interior Features
Open Floorplan, Pantry, Primary Suite, Smoke Free, Walk-In Closet(s)
Flooring
Laminate, Tile
Laundry Features
In Unit
Window Features
Double Pane Windows, Window Coverings
Security Features
Carbon Monoxide Detector(s), Secured Garage/Parking, Security Entrance, Smoke Detector(s)
Entry Level
1

Heating and Cooling

Heating Features
Baseboard, Hot Water

Building Details
Construction

Year Built
1974
Property Attached
Yes
Common Walls
2+ Common Walls
Materials

Construction Materials
Block
Roof
Unknown

Terms

Terms

Ownership
Individual
Exclusions
Staging Furnishings
Special Conditions
None
Special Terms
Cash, FHA, VA Loan
Cumulative Days on Market
124

Taxes

Tax

Tax (Annual)
$2,025.60

HOA

Has HOA
Yes
Association Fee
$767.08 /mo
Association Ammenities
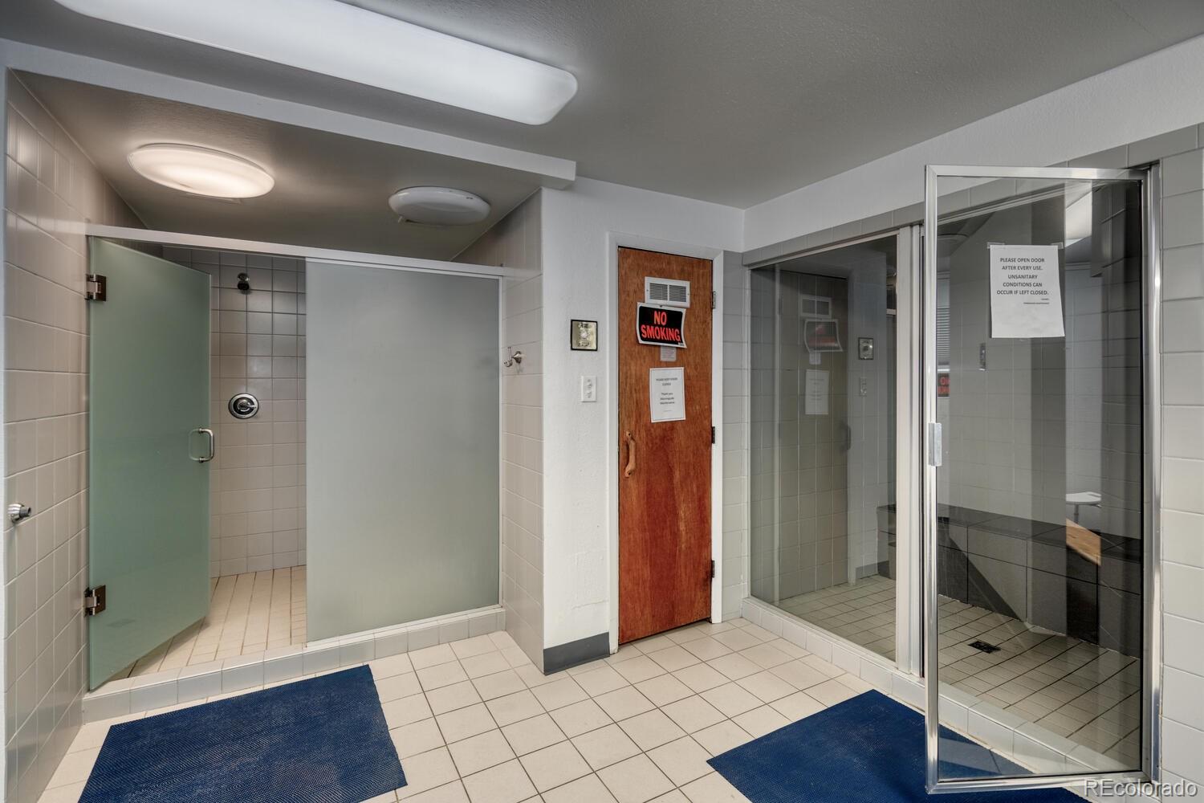
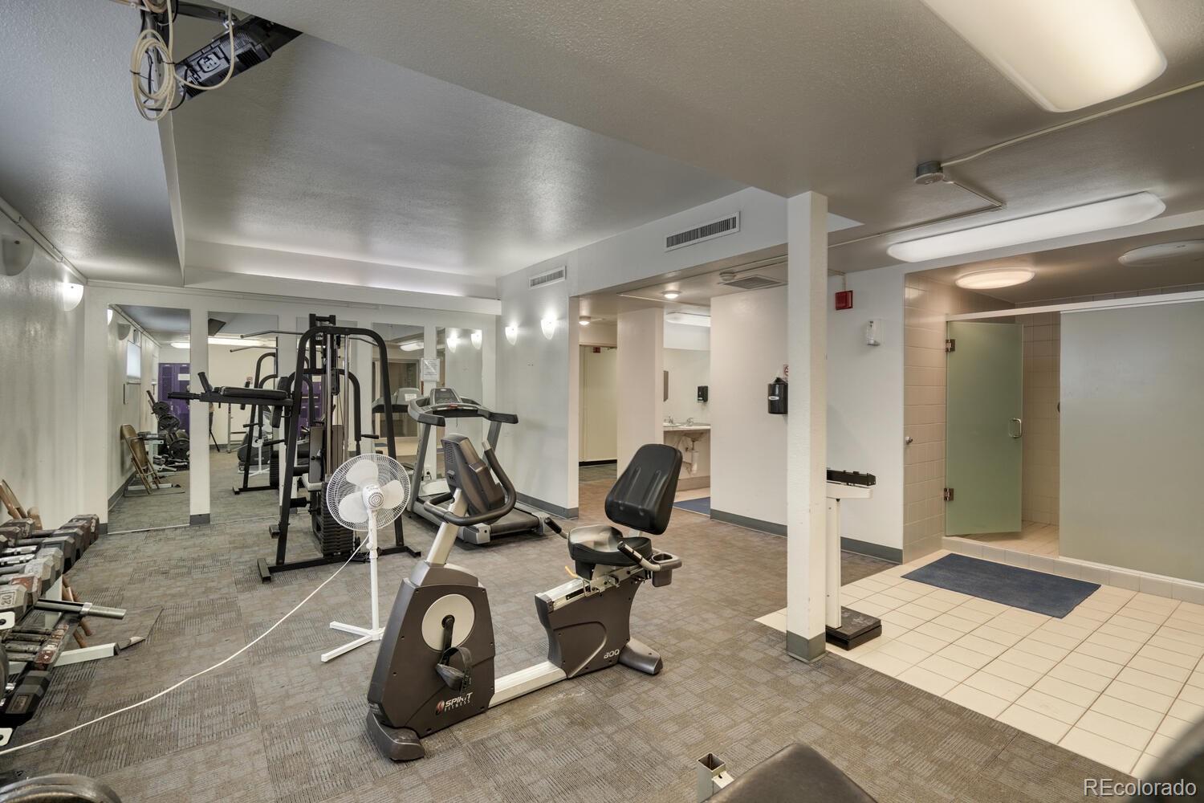
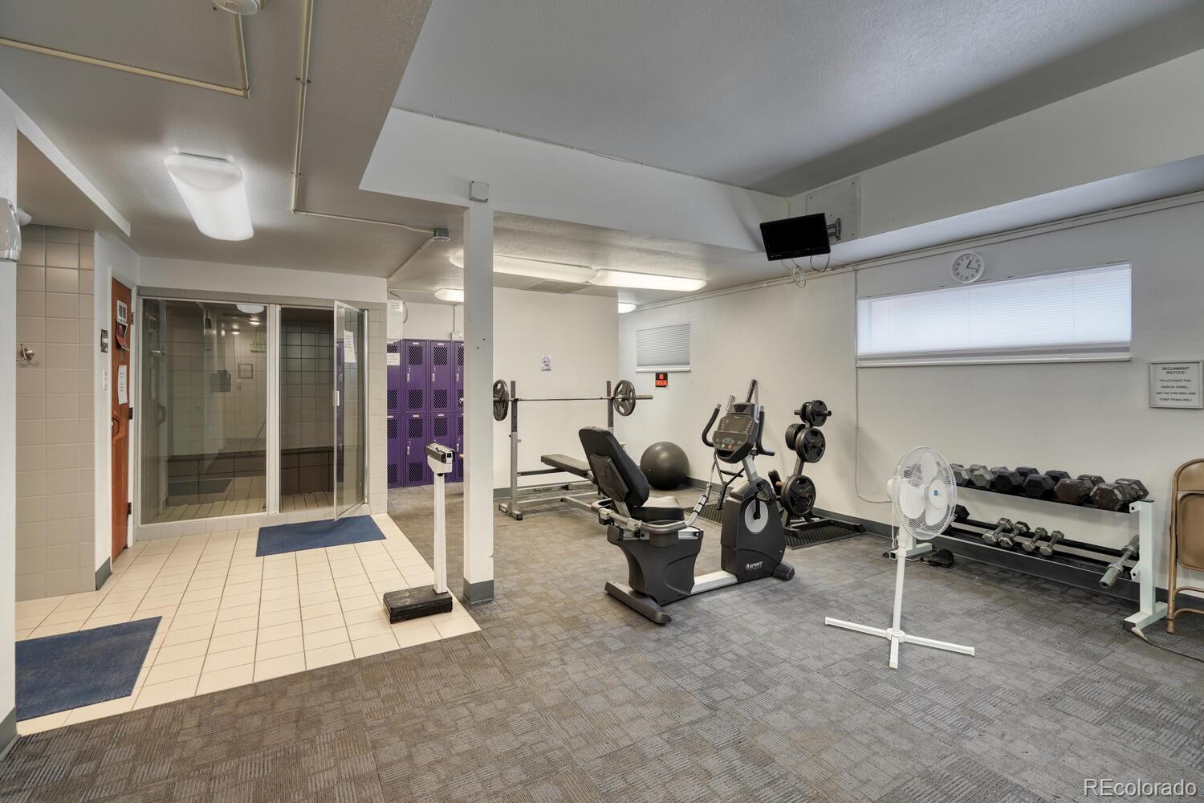
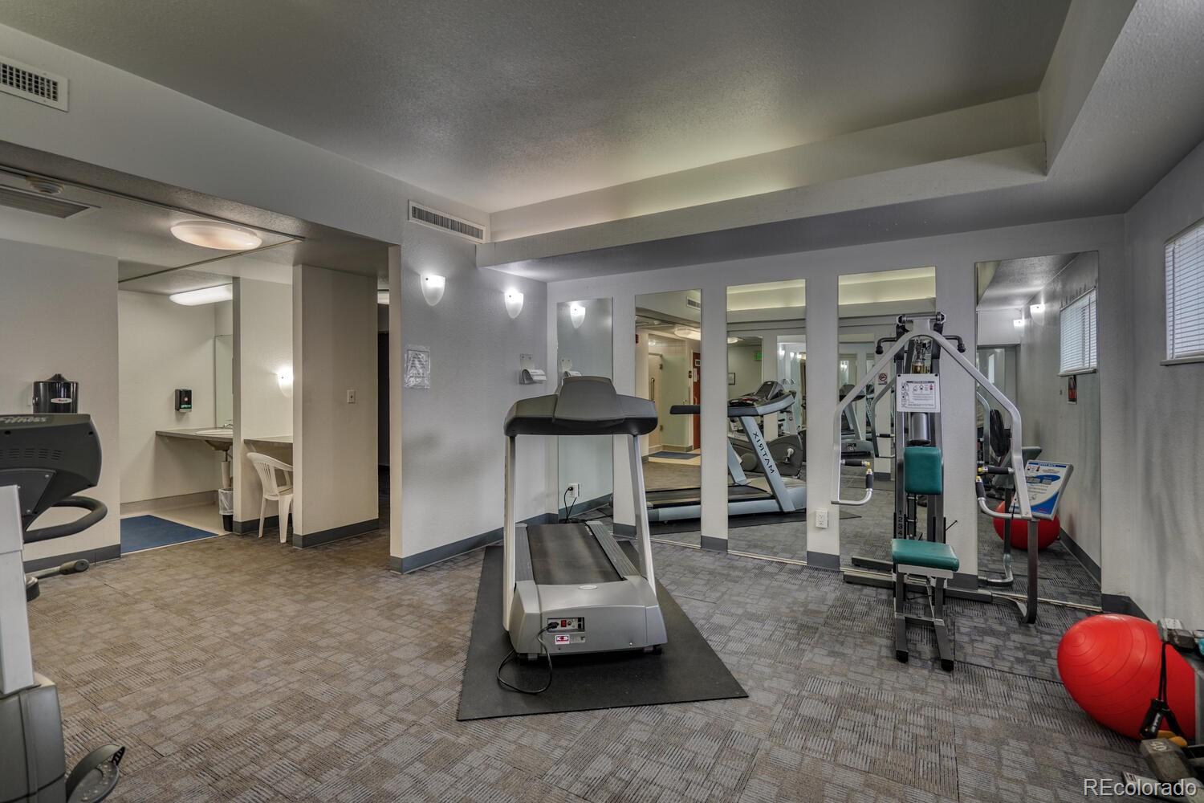
Bike Storage, Clubhouse, Elevator(s), Fitness Center, On Site Management, Pool, Storage
Association Fee Includes
Heat, Insurance, Maintenance Grounds, Maintenance Structure, Recycling, Security, Sewer, Snow Removal, Trash, Water

Heating, Cooling & Utilities

Cooling Features
Air Conditioning-Room

Utilities

Utilities
Cable Available
Sewer
Public Sewer
Water Source
Public

Lot

Road Surface
Paved
Road Frontage
Public

Exterior Features

Exterior Features
Balcony
Patio And Porch Features
Covered

Parking

Total Parking Spaces
2
Garage Capacity
2
Listed by The Real Estate Agency LLC, victoria@victoriagartelos.com, 720-218-0138
Listing Data last updated 11/04/2026 04:20 am
Get a Link to this Property: Copy To Clipboard
QR Code link to this property

Phone:
Connect with:

Payment Calculator

per month. fixed. % interest.
$
%
$
%
Principal & Interest
+ Home Insurance
+ Property Tax
+ HOA Fees
per month
Total interest paid over s will be:
All estimates and provided for informational purposes only. Actual amounts may vary. The output of the tool is not a loan offer or solicitation, nor is it financial or legal advice. Information, rates, programs and loan scenarios shown are for example only as of 4-Nov-2026 and are subject to change without notice. Interest rates provided by the St. Louis Federal Reserve Economic Data (FRED). All products are subject to credit and property approval. Not all products are available in all states or for all loan amounts. Other restrictions and limitations apply. Contact your preferred lender for the pricing associated with your specific transaction. Calculations are generated by Open Source mortgage calculation software tools using common mathematical formulas. All calculations should be independently verified.
Get Walk Score Content

Property History

5 days ago
Property information last updated
8 days ago
Date of last price change
123 days ago
Status Active. This is the date the listing was placed on market.
Cumulative Days on Market: 124 days (includes prior listings) · Currently listed since July 3, 2026. Data provided by the MLS.

Similar Properties