Property Details

Start of property details
Share this property:
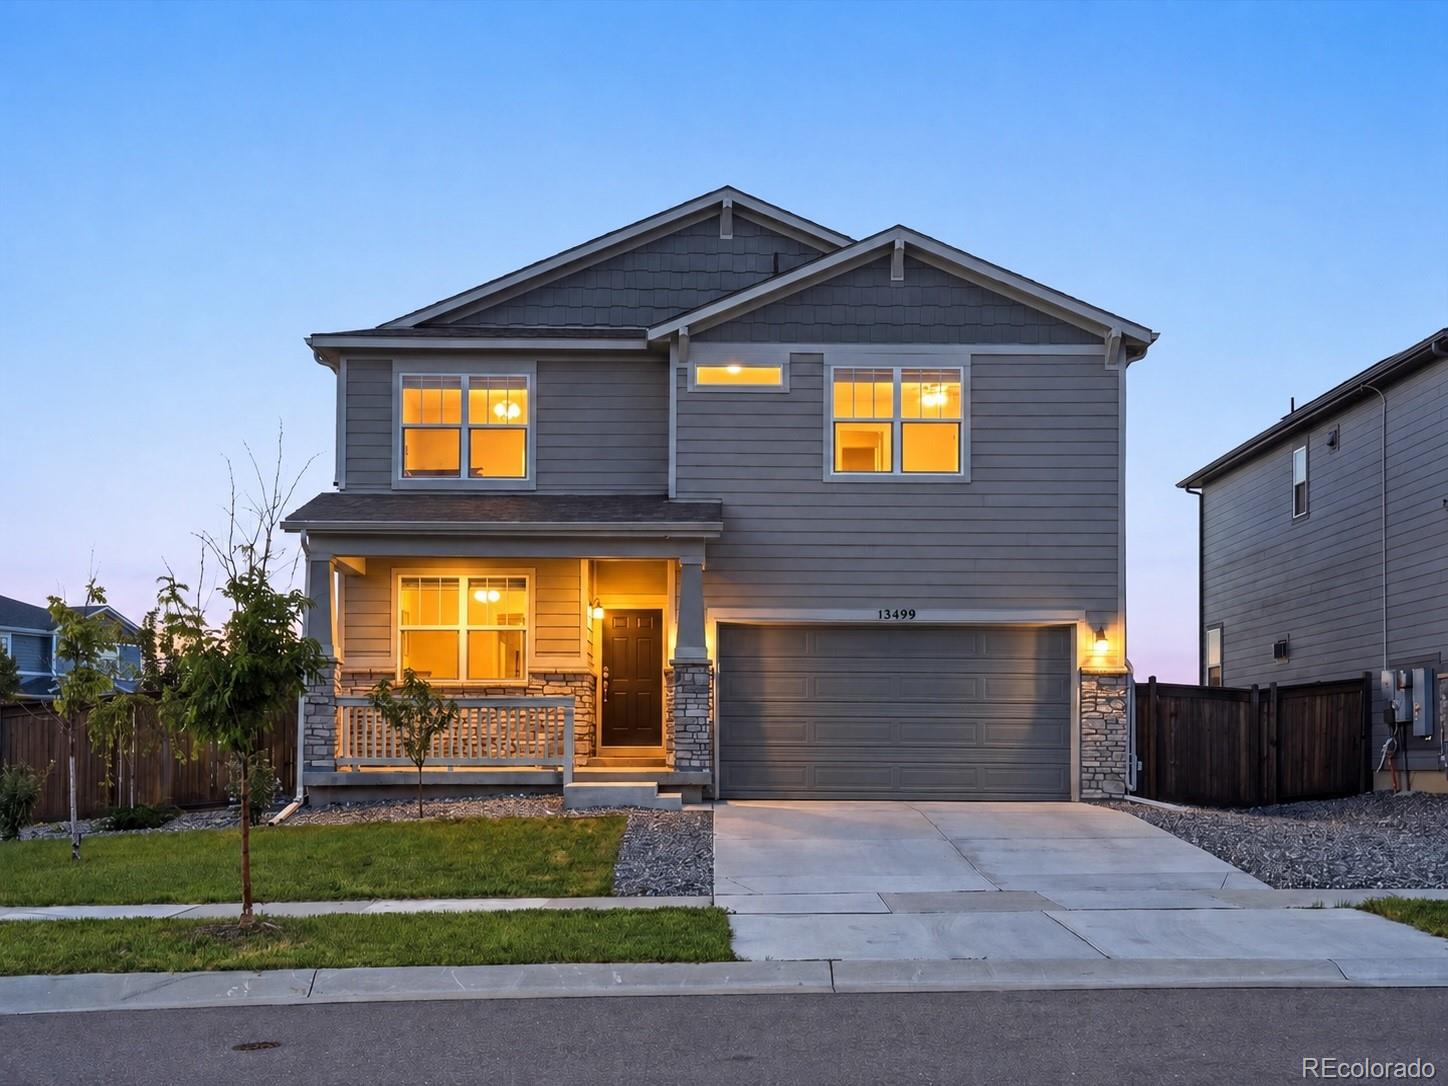
13499 Broad Wing Drive
Parker, CO 80134
FOR
SALE
$680,000
Active
3
Beds
3
Baths
2
Garage
3,634
Sqft
0.16
Acres
MLS# 5234877
Cumulative Days on Market: 25 · Includes prior listings · Currently listed since 08/26/26 · Data provided by the MLS.

Property Description

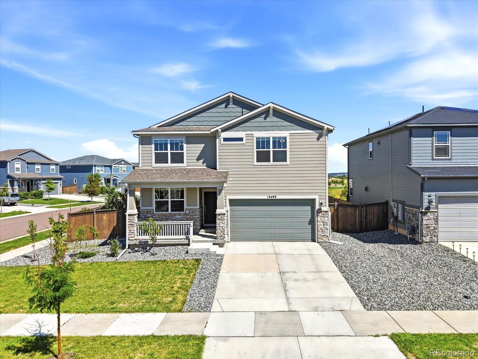
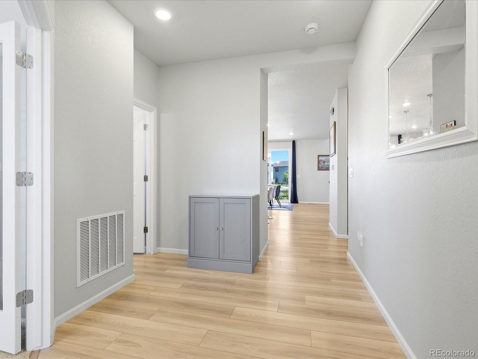
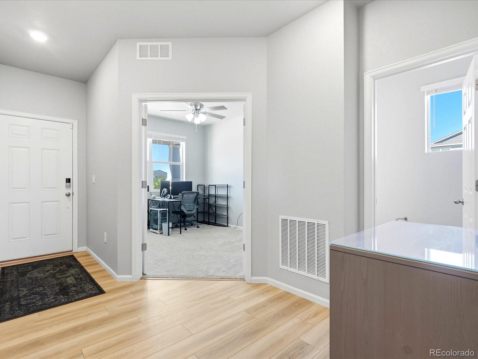
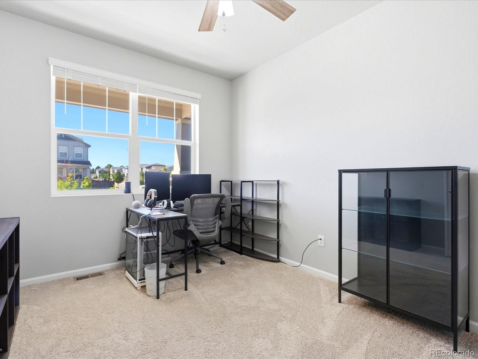
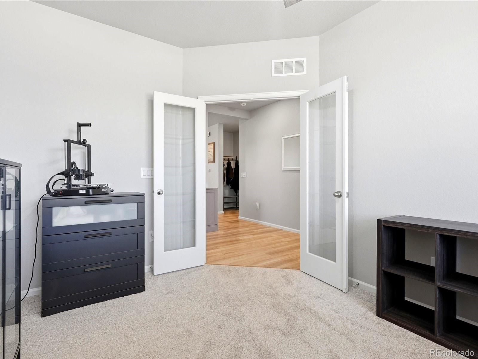
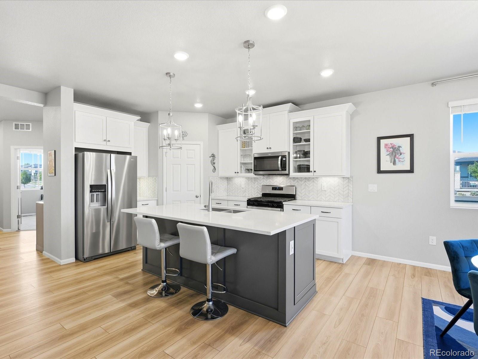
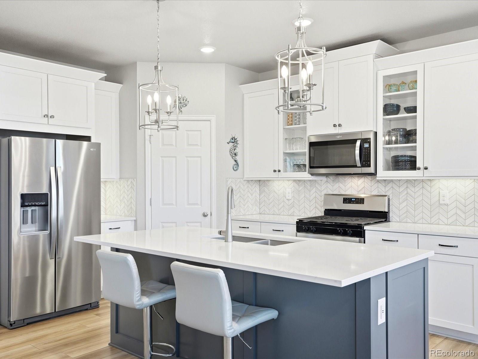
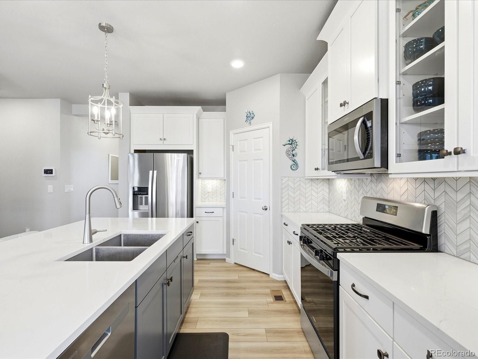
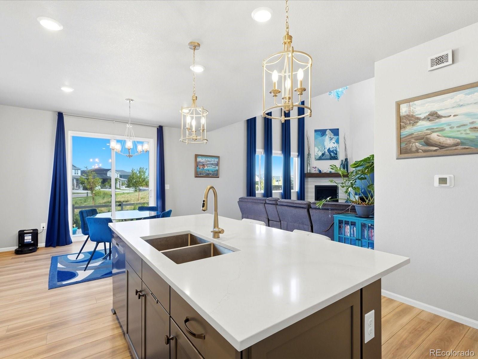
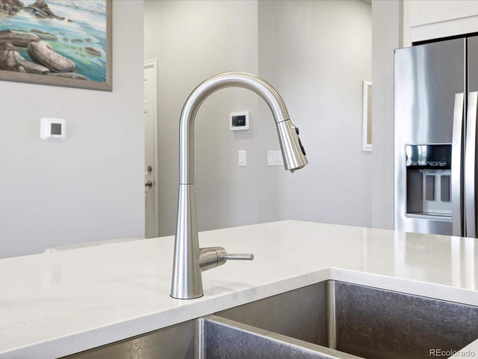
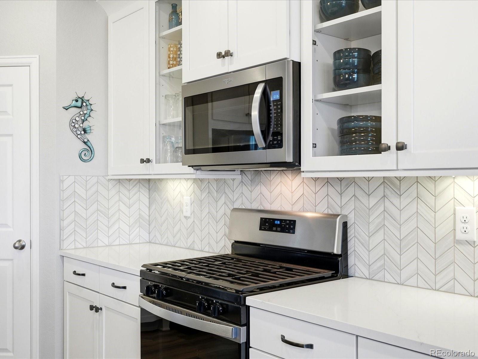
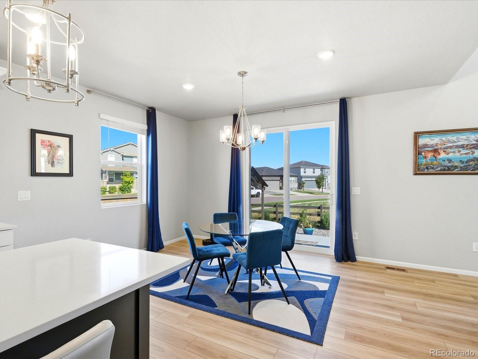
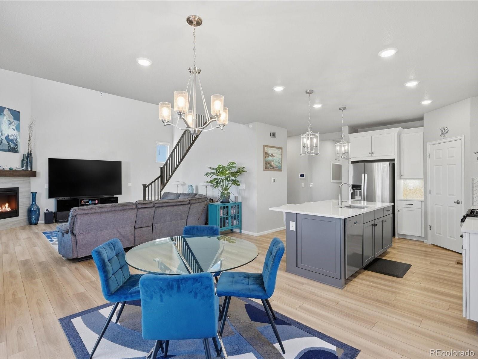
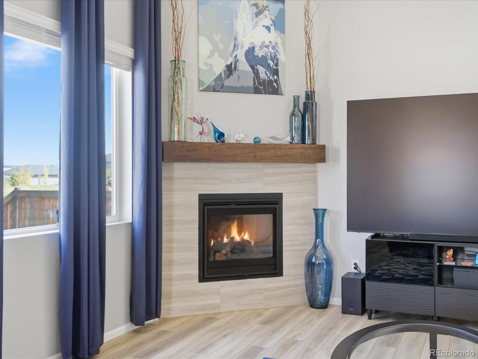
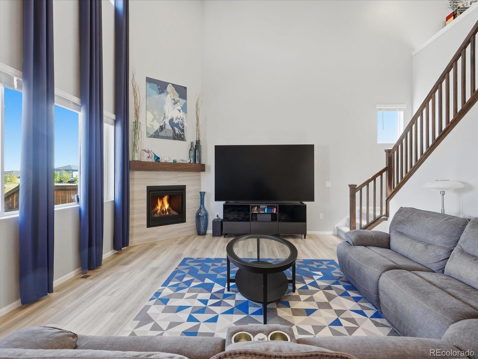
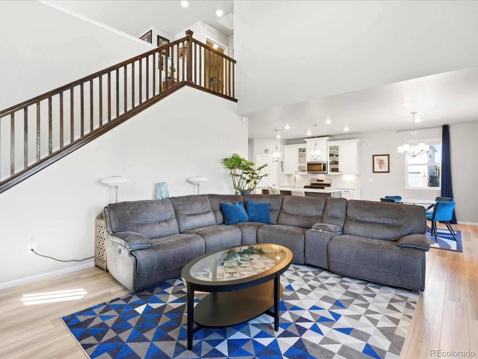
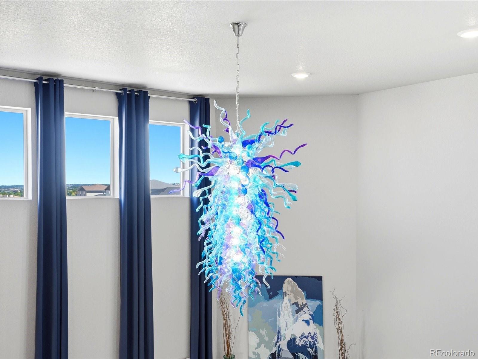
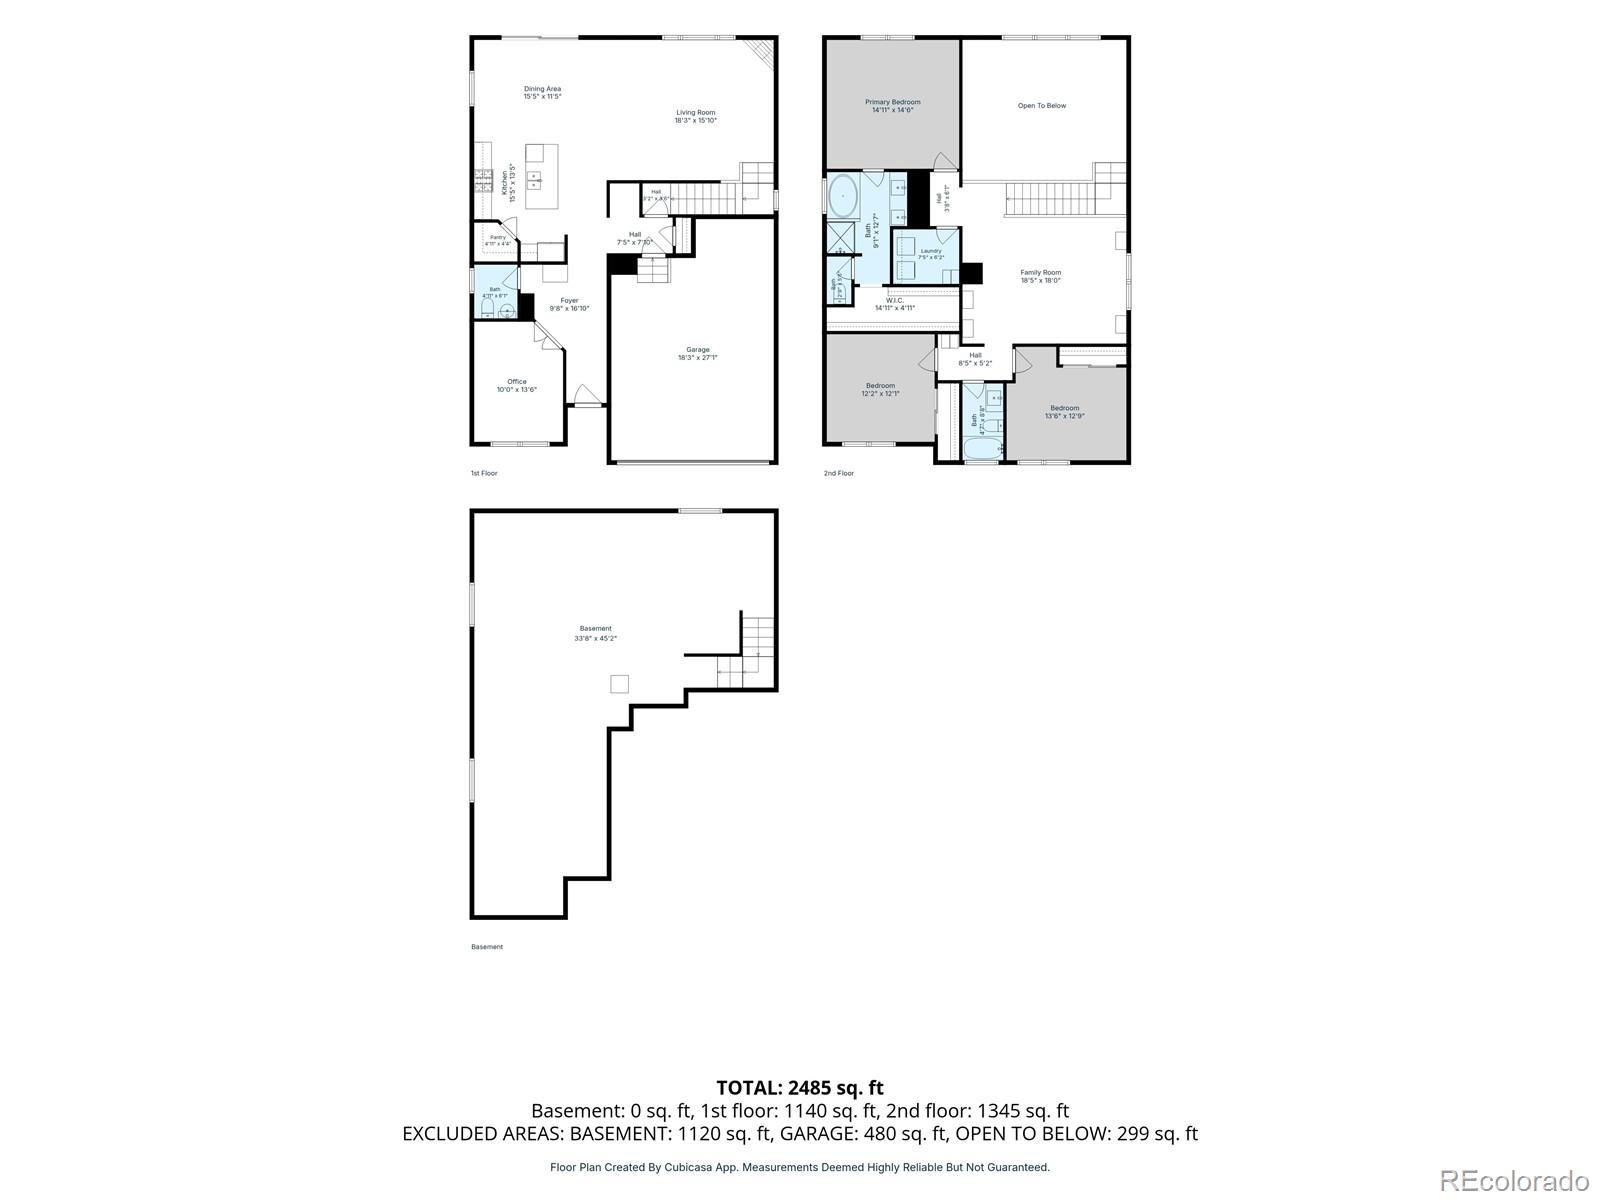
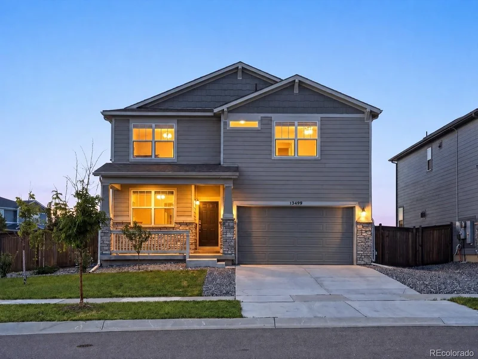
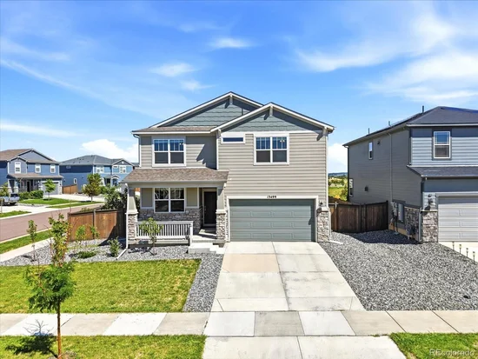
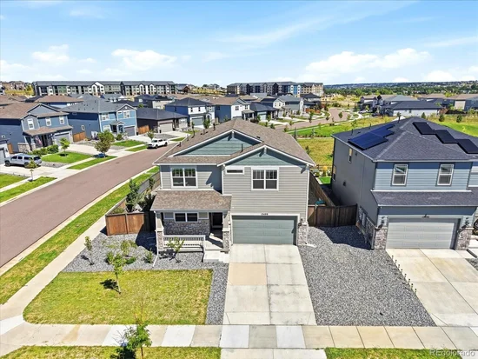
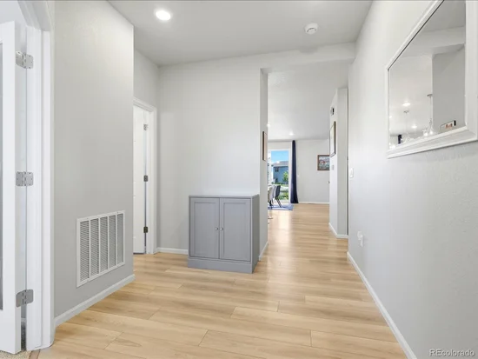
Welcome to 13499 Broad Wing Drive! This 3-bedroom, 3-bathroom home features 2, 493 finished square feet in Parker’s Meadowlark neighborhood. Step inside and you immediately understand what makes this home special. Light pours through oversized windows into the dramatic two-story living space, where soaring ceilings and a beautiful glass chandelier create an impressive backdrop while still feeling comfortable at home. The open layout flows between the living and dining spaces and the gourmet kitchen, complete with quartz countertops, stainless steel appliances and a large pantry. A dedicated main-floor office gives you privacy to work from home while keeping all three bedrooms upstairs.

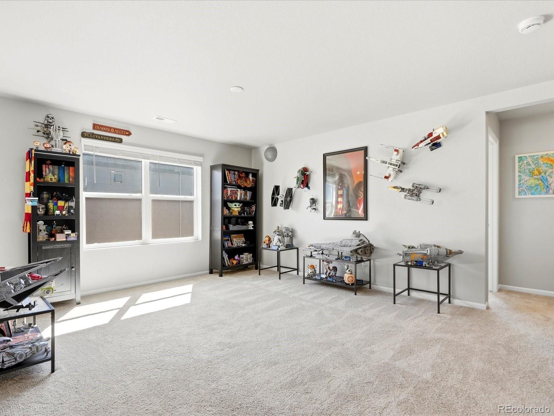
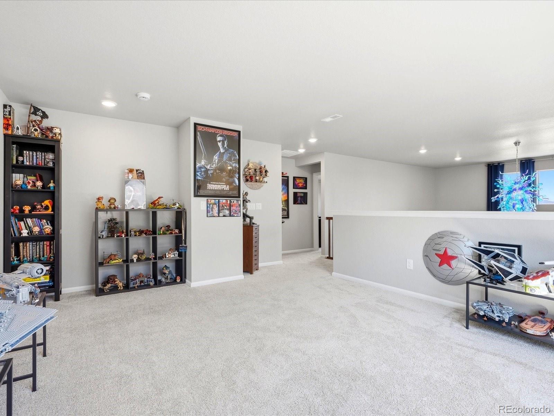
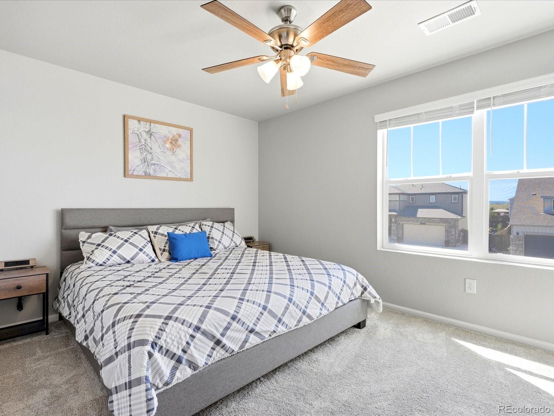
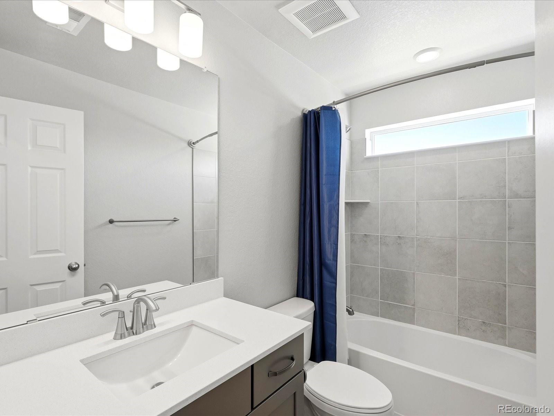
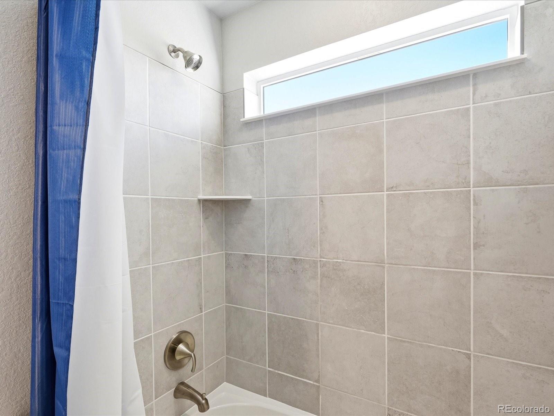
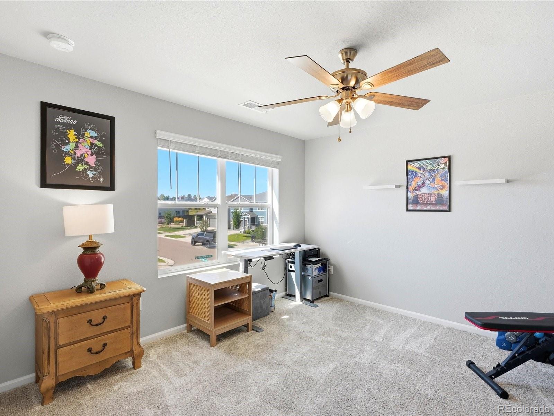
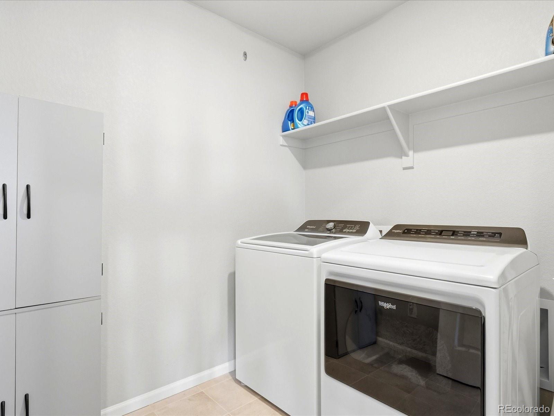
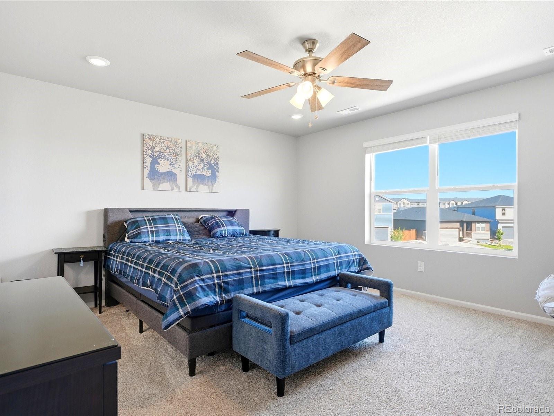
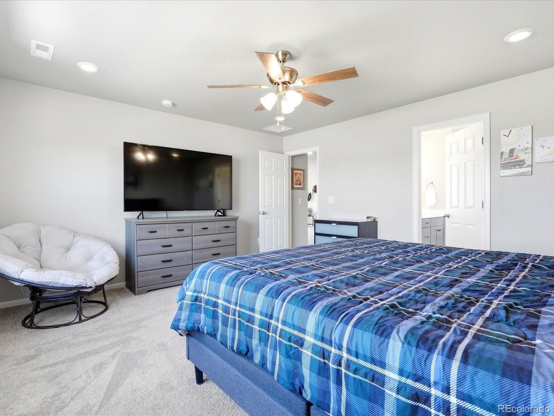
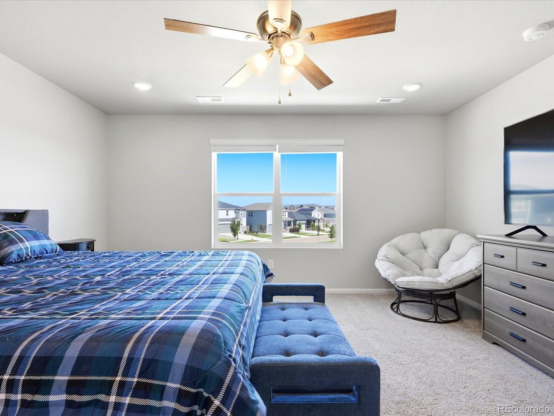
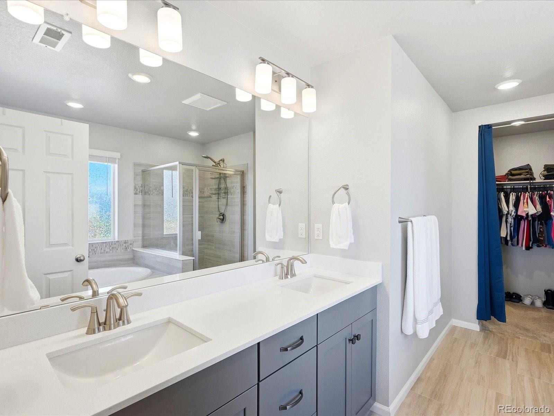
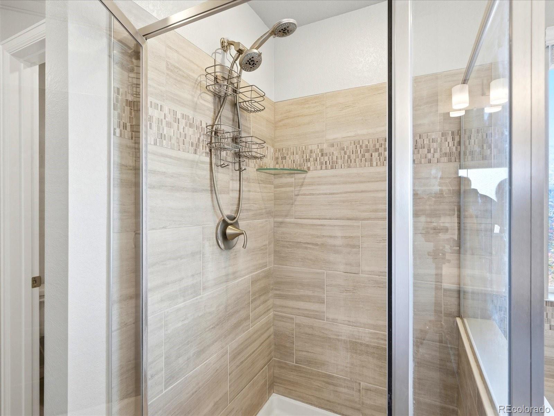
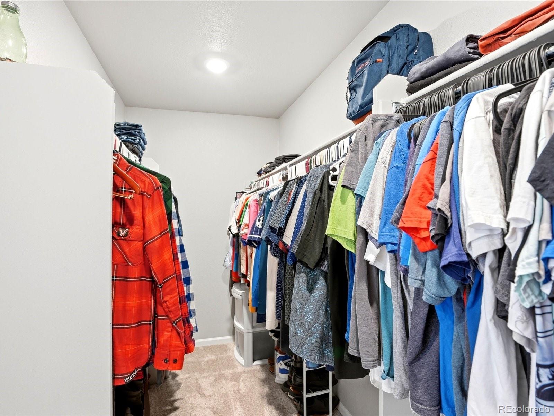
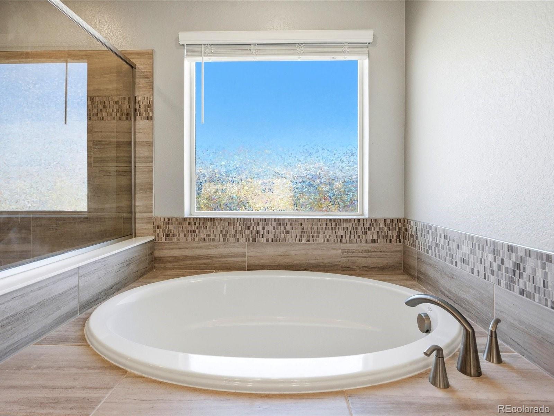
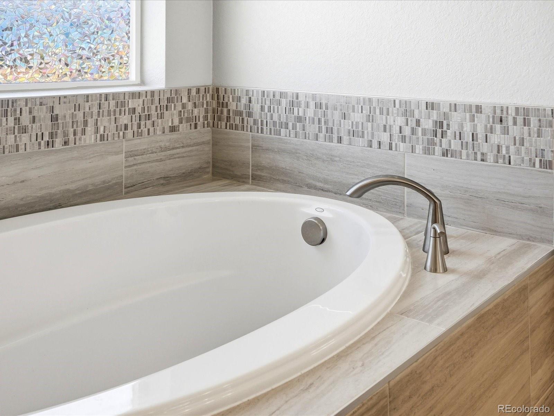
Upstairs, a massive loft gives you space to create whatever you need next: a second living room, movie space, game room, gym or a mix of them all. The oversized primary suite offers plenty of room to unwind, with a large walk-in closet and five-piece bath with dual sinks, soaking tub and separate shower. Two additional bedrooms, a full bath and upstairs laundry complete the second floor. There’s even more room in the full unfinished basement, while the oversized two-car garage gives you extra space for bikes, outdoor gear, or that kayak you used once three summers ago.

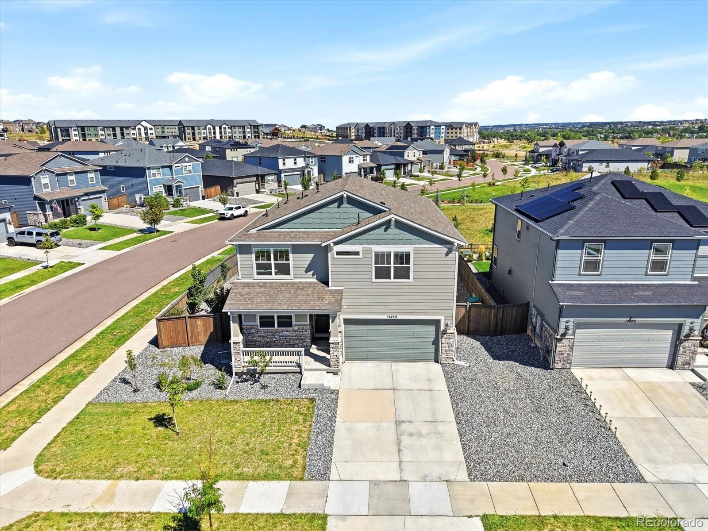
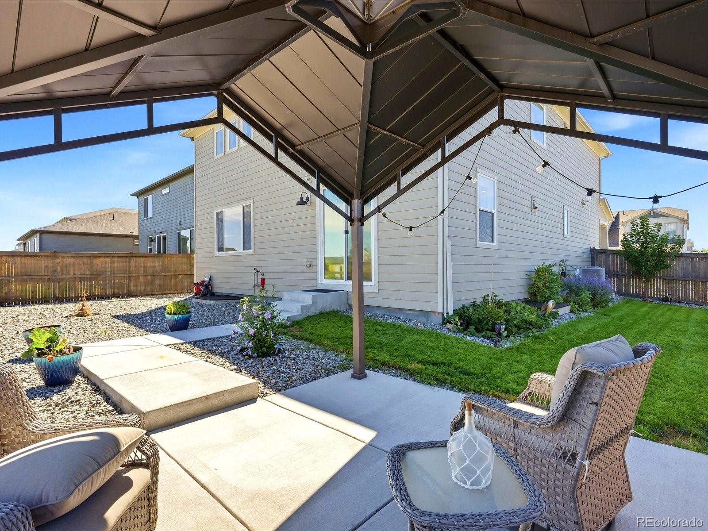
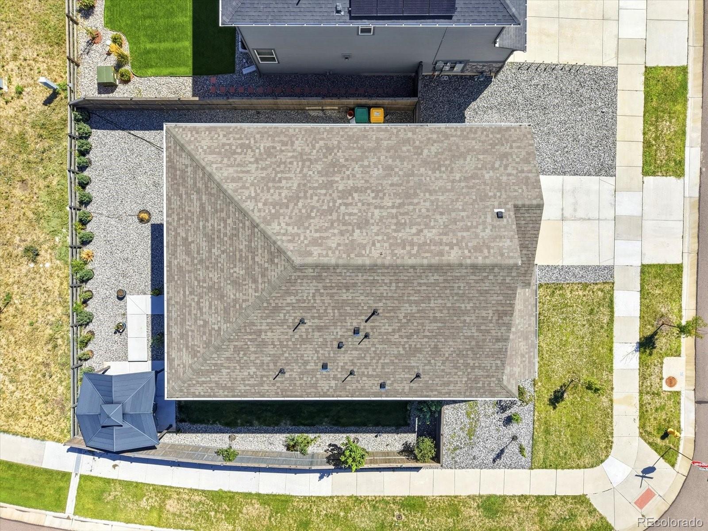
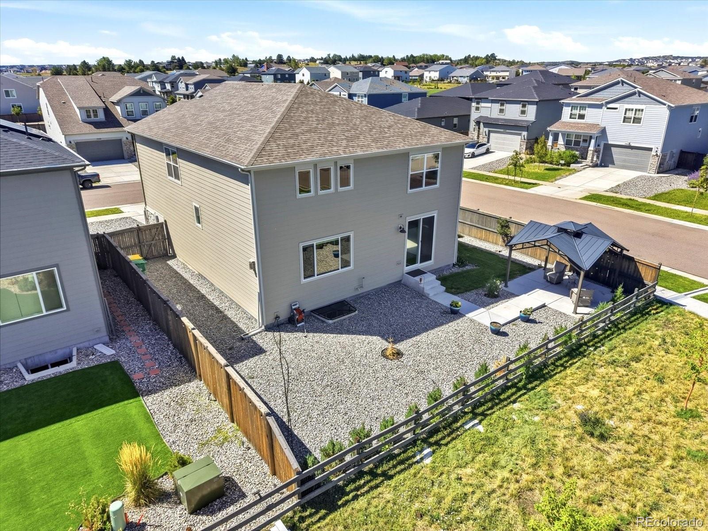
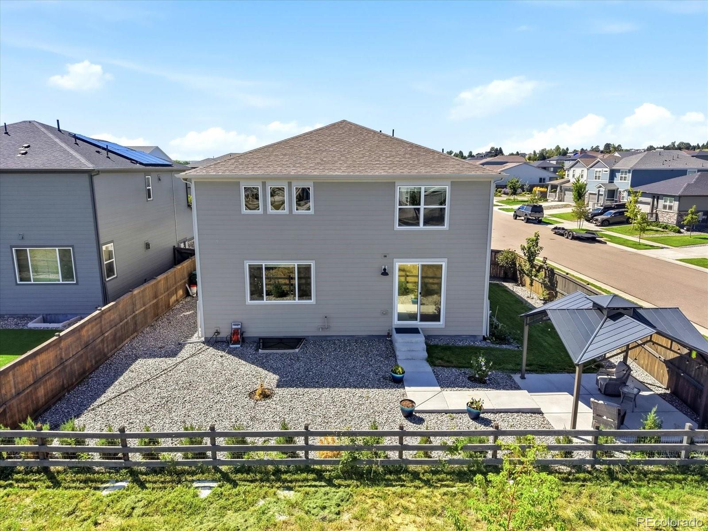
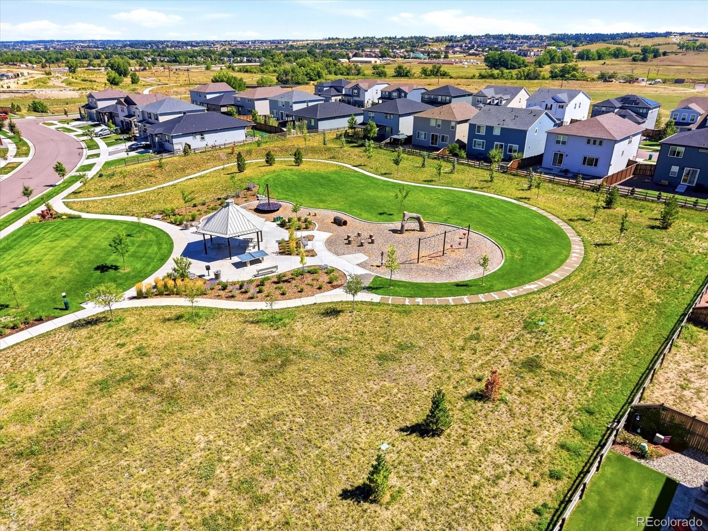
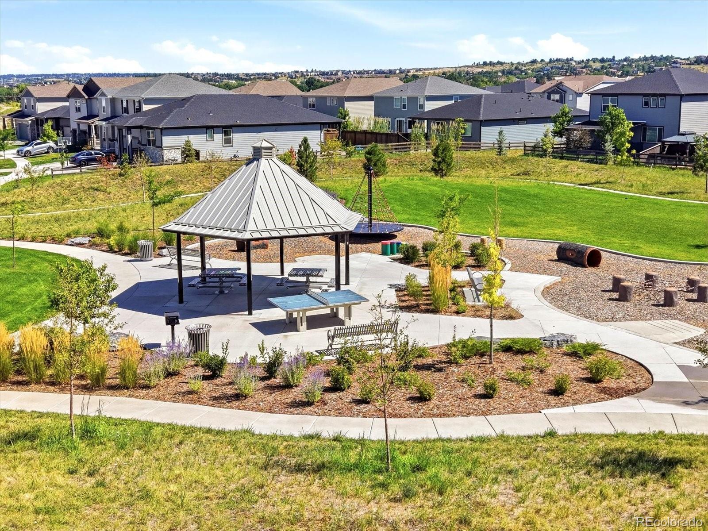
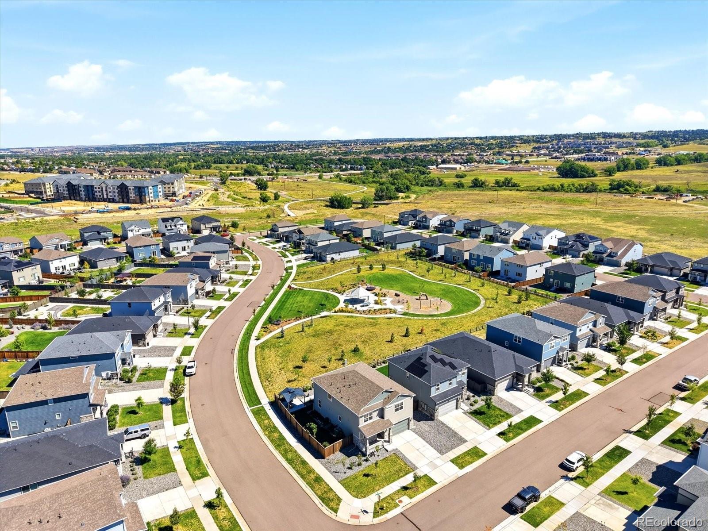
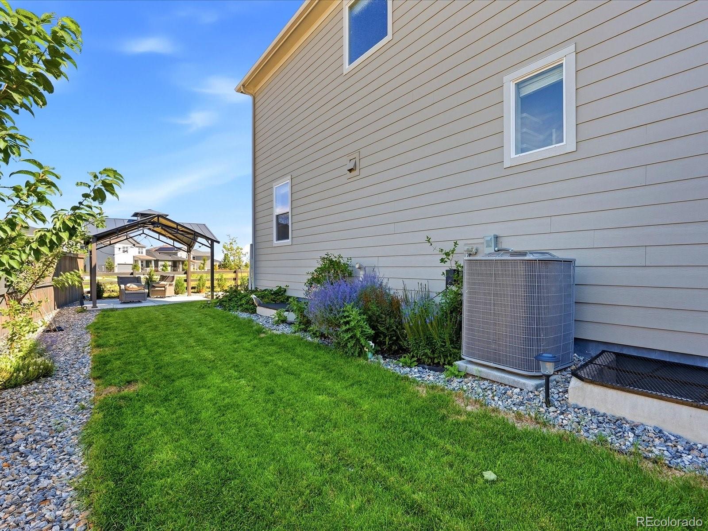
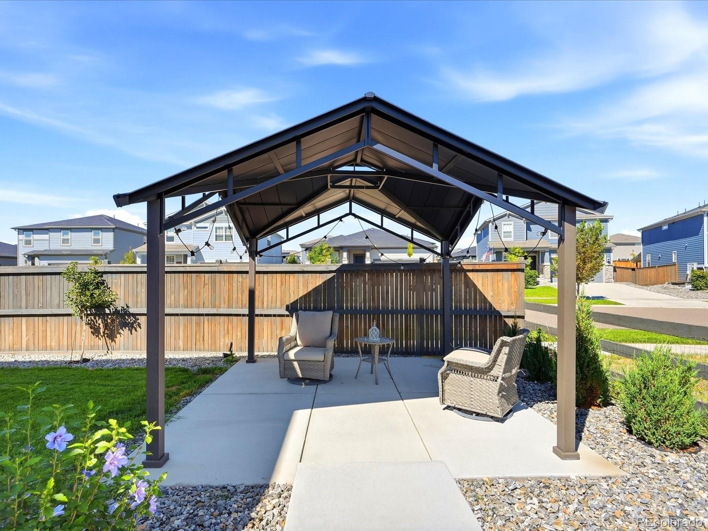
Outside, the fully fenced backyard features a covered gazebo and large concrete patio, creating an easy extension of the home for dining, entertaining or relaxing. Backing to a neighborhood park gives the yard a more open feel and makes this corner lot feel even more spacious.

You’ll enjoy living in Parker with its genuine small-town feel, local restaurants and shops, community events, parks, trails and recreation, while keeping you connected to everything Colorado has to offer. Spend the evening downtown, head into Denver or escape to the mountains for the weekend. Here, you get a little more room to breathe without feeling far from anything.

Ask a Local Expert

Property Highlights

Property Type
Residential
Property Sub Type
Single Family Residence
Architectural Style
Traditional
Bedrooms
3
Total Bathrooms
3
Living Area
2,493
Price / Sqft
$273
Acres
0.16
Year Built
2023

Location

City/Township
Parker
Direction Faces
South
Subdivision
Meadowlark
County
Douglas
Zoning
RES

Property Details
Price
$680,000
Property Type
Residential
Property Sub Type
Single Family Residence

Building

Structure Type
House
Levels
Two
Total Area
3,634

Community

Local Schools

Elementary School
Northeast
Middle School
Sagewood
High School
Ponderosa
School District
Douglas RE-1

Interior Features

Bedrooms and Bathrooms

Total Bathrooms
3
Bathrooms on Main Level
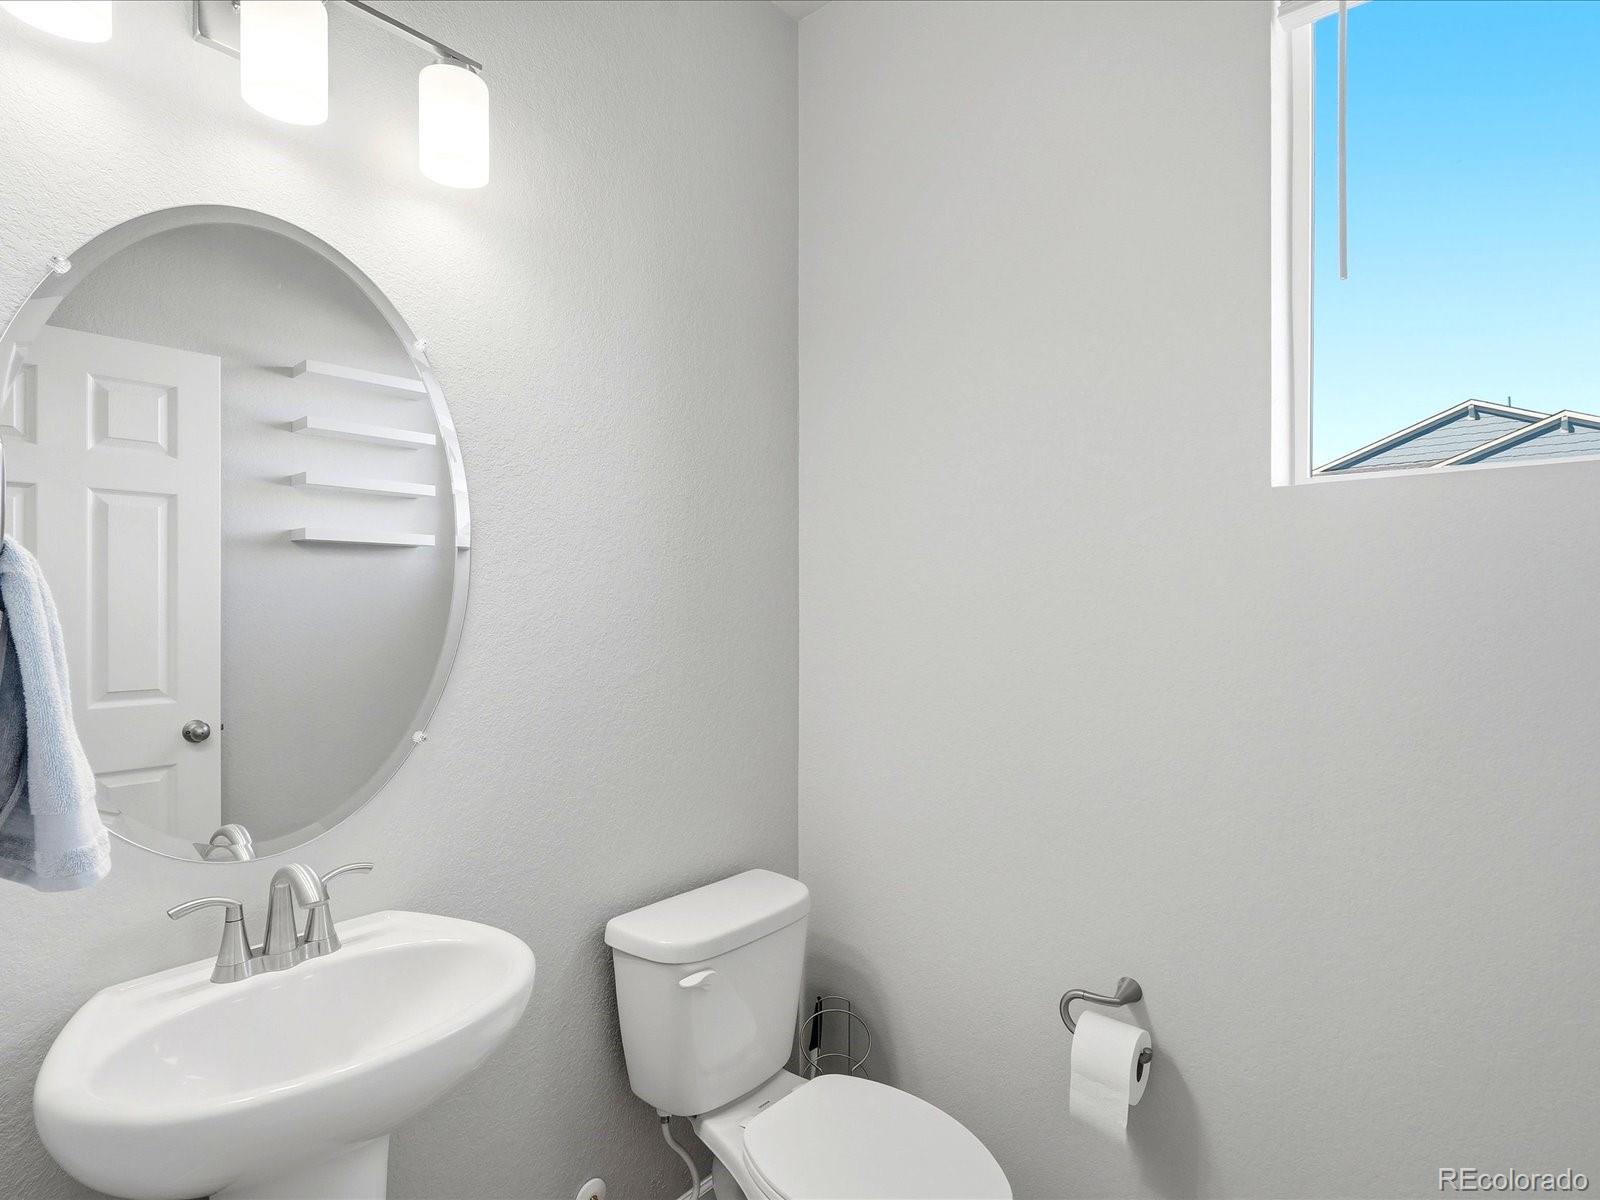
1
Full Bathrooms
2
1/2 Bathrooms
1
Bedrooms
3

Rooms and Basement

Has Basement
Yes
Basement Features
Unfinished

Area and Spaces

Living Area
2,493
Above Grade Finished Area
2,493

Appliances

Appliances
Dishwasher, Dryer, Microwave, Range, Refrigerator, Washer

Interior Features

Interior Features
Ceiling Fan(s), Eat-in Kitchen, Entrance Foyer, Five Piece Bath, High Ceilings, High Speed Internet, Kitchen Island, Open Floorplan, Primary Suite, Quartz Counters, Smoke Free, Vaulted Ceiling(s), Walk-In Closet(s)
Flooring
Carpet, Laminate, Tile
Window Features
Double Pane Windows, Egress Windows, Window Coverings, Window Treatments
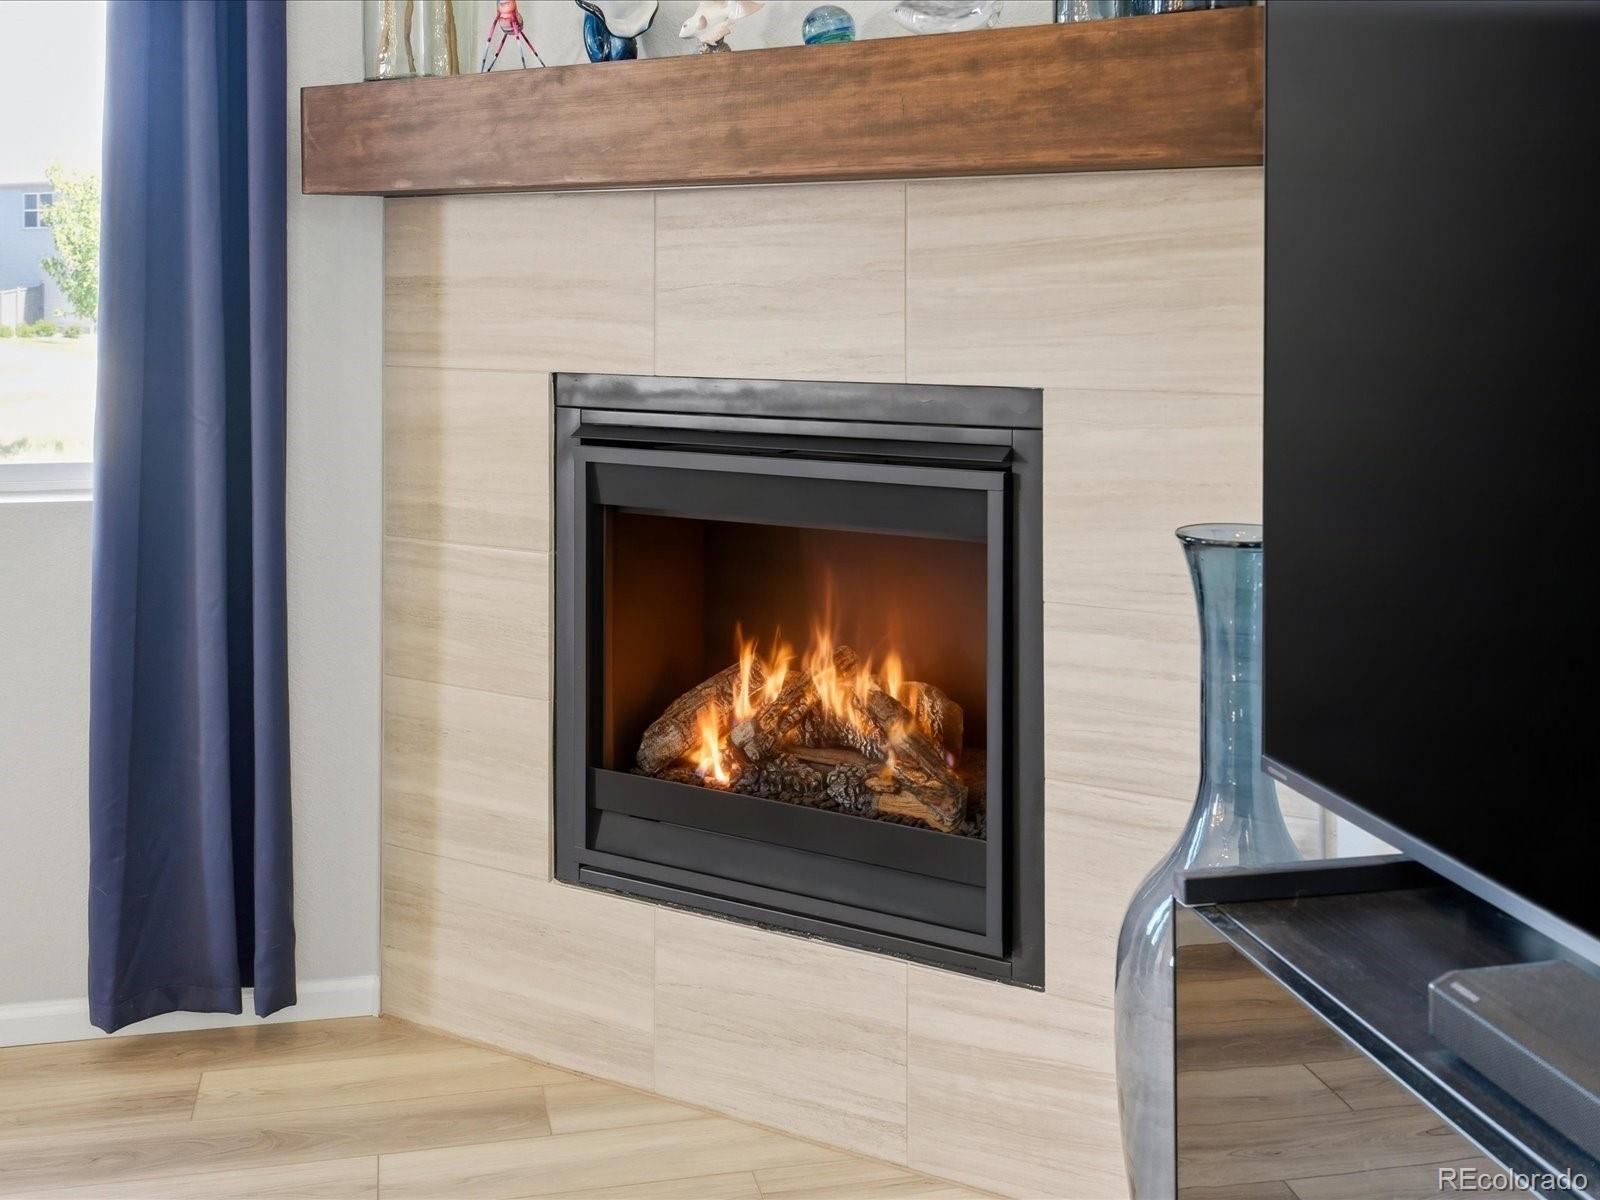
Fireplace Features
Gas, Living Room

Heating and Cooling

Heating Features
Forced Air, Natural Gas
Fireplaces
1

Building Details
Construction

Architectural Style
Traditional
Builder
Meritage Homes
Year Built
2023
Foundations
Concrete Perimeter, Slab

Materials
Construction Materials
Cement Siding, Frame, Stone
Roof
Composition

Terms

Terms

Ownership
Individual
Exclusions
Personal Property
Special Conditions
None
Special Terms
Cash, Conventional, FHA, VA Loan

Taxes

Tax

Tax (Annual)
$6,463

HOA

Has HOA
Yes
Association Fee
$110 /mo
Association Ammenities
Park, Playground, Trail(s)

Heating, Cooling & Utilities

Cooling Features
Central Air

Utilities

Utilities
Electricity Connected, Internet Access (Wired), Natural Gas Connected
Sewer
Public Sewer
Water Source
Public

Lot

Acres
0.16
Lot Size
6,970
Lot Size Area Sq Ft
6,970
Lot Features
Corner Lot

Exterior Features

Exterior Features
Private Yard
Patio And Porch Features
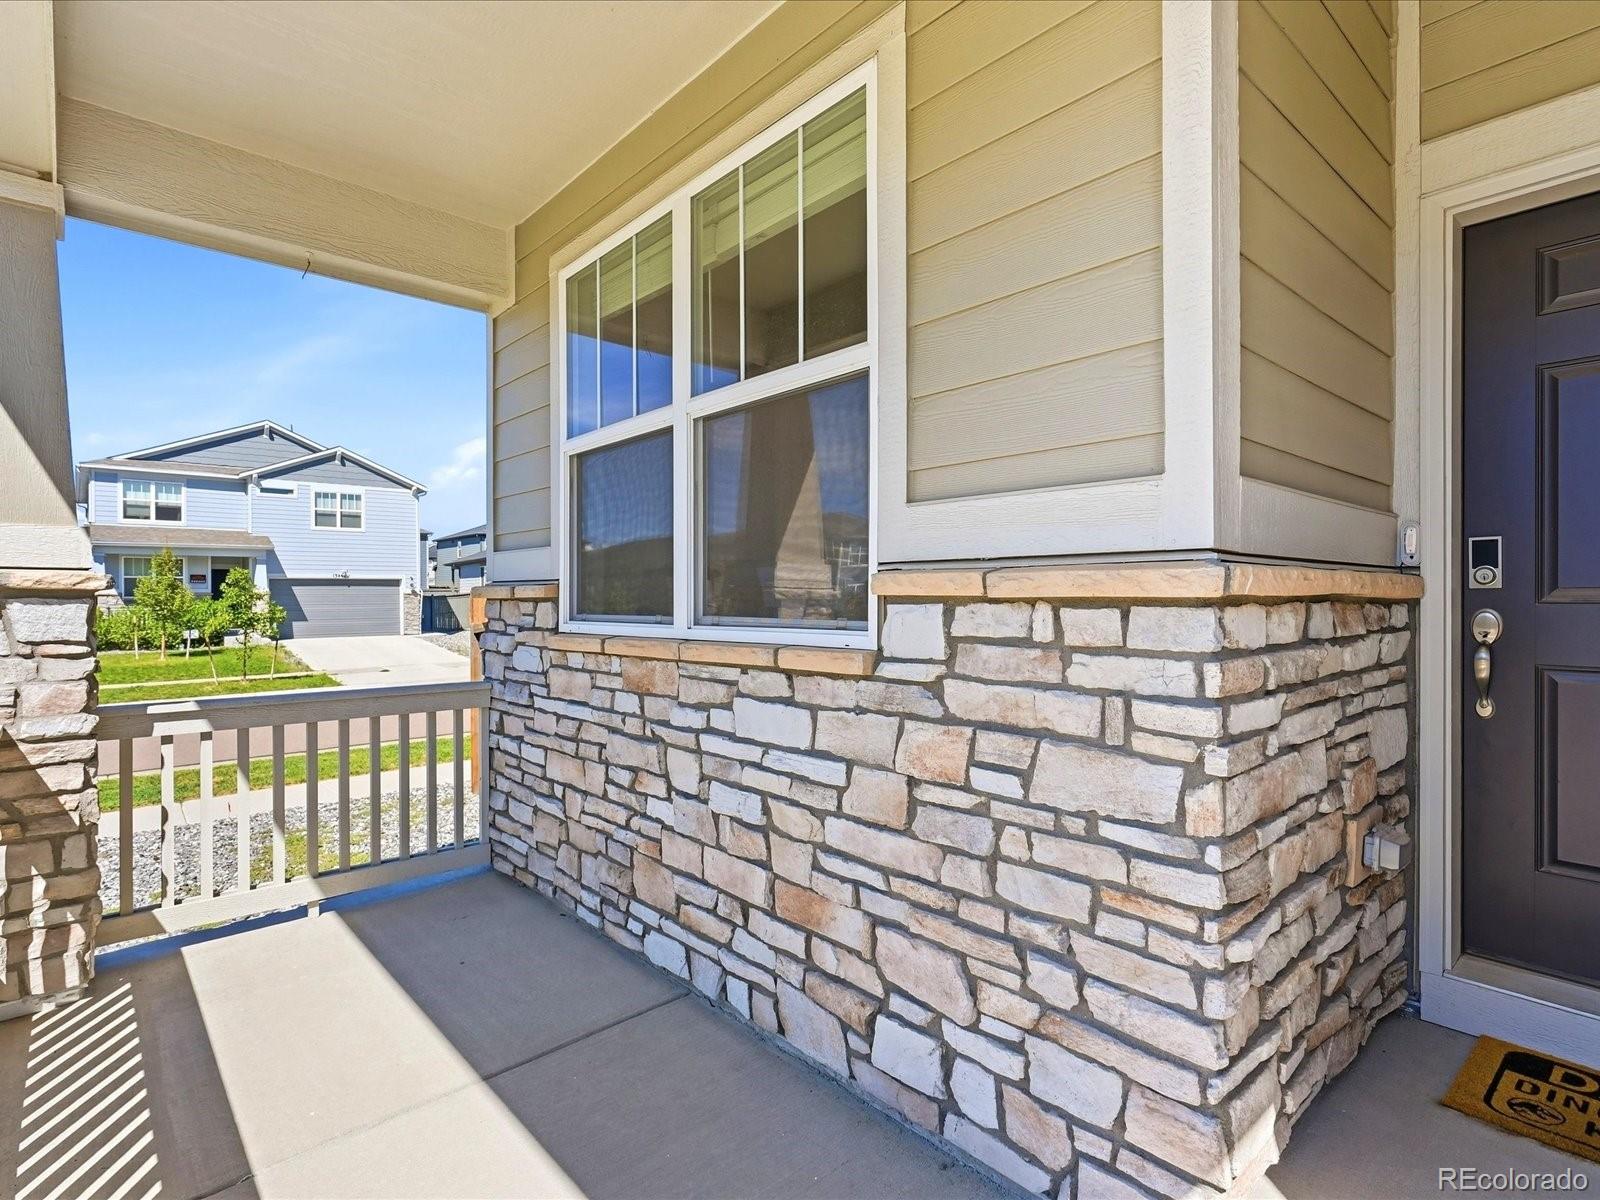
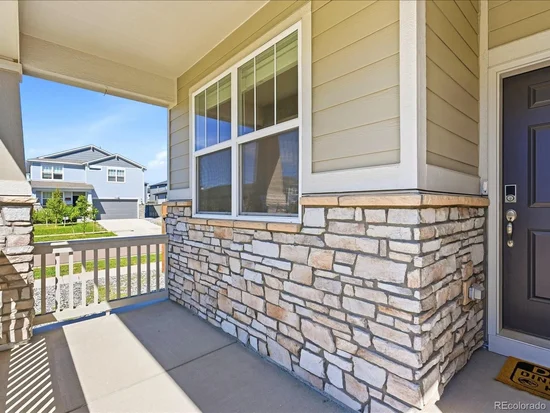
Covered, Front Porch, Patio
Fencing
Full

Parking

Total Parking Spaces
2
Garage Capacity
2
Parking Features
Concrete, Dry Walled
Listed by Real Broker, LLC DBA Real, 720-513-9631
Listing Data last updated 09/22/2026 08:00 am
Get a Link to this Property: Copy To Clipboard
QR Code link to this property

Phone:
Connect with:

Payment Calculator

per month. fixed. % interest.
$
%
$
%
Principal & Interest
+ Home Insurance
+ Property Tax
+ HOA Fees
per month
Total interest paid over s will be:
All estimates and provided for informational purposes only. Actual amounts may vary. The output of the tool is not a loan offer or solicitation, nor is it financial or legal advice. Information, rates, programs and loan scenarios shown are for example only as of 22-Sep-2026 and are subject to change without notice. Interest rates provided by the St. Louis Federal Reserve Economic Data (FRED). All products are subject to credit and property approval. Not all products are available in all states or for all loan amounts. Other restrictions and limitations apply. Contact your preferred lender for the pricing associated with your specific transaction. Calculations are generated by Open Source mortgage calculation software tools using common mathematical formulas. All calculations should be independently verified.
Get Walk Score Content

Property History

4 days ago
Property information last updated
27 days ago
Status Active. This is the date the listing was placed on market.
Cumulative Days on Market: 25 days (includes prior listings) · Currently listed since August 26, 2026. Data provided by the MLS.

Similar Properties