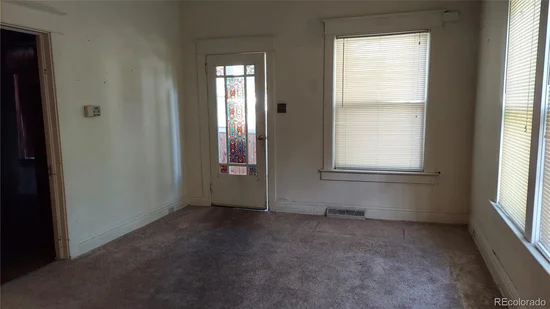
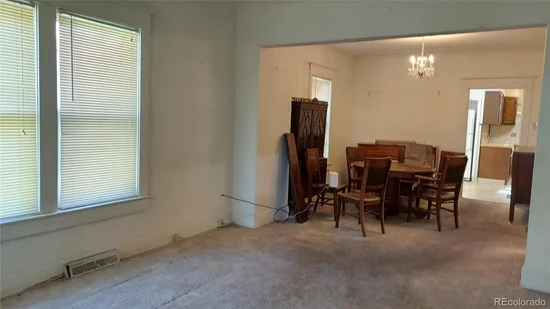
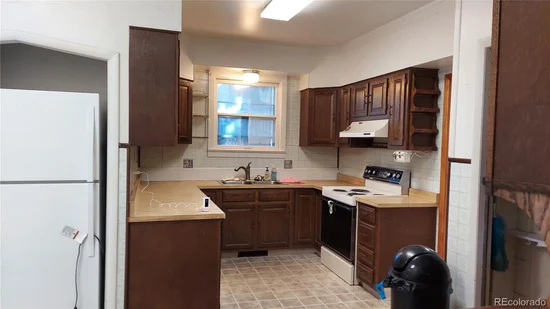
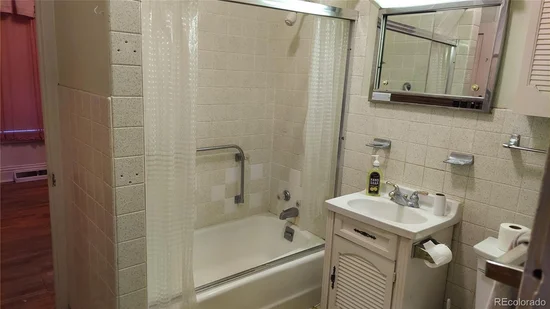
Property Details

Start of property details
Share this property:
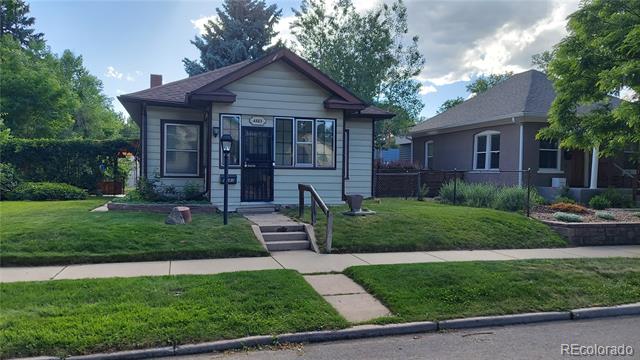
4583 Newton Street
Denver, CO 80211
ACTIVE
UNDER CONTRACT
$625,000
Active Under Contract
3
Beds
2
Baths
2
Garage
1,733
Sqft
0.14
Acres
MLS# 5260689
Cumulative Days on Market: 86 · Includes prior listings · Currently listed since 06/29/26 · Data provided by the MLS.

Property Description

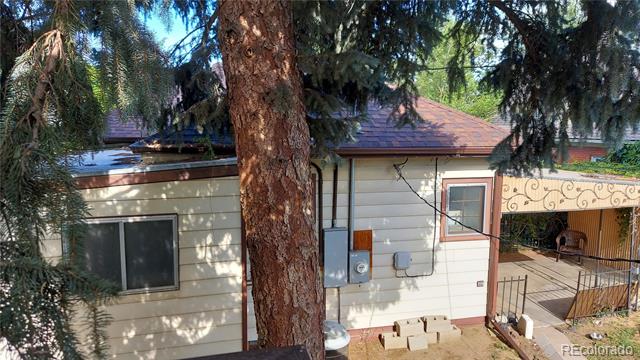
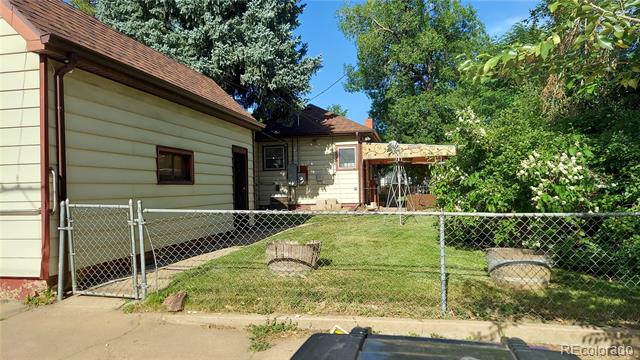
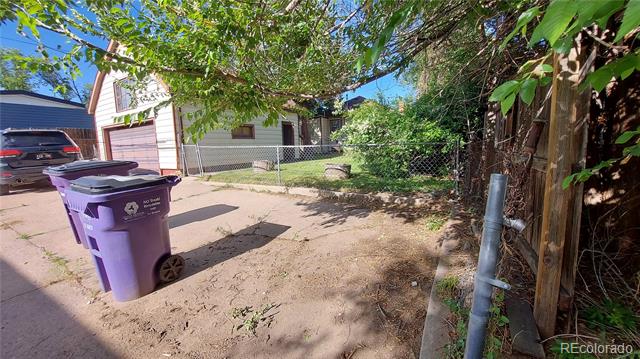
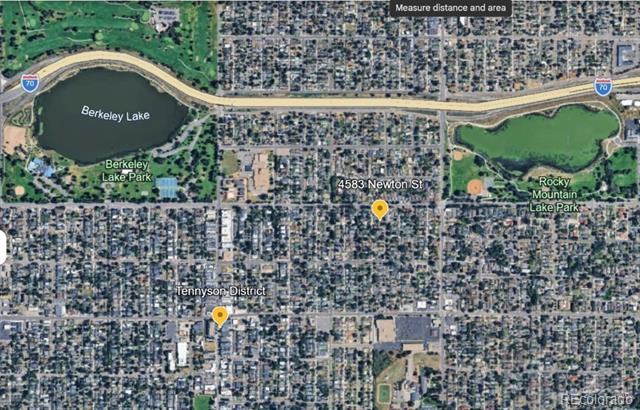
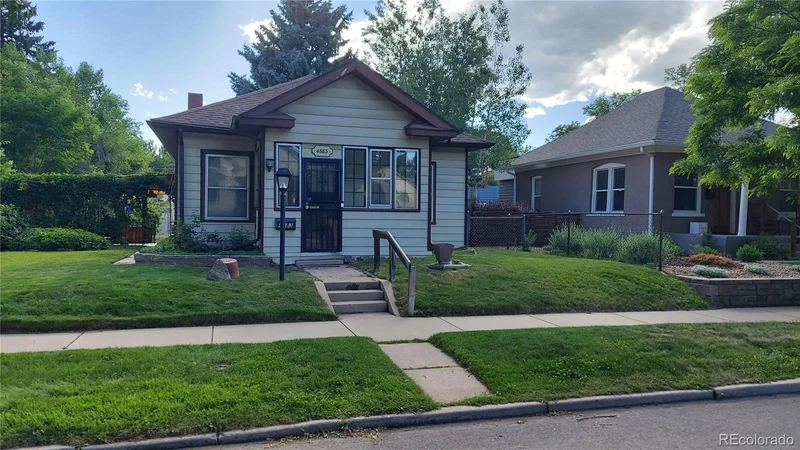
Prime Berkeley redevelopment opportunity with rare ADU-ready potential. Positioned on an oversized 6, 250 sq ft lot between Berkeley Lake and Rocky Mountain Lake, this property sits among renovated homes, modern new builds, and high-end duplexes — offering multiple paths forward for investors, builders, or end-users. Whether you’re considering a full remodel, pop-top, ADU conversion, or a complete scrape and rebuild, the lot layout and alley access support exceptional flexibility.

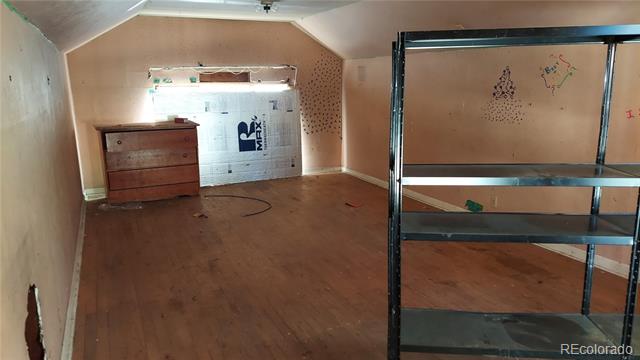
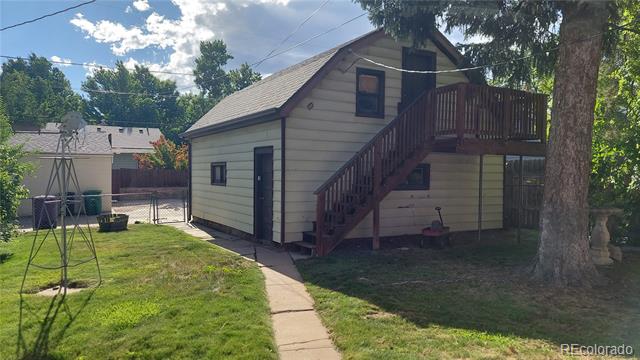
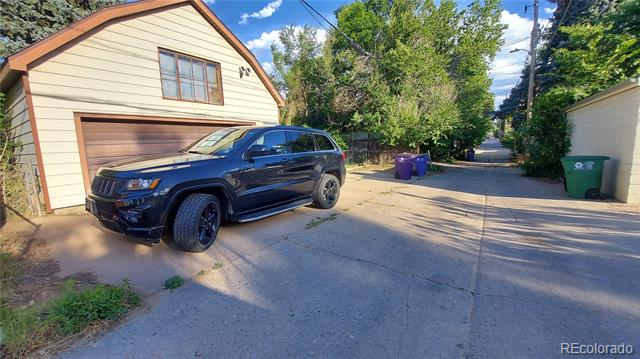
A standout feature is the large bonus room above the detached 2-car garage, an ideal starting point for an Accessory Dwelling Unit. The garage is currently served by overhead electrical from a 200-amp house panel, and underground water, sewer, gas, and sewer line stubs are present at the garage — buyer to verify suitability and condition. Newer Roof. These existing elements offer a significant head start for anyone exploring ADU development or rental income potential.

The surrounding Berkeley neighborhood continues to thrive, with strong investor activity and consistent appreciation driven by proximity to the vibrant Tennyson Street corridor, boutique shops, top-rated restaurants, breweries, parks, and cultural landmarks like the Oriental Theater. Opportunities with this level of ADU-forward infrastructure are exceptionally rare in Denver.

Ask a Local Expert

Property Highlights

Property Type
Residential
Property Sub Type
Single Family Residence
Architectural Style
Bungalow
Bedrooms
3
Total Bathrooms
2
Living Area
1,697
Price / Sqft
$368
Acres
0.14
Year Built
1906

Location

City/Township
Denver
Direction Faces
East
Subdivision
Berkeley
County
Denver
Zoning
U-SU-C1

Property Details

Price
$625,000
Property Type
Residential
Property Sub Type
Single Family Residence

Building

Structure Type
House
Levels
One
Total Area
1,733

Community

Local Schools

Elementary School
Edison
Middle School
Skinner
High School
North
School District
Denver 1

Interior Features

Bedrooms and Bathrooms

Total Bathrooms
2
Bathrooms on Main Level
1
Full Bathrooms
1
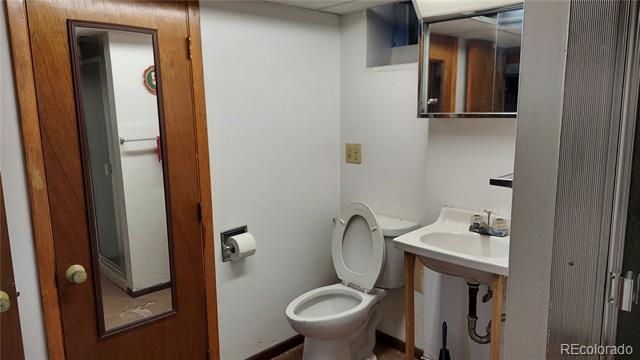
3/4 Bathrooms
1
Bedrooms
3
Bedrooms on Main Level
2

Rooms and Basement

Has Basement
Yes
Basement Features
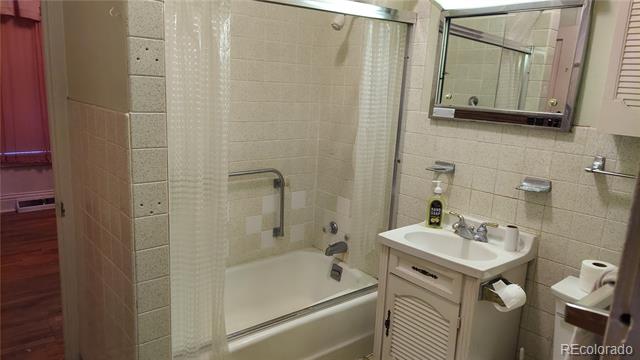
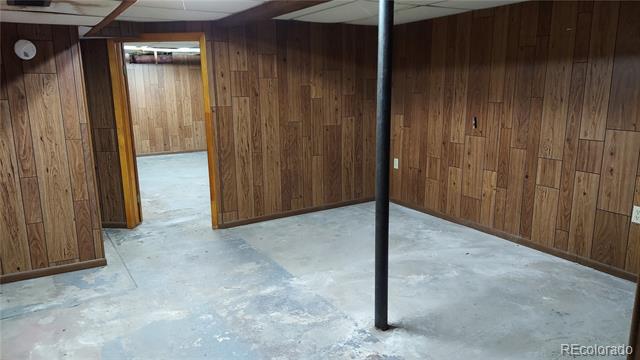
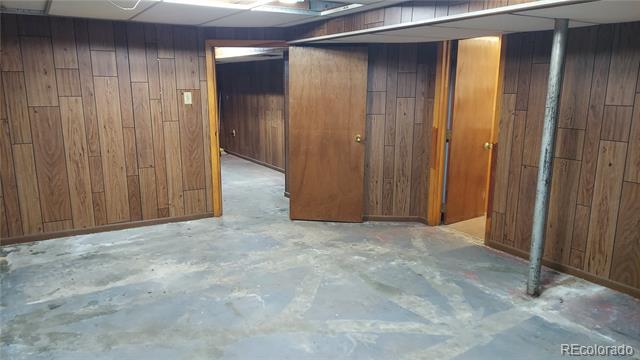
Bath/Stubbed, Finished, Interior Entry, Partial

Area and Spaces

Living Area
1,697
Above Grade Finished Area
1,081
Below Grade Finished Area
616

Appliances

Appliances
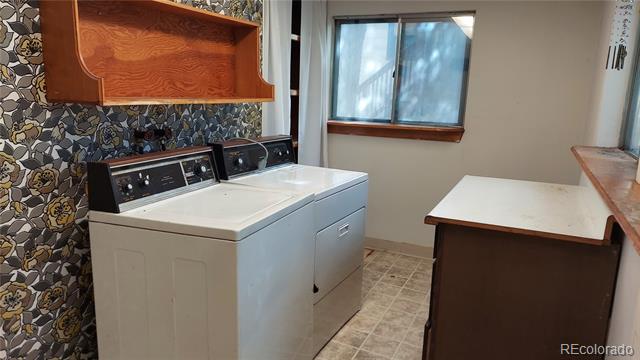
Dishwasher, Disposal, Dryer, Gas Water Heater, Oven, Range, Range Hood, Refrigerator, Washer

Interior Features

Interior Features
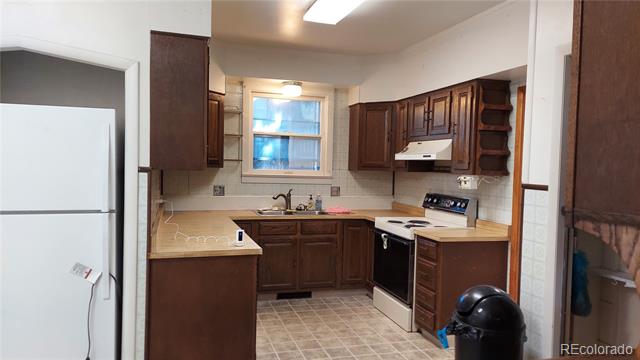
Eat-in Kitchen, Jack & Jill Bathroom, Laminate Counters, Smoke Free
Flooring
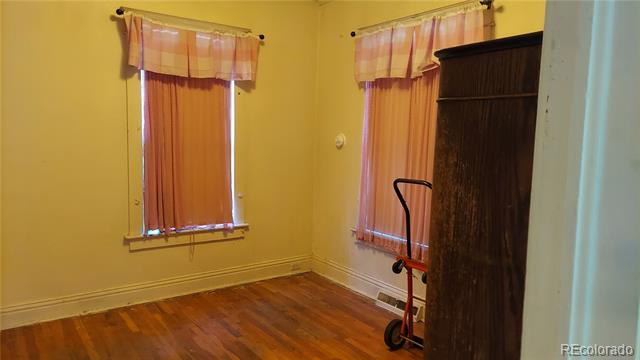
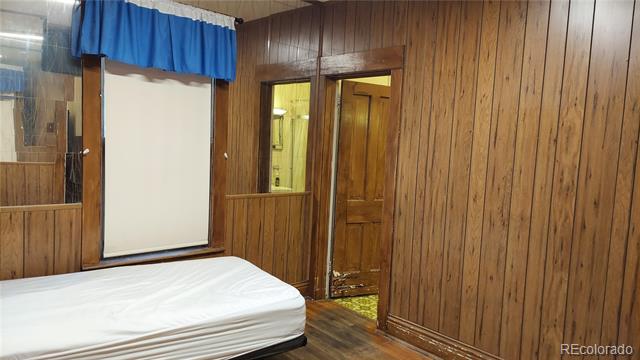
Carpet, Linoleum, Wood
Laundry Features
In Unit
Security Features
Carbon Monoxide Detector(s), Smoke Detector(s), Video Doorbell
Electic
220 Volts

Heating and Cooling

Heating Features
Forced Air, Natural Gas

Building Details

Construction

Architectural Style
Bungalow
Year Built
1906

Materials

Construction Materials
Frame, Metal Siding
Roof
Composition

Terms

Terms

Contingency
None Known
Ownership
Corporation/Trust
Exclusions
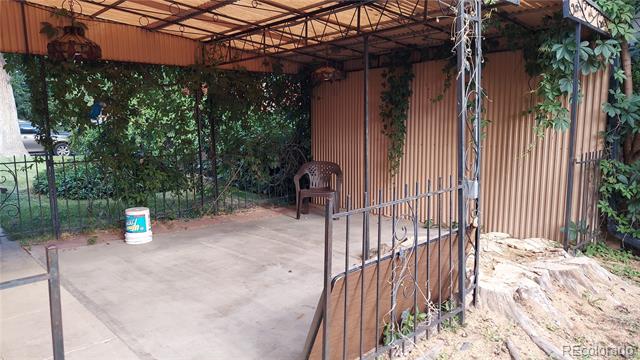
Seller personal property, wrought iron patio cover and wrought iron security doors if buyer plans to demo.
Special Conditions
None
Special Terms
Cash, Conventional

Taxes

Tax

Tax (Annual)
$3,687

Heating, Cooling & Utilities

Cooling Features
None

Utilities

Utilities
Cable Available, Electricity Connected, Internet Access (Wired), Natural Gas Connected, Phone Available
Sewer
Public Sewer
Water Source
Public

Lot

Acres
0.14
Lot Size
6,250
Lot Size Area Sq Ft
6,250
Lot Features
Landscaped, Level
Road Surface
Alley Paved, Paved
Road Frontage
Public

Exterior Features

Exterior Features
Private Yard, Rain Gutters
Patio And Porch Features
Covered, Front Porch, Patio

Parking

Total Parking Spaces
3
Garage Capacity
2
Parking Features
Concrete, Exterior Access Door
Listed by Spectrum Properties, mike@spectrumcolorado.com, 303-210-6182
Listing Data last updated 09/23/2026 11:20 am
Get a Link to this Property: Copy To Clipboard
QR Code link to this property

Phone:
Connect with:

Payment Calculator

per month. fixed. % interest.
$
%
$
%
Principal & Interest
+ Home Insurance
+ Property Tax
+ HOA Fees
per month
Total interest paid over s will be:
All estimates and provided for informational purposes only. Actual amounts may vary. The output of the tool is not a loan offer or solicitation, nor is it financial or legal advice. Information, rates, programs and loan scenarios shown are for example only as of 23-Sep-2026 and are subject to change without notice. Interest rates provided by the St. Louis Federal Reserve Economic Data (FRED). All products are subject to credit and property approval. Not all products are available in all states or for all loan amounts. Other restrictions and limitations apply. Contact your preferred lender for the pricing associated with your specific transaction. Calculations are generated by Open Source mortgage calculation software tools using common mathematical formulas. All calculations should be independently verified.
Get Walk Score Content

Property History

5 days ago
Property information last updated
85 days ago
Status Active. This is the date the listing was placed on market.
Cumulative Days on Market: 86 days (includes prior listings) · Currently listed since June 29, 2026. Data provided by the MLS.

Similar Properties