Property Details

Start of property details
Share this property:
4992 Bryant Street
Denver, CO 80221
7 days ago
REDUCED
$634,900
Active
3
Beds
2
Baths
2
Garage
1,858
Sqft
0.15
Acres
MLS# 5302715
Cumulative Days on Market: 39 · Includes prior listings · Currently listed since 08/11/26 · Data provided by the MLS.

Property Description

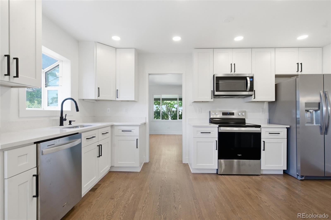
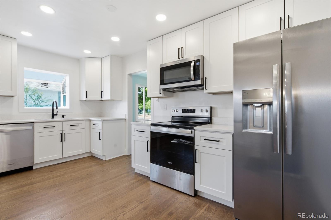
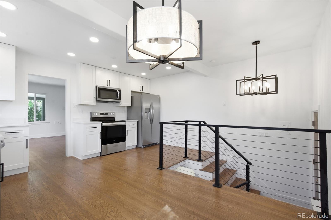
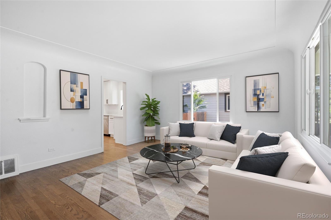
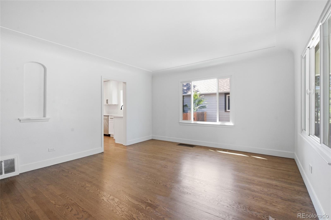
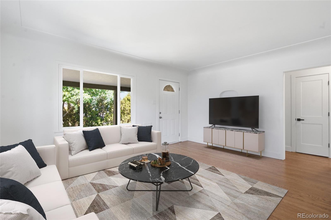
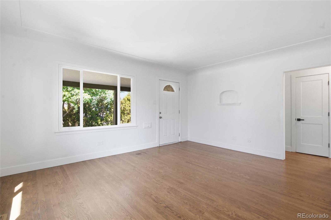
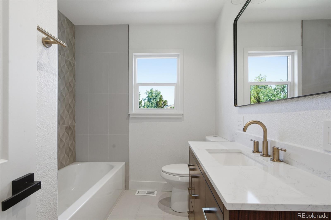
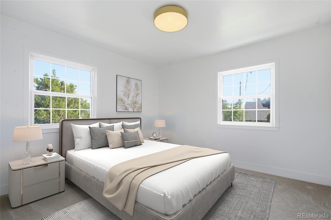
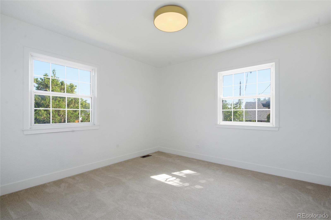
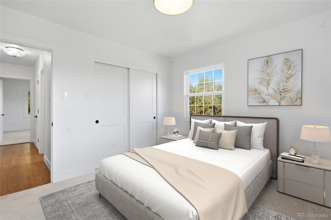
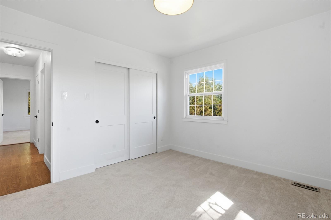
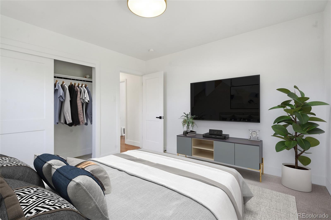
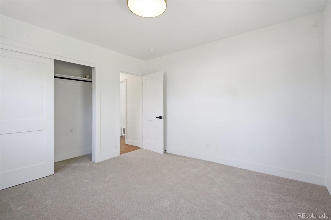
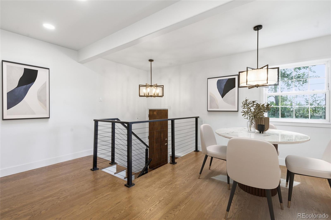
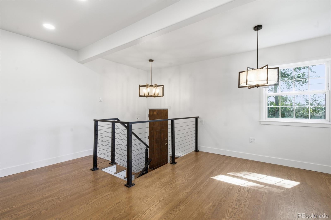
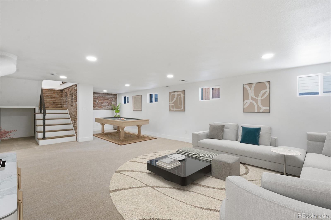
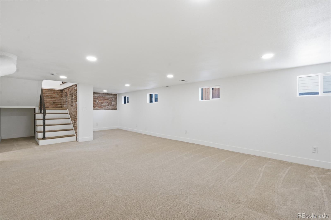
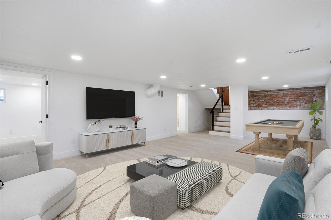
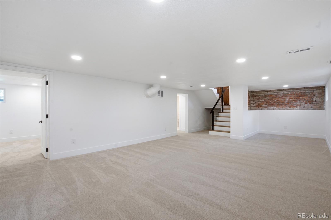
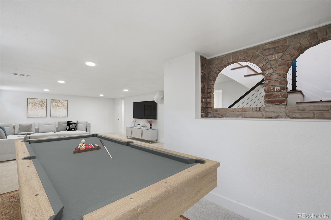
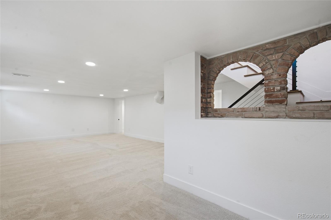
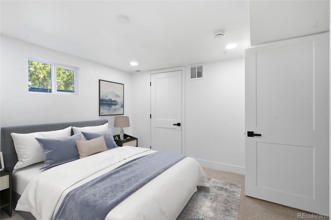
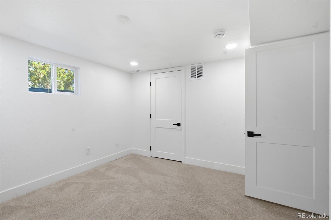
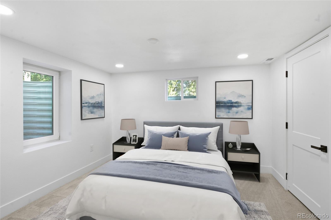
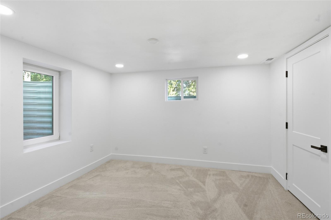
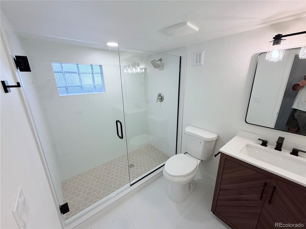
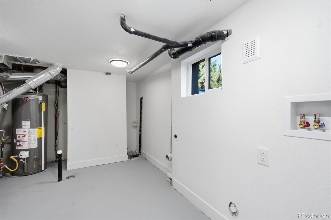
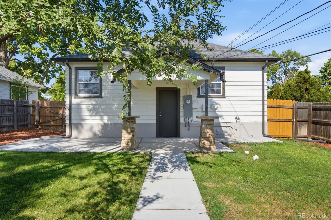
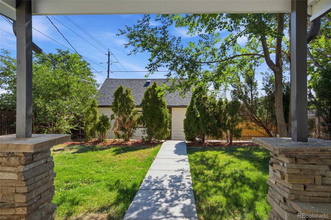
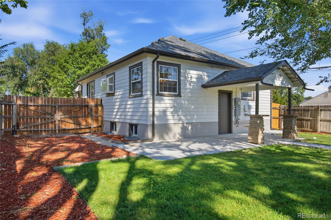
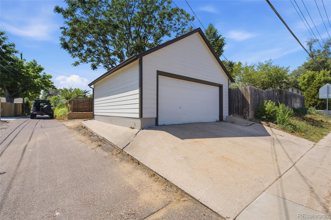
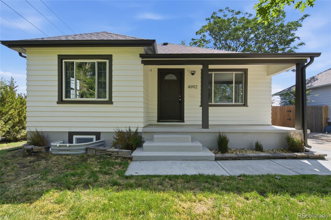
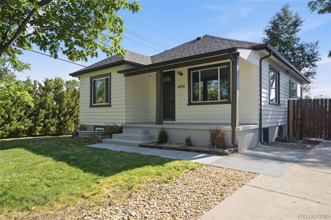
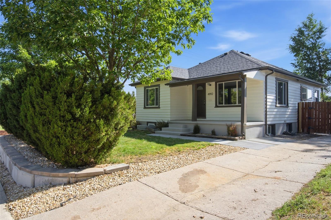
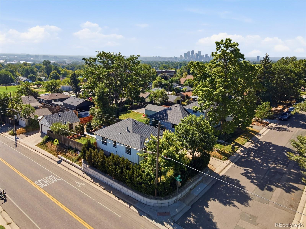
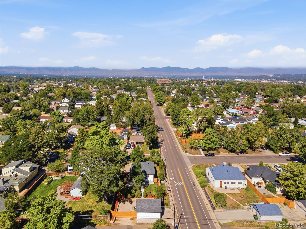
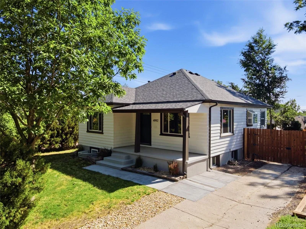
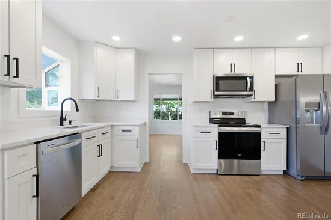
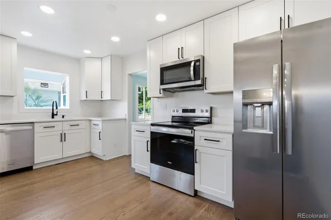
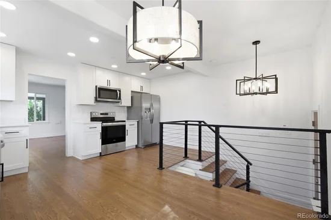
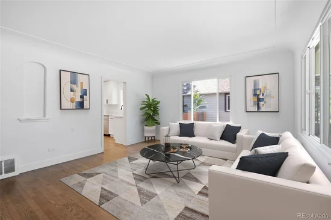
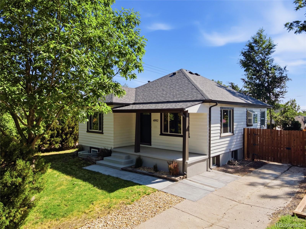
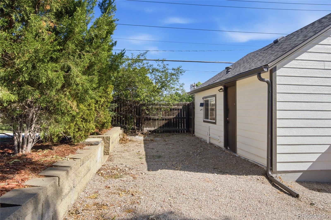
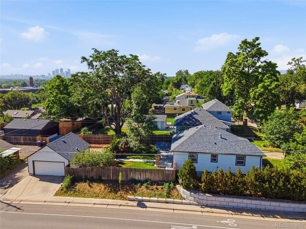
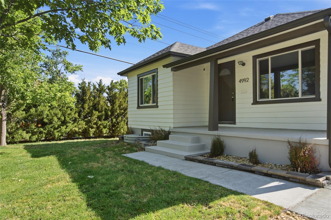
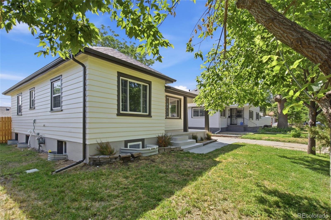
* * PROPERTY QUALIFIES FOR UP TO $17, 500 IN GRANTS * * Completely Remodeled East Berkeley Ranch! This beautifully updated 3-bedroom, 2-bathroom bungalow-style ranch offers 1, 812 square feet of thoughtfully renovated living space in a fantastic location just minutes from the Highlands, Sunnyside, and Downtown. The main level features beautiful wood floors throughout, an updated bathroom, and a stunning remodeled kitchen with new 42-inch cabinetry, quartz countertops, and brand-new stainless steel appliances. Major improvements include a new roof, gutters, furnace, Central Air Conditioning, new sewer lines and interior drains, and a custom basement bathroom with a large walk-in shower. Situated on a desirable corner lot with a private setting, this property offers plenty of parking, including dedicated RV parking. The detached 2-car garage is heated, providing an exceptional bonus for year-round use, hobbies, storage, or a workshop. With extensive updates throughout and a convenient location close to some of Denver's most popular neighborhoods, this turnkey home is ready to impress. Complete remodel, excellent location, great outdoor space, and nothing left to do but move in!

Ask a Local Expert

Property Highlights

Property Type
Residential
Property Sub Type
Single Family Residence
Architectural Style
Bungalow
Bedrooms
3
Total Bathrooms
2
Living Area
1,812
Price / Sqft
$350
Acres
0.15
Year Built
1942
Condition
Updated/Remodeled

Location

City/Township
Denver
Subdivision
Berkeley
County
Denver
Zoning
E-SU-DX

Property Details
Price
$634,900
Condition
Updated/Remodeled
Property Type
Residential
Property Sub Type
Single Family Residence

Building

Structure Type
House
Levels
One
Total Area
1,858

Community

Local Schools

Elementary School
Beach Court
Middle School
Skinner
High School
North
School District
Denver 1

Interior Features

Bedrooms and Bathrooms

Total Bathrooms
2
Bathrooms on Main Level
1
Full Bathrooms
1
3/4 Bathrooms
1
Bedrooms
3
Bedrooms on Main Level
2

Rooms and Basement

Has Basement
Yes
Basement Features
Finished, Sump Pump

Area and Spaces

Living Area
1,812
Above Grade Finished Area
929
Below Grade Finished Area
883

Appliances

Appliances
Dishwasher, Disposal, Microwave, Range, Refrigerator

Interior Features

Interior Features
Open Floorplan
Flooring
Carpet, Tile, Wood
Electic
110V, 220 Volts

Heating and Cooling

Heating Features
Forced Air

Building Details
Construction

Architectural Style
Bungalow
Year Built
1942

Materials
Construction Materials
Frame
Roof
Composition

Terms

Terms

Ownership
Corporation/Trust
Exclusions
n/a
Special Conditions
None
Special Terms
Cash, Conventional, FHA, VA Loan

Taxes

Tax

Tax (Annual)
$3,038

Heating, Cooling & Utilities

Cooling Features
None

Utilities

Utilities
Cable Available, Electricity Connected, Natural Gas Connected
Sewer
Public Sewer
Water Source
Public

Lot

Acres
0.15
Lot Size
6,650
Lot Size Area Sq Ft
6,650
Lot Features
Corner Lot, Level, Sprinklers In Front, Sprinklers In Rear
Road Surface
Paved
Road Frontage
Public

Exterior Features

Exterior Features
Private Yard
Patio And Porch Features
Covered, Front Porch, Patio
Fencing
Partial

Parking

Total Parking Spaces
3
Garage Capacity
2
Parking Features
220 Volts, Finished Garage, Heated Garage
Listed by HomeSmart, 303-564-8900
Listing Data last updated 09/23/2026 02:20 am
Get a Link to this Property: Copy To Clipboard
QR Code link to this property

Phone:
Connect with:

Payment Calculator

per month. fixed. % interest.
$
%
$
%
Principal & Interest
+ Home Insurance
+ Property Tax
+ HOA Fees
per month
Total interest paid over s will be:
All estimates and provided for informational purposes only. Actual amounts may vary. The output of the tool is not a loan offer or solicitation, nor is it financial or legal advice. Information, rates, programs and loan scenarios shown are for example only as of 23-Sep-2026 and are subject to change without notice. Interest rates provided by the St. Louis Federal Reserve Economic Data (FRED). All products are subject to credit and property approval. Not all products are available in all states or for all loan amounts. Other restrictions and limitations apply. Contact your preferred lender for the pricing associated with your specific transaction. Calculations are generated by Open Source mortgage calculation software tools using common mathematical formulas. All calculations should be independently verified.
Get Walk Score Content

Property History

Yesterday
Property information last updated
7 days ago
Date of last price change
42 days ago
Status Active. This is the date the listing was placed on market.
Cumulative Days on Market: 39 days (includes prior listings) · Currently listed since August 11, 2026. Data provided by the MLS.

Similar Properties