Property Details

Start of property details
Share this property:
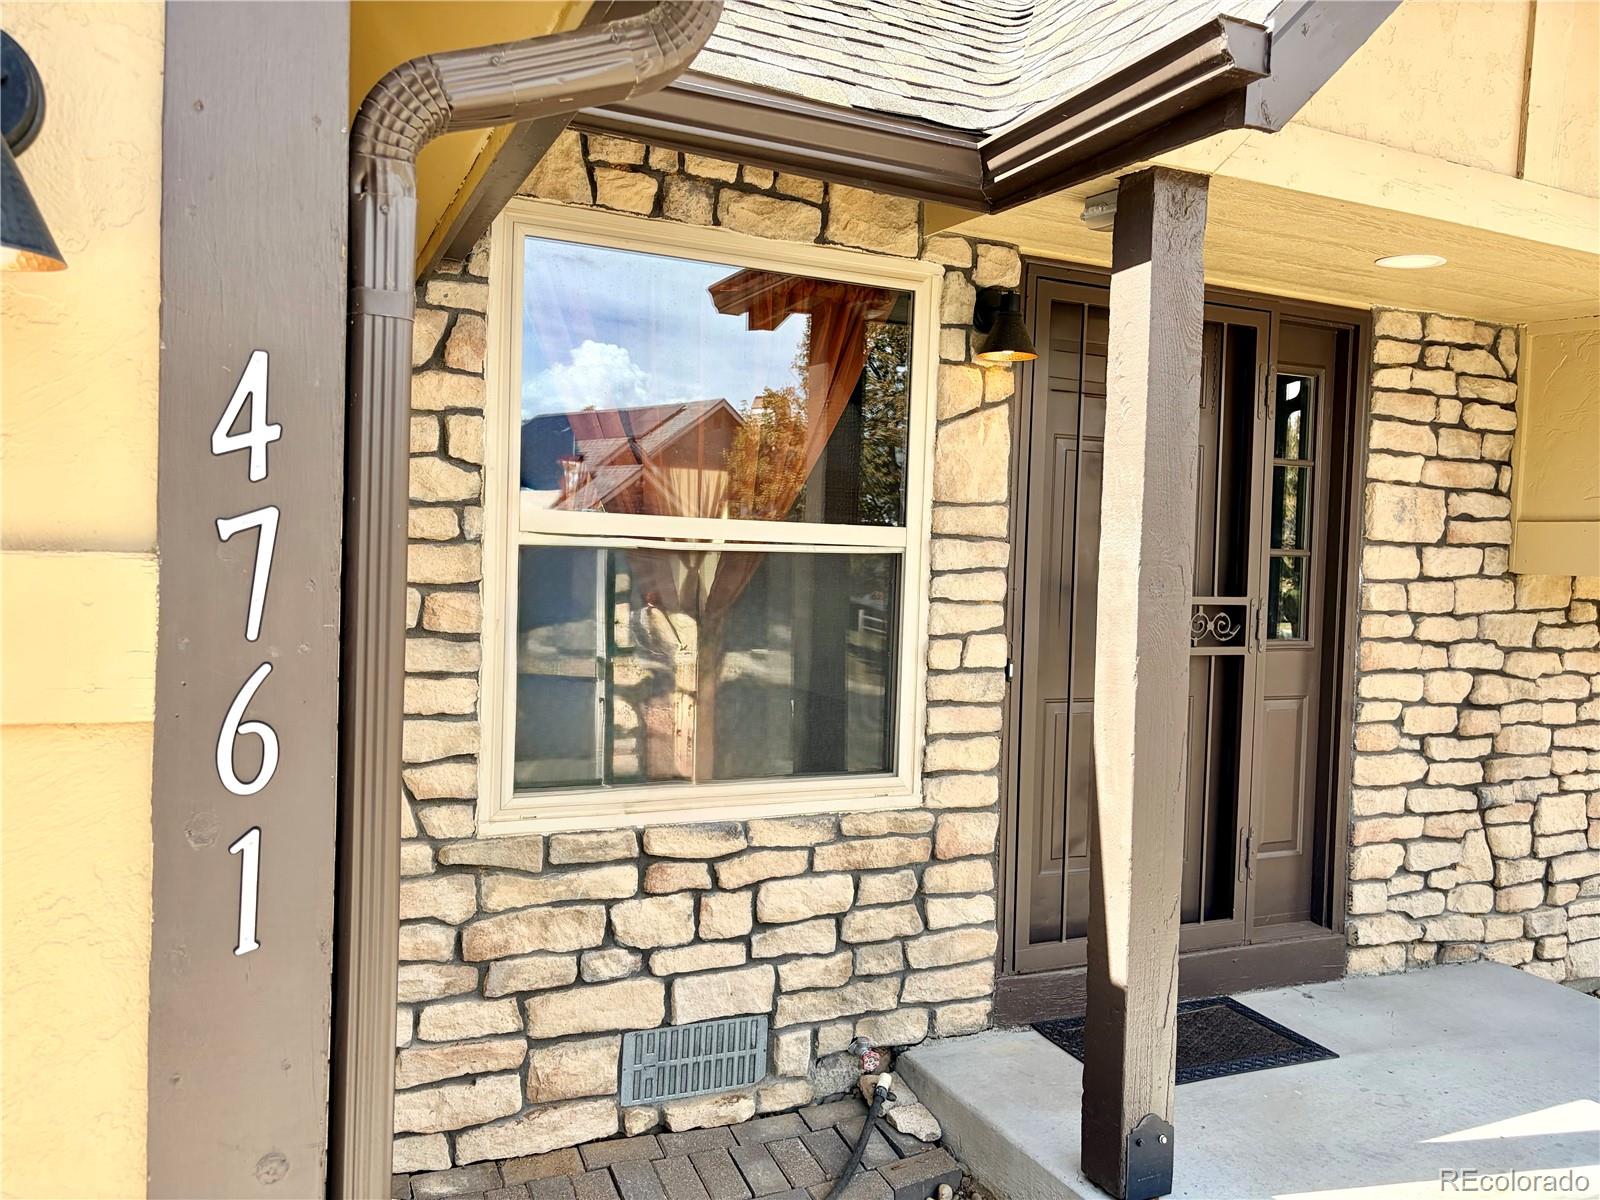
4761 S Yampa Street
Aurora, CO 80015
today
NEW
$459,000
Active
4
Beds
2
Baths
1,210
Sqft
0.12
Acres
1985
Yr. Built
MLS# 5303055
Cumulative Days on Market: Less than 1 · Includes prior listings · Currently listed since 09/22/26 · Data provided by the MLS.

Property Description

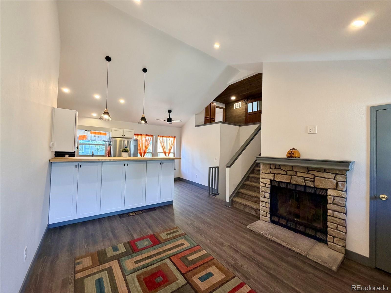
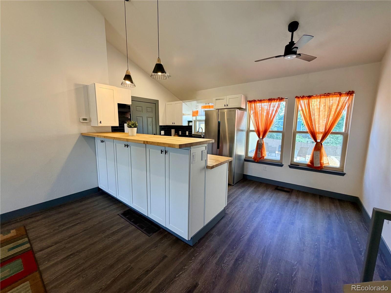
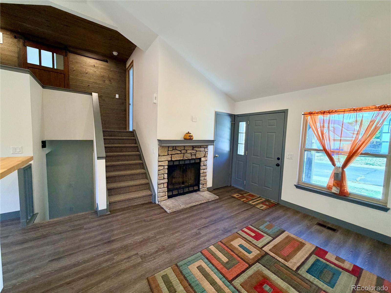
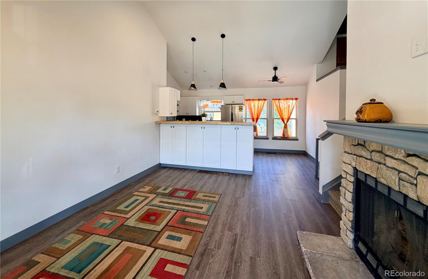
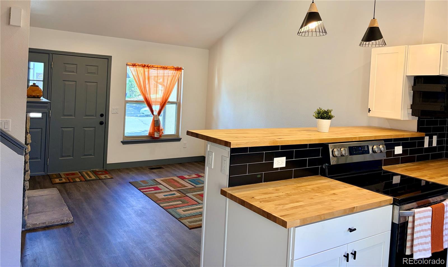
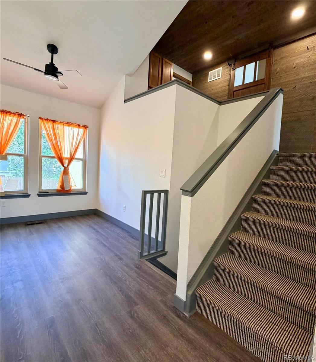
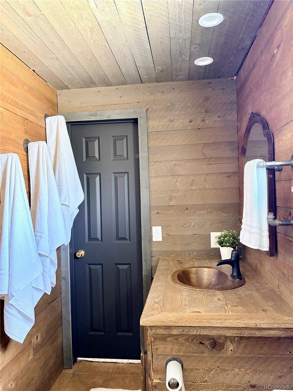
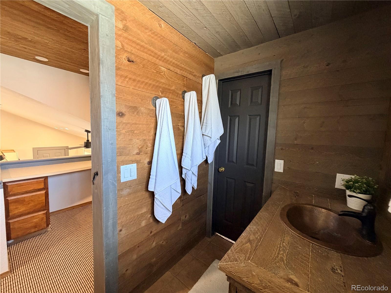
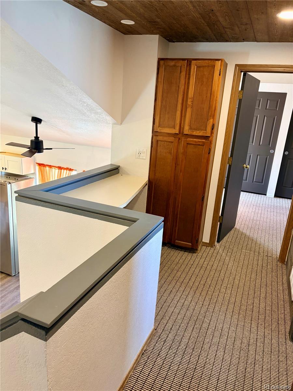
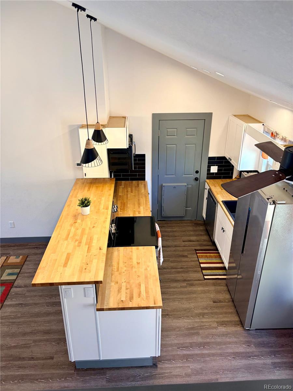
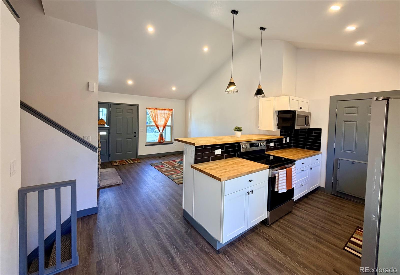
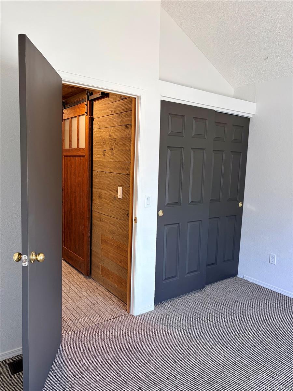
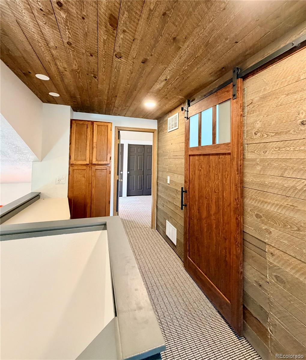
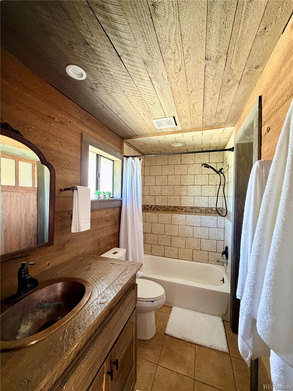
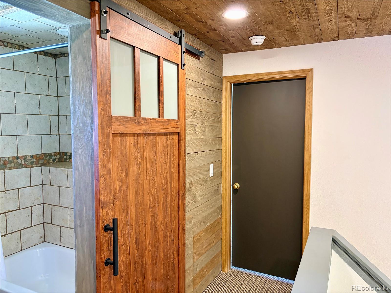
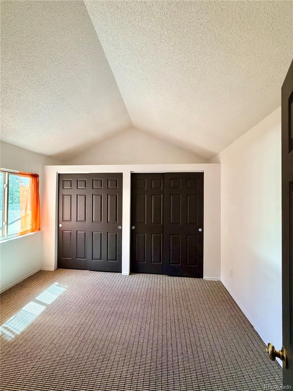
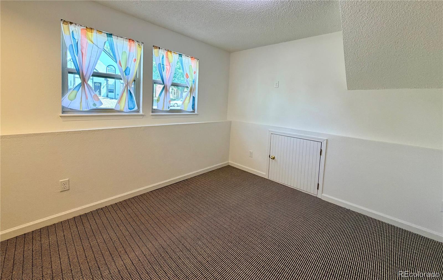
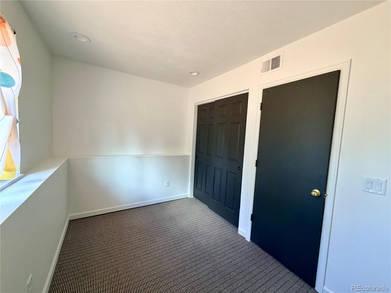
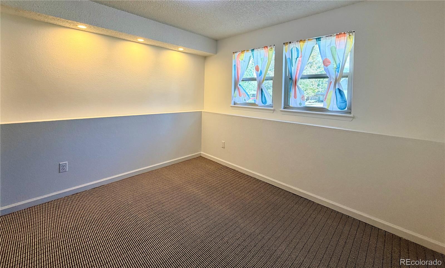
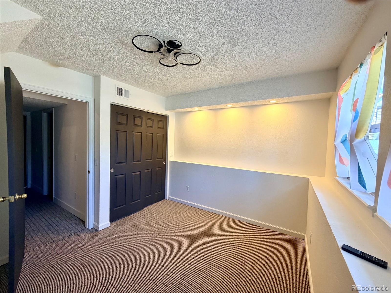
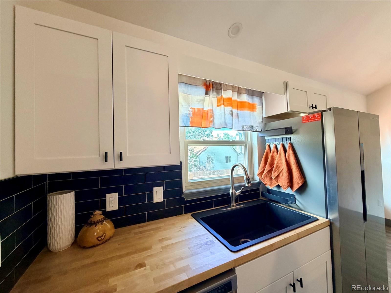
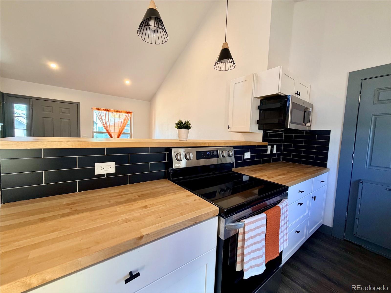
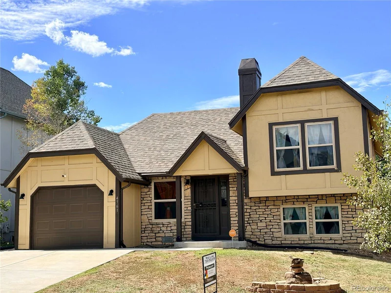
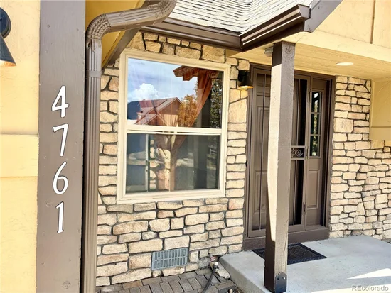
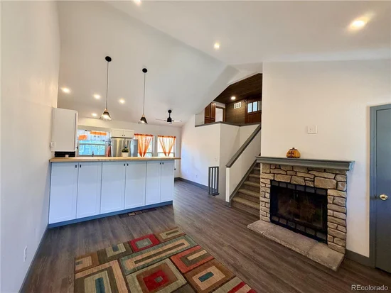
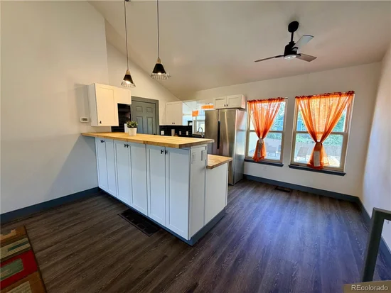
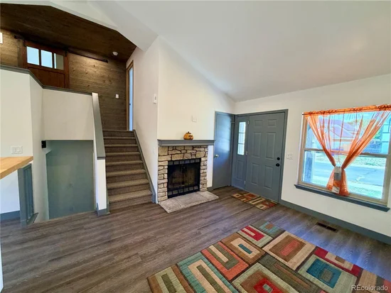
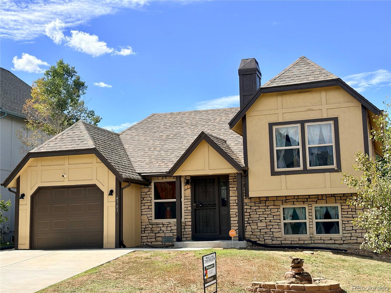
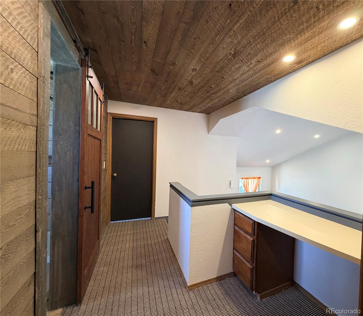
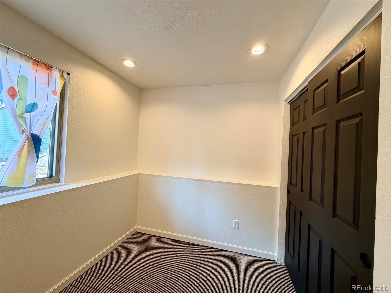
Welcome to 4761 S Yampa, a charming 4-bedroom home offering a comfortable blend of modern style, character, and functionality. Step inside to a bright and inviting open living space featuring vaulted ceilings, contemporary lighting, luxury laminate flooring, carpet and a striking stone-faced fireplace. 4761 S. Yampa's living room creates an ideal setting for relaxing or entertaining. 4761 S. Yampa's beautiful kitchen is the heart of the home, featuring European style white cabinetry of plywood construction and soft close hardware, rich butcher-block countertops, stainless-steel with a modern touch and a stylish black subway-tile backsplash. Generous counter space provides plenty of room for cooking, serving, and gathering with family and friends. Pendant lighting and abundant windows add both style and natural light. Throughout the home, a carefully selected combination of white walls, natural wood, dark accents, modern fixtures, and stonework creates a clean and inviting aesthetic. The result is a home that feels both updated and comfortable without sacrificing its distinctive character! 4761 S. Yampa's four bedrooms provide flexibility for family, guests, a home office, or hobbies. Additional architectural character can be found in the upper-level area, where warm wood accents complement the home's contemporary finishes. 4 bedrooms, 1, 210 square feet, open living and kitchen, Vaulted ceilings, updated kitchen, butcher-block countertops, white modern cabinets and hardware, stainless appliances, subway-tile backsplash, stone fireplace and hearth, contemporary pendant and recessed lighting, multi-level living flexibility and abundant natural light. This charmer is top tier! What a home! 4761 S Yampa is welcoming and ready to go highlighting versatile living spaces, and a distinctive combination of modern finishes and classic character ready for its next owner! Contact Primary Real Estate Brokerage or your favorite Realtor today!

Ask a Local Expert

Property Highlights

Property Type
Residential
Property Sub Type
Single Family Residence
Architectural Style
Cottage
Bedrooms
4
Total Bathrooms
2
Living Area
1,210
Price / Sqft
$379
Acres
0.12
Year Built
1985
Condition
Updated/Remodeled

Location

City/Township
Aurora
Direction Faces
East
Subdivision
Pride’s Crossing 4th Filing
County
Arapahoe
Zoning
Residential Single Family

Property Details
Price
$459,000
Condition
Updated/Remodeled
Property Type
Residential
Property Sub Type
Single Family Residence

Building

Structure Type
House
Levels
Tri-Level
Total Area
1,210

Community

Local Schools

Elementary School
Meadow Point
Middle School
Falcon Creek
High School
Grandview
School District
Cherry Creek 5

Interior Features

Bedrooms and Bathrooms

Total Bathrooms
2
Full Bathrooms
2
Bedrooms
4

Area and Spaces

Living Area
1,210
Above Grade Finished Area
1,210

Appliances

Appliances
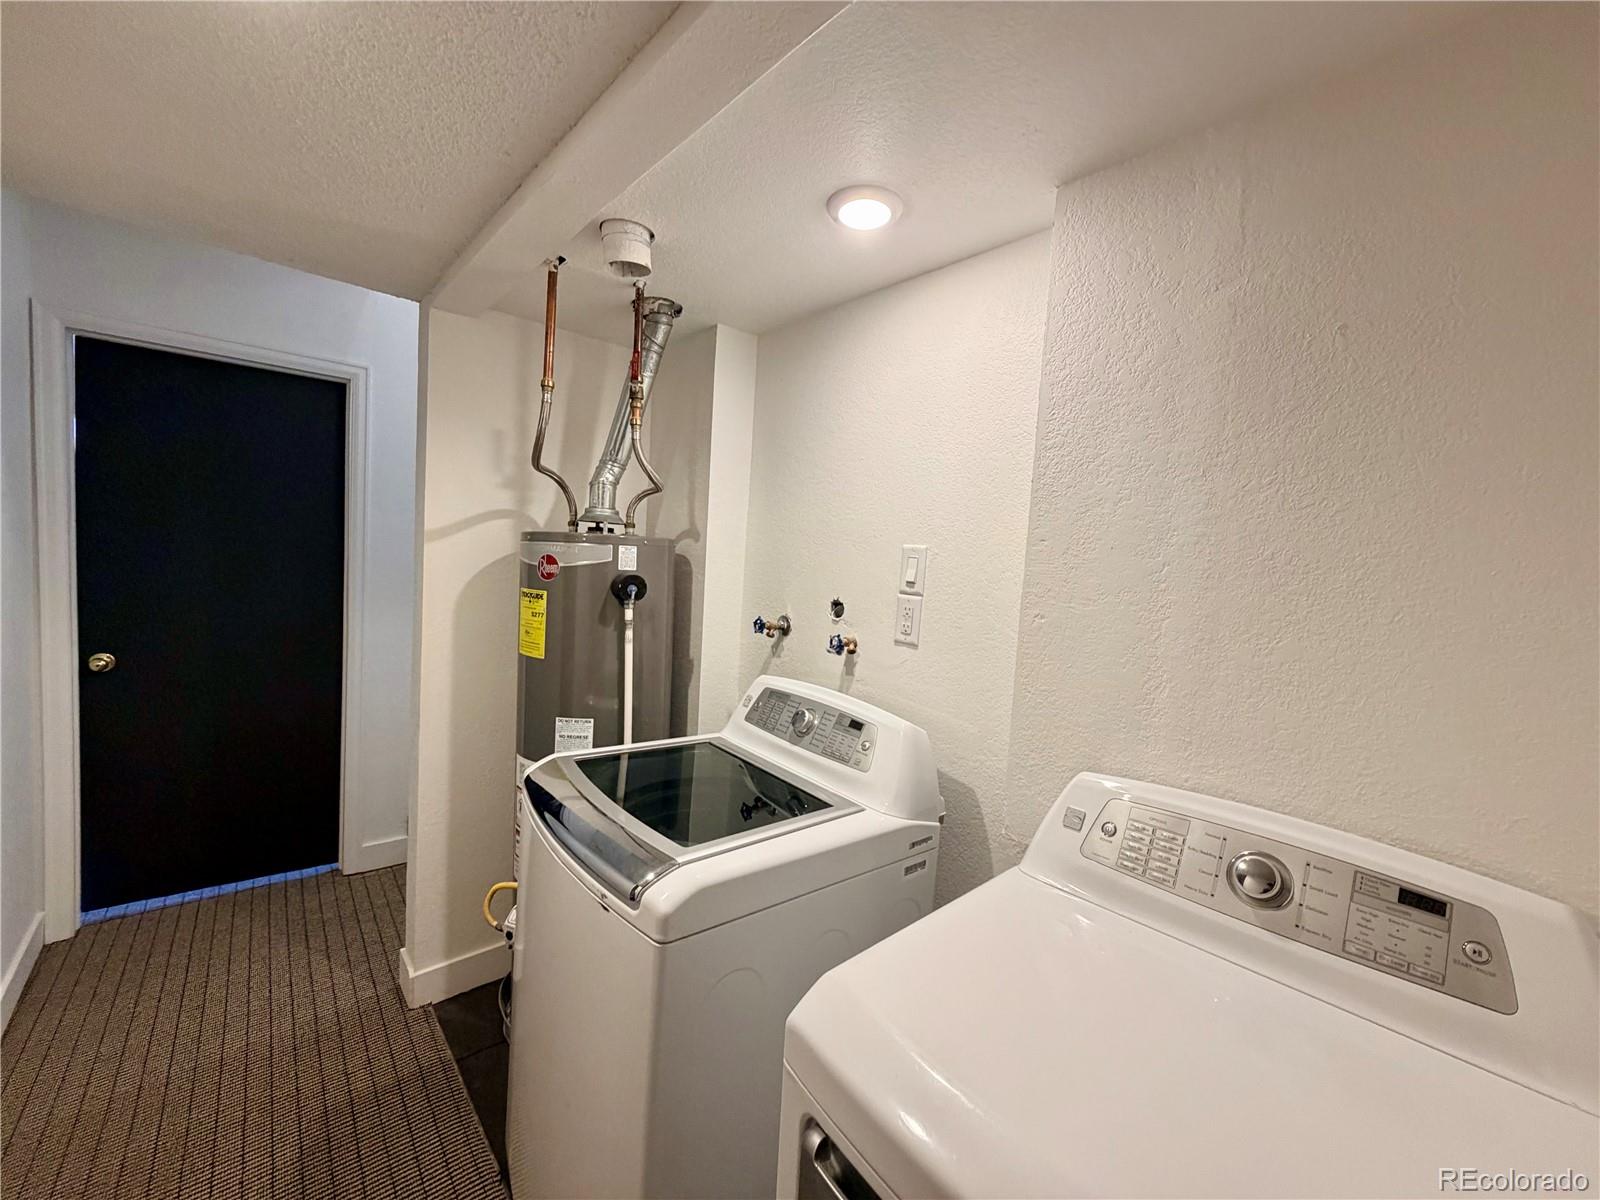
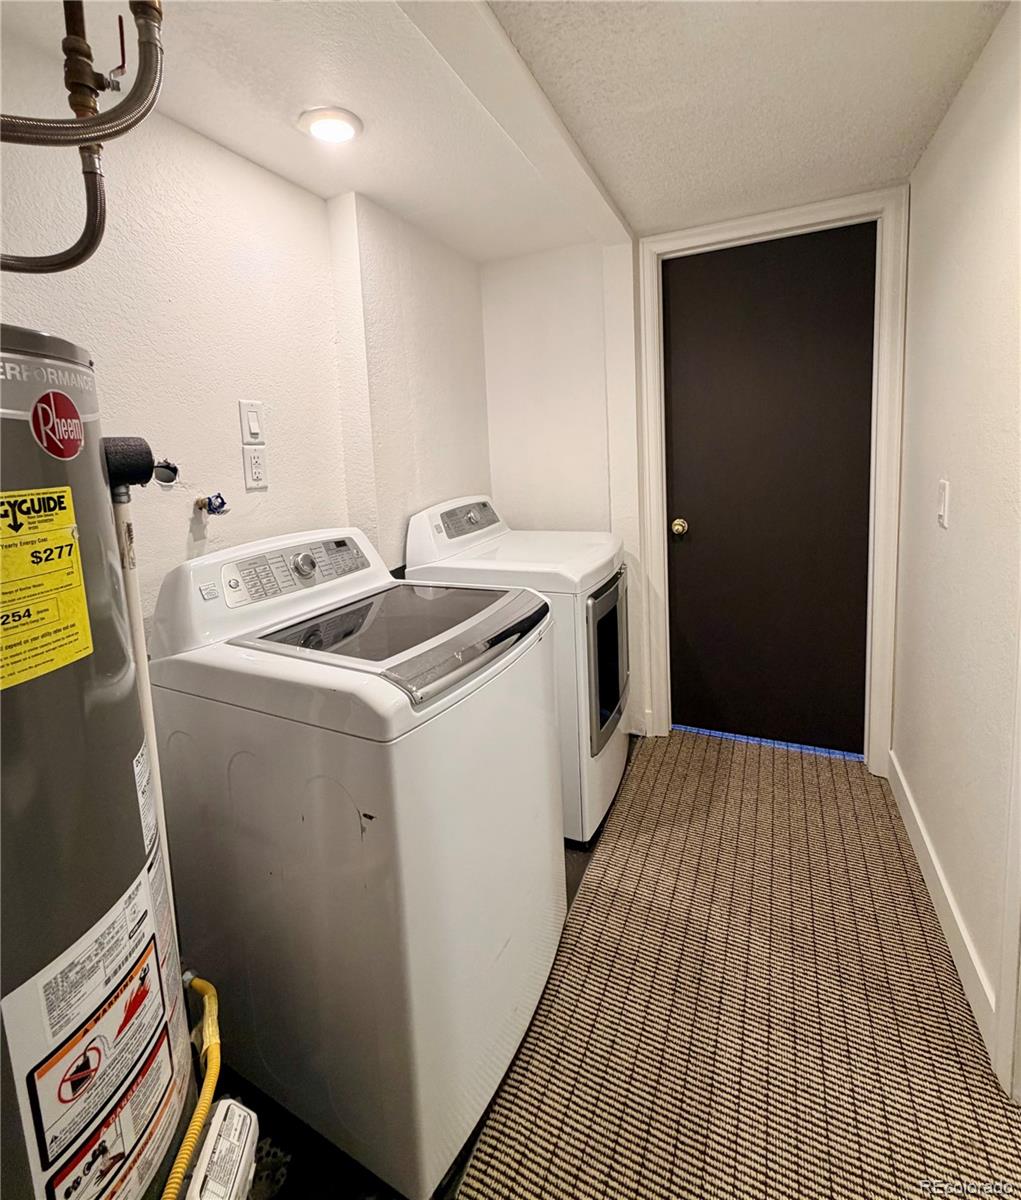
Dishwasher, Disposal, Dryer, Microwave, Oven, Washer

Interior Features

Interior Features
Block Counters, Breakfast Bar, Butcher Counters, Ceiling Fan(s), Eat-in Kitchen, High Ceilings, High Speed Internet, Open Floorplan, Primary Suite, Smart Ceiling Fan, Smart Light(s), Smart Thermostat, Smoke Free
Flooring
Carpet, Laminate
Window Features
Double Pane Windows, Window Coverings, Window Treatments
Security Features
Carbon Monoxide Detector(s), Smoke Detector(s)
Electic
220 Volts
Fireplace Features
Living Room

Heating and Cooling

Heating Features
Forced Air
Fireplaces
1

Building Details
Construction

Architectural Style
Cottage
Year Built
1985
Foundations
Concrete Perimeter, Structural

Materials
Construction Materials
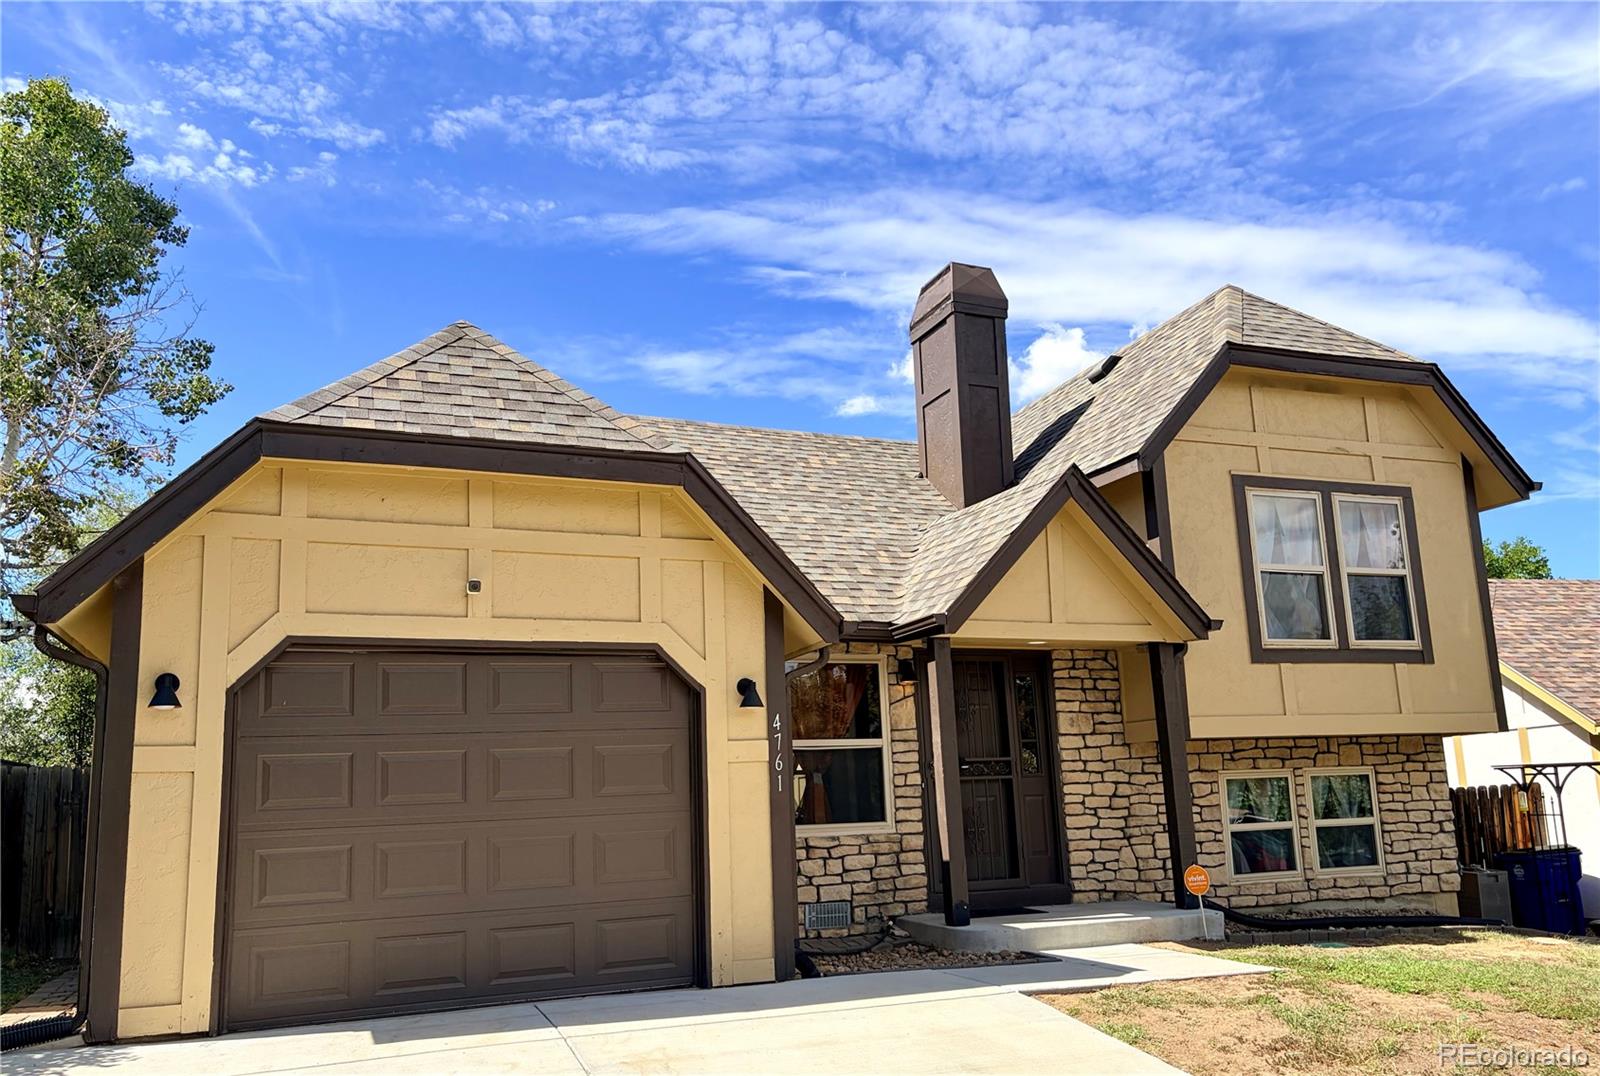
Frame, Other, Stone, Wood Siding
Roof
Shingle

Terms

Terms

Ownership
Individual
Exclusions
Seller’s personal property
Special Conditions
None
Special Terms
1031 Exchange, Cash, Conventional, FHA, Other, VA Loan

Taxes

Tax

Tax (Annual)
$2,359

HOA

Has HOA
Yes
Association Fee
$250 /yr

Heating, Cooling & Utilities

Cooling Features
Central Air

Utilities

Sewer
Public Sewer
Water Source
Public

Lot

Acres
0.12
Lot Size
5,271
Lot Size Area Sq Ft
5,271
Lot Features
Landscaped, Level, Master Planned, Sloped
Road Frontage
Public

Exterior Features

Exterior Features
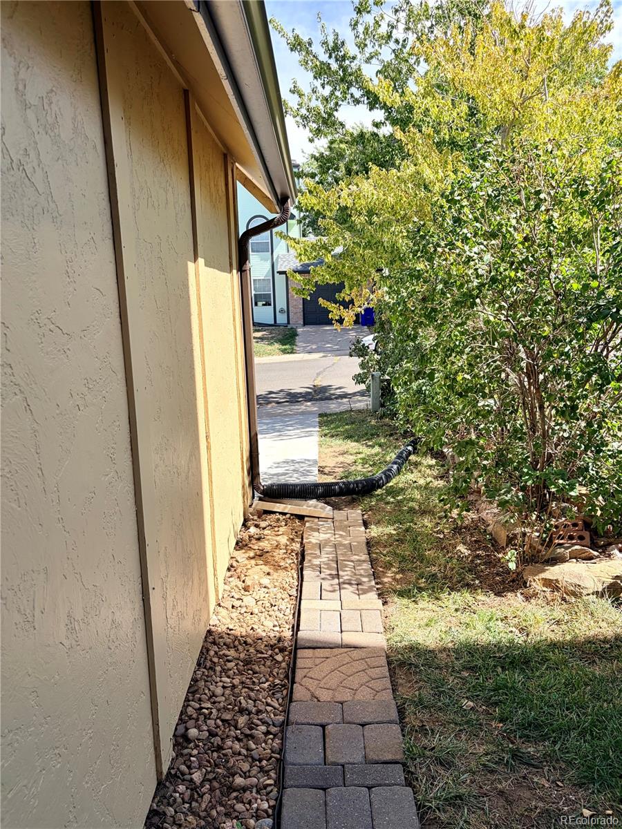
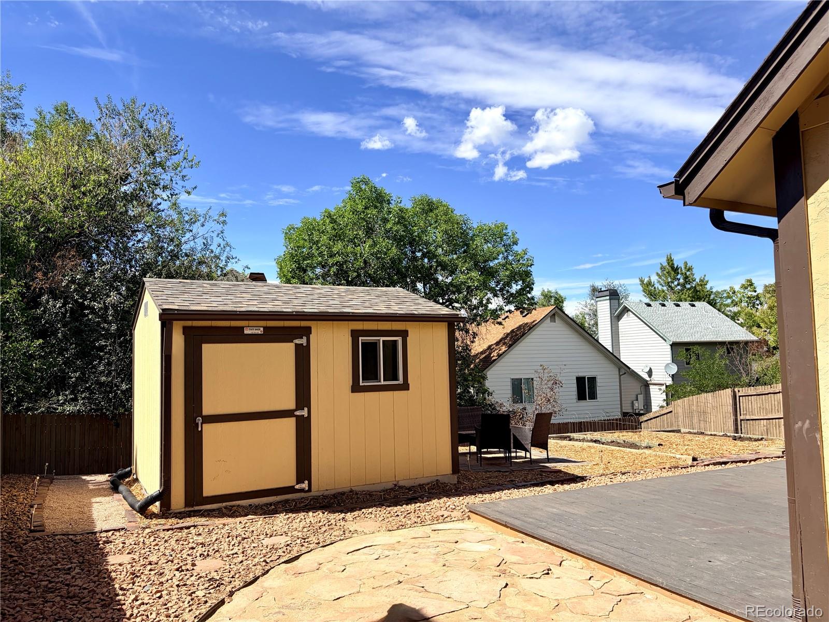
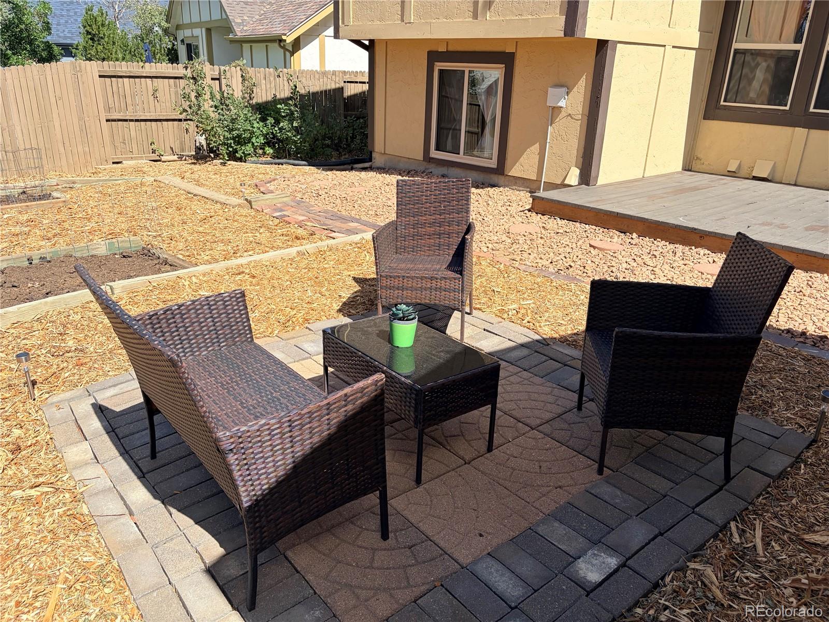
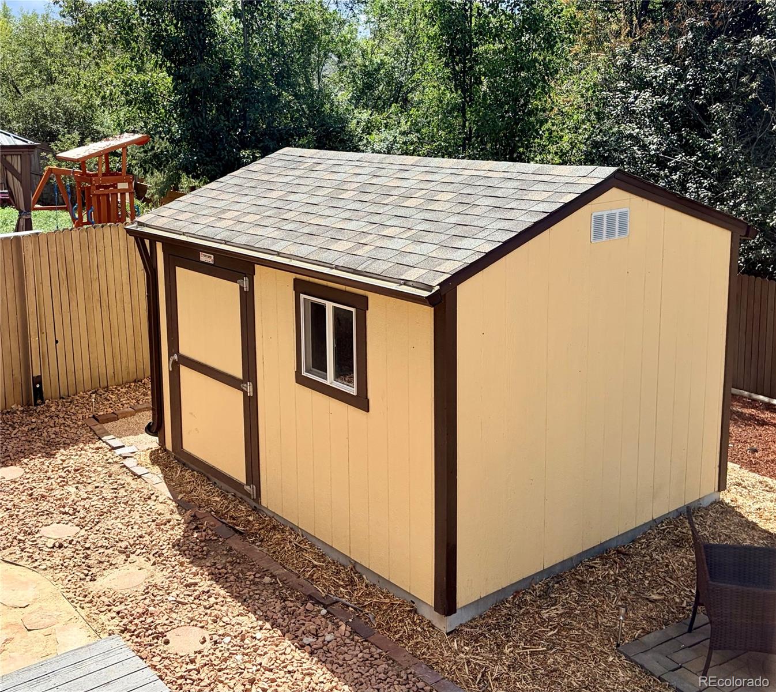
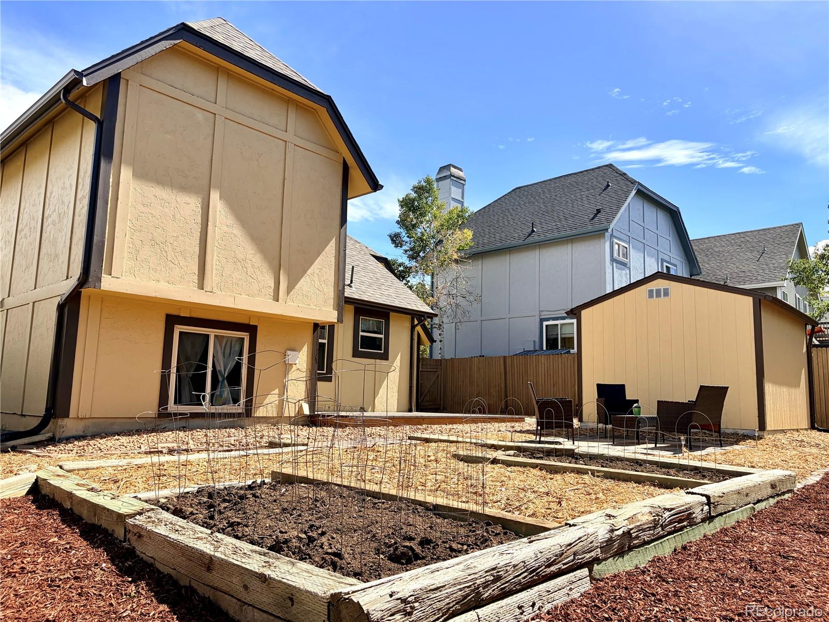
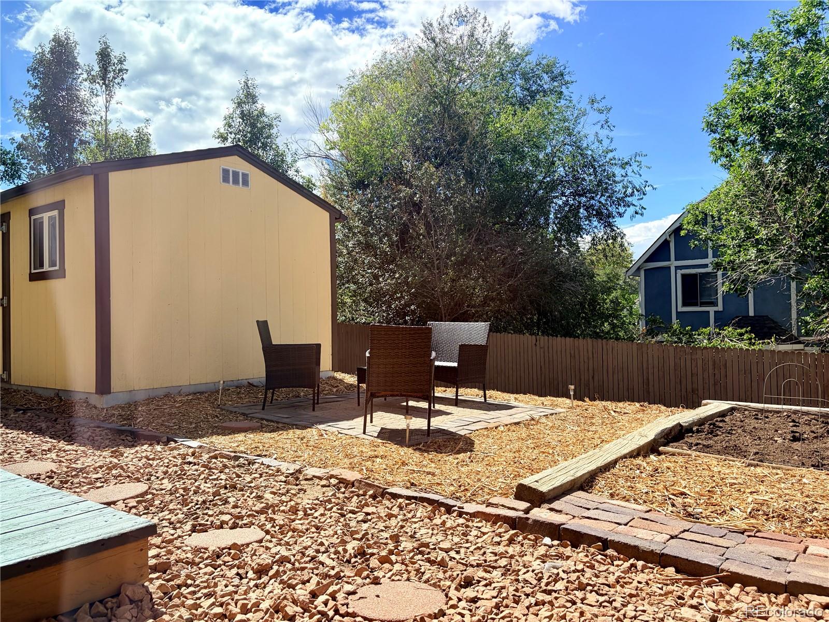
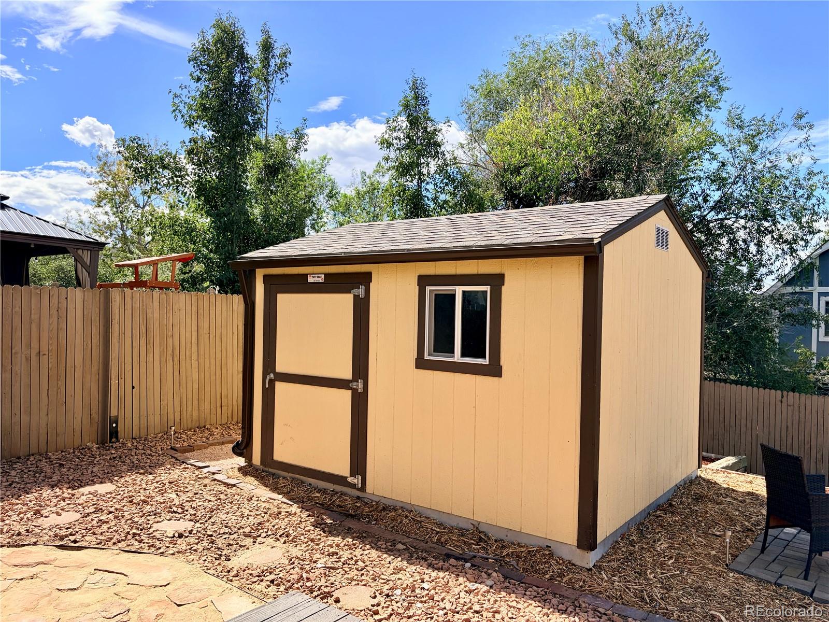
Barbecue, Dog Run, Garden, Lighting, Playground, Private Yard
Patio And Porch Features
Front Porch
Fencing
Full

Parking

Total Parking Spaces
2
Listed by Primary Real Estate Brokerage, primarybrokerrod@msn.com, 720-352-2156
Listing Data last updated 09/23/2026 12:20 am
Get a Link to this Property: Copy To Clipboard
QR Code link to this property

Phone:
Connect with:

Payment Calculator

per month. fixed. % interest.
$
%
$
%
Principal & Interest
+ Home Insurance
+ Property Tax
+ HOA Fees
per month
Total interest paid over s will be:
All estimates and provided for informational purposes only. Actual amounts may vary. The output of the tool is not a loan offer or solicitation, nor is it financial or legal advice. Information, rates, programs and loan scenarios shown are for example only as of 23-Sep-2026 and are subject to change without notice. Interest rates provided by the St. Louis Federal Reserve Economic Data (FRED). All products are subject to credit and property approval. Not all products are available in all states or for all loan amounts. Other restrictions and limitations apply. Contact your preferred lender for the pricing associated with your specific transaction. Calculations are generated by Open Source mortgage calculation software tools using common mathematical formulas. All calculations should be independently verified.
Get Walk Score Content

Property History

Today
Property information last updated
Today
Status Active. This is the date the listing was placed on market.
Cumulative Days on Market: Less than 1 days (includes prior listings) · Currently listed since September 22, 2026. Data provided by the MLS.

Similar Properties