Property Details

Start of property details
Share this property:
962 S Holly Street
Denver, CO 80246
ACTIVE
UNDER CONTRACT
$625,000
Active Under Contract
4
Beds
3
Baths
1
Garage
2,284
Sqft
0.17
Acres
MLS# 5303149
Cumulative Days on Market: 144 · Includes prior listings · Currently listed since 04/25/26 · Data provided by the MLS.

Property Description

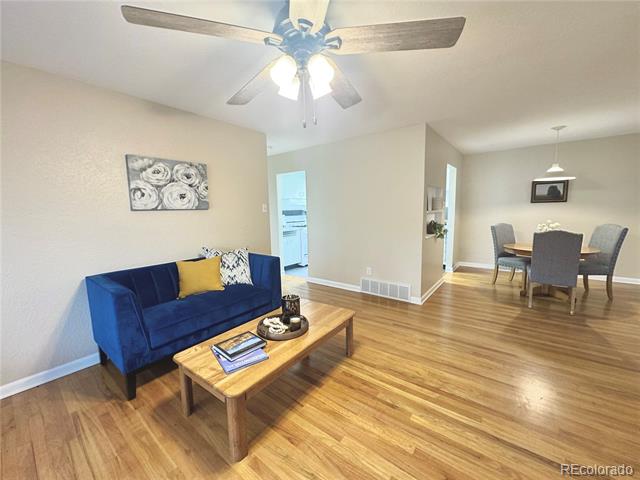
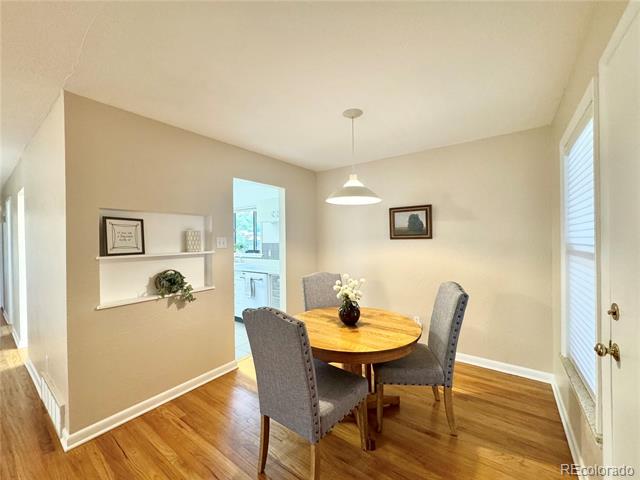
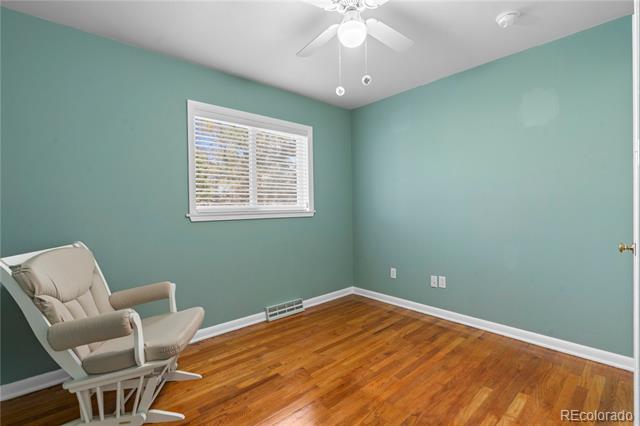
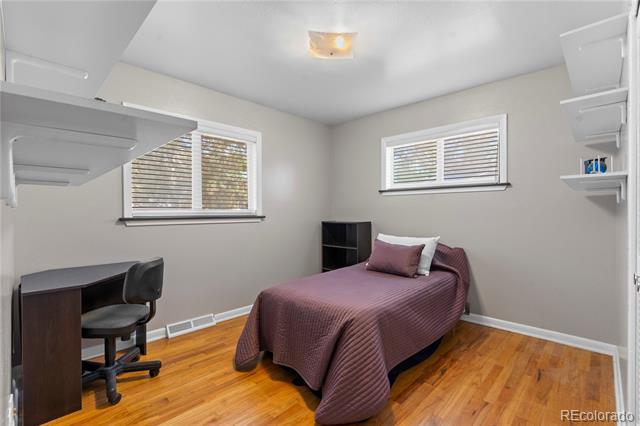
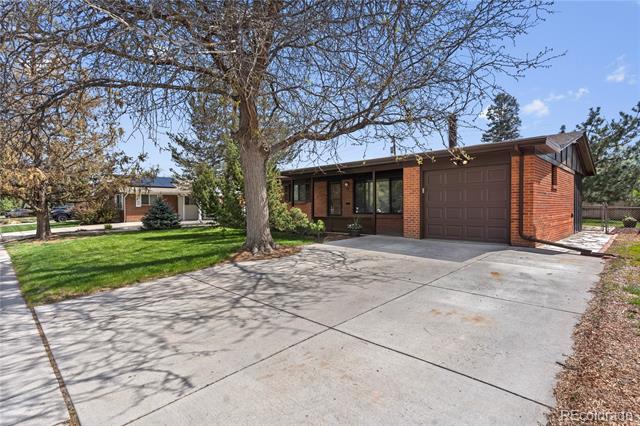
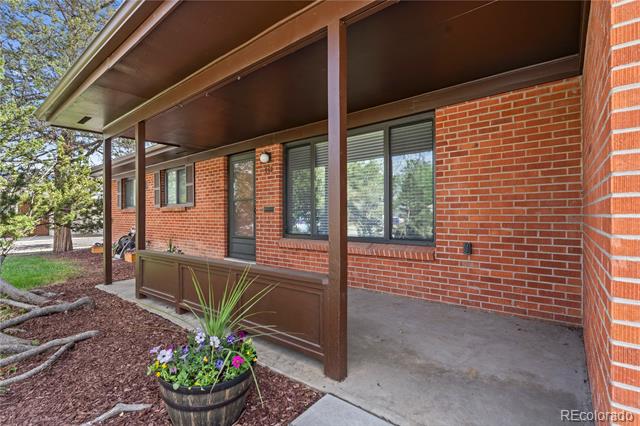
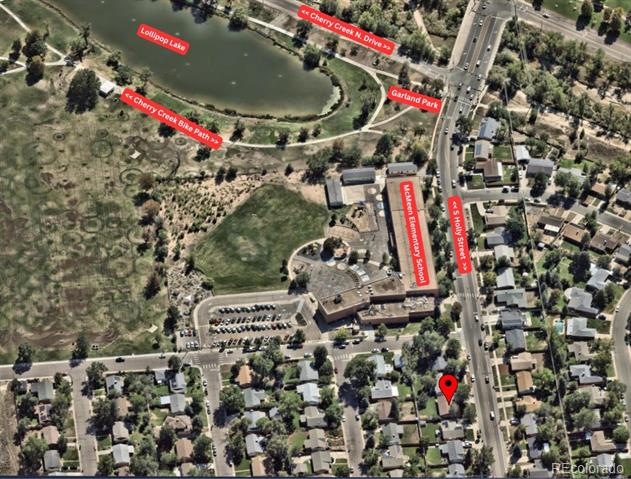
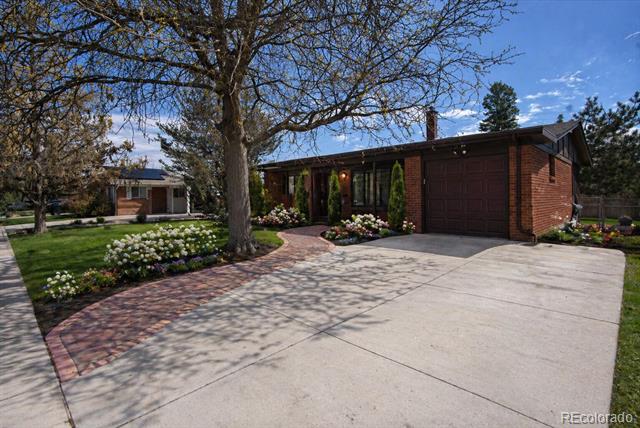
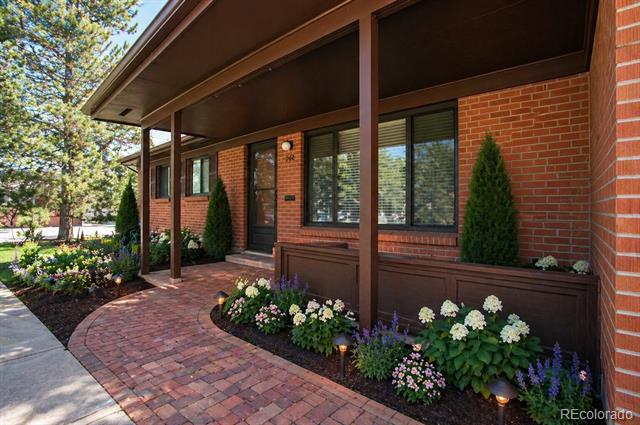
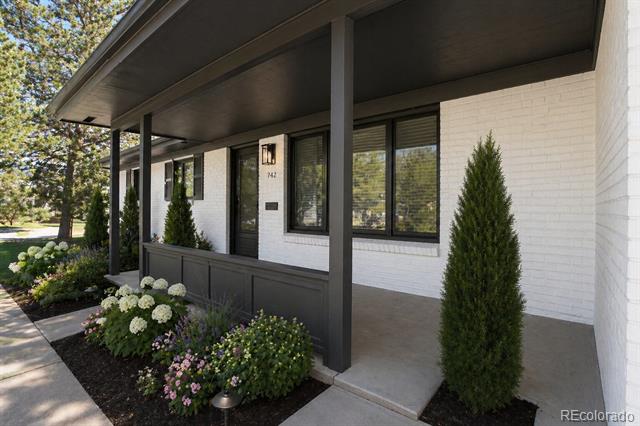
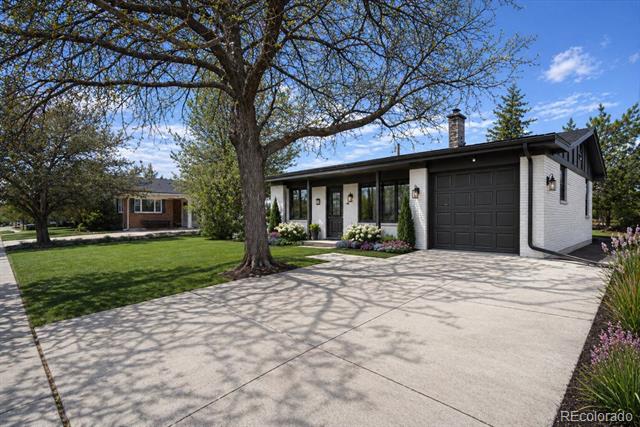
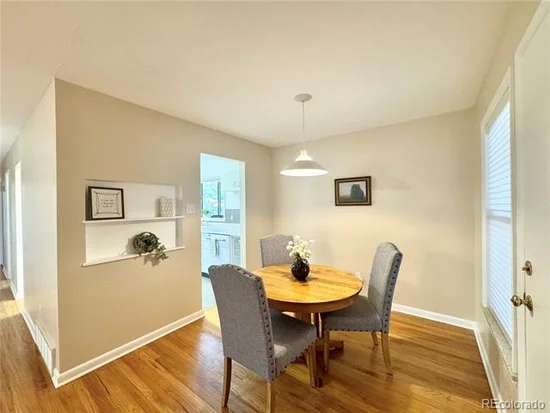
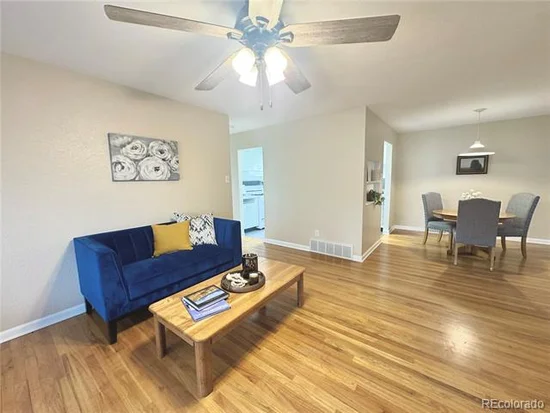
Welcome to this beautifully maintained home in the highly sought-after Virginia Vale neighborhood, just minutes from Cherry Creek! Thoughtfully updated and move-in ready, this home offers peace of mind with a brand-new roof, new radon mitigation system, updated electrical throughout, modern windows, and central A / C installed in 2022.
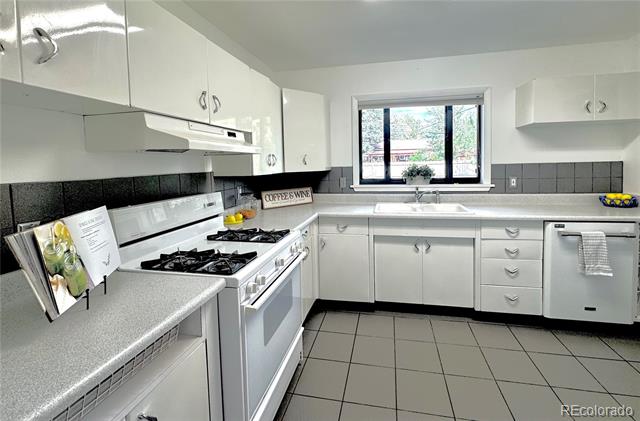
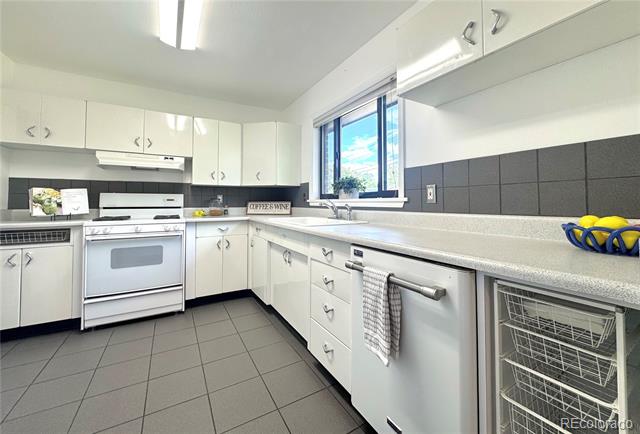
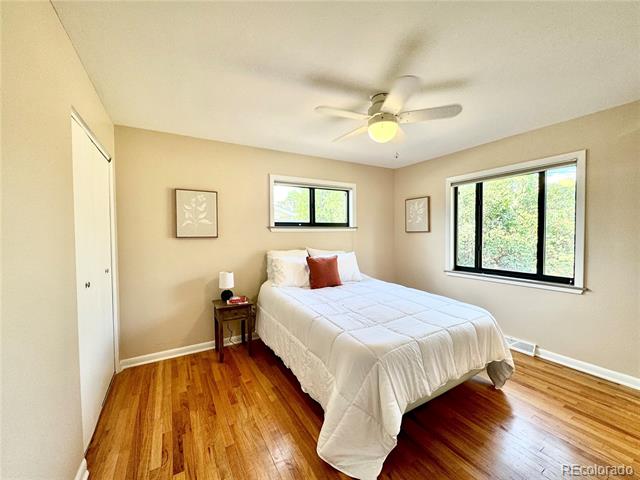
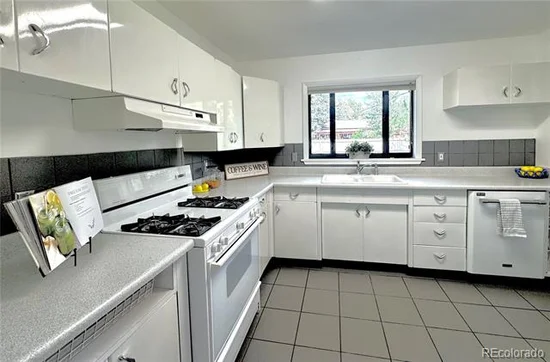
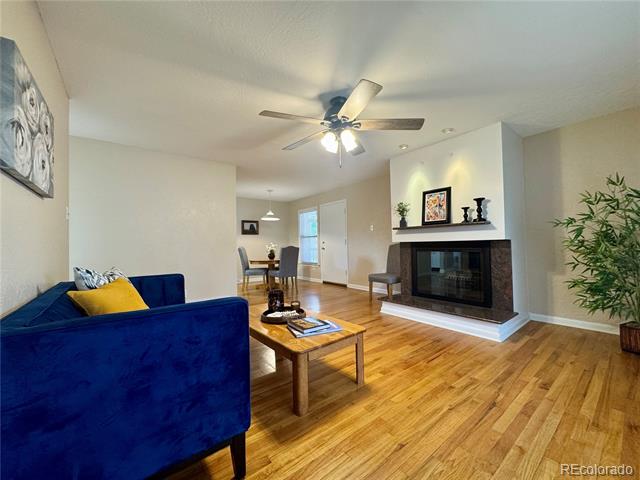
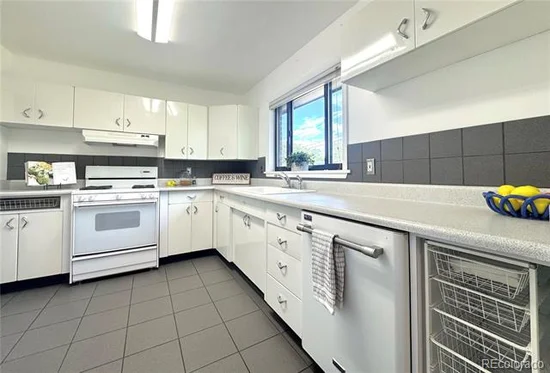
Inside, you'll find beautiful red oak hardwood floors, a warm and inviting living room featuring a Dakota Mahogany granite-trimmed wood-burning fireplace, and a kitchen that blends mid-century charm with modern convenience. Refinished vintage cabinetry with a durable powder-coated finish, tumbled marble and ceramic tile, gas or electric range hookups (gas range included), and a French door refrigerator make this kitchen as functional as it is stylish.
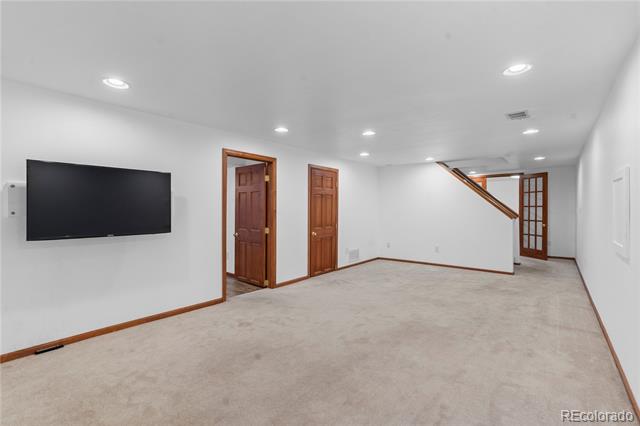
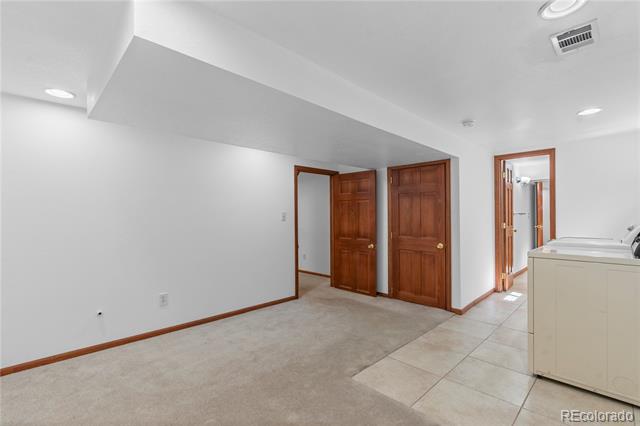
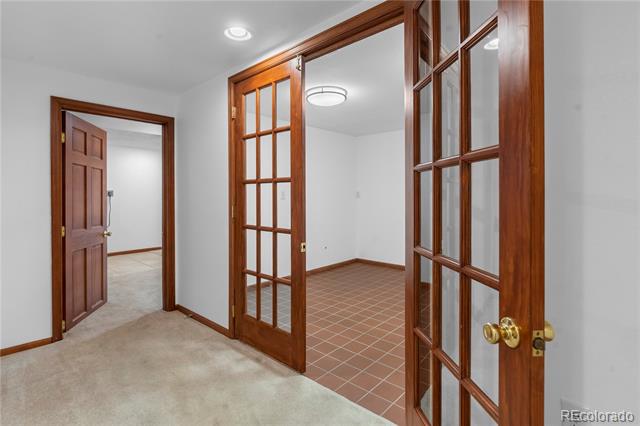
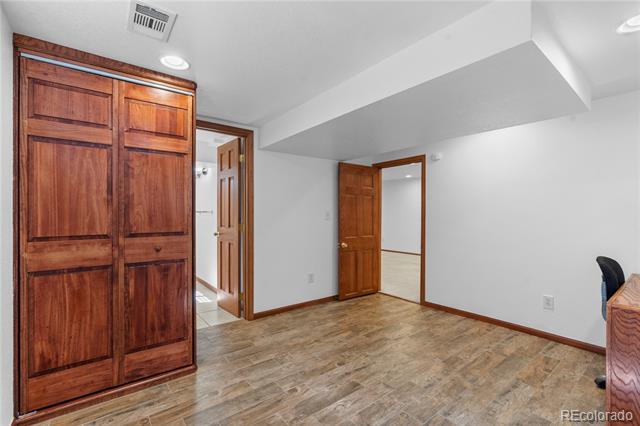
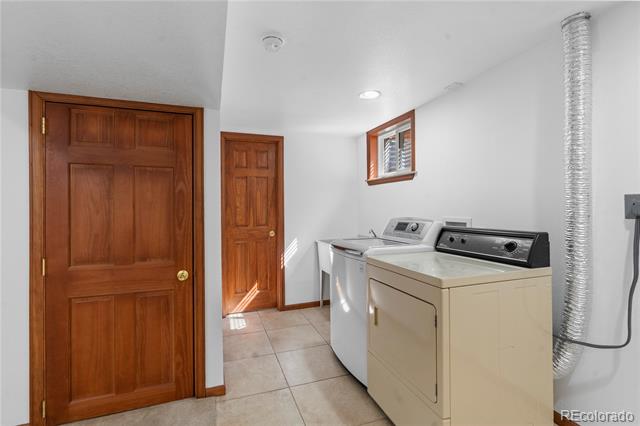
The finished basement provides valuable additional living space with a versatile bonus room, finished laundry area, and abundant storage. Tech enthusiasts will appreciate the home's advanced wiring, including fiber, Ethernet, coaxial cable, independent A / V grounding, and TV mount.
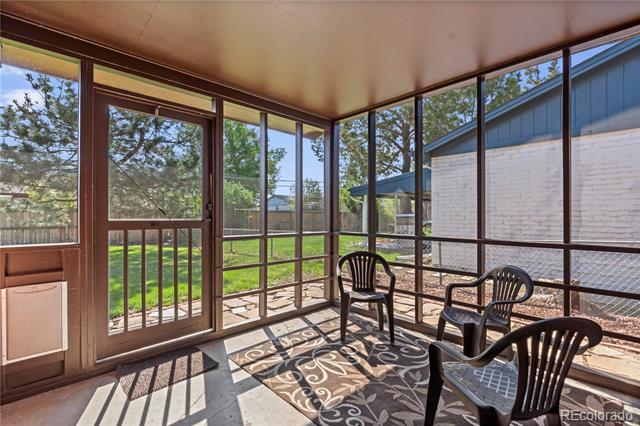
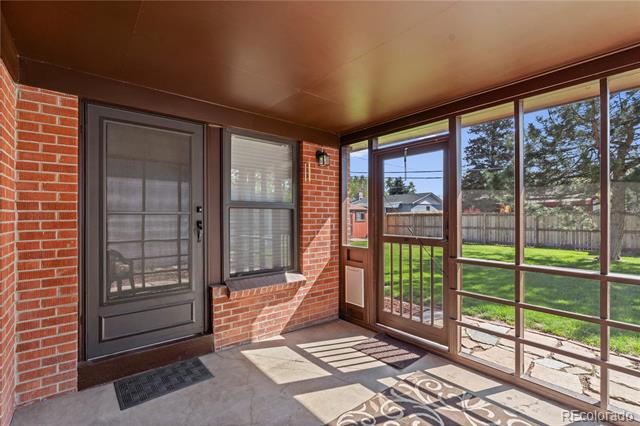
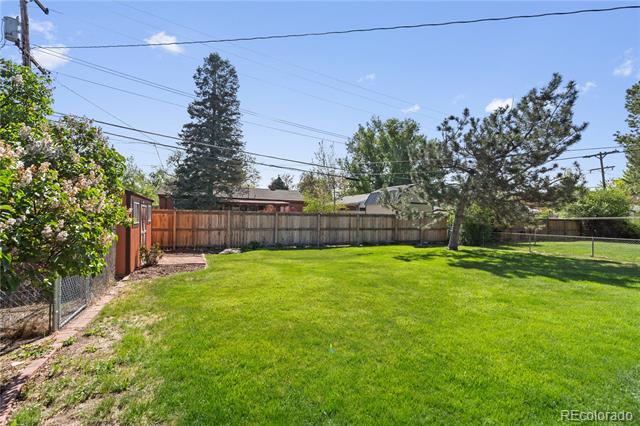
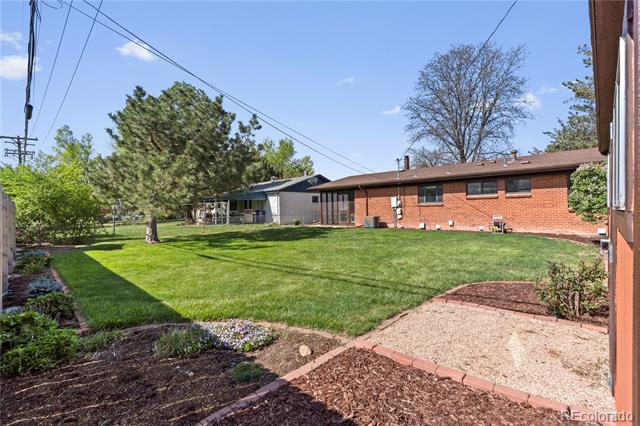
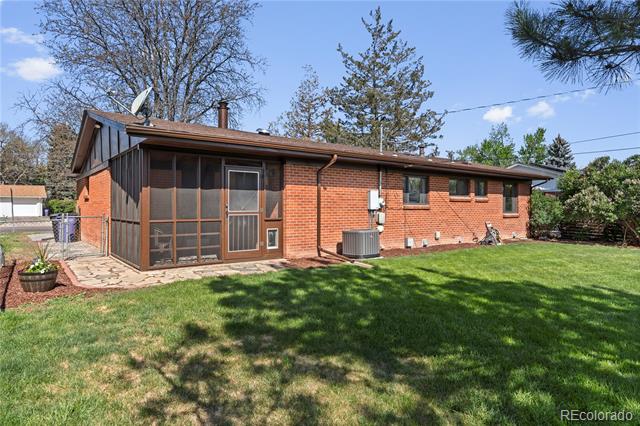
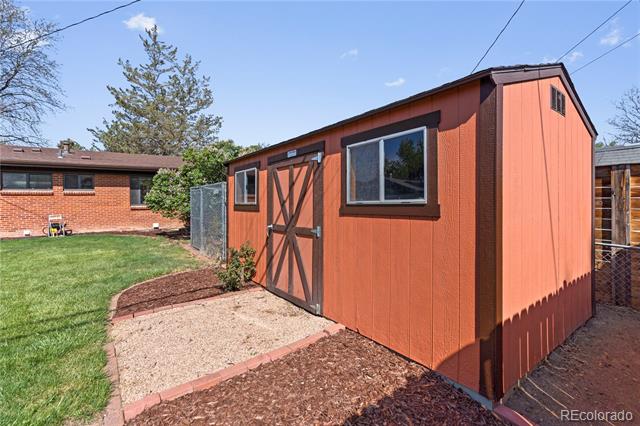
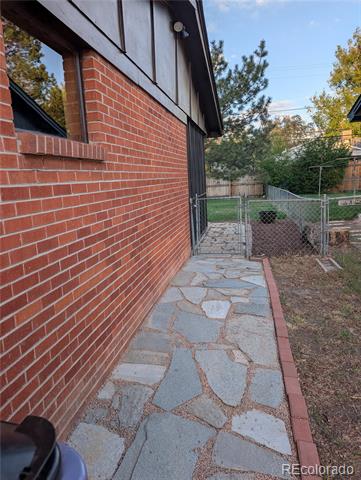
Step outside to enjoy a spacious, fully fenced backyard with mature trees, a screened-in porch, oversized driveway, Tuff Shed, secure dog enclosure, and dedicated garden area with established berries—perfect for relaxing, entertaining, or enjoying Colorado's outdoor lifestyle.
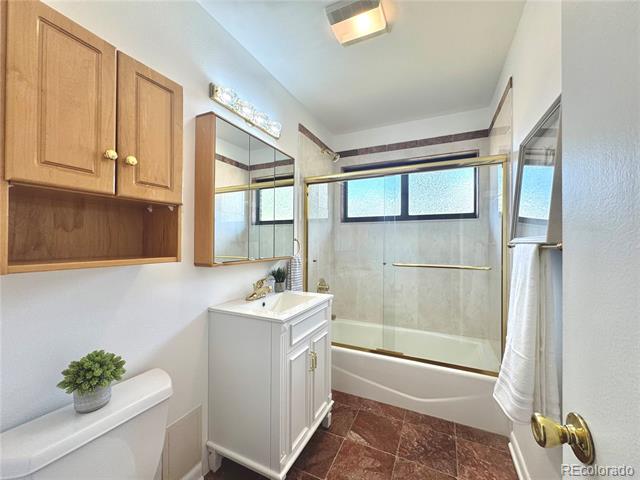
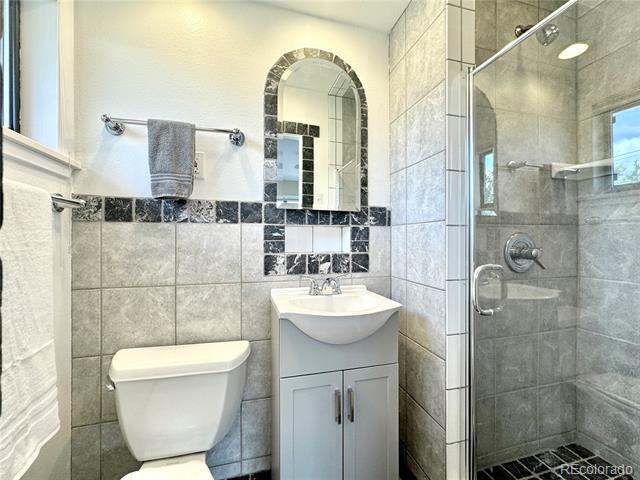
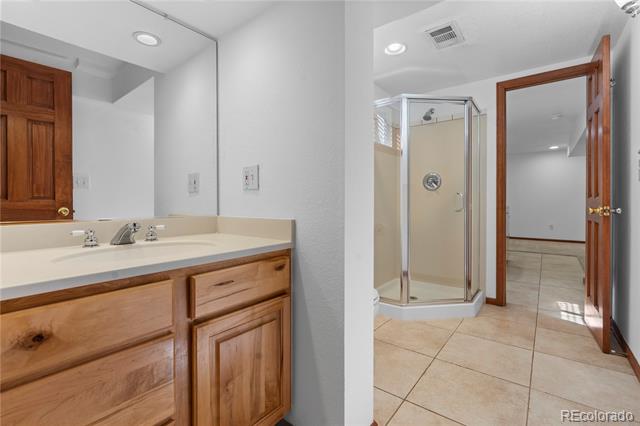
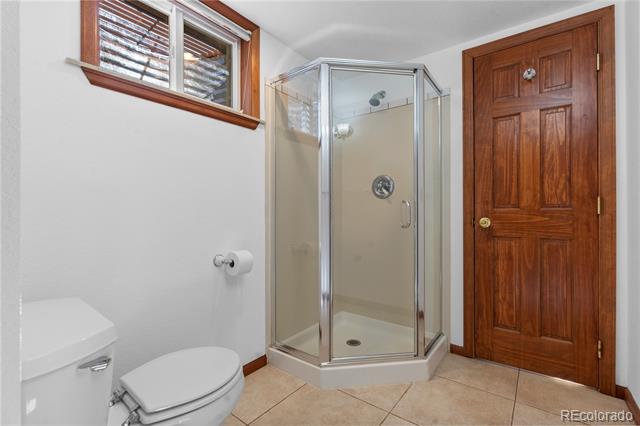
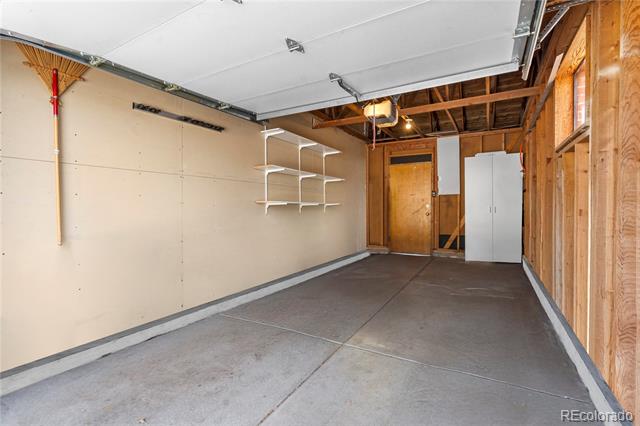
Additional features include updated bathrooms with pressure-balanced fixtures, room-darkening shades in the primary bedroom, washer and dryer, automatic garage door opener, and multiple attic access points. Combining timeless character, quality updates, exceptional functionality, and an unbeatable location near Cherry Creek, this Virginia Vale gem is ready to welcome you home!

Ask a Local Expert

Property Highlights

Property Type
Residential
Property Sub Type
Single Family Residence
Bedrooms
4
Total Bathrooms
3
Living Area
2,181
Price / Sqft
$287
Acres
0.17
Year Built
1957

Location

City/Township
Denver
Subdivision
Virginia Vale
County
Denver
Zoning
S-SU-D

Property Details
Price
$625,000
Property Type
Residential
Property Sub Type
Single Family Residence

Building

Structure Type
House
Levels
One
Total Area
2,284

Community

Local Schools

Elementary School
Mc Meen
Middle School
Hill
High School
George Washington
School District
Denver 1

Interior Features

Bedrooms and Bathrooms

Total Bathrooms
3
Bathrooms on Main Level
2
Full Bathrooms
1
3/4 Bathrooms
2
Bedrooms
4
Bedrooms on Main Level
3

Rooms and Basement

Has Basement
Yes
Basement Features
Finished

Area and Spaces

Living Area
2,181
Above Grade Finished Area
1,142
Below Grade Finished Area
1,039

Appliances

Appliances
Dishwasher, Dryer, Oven, Range, Refrigerator, Washer

Interior Features

Interior Features
Ceiling Fan(s)
Flooring
Tile, Wood
Security Features
Carbon Monoxide Detector(s)
Fireplace Features
Wood Burning

Heating and Cooling

Heating Features
Forced Air
Fireplaces
1

Building Details
Construction

Year Built
1957

Materials
Construction Materials
Brick
Roof
Composition

Terms

Terms

Contingency
None Known
Ownership
Individual
Exclusions
Lego Models on Display, Seller’s Personal Property (unless listed in private remarks) and Staging Items
Special Conditions
None
Special Terms
Cash, Conventional, FHA

Taxes

Tax

Tax (Annual)
$2,714

Heating, Cooling & Utilities

Cooling Features
Central Air

Utilities

Sewer
Public Sewer
Water Source
Public

Lot

Acres
0.17
Lot Size
7,460
Lot Size Area Sq Ft
7,460
Lot Features
Level

Exterior Features

Exterior Features
Dog Run
Fencing
Full

Parking

Total Parking Spaces
1
Garage Capacity
1
Listed by 2415 Property Solutions Inc, kents777@comcast.net, 303-916-7740
Listing Data last updated 09/22/2026 08:00 am
Get a Link to this Property: Copy To Clipboard
QR Code link to this property

Phone:
Connect with:

Payment Calculator

per month. fixed. % interest.
$
%
$
%
Principal & Interest
+ Home Insurance
+ Property Tax
+ HOA Fees
per month
Total interest paid over s will be:
All estimates and provided for informational purposes only. Actual amounts may vary. The output of the tool is not a loan offer or solicitation, nor is it financial or legal advice. Information, rates, programs and loan scenarios shown are for example only as of 22-Sep-2026 and are subject to change without notice. Interest rates provided by the St. Louis Federal Reserve Economic Data (FRED). All products are subject to credit and property approval. Not all products are available in all states or for all loan amounts. Other restrictions and limitations apply. Contact your preferred lender for the pricing associated with your specific transaction. Calculations are generated by Open Source mortgage calculation software tools using common mathematical formulas. All calculations should be independently verified.
Get Walk Score Content

Property History

4 days ago
Property information last updated
34 days ago
Date of last price change
149 days ago
Status Active. This is the date the listing was placed on market.
Cumulative Days on Market: 144 days (includes prior listings) · Currently listed since April 25, 2026. Data provided by the MLS.

Similar Properties