



Start of property details
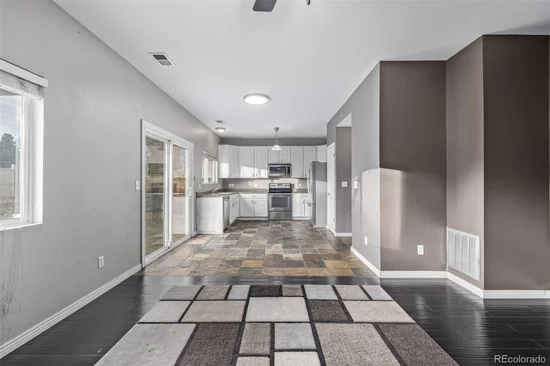
1 / 17
3869 S Himalaya Way
Aurora, CO 80013
FOR
SALE
·
Active
$449,000
$282 / Sqft
3
Beds
3
Baths
2
Garage
1,591
Sqft 0.12
Acres
MLS# 5321425
Cumulative Days on Market: 87
· Includes prior listings
· Currently listed since 08/12/26 · Data provided by the MLS.
Property Description
FHA buyers welcome! Seller willing to address FHA-required repairs.
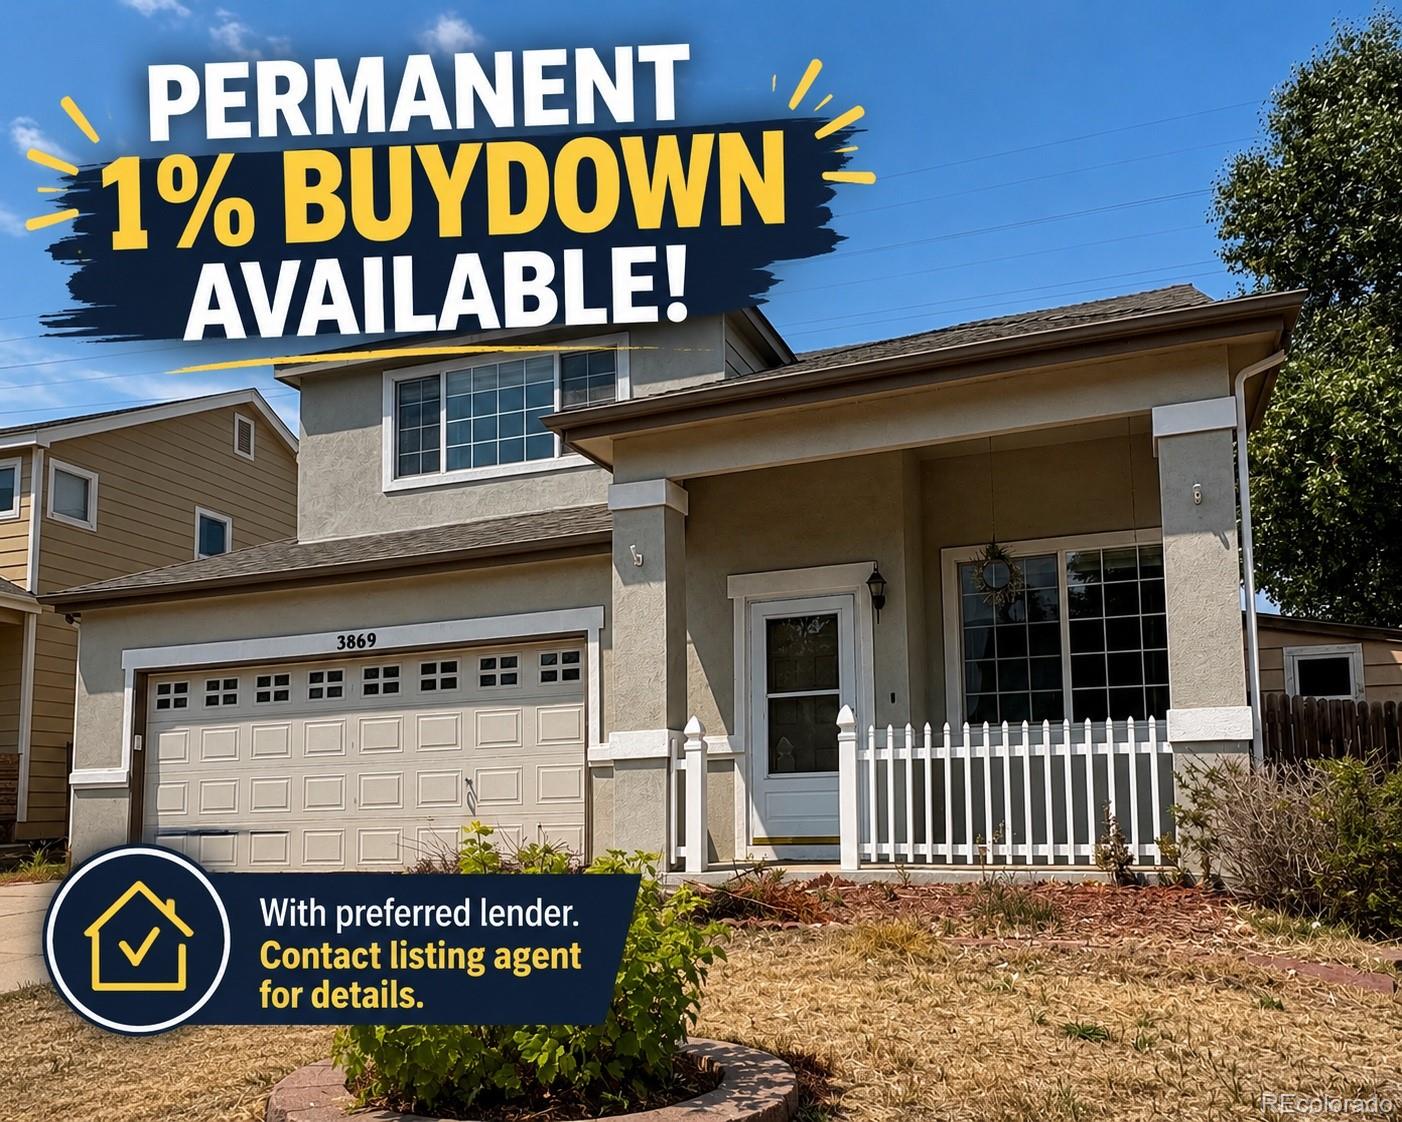
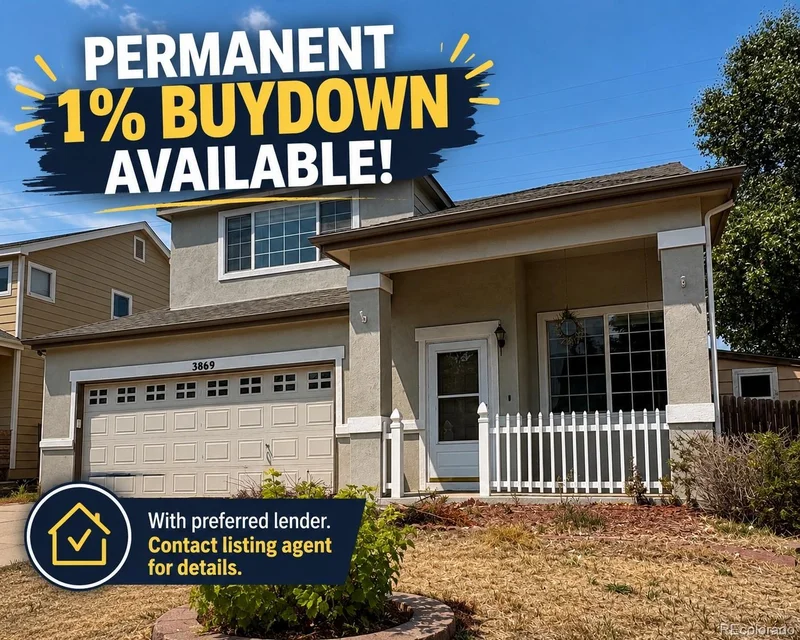
Permanent 1% interest rate buydown available through preferred lender for qualified buyers! Contact listing agent for details.
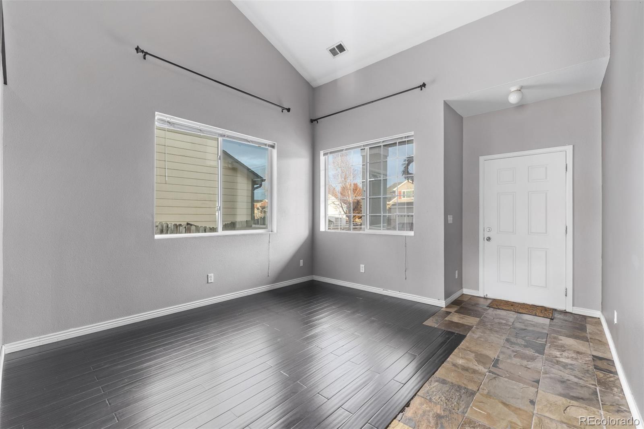
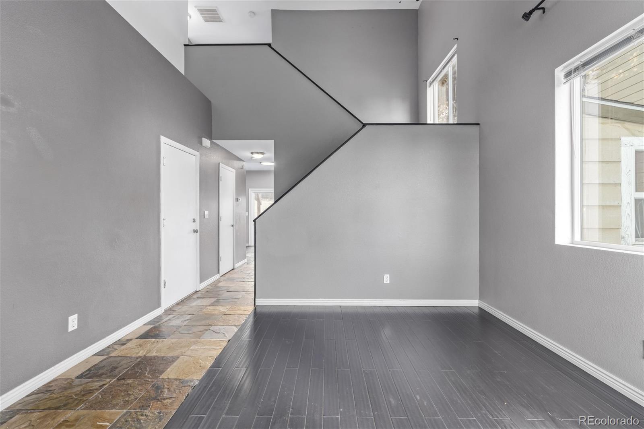
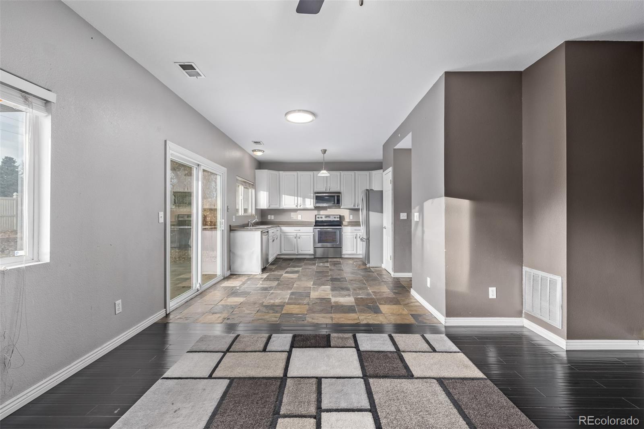
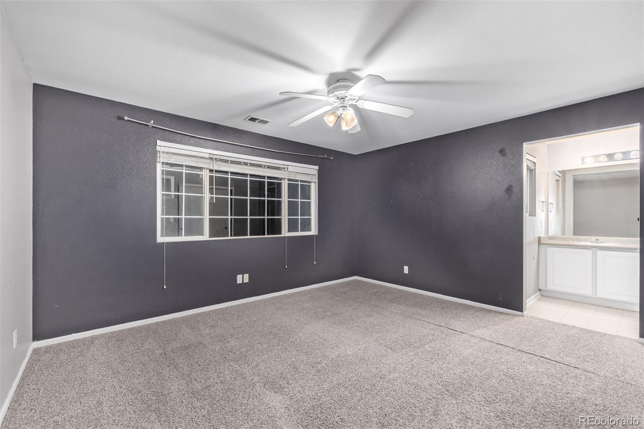
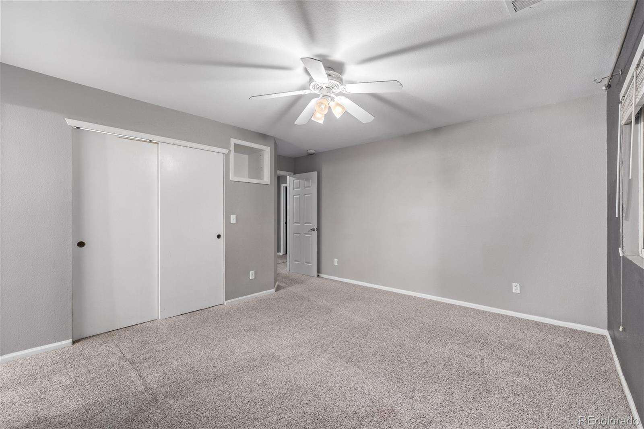
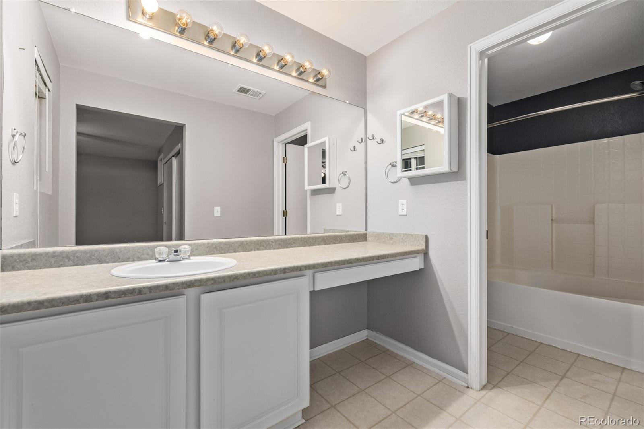
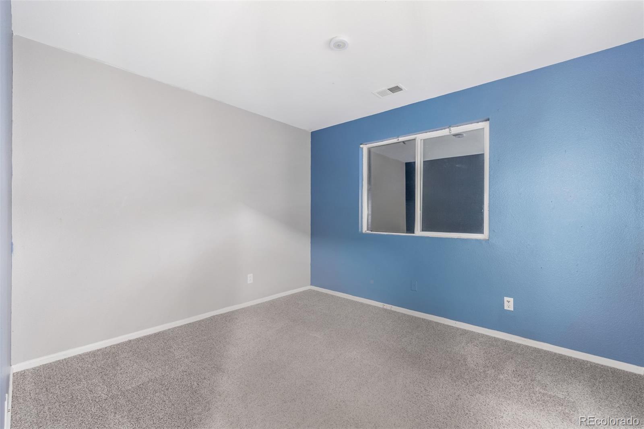
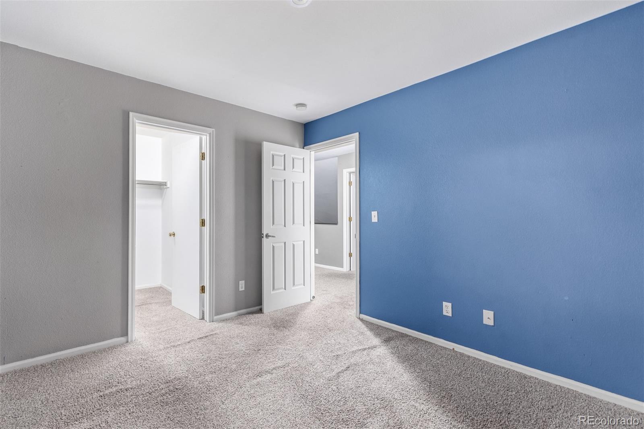
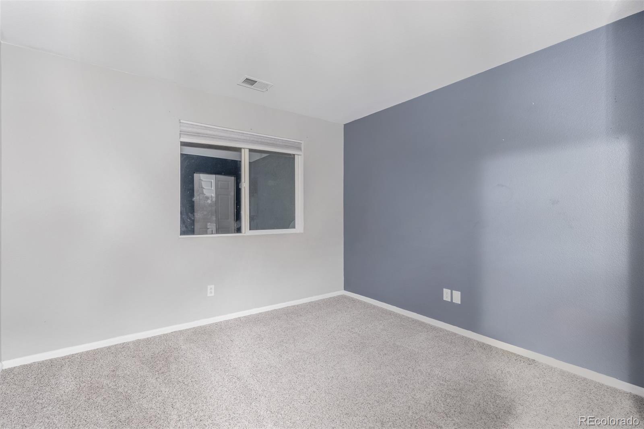
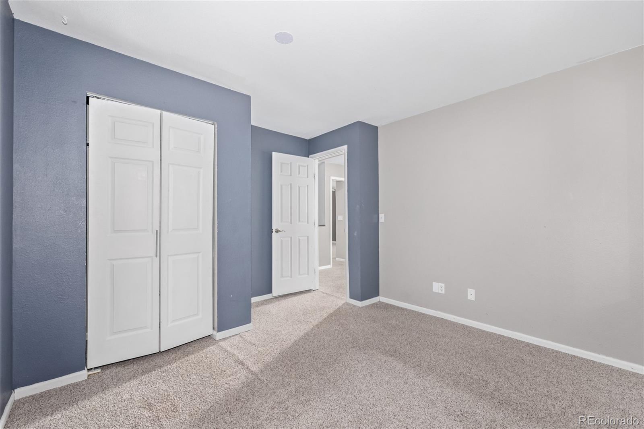
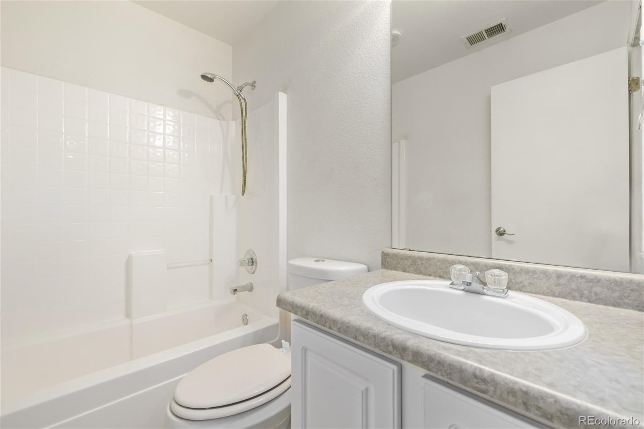
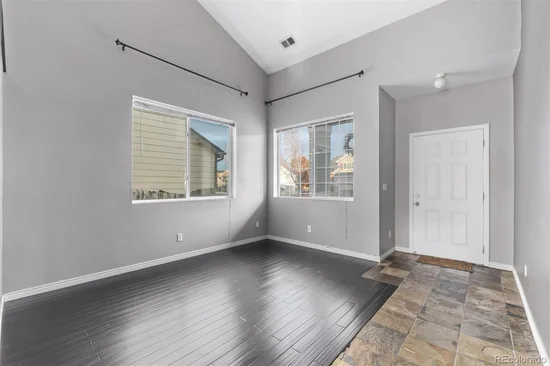
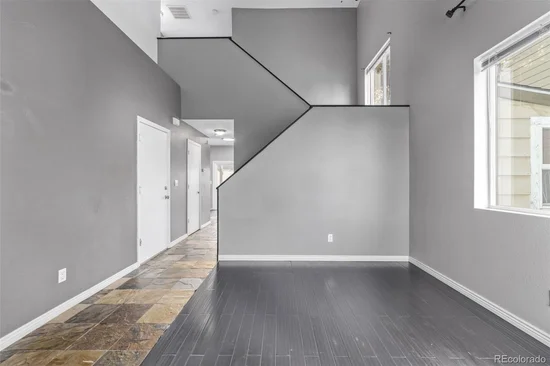
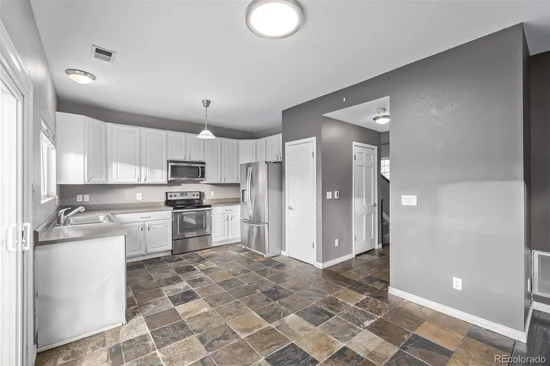
Great opportunity to make this home your own and unlock its potential! Bring your vision to this 3-bedroom, 2.5-bath home and transform it with updates and a fresh new design. Create a space that truly reflects your style. Located in the highly regarded Cherry Creek School District, near parks, trails, shopping and major commuter routes.
Property Highlights
Property Type
Residential
Property Sub Type
Single Family Residence
Architectural Style
Traditional
Bedrooms
3
Total Bathrooms
3
Living Area
1,591
Price / Sqft
$282
Acres
0.12
Year Built
1999
Cumulative Days on Market
87
Location
City/Township
Aurora
Direction Faces
East
Subdivision
Mesa
County
Arapahoe
Property Details
Price
$449,000
Property Type
Residential
Property Sub Type
Single Family Residence
Building
Structure Type
House
Levels
Two
Total Area
1,591
Community
Local Schools
Elementary School
Sunrise
Middle School
Horizon
High School
Eaglecrest
School District
Cherry Creek 5
Interior Features
Bedrooms and Bathrooms
Total Bathrooms
3
Bathrooms on Main Level
1
Full Bathrooms
2
1/2 Bathrooms
1
Bedrooms
3
Area and Spaces
Living Area
1,591
Above Grade Finished Area
1,591
Appliances
Appliances
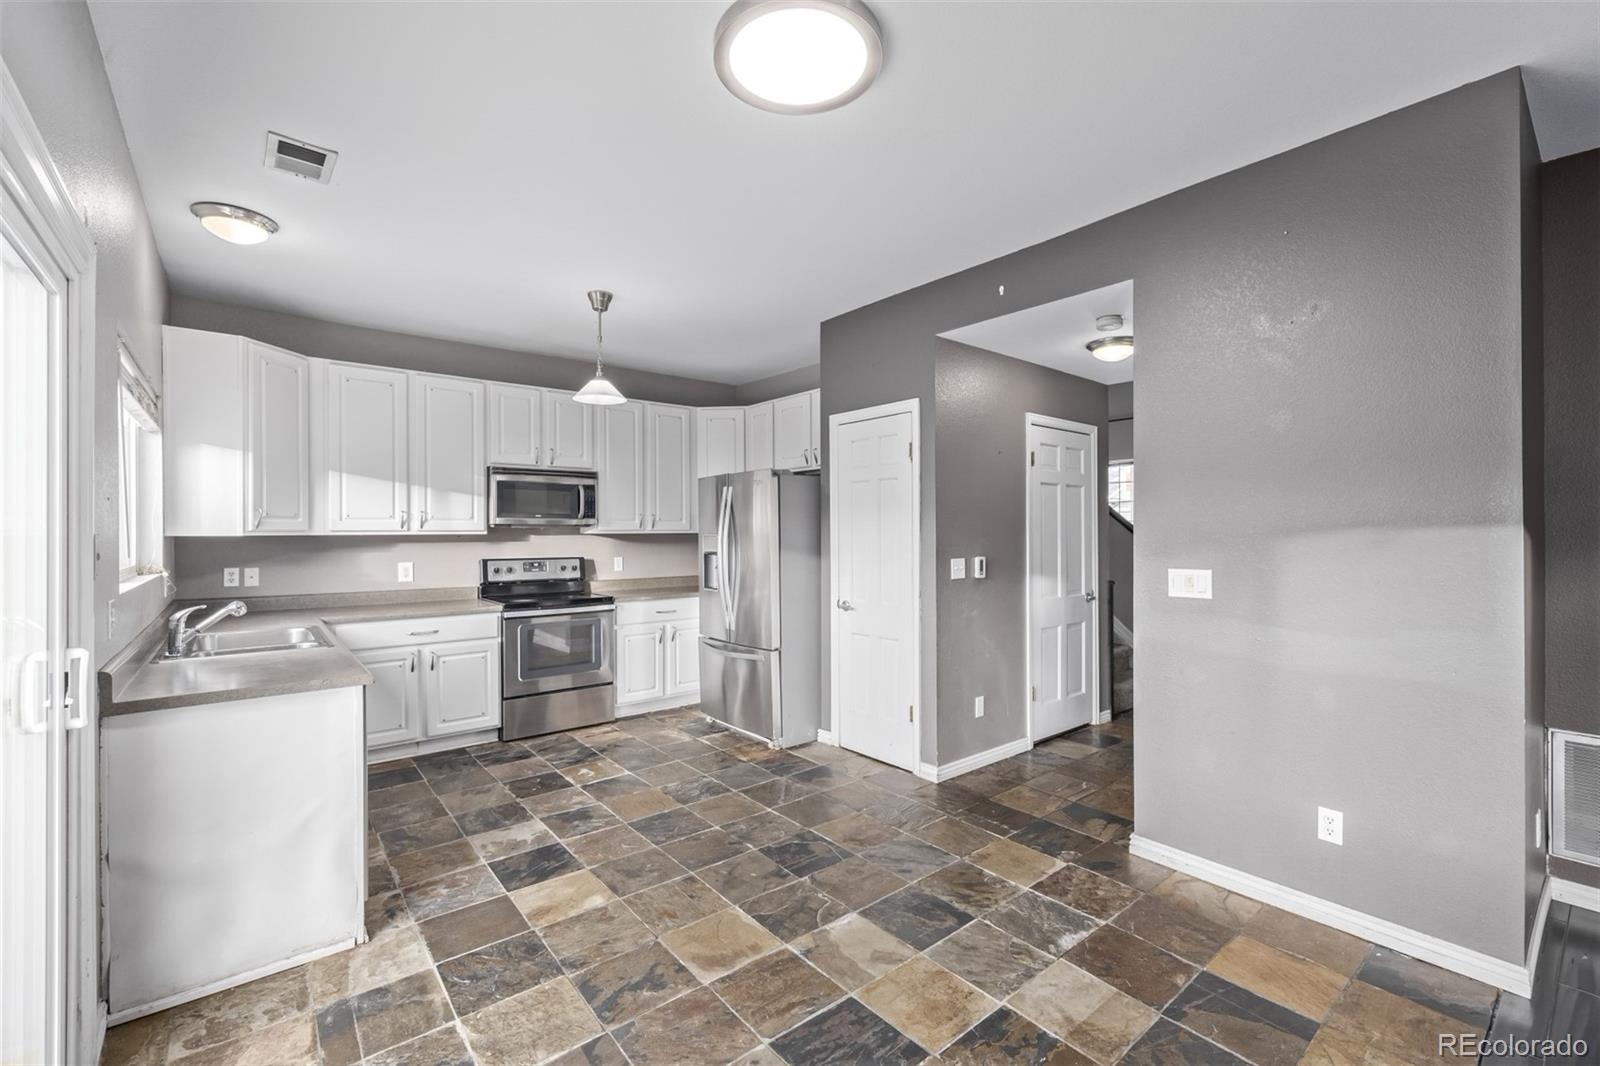
Dishwasher, Disposal, Dryer, Microwave, Oven, Range, Refrigerator, Washer
Interior Features
Interior Features
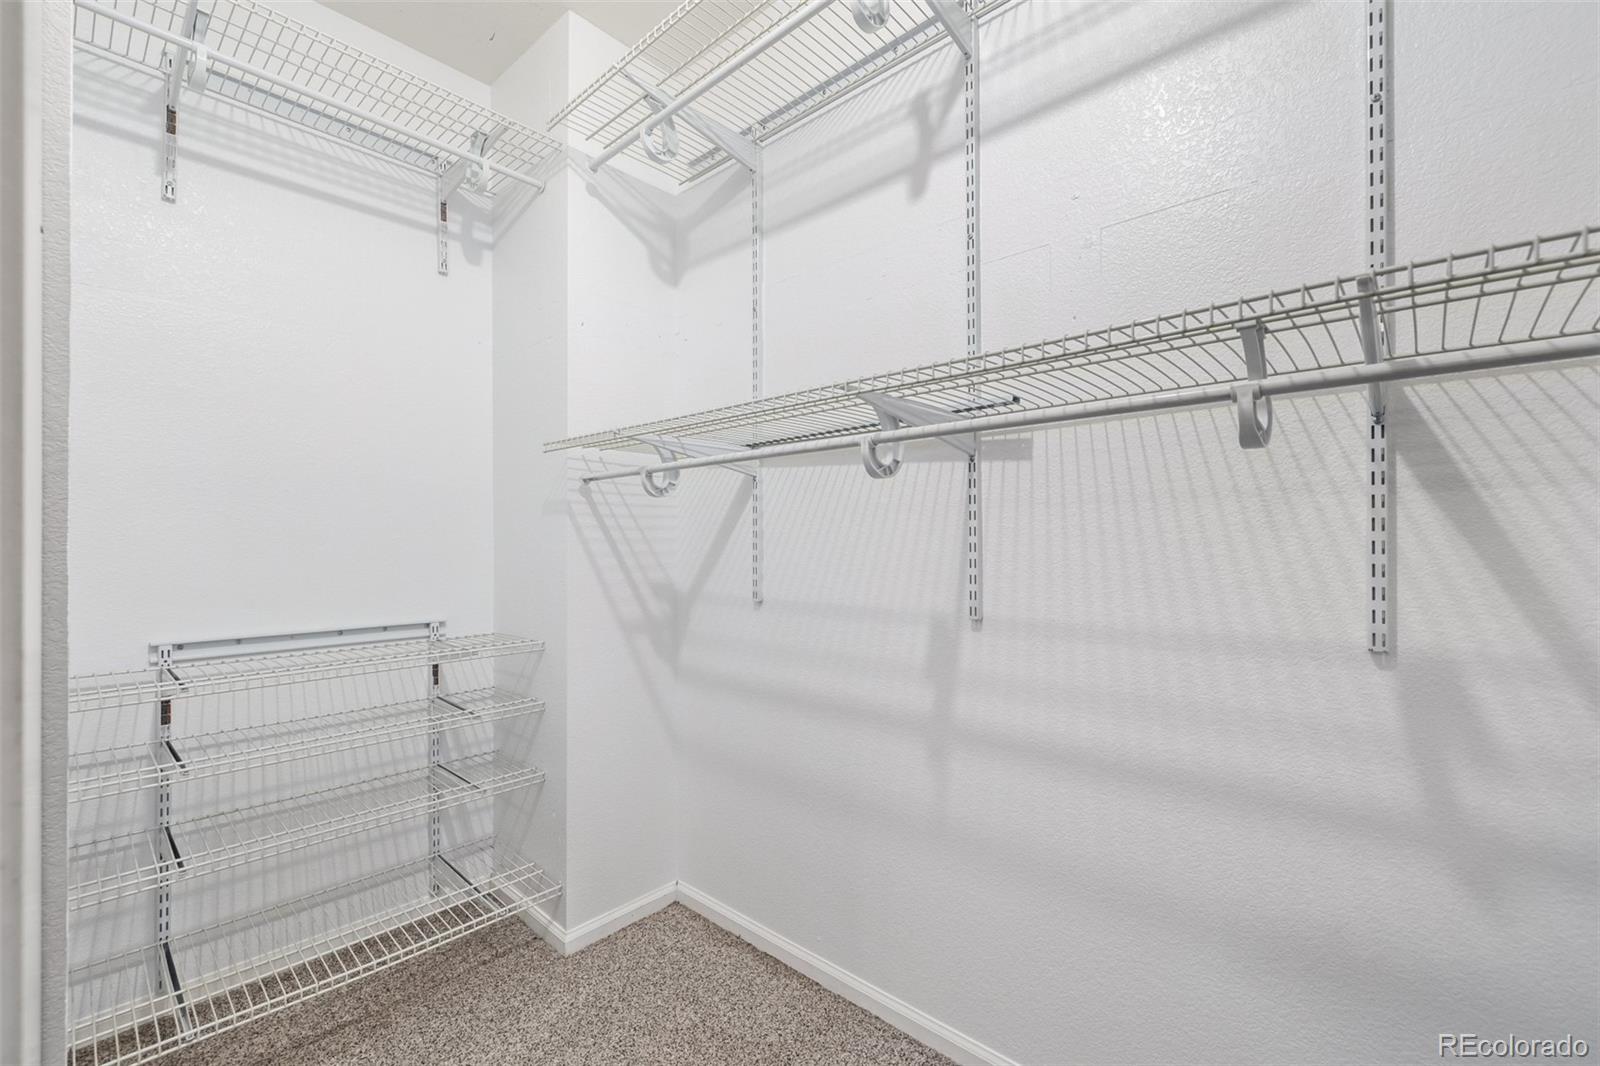
Built-in Features, Ceiling Fan(s), Eat-in Kitchen, High Ceilings, High Speed Internet, Laminate Counters, Open Floorplan, Pantry, Primary Suite, Vaulted Ceiling(s), Walk-In Closet(s)
Flooring
Carpet, Stone, Tile, Wood
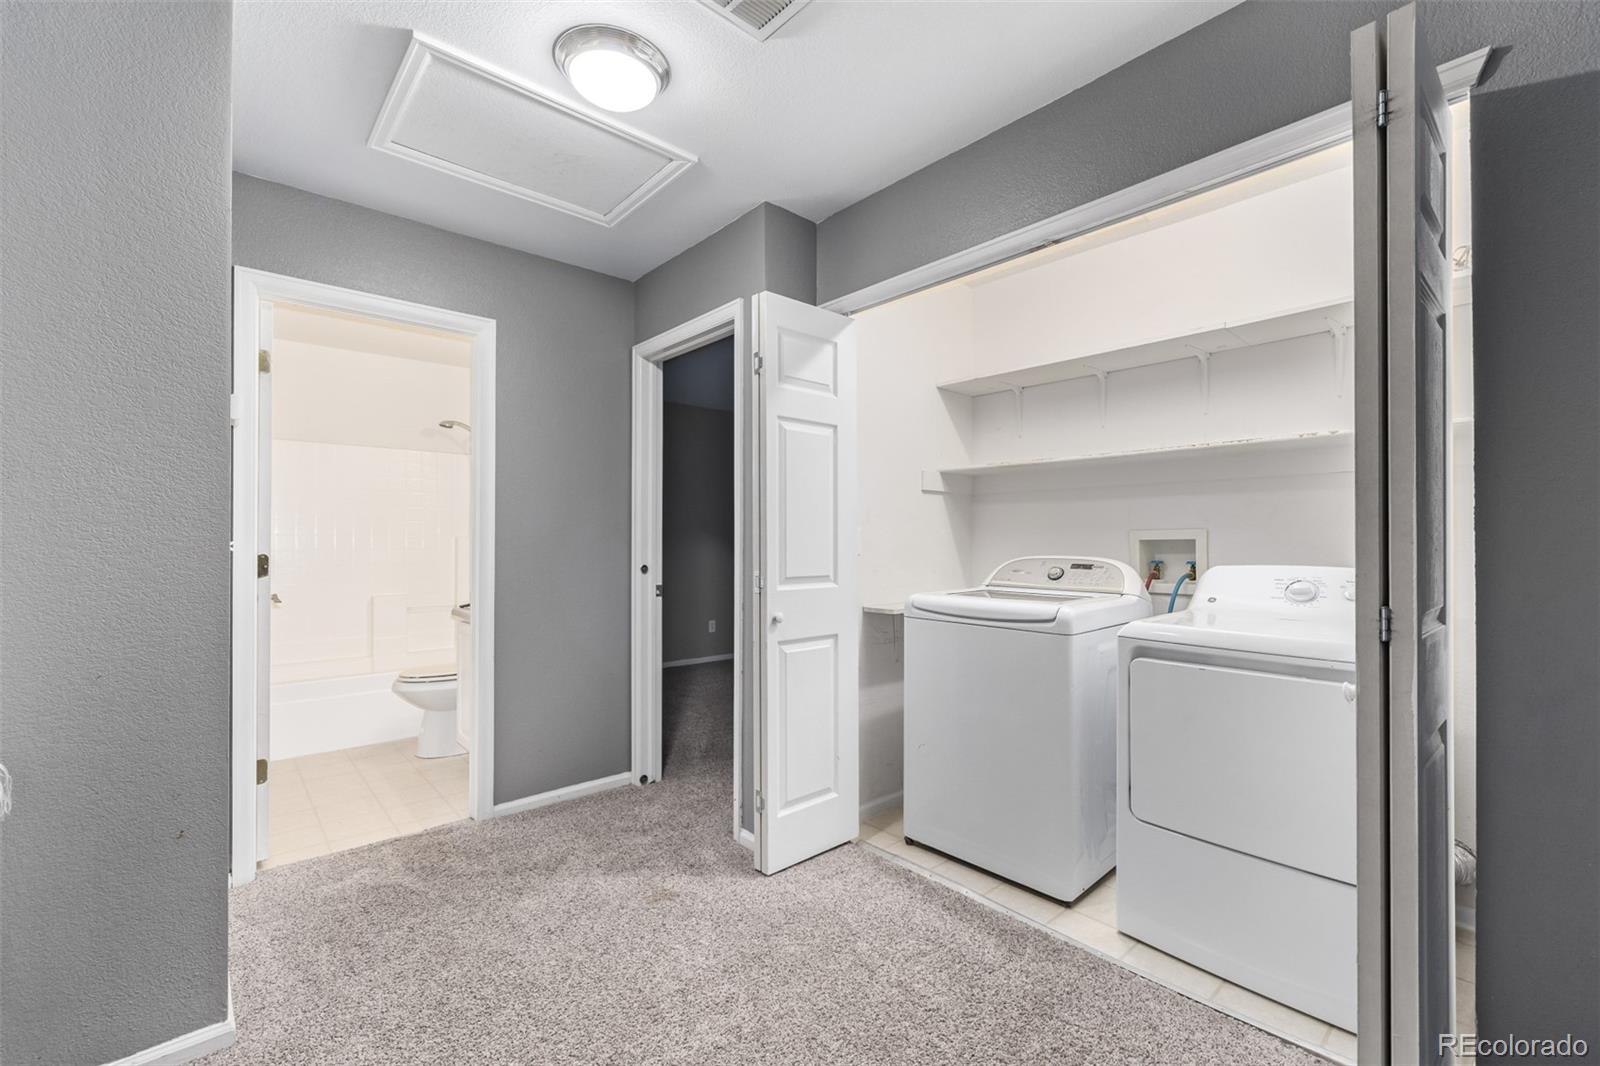
Laundry Features
In Unit, Laundry Closet
Security Features
Smoke Detector(s)
Heating and Cooling
Heating Features
Forced Air
Building Details
Construction
Architectural Style
Traditional
Year Built
1999
Materials
Construction Materials
Frame, Stucco, Wood Siding
Roof
Composition
Terms
Terms
Ownership
Individual
Exclusions
None
Special Conditions
None
Special Terms
Cash, Conventional, FHA, Other, VA Loan
Cumulative Days on Market
87
Taxes
Tax
Tax (Annual)
$3,600
HOA
Has HOA
Yes
Association Fee
$110 /qtr
Association Fee Includes
Recycling, Trash
Heating, Cooling & Utilities
Cooling Features
Central Air
Utilities
Utilities
Cable Available, Electricity Available, Natural Gas Available, Phone Available
Sewer
Public Sewer
Water Source
Public
Lot
Acres
0.12
Lot Size
5,314
Lot Size Area Sq Ft
5,314
Lot Features
Borders Public Land, Level, Open Space
Road Surface
Paved
Road Frontage
Public
Exterior Features
Exterior Features
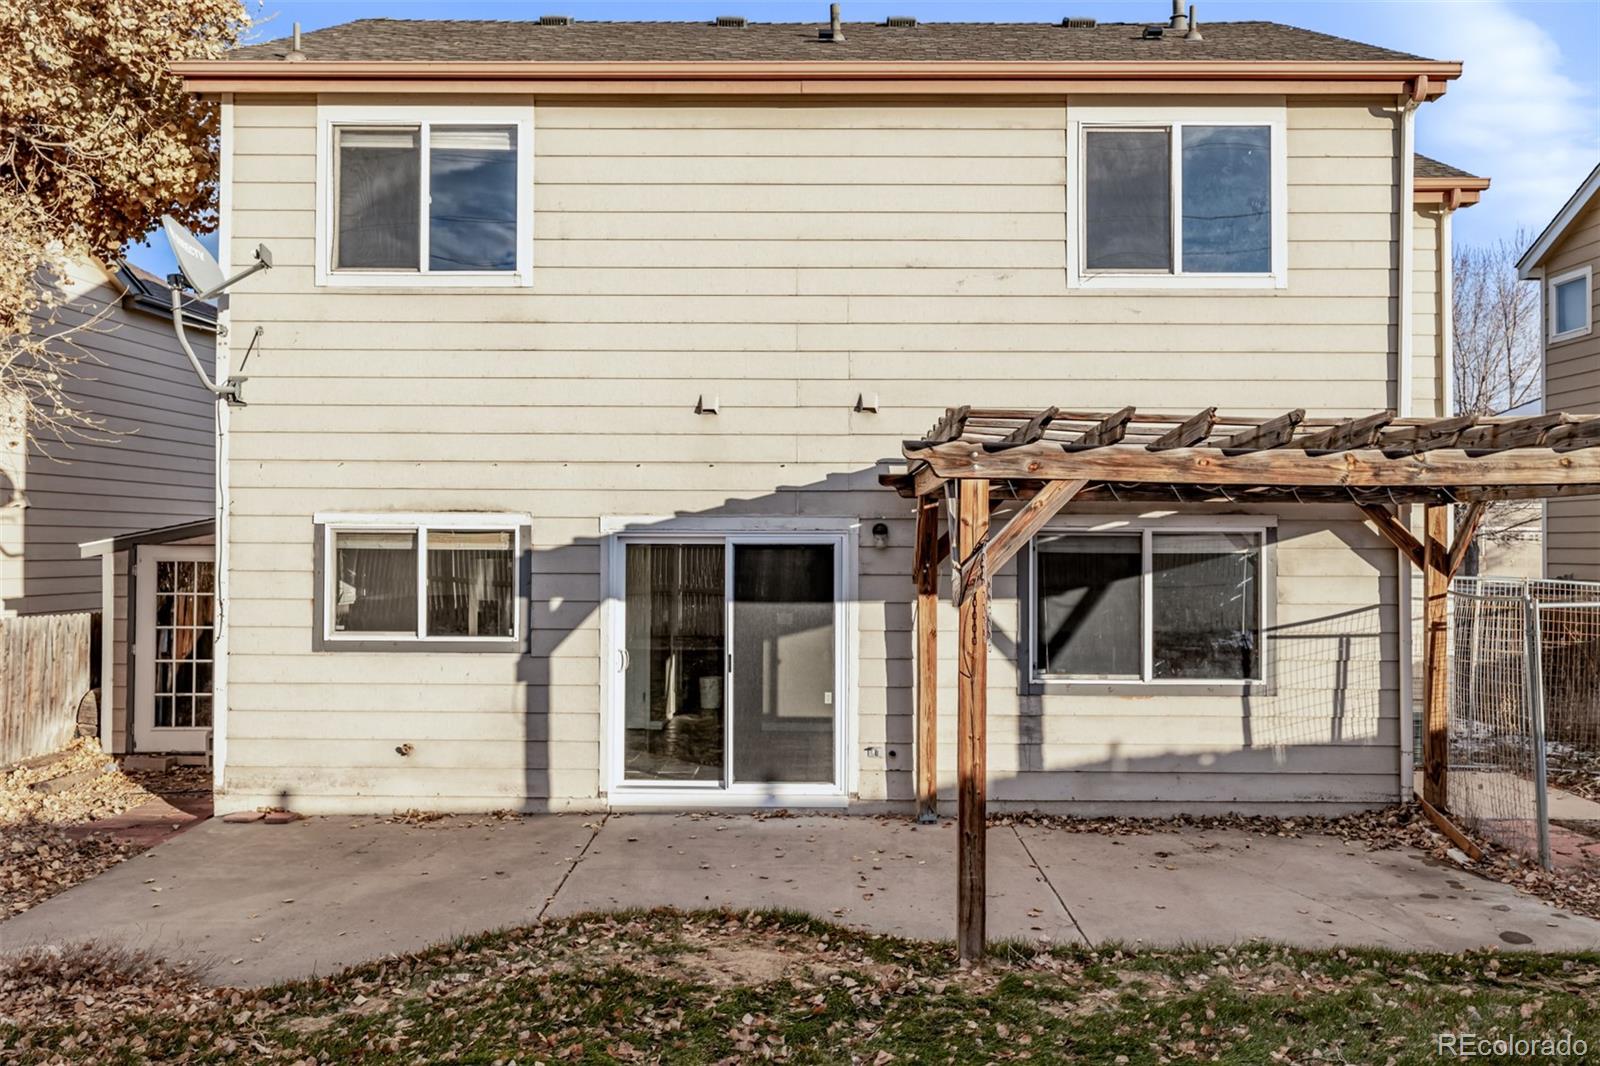
Private Yard, Rain Gutters
Patio And Porch Features
Front Porch, Patio
Fencing
Full
Parking
Total Parking Spaces
4
Garage Capacity
2
Listed by Jason Mitchell Real Estate Colorado, LLC, mariannakempf@jasonmitchellgroup.com, 720-930-9341
Listing Data last updated 11/07/2026 09:00 am
Get a Link to this Property: Copy To Clipboard
Phone:
Payment Calculator
per month.
fixed.
% interest.
$
%
$
%
Principal & Interest
+ Home Insurance
+ Property Tax
+ HOA Fees
Total interest paid over s will be:
All estimates and provided for informational purposes only. Actual amounts may vary. The output of the tool is not a loan offer or solicitation, nor is it financial or legal advice.
Information, rates, programs and loan scenarios shown are for example only as of 7-Nov-2026 and are subject to change without notice.
Interest rates provided by the St. Louis Federal Reserve Economic Data (FRED).
All products are subject to credit and property approval. Not all products are available in all states or for all loan amounts. Other restrictions and limitations apply.
Contact your preferred lender for the pricing associated with your specific transaction.
Calculations are generated by Open Source mortgage calculation software tools using common mathematical formulas. All calculations should be independently verified.
Get Walk Score Content
Property History
Yesterday
Property information last updated
44 days ago
Date of last price change
86 days ago
Status Active. This is the date the listing was placed on market.
Cumulative Days on Market: 87 days (includes prior listings)
· Currently listed since August 12, 2026. Data provided by the MLS.
Similar Properties
Listed by Jason Mitchell Real Estate Colorado, LLC, Marianna Kempf