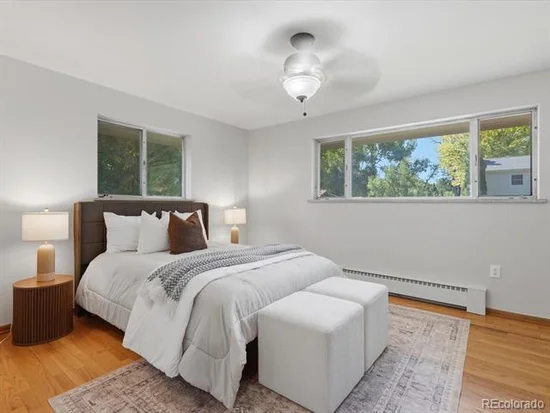
Property Details

Start of property details
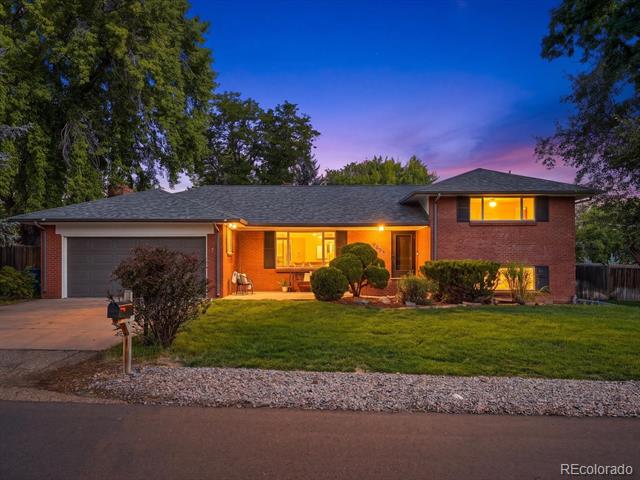
Share this property:
7255 W 8th Avenue
Denver, CO 80214
13 days ago
NEW
$650,000
Active
4
Beds
2
Baths
2
Garage
2,800
Sqft
0.30
Acres
MLS# 5327243
Cumulative Days on Market: 12 · Includes prior listings · Currently listed since 09/08/26 · Data provided by the MLS.

Property Description

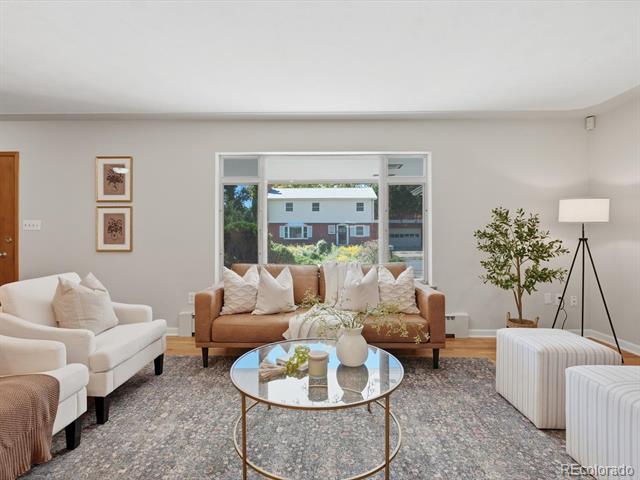
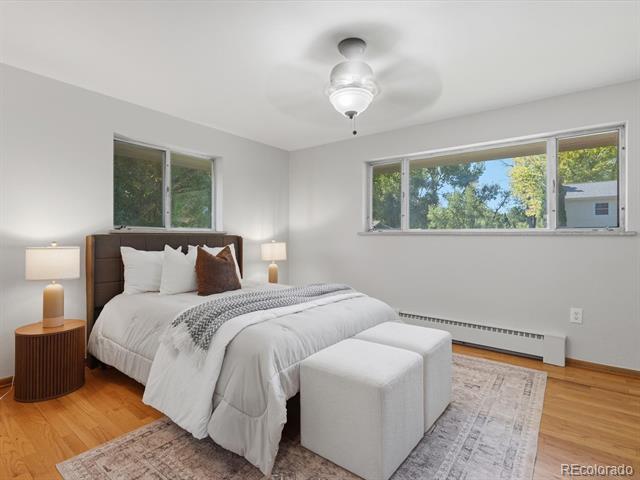
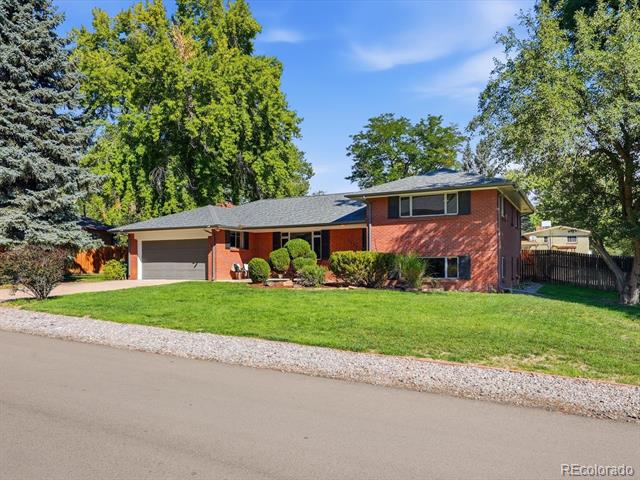
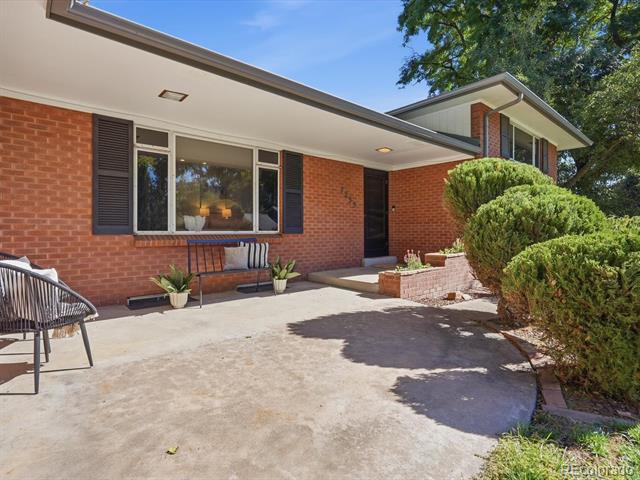
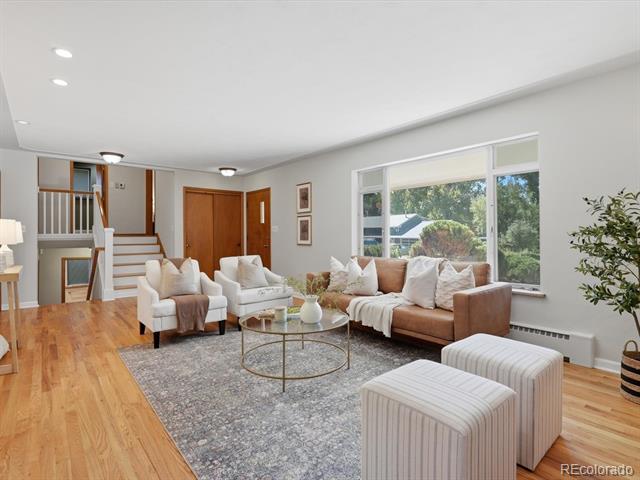
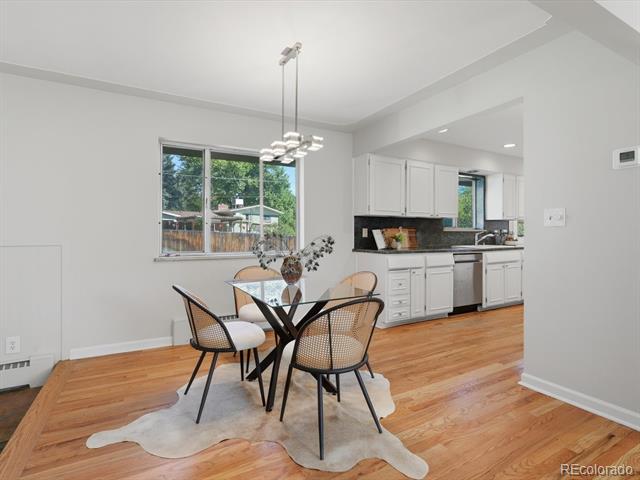
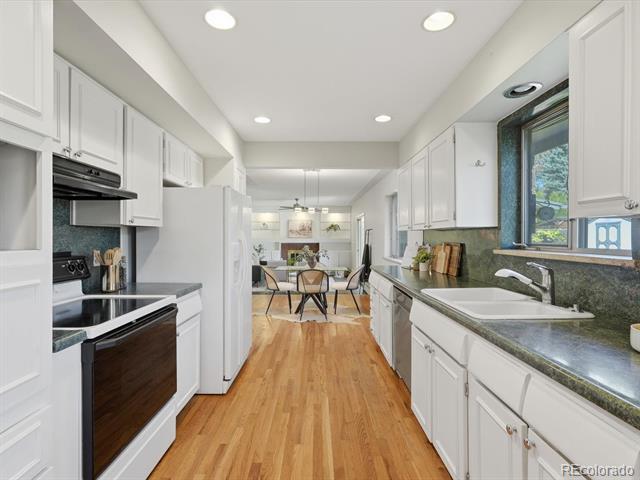
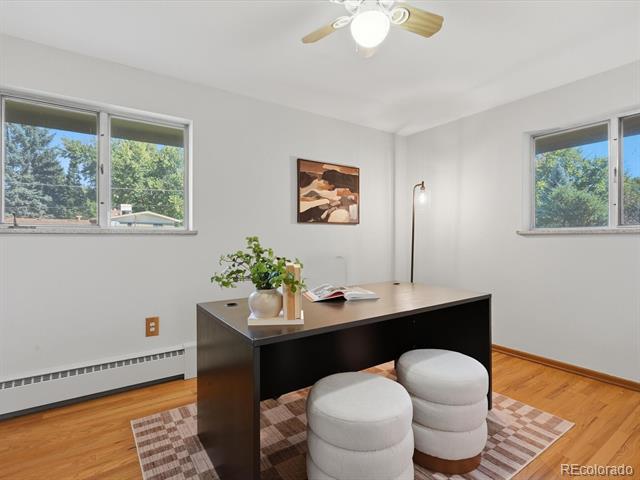
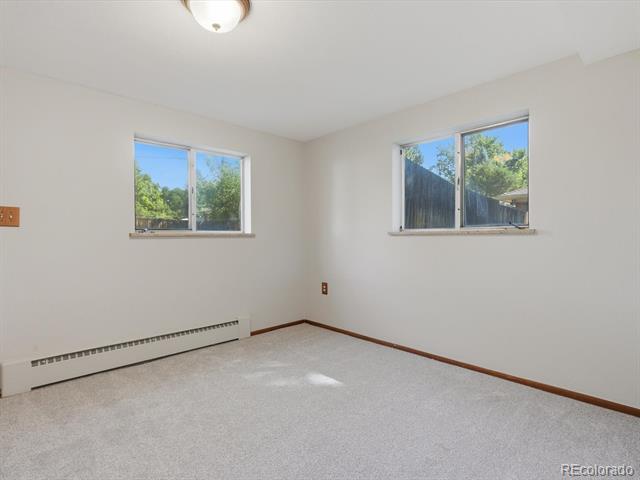
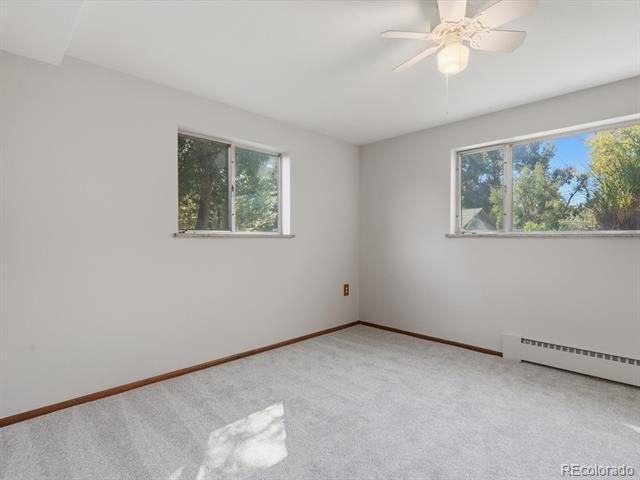
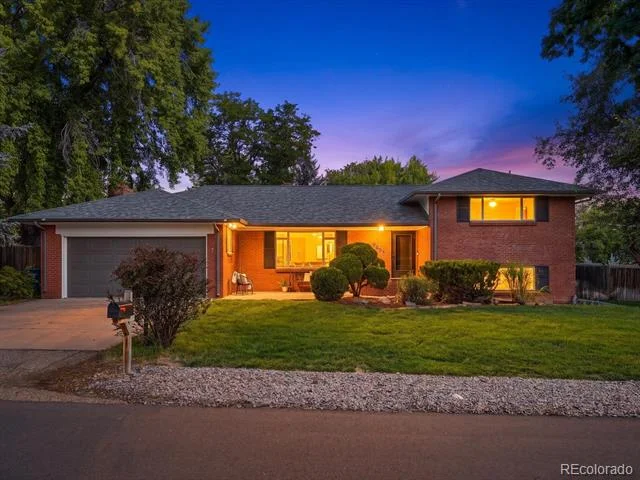
Set on a large .3-acre fenced lot surrounded by mature trees and just feet from Lakewood Country Club, this 4-bedroom, 2-bath home offers the space, flexibility and established neighborhood setting that can be hard to find in this price range.

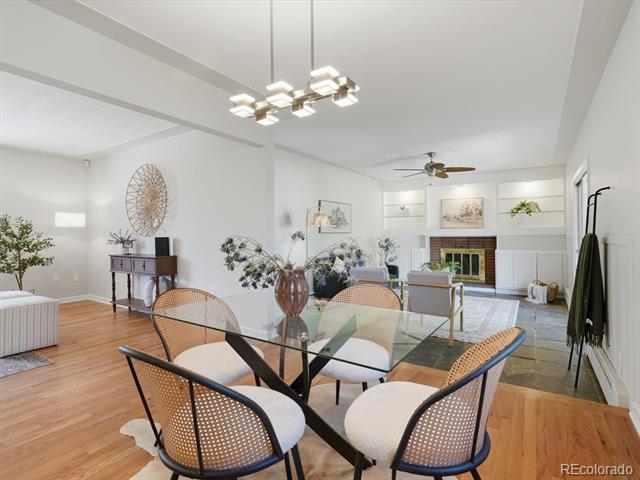
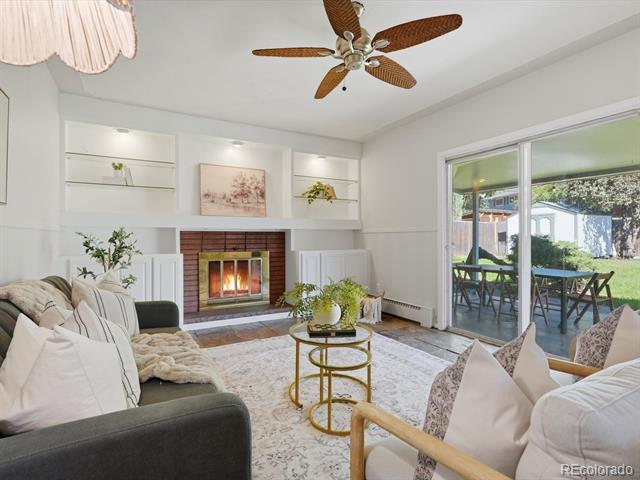
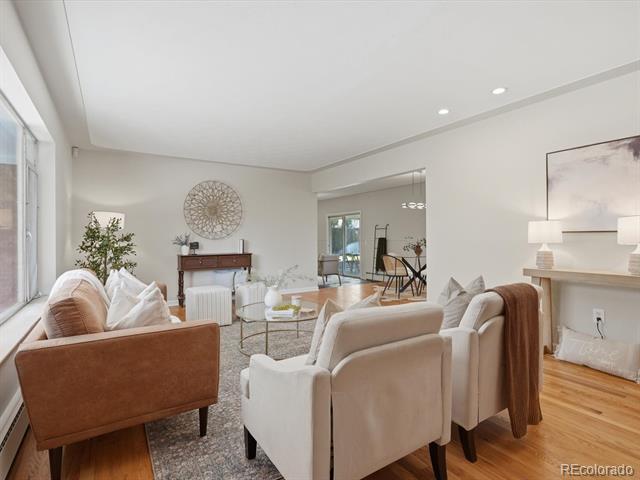
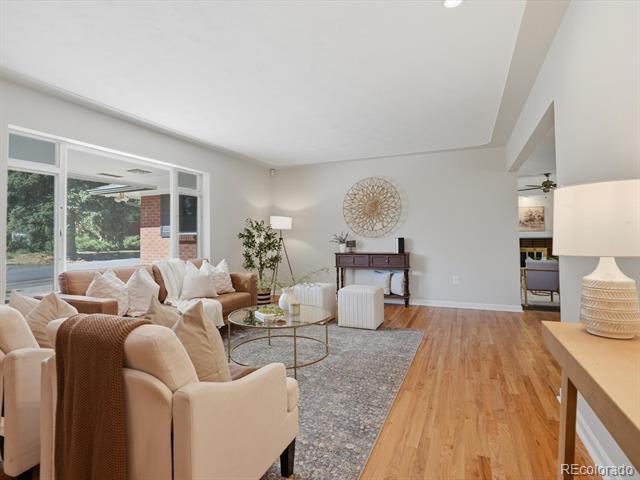
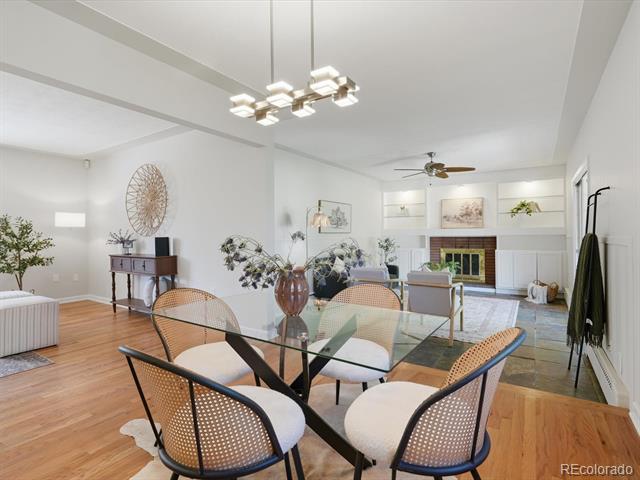
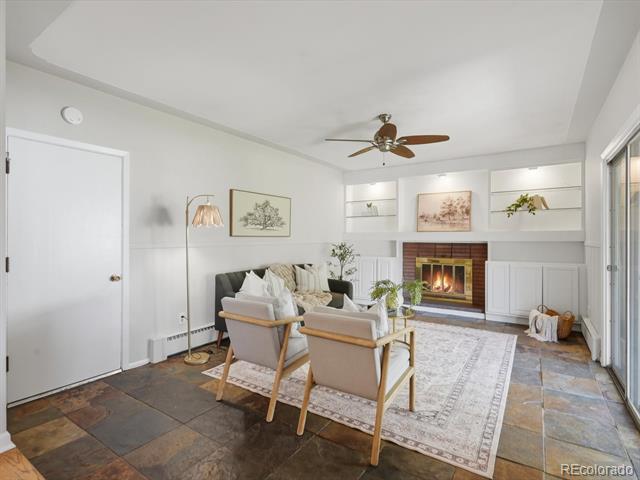
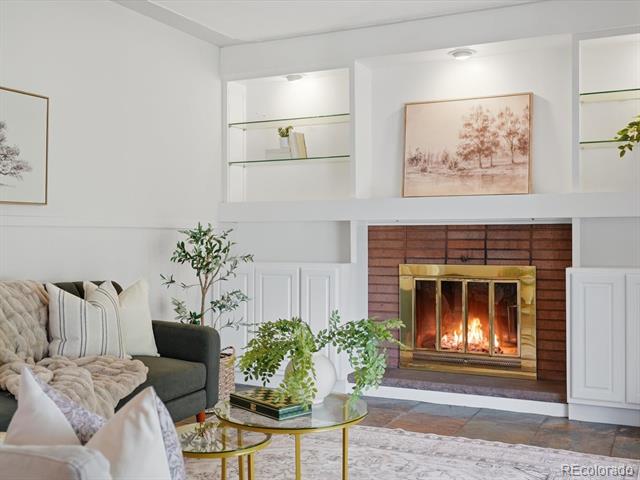
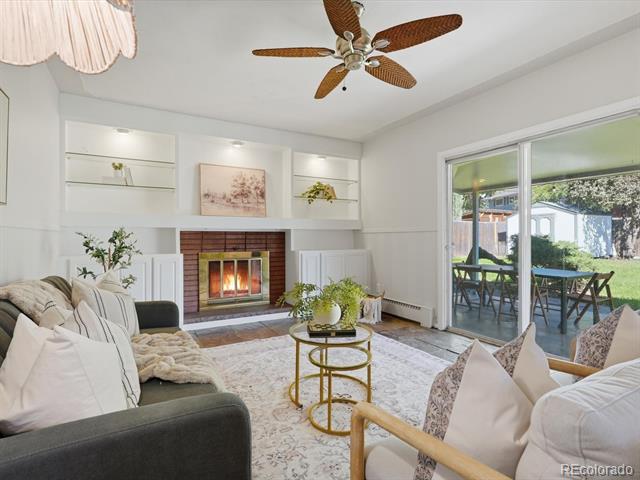
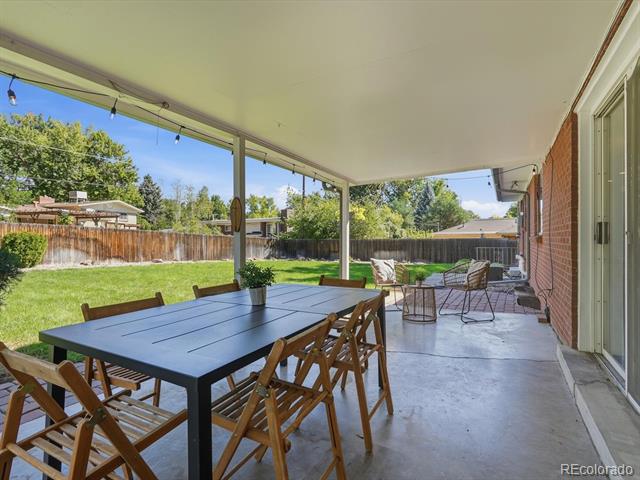
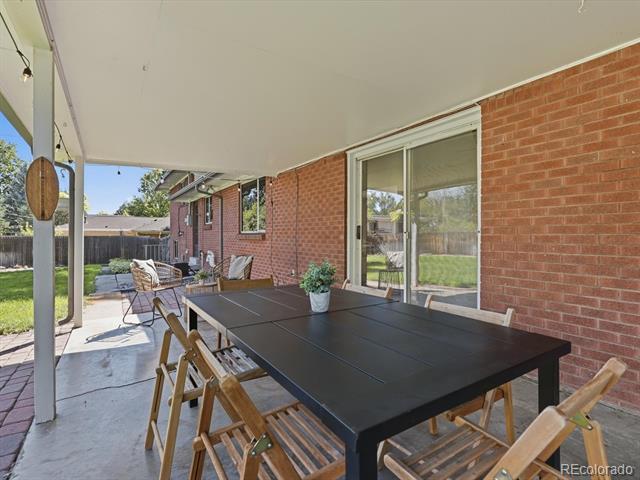
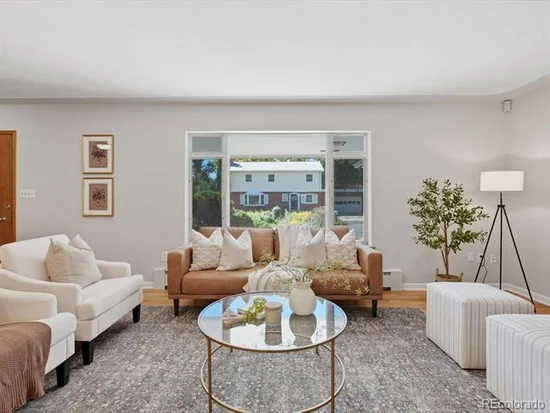
Inside, multiple living areas give everyone room to spread out. The family room, complete with a wood-burning fireplace, opens directly to the covered back patio and expansive yard, creating an easy connection between indoor and outdoor living.
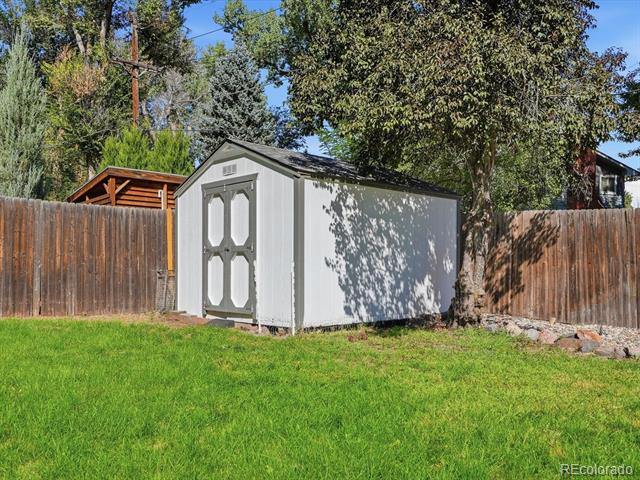
Picture summer dinners on the patio, afternoons in the yard, weekend gardening projects or simply having enough space to entertain without feeling crowded. A storage shed provides extra room for tools, bikes and outdoor gear, while the attached two-car garage adds everyday convenience.

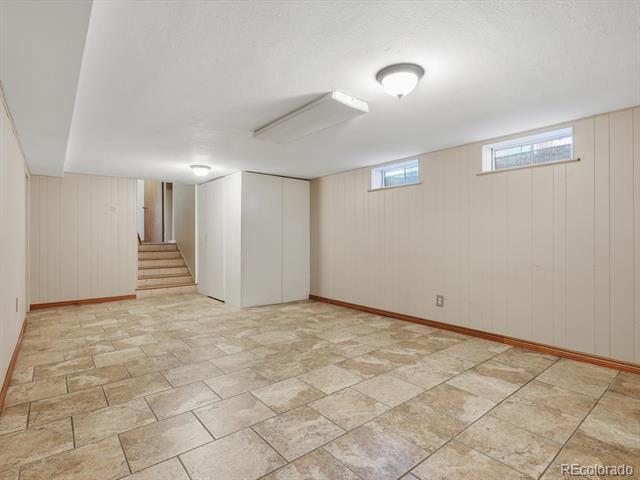
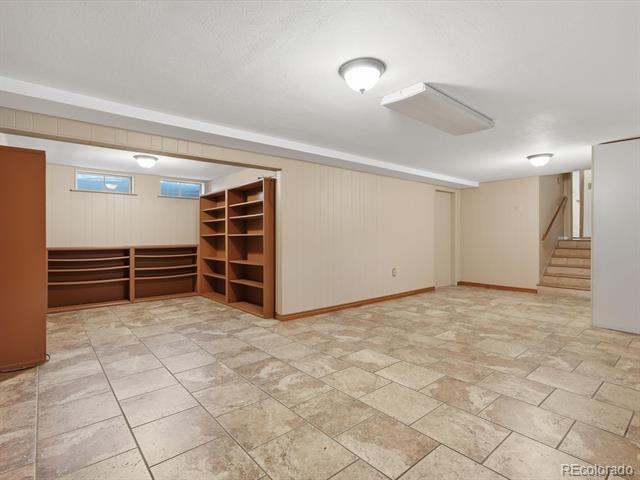
Downstairs, the spacious basement offers even more flexibility for a game room, home gym, den, play space, hobbies, storage or whatever best fits your lifestyle.

Comfort has also been thoughtfully addressed with a brand-new evaporative cooler paired with a whole-house fan for summer cooling, plus a boiler installed approximately five years ago providing comfortable baseboard heat through the colder months.
The neighborhood may be one of the home’s biggest surprises. Mature trees, generous yards, quiet streets and a meandering creek give this pocket of Lakewood a peaceful, tucked-away feel that is increasingly difficult to find. You can enjoy the character and privacy of an established neighborhood while still being just minutes from shopping, restaurants, and 6th Ave.

For buyers looking for more space, a true backyard, an attached garage and a quieter residential setting without giving up easy access to the city, this home offers a combination that is becoming increasingly hard to find in Lakewood.

This home qualifies for the community reinvestment act providing 1.75% of the loan amount with a cap of $7, 000 as a credit towards buyer’s closing costs, pre-paids and discount points.

Ask a Local Expert

Property Highlights

Property Type
Residential
Property Sub Type
Single Family Residence
Architectural Style
Mid-Century Modern
Bedrooms
4
Total Bathrooms
2
Living Area
2,715
Price / Sqft
$239
Acres
0.30
Year Built
1956

Location

City/Township
Denver
Direction Faces
South
Subdivision
Green Acres
County
Jefferson

Property Details
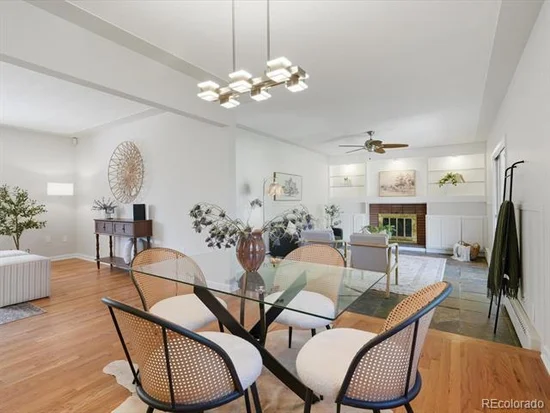
Price
$650,000
Property Type
Residential
Property Sub Type
Single Family Residence

Building

Structure Type
House
Levels
Multi/Split
Total Area
2,800

Community

Local Schools

Elementary School
Lumberg
Middle School
Creighton
High School
Lakewood
School District
Jefferson County R-1

Interior Features

Bedrooms and Bathrooms

Total Bathrooms
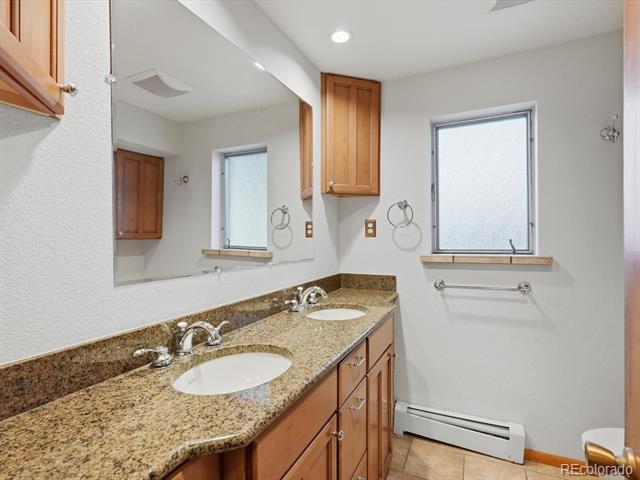
2
Full Bathrooms
1
3/4 Bathrooms
1
Bedrooms
4

Rooms and Basement

Has Basement
Yes
Basement Features
Finished

Area and Spaces

Living Area
2,715
Above Grade Finished Area
1,951
Below Grade Finished Area
764

Appliances

Appliances
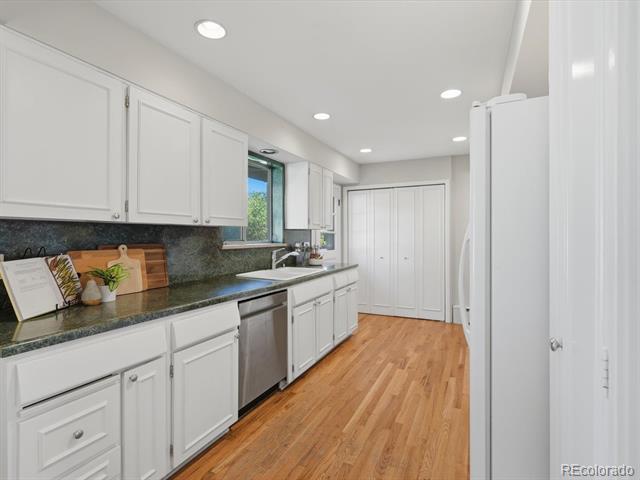
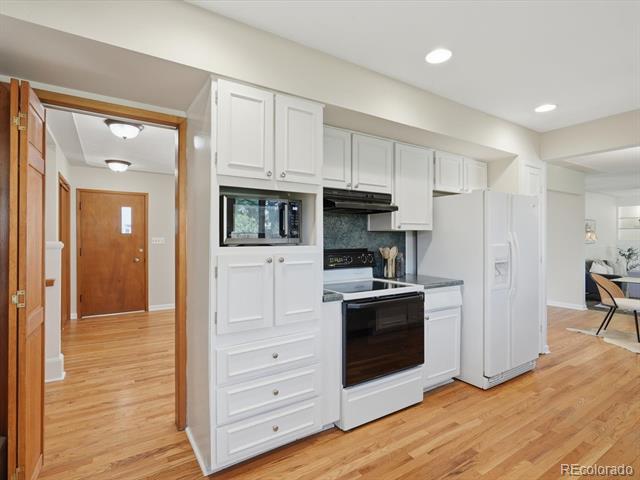
Dishwasher, Microwave, Oven, Range, Refrigerator

Interior Features

Interior Features
Ceiling Fan(s)
Flooring
Carpet, Tile, Wood
Laundry Features
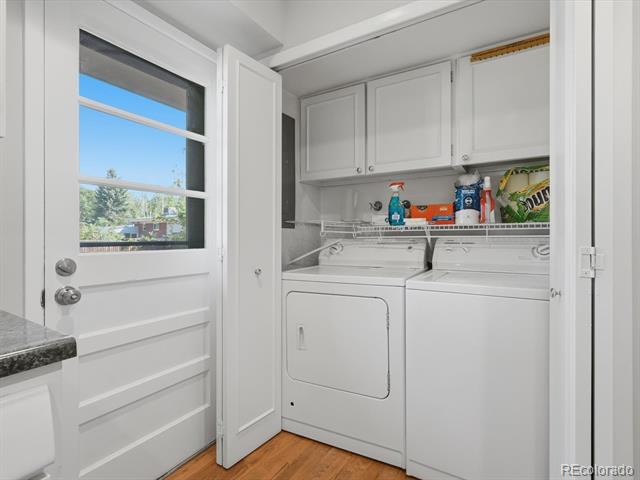
In Unit
Security Features
Video Doorbell
Fireplace Features
Family Room, Wood Burning

Heating and Cooling

Heating Features
Hot Water, Radiant
Fireplaces
1

Building Details
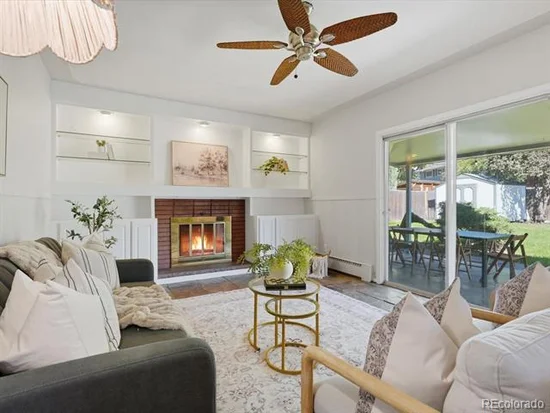
Construction

Architectural Style
Mid-Century Modern
Year Built
1956
Foundations
Concrete Perimeter

Materials

Construction Materials
Brick
Roof
Composition

Terms

Terms

Ownership
Individual
Exclusions
Seller’s personal property and staging items
Special Conditions
None
Special Terms
1031 Exchange, Cash, Conventional, FHA, VA Loan

Taxes

Tax

Tax (Annual)
$3,360

Heating, Cooling & Utilities

Cooling Features
Attic Fan, Evaporative Cooling

Utilities

Sewer
Public Sewer
Water Source
Public

Lot

Acres
0.30
Lot Size
13,112
Lot Size Area Sq Ft
13,112
Lot Features
Level
Road Surface
Paved
Road Frontage
Public

Exterior Features

Exterior Features
Private Yard, Rain Gutters
Patio And Porch Features
Patio
Fencing
Full

Parking

Total Parking Spaces
2
Garage Capacity
2
Parking Features
Concrete
Listed by Compass – Denver, marla.doughty@compass.com, 720-454-5432
Listing Data last updated 09/22/2026 05:40 pm
Get a Link to this Property: Copy To Clipboard
QR Code link to this property

Phone:
Connect with:

Payment Calculator

per month. fixed. % interest.
$
%
$
%
Principal & Interest
+ Home Insurance
+ Property Tax
+ HOA Fees
per month
Total interest paid over s will be:
All estimates and provided for informational purposes only. Actual amounts may vary. The output of the tool is not a loan offer or solicitation, nor is it financial or legal advice. Information, rates, programs and loan scenarios shown are for example only as of 22-Sep-2026 and are subject to change without notice. Interest rates provided by the St. Louis Federal Reserve Economic Data (FRED). All products are subject to credit and property approval. Not all products are available in all states or for all loan amounts. Other restrictions and limitations apply. Contact your preferred lender for the pricing associated with your specific transaction. Calculations are generated by Open Source mortgage calculation software tools using common mathematical formulas. All calculations should be independently verified.
Get Walk Score Content

Property History

5 days ago
Property information last updated
14 days ago
Status Active. This is the date the listing was placed on market.
Cumulative Days on Market: 12 days (includes prior listings) · Currently listed since September 8, 2026. Data provided by the MLS.

Similar Properties