Property Details

Start of property details
Share this property:
4511 Silver Cliff Court
Castle Rock, CO 80108
12 days ago
REDUCED
$1,499,000
Active
4
Beds
4
Baths
2
Garage
5,116
Sqft
0.21
Acres
MLS# 5331859
Cumulative Days on Market: 124 · Includes prior listings · Currently listed since 05/18/26 · Data provided by the MLS.

Property Description

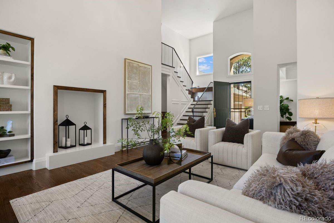
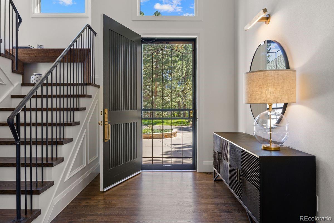
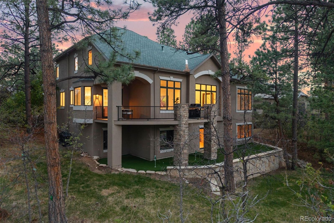
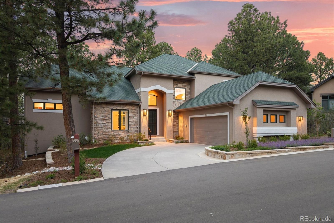
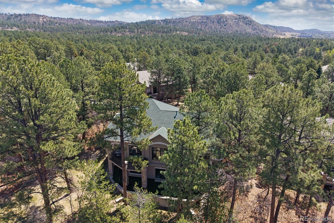
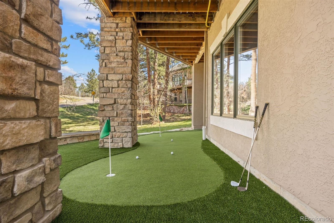
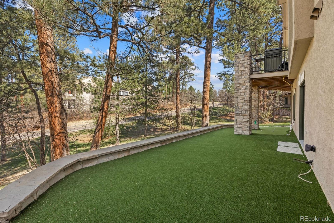
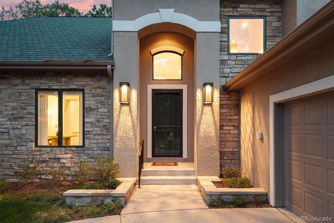
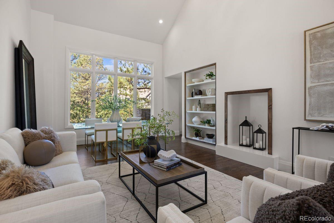
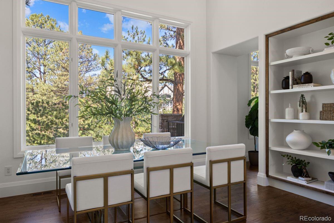
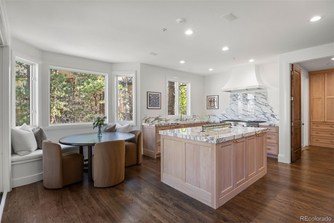
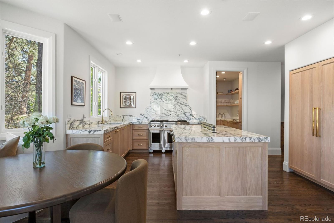
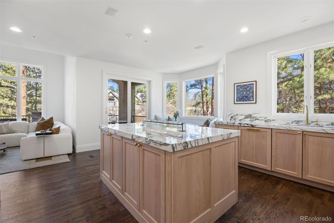
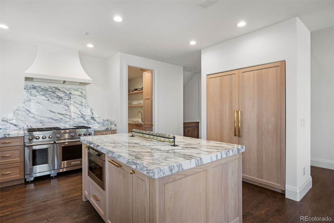
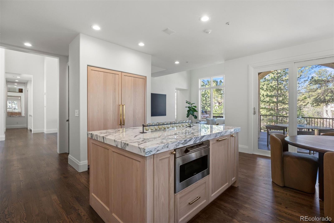
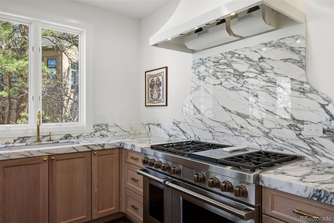
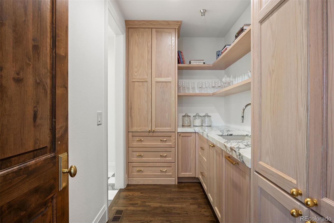
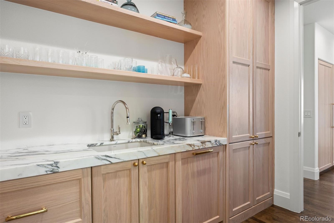
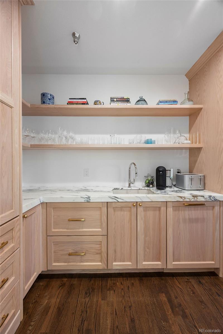
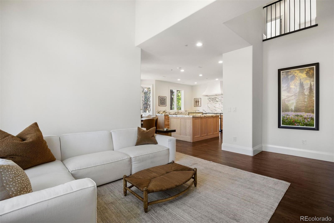
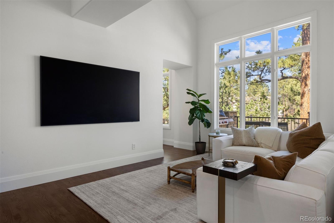
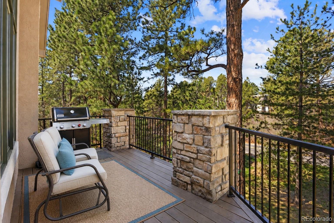
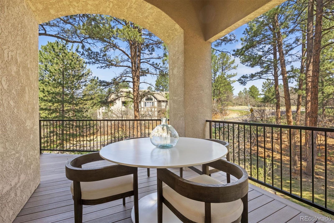
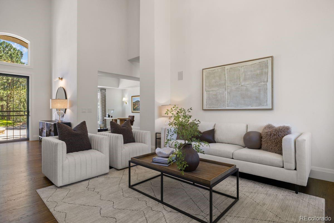
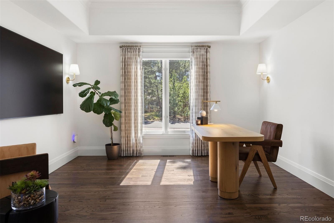
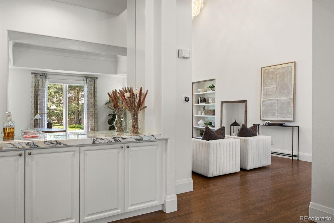
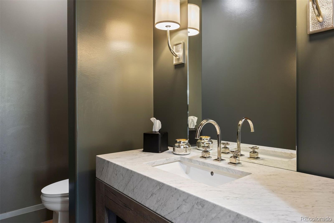
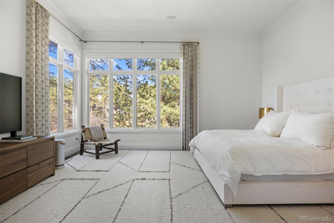
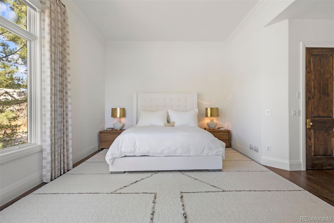
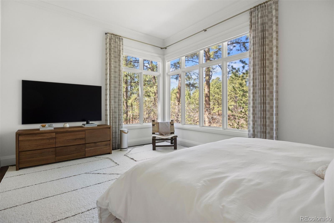
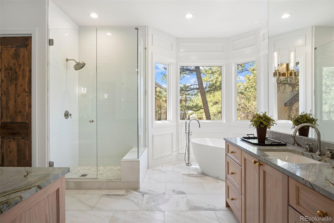
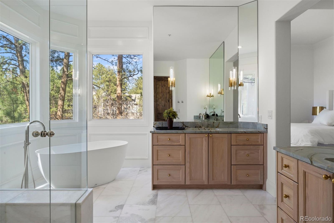
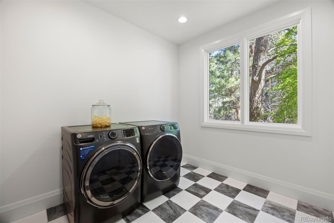
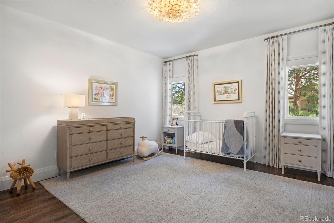
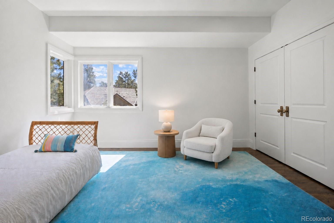
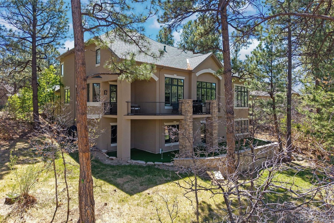
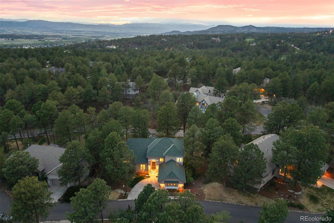
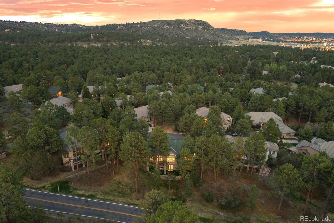
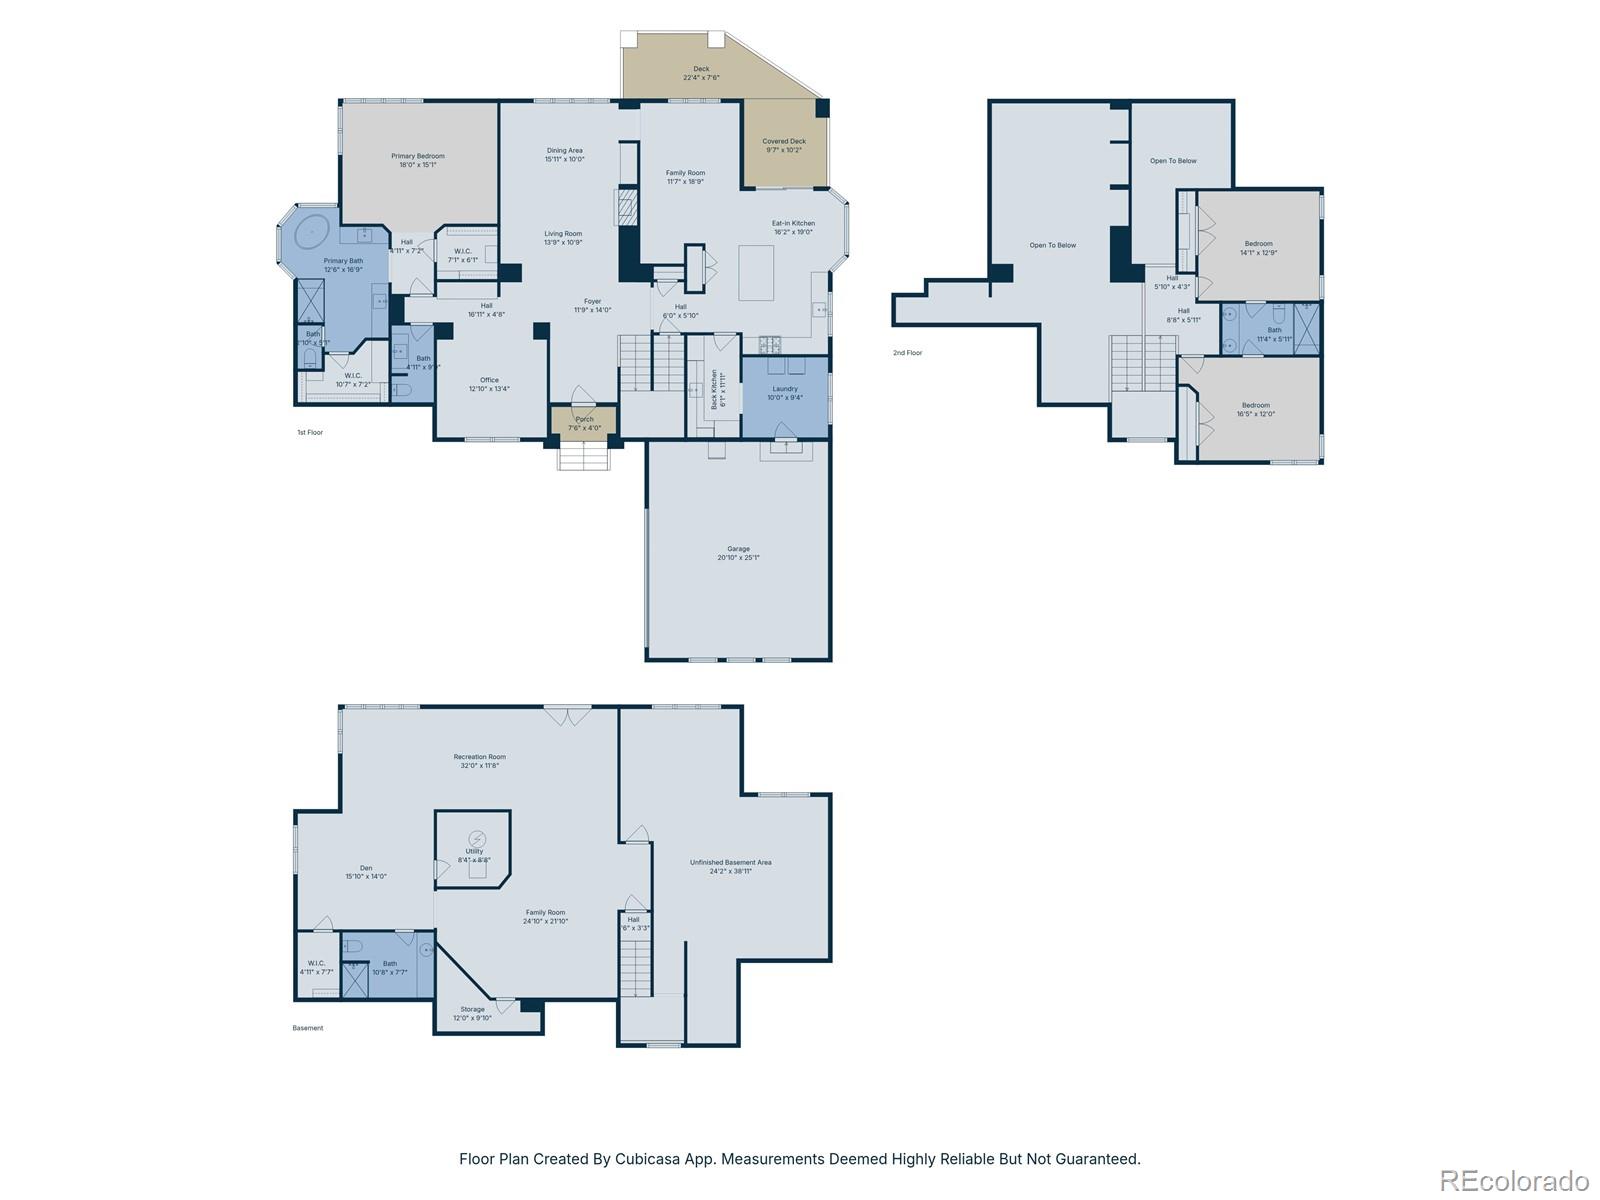
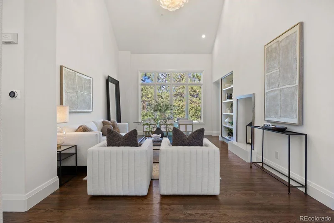
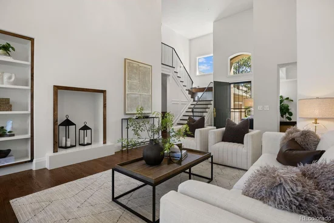
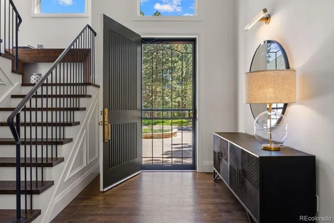
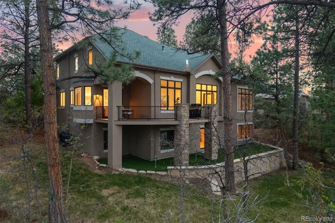
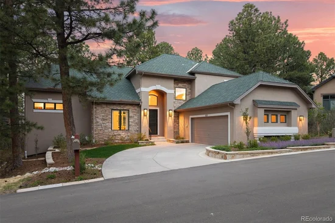
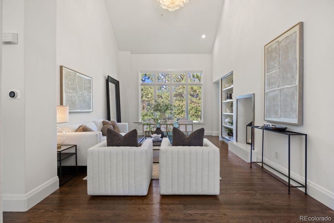
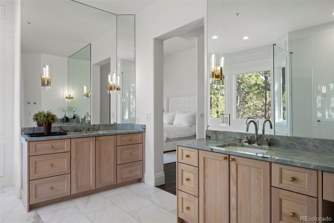
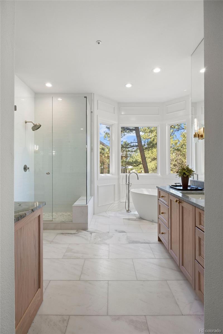
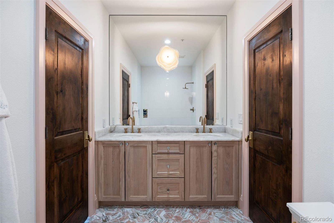
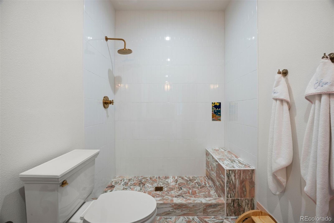
Completely reimagined through an extensive reconstruction, this exceptional low maintenance single-family home in gated Castle Pines Village pairs sophisticated design with effortless luxury living. Quietly situated among towering pines in The Village at Castle Pines, the home was taken down to the studs, with the top two levels comprehensively rebuilt using exceptional designer materials. Solid wood doors, custom millwork and trim, high-end brass hardware, Visual Comfort lighting, oak flooring, Rohl fixtures, custom-cut mirrors and curated natural stone, including Cristallo, Blue Marine and Carrara marble. Improvements also include new electrical, plumbing valves, HVAC systems, heat pump, paint and architectural detailing. The redesigned floor plan enhances function and flow with a main level Primary suite, fully outfitted back kitchen, expanded laundry and thoughtfully reconfigured living areas. The showpiece kitchen features custom oak cabinetry, exotic marble, Wolf 48” range, Sub-Zero refrigerator and freezer columns, two Cove dishwashers, microwave drawer, custom breakfast banquette and bespoke built-ins. A custom oak staircase with hand-patinated iron railing creates a striking architectural focal point. The Primary suite features custom oak cabinetry, dual custom closets, Lutron shades, freestanding soaking tub, Blue Marine marble countertops and marble flooring. Exterior improvements include new retaining walls, regraded drainage, irrigation drip lines, refreshed stucco, turf entertaining space and private putting green. AC equipment was relocated to maximize backyard enjoyment. Just a short walk to exceptional amenities, including fitness, pools, tennis, pickleball and Village shops—an extraordinary opportunity for luxury, low maintenance living in Castle Pines Village.

Ask a Local Expert

Open House Announcements

Sep 27th
1:00pm to 3:00pm
In person. Please join us!

Property Highlights

Property Type
Residential
Property Sub Type
Single Family Residence
Architectural Style
Mountain Contemporary
Bedrooms
4
Total Bathrooms
4
Living Area
4,117
Price / Sqft
$364
Acres
0.21
Year Built
1995
Condition
Updated/Remodeled

Location

City/Township
Castle Rock
Direction Faces
South
View
Meadow, Valley
Subdivision
Castle Pines Village
County
Douglas
Zoning
PDU

Property Details
Price
$1,499,000
Condition
Updated/Remodeled
Property Type
Residential
Property Sub Type
Single Family Residence

Building

Structure Type
Patio
Levels
Two
Total Area
5,116

Community

Local Schools

Elementary School
Buffalo Ridge
Middle School
Rocky Heights
High School
Rock Canyon
School District
Douglas RE-1

Interior Features

Bedrooms and Bathrooms

Total Bathrooms
4
Bathrooms on Main Level
2
Full Bathrooms
1
1/2 Bathrooms
1
3/4 Bathrooms
2
Bedrooms
4
Bedrooms on Main Level
1

Rooms and Basement

Has Basement
Yes
Basement Features
Bath/Stubbed, Daylight, Exterior Entry, Finished, Full, Walk-Out Access

Area and Spaces

Living Area
4,117
Above Grade Finished Area
2,952
Below Grade Finished Area
1,165

Appliances

Appliances
Cooktop, Dishwasher, Disposal, Double Oven, Microwave, Range Hood, Refrigerator, Self Cleaning Oven

Interior Features

Interior Features
Breakfast Bar, Built-in Features, Eat-in Kitchen, Five Piece Bath, High Ceilings, Jack & Jill Bathroom, Kitchen Island, Marble Counters, Open Floorplan, Pantry, Primary Suite, Smart Thermostat, Smoke Free, Vaulted Ceiling(s), Walk-In Closet(s)
Flooring
Carpet, Stone, Wood
Laundry Features
In Unit
Window Features
Double Pane Windows, Window Coverings, Window Treatments
Security Features
Carbon Monoxide Detector(s), Smoke Detector(s), Video Doorbell

Heating and Cooling

Heating Features
Forced Air, Natural Gas

Building Details
Construction

Architectural Style
Mountain Contemporary
Year Built
1995
Foundations
Slab

Materials
Construction Materials
Stucco
Roof
Composition

Terms

Terms

Ownership
Individual
Exclusions
Seller`s Personal Property
Special Conditions
None
Special Terms
Cash, Conventional

Taxes

Tax

Tax (Annual)
$9,112

HOA

Has HOA
Yes
Association Fee
$300 /mo
Association Fee2
275.00 /mo
Association Ammenities
Clubhouse, Fitness Center, Gated, Park, Playground, Pond Seasonal, Pool, Security, Spa/Hot Tub, Tennis Court(s), Trail(s)
Association Fee Includes
Irrigation, Maintenance Grounds, Road Maintenance, Snow Removal, Trash

Heating, Cooling & Utilities

Cooling Features
Central Air

Utilities

Utilities
Electricity Connected, Natural Gas Connected
Sewer
Community Sewer
Water Source
Private

Lot

Acres
0.21
Lot Size
0.21
Lot Size Area Sq Ft
9,147.60
Lot Features
Cul-De-Sac, Irrigated, Landscaped, Many Trees, Master Planned, Open Space, Rolling Slope, Sprinklers In Front, Sprinklers In Rear
Road Surface
Paved
Road Frontage
Private Road

Exterior Features

Exterior Features
Gas Valve, Lighting, Private Yard
Patio And Porch Features
Covered, Deck, Front Porch
Fencing
None

Parking

Total Parking Spaces
2
Garage Capacity
2
Parking Features
Dry Walled, Finished Garage, Floor Coating, Insulated Garage, Lighted
Listed by LIV Sotheby’s International Realty, melanie.lee@live.com, 303-549-5602
Listing Data last updated 09/23/2026 06:40 am
Get a Link to this Property: Copy To Clipboard
QR Code link to this property

Phone:
Connect with:

Payment Calculator

per month. fixed. % interest.
$
%
$
%
Principal & Interest
+ Home Insurance
+ Property Tax
+ HOA Fees
per month
Total interest paid over s will be:
All estimates and provided for informational purposes only. Actual amounts may vary. The output of the tool is not a loan offer or solicitation, nor is it financial or legal advice. Information, rates, programs and loan scenarios shown are for example only as of 23-Sep-2026 and are subject to change without notice. Interest rates provided by the St. Louis Federal Reserve Economic Data (FRED). All products are subject to credit and property approval. Not all products are available in all states or for all loan amounts. Other restrictions and limitations apply. Contact your preferred lender for the pricing associated with your specific transaction. Calculations are generated by Open Source mortgage calculation software tools using common mathematical formulas. All calculations should be independently verified.
Get Walk Score Content

Property History

Today
Property information last updated
12 days ago
Date of last price change
127 days ago
Status Active. This is the date the listing was placed on market.
Cumulative Days on Market: 124 days (includes prior listings) · Currently listed since May 18, 2026. Data provided by the MLS.

Similar Properties