Property Details

Start of property details
Share this property:
1438 Little Raven Street, Unit 307
Denver, CO 80202
FOR
SALE
$679,000
Active
2
Beds
2
Baths
2
Garage
1,153
Sqft
2005
Yr. Built
MLS# 5336705
Cumulative Days on Market: 85 · Includes prior listings · Currently listed since 06/26/26 · Data provided by the MLS.

Property Description

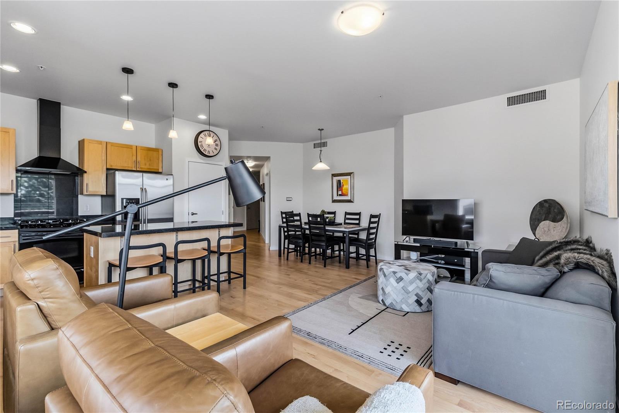
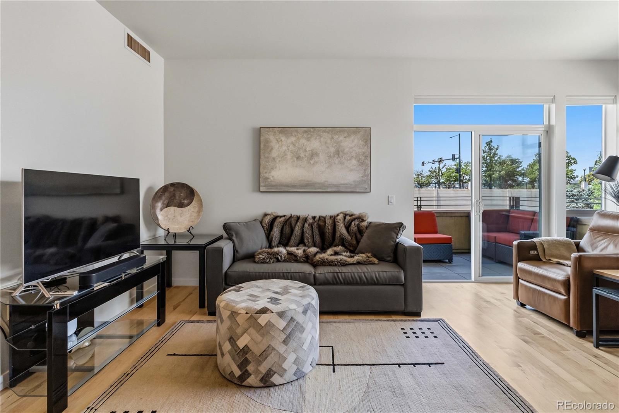
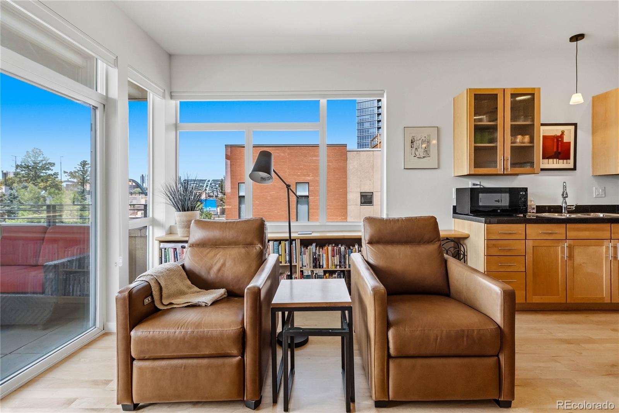
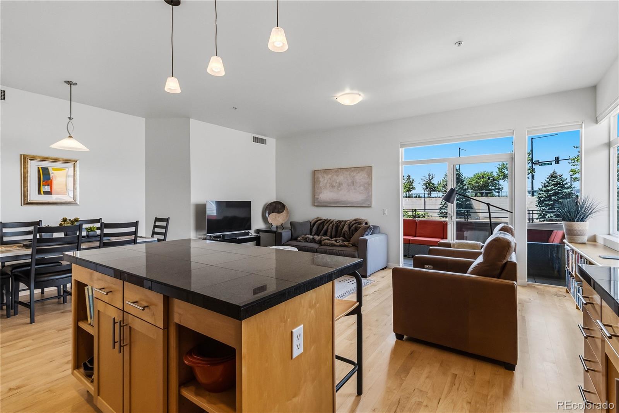
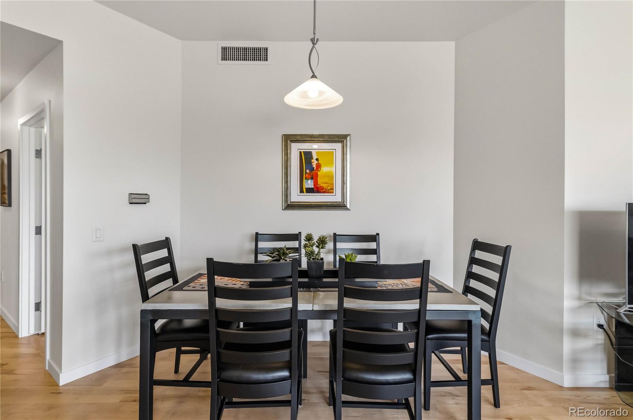
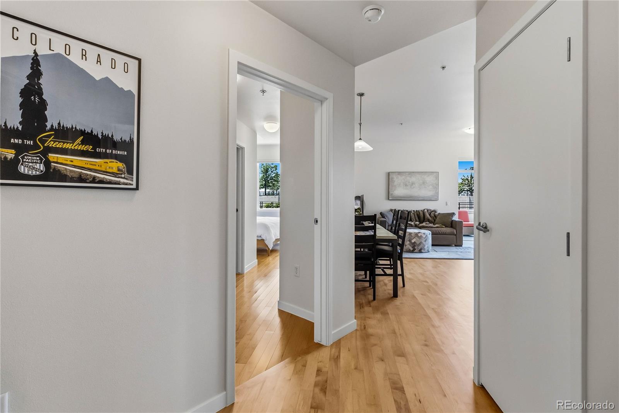
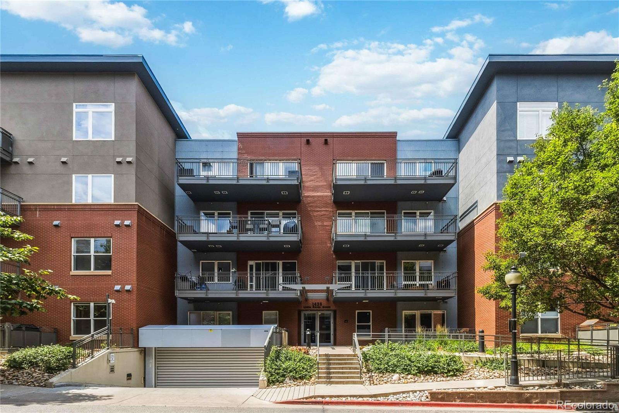
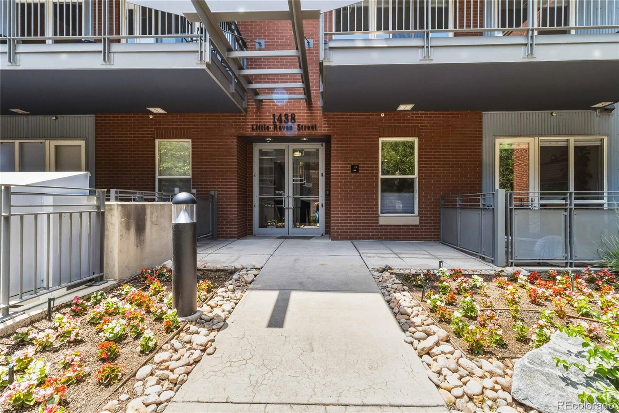
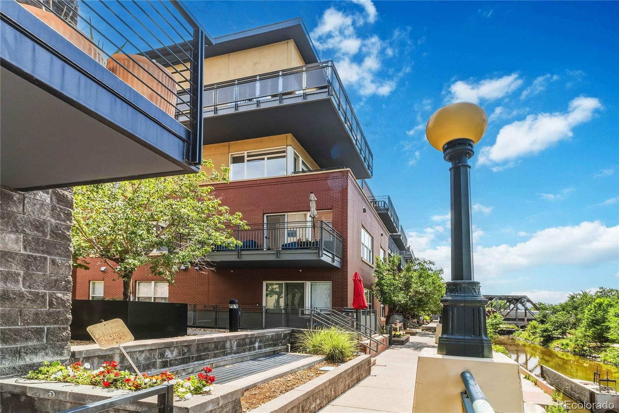
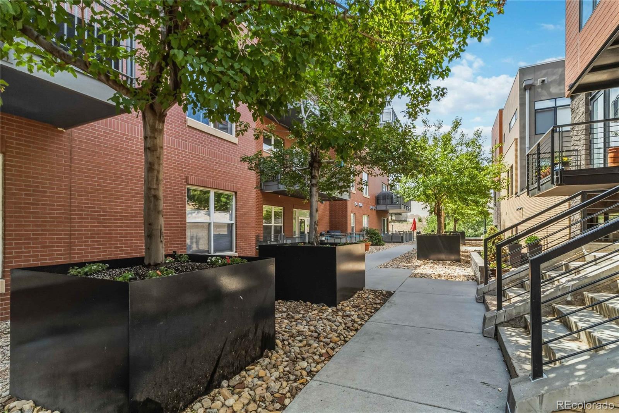
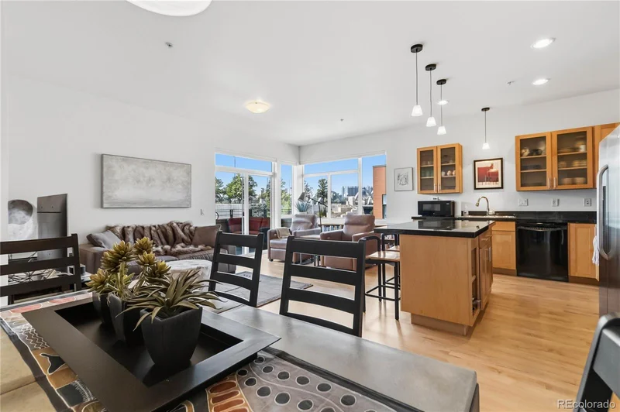
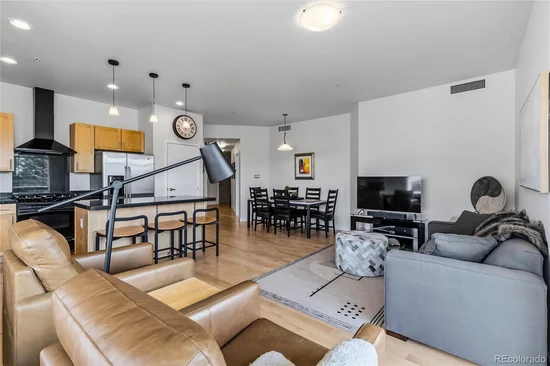
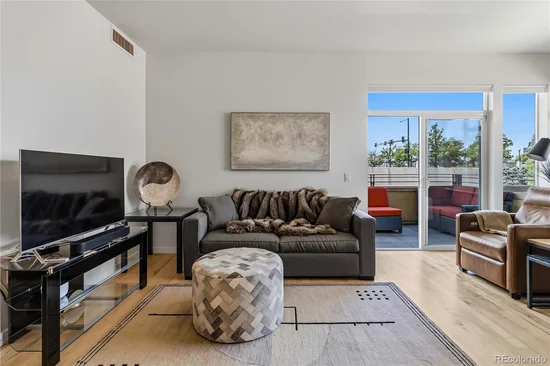
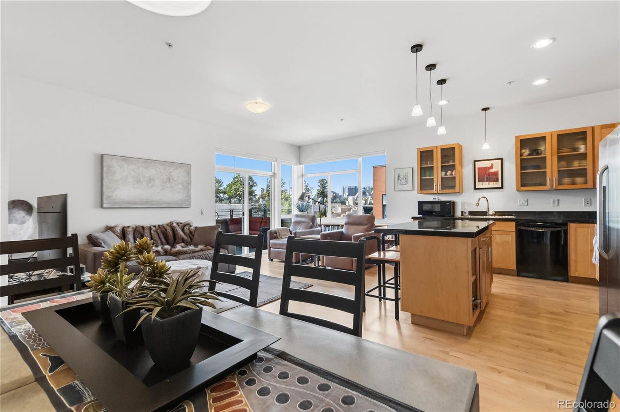
Discover the perfect blend of style and location at 1438 Little Raven #307, a beautiful 2-bed, 2-bath south facing corner residence in Denver's highly coveted Riverfront Park. This inviting 1, 153-square-foot home has been recently repainted throughout and is bathed in an abundance of natural light.

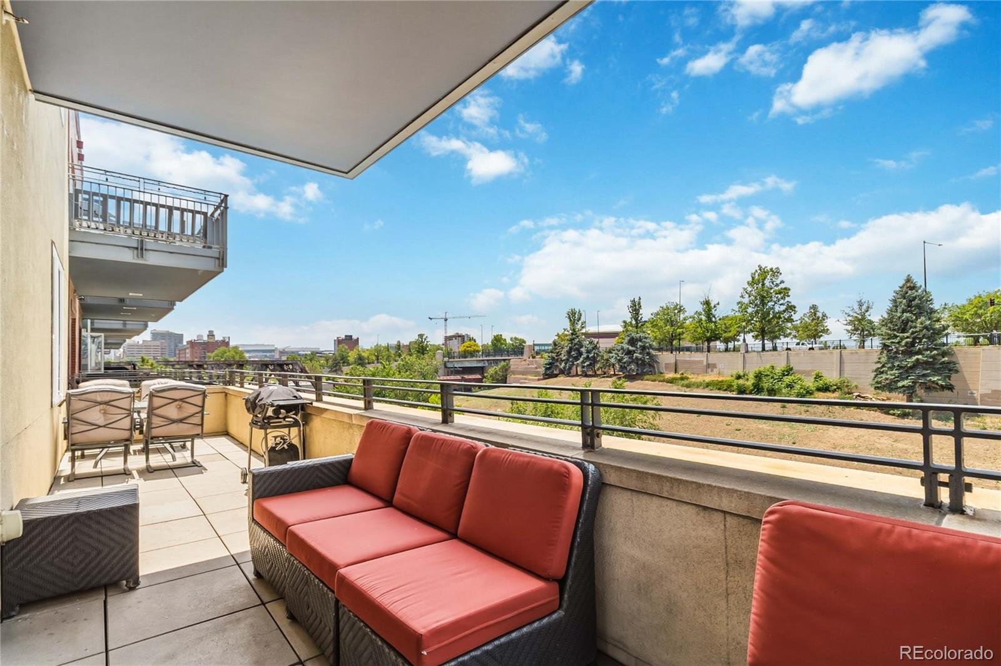
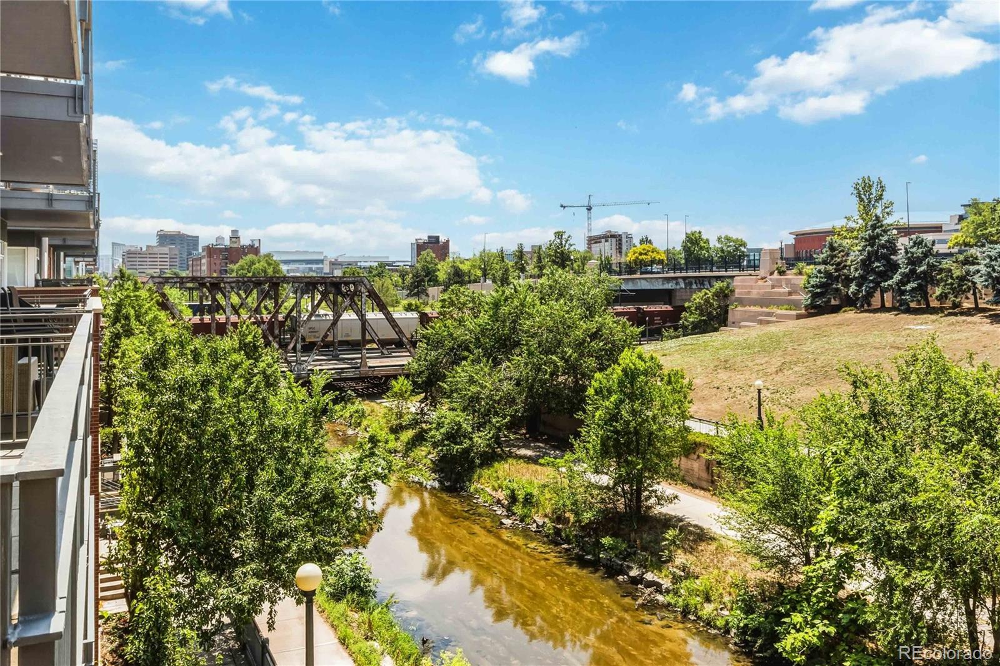
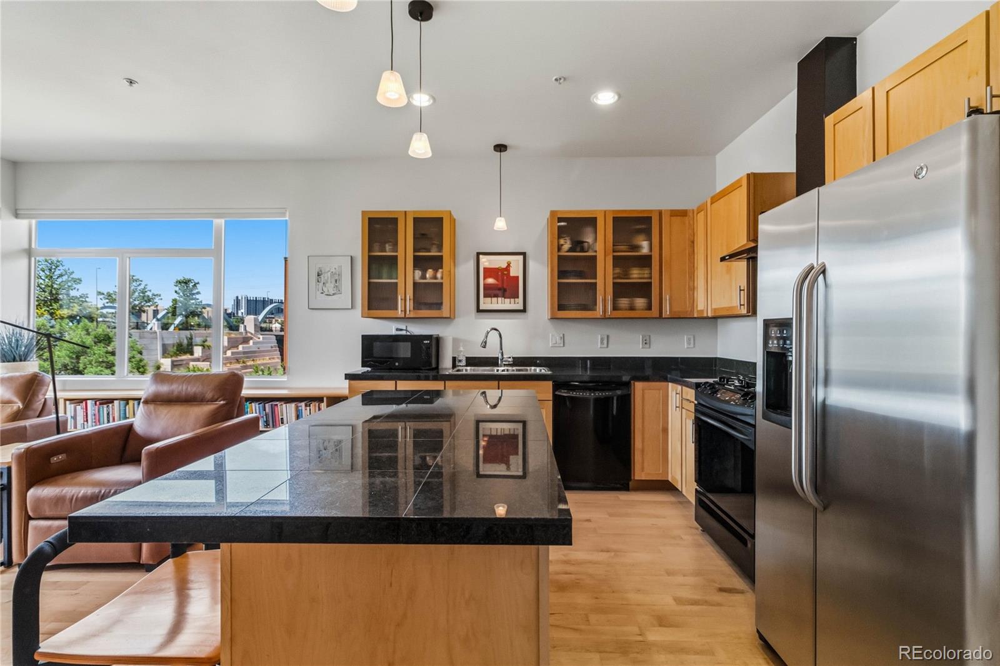
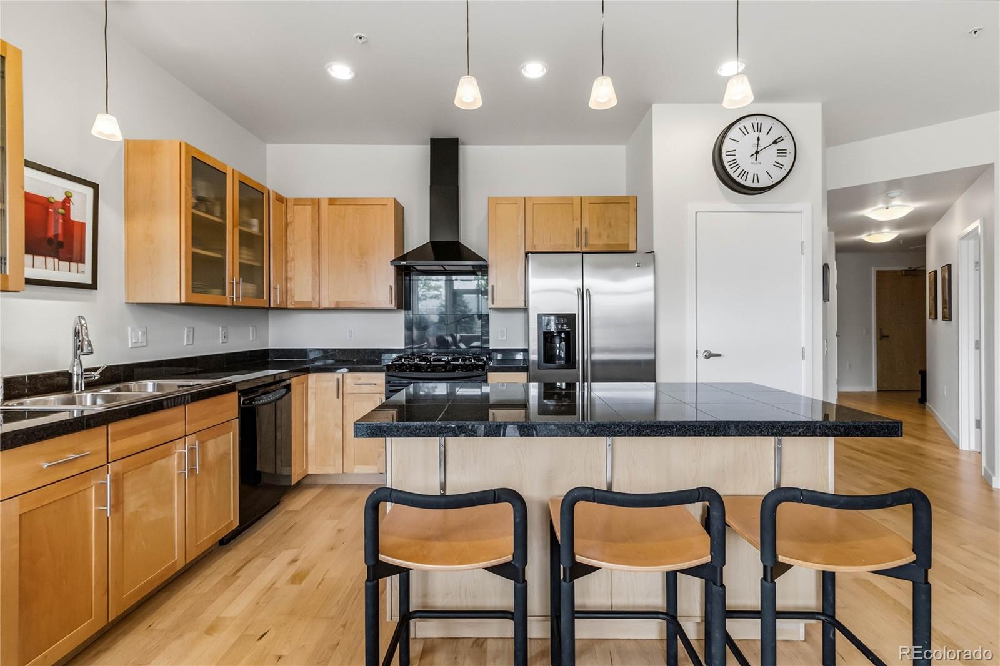
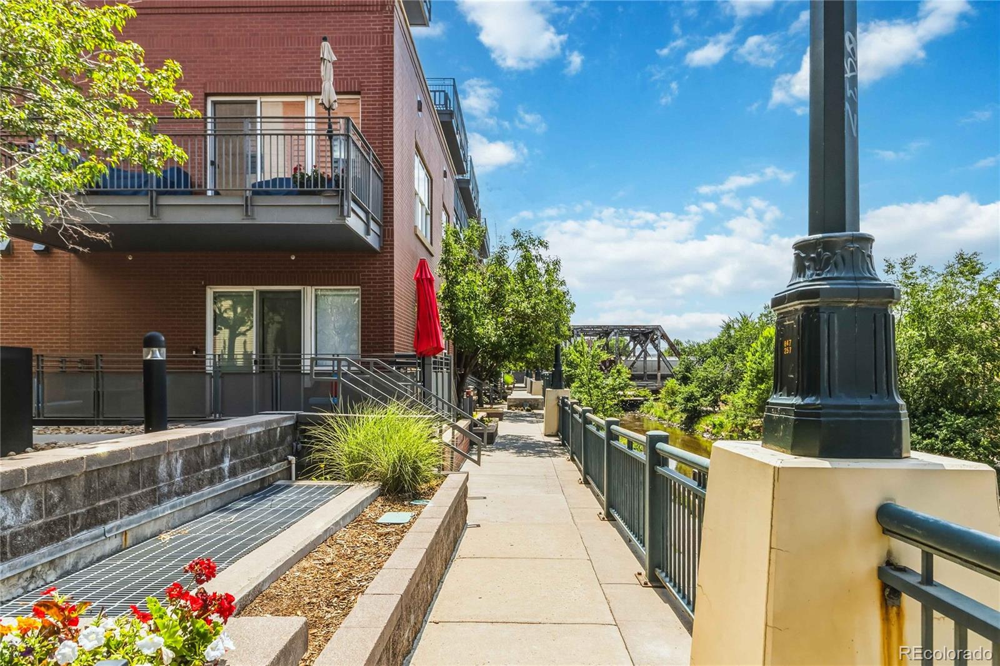
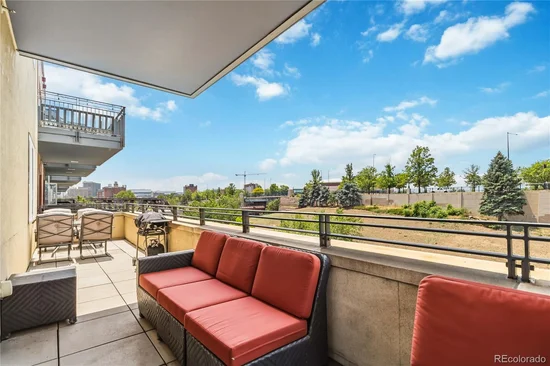
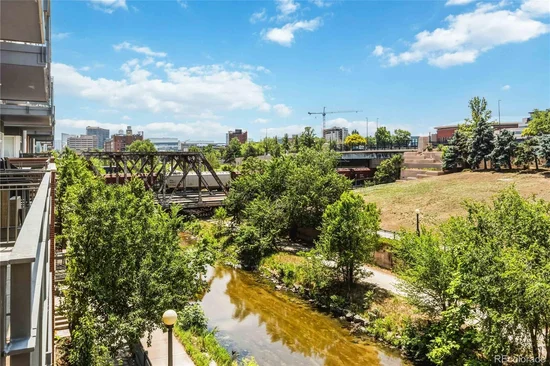
The open-concept layout features rich newly refinished hardwood floors that lead out to a massive oversized balcony, offering unparalleled outdoor living with gorgeous views overlooking Cherry Creek and the Rocky Mountains. The gourmet kitchen is a chef’s delight, complete with an abundance of workspace, sleek countertops and a premium gas range.

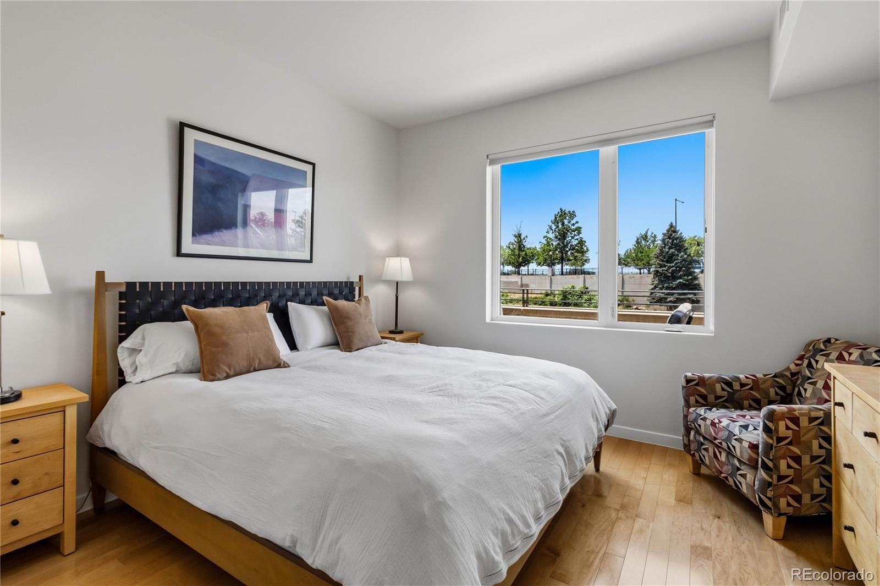
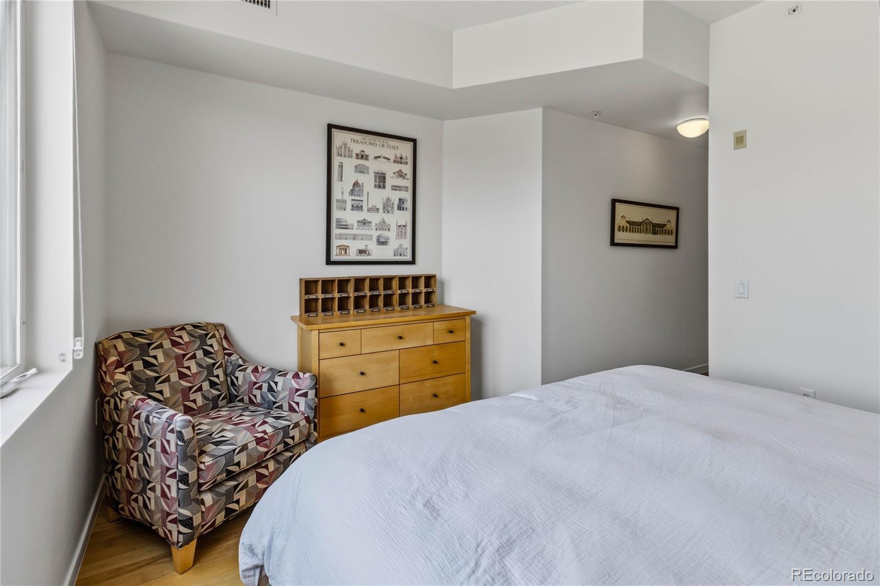
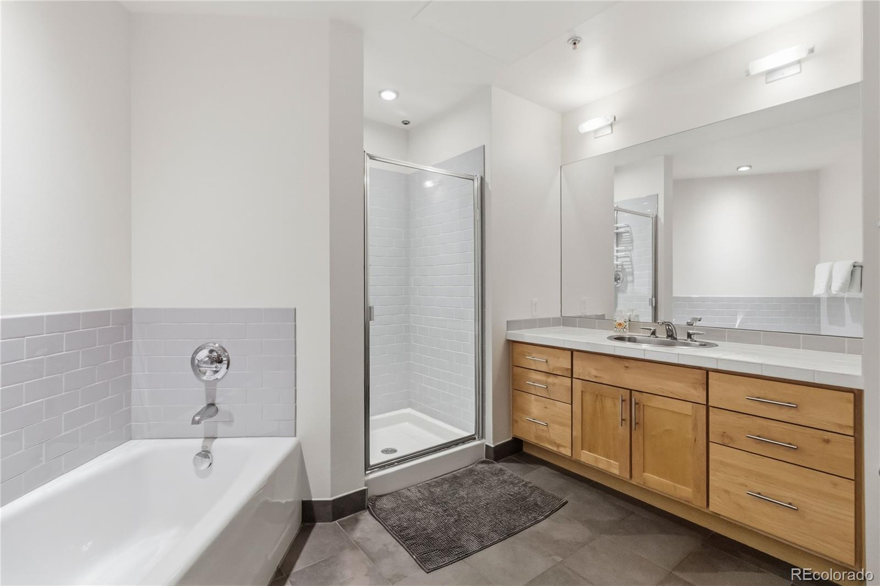
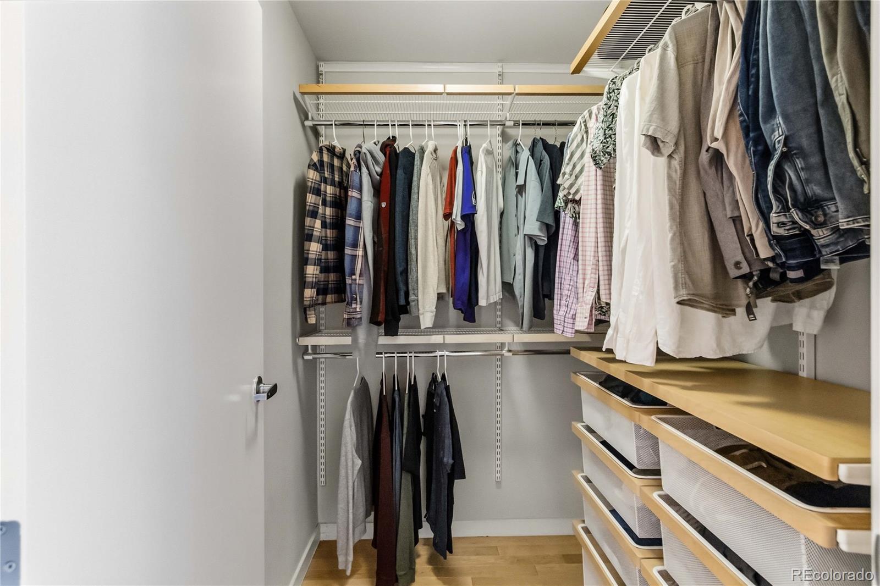
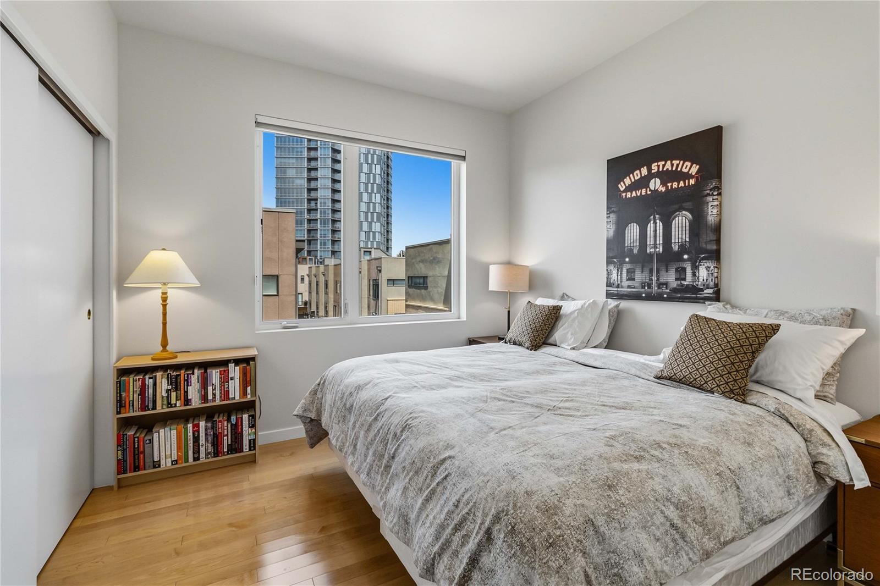
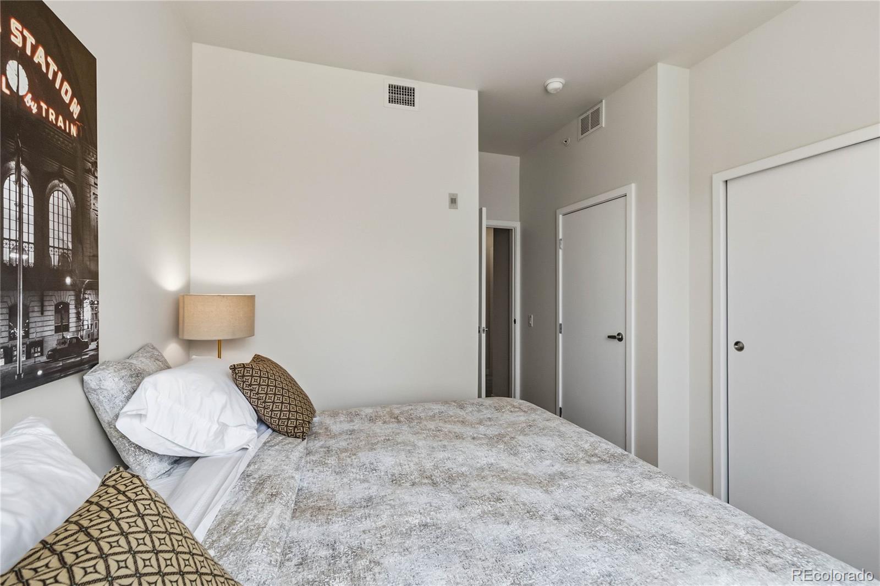
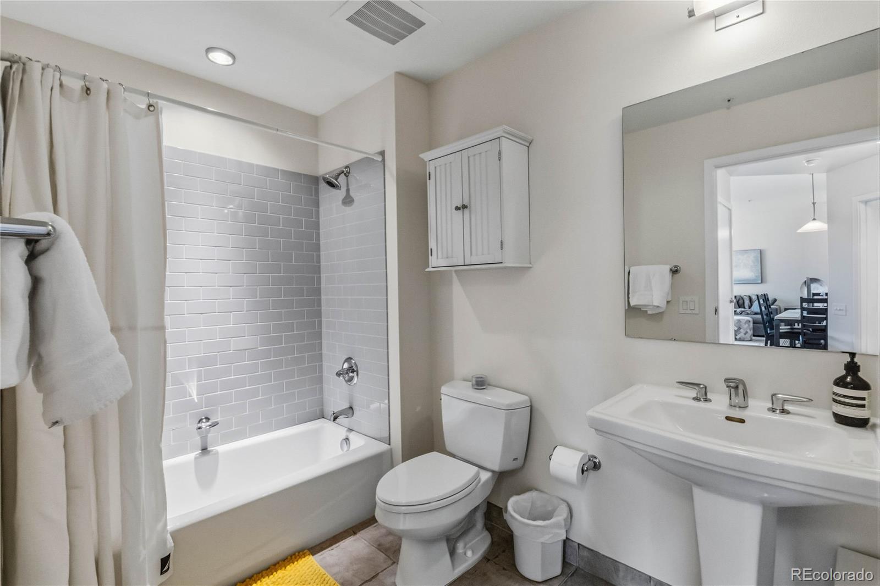
The spacious primary suite serves as a peaceful sanctuary that easily accommodates a king-sized layout. The large en-suite bath is beautifully appointed with thoughtful finishes, a soaking tub, and a separate walk-in shower. The second bedroom features a large closet, separate bath, and can easily serve as an office or guest bedroom.

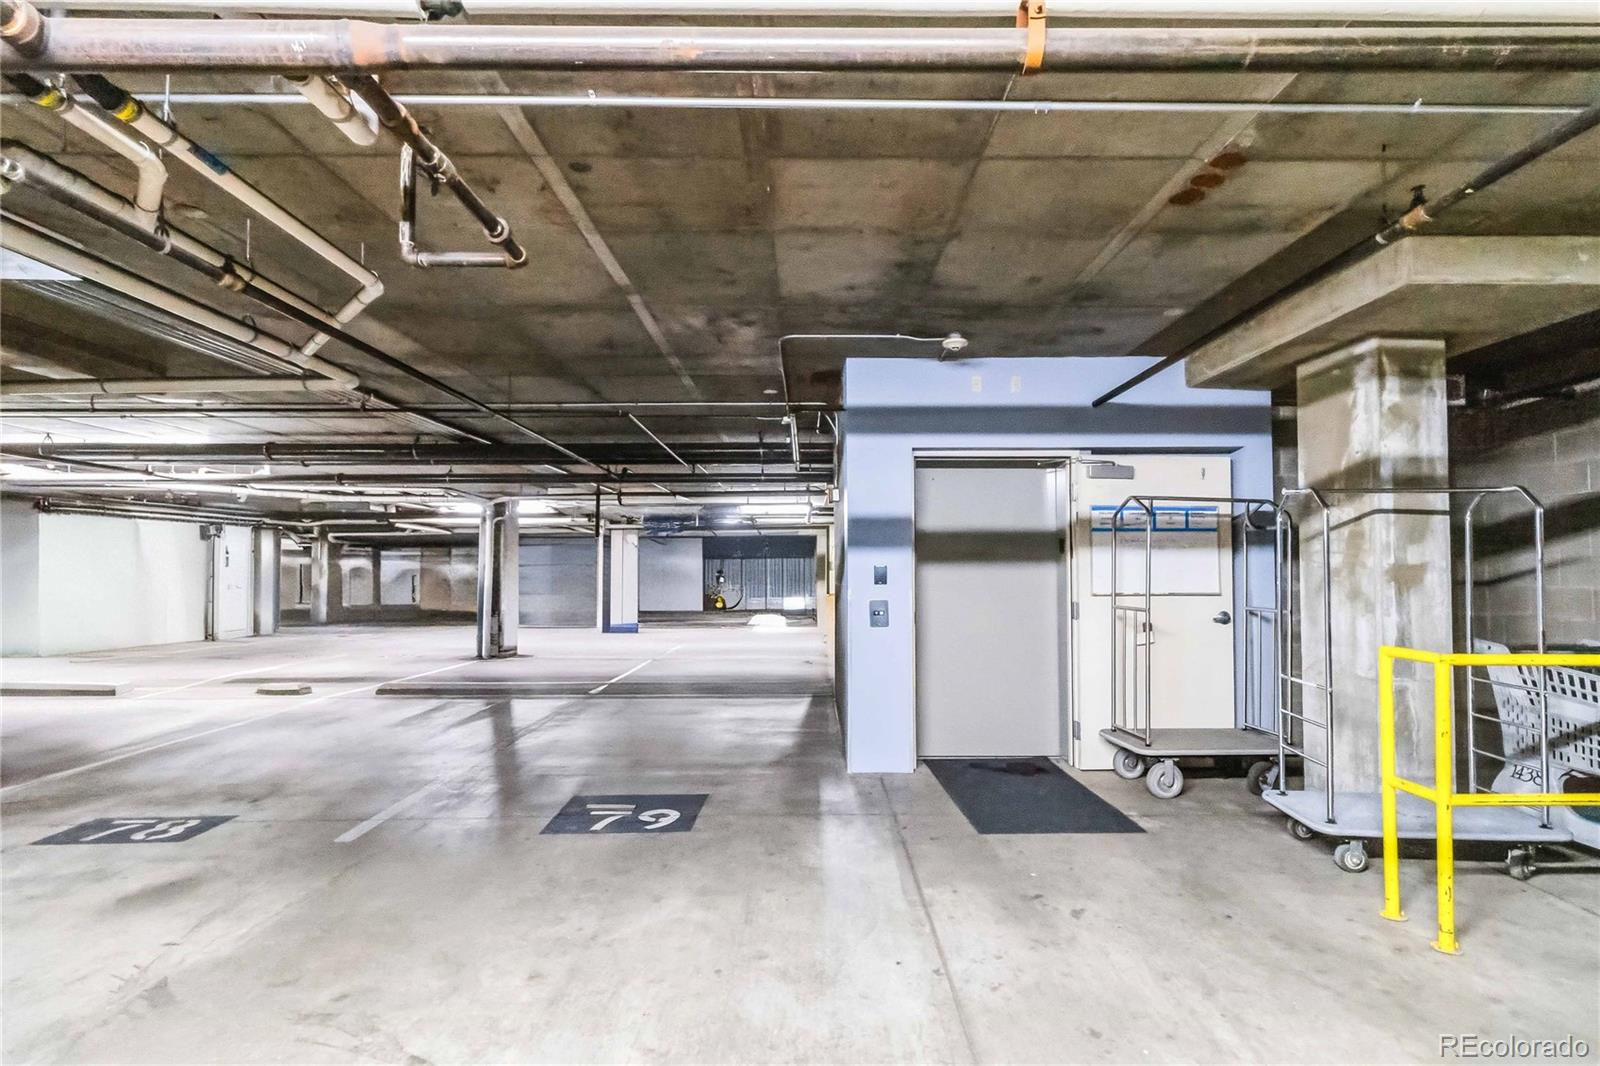
Additional features include in-unit laundry, a private storage locker located on the same level, and the rare downtown luxury of two parking spaces in a secured, heated, underground garage.

Boasting an unbeatable walkability factor, this premier location offers an effortless pedestrian lifestyle. Residents are just steps from exceptional outdoor recreation at Confluence Park and the Cherry Creek bike path, while top-tier dining, shopping, and entertainment are immediately accessible in neighboring LoDo, LoHi, and the vibrant Union Station district. This highly connected community truly delivers the ultimate luxury lock-and-leave experience.

Ask a Local Expert

Property Highlights

Property Type
Residential
Property Sub Type
Condominium
Architectural Style
Contemporary, Loft, Urban Contemporary
Bedrooms
2
Total Bathrooms
2
Living Area
1,153
Price / Sqft
$589
Year Built
2005
Condition
Updated/Remodeled

Location

City/Township
Denver
Direction Faces
Southwest
View
City, Mountain(s), Water
Subdivision
Riverfront Park
County
Denver
Zoning
PUD

Lake/Waterfront Information

Waterfront Features
Stream

Property Details

Price
$679,000
Condition
Updated/Remodeled
Property Type
Residential
Property Sub Type
Condominium

Building

Structure Type
Mid Rise (4-7)
Levels
One
Total Area
1,153

Community

Local Schools

Elementary School
Greenlee
Middle School
Kepner
High School
West
School District
Denver 1

Interior Features

Bedrooms and Bathrooms

Total Bathrooms
2
Bathrooms on Main Level
2
Full Bathrooms
2
Bedrooms
2
Bedrooms on Main Level
2

Area and Spaces

Living Area
1,153
Above Grade Finished Area
1,153

Appliances

Appliances
Dishwasher, Disposal, Dryer, Gas Water Heater, Microwave, Range, Range Hood, Refrigerator, Self Cleaning Oven, Washer

Interior Features

Interior Features
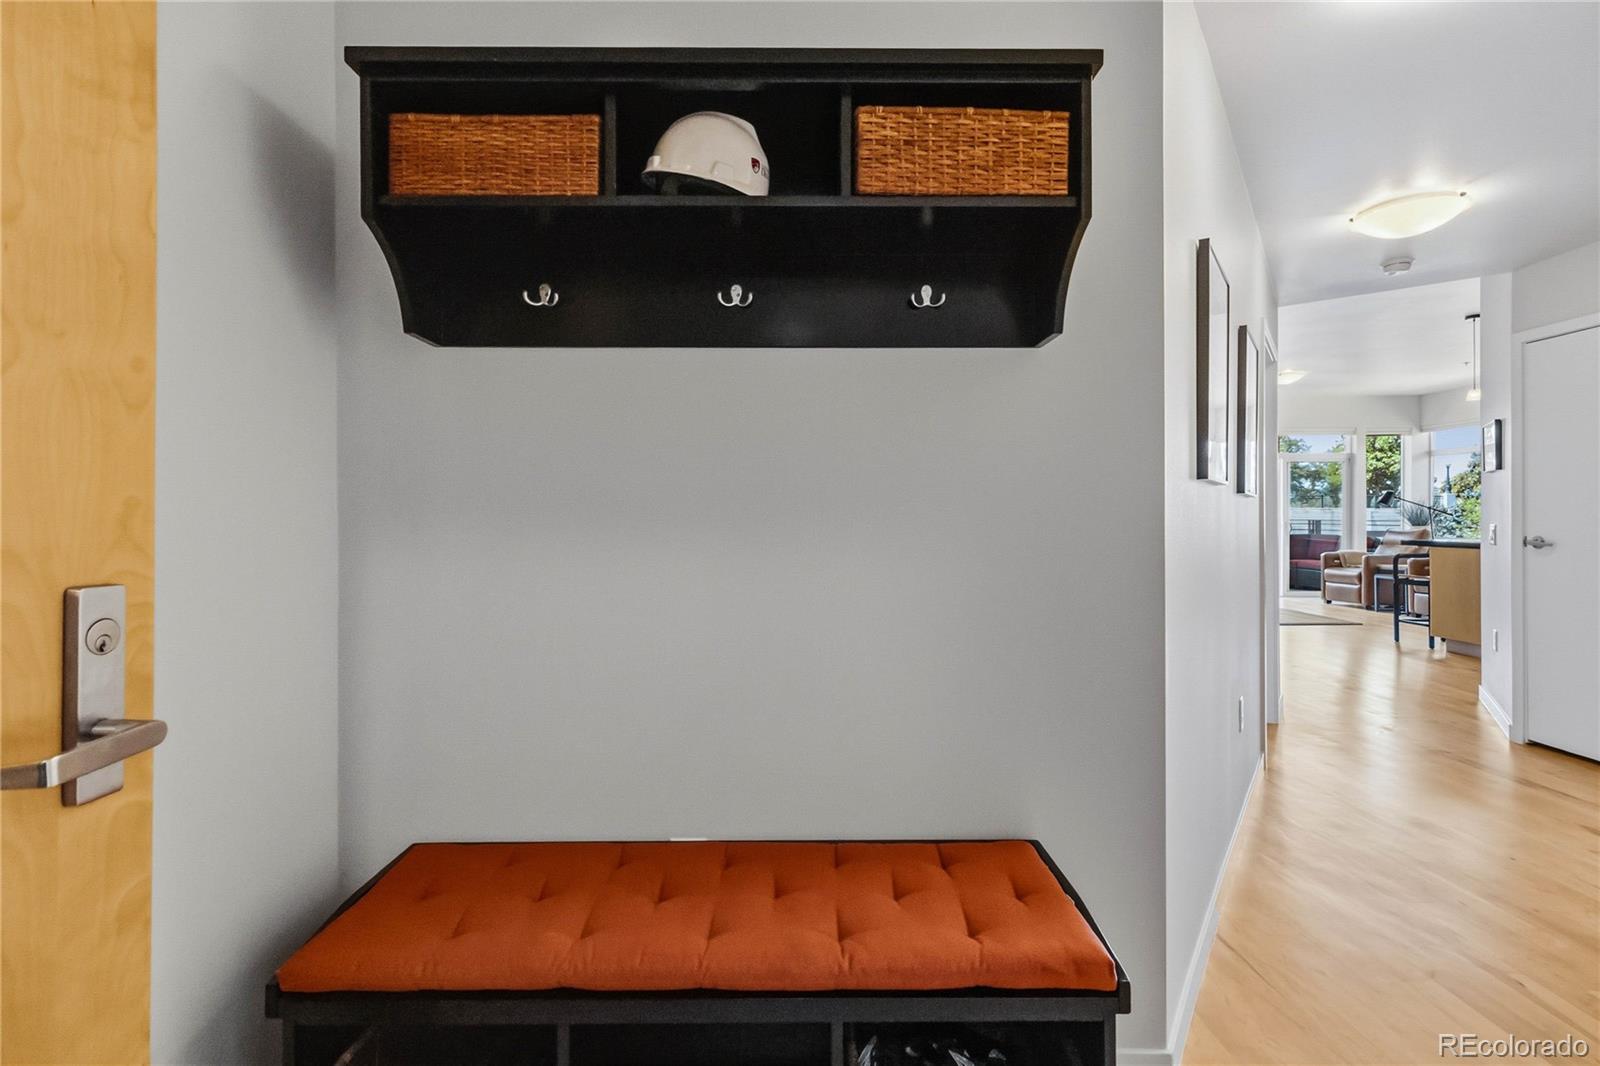
Elevator, Entrance Foyer, High Speed Internet, Kitchen Island, No Stairs, Open Floorplan, Primary Suite, Quartz Counters, Walk-In Closet(s)
Flooring
Wood
Laundry Features
In Unit, Laundry Closet
Window Features
Window Coverings
Security Features
24 Hour Security, Carbon Monoxide Detector(s), Key Card Entry, Secured Garage/Parking, Smoke Detector(s)
Electic
110V, 220 Volts
Entry Level
3
Entry Location
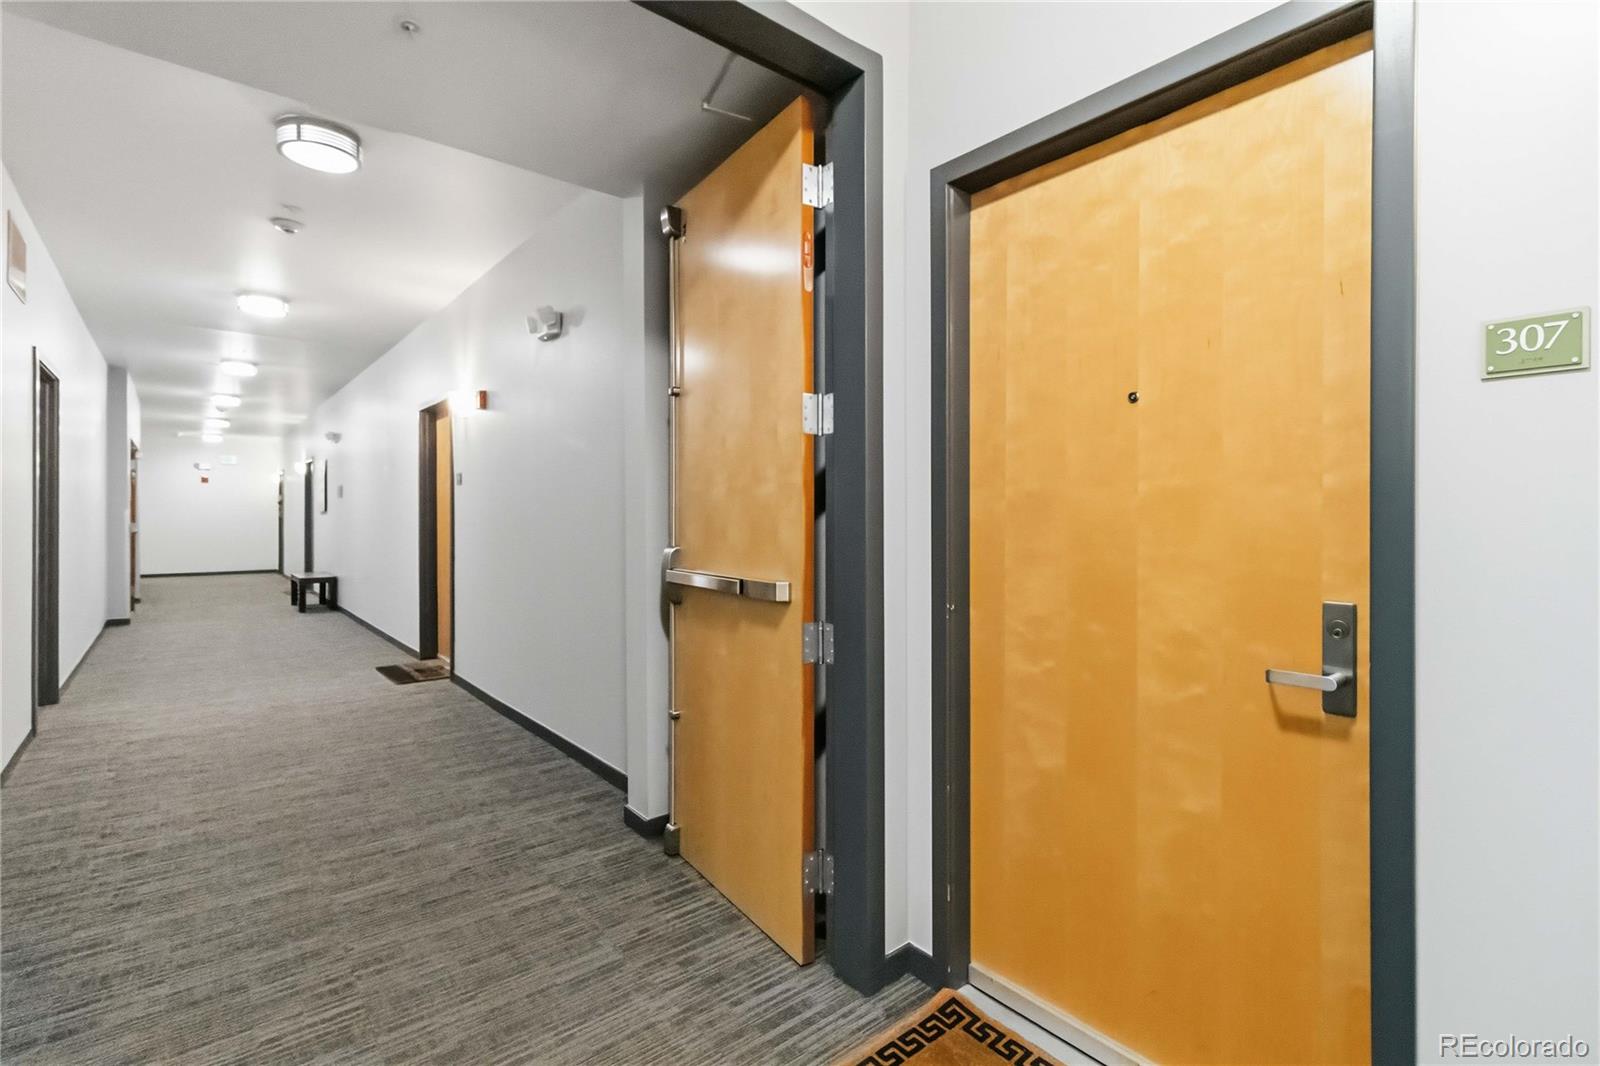
Corridor Access

Heating and Cooling

Heating Features
Forced Air

Building Details

Construction

Architectural Style
Contemporary, Loft, Urban Contemporary
Year Built
2005
Property Attached
Yes
Common Walls
Something Above, Something Below, 2+ Common Walls

Materials

Construction Materials
Brick, Concrete, Metal Siding, Stucco
Roof
Membrane

Terms

Terms

Ownership
Agent Owner
Exclusions
Owner’s personal / staged items
Special Conditions
None
Special Terms
Cash, Conventional, FHA, VA Loan

Taxes

Tax

Tax (Annual)
$4,043

HOA

Has HOA
Yes
Association Fee
$692.42 /mo
Association Ammenities
Bike Storage, Elevator(s), Garden Area
Association Fee Includes
Reserves, Gas, Insurance, Irrigation, Maintenance Grounds, Maintenance Structure, Recycling, Security, Sewer, Snow Removal, Trash, Water

Heating, Cooling & Utilities

Cooling Features
Central Air

Utilities

Utilities
Cable Available, Electricity Connected, Internet Access (Wired), Natural Gas Connected, Phone Available
Sewer
Public Sewer
Water Source
Public

Lot

Road Surface
Paved
Road Frontage
Public

Exterior Features

Exterior Features
Balcony, Elevator, Lighting, Rain Gutters
Patio And Porch Features
Covered, Patio

Parking

Total Parking Spaces
2
Garage Capacity
2
Parking Features
Concrete, Heated Driveway, Heated Garage, Insulated Garage, Lift, Underground
Listed by Corcoran Perry & Co., justin.rosenthal22@gmail.com,
Listing Data last updated 09/23/2026 03:00 pm
Get a Link to this Property: Copy To Clipboard
QR Code link to this property

Phone:
Connect with:

Payment Calculator

per month. fixed. % interest.
$
%
$
%
Principal & Interest
+ Home Insurance
+ Property Tax
+ HOA Fees
per month
Total interest paid over s will be:
All estimates and provided for informational purposes only. Actual amounts may vary. The output of the tool is not a loan offer or solicitation, nor is it financial or legal advice. Information, rates, programs and loan scenarios shown are for example only as of 23-Sep-2026 and are subject to change without notice. Interest rates provided by the St. Louis Federal Reserve Economic Data (FRED). All products are subject to credit and property approval. Not all products are available in all states or for all loan amounts. Other restrictions and limitations apply. Contact your preferred lender for the pricing associated with your specific transaction. Calculations are generated by Open Source mortgage calculation software tools using common mathematical formulas. All calculations should be independently verified.
Get Walk Score Content

Property History

6 days ago
Property information last updated
89 days ago
Status Active. This is the date the listing was placed on market.
Cumulative Days on Market: 85 days (includes prior listings) · Currently listed since June 26, 2026. Data provided by the MLS.

Similar Properties