Property Details

Start of property details
Share this property:
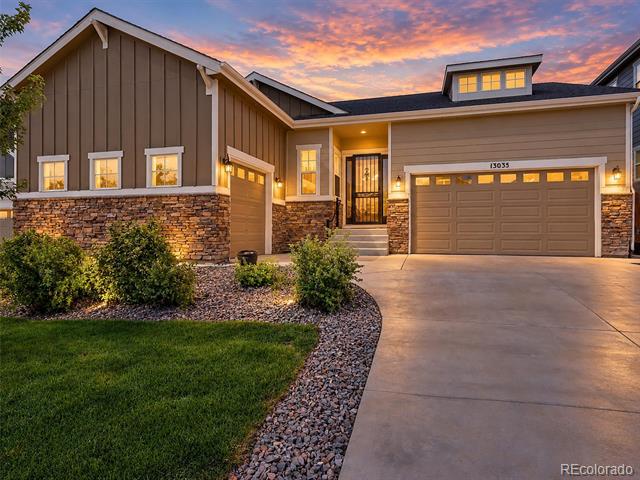
13035 Reata Ridge
Parker, CO 80134
FOR
SALE
$865,000
Active
3
Beds
3
Baths
3
Garage
4,761
Sqft
0.16
Acres
MLS# 5344166
Cumulative Days on Market: 17 · Includes prior listings · Currently listed since 09/02/26 · Data provided by the MLS.

Property Description

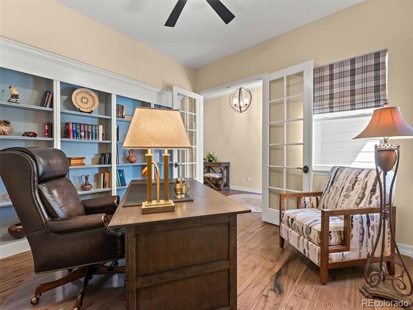
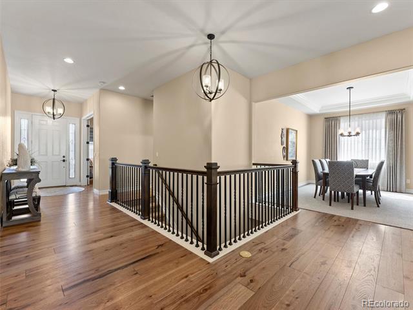
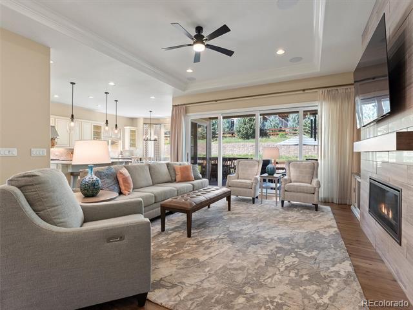
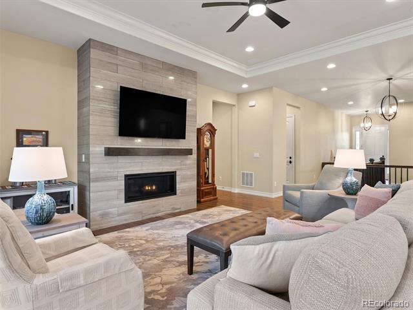
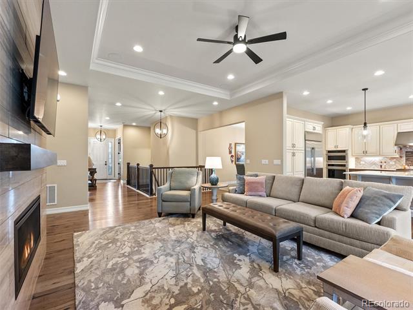
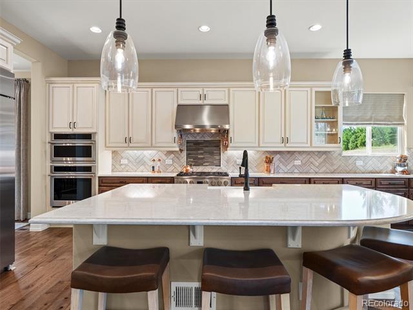
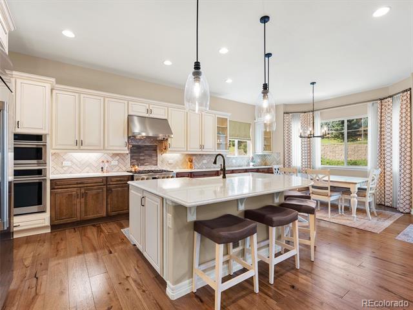
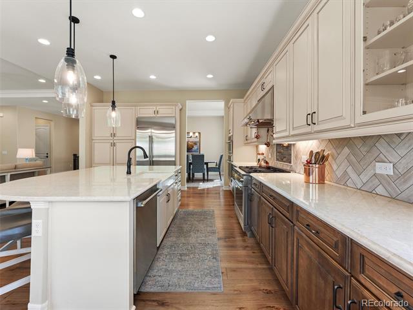
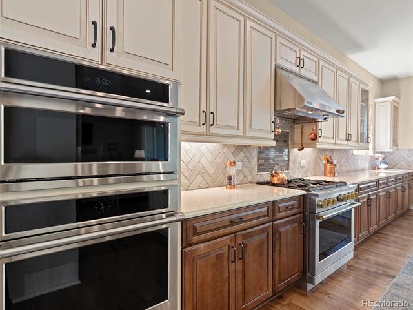
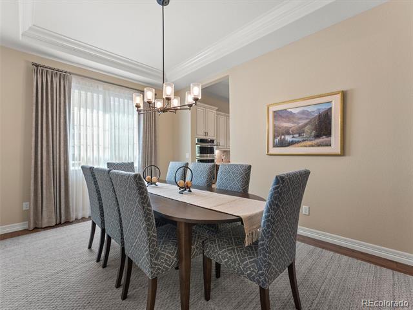
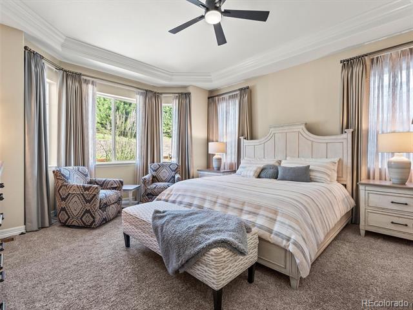
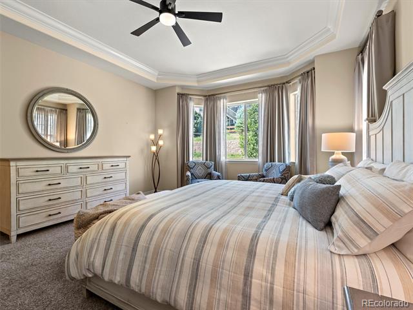
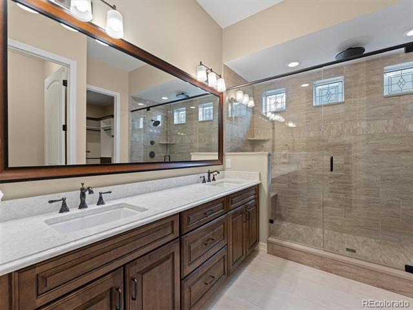
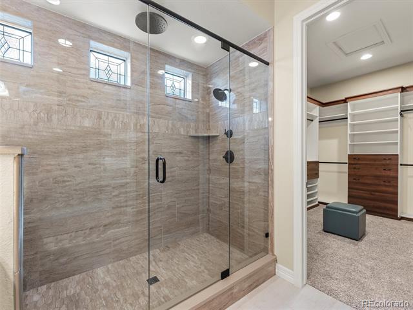
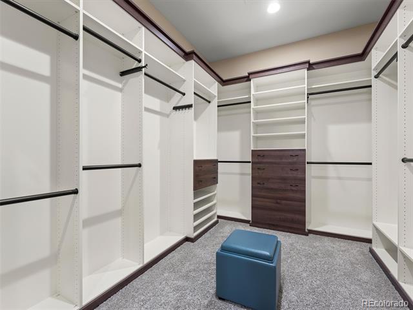
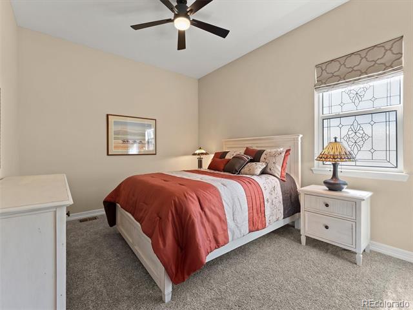
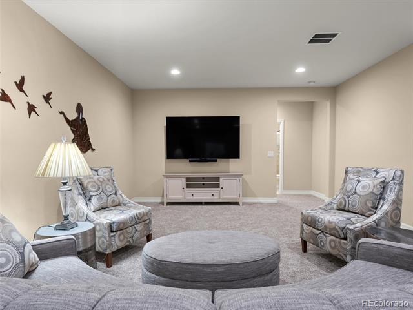
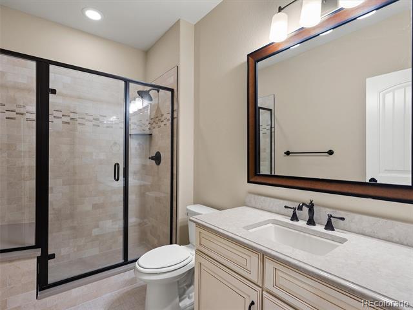
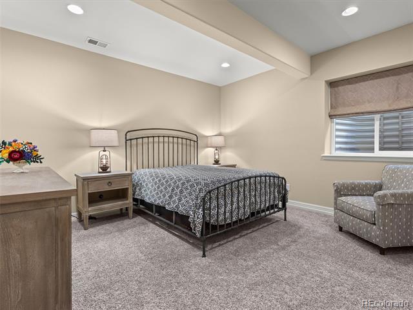
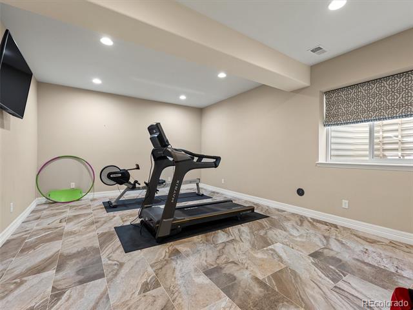
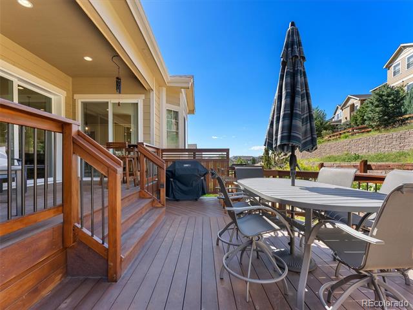
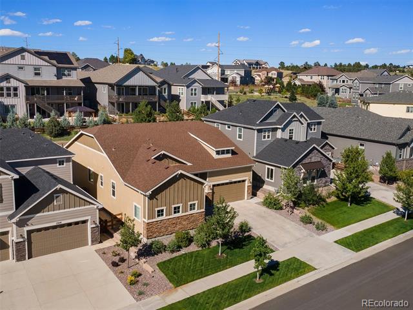
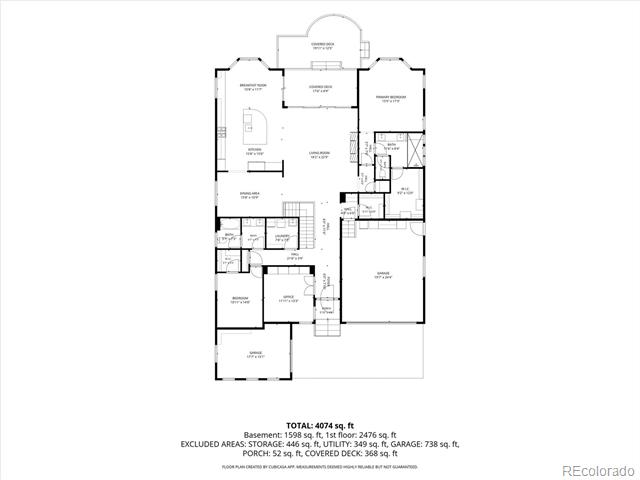
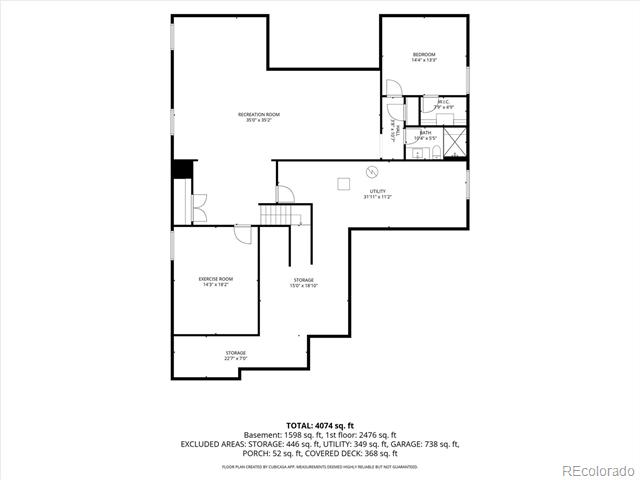
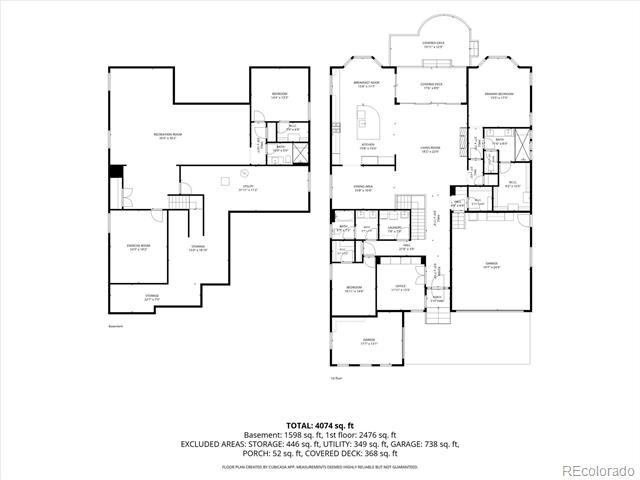
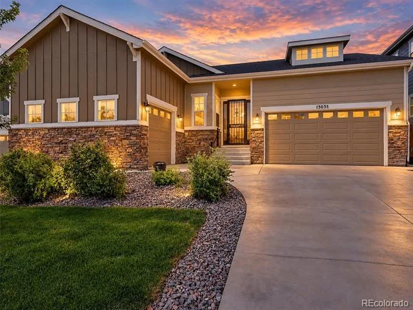
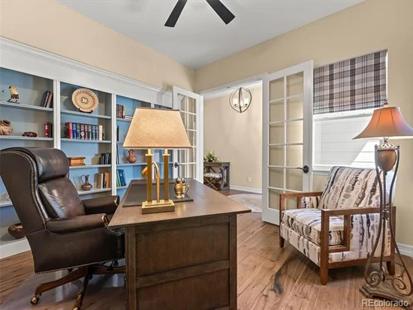
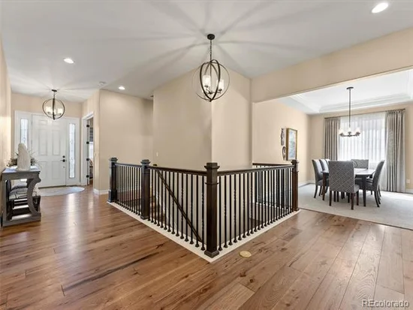
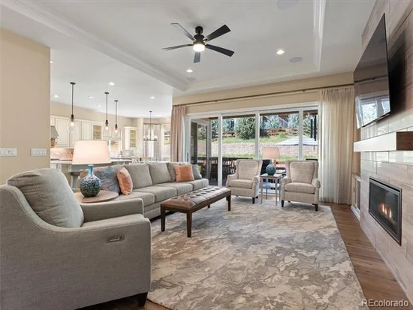
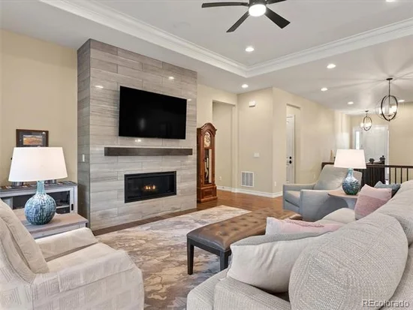
Step inside to soaring ceilings, wide-plank engineered hardwood, abundant natural light and beautifully defined spaces enhanced by coffered ceilings. At the heart of the home, the professional kitchen pairs an oversized quartz island, custom backsplash, apron-front sink and soft-close cabinetry with Monogram Statement Series appliances including a 36-inch dual-fuel range, professional hood, built-in refrigerator, Advantium speed oven and additional wall double oven. Expansive multi-panel glass doors span nearly the full wall, opening the great room to a permitted custom deck and creating an effortless indoor-outdoor connection. Begin the morning with coffee outside, gather around the grill in the evening or watch the occasional deer and other wildlife pass beyond the yard. Integrated deck lighting extends the space after sunset, while irrigated raised garden beds are ready for vegetables, flowers or herbs. The main level offers a serene primary suite, additional bedroom, dedicated office, formal dining room and generously sized laundry room with an ironing station. The finished basement adds another bedroom, bathroom, recreation area and versatile bonus exercise room, along with a wet-bar rough-in, built-in surround sound and excellent storage. A three-car attached garage with side-load bay and eight-foot doors, upgraded windows, custom tilework and included washer, dryer, window coverings and garage refrigerator complete this exceptionally maintained home.
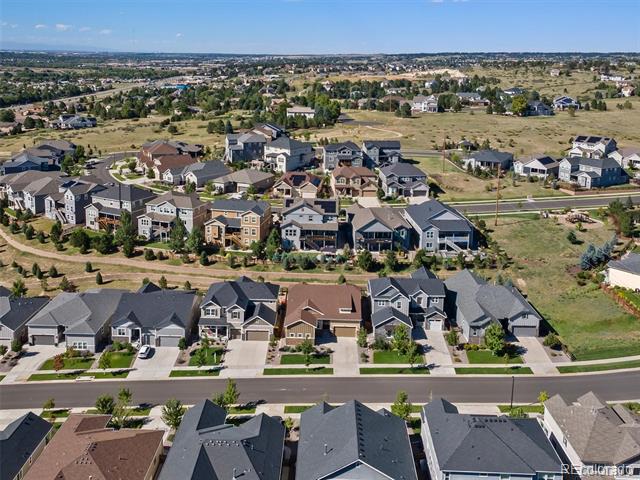
Enjoy a quiet neighborhood setting without sacrificing convenience. Groceries, restaurants, coffee, ice cream and everyday services are within easy reach, while nearby Stroh and Parker Roads open the door to even more of Parker. Once home, the bustle feels comfortably removed.
This is not the builder-standard version of the neighborhood. It is a thoughtfully customized, remarkably turnkey home where quality and function were chosen from the beginning.

Ask a Local Expert

Property Highlights

Property Type
Residential
Property Sub Type
Single Family Residence
Architectural Style
Contemporary
Bedrooms
3
Total Bathrooms
3
Living Area
4,052
Price / Sqft
$213
Acres
0.16
Year Built
2021

Location

City/Township
Parker
Subdivision
Stroh Crossing
County
Douglas

Property Details

Price
$865,000
Property Type
Residential
Property Sub Type
Single Family Residence

Building

Structure Type
House
Levels
One
Total Area
4,761

Community

Local Schools

Elementary School
Mountain View
Middle School
Sagewood
High School
Ponderosa
School District
Douglas RE-1

Interior Features

Bedrooms and Bathrooms

Total Bathrooms
3
Bathrooms on Main Level
2
Full Bathrooms
1
3/4 Bathrooms
2
Bedrooms
3
Bedrooms on Main Level
2

Rooms and Basement

Has Basement
Yes
Basement Features
Bath/Stubbed, Finished, Full, Partial, Sump Pump

Area and Spaces

Living Area
4,052
Above Grade Finished Area
2,406
Below Grade Finished Area
1,646

Appliances

Appliances
Convection Oven, Cooktop, Dishwasher, Disposal, Double Oven, Dryer, Freezer, Microwave, Oven, Range, Range Hood, Refrigerator, Sump Pump, Washer

Interior Features

Flooring
Carpet, Tile, Vinyl
Laundry Features
In Unit
Window Features
Bay Window(s), Window Coverings
Fireplace Features
Family Room

Heating and Cooling

Heating Features
Forced Air
Fireplaces
1

Building Details

Construction

Architectural Style
Contemporary
Builders Model
Delaney
Builder
Richmond American Homes
Year Built
2021

Materials

Construction Materials
Concrete, Frame, Stone, Wood Siding
Roof
Composition

Terms

Terms

Ownership
Individual
Exclusions
Sellers personal property & TV’s in exercise room, basement, and living room.
Special Conditions
None
Special Terms
Cash, Conventional, FHA, Jumbo, VA Loan

Taxes

Tax

Tax (Annual)
$7,829

HOA

Has HOA
Yes
Association Fee
$110 /mo

Heating, Cooling & Utilities

Cooling Features
Central Air

Utilities

Sewer
Public Sewer
Water Source
Public

Lot

Acres
0.16
Lot Size
7,187
Lot Size Area Sq Ft
7,187

Exterior Features

Exterior Features
Garden, Lighting
Patio And Porch Features
Deck

Parking

Total Parking Spaces
3
Garage Capacity
3
Parking Features
Concrete, Dry Walled, Exterior Access Door, Finished Garage, Insulated Garage
Listed by Realty One Group View, nicoleknowshomes.co@gmail.com, 303-264-8475
Listing Data last updated 09/22/2026 11:20 pm
Get a Link to this Property: Copy To Clipboard
QR Code link to this property

Phone:
Connect with:

Payment Calculator

per month. fixed. % interest.
$
%
$
%
Principal & Interest
+ Home Insurance
+ Property Tax
+ HOA Fees
per month
Total interest paid over s will be:
All estimates and provided for informational purposes only. Actual amounts may vary. The output of the tool is not a loan offer or solicitation, nor is it financial or legal advice. Information, rates, programs and loan scenarios shown are for example only as of 23-Sep-2026 and are subject to change without notice. Interest rates provided by the St. Louis Federal Reserve Economic Data (FRED). All products are subject to credit and property approval. Not all products are available in all states or for all loan amounts. Other restrictions and limitations apply. Contact your preferred lender for the pricing associated with your specific transaction. Calculations are generated by Open Source mortgage calculation software tools using common mathematical formulas. All calculations should be independently verified.
Get Walk Score Content

Property History

5 days ago
Property information last updated
20 days ago
Status Active. This is the date the listing was placed on market.
Cumulative Days on Market: 17 days (includes prior listings) · Currently listed since September 2, 2026. Data provided by the MLS.

Similar Properties